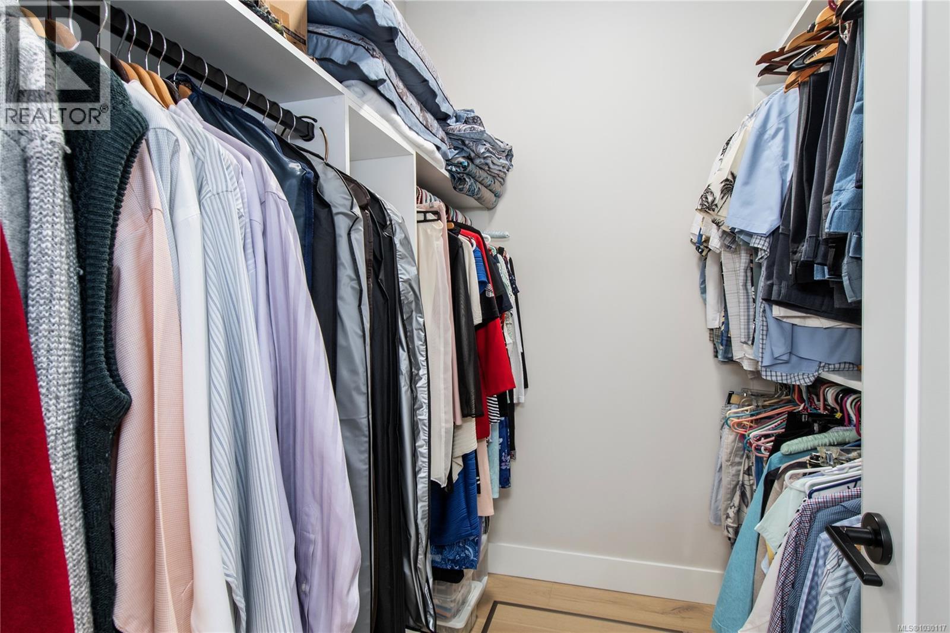
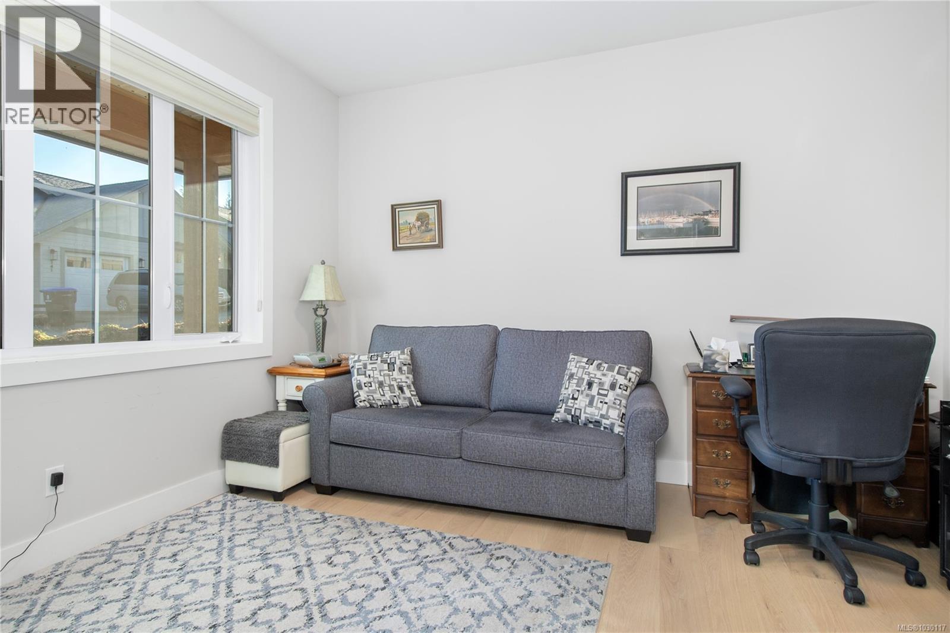
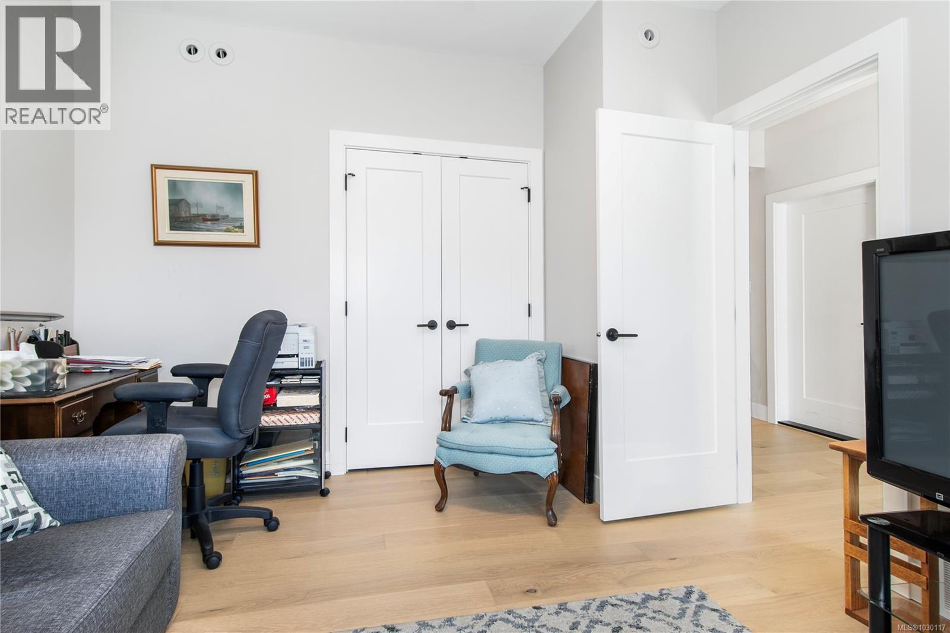
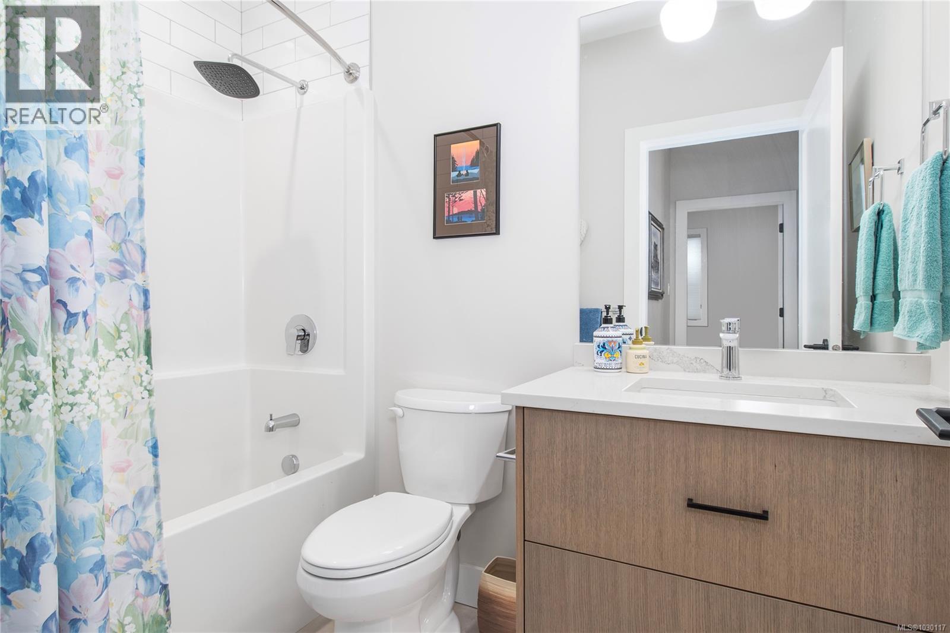
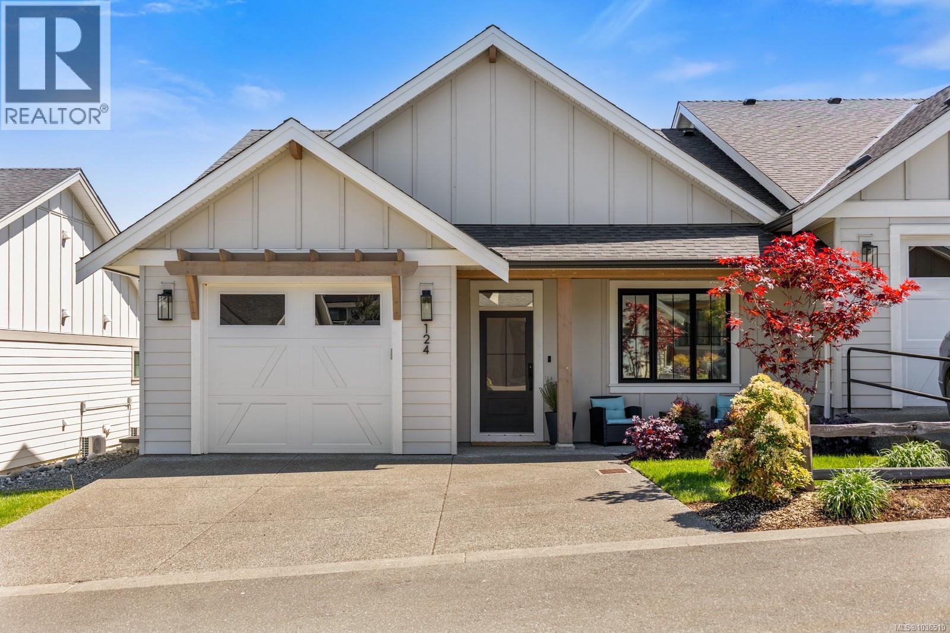
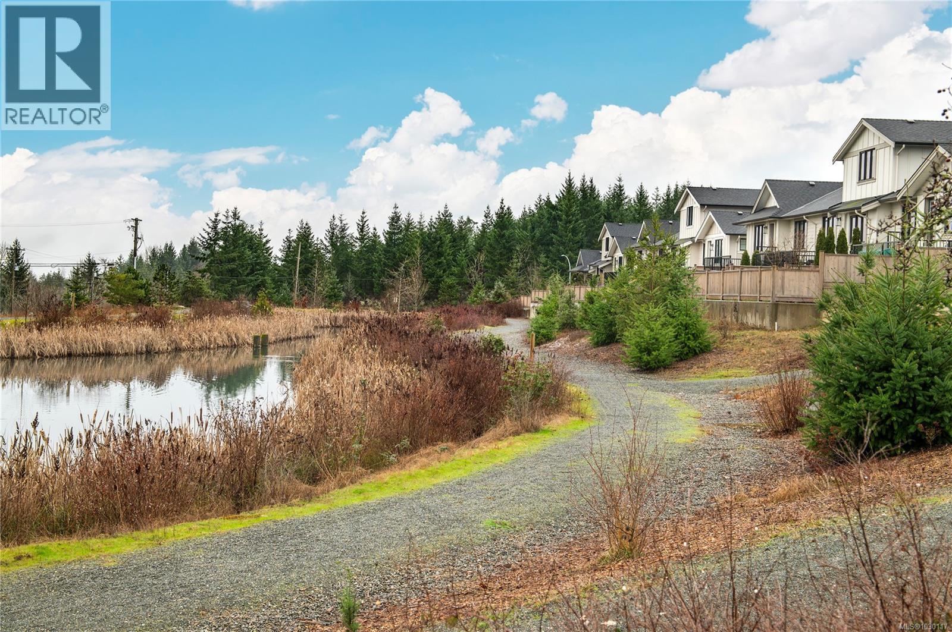
- ©MLS 1030117
- Area 1338 sq ft
- Bedrooms 2
- Bathrooms 2
- Parkings 10
Description
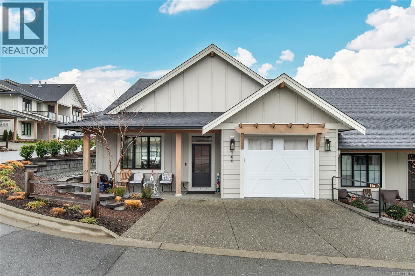
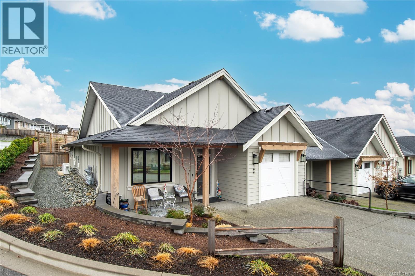
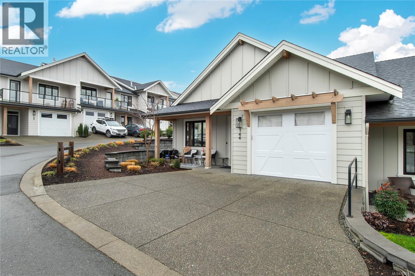
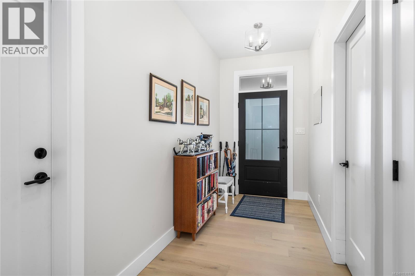
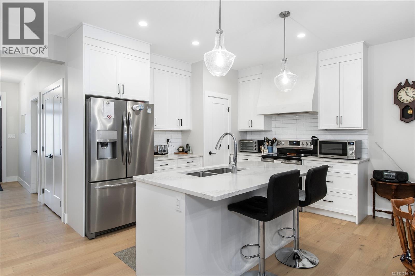
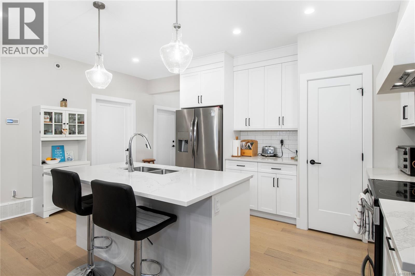
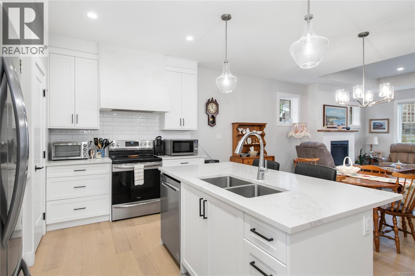
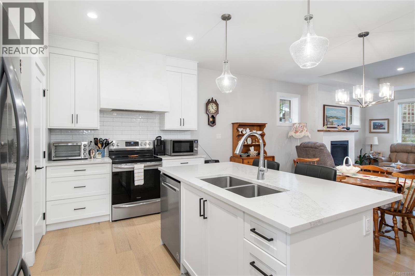
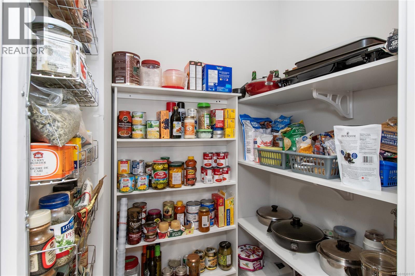
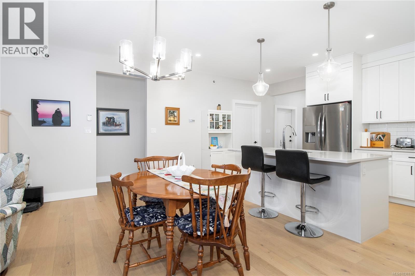
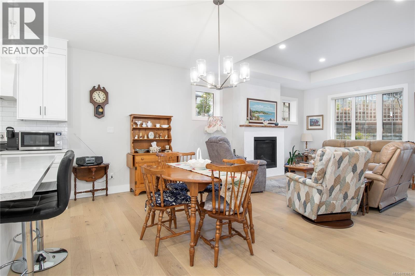
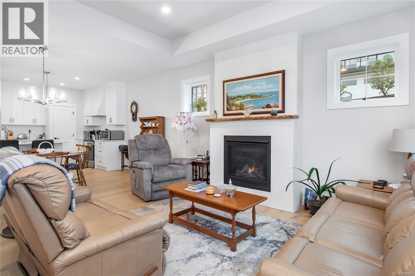
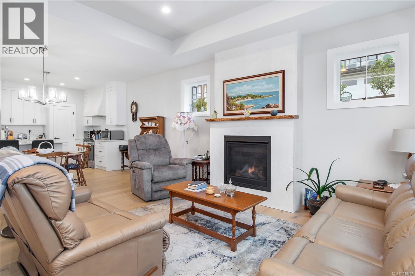
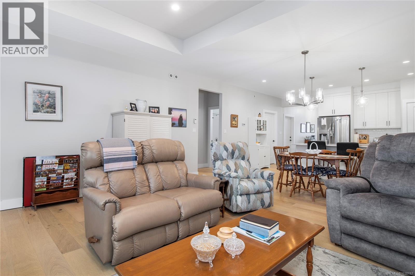
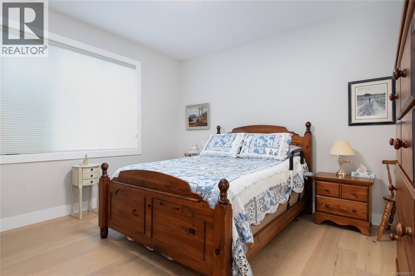
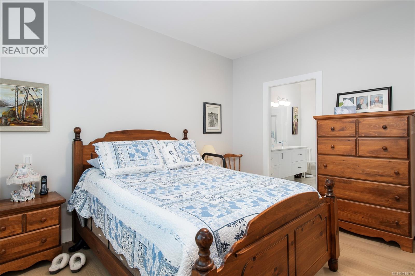
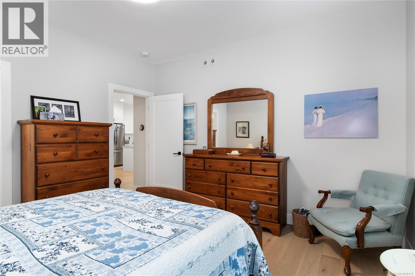
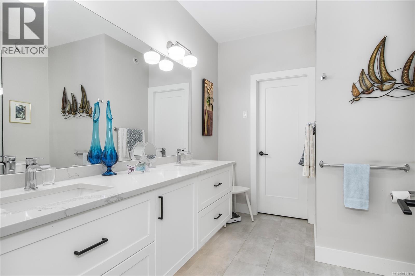
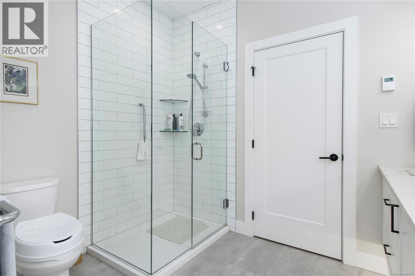
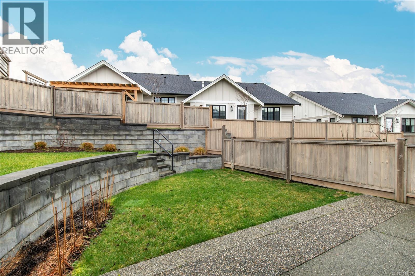
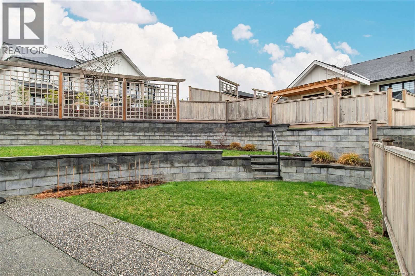
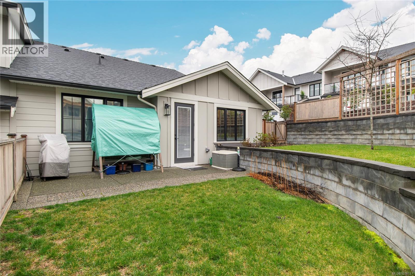
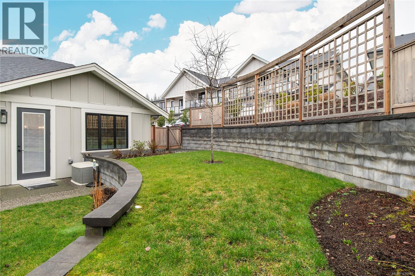
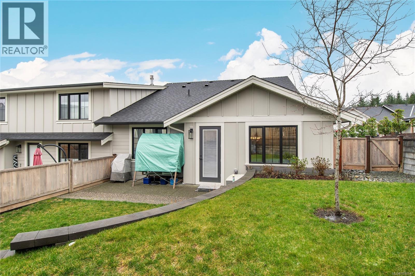
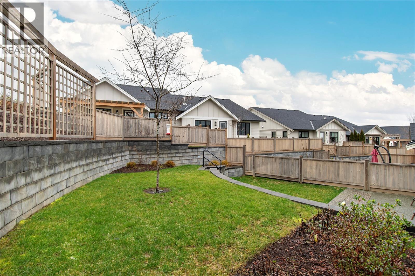
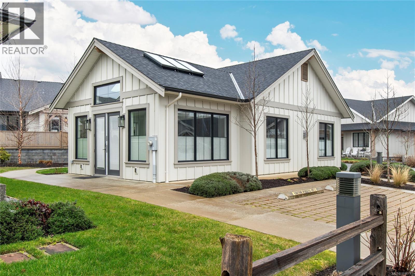
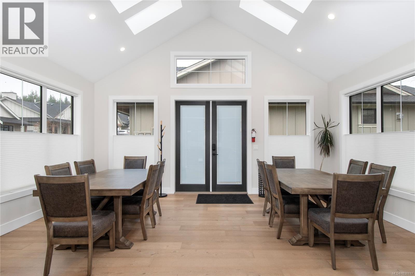
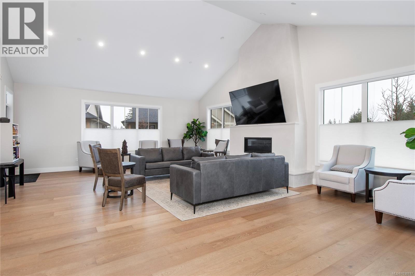
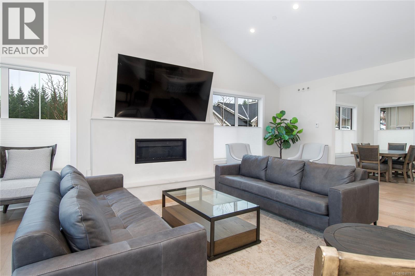
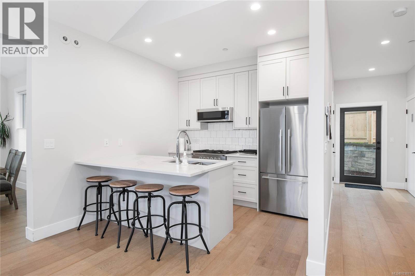
Refined Main-Floor Living at Tanglewood Experience the pinnacle of modern farmhouse style in this thoughtfully designed patio home. Nestled in a quiet area on the edge of town, this residence features a spacious, light-filled layout with high-end finishes including engineered hardwood, quartz countertops, and a designer kitchen with a walk-in pantry and gas-ready hookups. The living room serves as a true centerpiece, boasting a coffered ceiling and custom mantel. Retreat to a primary suite designed for relaxation, complete with heated floors and a custom tiled shower. Beyond the aesthetics, extras include feature solar film coated windows, phantom screen door to one of the largest lots, oversized patio and additional storage in the private Garage. This home is built to Step Code 4 specifications, utilizing a heat pump and HRV system to ensure an environmentally friendly, cost-effective, and ultra-efficient lifestyle and provides for a CMHC premium rebate under the eco build program. (id:48970) Show More

Details
- Constructed Date: 2021
- Property Type: Single Family
- Type: Row / Townhouse
- Access Type: Road access
- Architectural Style: Other
- Neighbourhood: Courtenay City
- Maintenance Fee: 518.97/Monthly
Features
- Corner Site
- Pets Allowed With Restrictions
- Family Oriented
- Dishwasher
- Dryer
- Stove
- Refrigerator
- Washer
- Air Conditioned
- Fully air conditioned
- Forced air
- Heat Pump
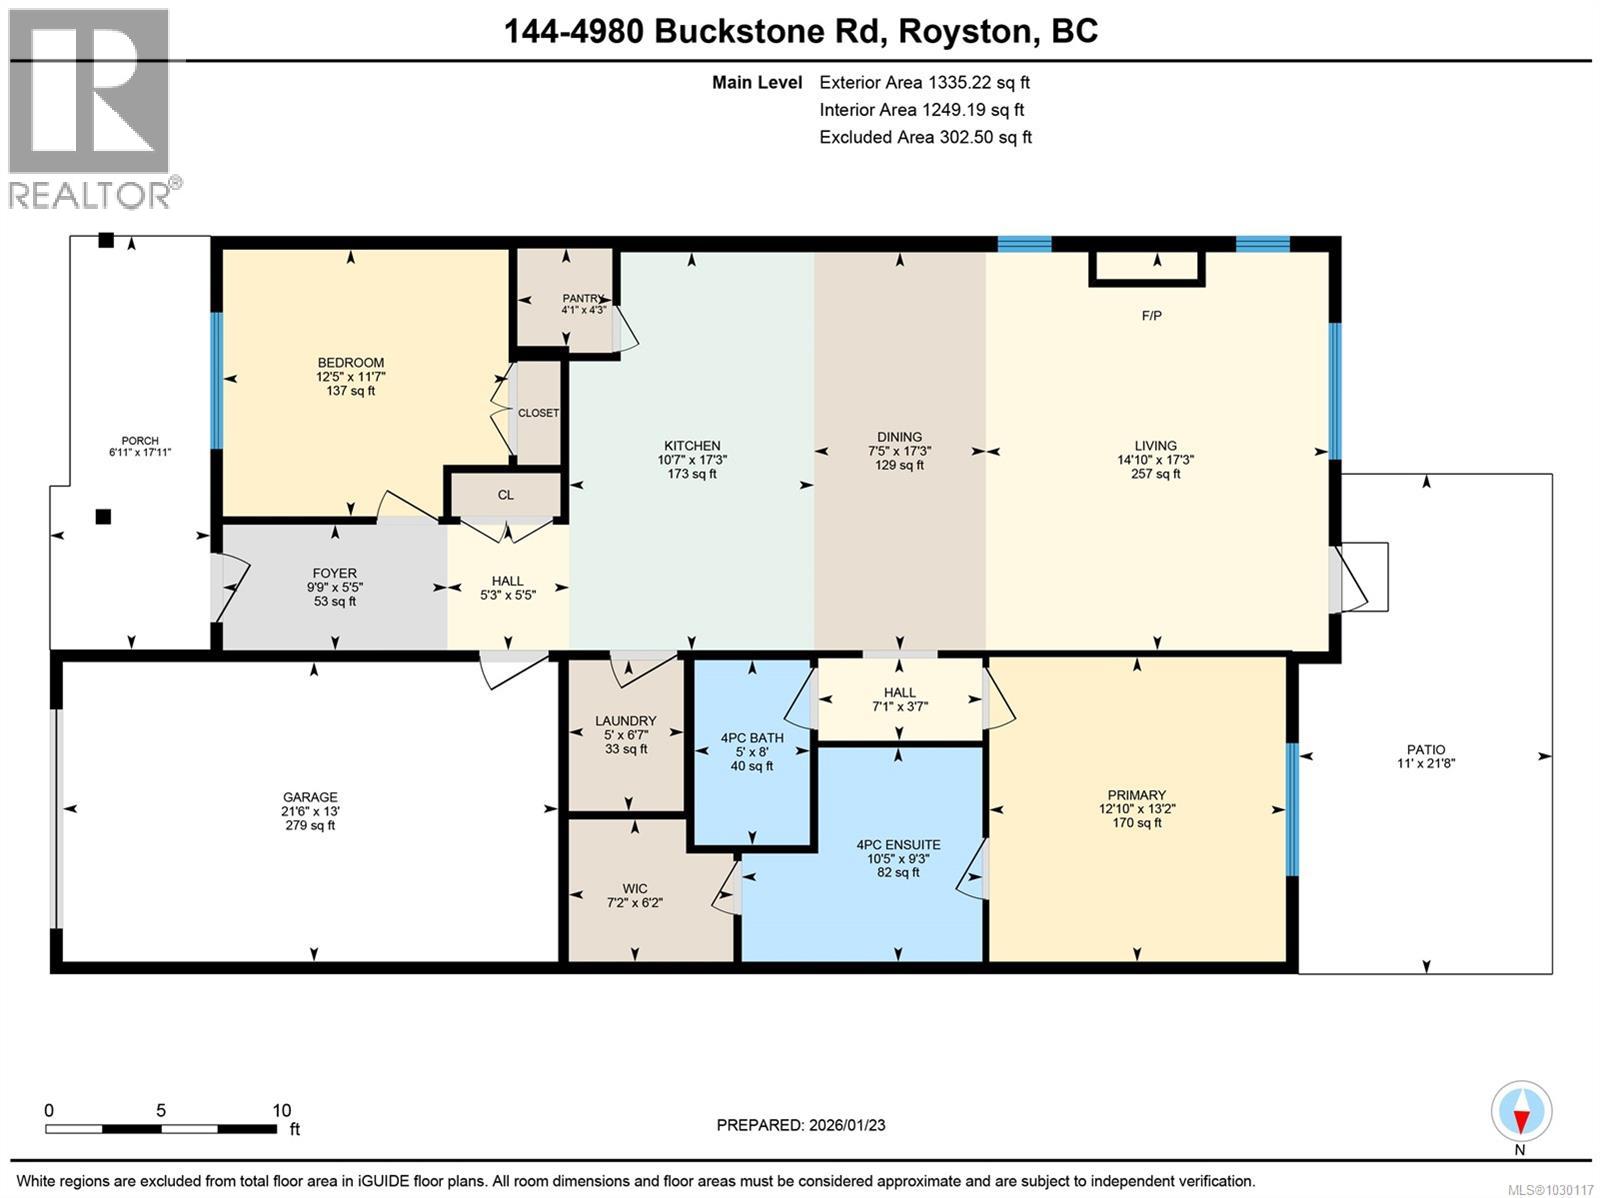
Rooms Details For 144 4098 Buckstone Rd
| Type | Level | Dimension |
|---|---|---|
| Pantry | Main level | 4'3 x 4'1 |
| Bathroom | Main level | 8'0 x 5'0 |
| Ensuite | Main level | 10'5 x 9'3 |
| Primary Bedroom | Main level | 13'2 x 12'10 |
| Living room | Main level | 17'3 x 14'10 |
| Dining room | Main level | 17'3 x 7'5 |
| Kitchen | Main level | 17'3 x 10'7 |
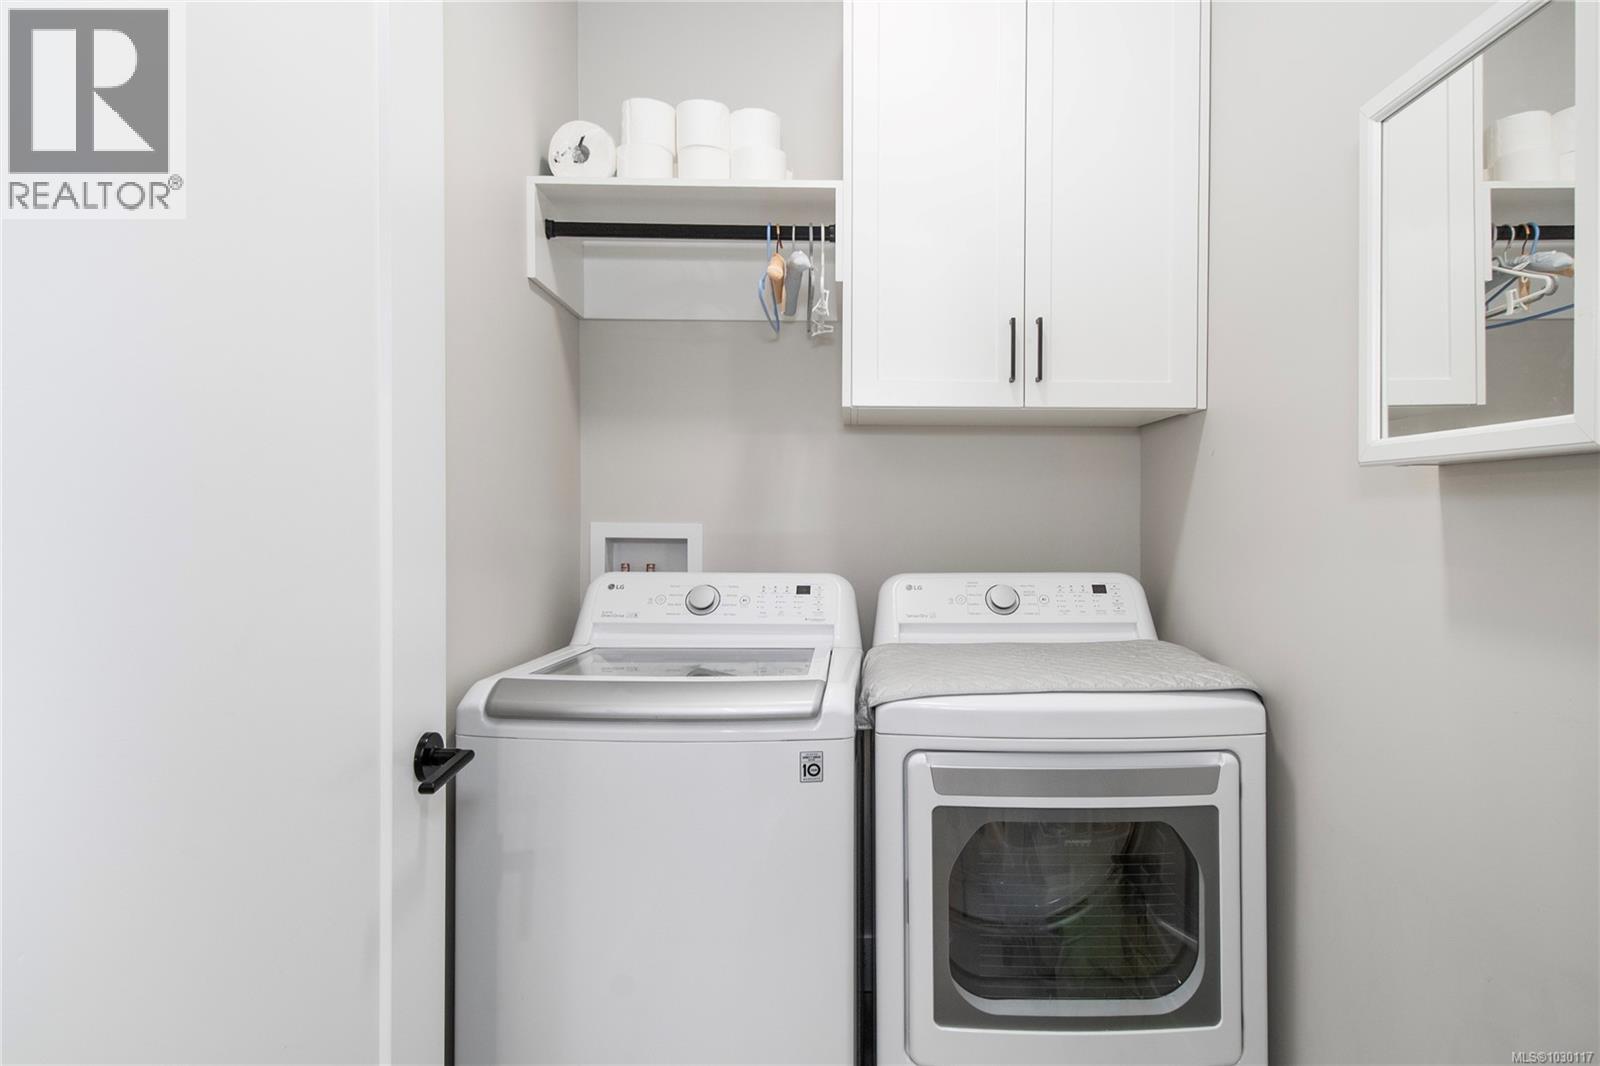
| Laundry room | Main level | 6'7 x 5'0 |
| Entrance | Main level | 5'5 x 15'0 |
| Bedroom | Main level | 11'7 x 12'5 |
Location
Similar Properties
For Sale
$ 749,999 $ 559 / Sq. Ft.
- 1036510 ©MLS
- 2 Bedroom
- 2 Bathroom
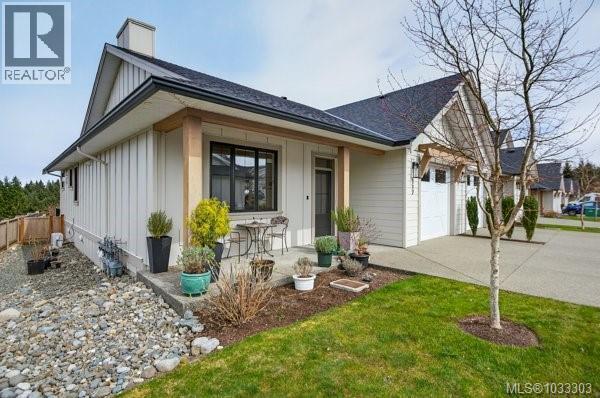
For Sale
$ 779,900 $ 576 / Sq. Ft.
- 1033303 ©MLS
- 2 Bedroom
- 2 Bathroom
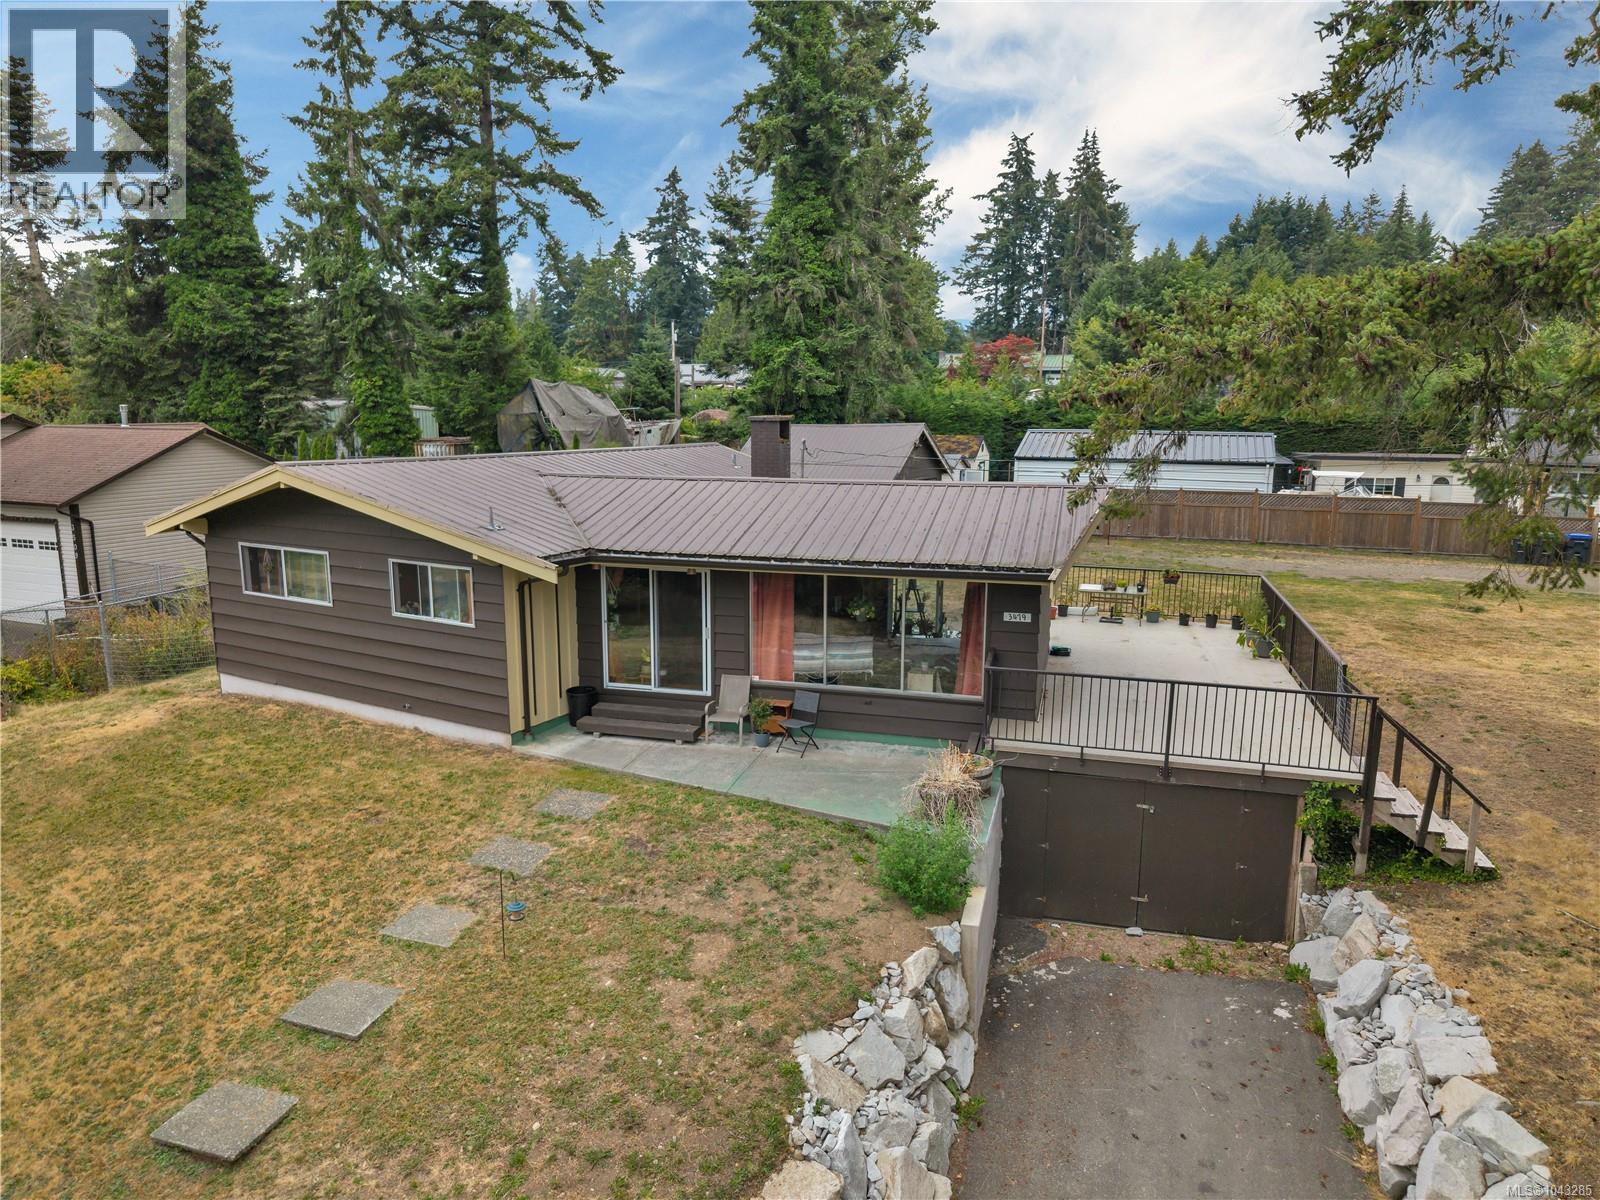
For Sale
$ 769,000 $ 574 / Sq. Ft.
- 1039250 ©MLS
- 2 Bedroom
- 2 Bathroom
This REALTOR.ca listing content is owned and licensed by REALTOR® members of The Canadian Real Estate Association
Data provided by: Vancouver Island Real Estate Board