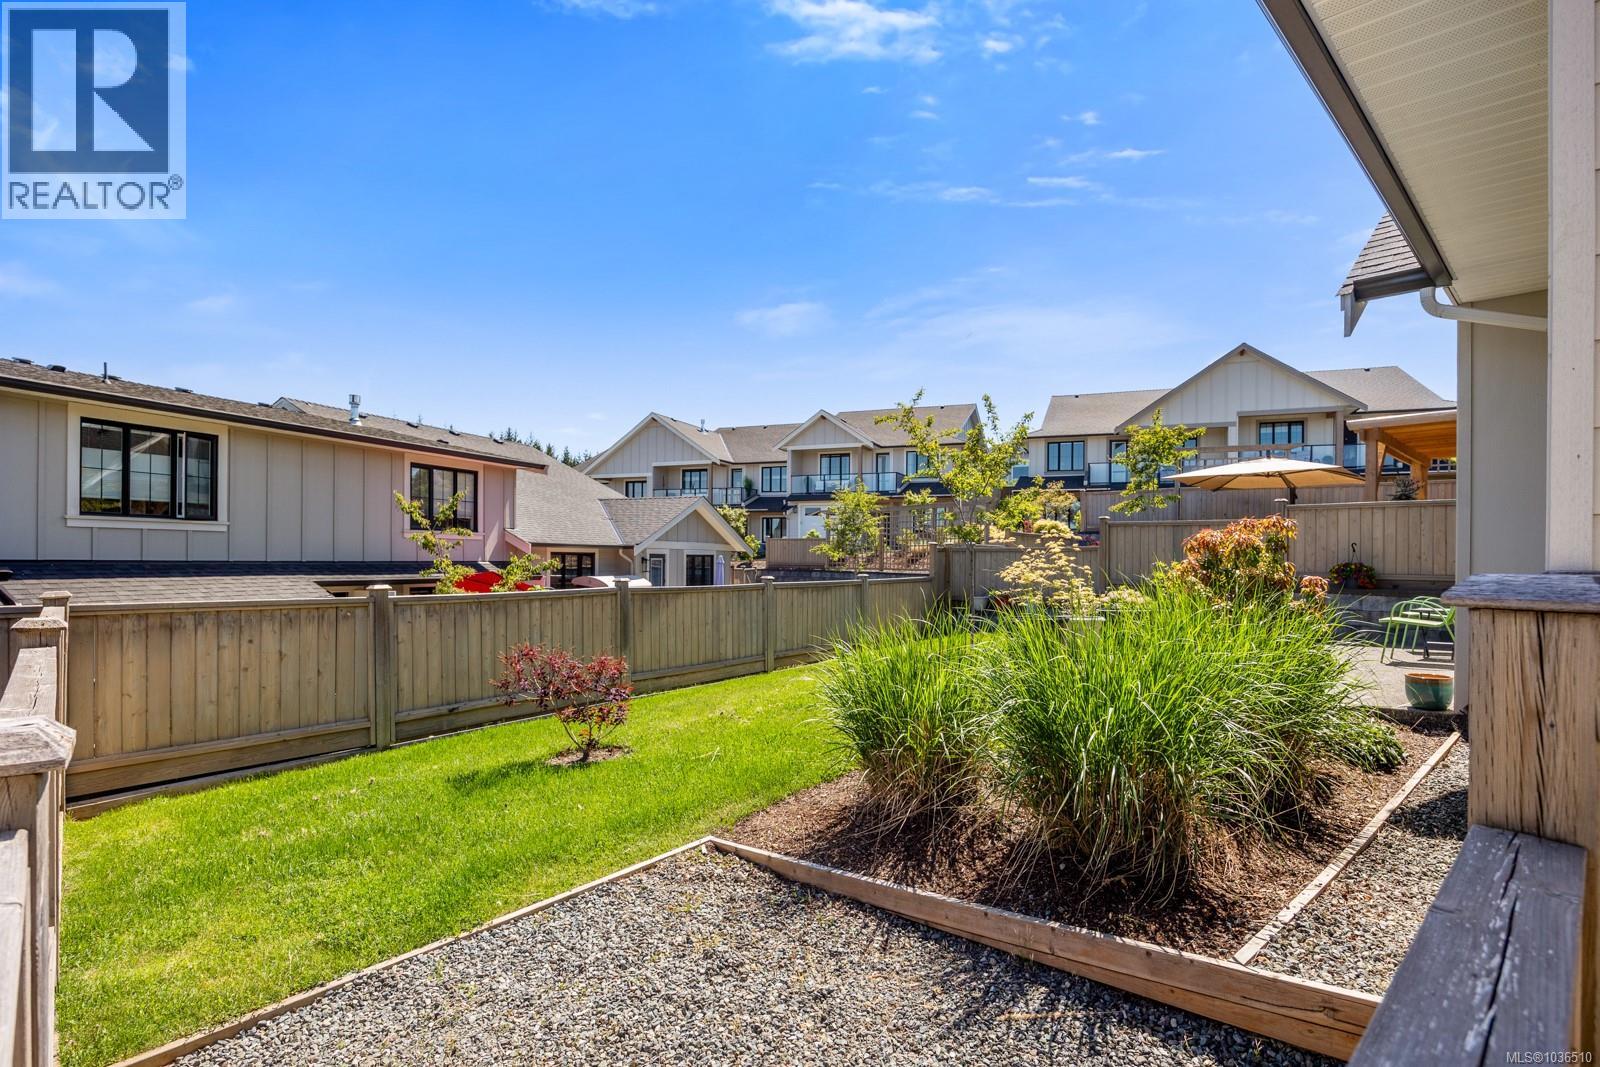
- ©MLS 1036510
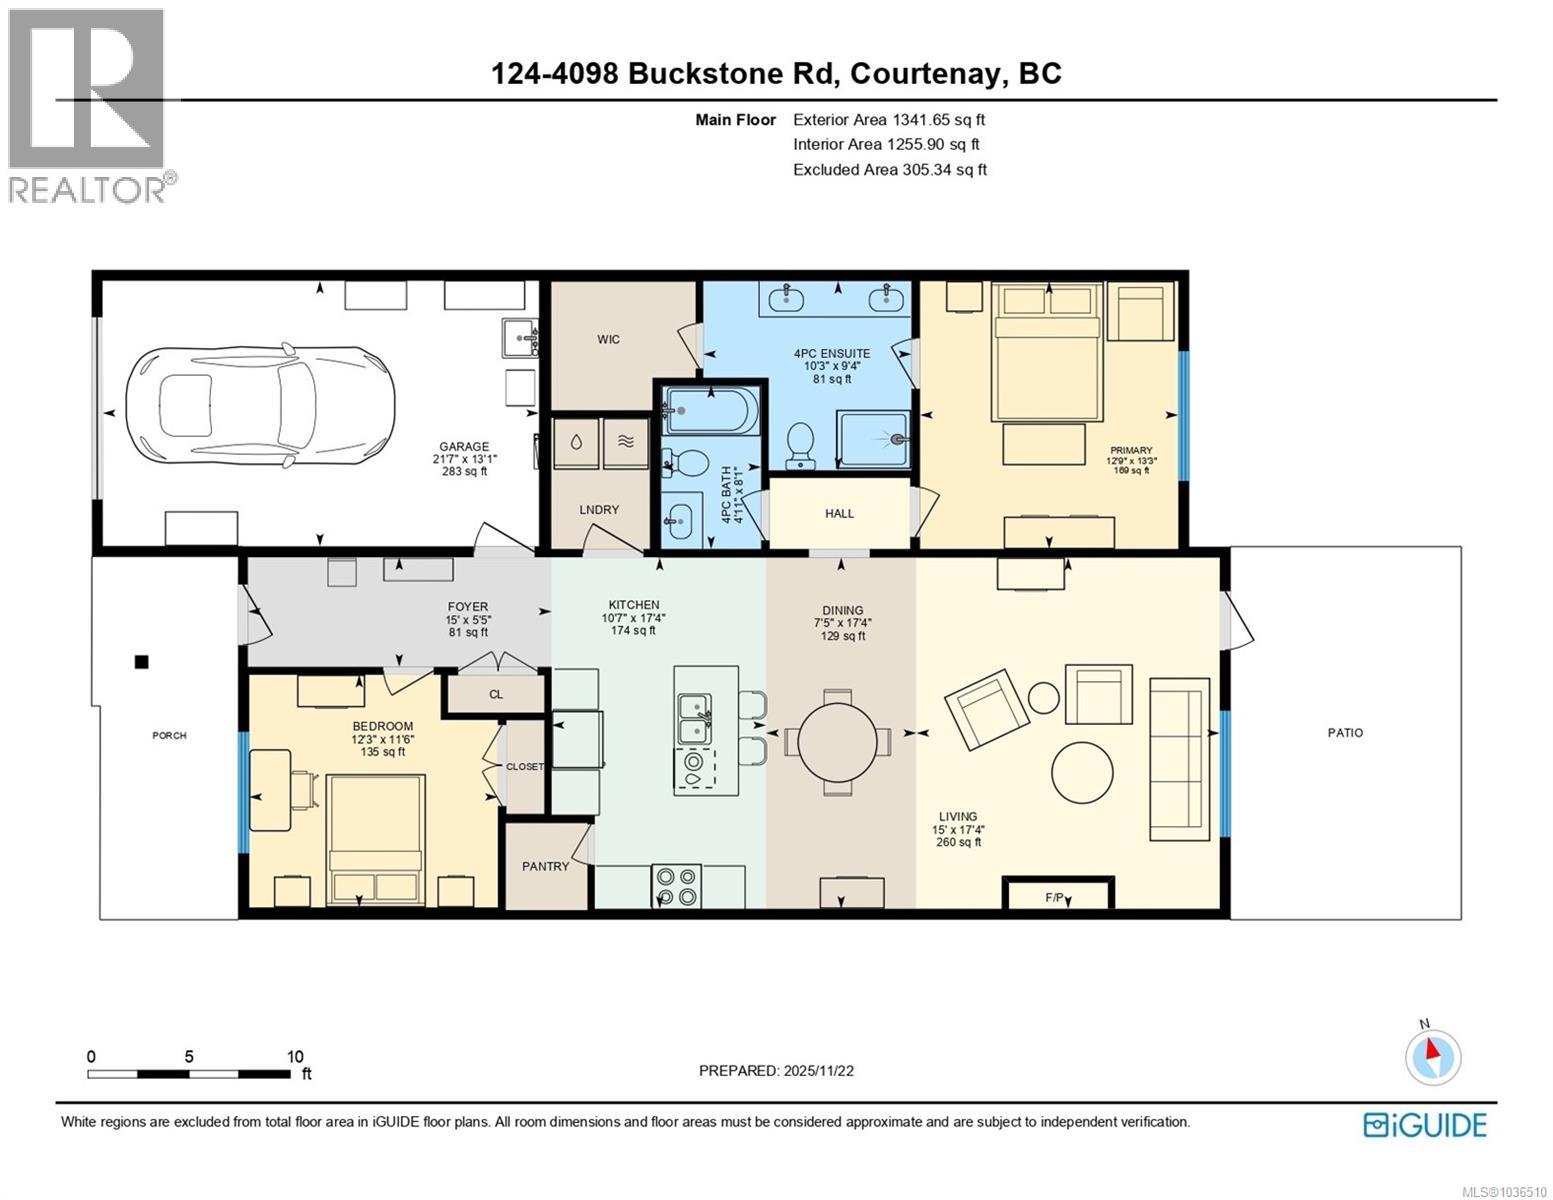
- Area 1342 sq ft
- Bedrooms 2
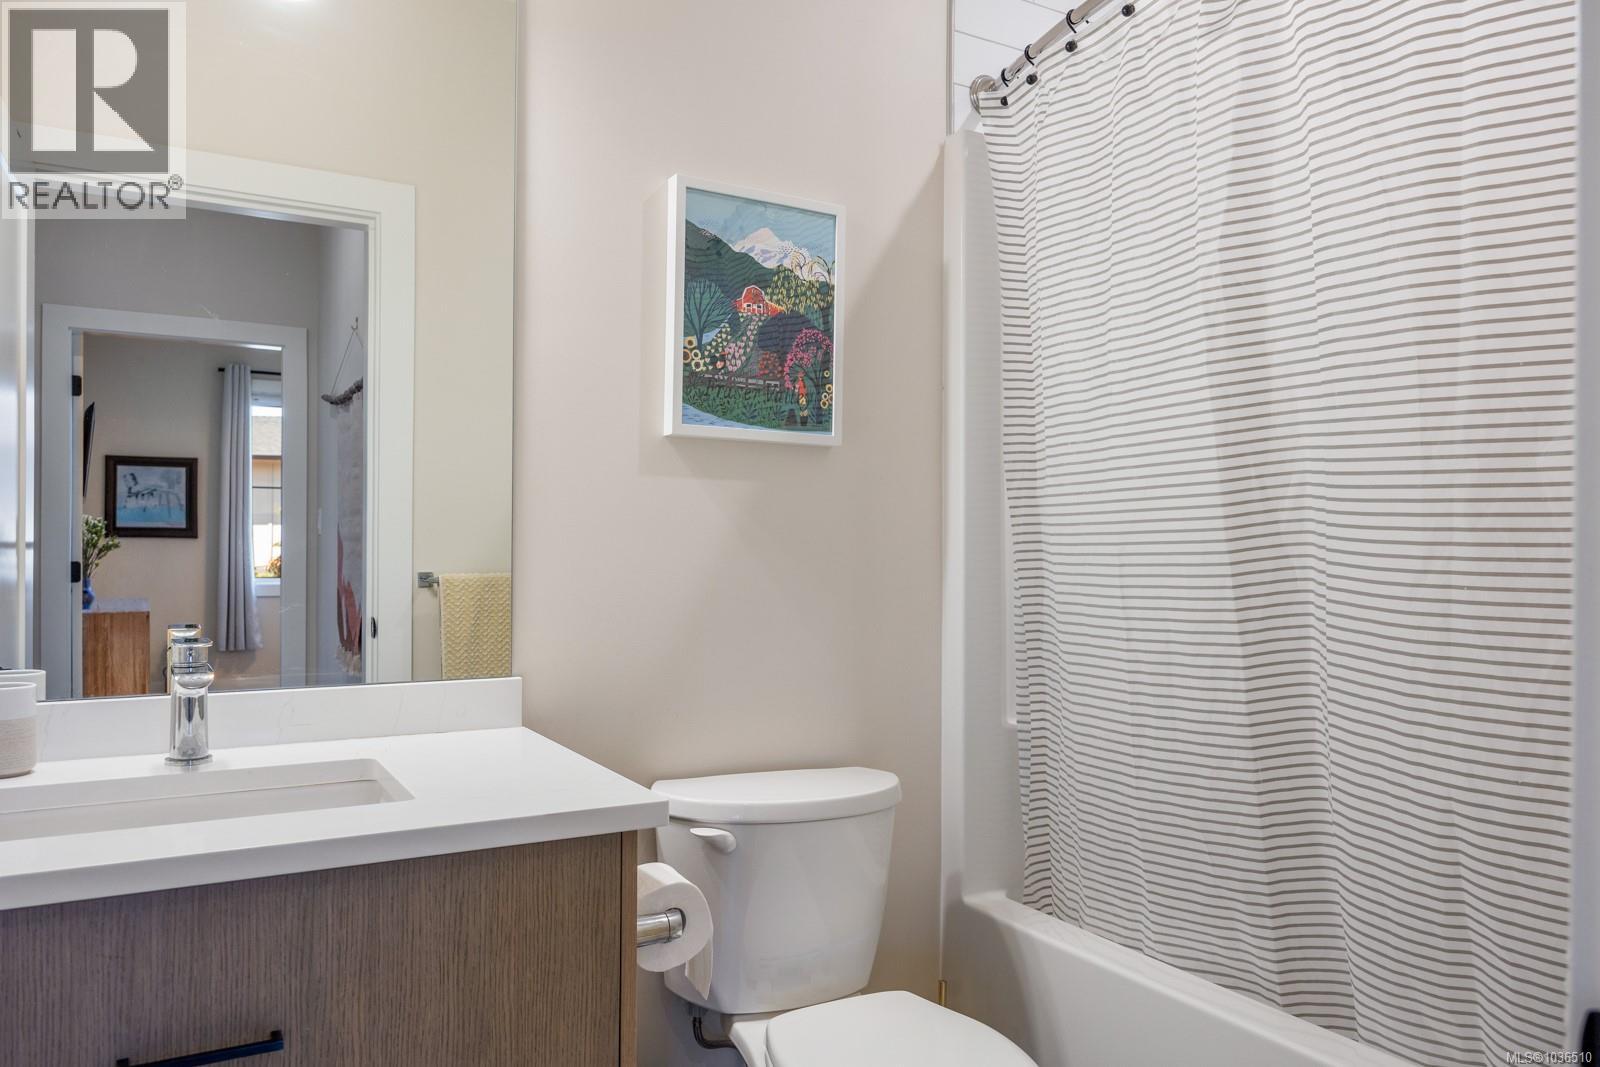
- Bathrooms 2
- Parkings 3
Description
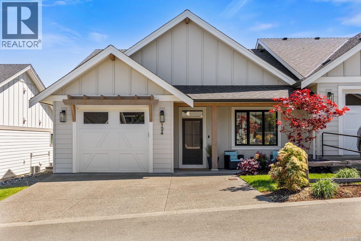
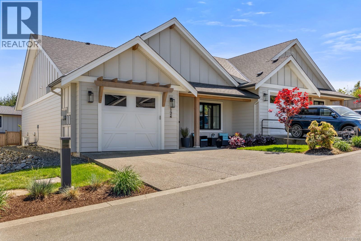
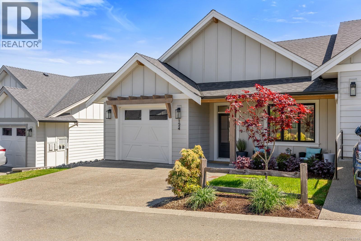
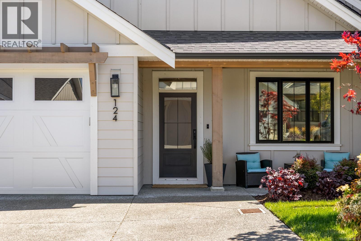
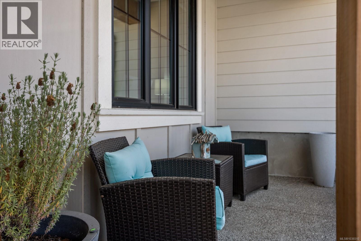
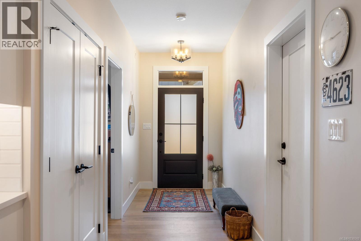
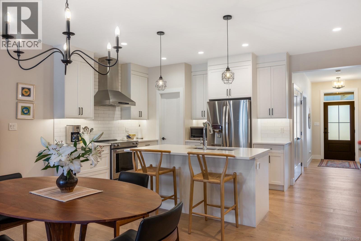
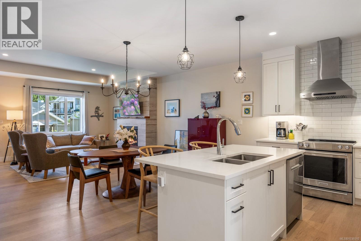
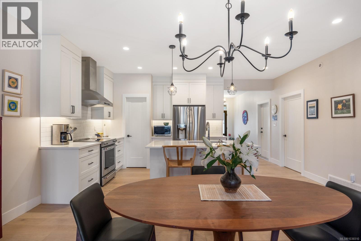
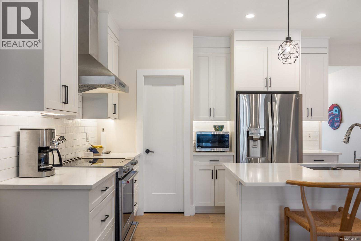
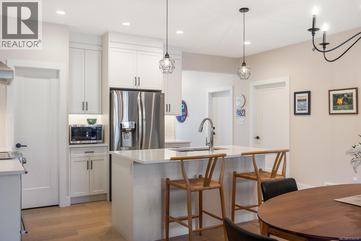
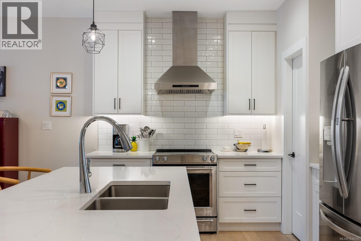
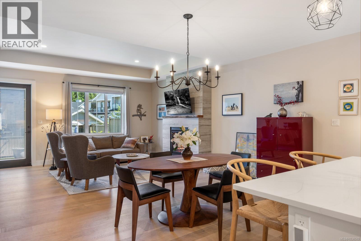
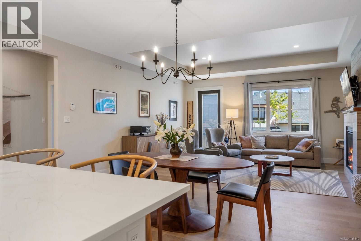
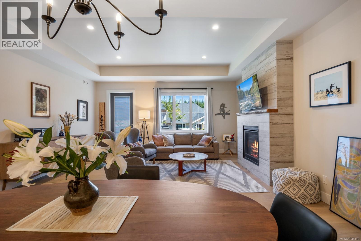
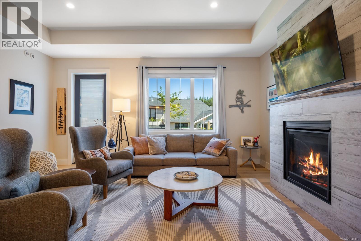
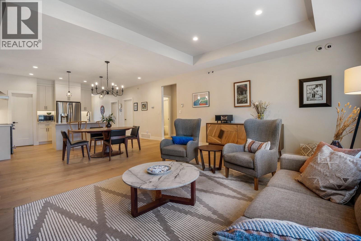
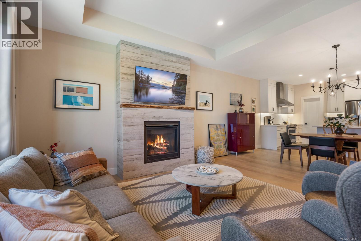
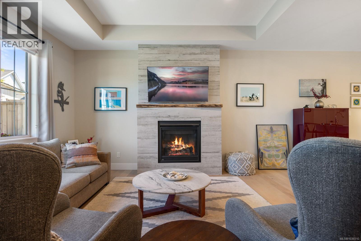
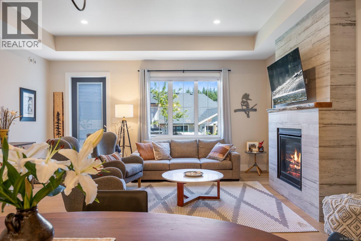
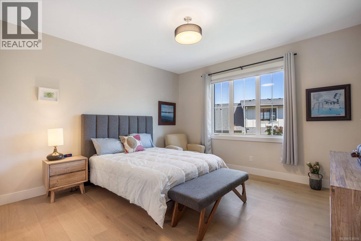
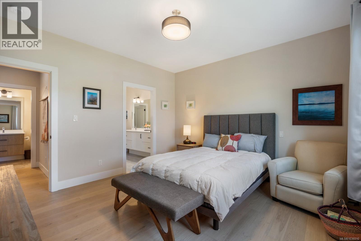
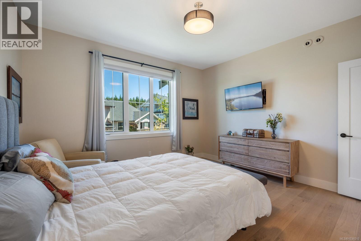
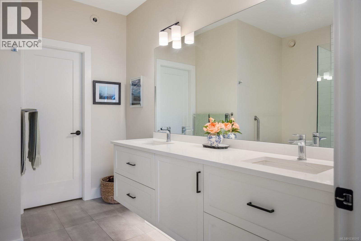
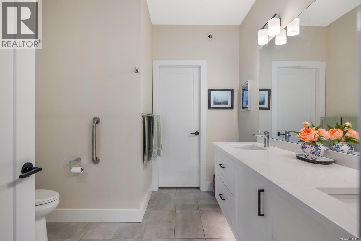
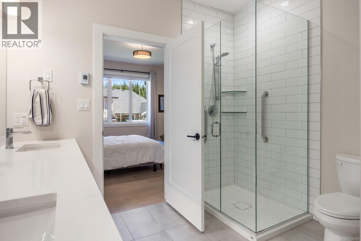
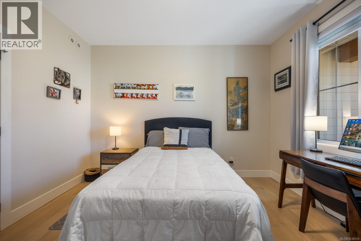
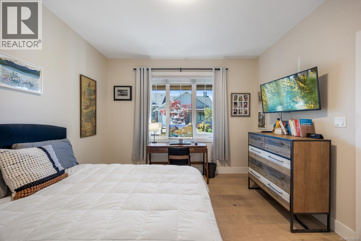
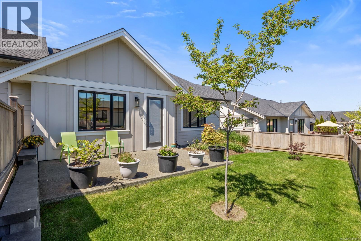
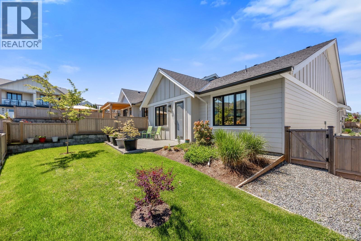
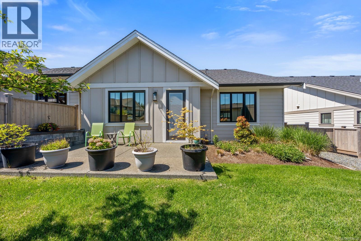
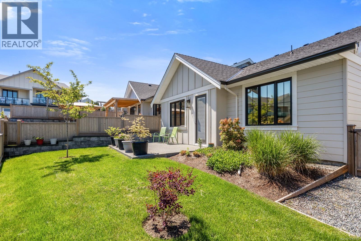
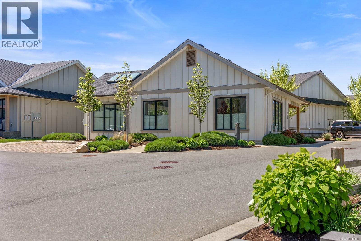
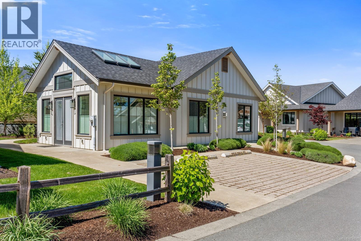
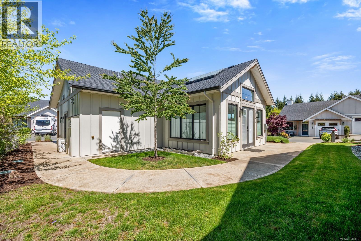
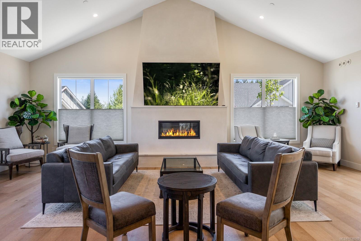
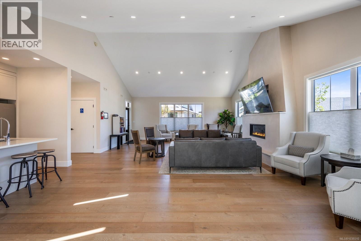
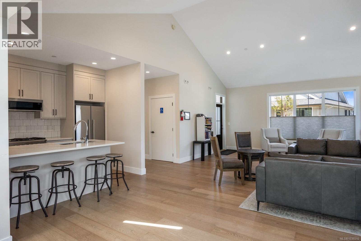
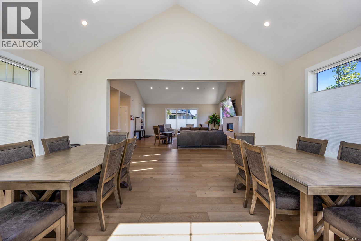
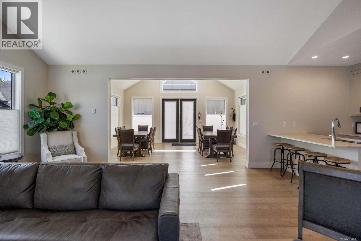
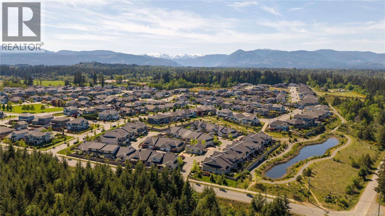
Welcome to Tanglewood! This beautifully maintained 2 bed, 2 bath patio home, built in 2021, offers modern comfort and quality finishes throughout. Bright open-concept living features hardwood flooring, a cozy gas fireplace, and a stylish kitchen with quartz countertops, stainless steel appliances, large island, and walk-in pantry. The spacious primary suite includes a spa-inspired ensuite with heated floors and glass shower. The second bedroom offers flexible space for guests or a home office. Enjoy the private backyard and patio, plus access to a clubhouse with kitchen perfect for entertaining. Located in a sought after community near shopping, trails, & the ocean. Remaining 2-5-10 warranty included! (id:48970) Show More
Details
- Constructed Date: 2021
- Property Type: Single Family
- Type: Row / Townhouse
- Access Type: Road access
- Neighbourhood: Courtenay City
- Management Company: Advanced Property Management
- Maintenance Fee: 518.97/Monthly
Features
- Marine Oriented
- Pets Allowed With Restrictions
- Family Oriented
- Dishwasher
- Dryer
- Range - Induction
- Refrigerator
- Washer
- Fully air conditioned
- Forced air
- Heat Pump
Rooms Details For 124 4098 Buckstone Rd
| Type | Level | Dimension |
|---|---|---|
| Bathroom | Main level | 8'1 x 4'11 |
| Ensuite | Main level | 9'4 x 10'3 |
| Entrance | Main level | Measurements not available x 15 ft |
| Living room | Main level | Measurements not available x 15 ft |
| Dining room | Main level | 17'4 x 7'5 |
| Bedroom | Main level | 11'6 x 12'3 |
| Primary Bedroom | Main level | 13'3 x 12'9 |
| Kitchen | Main level | 17'4 x 10'7 |
Location
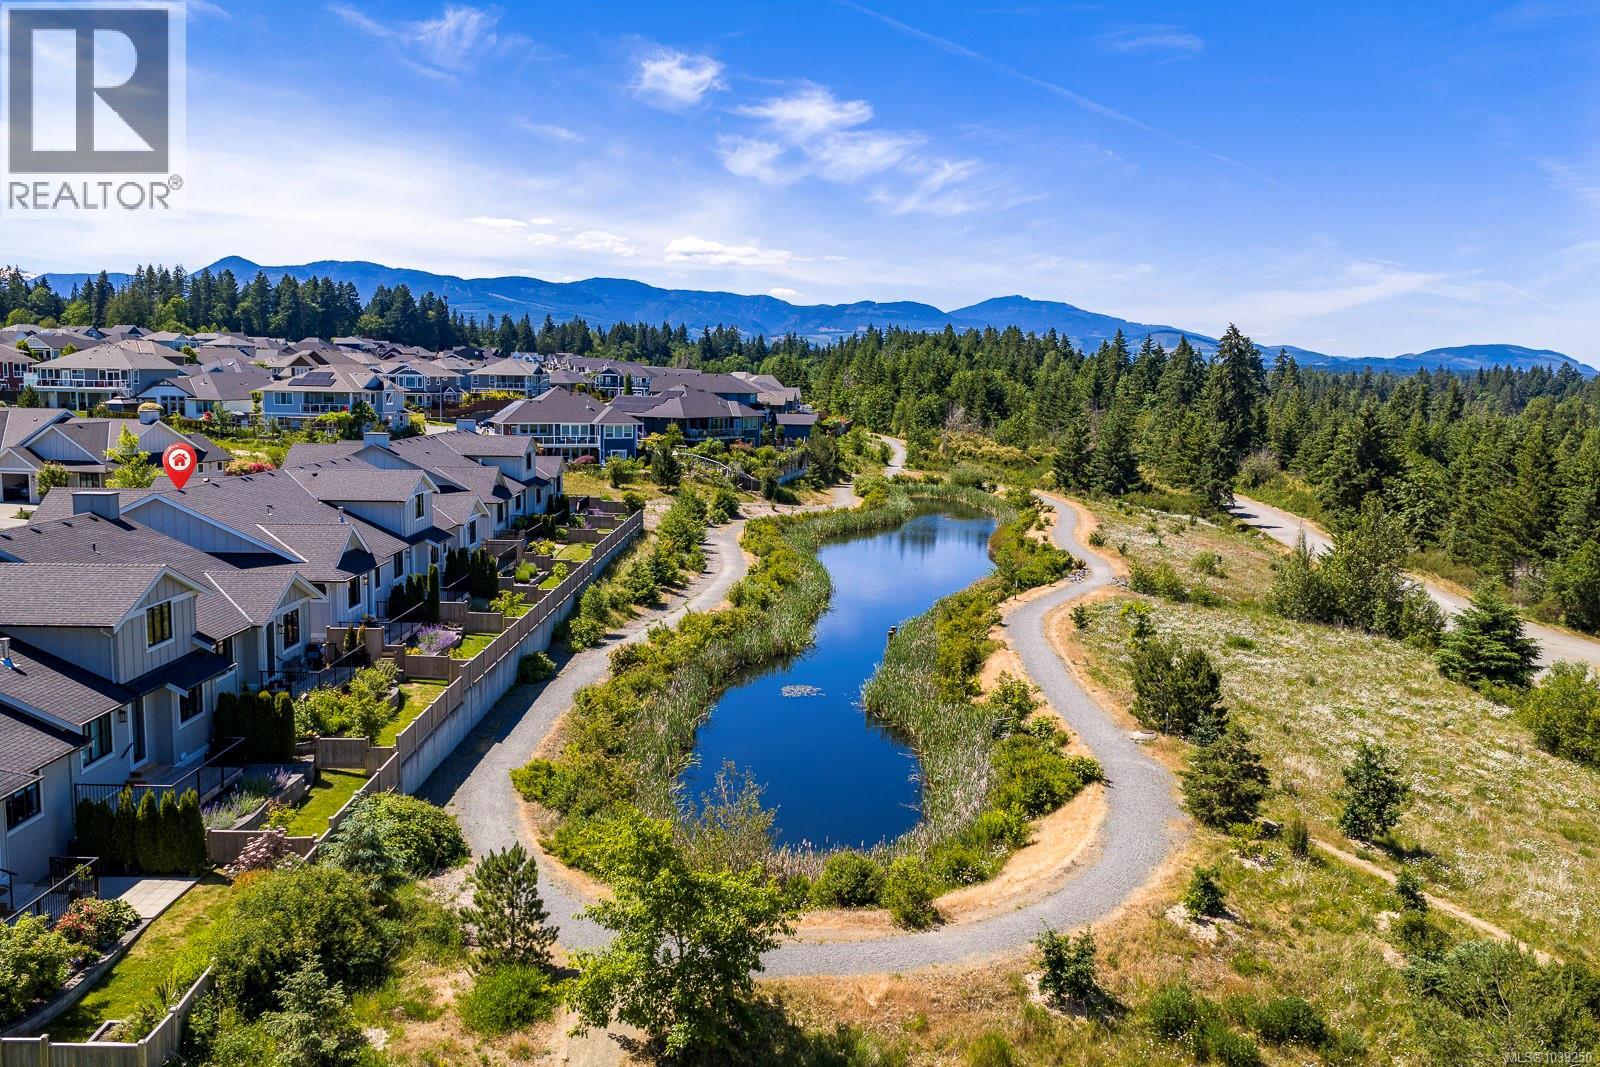
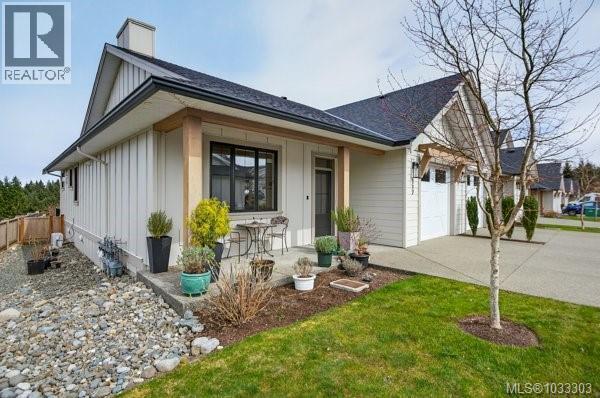
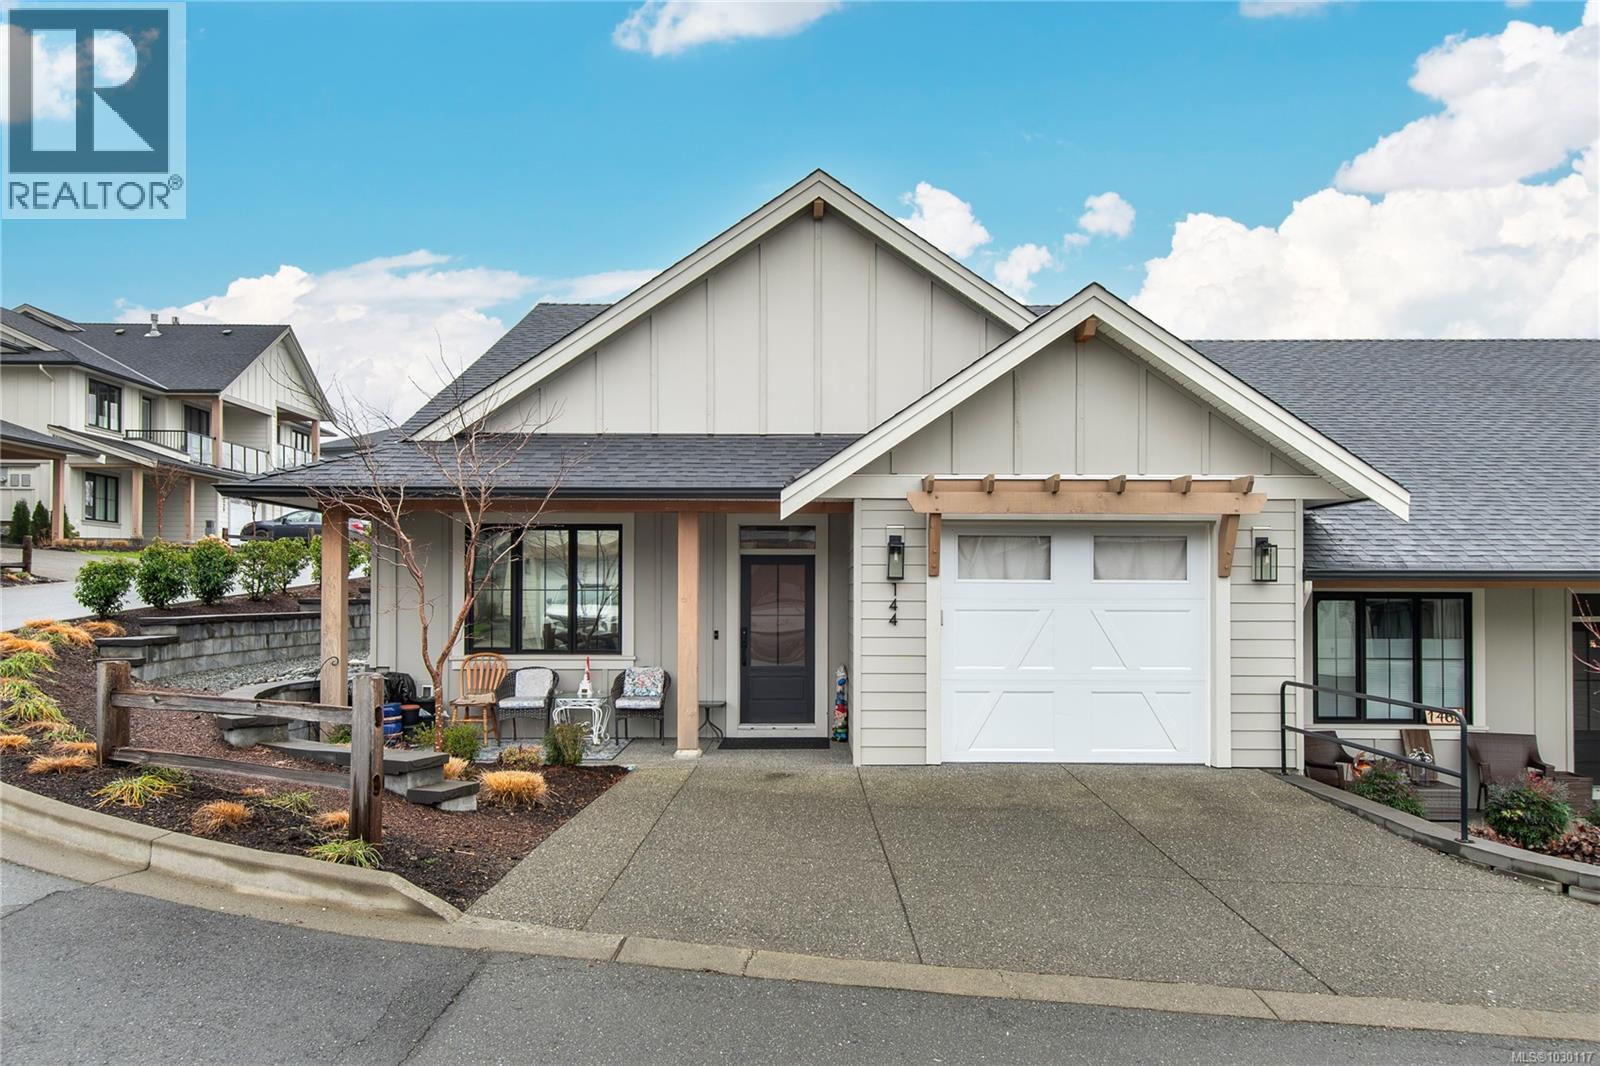
Similar Properties
For Sale
$ 769,000 $ 574 / Sq. Ft.
- 1039250 ©MLS
- 2 Bedroom
- 2 Bathroom
For Sale
$ 779,900 $ 576 / Sq. Ft.
- 1033303 ©MLS
- 2 Bedroom
- 2 Bathroom
For Sale
$ 759,900 $ 568 / Sq. Ft.
- 1030117 ©MLS
- 2 Bedroom
- 2 Bathroom
This REALTOR.ca listing content is owned and licensed by REALTOR® members of The Canadian Real Estate Association
Data provided by: Vancouver Island Real Estate Board