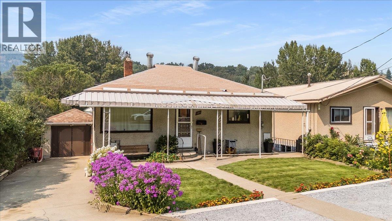
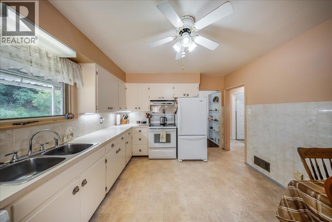
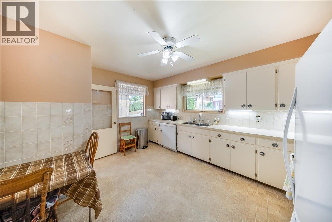
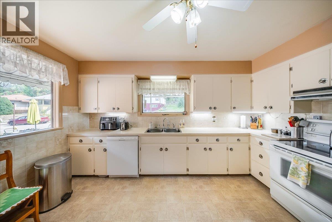
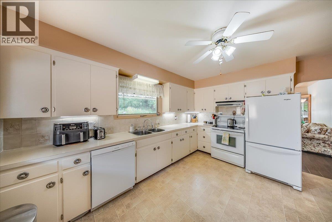
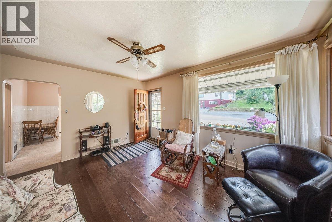
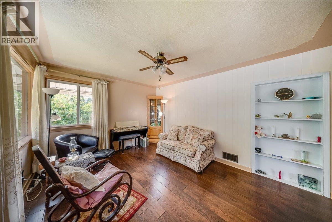
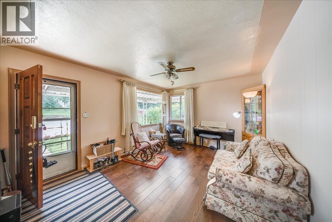
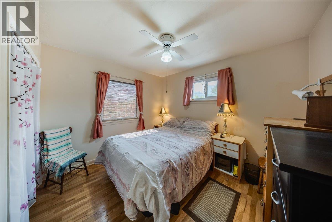
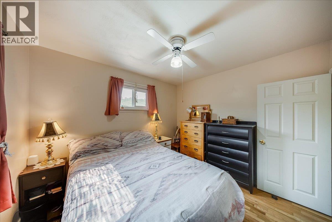
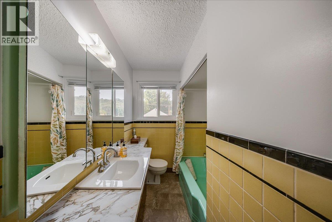
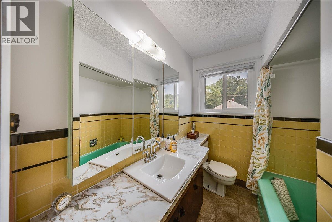
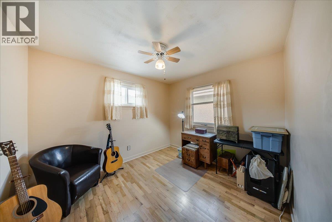
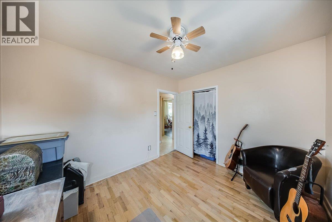
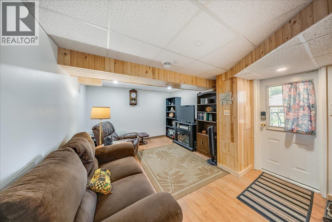
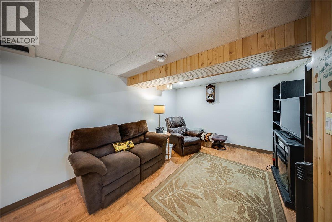
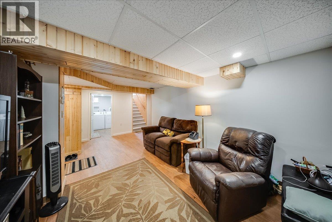
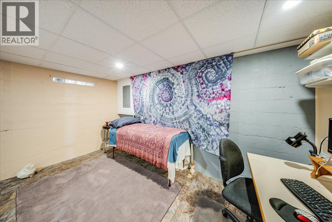
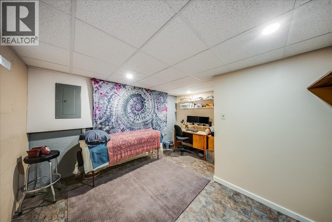
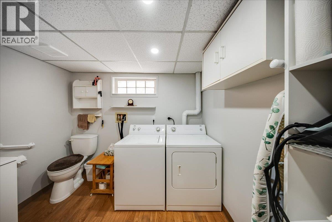
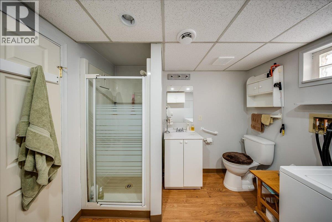
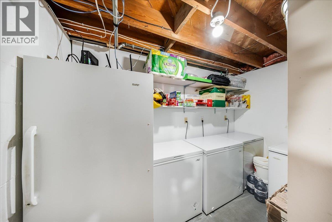
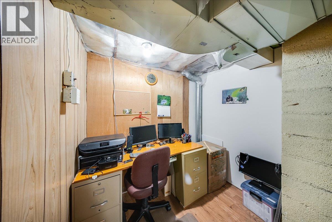
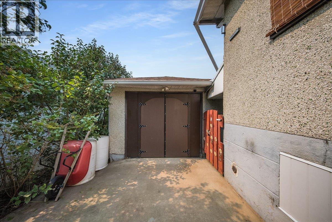
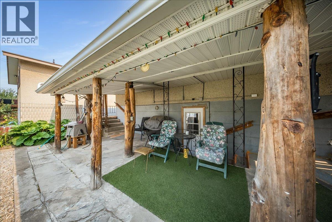
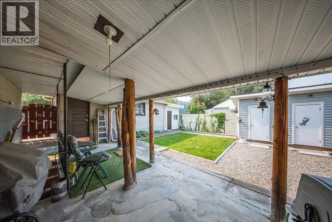
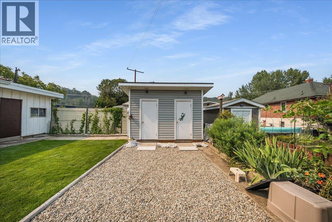
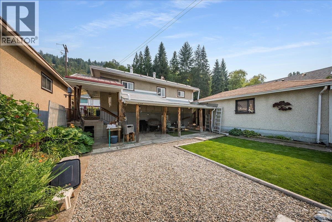
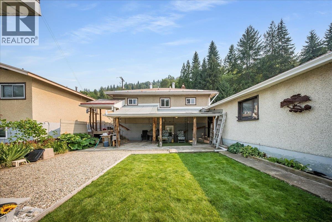
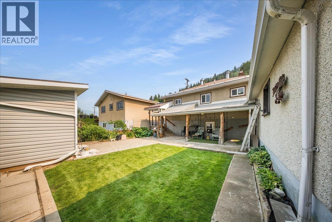
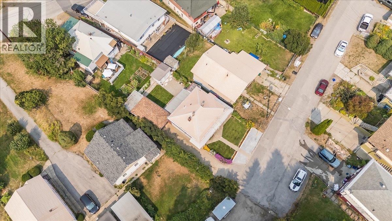
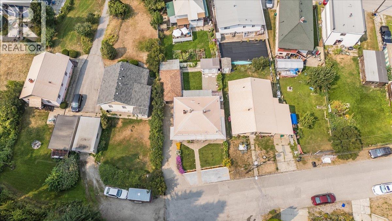
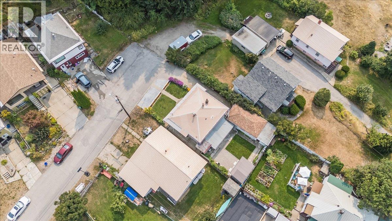
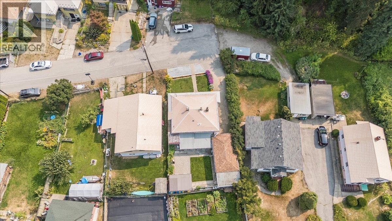
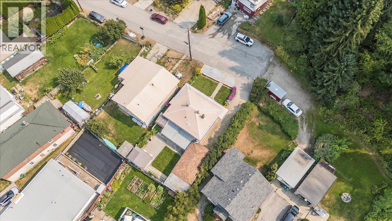
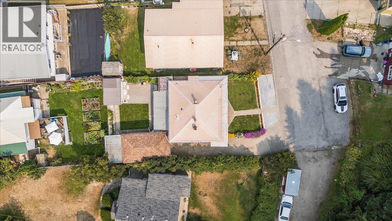
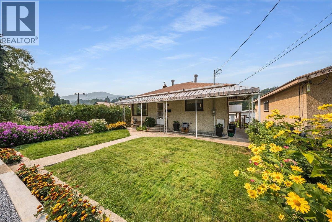
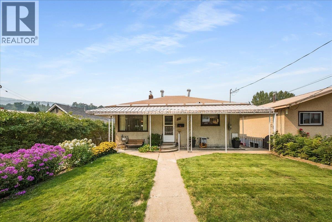
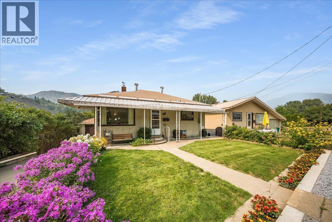
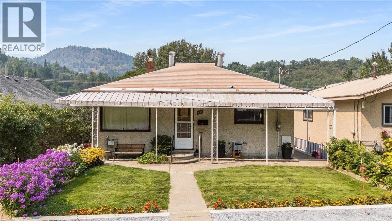
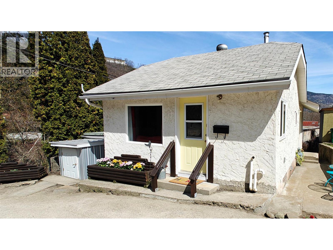
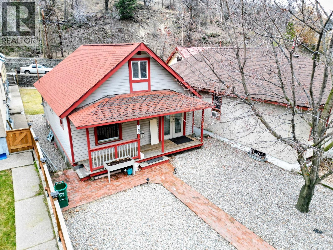
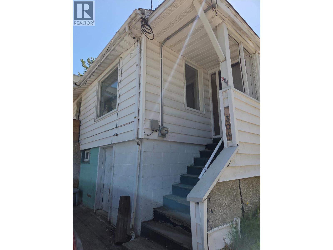
Welcome home to this charming and lovingly maintained property, where pride of ownership is evident both inside and out. From the moment you arrive, the beautifully landscaped front yard, mature gardens and inviting covered front patio create a warm and welcoming first impression. This is a home that has been cared for and enjoyed, offering comfortable living spaces along with plenty of room to enjoy the outdoors. Inside, the bright and functional kitchen offers an abundance of cabinetry and counter space, a convenient layout and plenty of natural light. The adjoining dining area provides a comfortable space for everyday meals and family gatherings. The main level also features a spacious bathroom with plenty of storage and a classic, well-maintained finish. Downstairs, you’ll find additional living space perfect for a family room, recreation area, home office or cozy movie night. The warm wood accents and comfortable layout give this space a relaxed and inviting feel. There is also excellent storage and a generous laundry area, providing the practical space every homeowner appreciates. Step outside and this property really shines. The beautifully landscaped yard is filled with mature plants, colourful flower beds and established greenery, creating a private and peaceful setting. The covered outdoor area provides a wonderful place to relax, entertain or simply enjoy the yard in any season. There is also a detached garage and additional outdoor space, giving you room for parking, hobbies, storage and all the extras that come with home ownership. Whether you are looking for a comfortable home with room to grow, a property with exceptional outdoor space, or simply a home that has been lovingly cared for over the years, this one is worth a look. Come see for yourself what makes this property such a special place to call home! (id:48970)
Show More