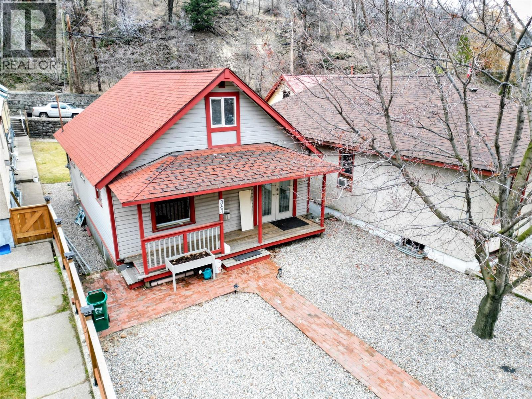
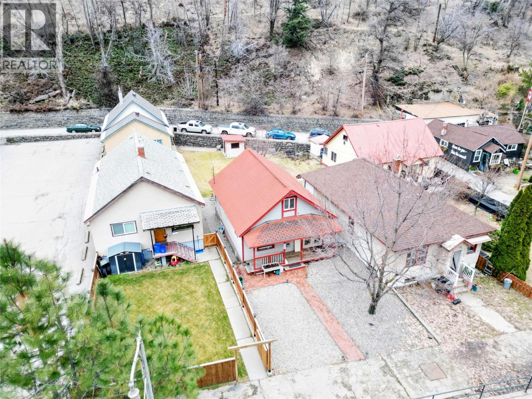

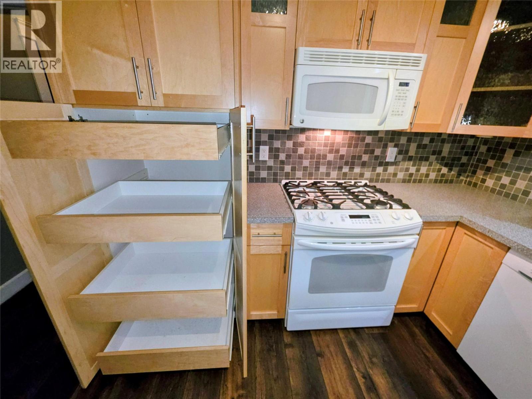
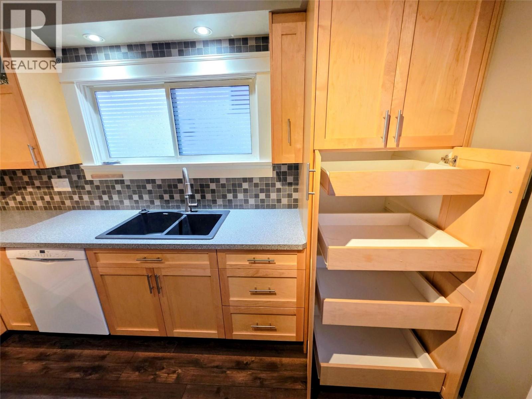
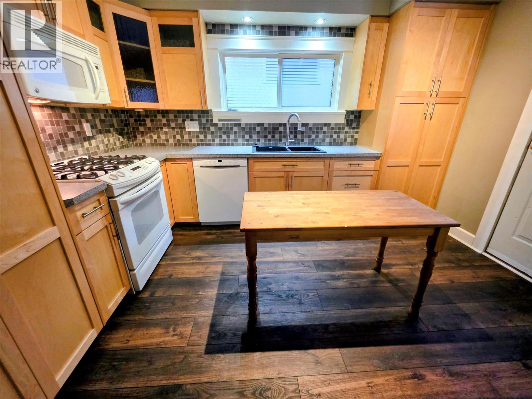
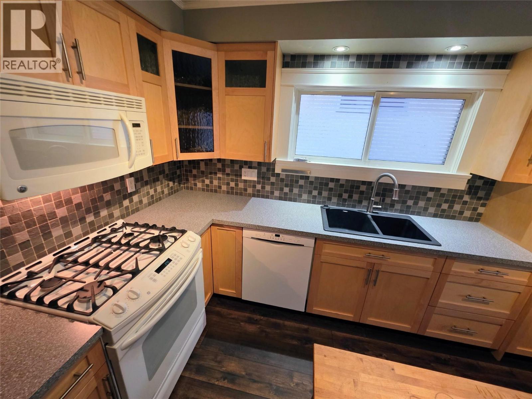
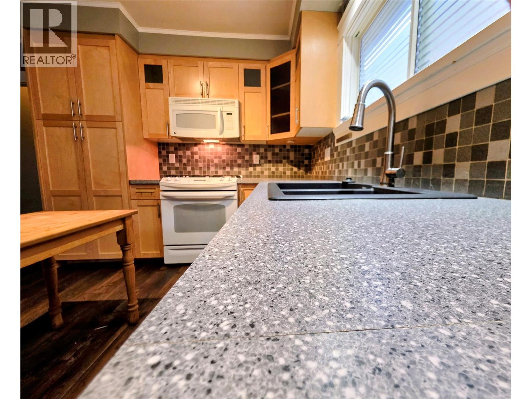
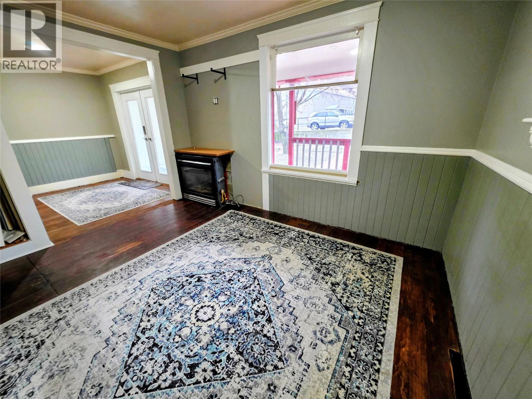
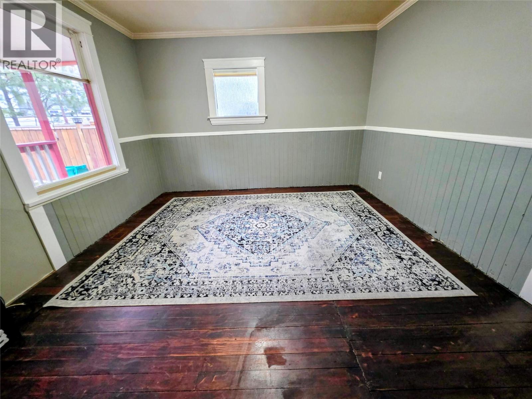
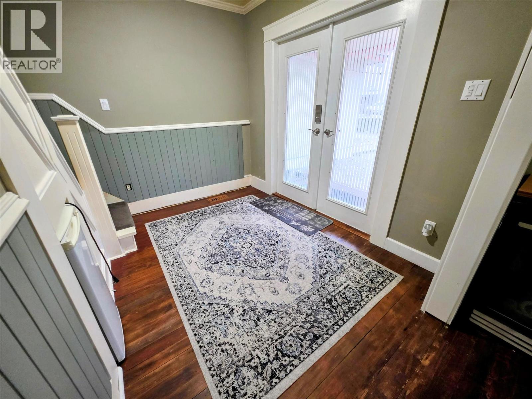
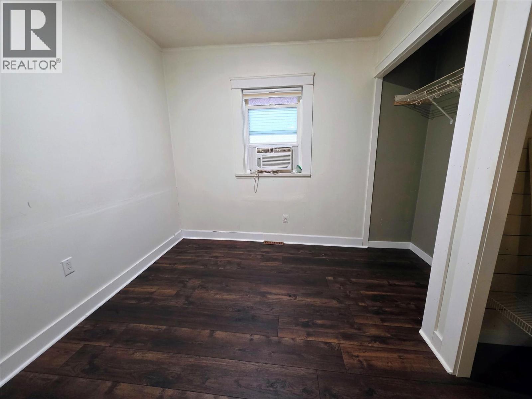
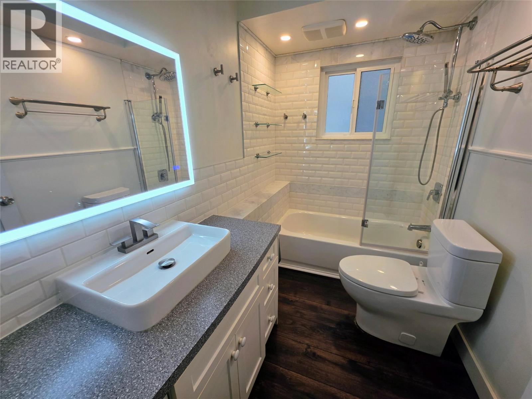
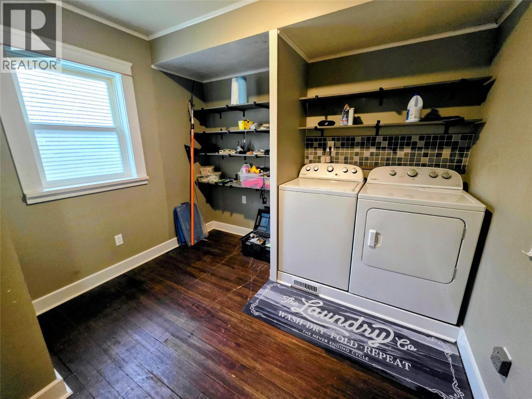
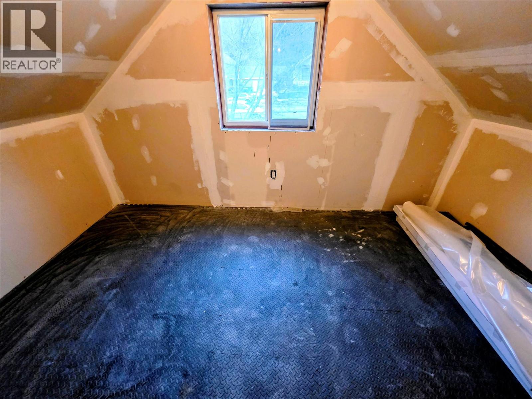
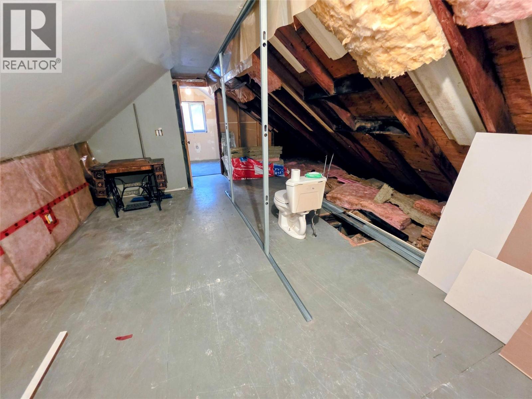
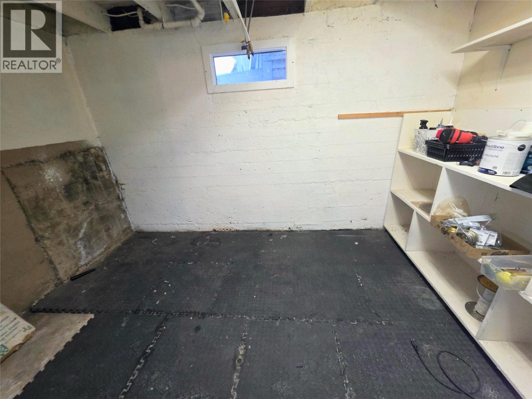
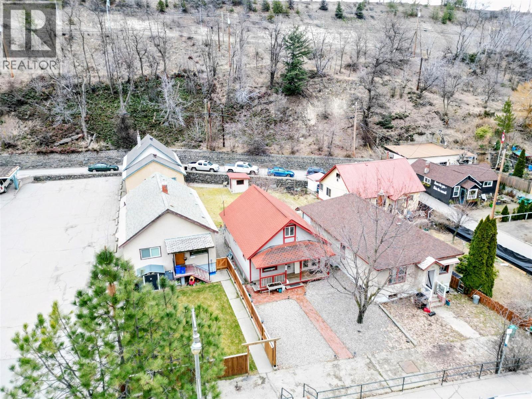

This is the charming home with potential in the heart of Trail you have been looking for. This 2-bedroom, 1-bath home is full of charm, updates, and opportunity. It’s perfect for first-time buyers or anyone looking to add their personal touch. The main floor features a beautifully updated kitchen, a stylish bathroom, and the convenience of main floor laundry. Natural light fills the space, creating a warm and welcoming atmosphere from the moment you enter. Upstairs, an unfinished loft offers excellent ceiling height and layout. With a bit of vision, it could be transformed into a spacious primary suite, adding both value and comfort to the home. The partial basement provides ample space for storage and houses the home’s utility systems. Outside, enjoy a manageable yard and the benefit of being just minutes from downtown Trail, shopping, schools, and parks. Whether you're ready to move in or looking for a home with potential to grow, this property delivers excellent value in a convenient, established neighborhood. (id:48970)
Show More