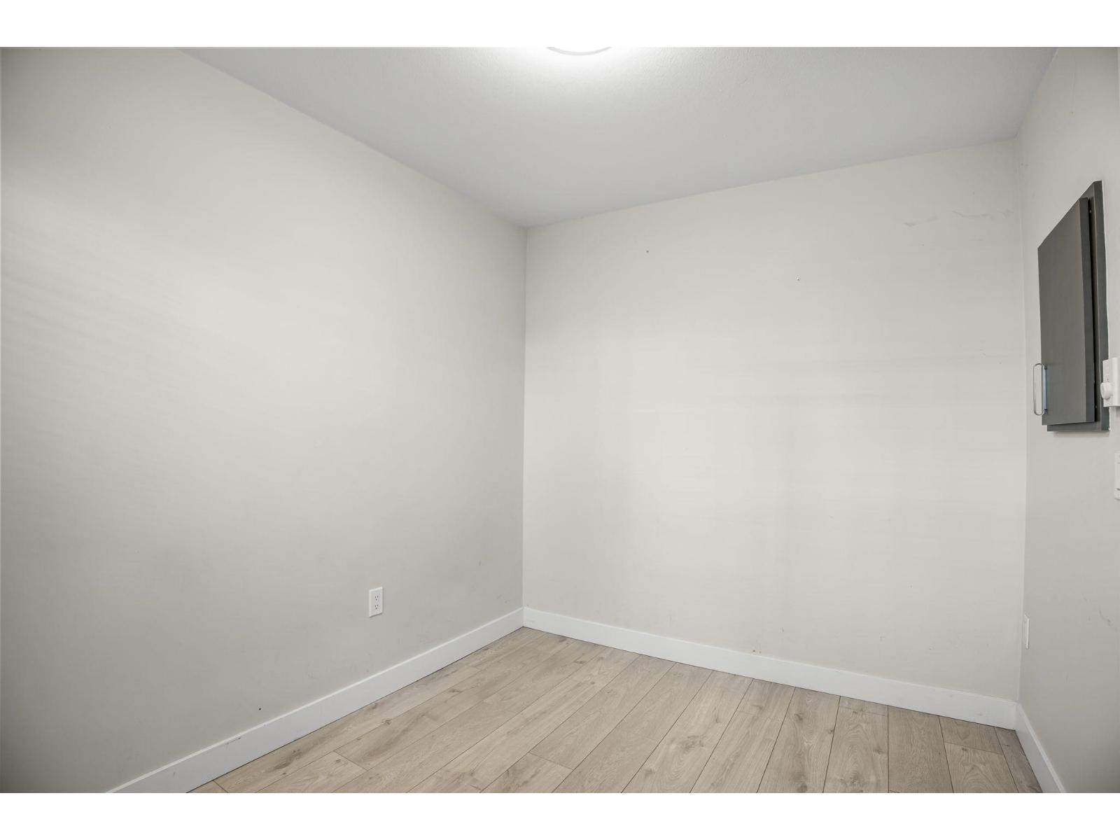
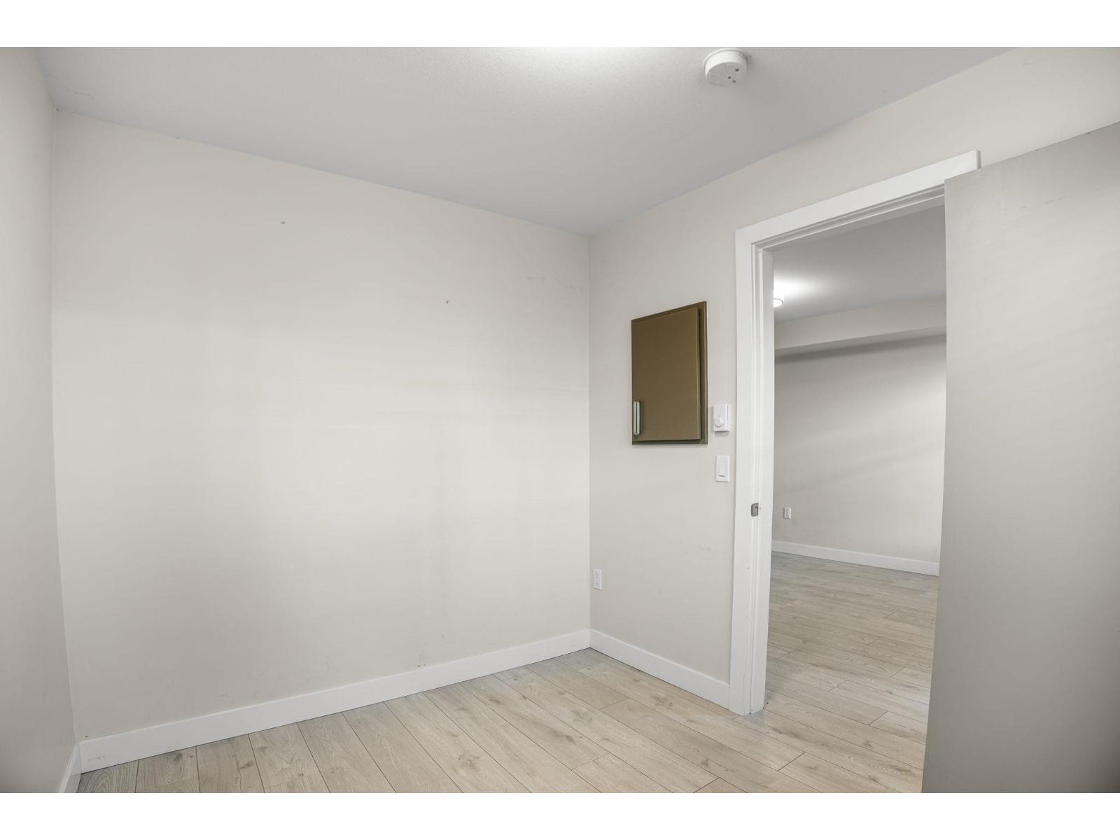
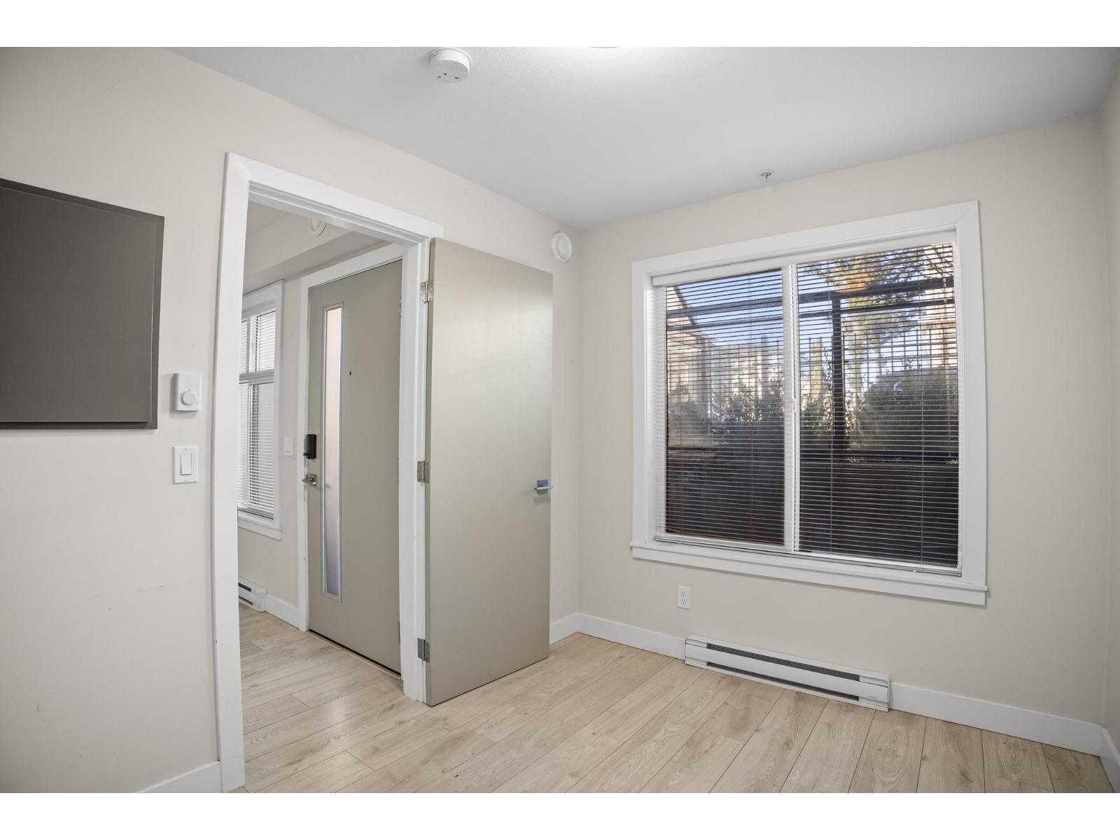
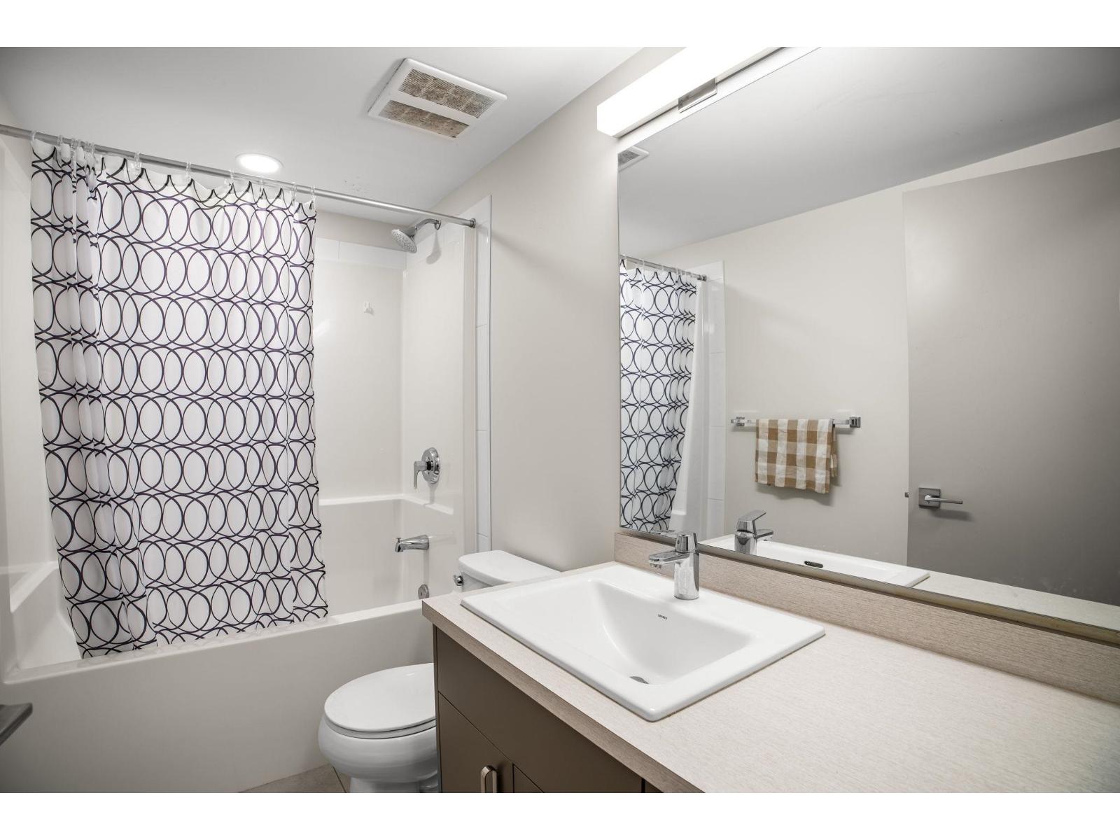
- ©MLS R3141406
- Area 2072 sq ft
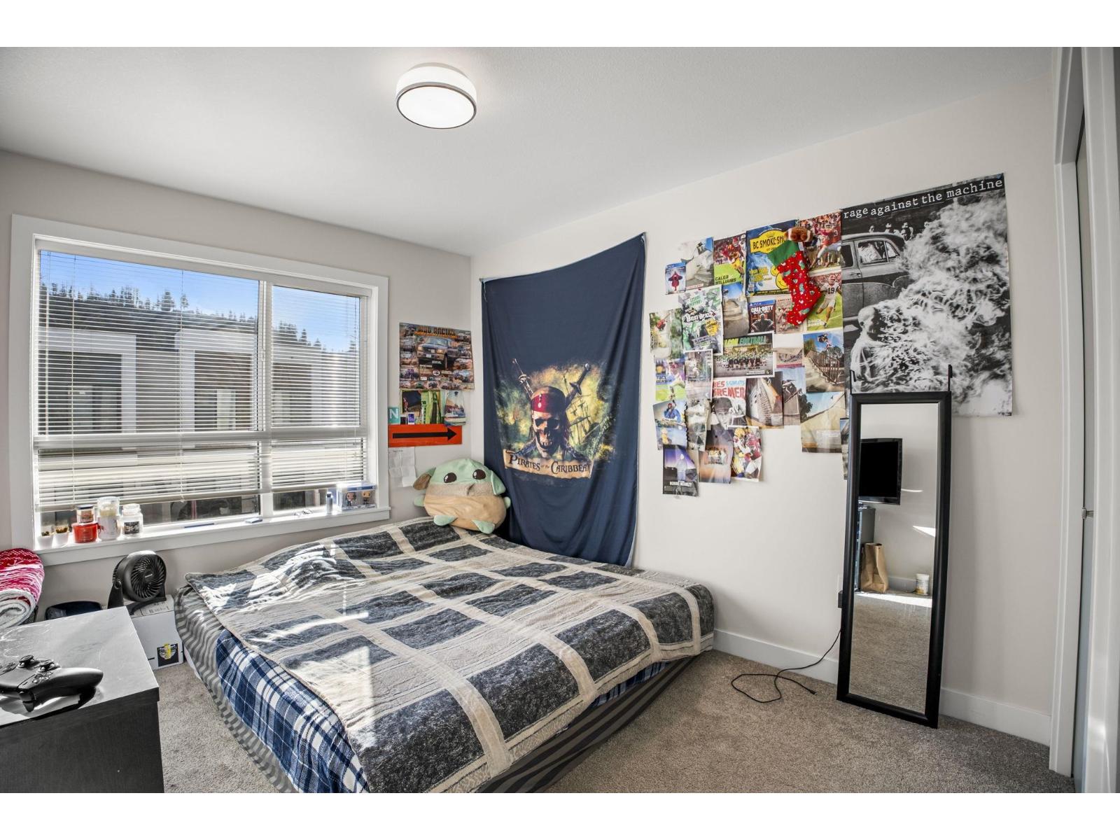
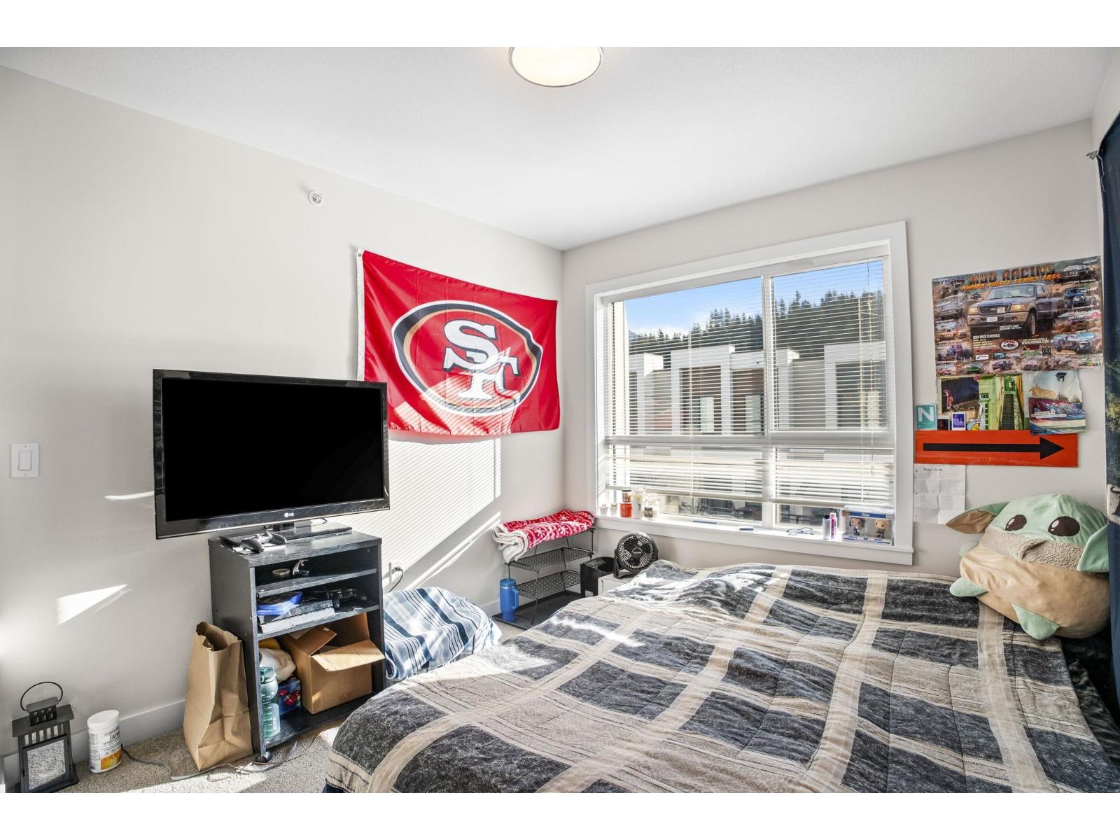
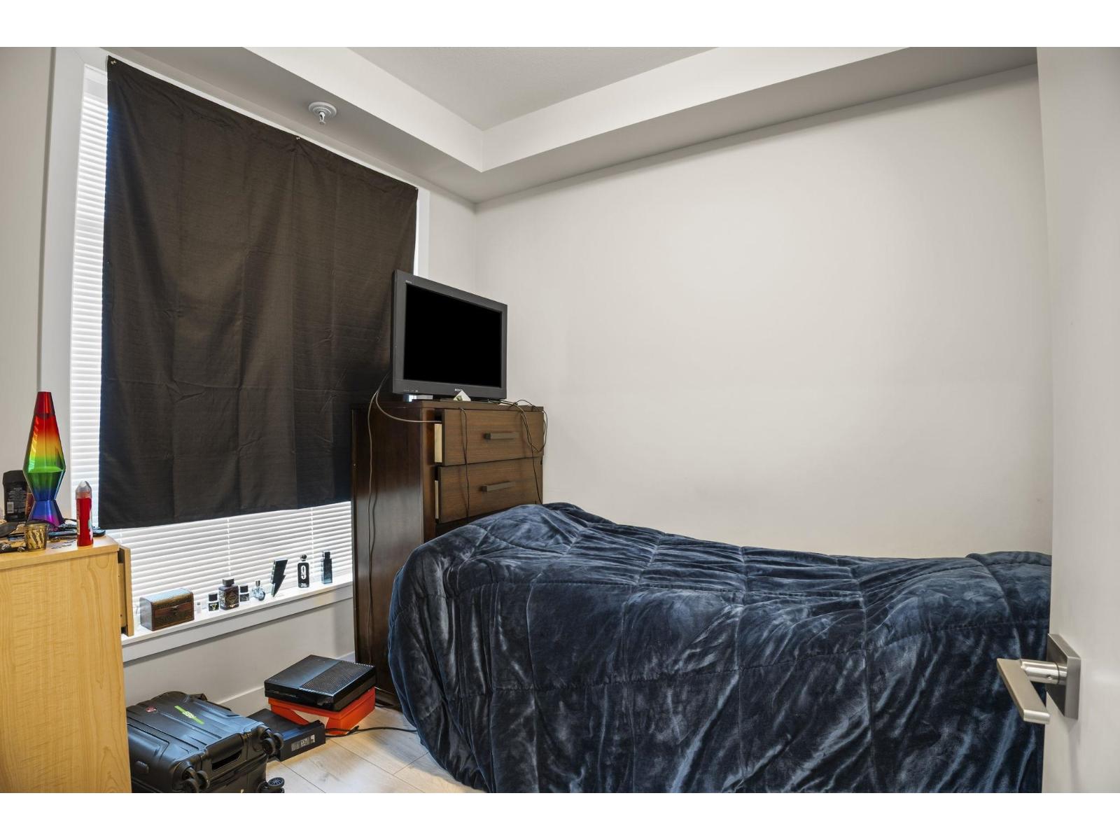
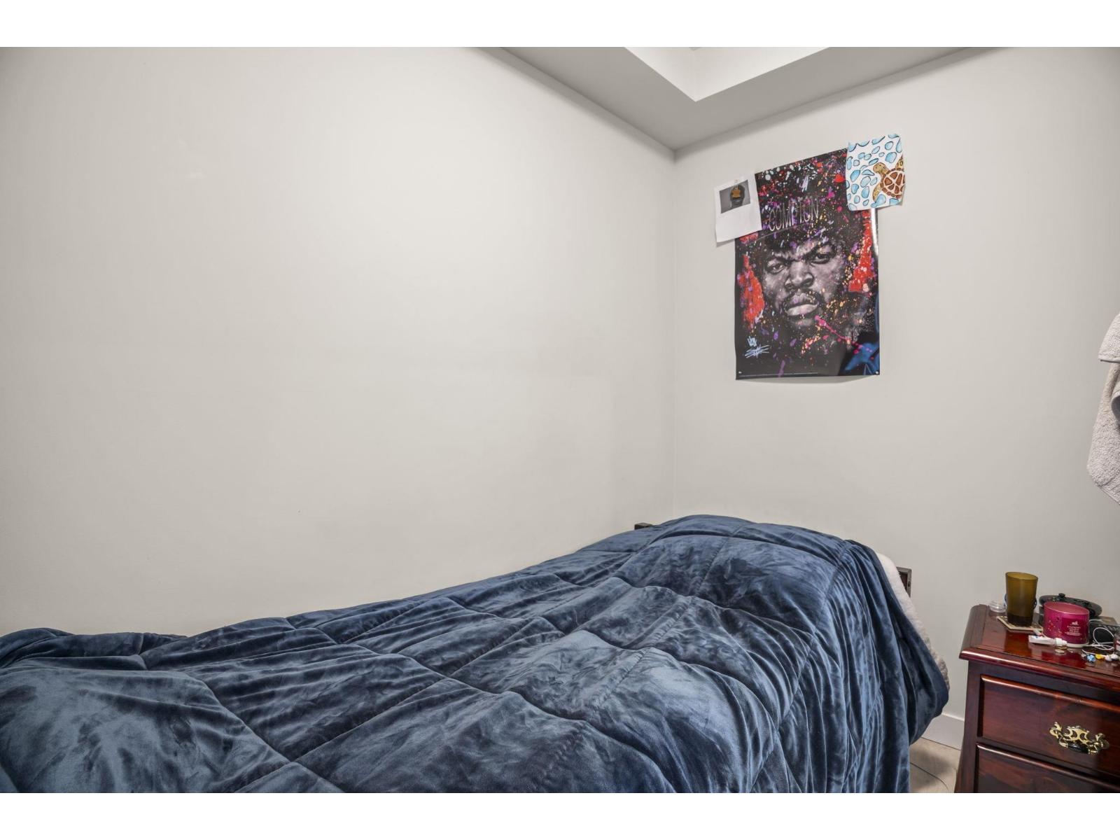
- Bedrooms 5
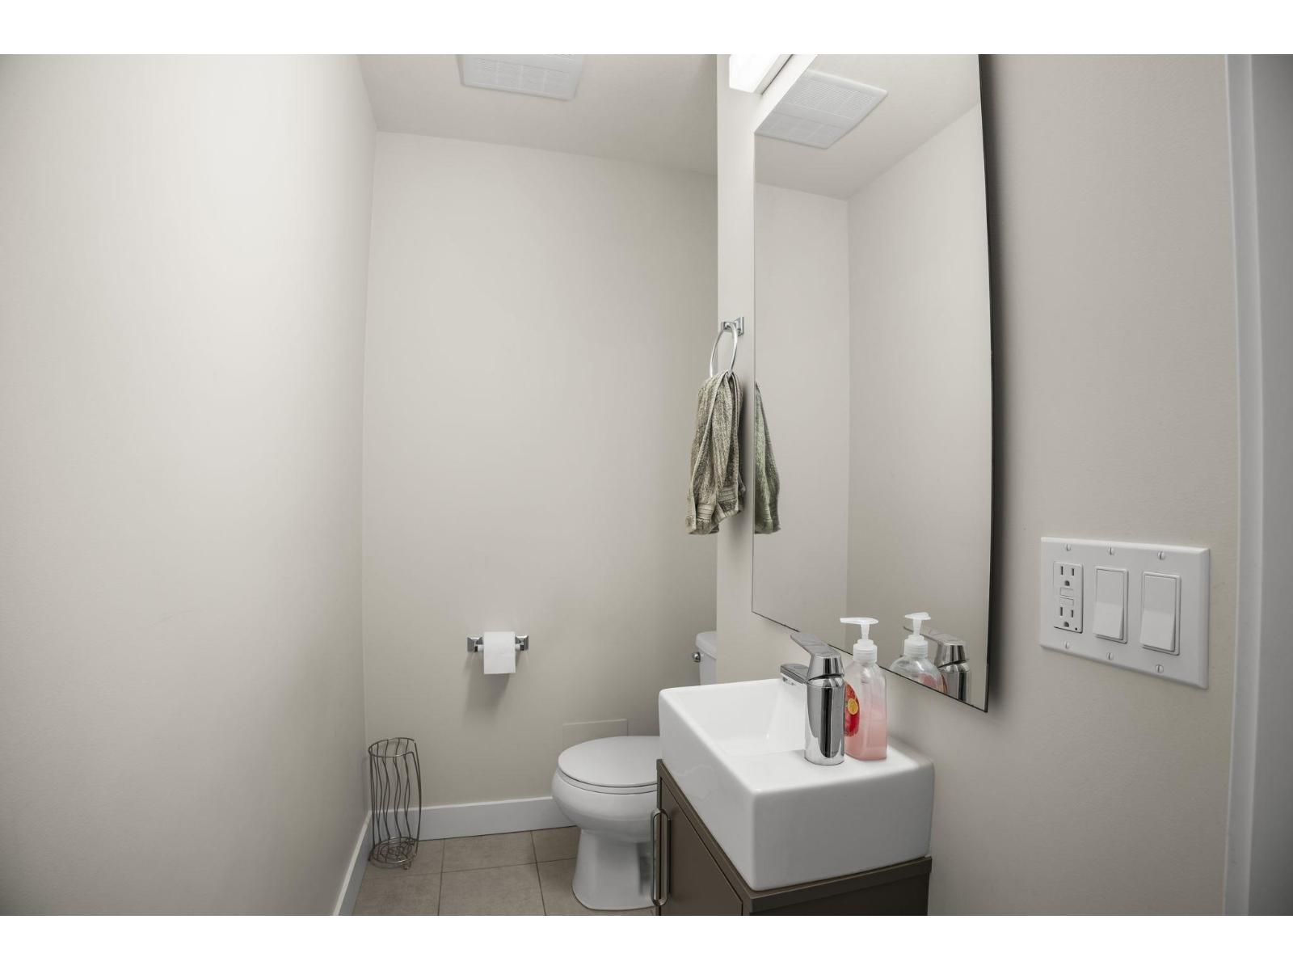
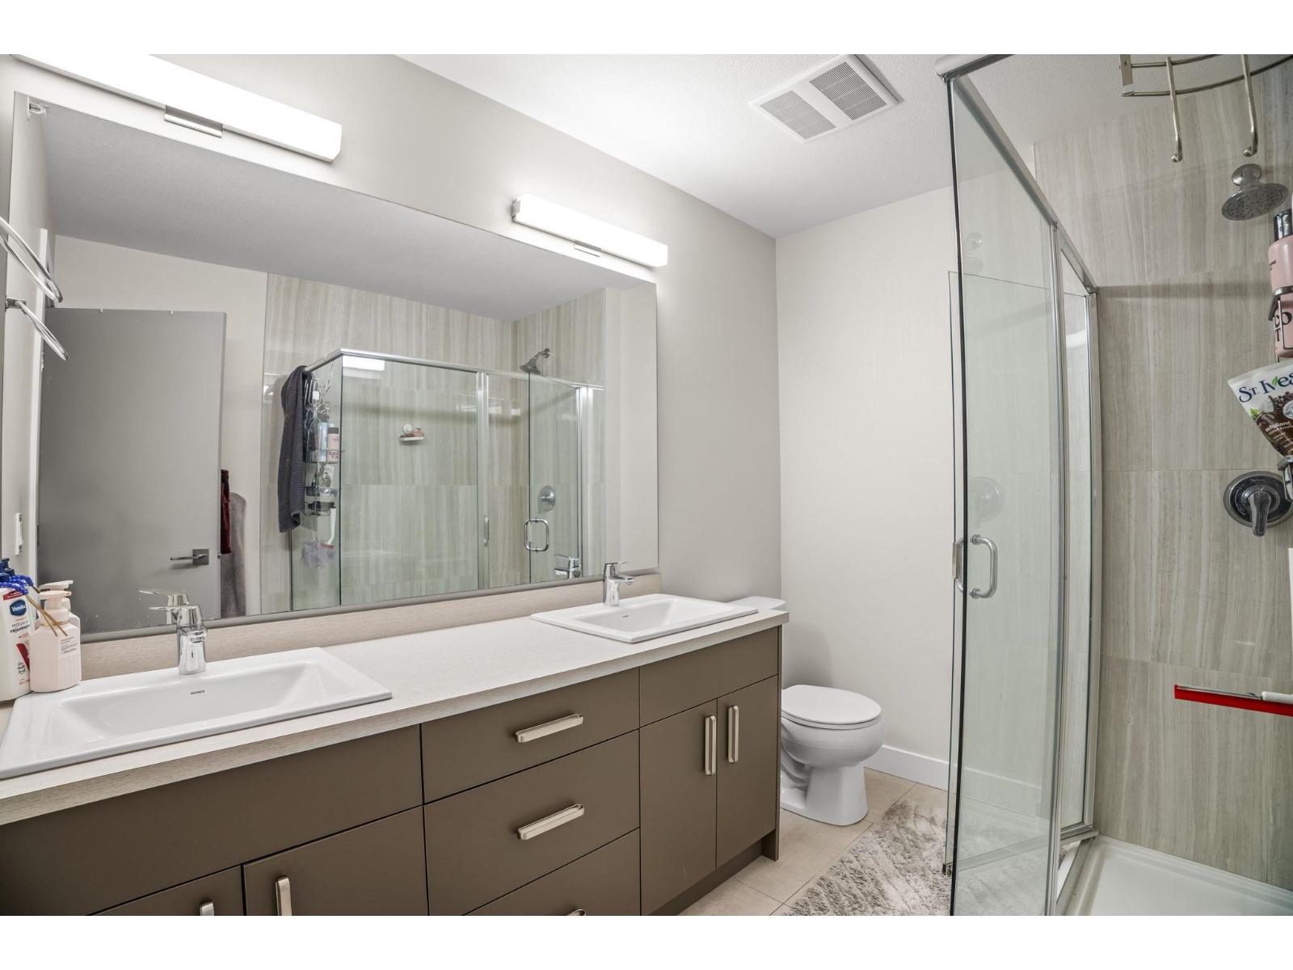
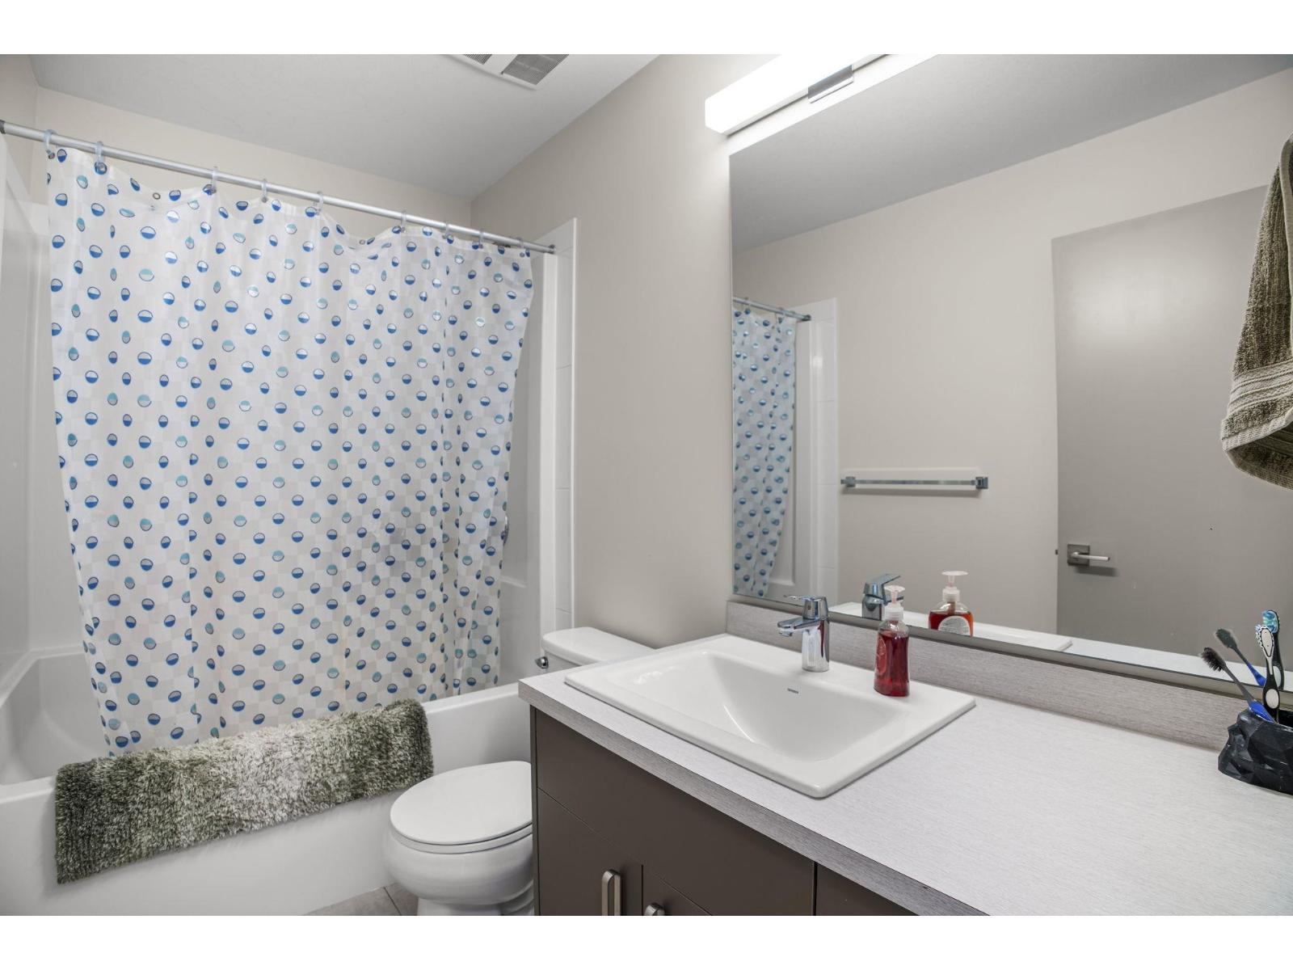
- Bathrooms 4
Description
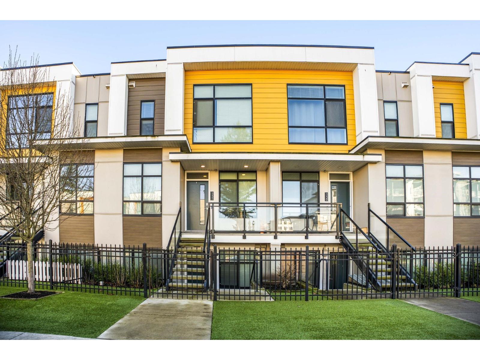
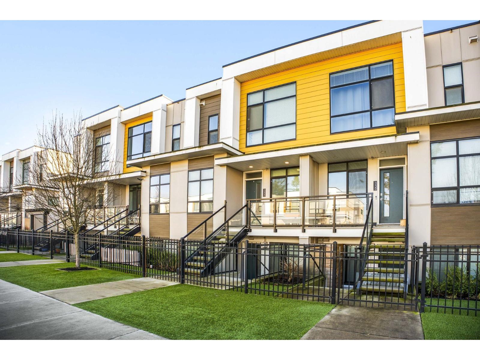
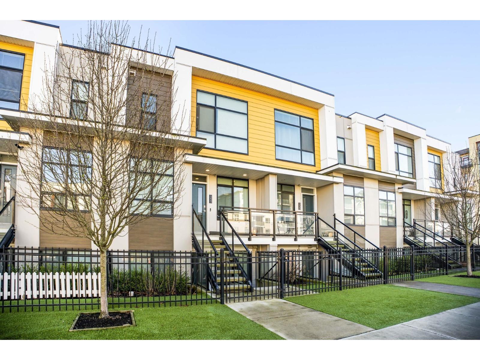
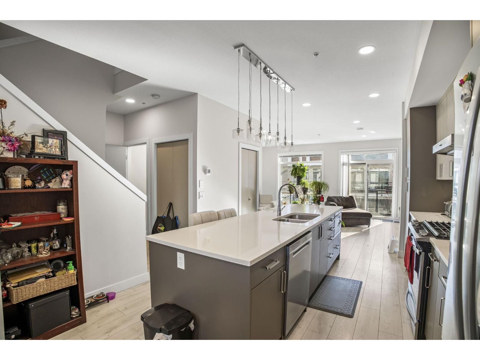
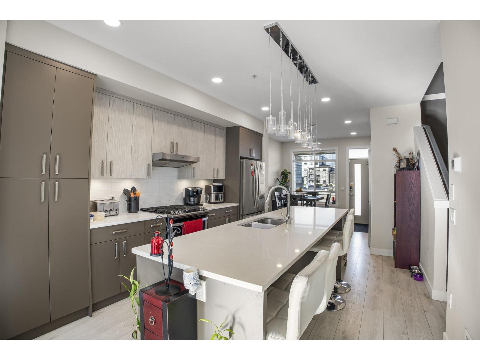
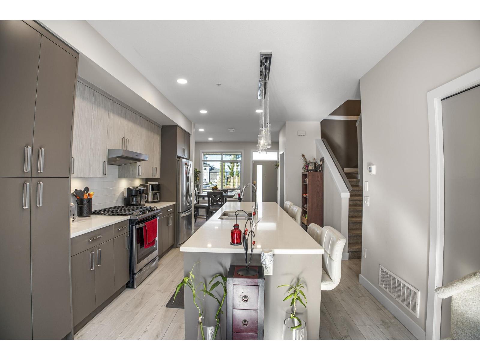
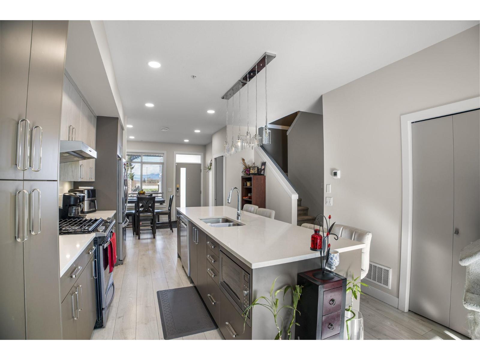
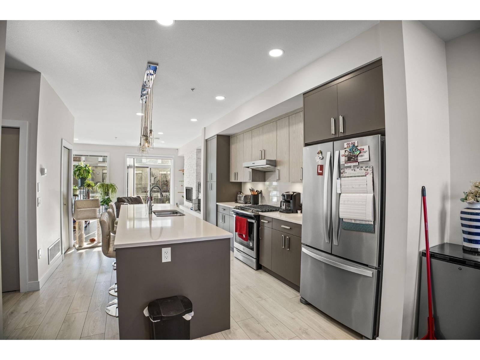
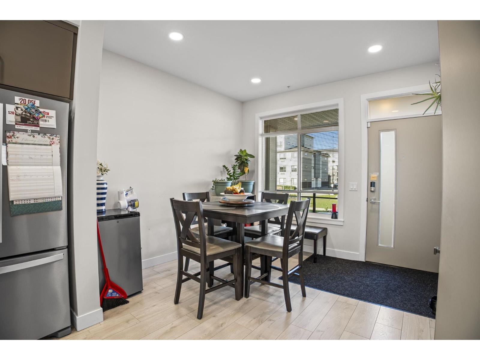
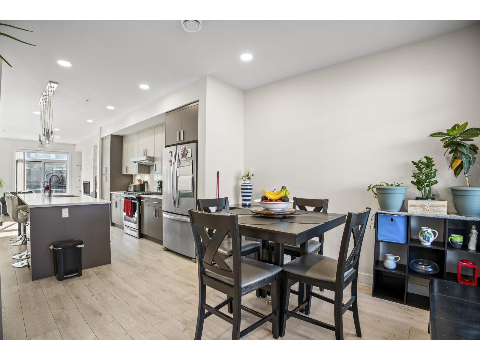
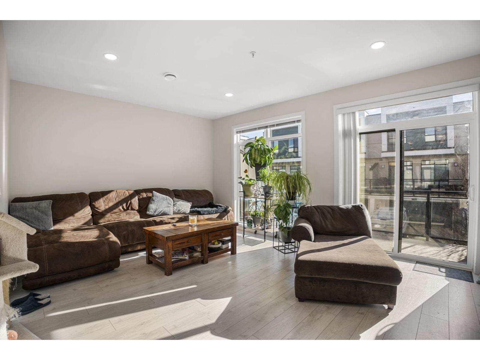
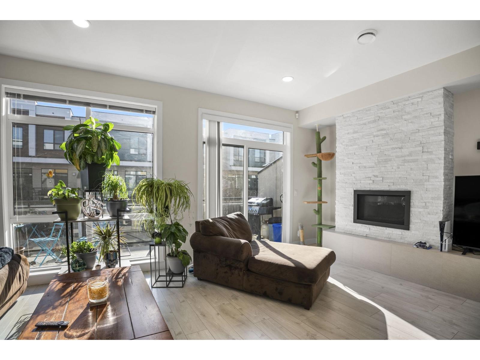
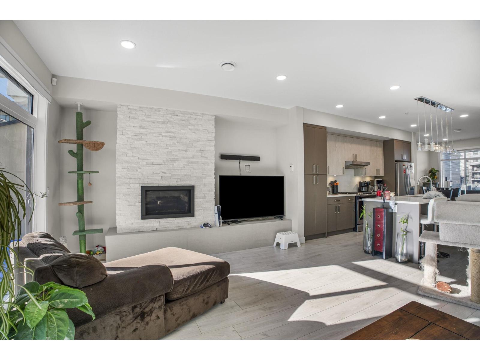
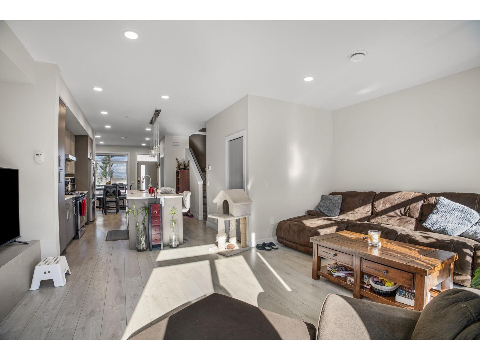
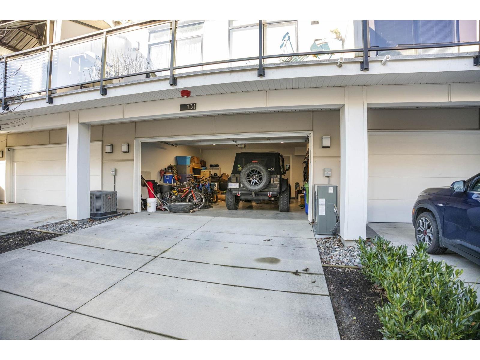
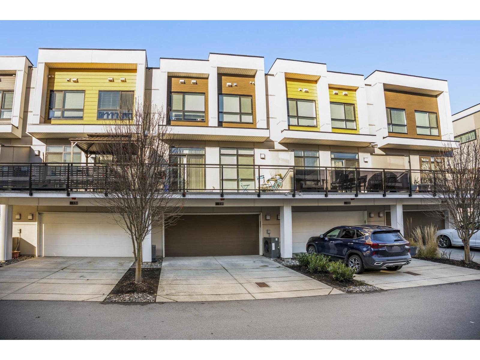
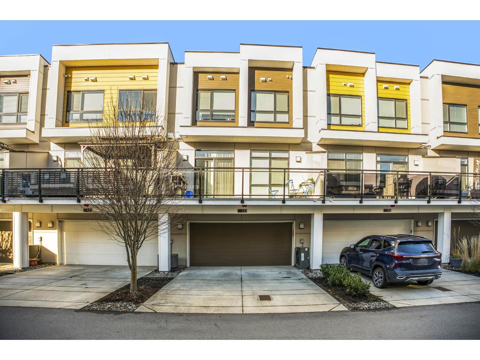
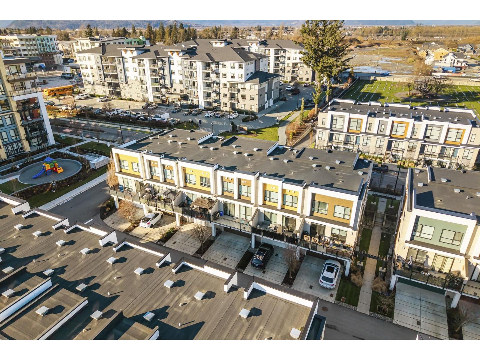
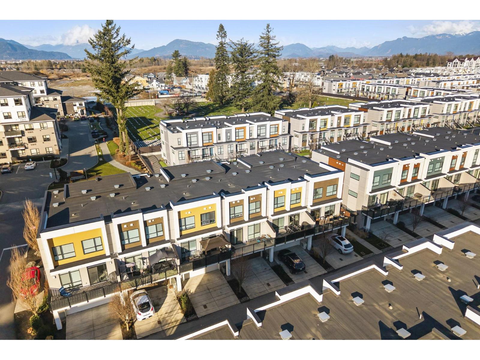
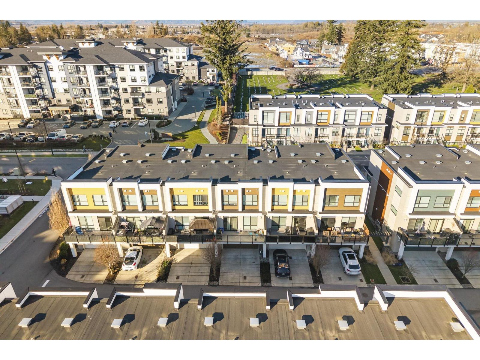
Welcome to Base10, in Sardis, Chilliwack's most rapidly growing communities. This modern three-level townhome offers over 2,070 square feet of living space. Also Includes a fully legal basement suite, creating an ideal opportunity for homeowners or investors. Centrally located, you are minutes from schools, shopping, restaurants, recreation, and public transit. Enjoy quick access to nearby trails, and some of Chilliwack's best outdoor amenities, all while being surrounded by a vibrant, growing community. Whether you are purchasing your first home, upgrading your lifestyle, or making a smart long-term investment, this property offers flexibility and value. Level 2 EV charging port, 5 Parking spots & Custom master bedroom walk-in closet. Move-In Ready! (id:48970) Show More
Details
- Constructed Date: 2021
- Property Type: Single Family
- Type: Row / Townhouse
Ammenities + Nearby
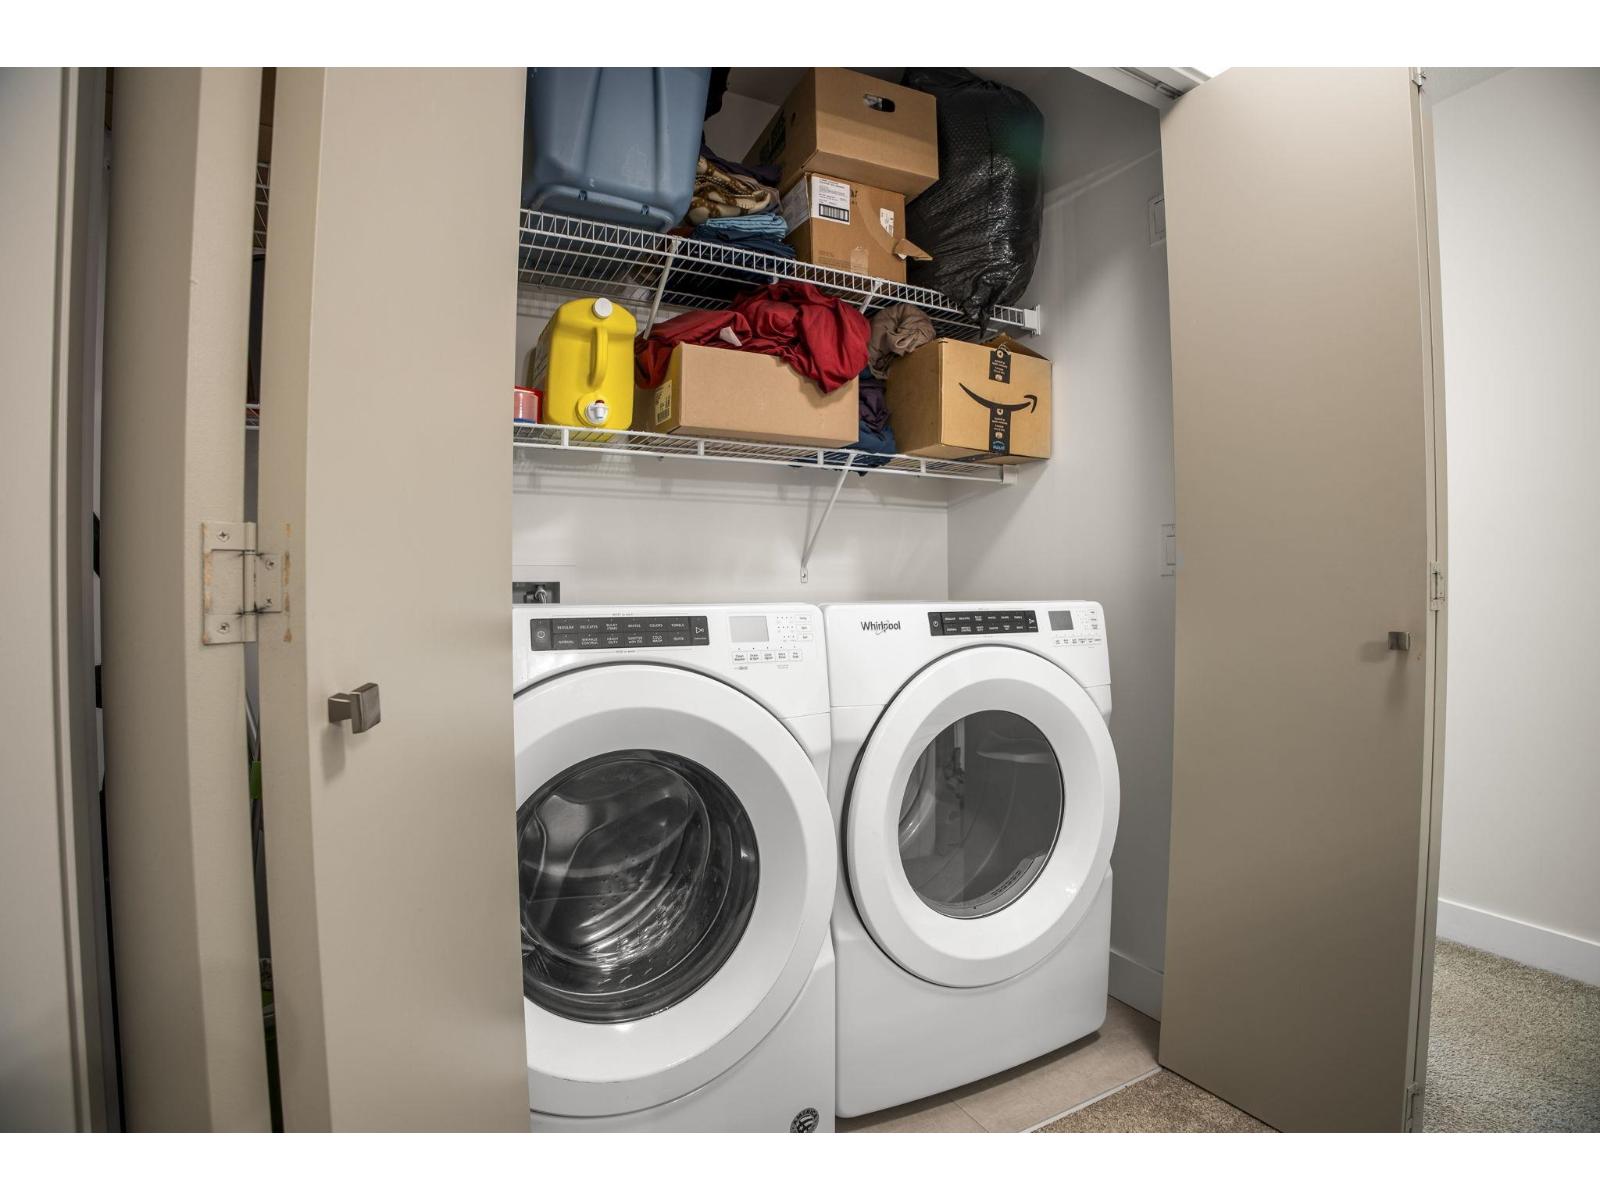
- Laundry - In Suite
Features
- Washer
- Dryer
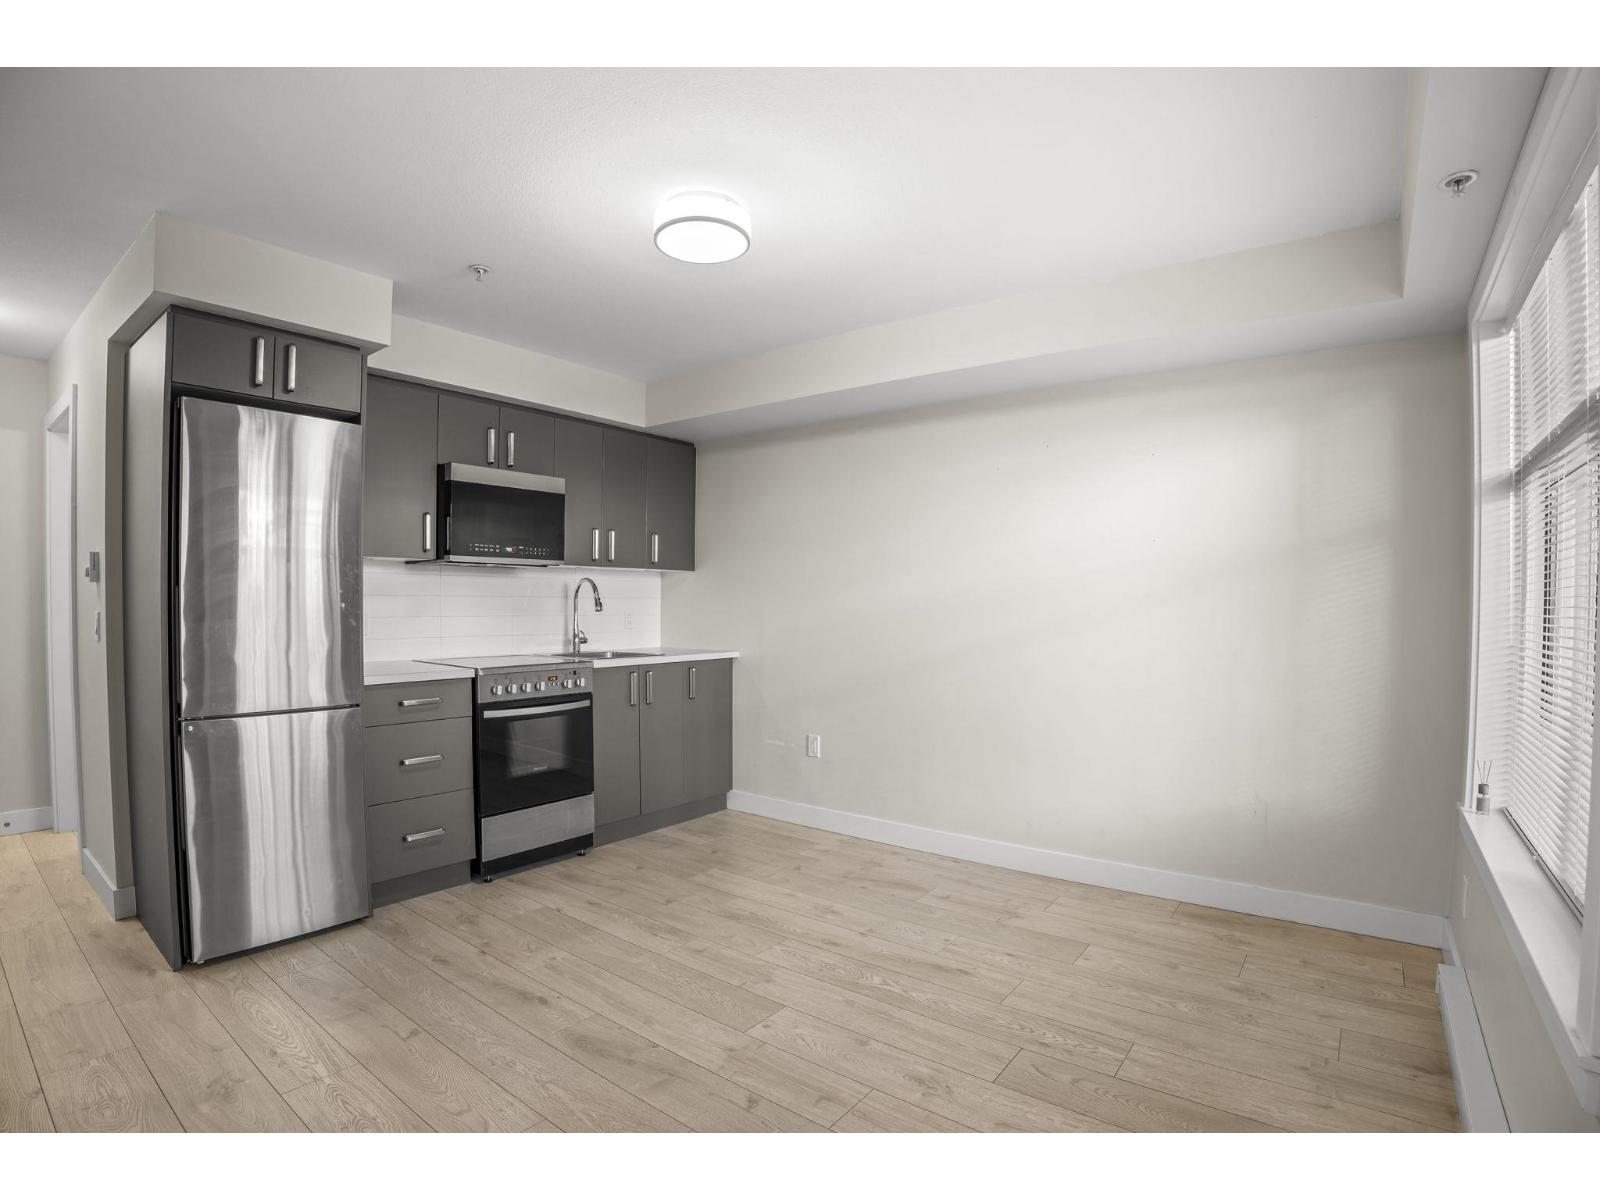
- Refrigerator
- Stove
- Dishwasher
- Forced air
Rooms Details For 131 46150 THOMAS ROAD|Vedder Crossing
| Type | Level | Dimension |
|---|---|---|
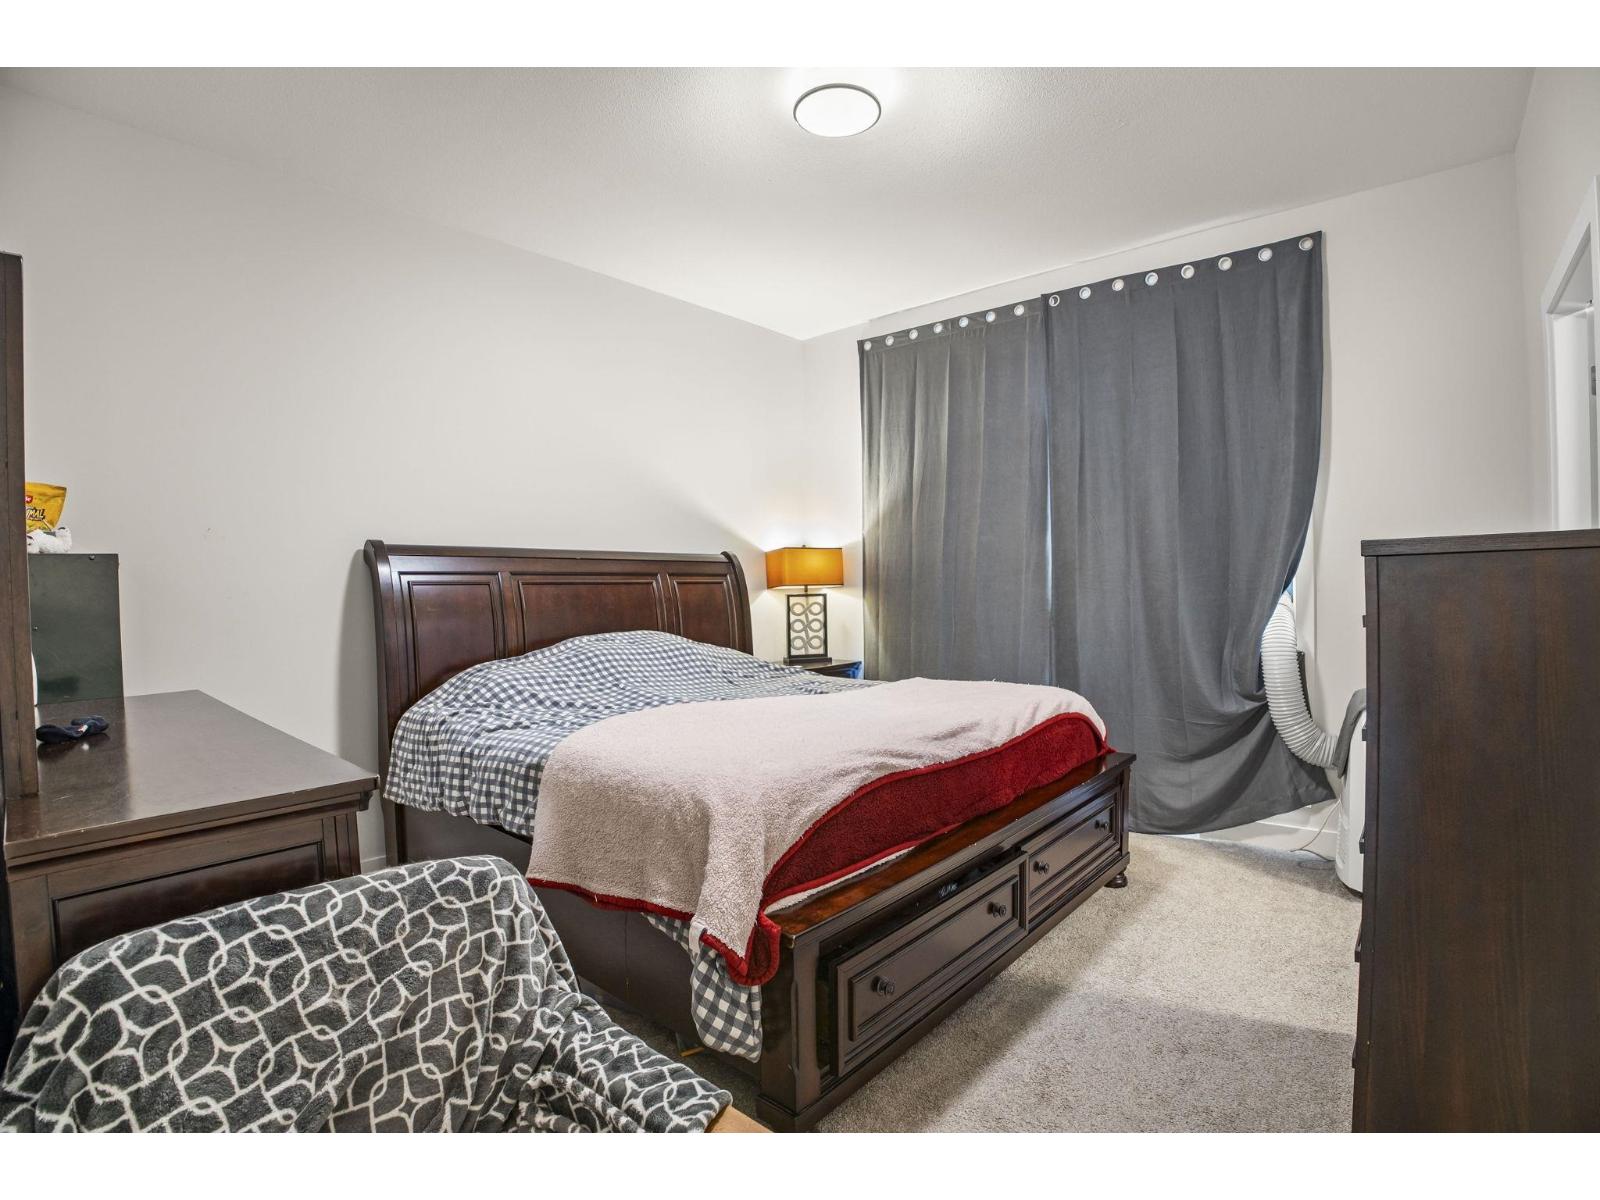
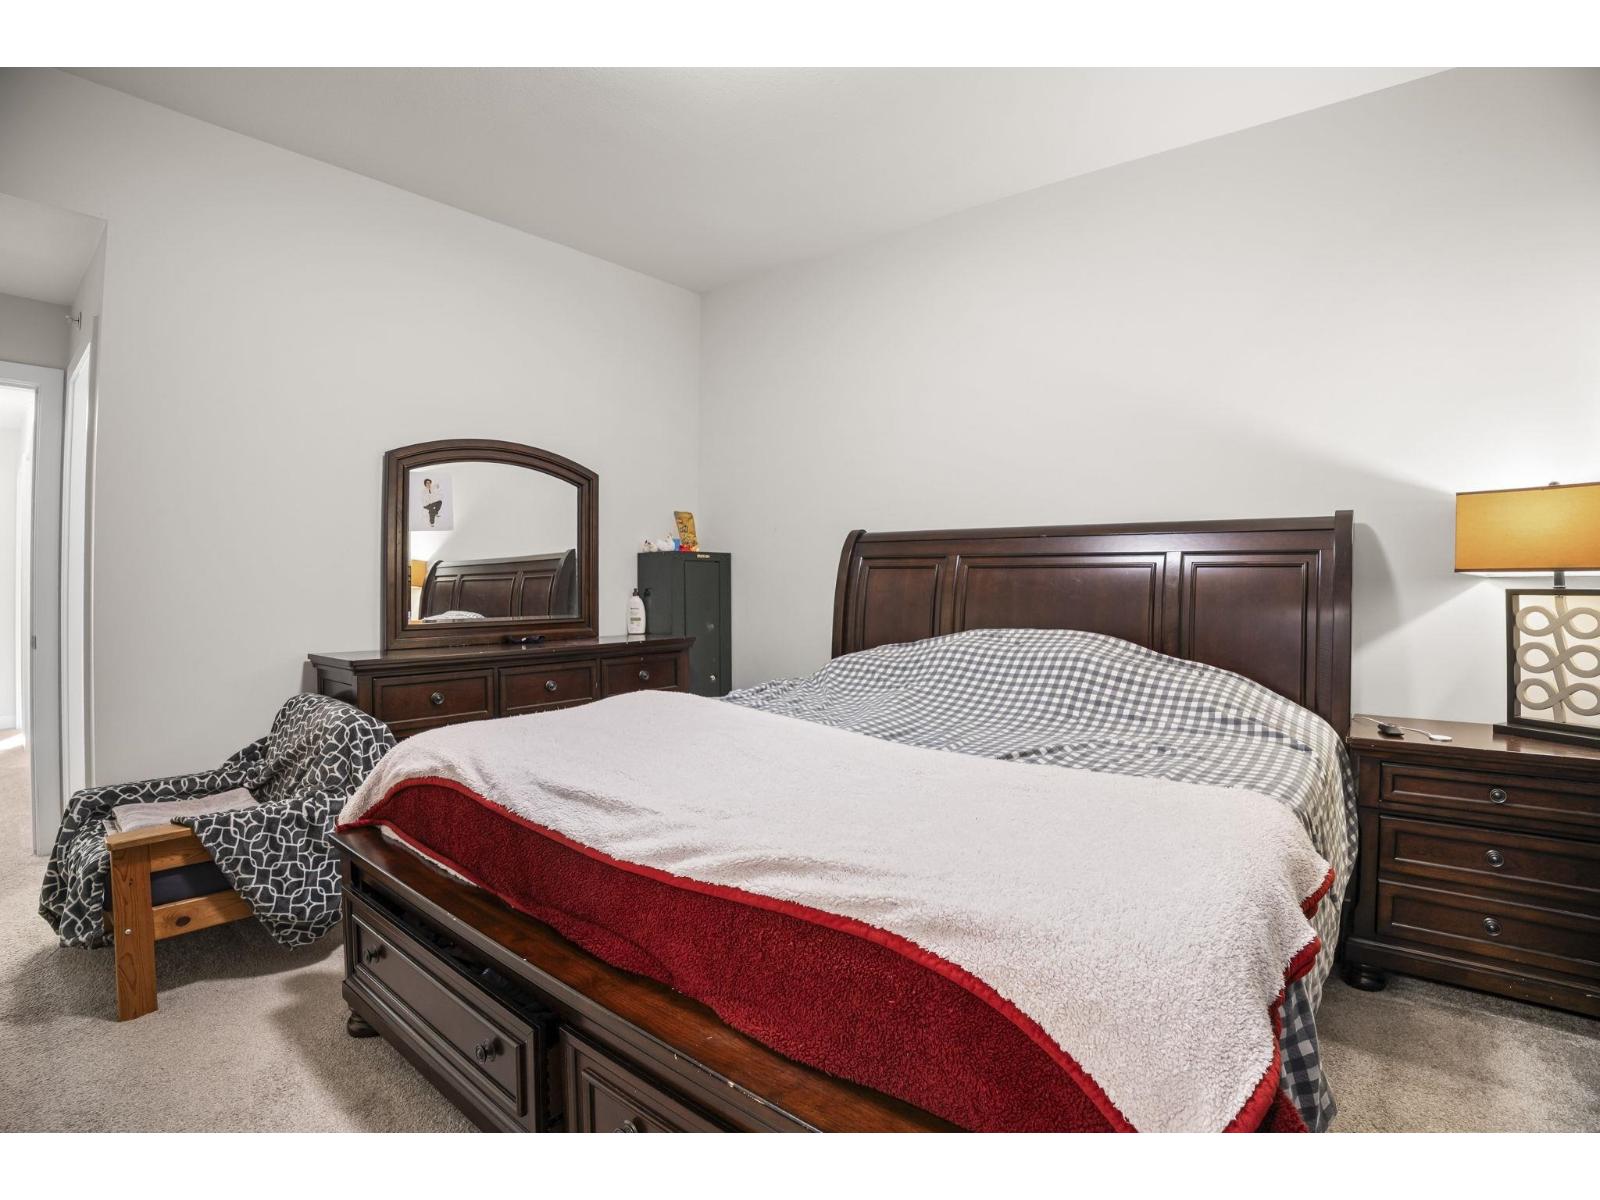
| Primary Bedroom | Above | 13 ft x 12 ft |
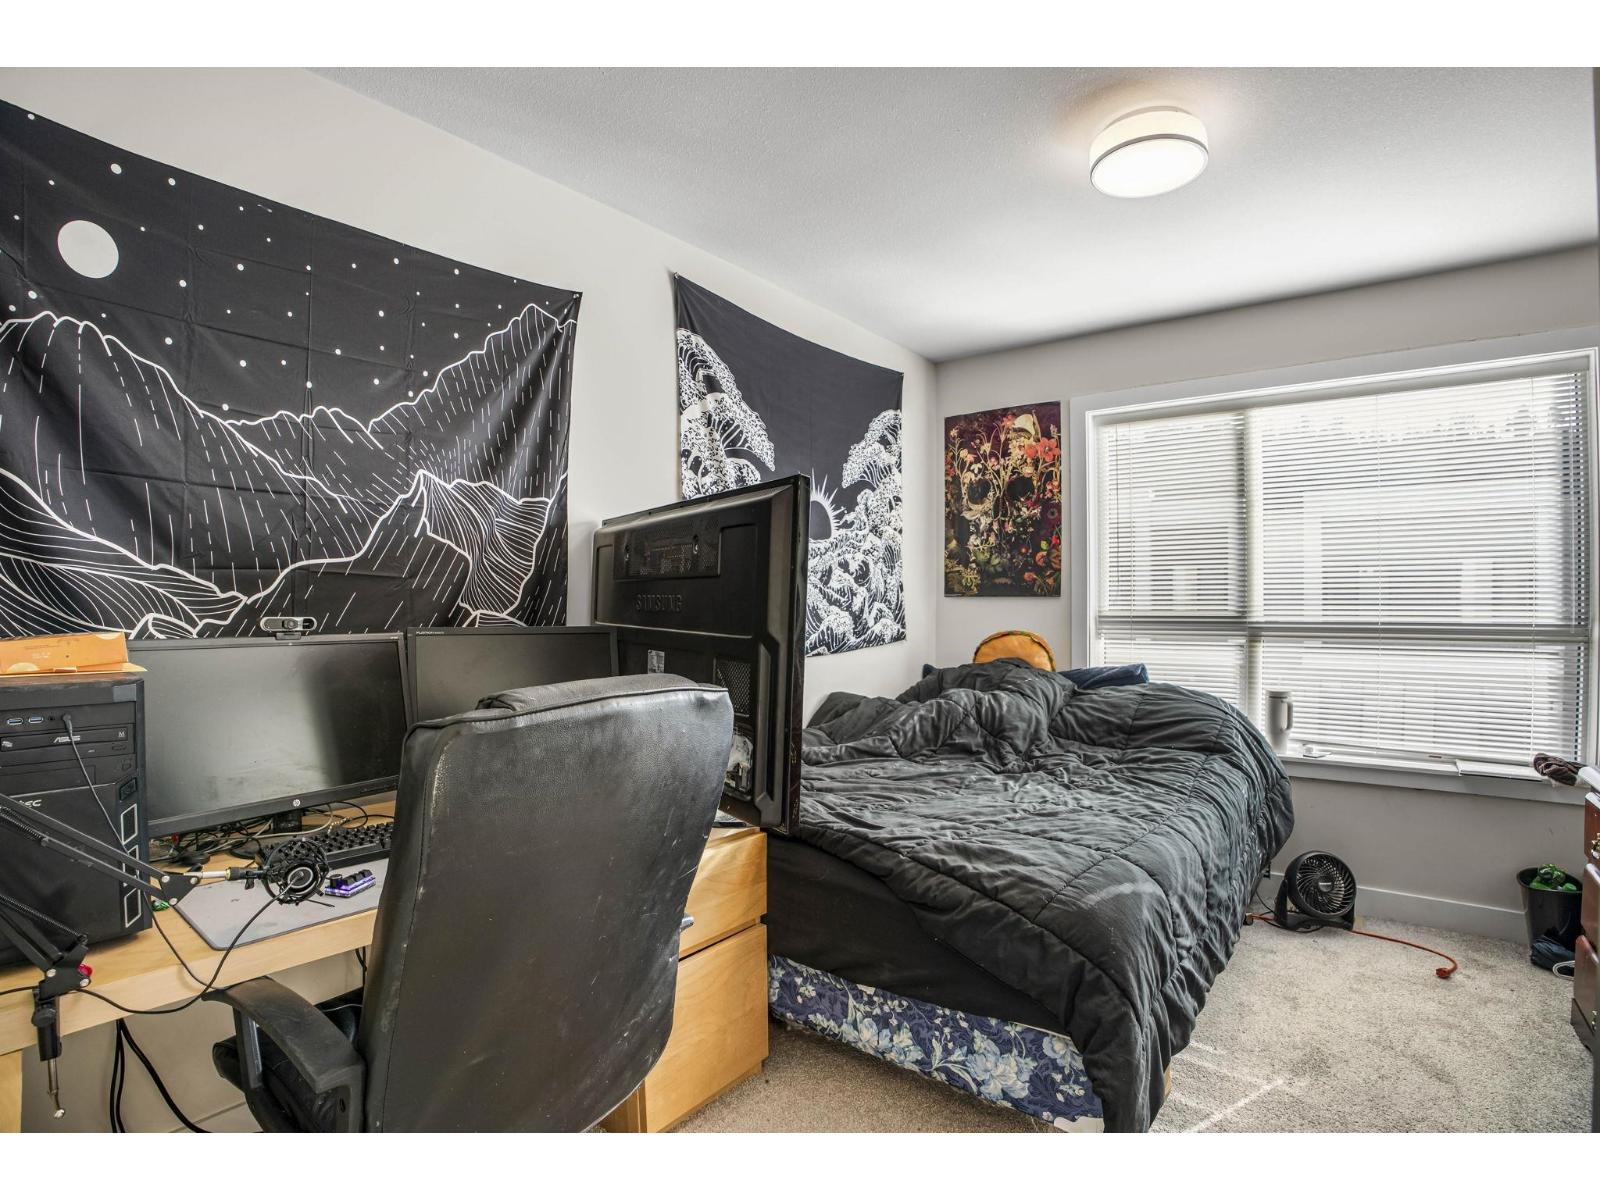
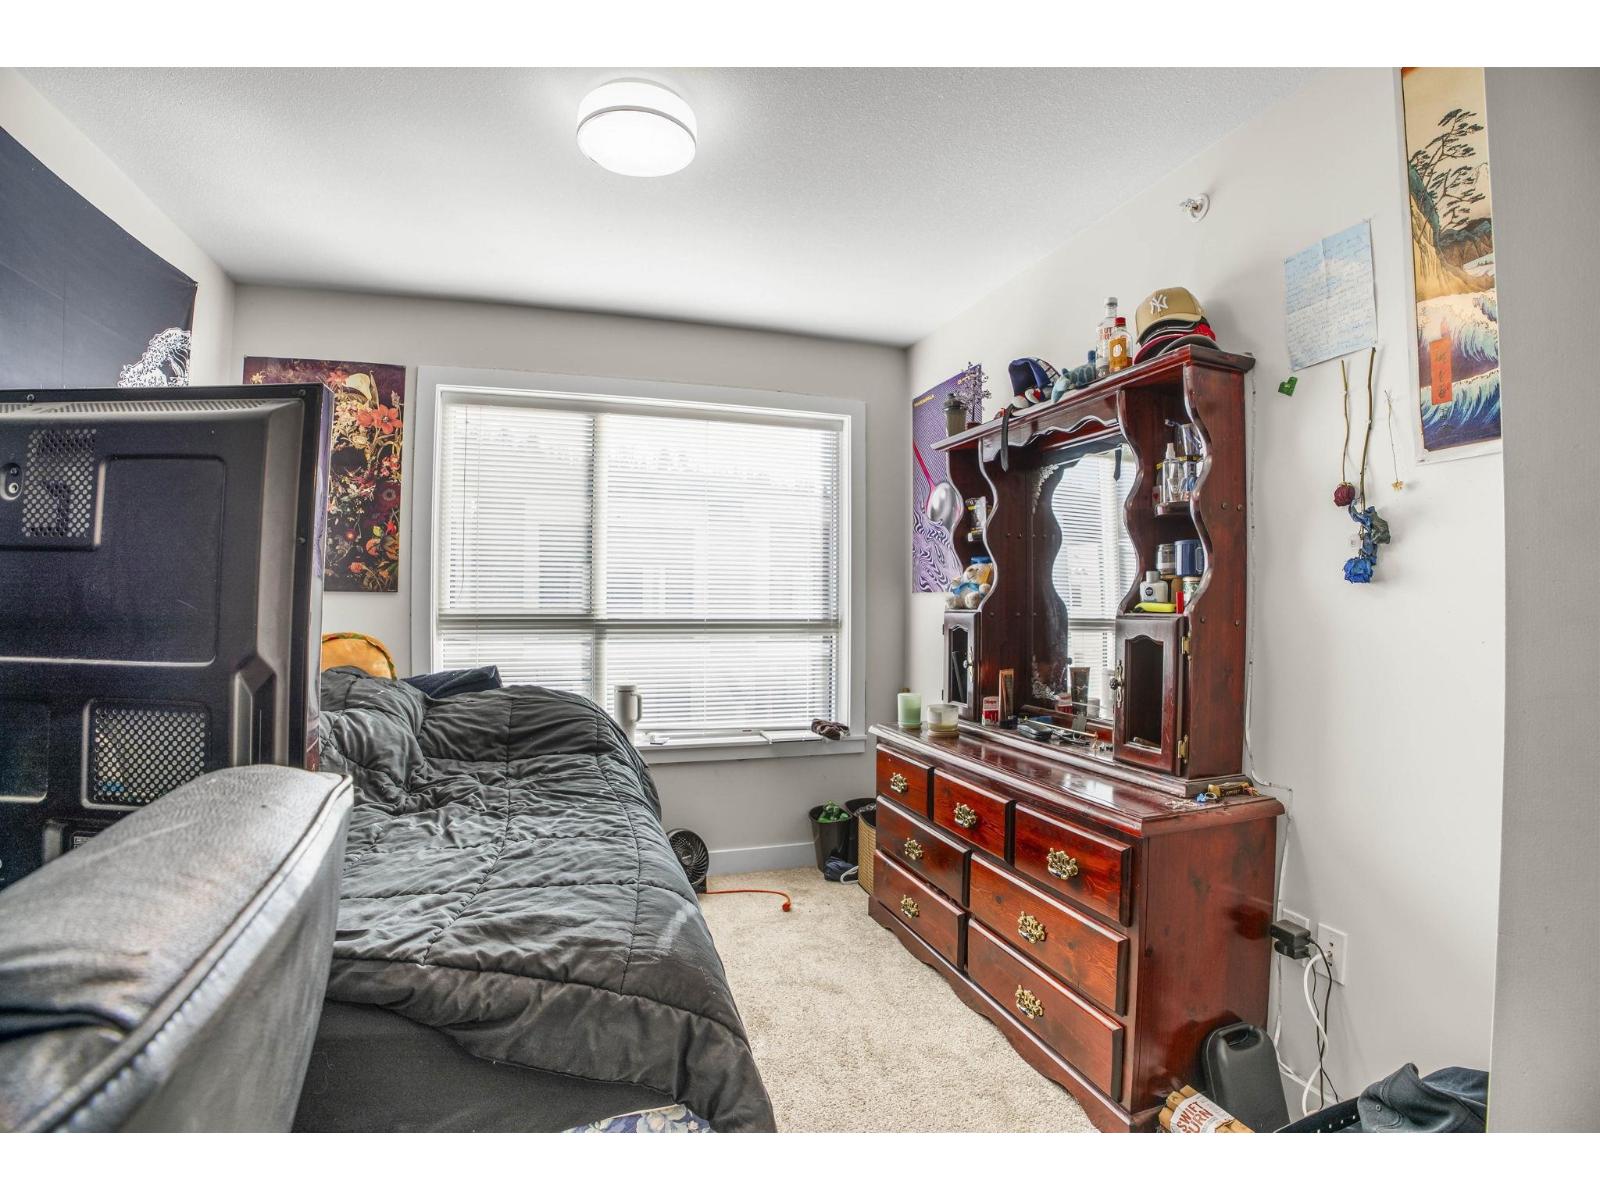
| Bedroom 3 | Above | 11 ft x 8 ft ,9 in |
| Bedroom 4 | Above | 13 ft x 9 ft ,8 in |
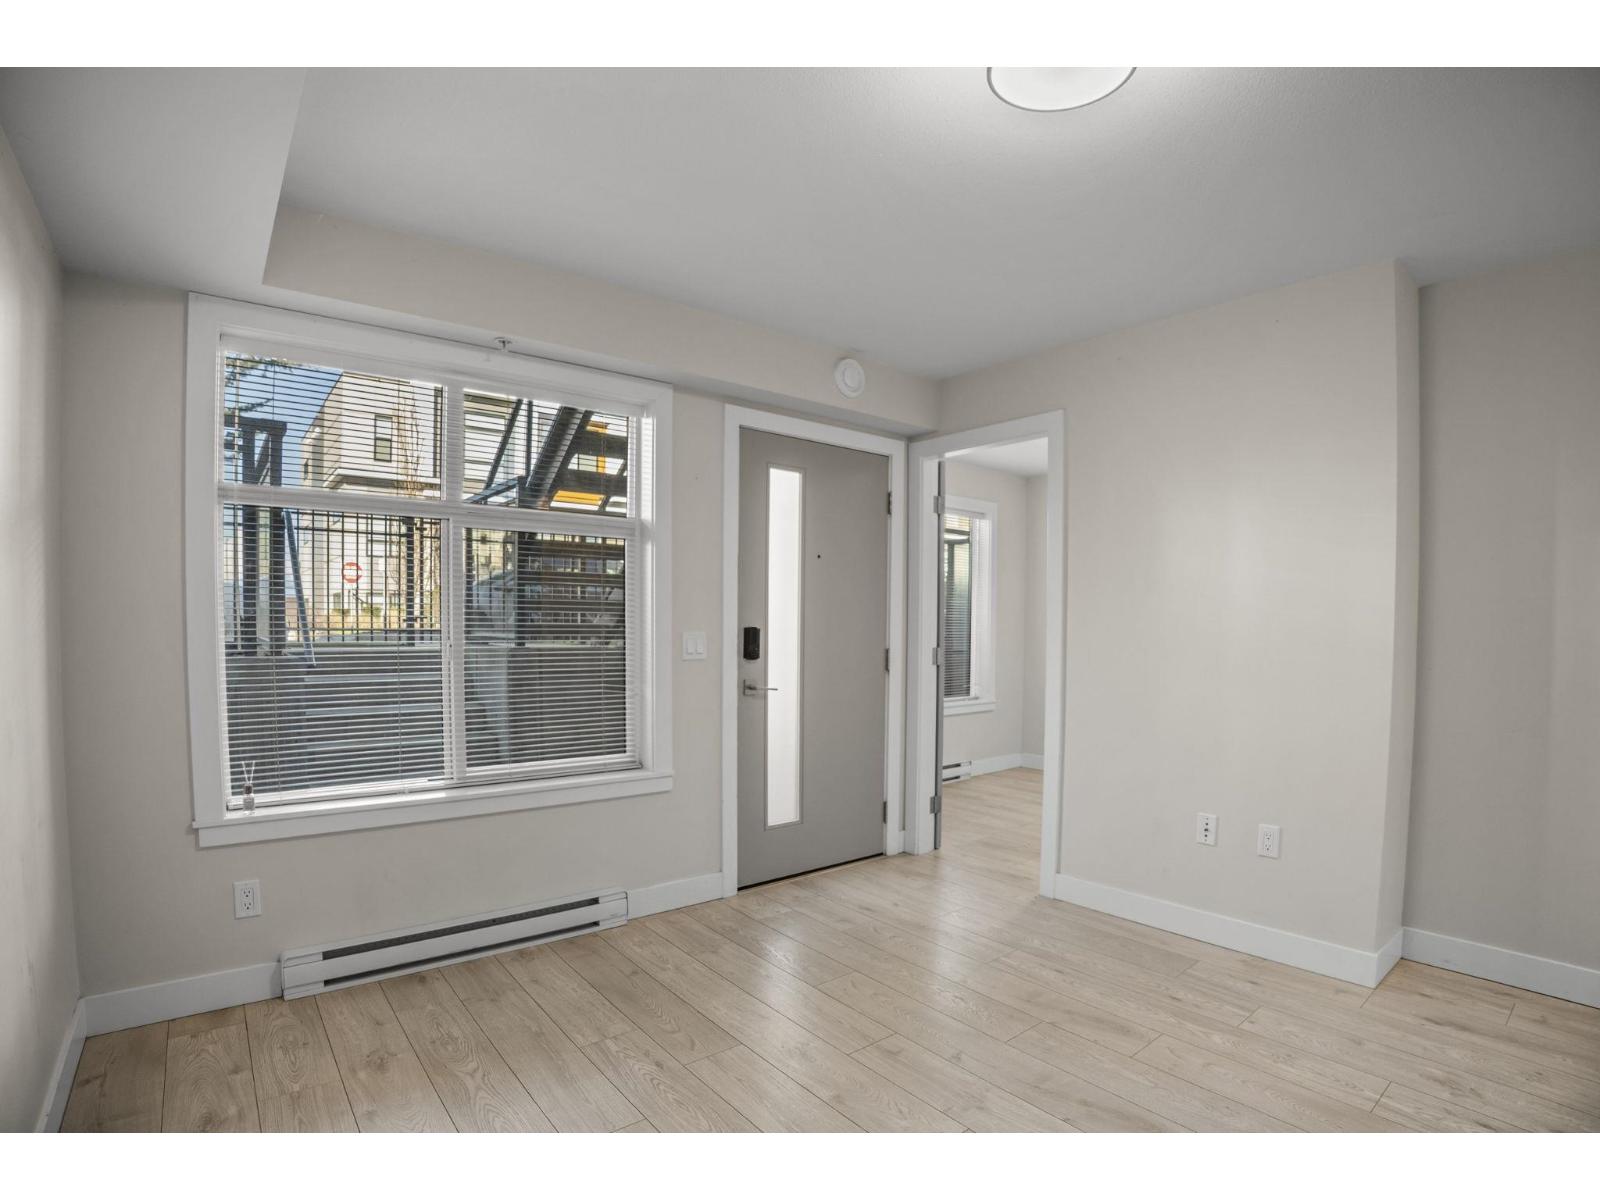
| Living room | Basement | 11 ft ,8 in x 8 ft |
| Kitchen | Basement | 11 ft x 5 ft |
| Bedroom 5 | Basement | 10 ft ,4 in x 7 ft ,2 in |
| Kitchen | Main level | 15 ft x 12 ft |
| Dining room | Main level | 10 ft ,2 in x 10 ft |
| Living room | Main level | 19 ft ,6 in x 13 ft ,5 in |
| Bedroom 2 | Main level | 10 ft ,6 in x 8 ft ,2 in |
Location
This REALTOR.ca listing content is owned and licensed by REALTOR® members of The Canadian Real Estate Association
Data provided by: Chilliwack & District Real Estate Board