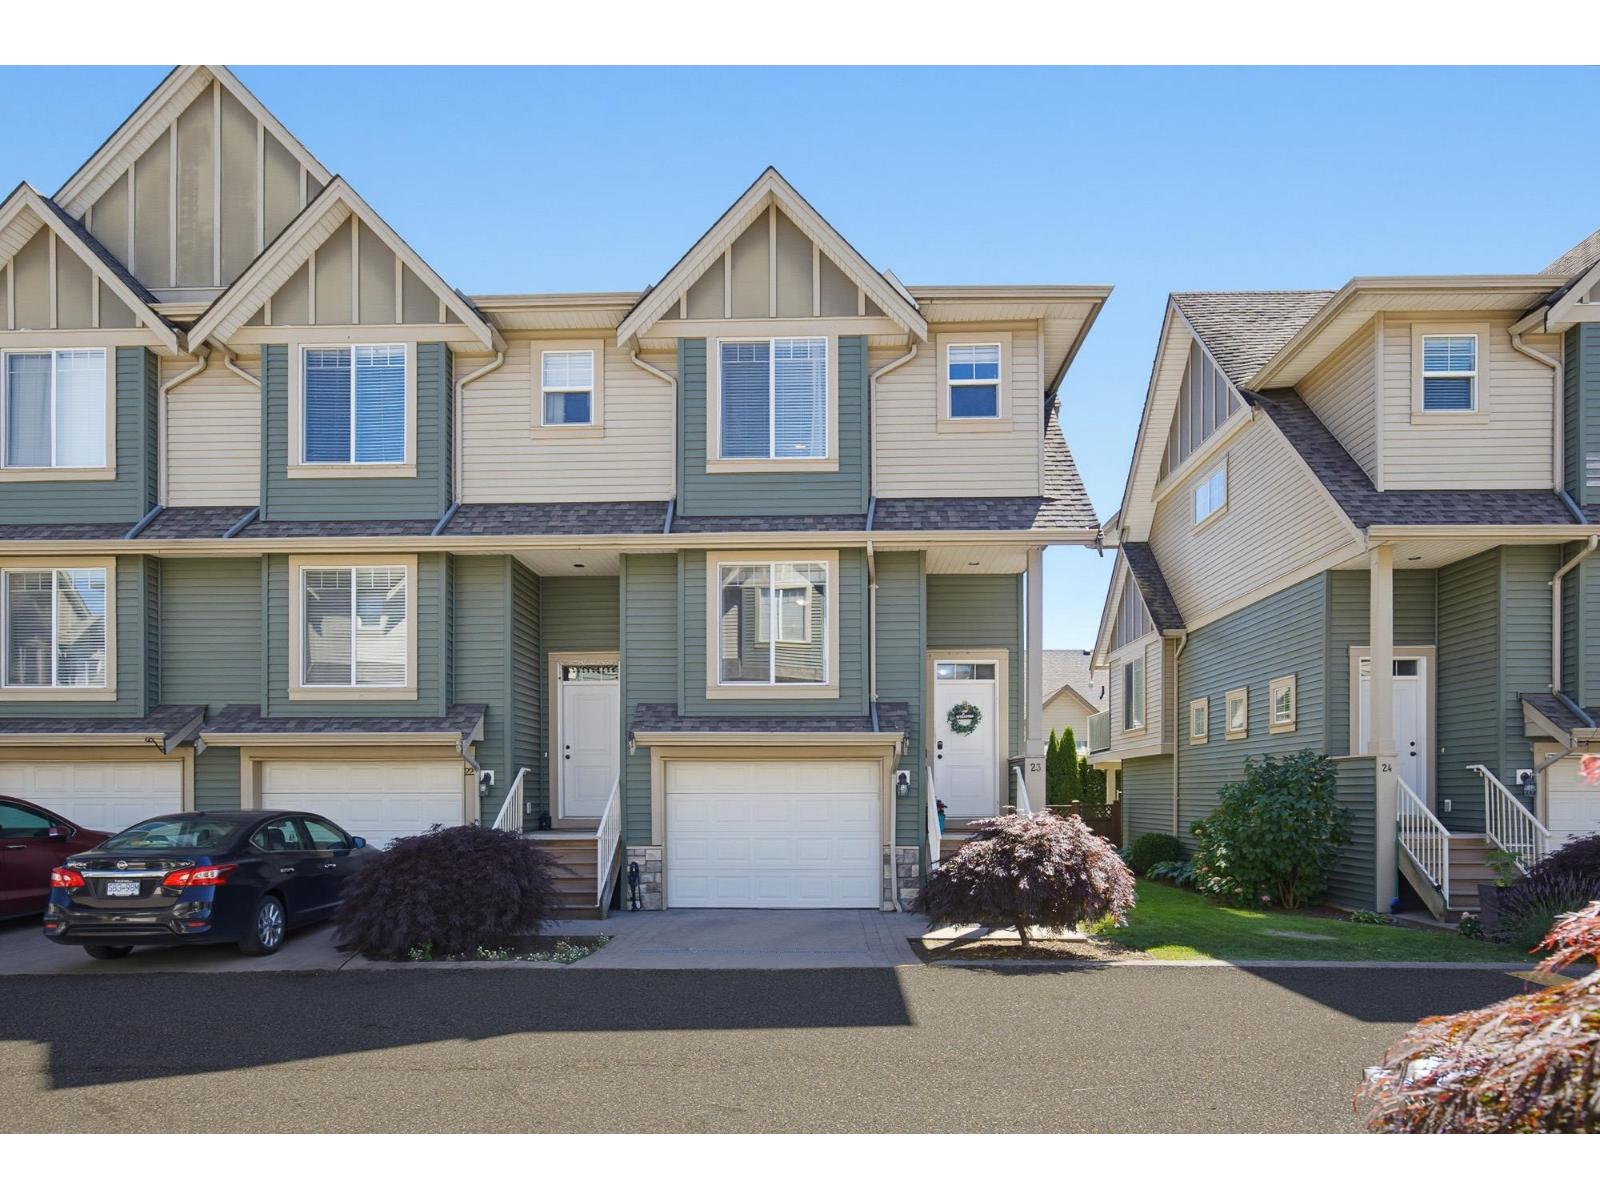
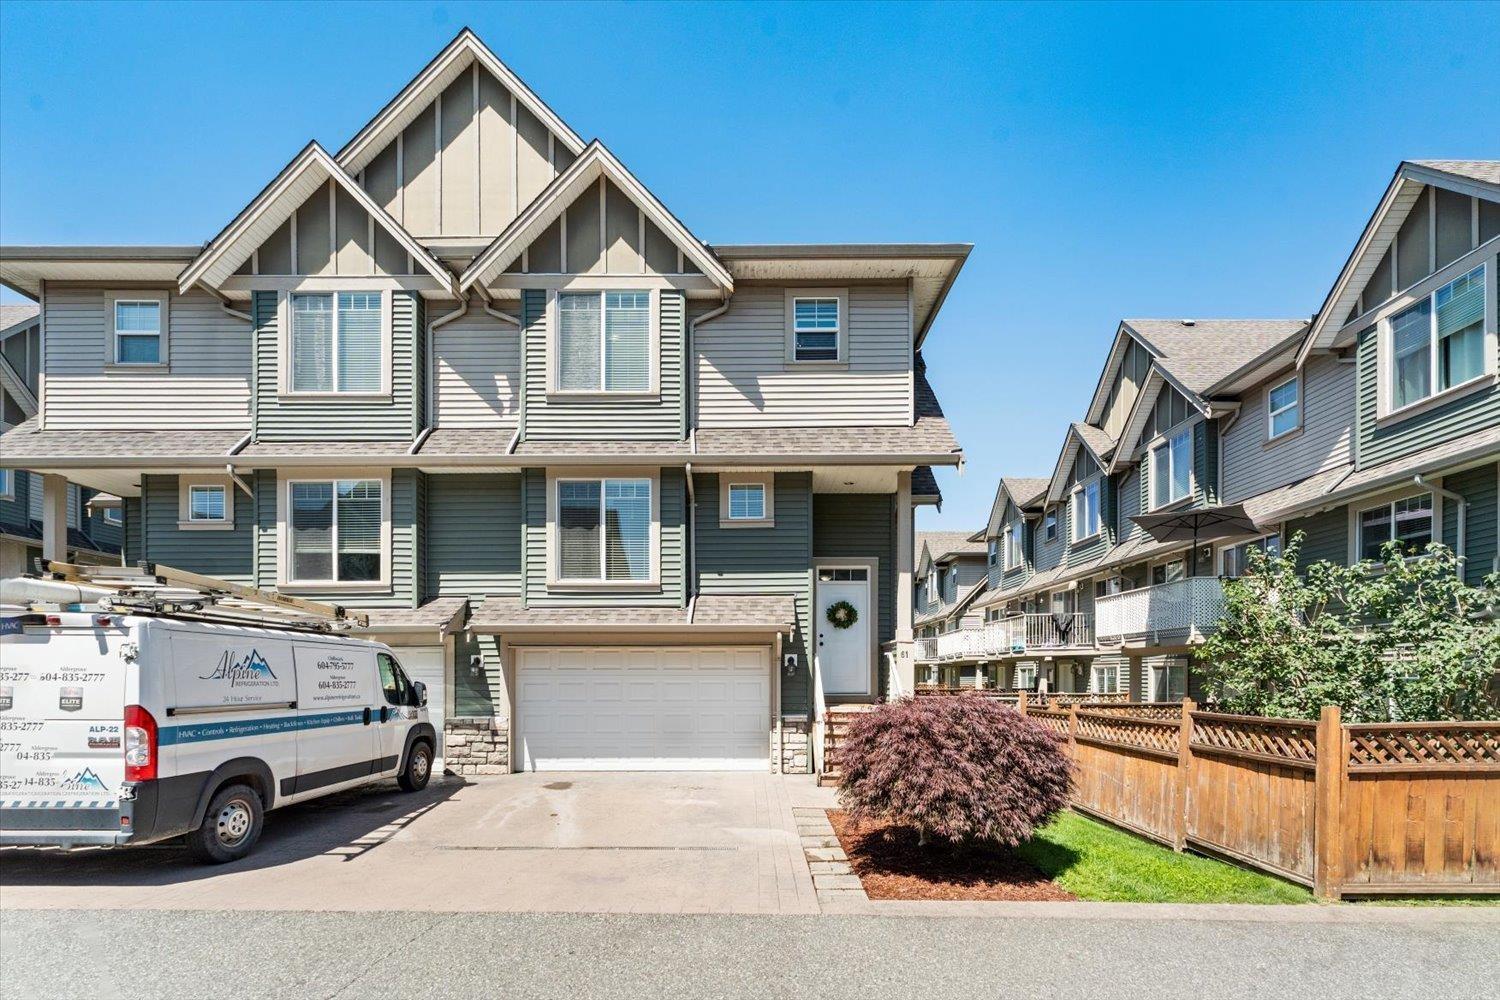
- ©MLS R3141715
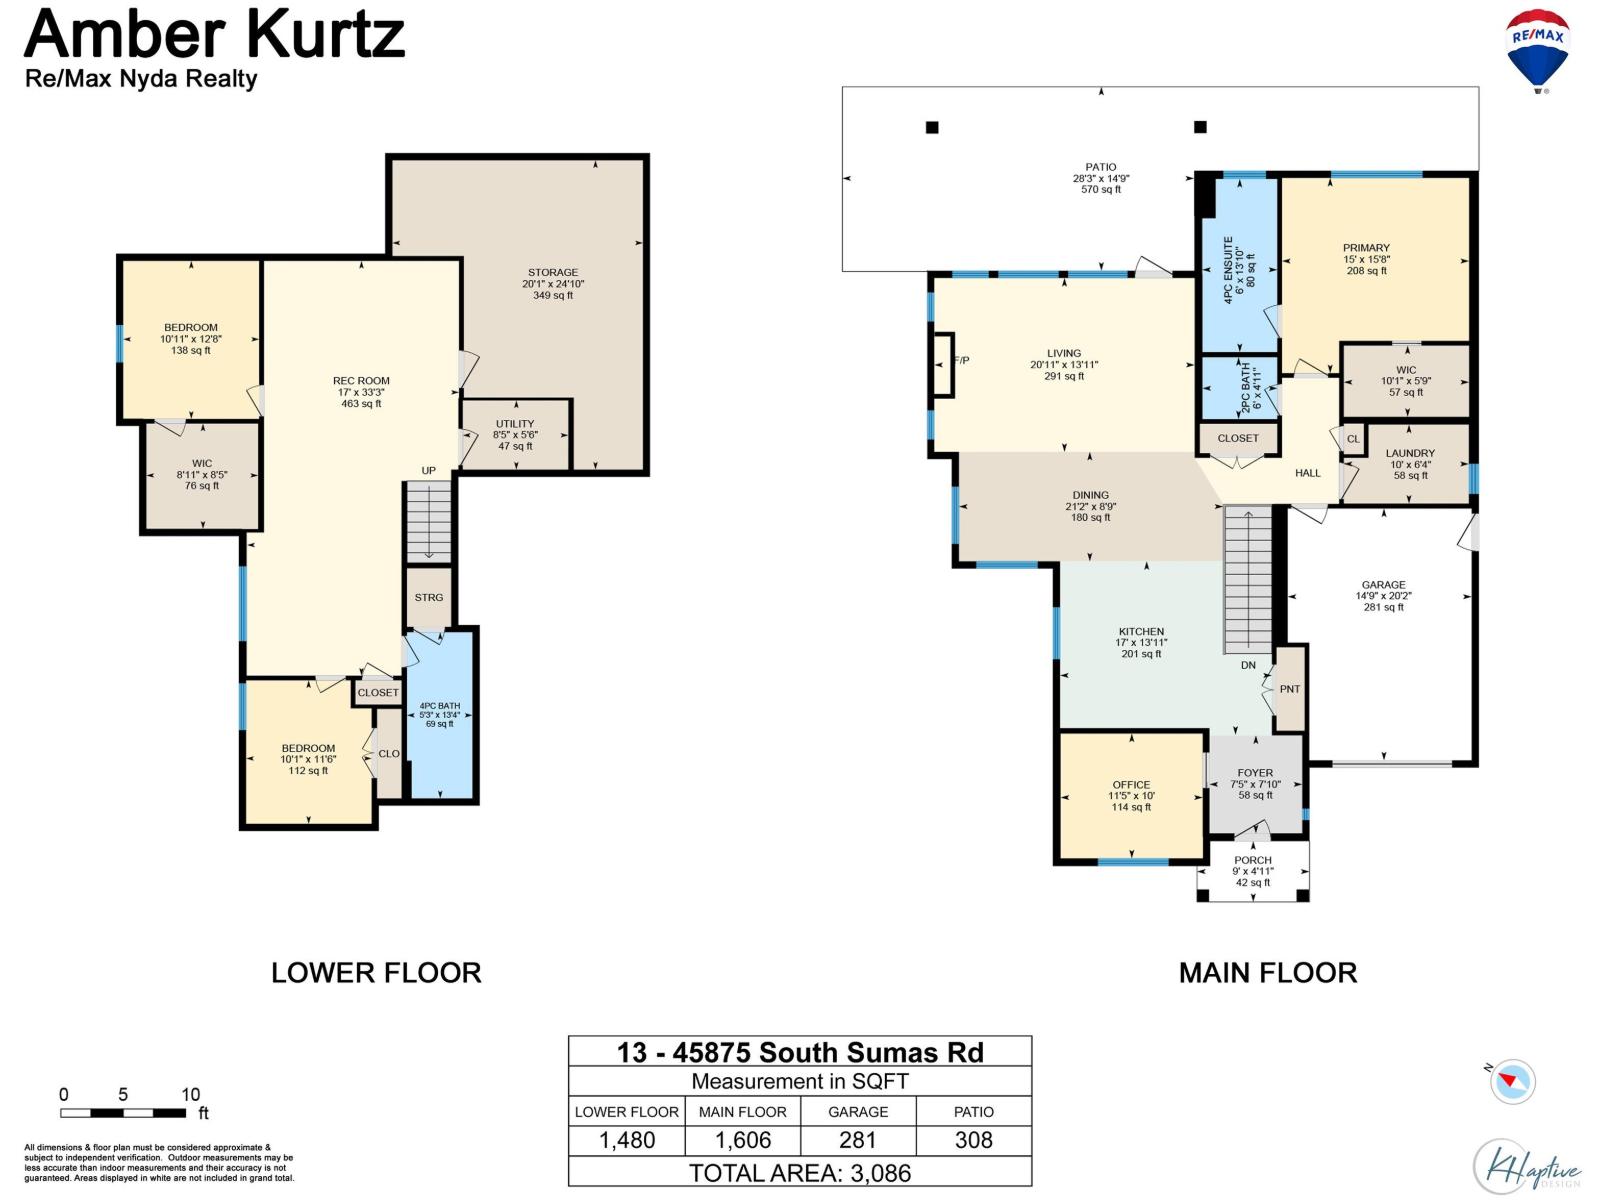
- Area 3086 sq ft
- Bedrooms 3
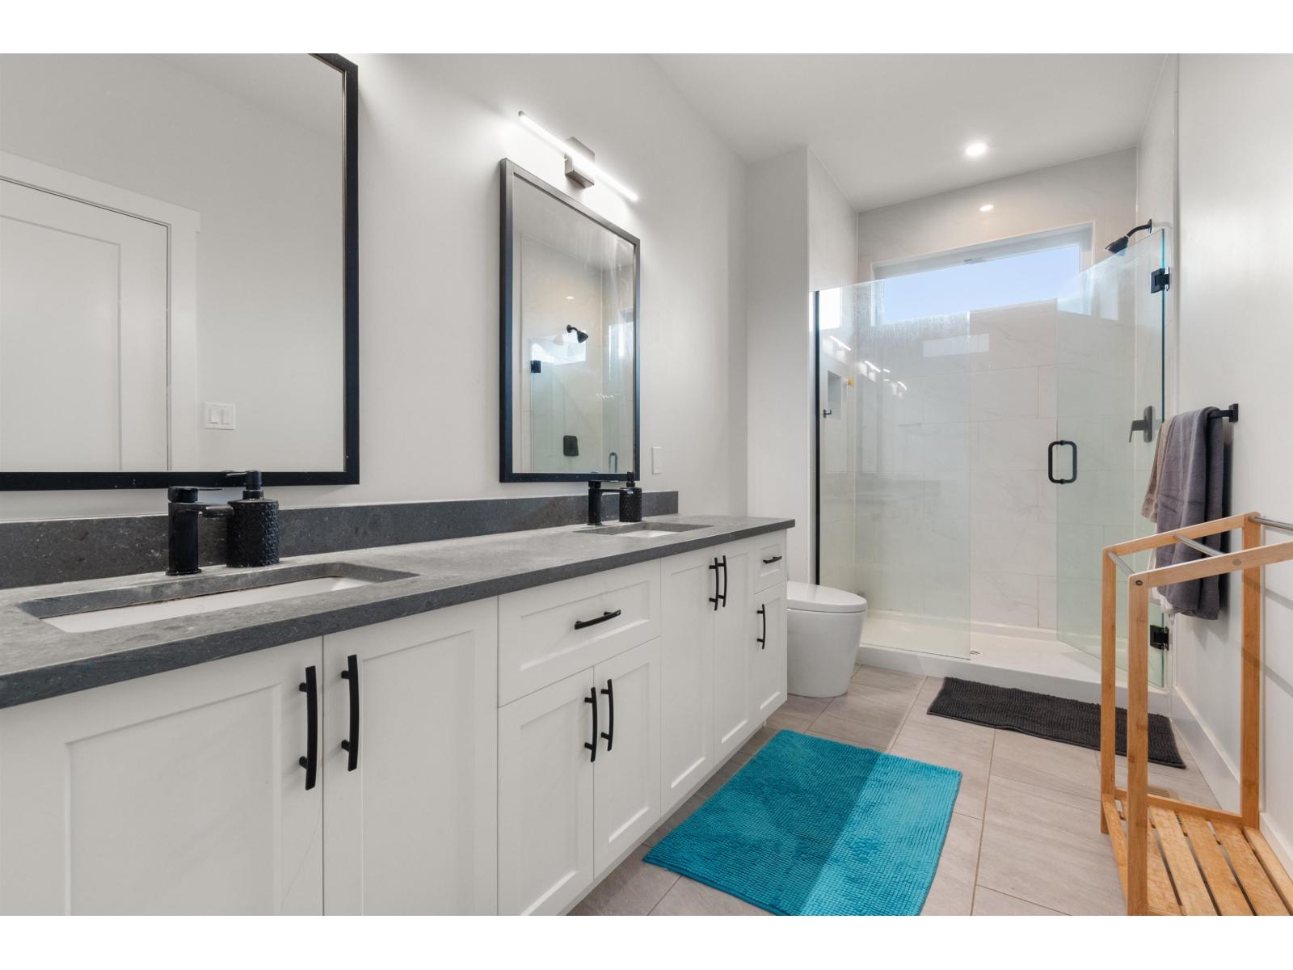
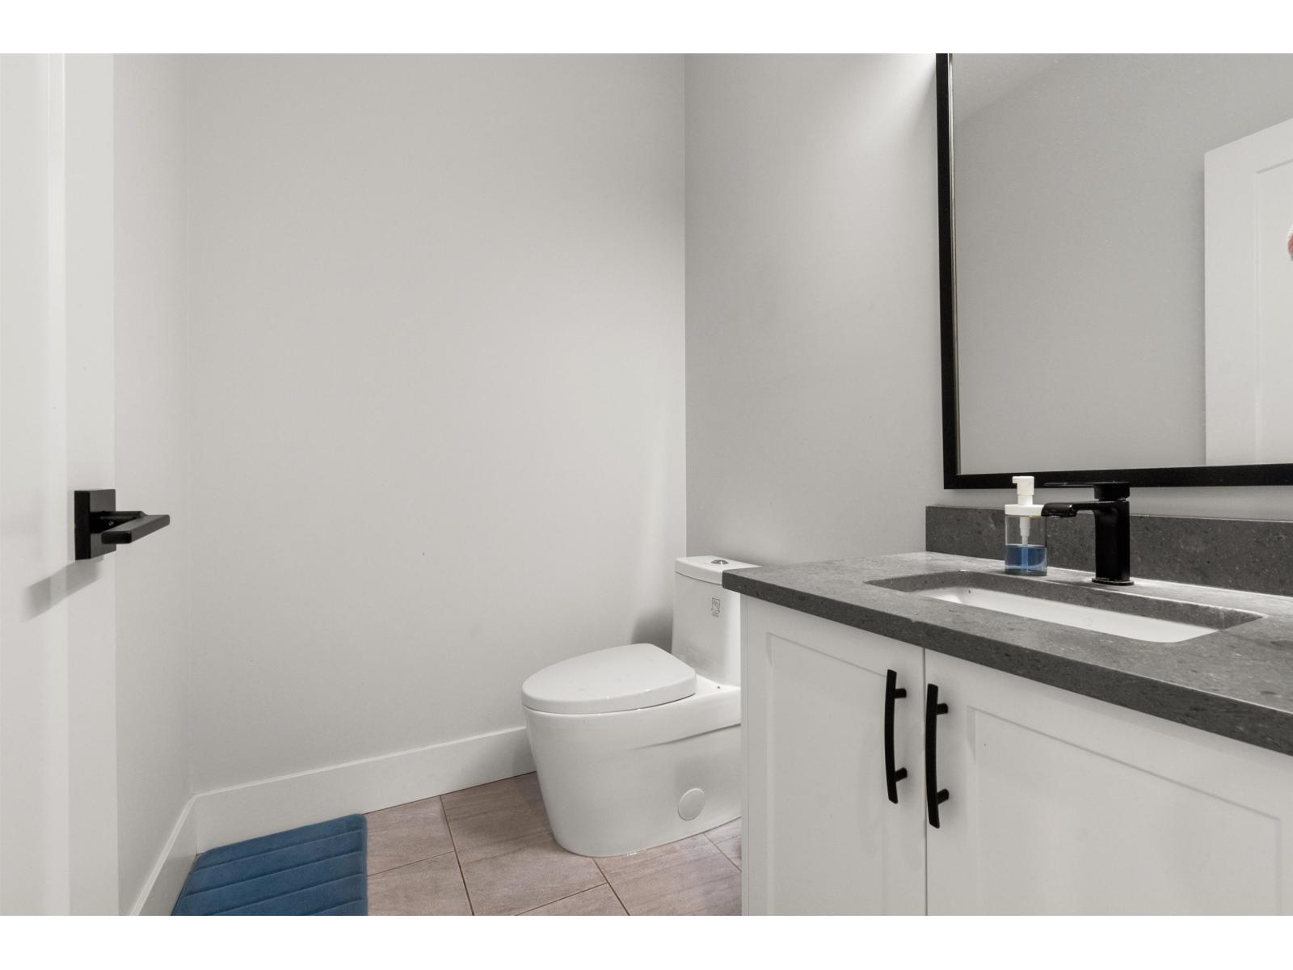
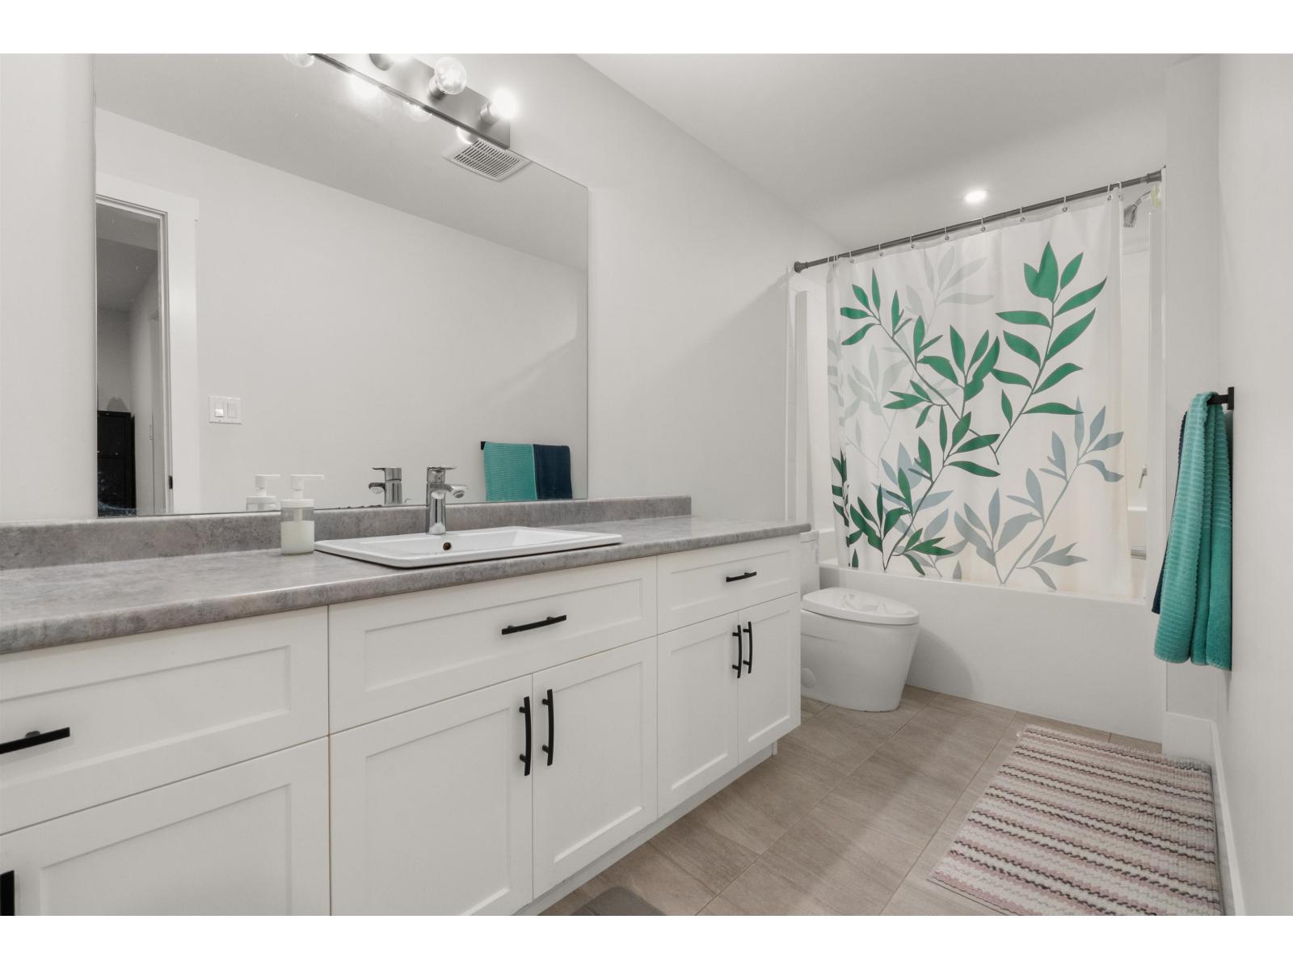
- Bathrooms 3
Description
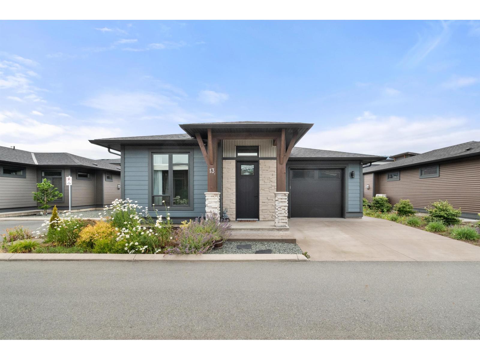
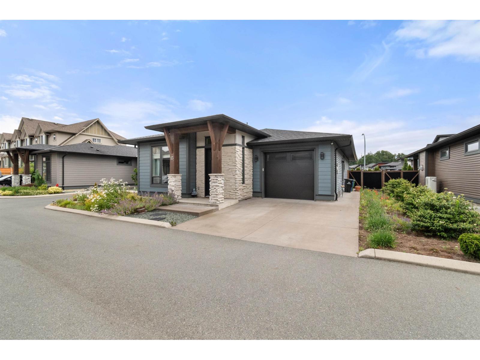
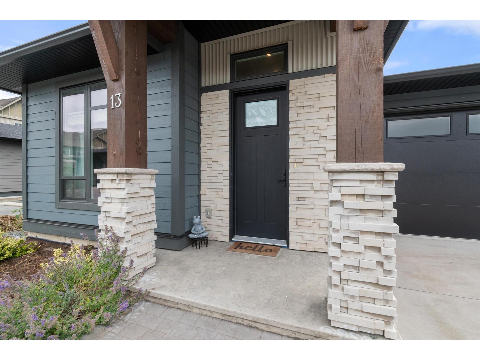
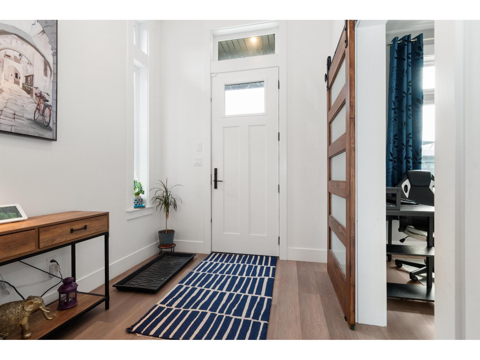
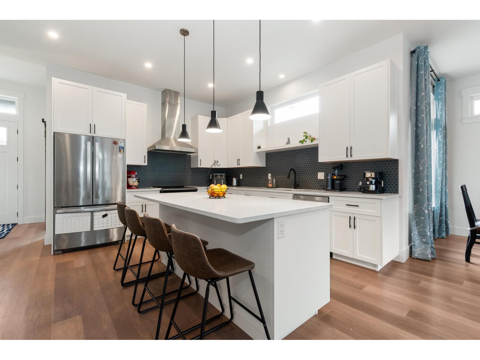
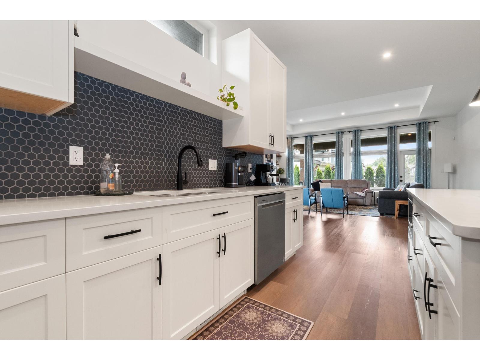
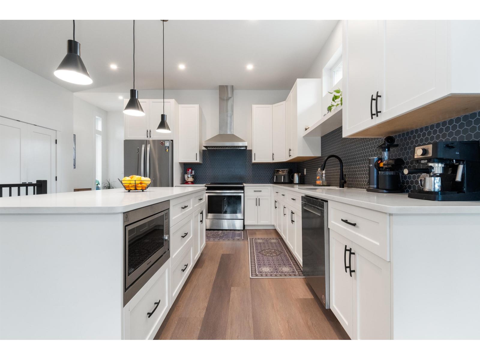
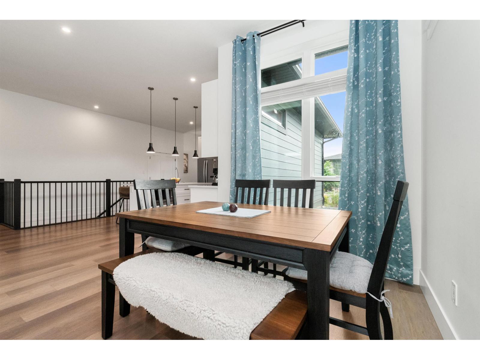
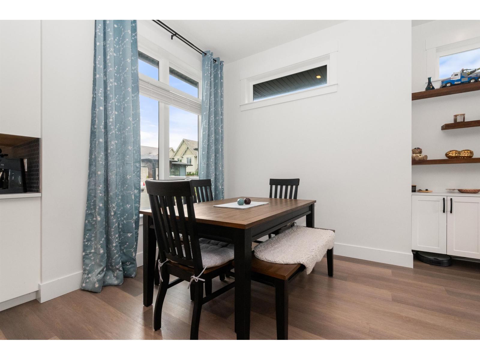
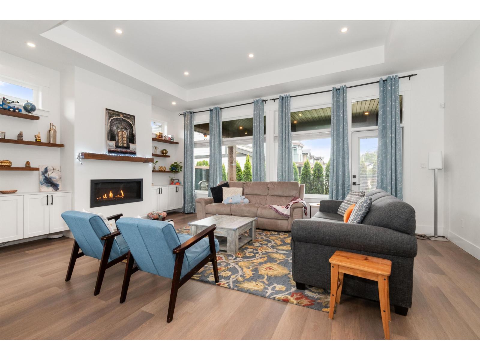
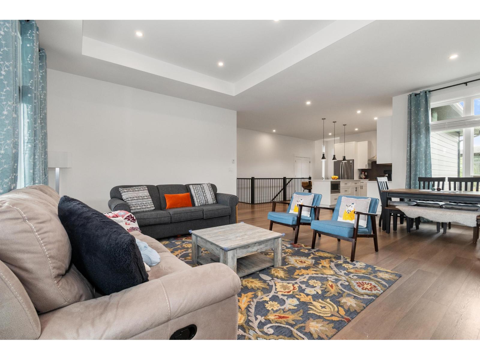
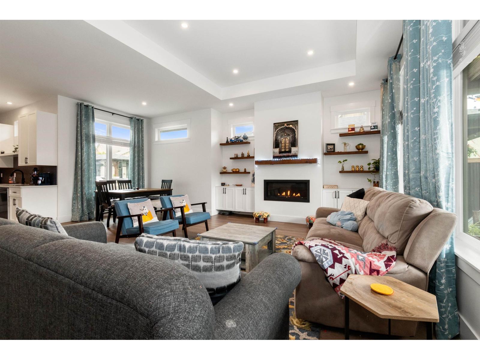
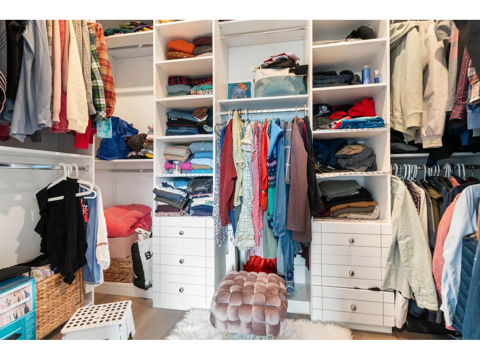
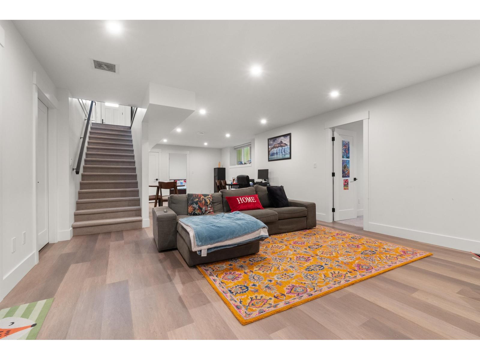
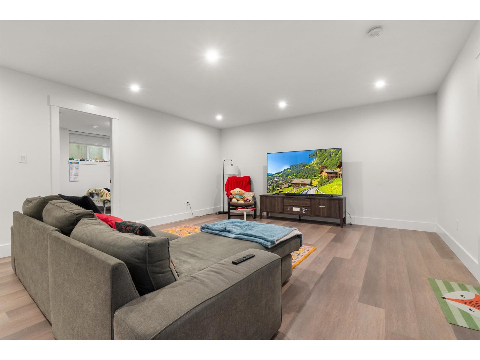
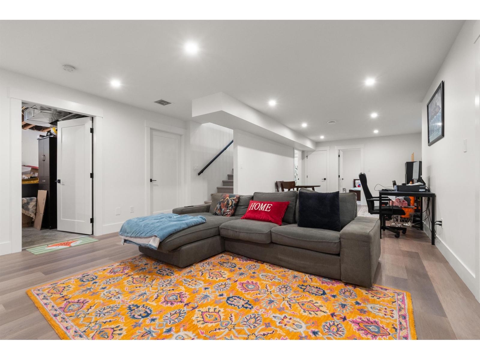
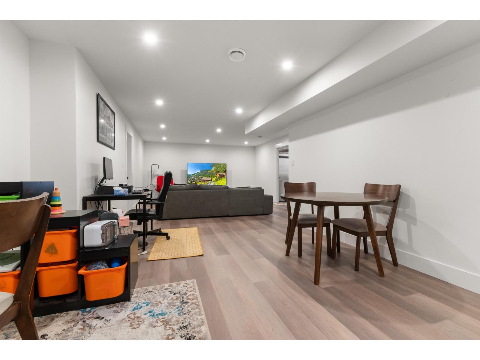
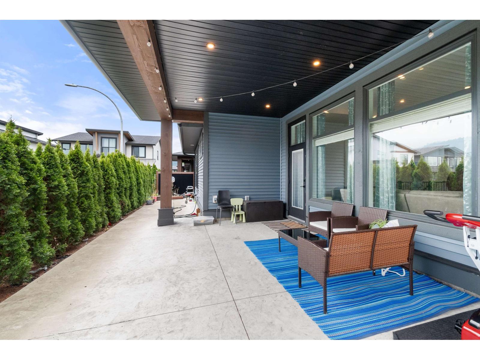
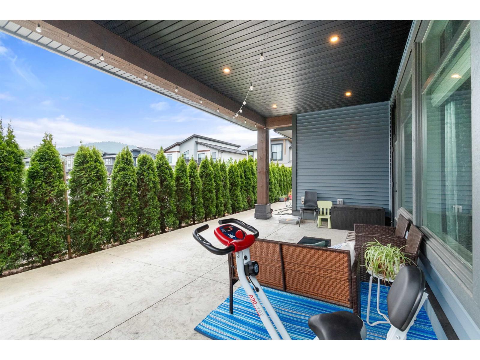
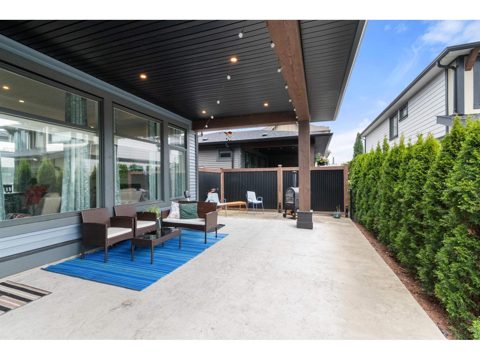
Experience luxury and low-maintenance living in this exceptional 1606sq ft 4-bed, 3-bath rancher with a full basement in sought-after Fairway Villas. Offering the largest floor plan in the community, this beautifully finished home showcases an open-concept design, a spacious main-floor primary suite, and a fully finished basement with endless possibilities. Thoughtful upgrades include central A/C, custom built-ins flanking the fireplace, quartz countertops, and a gas BBQ hookup. Enjoy a fully fenced yard and relax year-round on the covered patio, perfect for seamless indoor-outdoor living. Combining comfort, style, and functionality, this is one of Fairway Villas' most desirable homes. (id:48970) Show More
Details
- Constructed Date: 2021
- Property Type: Single Family

- Type: House
Features
- Mountain view
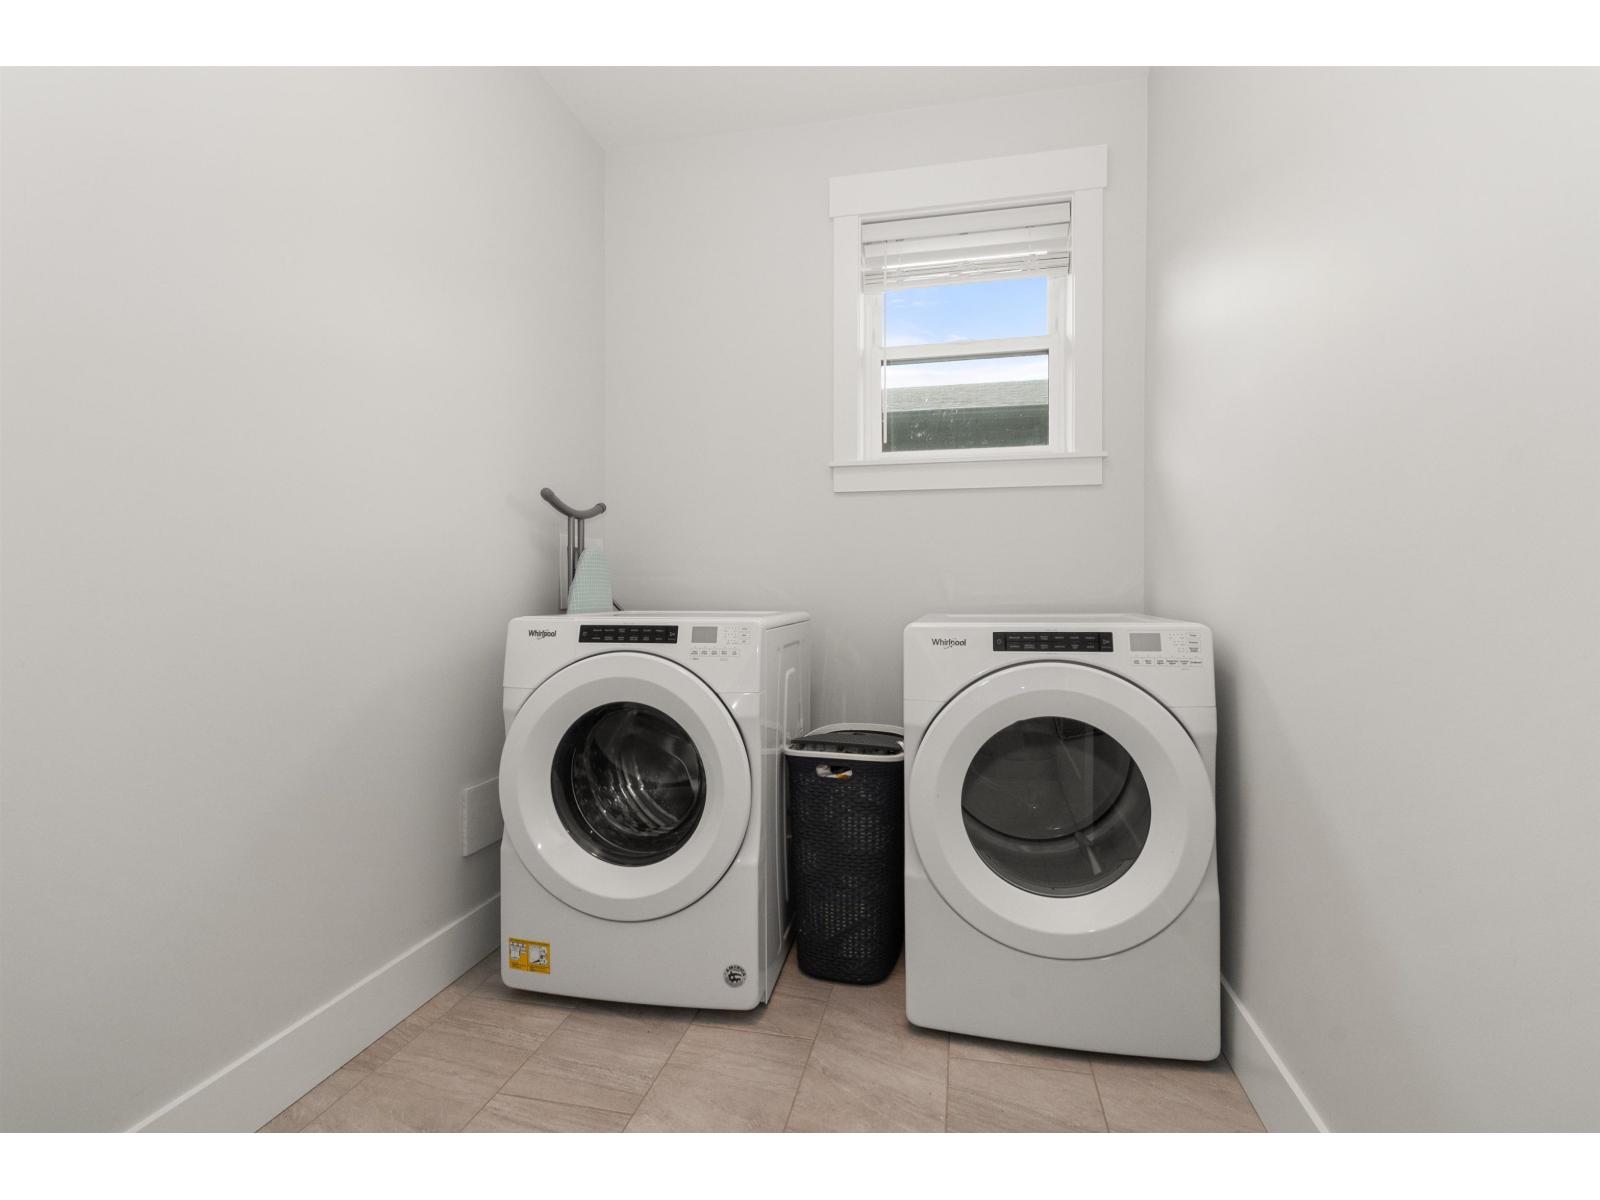
- Washer
- Dryer
- Refrigerator
- Stove
- Dishwasher
- Central air conditioning
- Heat Pump
Rooms Details For 13 45875 SOUTH SUMAS ROAD|Sardis South
| Type | Level | Dimension |
|---|---|---|
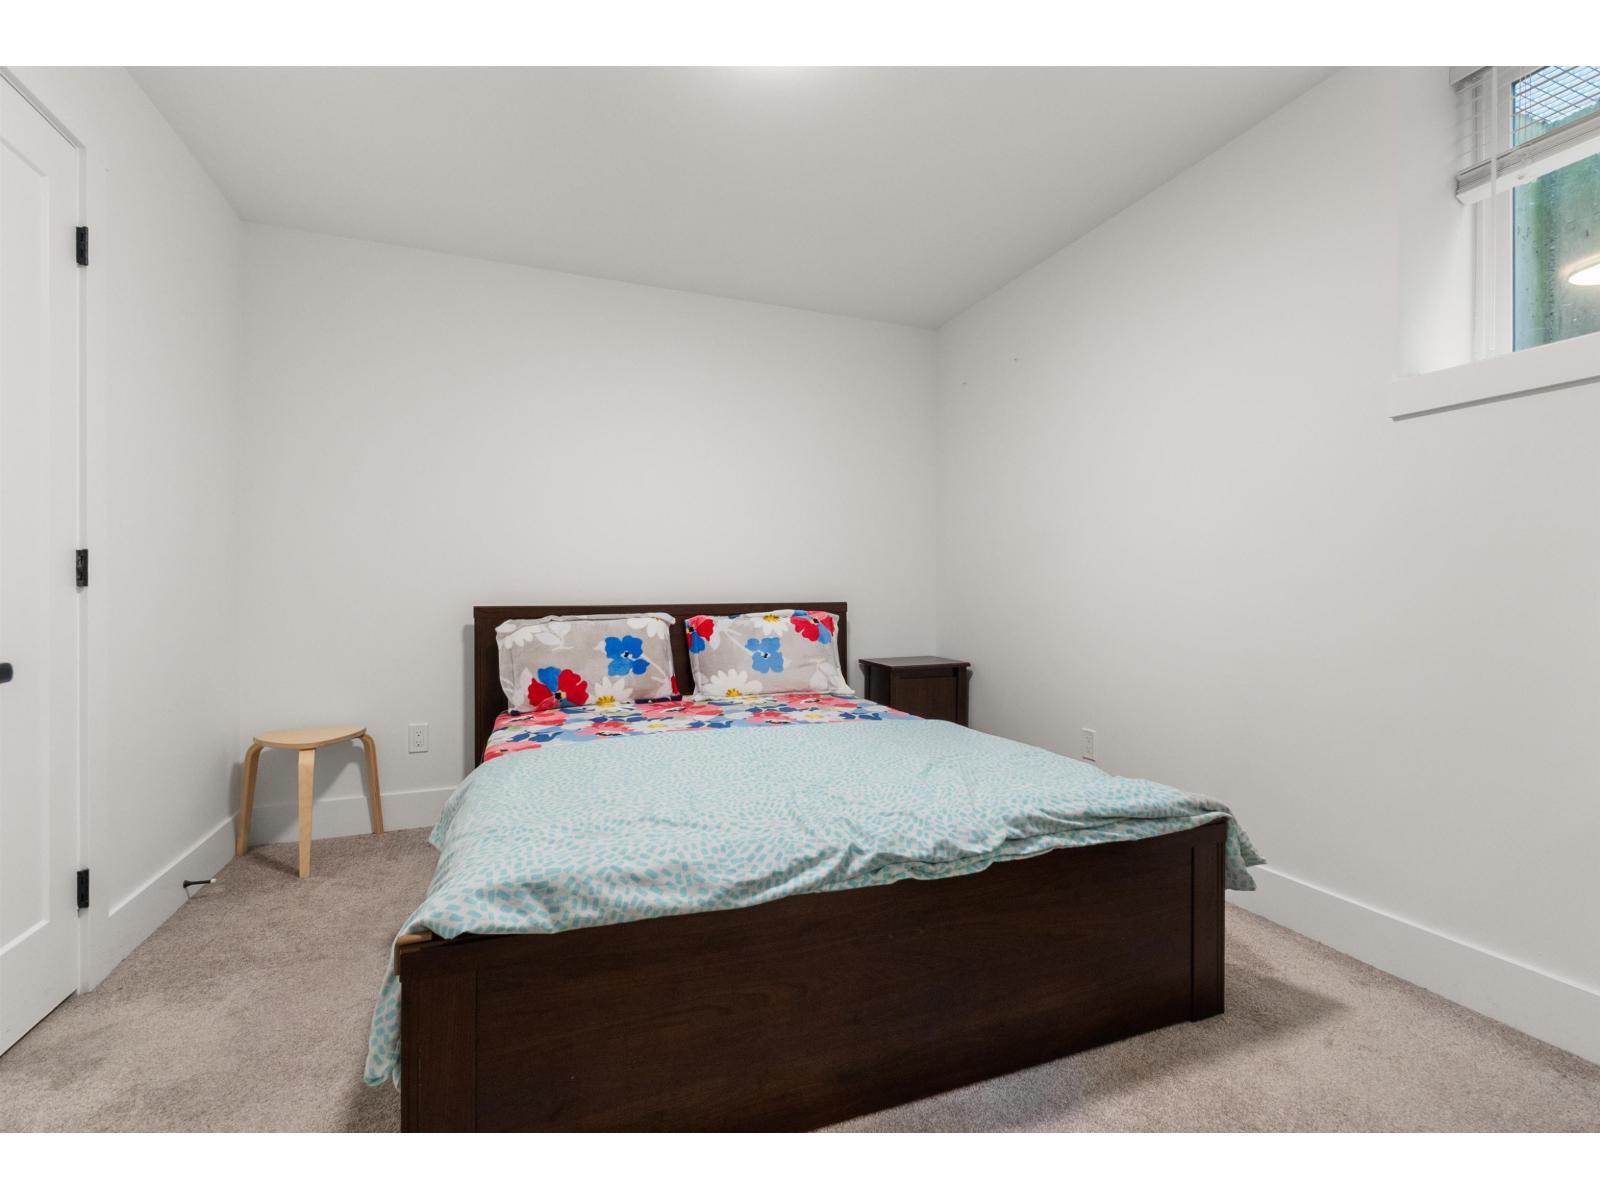
| Bedroom 3 | Basement | 10 ft ,1 in x 11 ft ,6 in |
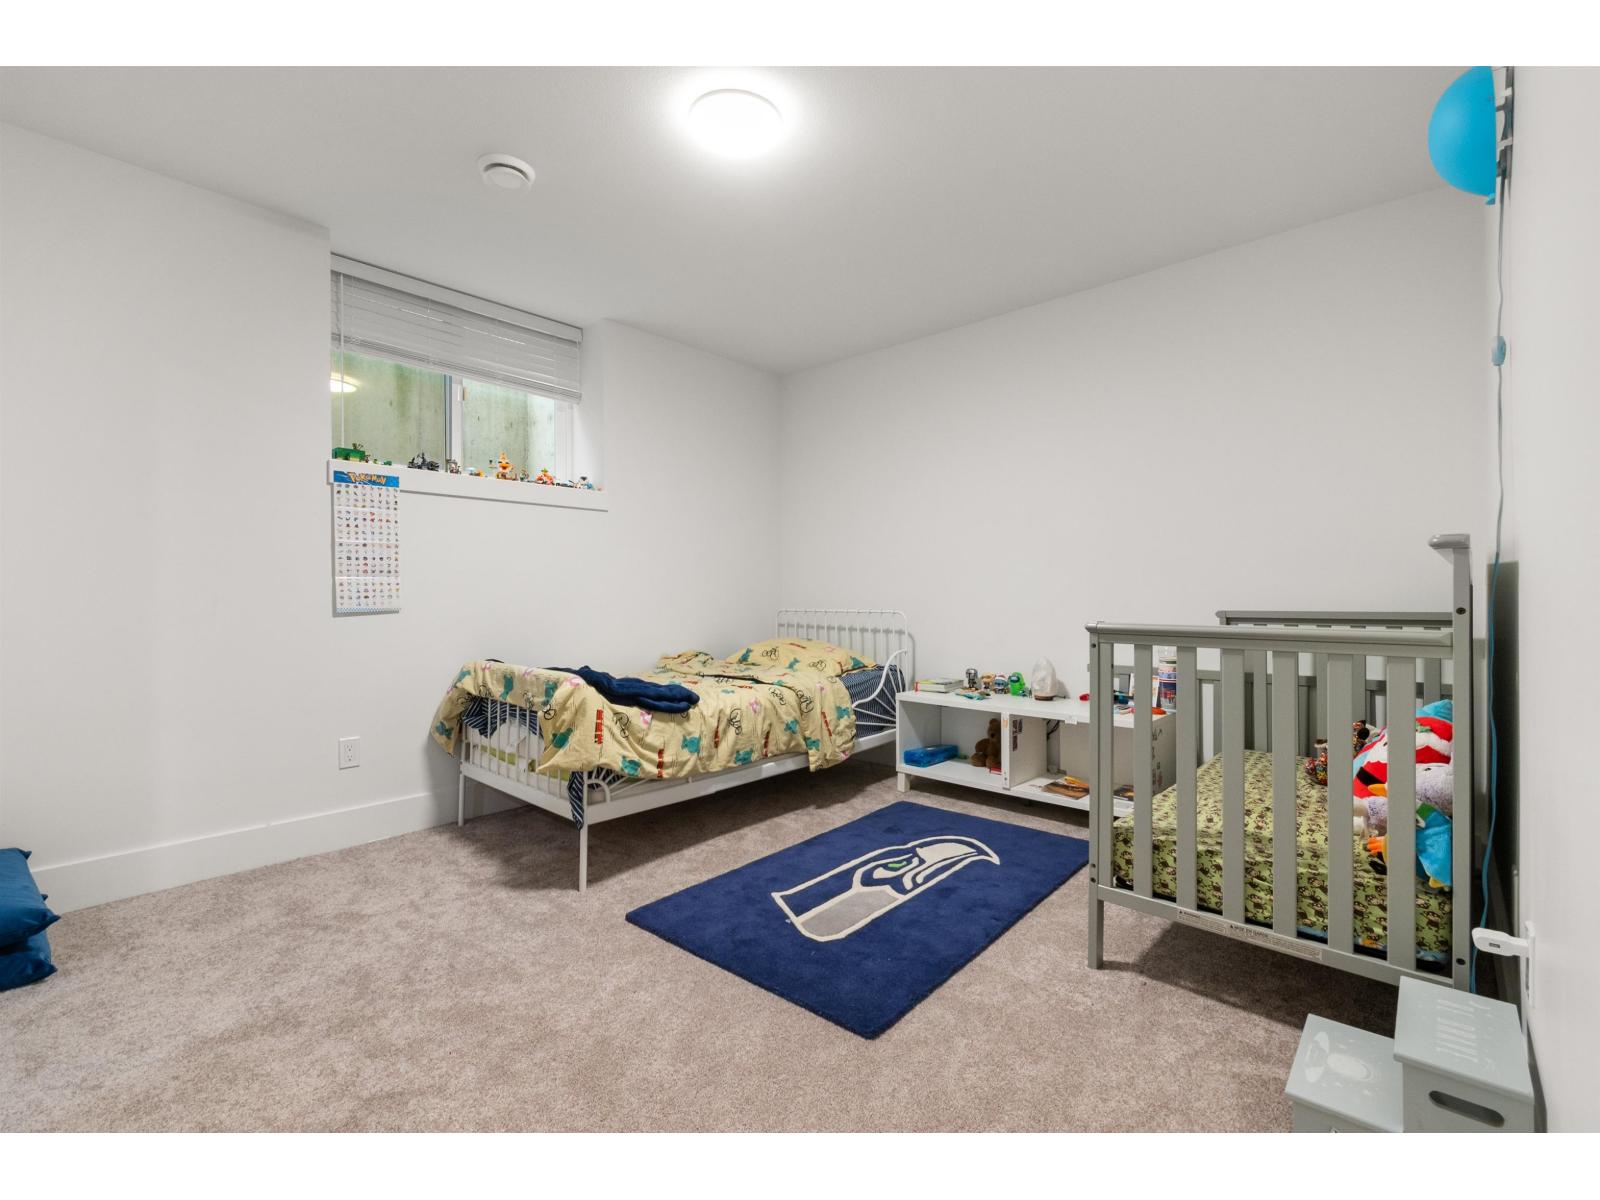
| Bedroom 2 | Lower level | 10 ft ,11 in x 12 ft ,8 in |
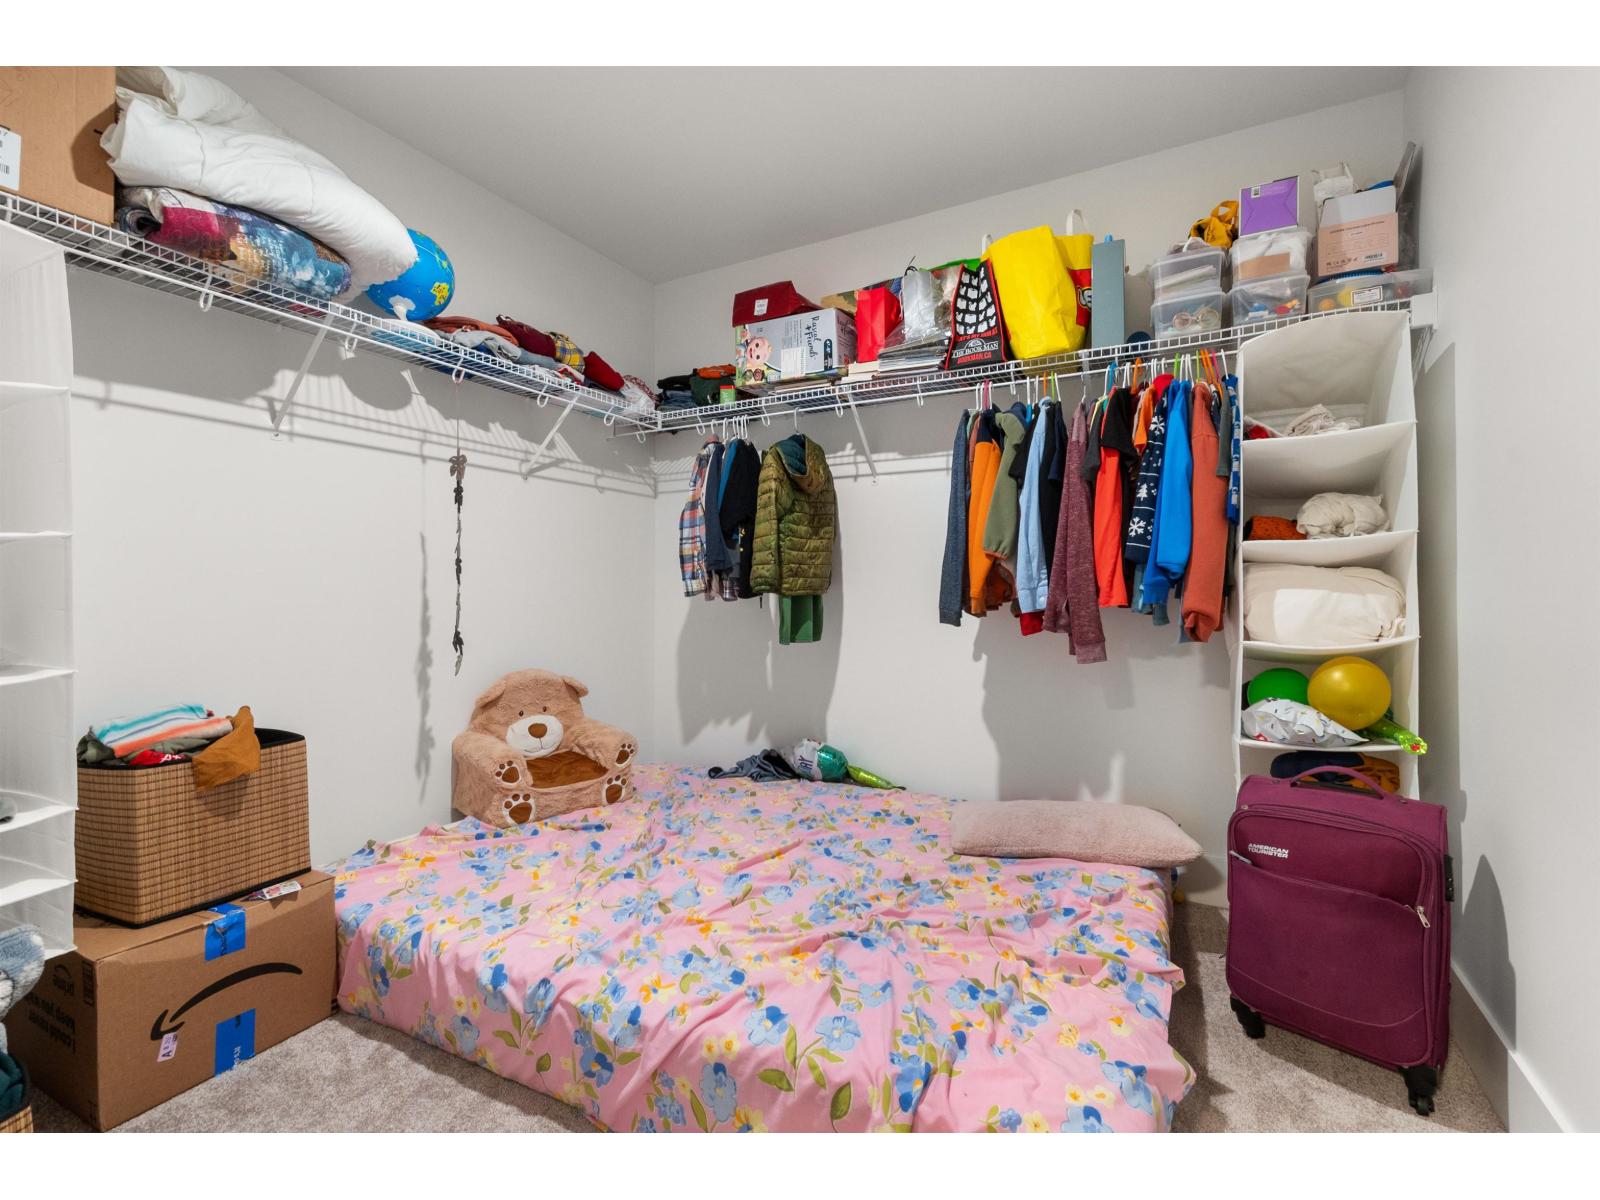
| Other | Lower level | 8 ft ,11 in x 8 ft ,5 in |
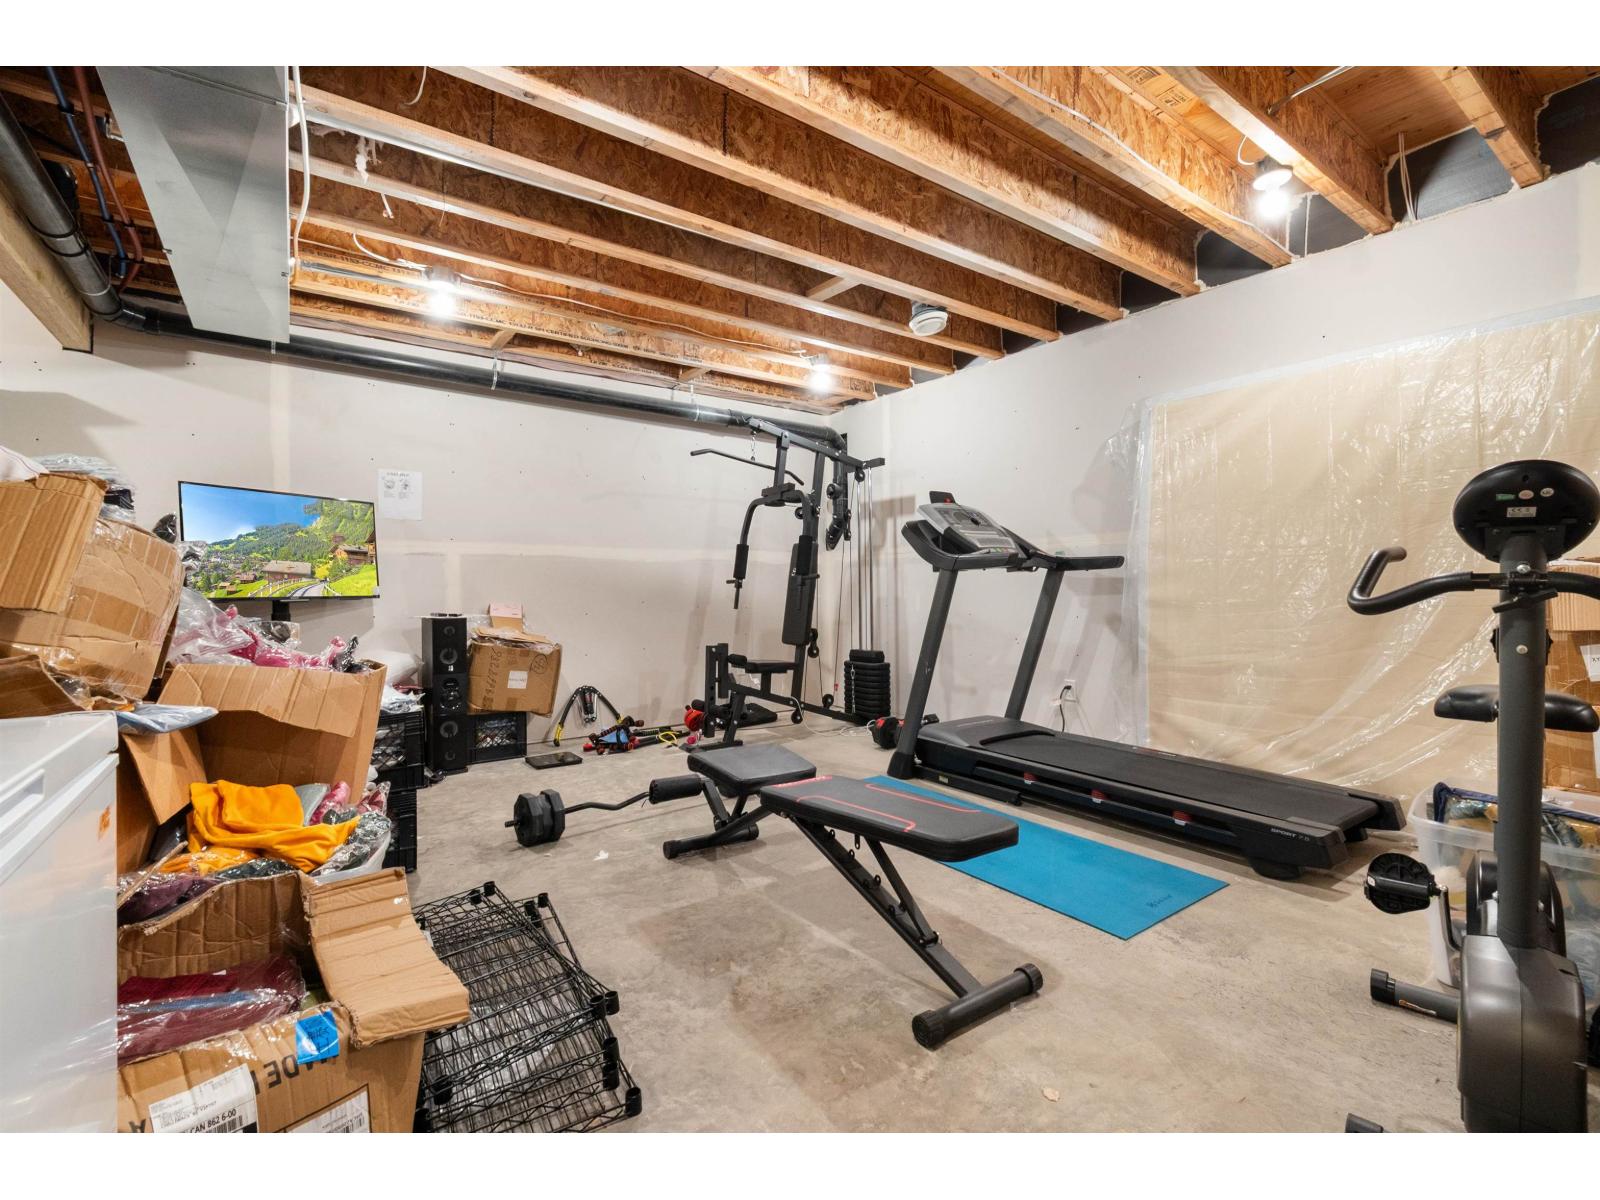
| Recreational, Games room | Lower level | 17 ft x 33 ft ,3 in |
| Storage | Lower level | 20 ft ,1 in x 24 ft ,10 in |
| Foyer | Main level | 7 ft ,5 in x 7 ft ,10 in |
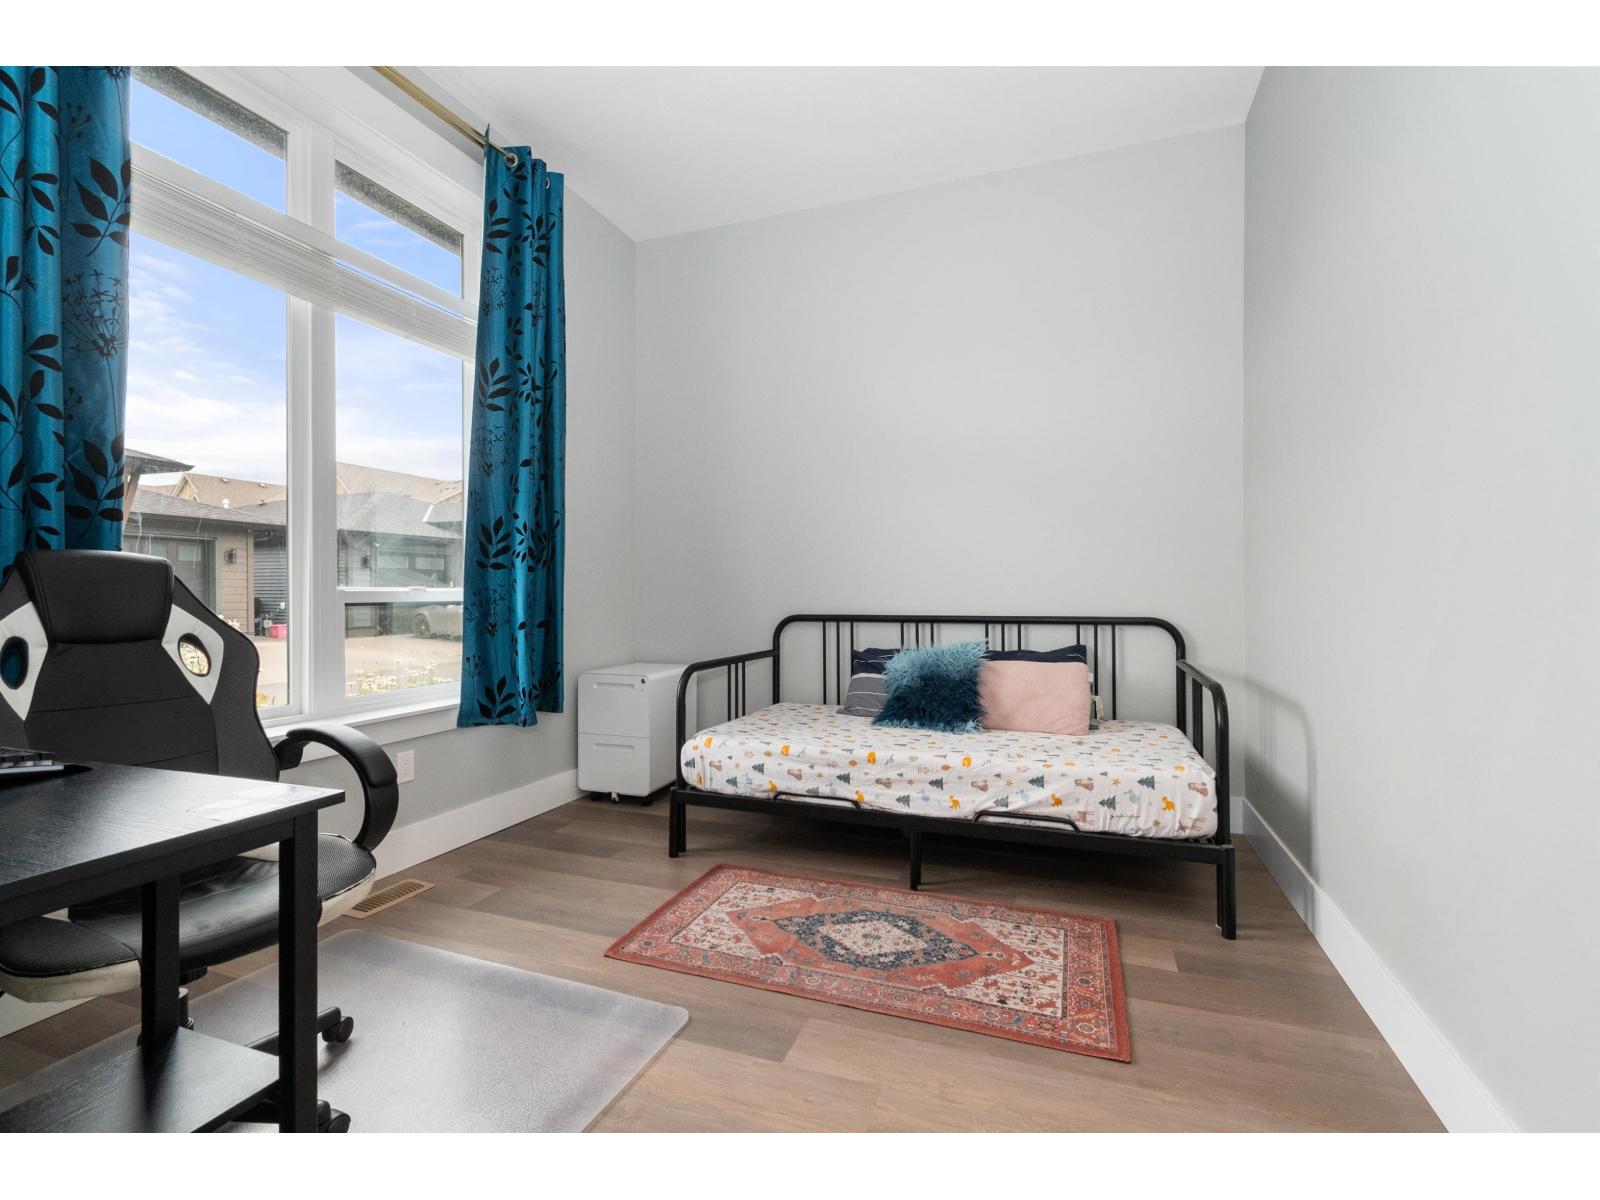
| Den | Main level | 11 ft ,5 in x 10 ft |
| Kitchen | Main level | 17 ft x 13 ft ,11 in |
| Dining room | Main level | 21 ft ,2 in x 8 ft ,9 in |
| Living room | Main level | 20 ft ,11 in x 13 ft ,11 in |
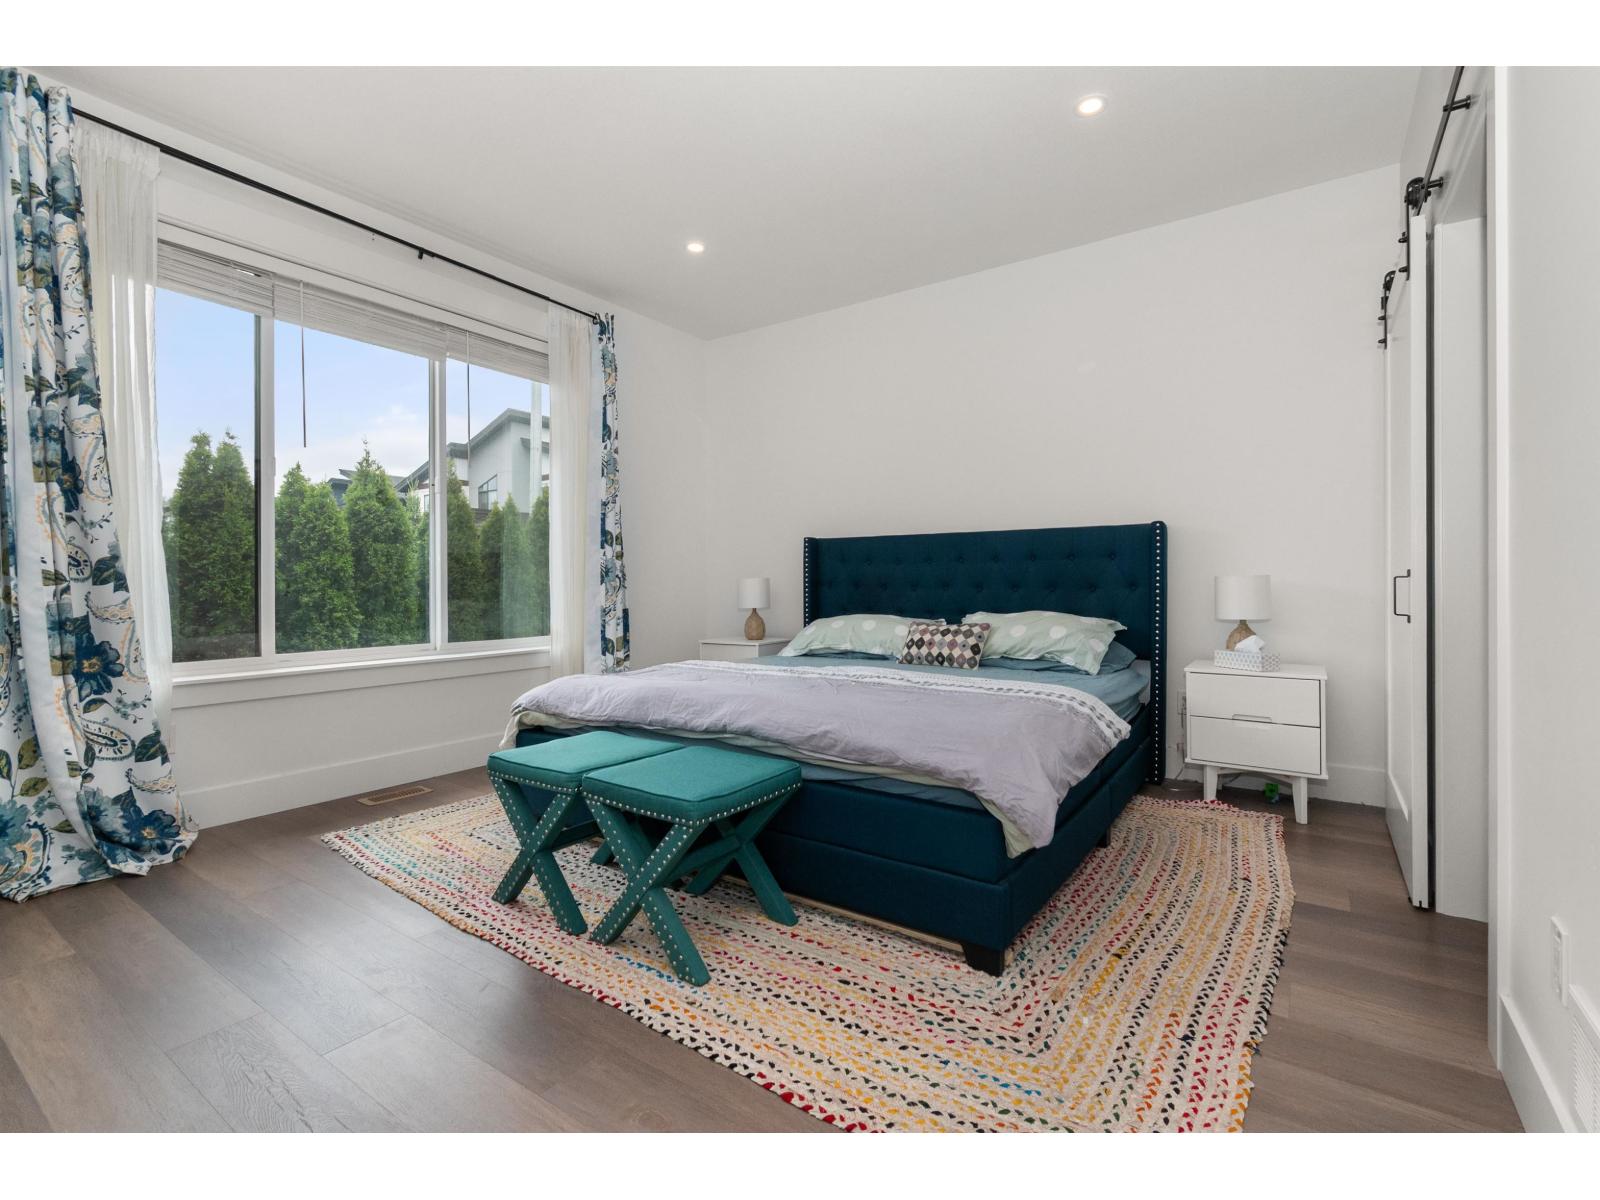
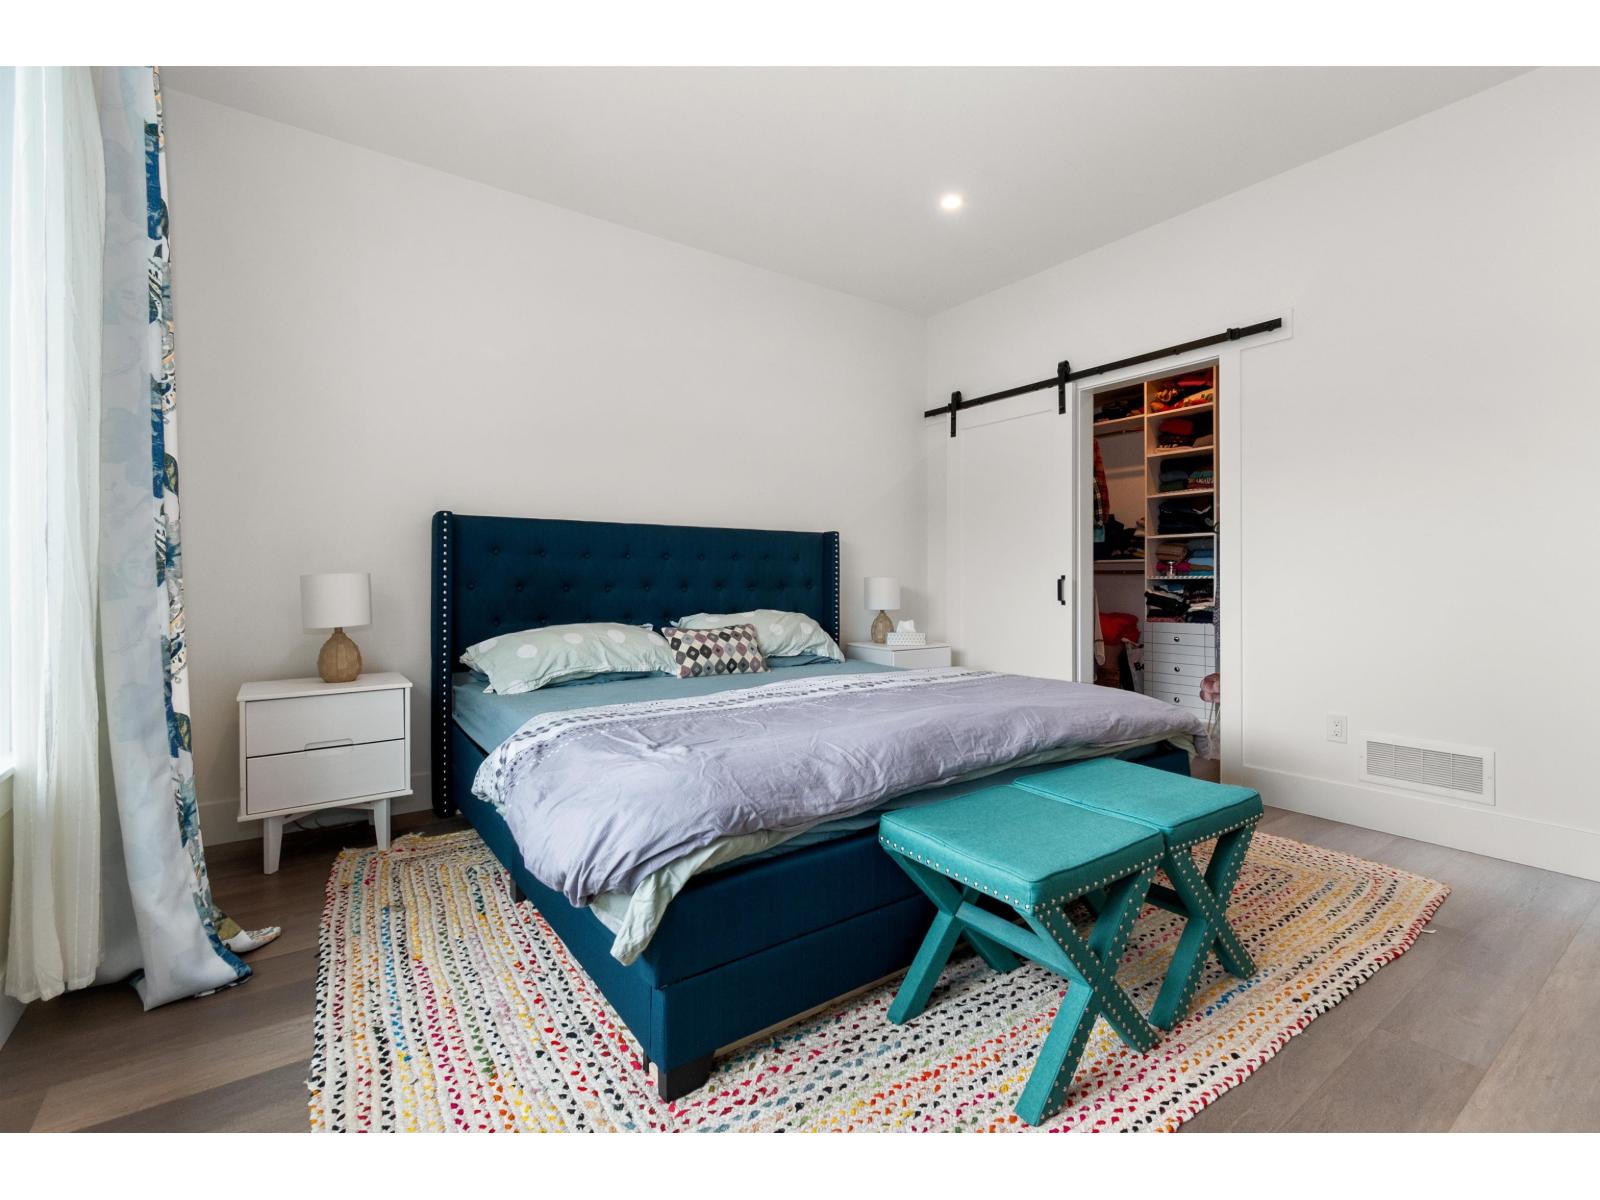
| Primary Bedroom | Main level | 15 ft x 15 ft ,8 in |
| Other | Main level | 10 ft ,1 in x 5 ft ,9 in |
| Laundry room | Main level | 10 ft x 6 ft ,4 in |
Location
Similar Properties
For Sale
$ 634,900 $ 374 / Sq. Ft.
- R3139419 ©MLS
- 3 Bedroom
- 3 Bathroom
For Sale
$ 629,900 $ 357 / Sq. Ft.
- R3099142 ©MLS
- 3 Bedroom
- 3 Bathroom
For Sale
$ 665,000 $ 320 / Sq. Ft.
- R3138548 ©MLS
- 3 Bedroom
- 3 Bathroom
This REALTOR.ca listing content is owned and licensed by REALTOR® members of The Canadian Real Estate Association
Data provided by: Chilliwack & District Real Estate Board