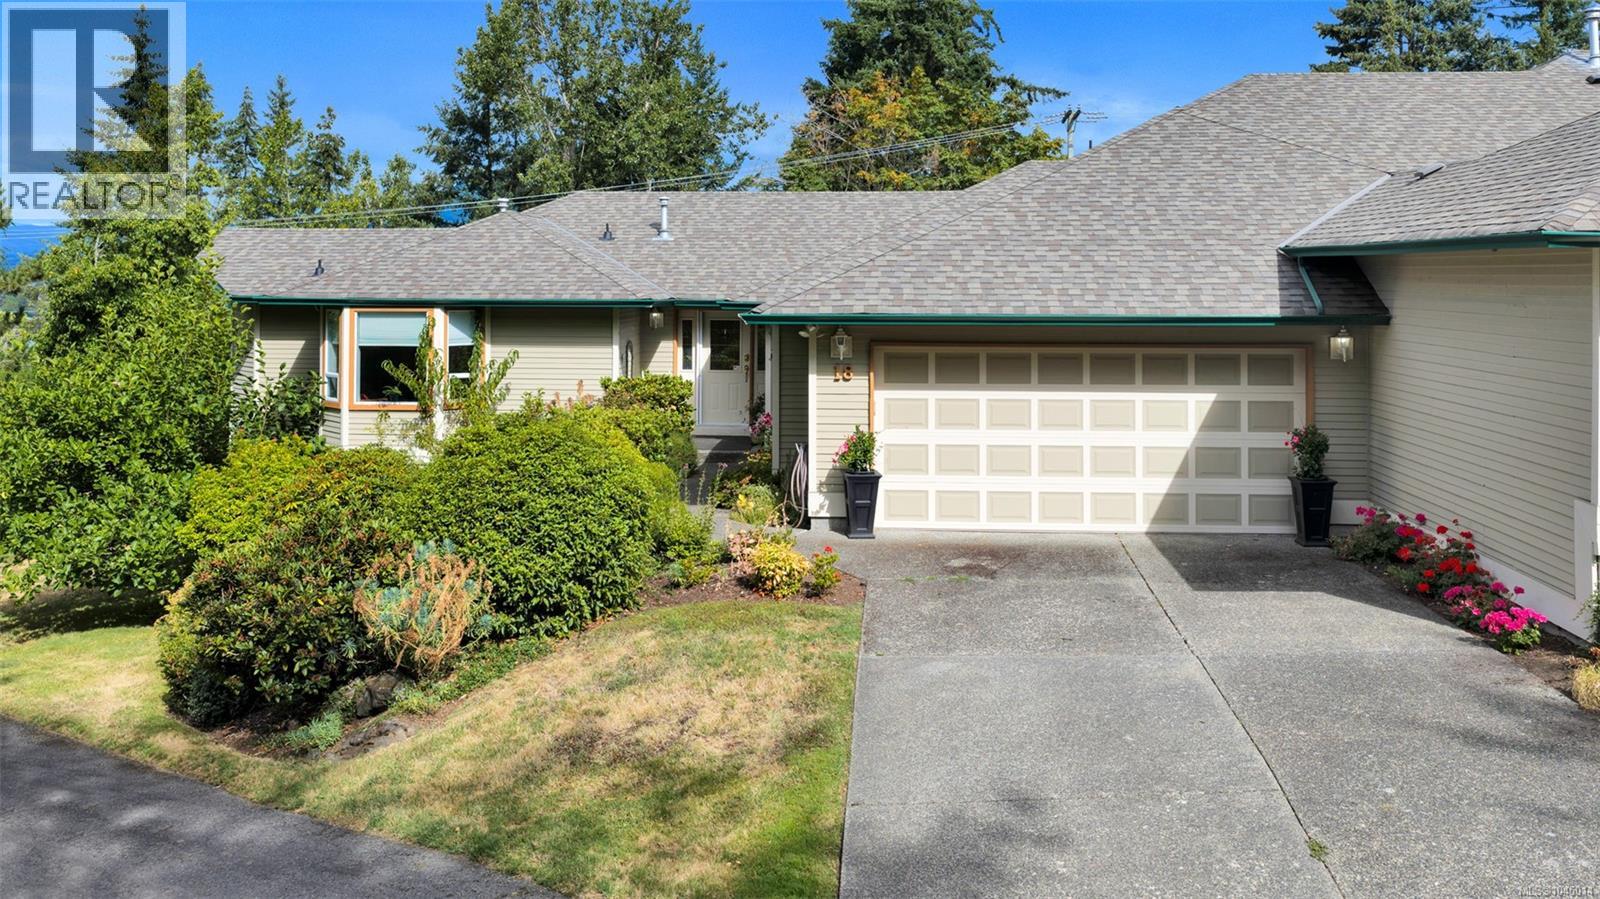
- ©MLS 1046536
- Area 2665 sq ft
- Bedrooms 3
- Bathrooms 3
- Parkings 2
Description
Experience the serenity of Quamichan Lake from the comfort of a home designed for effortless living. Situated within the meticulously kept 55+ community of The Garth in Maple Bay, this residence offers a rare combination of natural beauty and complete peace of mind. With stunning lake views from all principal rooms, the landscape becomes a living backdrop to your daily life. The community is set on 8 beautifully landscaped acres and features a private dock and gazebo exclusively for residents. This inviting 3-bedroom, 3-bathroom home is tailored for those looking to downsize without sacrificing space or the ability to host family and friends. Optimized Layout: Enjoy the convenience of main-level living, complemented by a walk-out lower level that provides ample room for entertainment and guests. Modern Upgrades: Equipped with a new heat pump system, a cozy fireplace, and a dedicated EV charger plug. Storage & Outdoor Space: Plentiful storage throughout and private decks on both levels, positioned perfectly to take in the expansive lake vistas. Nestled in a quiet lakeside setting yet conveniently located just minutes from local dining and shopping, this home offers the perfect balance of seclusion and accessibility. (id:48970) Show More
Details
- Constructed Date: 1993
- Property Type: Single Family
- Type: Row / Townhouse
- Access Type: Road access
- Neighbourhood: East Duncan
- Maintenance Fee: 744.78/Monthly
Features
- Private setting
- Pets Allowed
- Age Restrictions
- Lake view
- Mountain view
- Dryer
- Refrigerator
- Washer
- Fully air conditioned
- Heat Pump
- Waterfront on lake
Location
Similar Properties
For Sale
$ 749,900 $ 309 / Sq. Ft.
- 1045014 ©MLS
- 3 Bedroom
- 3 Bathroom
For Sale
$ 815,000 $ 550 / Sq. Ft.
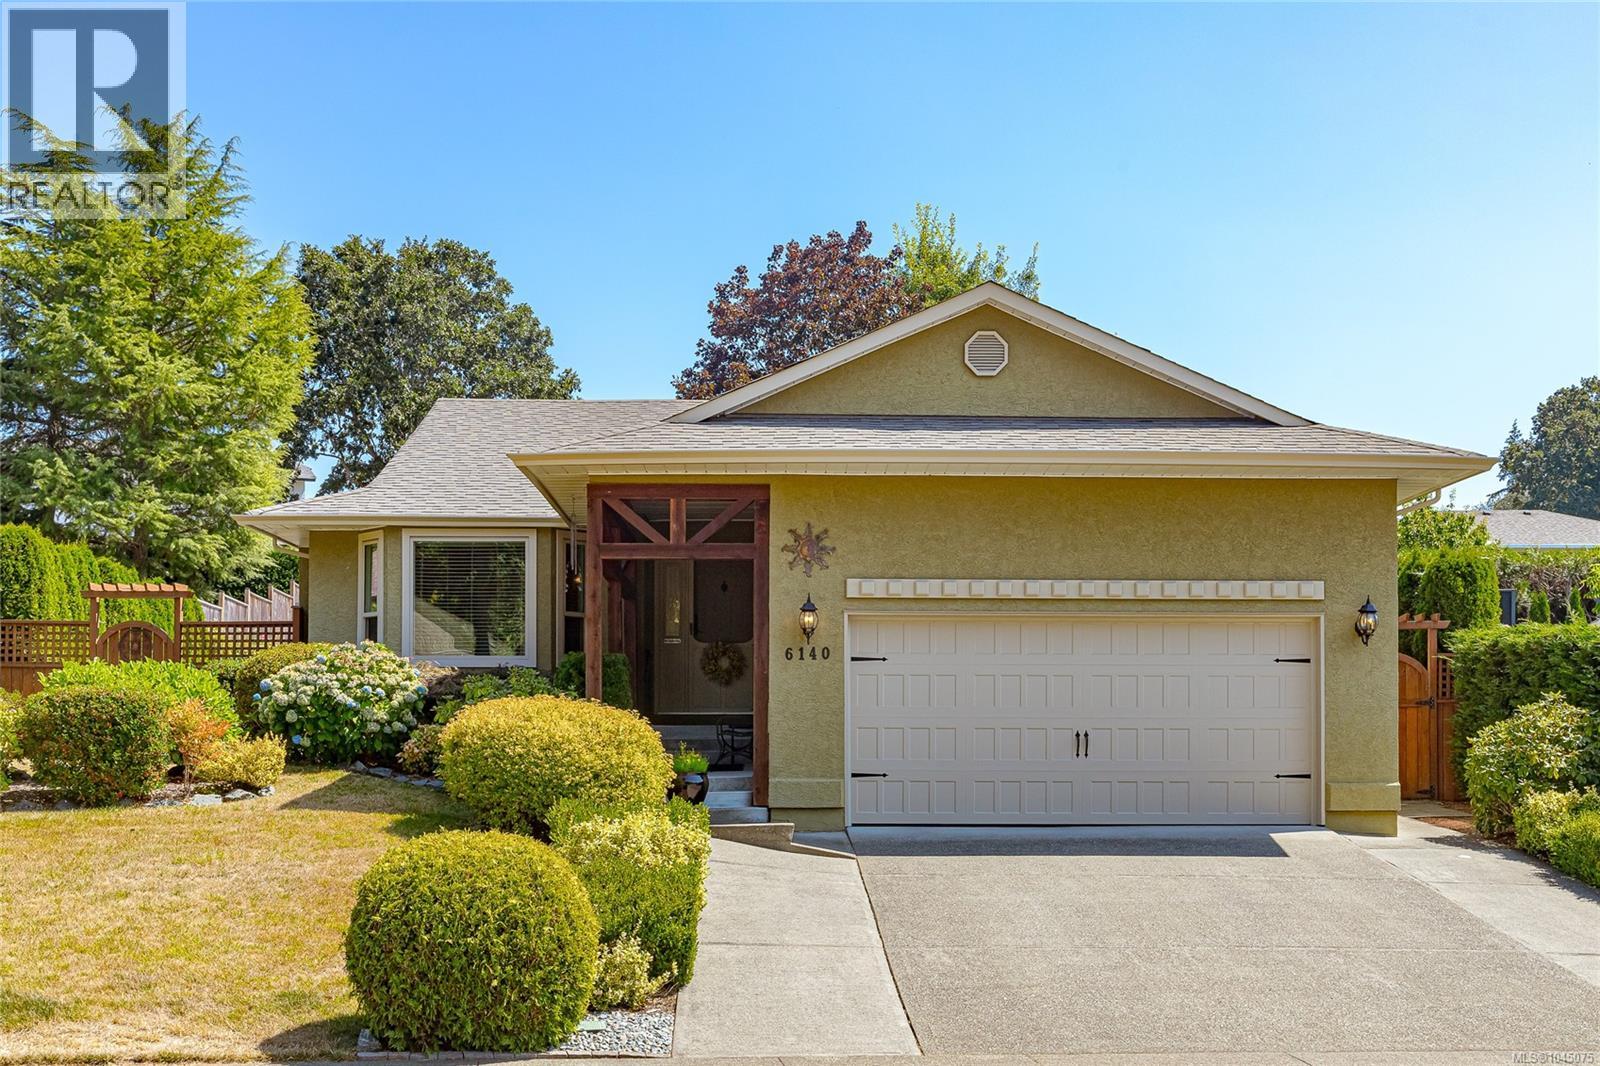
- 1045075 ©MLS
- 3 Bedroom
- 2 Bathroom
For Sale
$ 700,000 $ 435 / Sq. Ft.
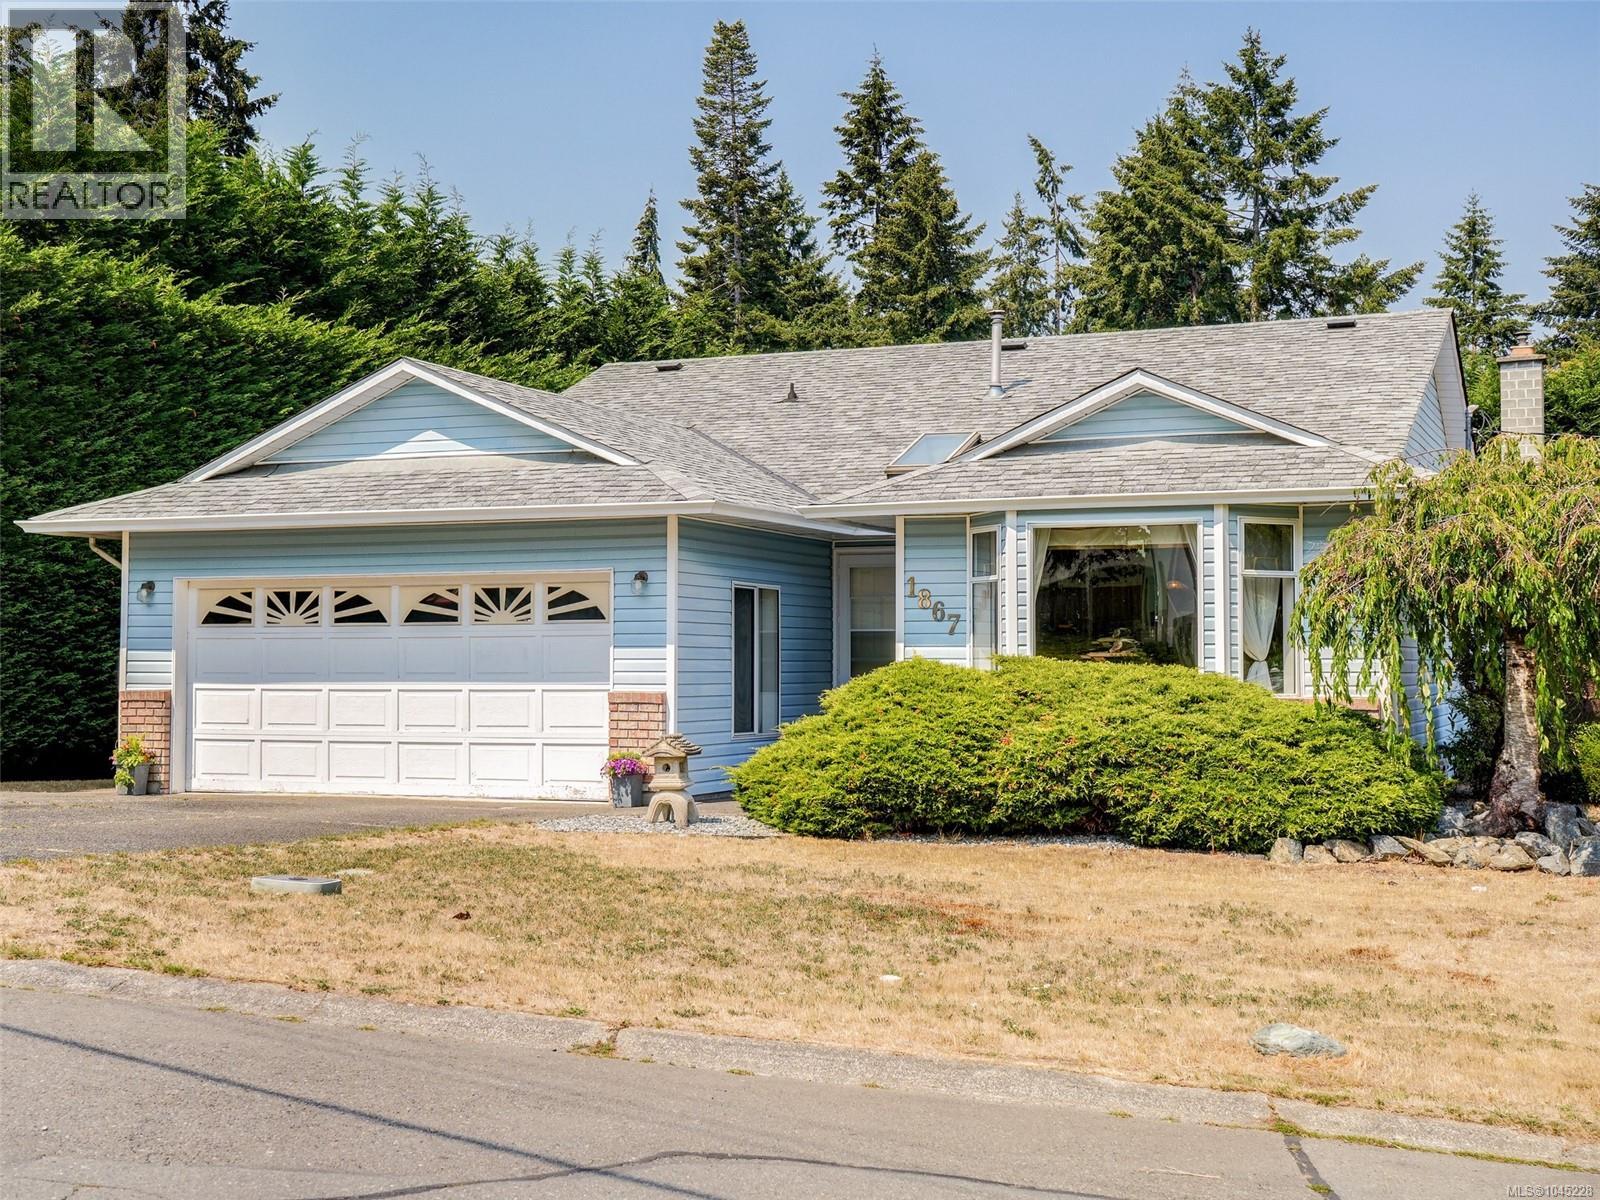
- 1045228 ©MLS
- 3 Bedroom
- 2 Bathroom
This REALTOR.ca listing content is owned and licensed by REALTOR® members of The Canadian Real Estate Association
Data provided by: Victoria Real Estate Board