- ©MLS 1045228
- Area 1611 sq ft
- Bedrooms 3
- Bathrooms 2
- Parkings 4
Description
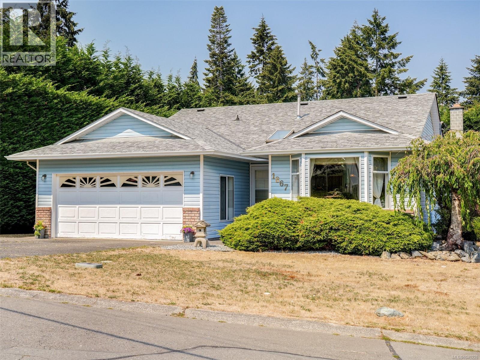
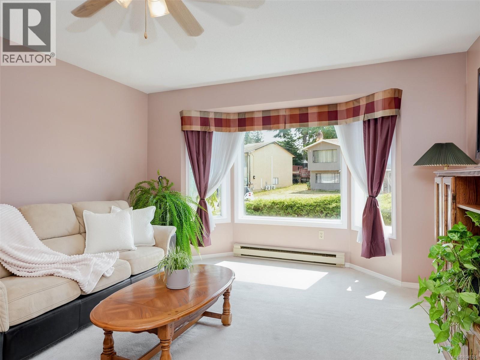
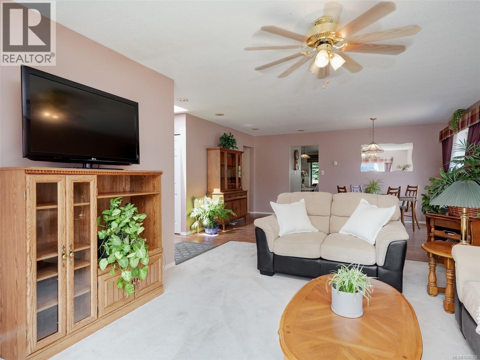
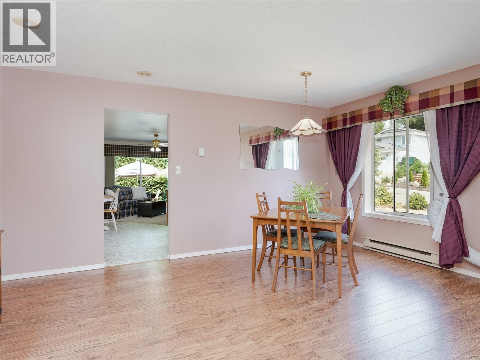
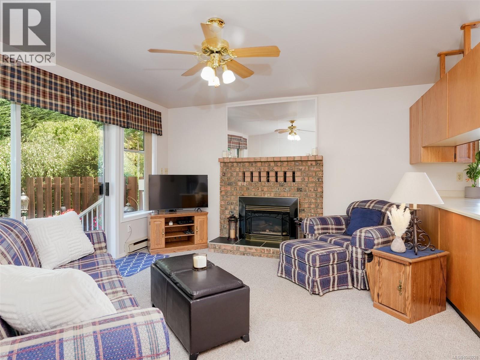
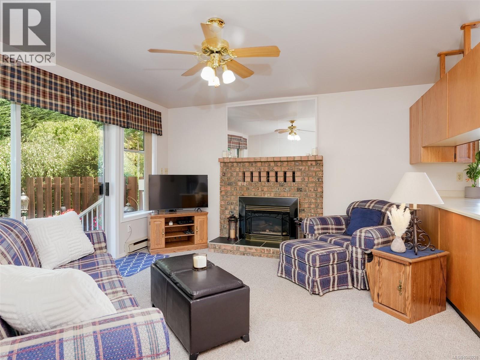
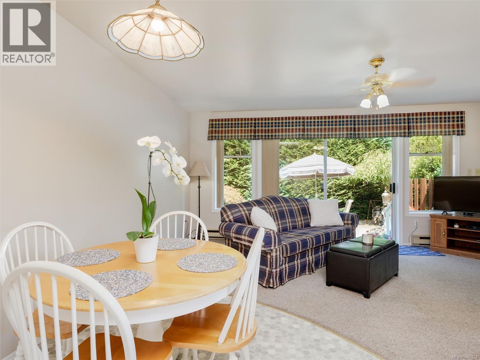
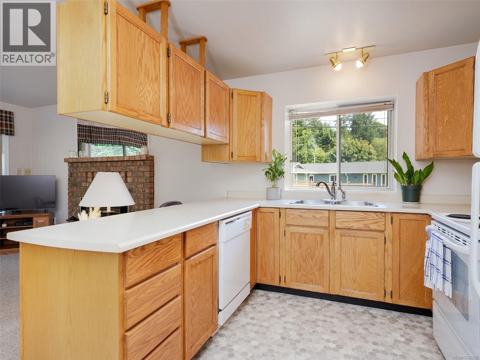
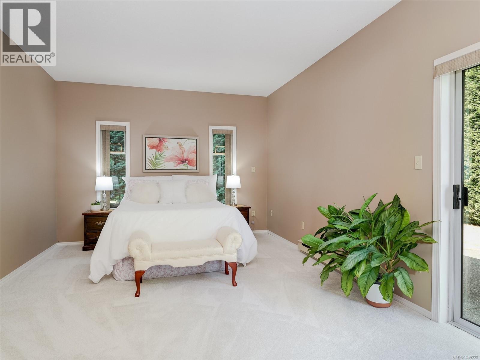
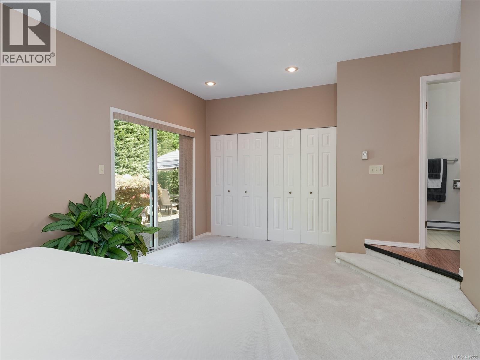
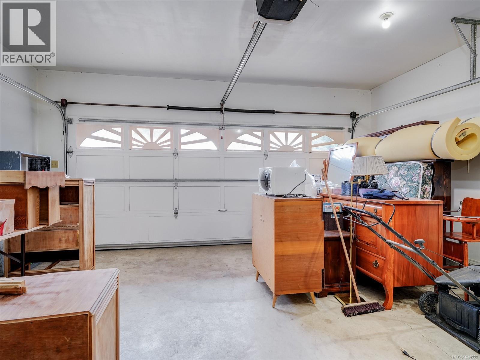
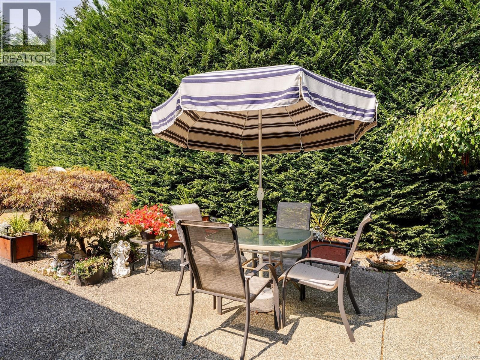
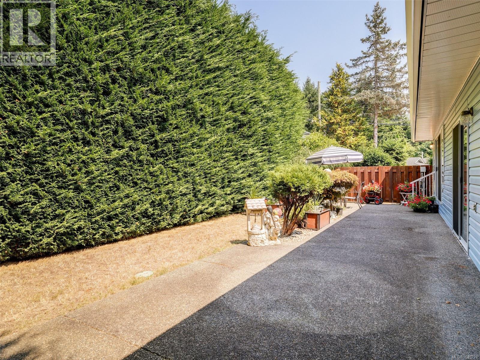
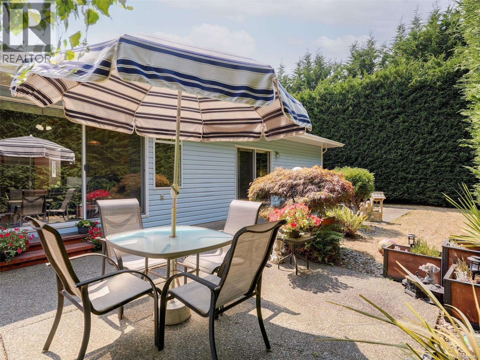
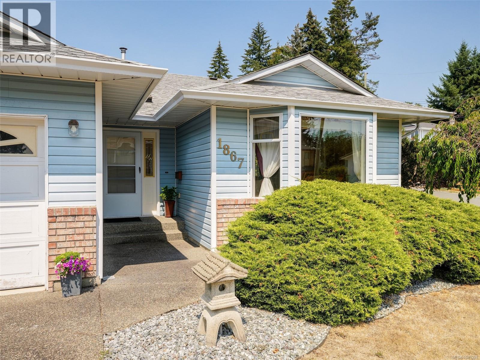
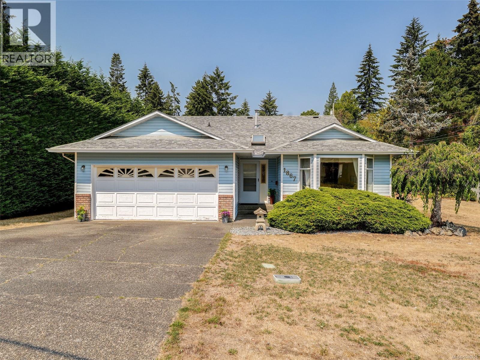
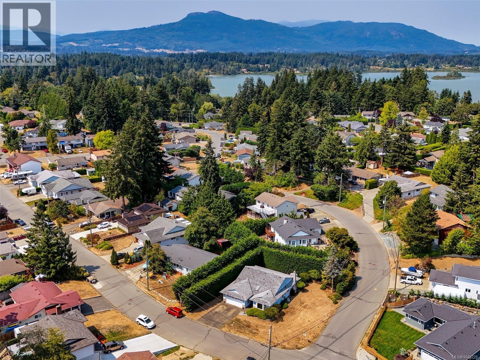
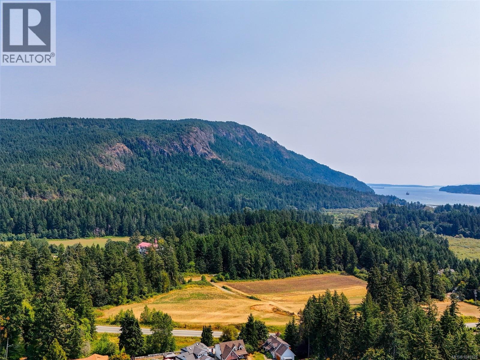
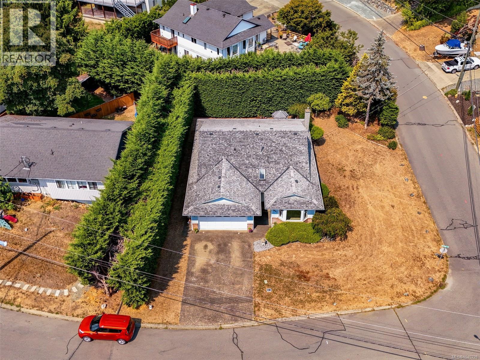
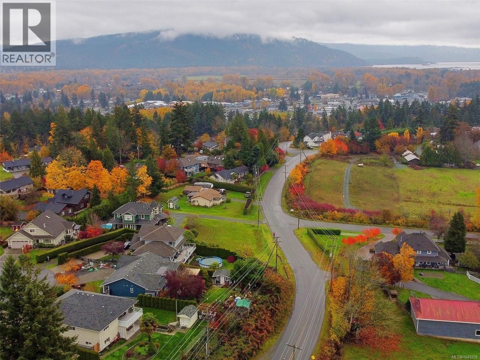
*RANCHER ALERT! This RARE home rests on a 9000 sq ft CORNER LOT boasting mountain views & stunning mature hedges. This 3 bed 2 bath extremely well cared for over the years perfect for first-time home buyers, retirees or investors. Upon entry the home feels bright & spacious with large windows and an inviting dining/living area that's ideal for entertaining friends & family. Rooms are well laid out to the left side of the home featuring a big, beautiful primary bedroom with ensuite bathroom. Step out the slider to the patio and have you're morning coffee listening to the birds sing. Kitchen includes eating area & BONUS family room also access to the yard. Double car garage ample room for storage loads of parking. Nearby amenities include: shopping, schools, parks, trails, recreation facilities, wineries, & easy access to downtown Duncan. Do not miss you're opportunity this home is looking for a new owner to make this house a home. Excellent value in today's market! (id:48970) Show More
Details
- Constructed Date: 1990
- Property Type: Single Family
- Type: House
- Access Type: Road access
- Neighbourhood: East Duncan
Features
- Corner Site
- Patio(s)
- Mountain view
- Dishwasher
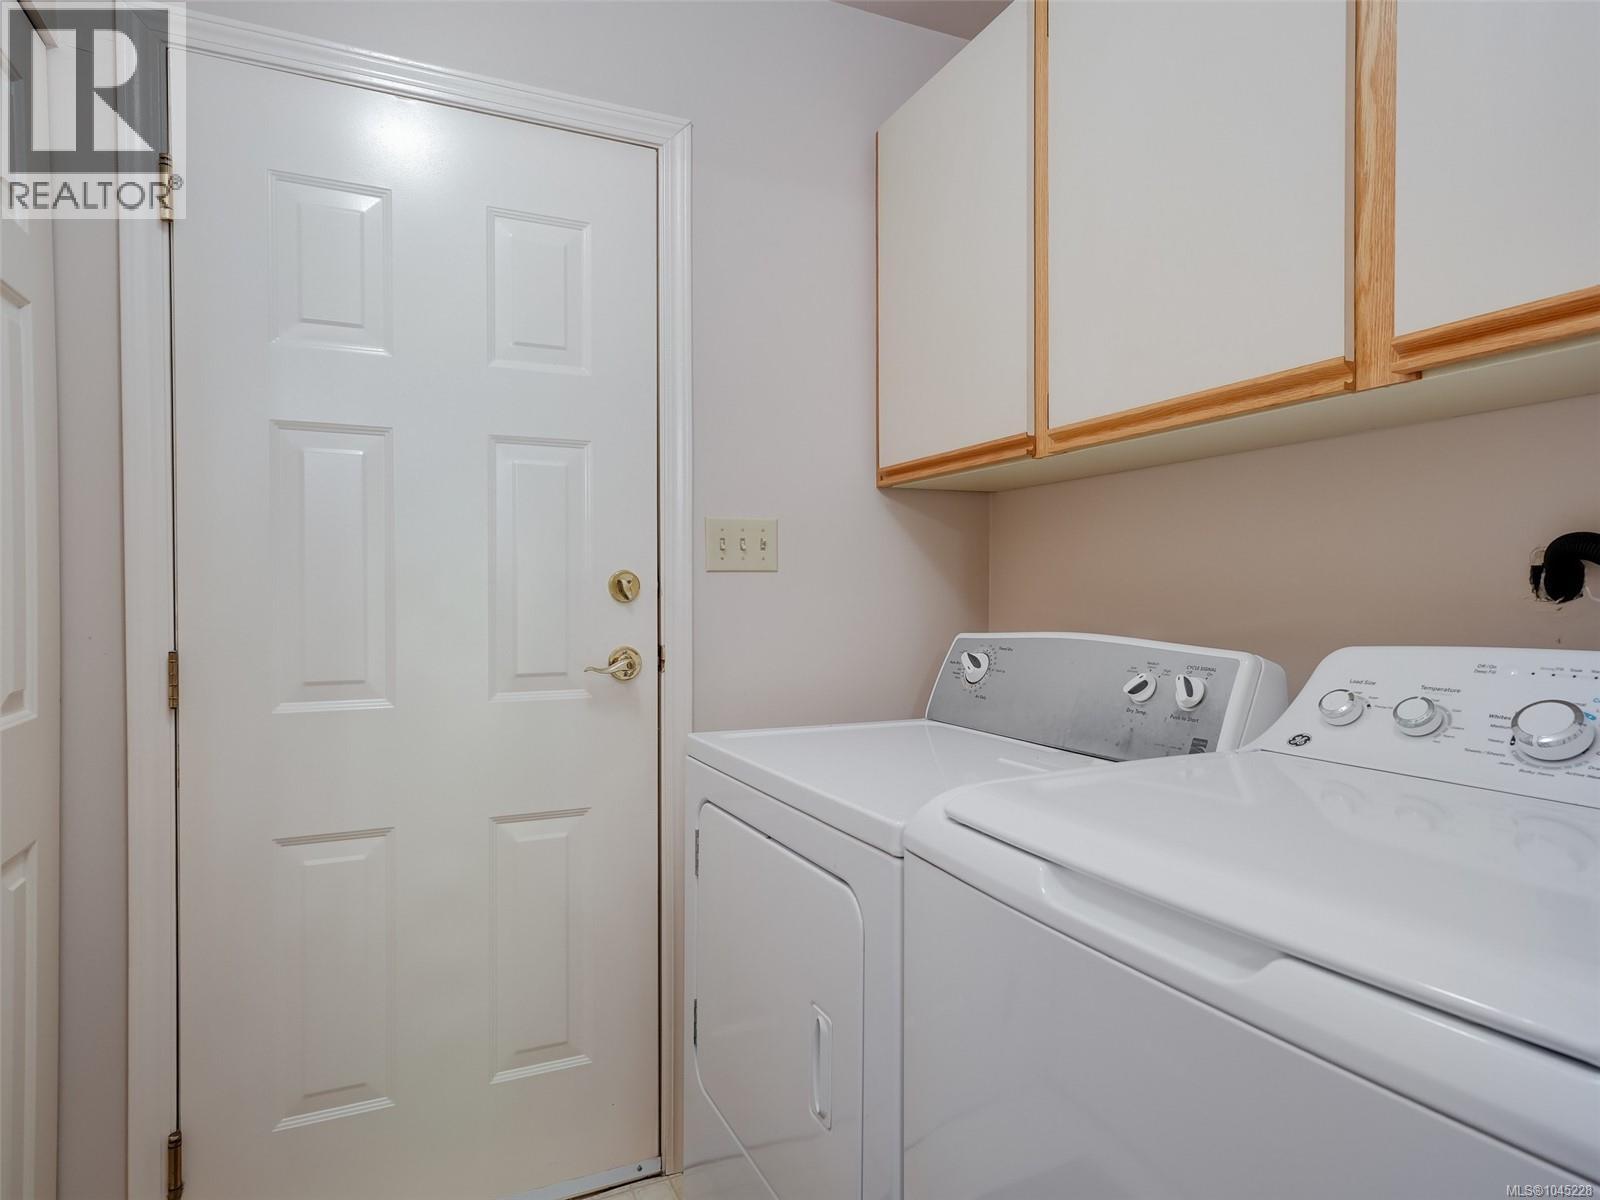
- Dryer
- Range - Electric
- Refrigerator
- See remarks
- Washer
Rooms Details For 1867 Deborah Dr
| Type | Level | Dimension |
|---|---|---|
| Patio | Main level | 14 ft x 11 ft |
| Patio | Main level | 13 ft x 8 ft |
| Patio | Main level | 16 ft x 15 ft |
| Family room | Main level | 17 ft x 13 ft |
| Eating area | Main level | 9 ft x 8 ft |
| Kitchen | Main level | 13 ft x 9 ft |
| Dining room | Main level | 16 ft x 9 ft |
| Living room | Main level | 18 ft x 13 ft |
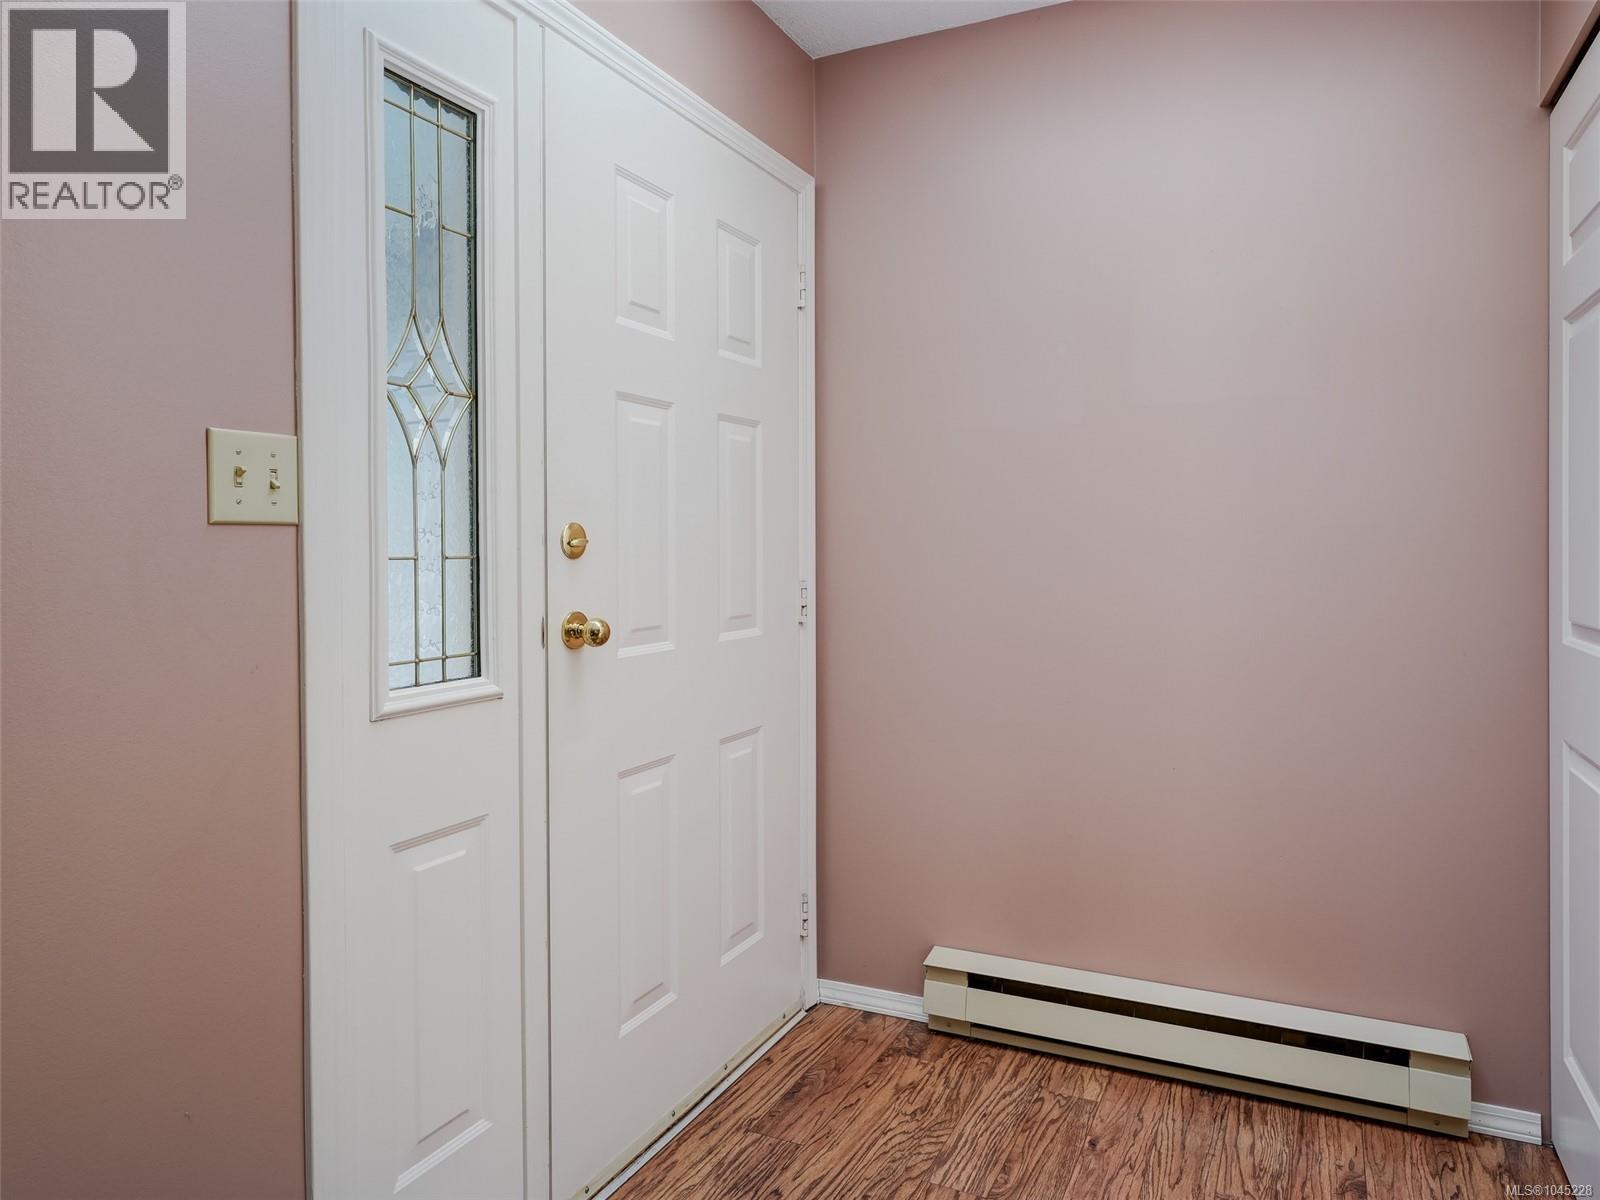
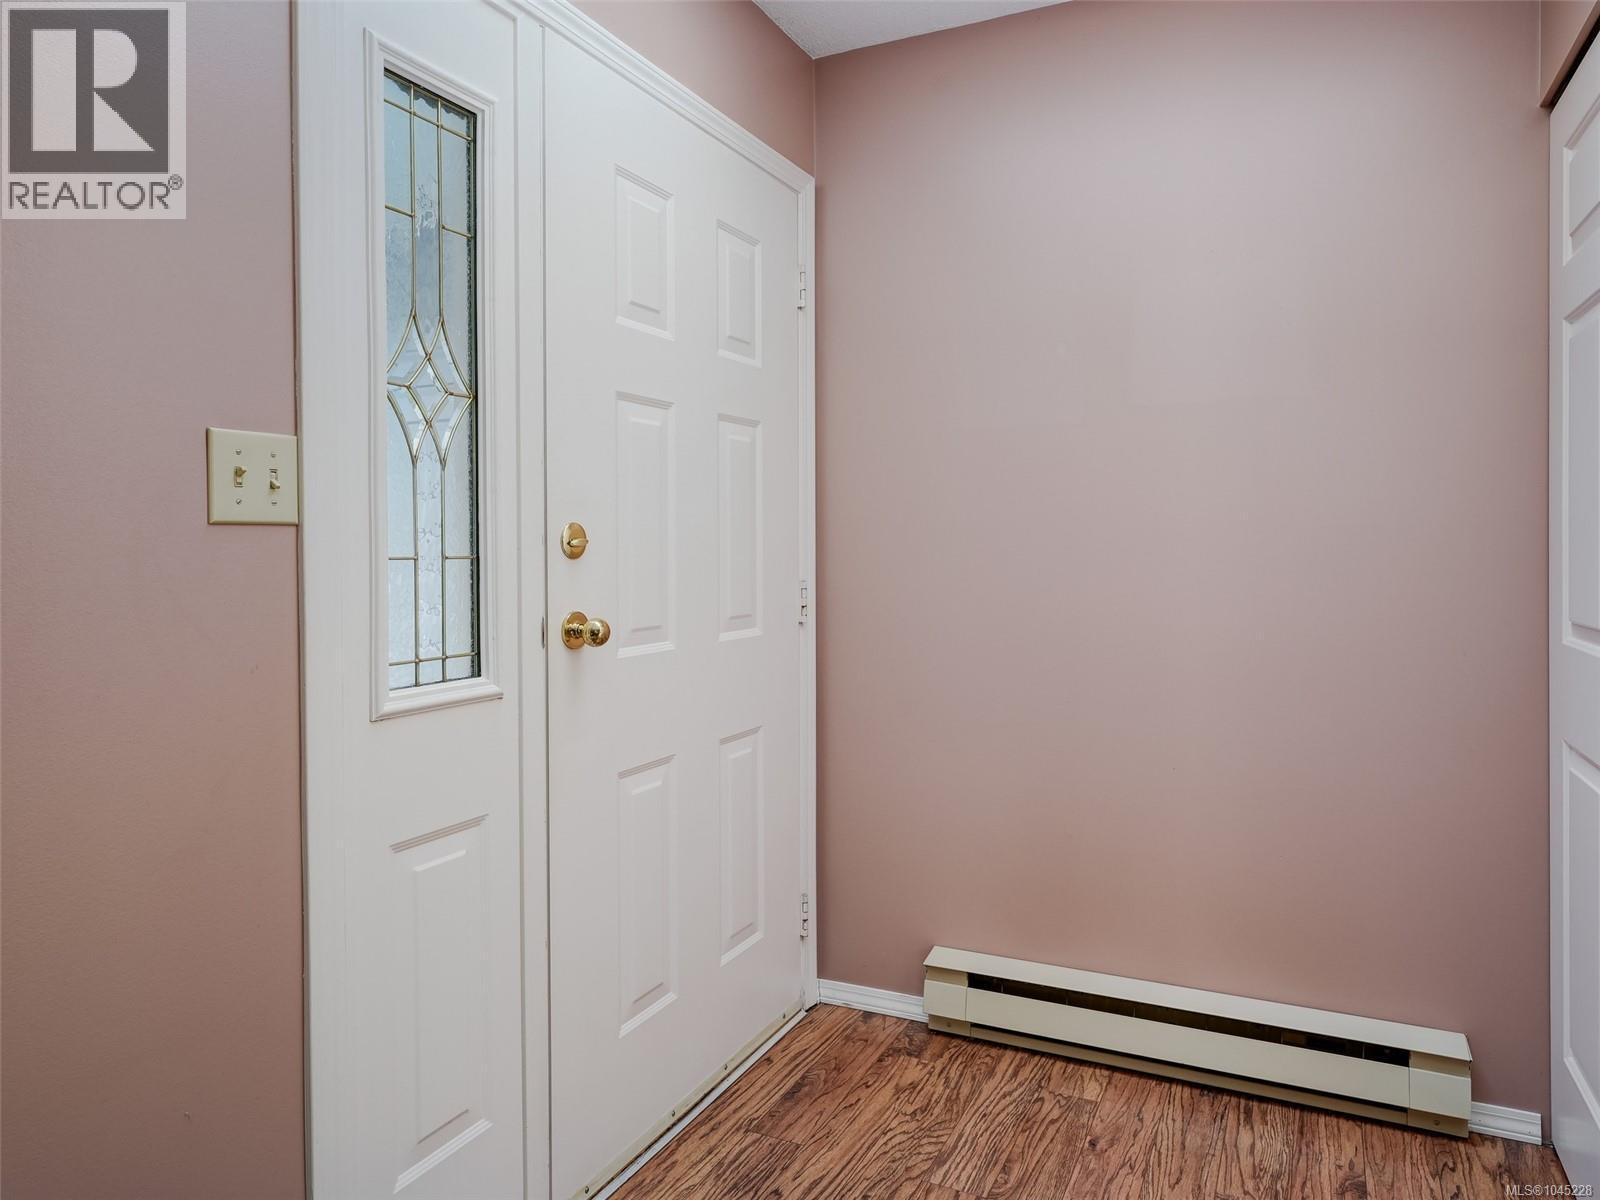
| Entrance | Main level | 7 ft x 5 ft |
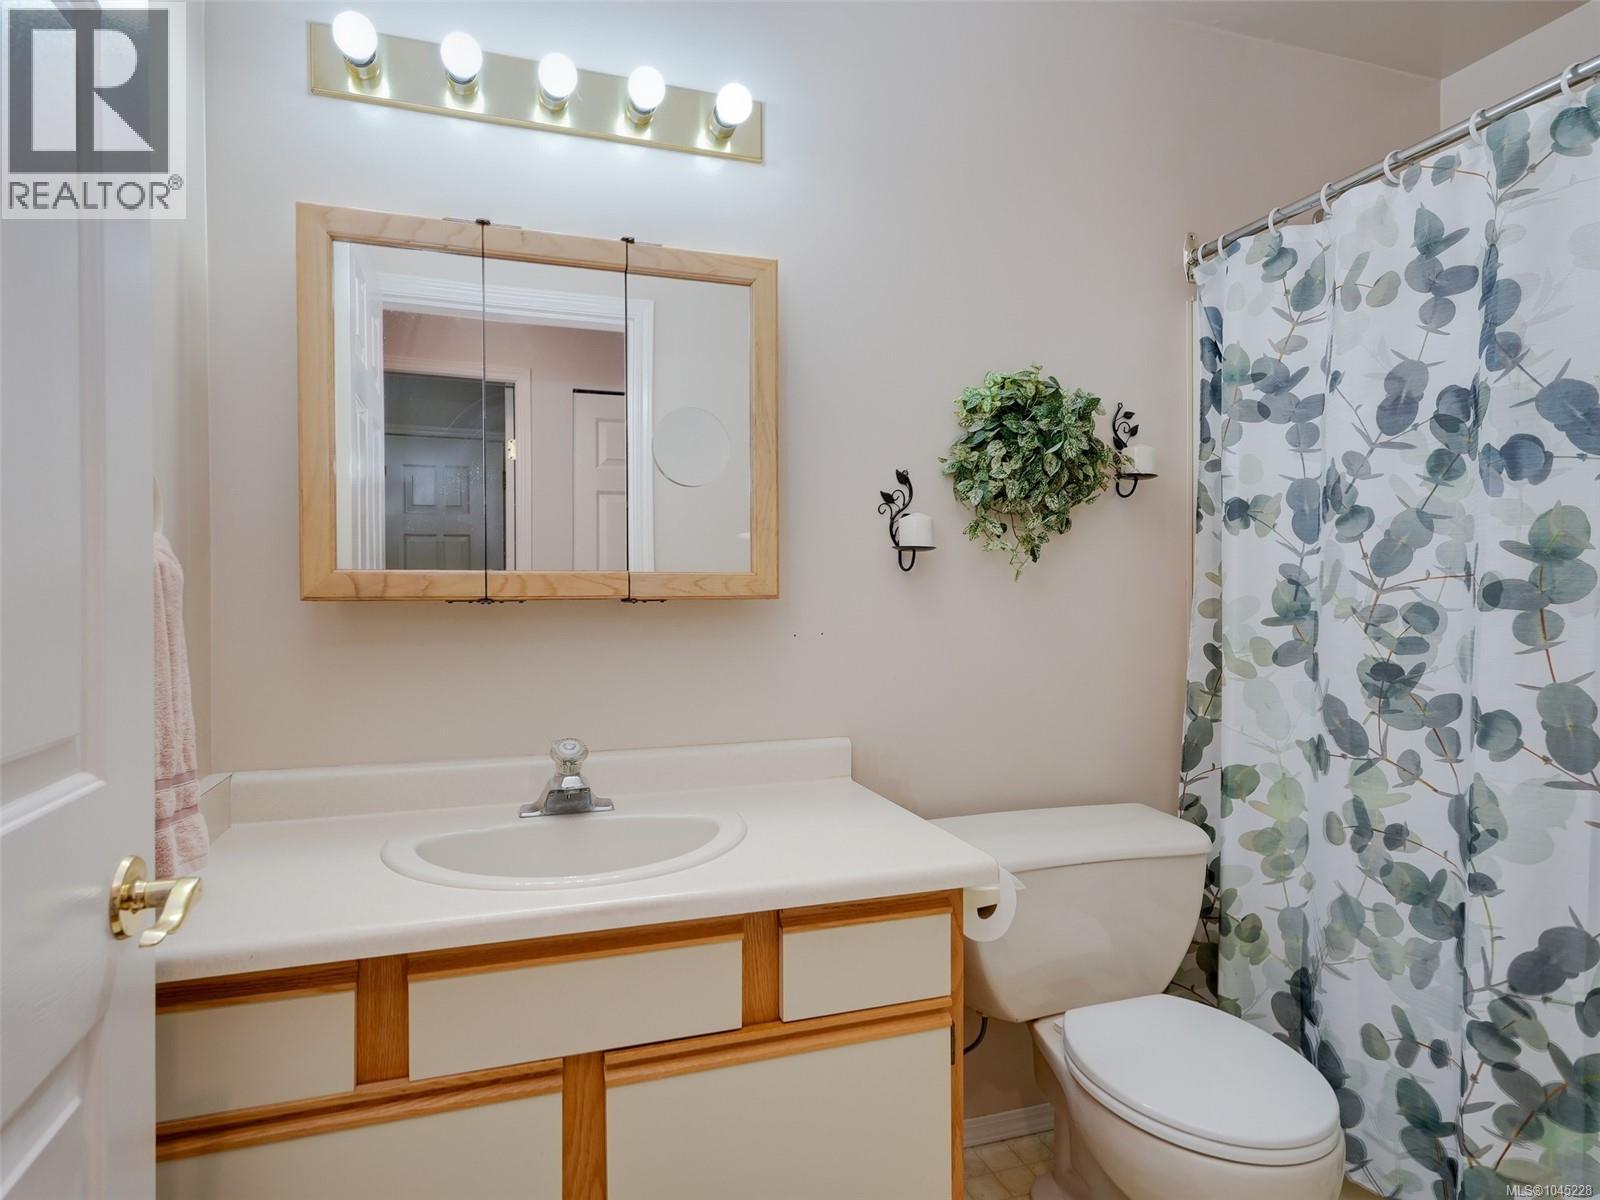
| Bathroom | Main level | 9 ft x 5 ft |
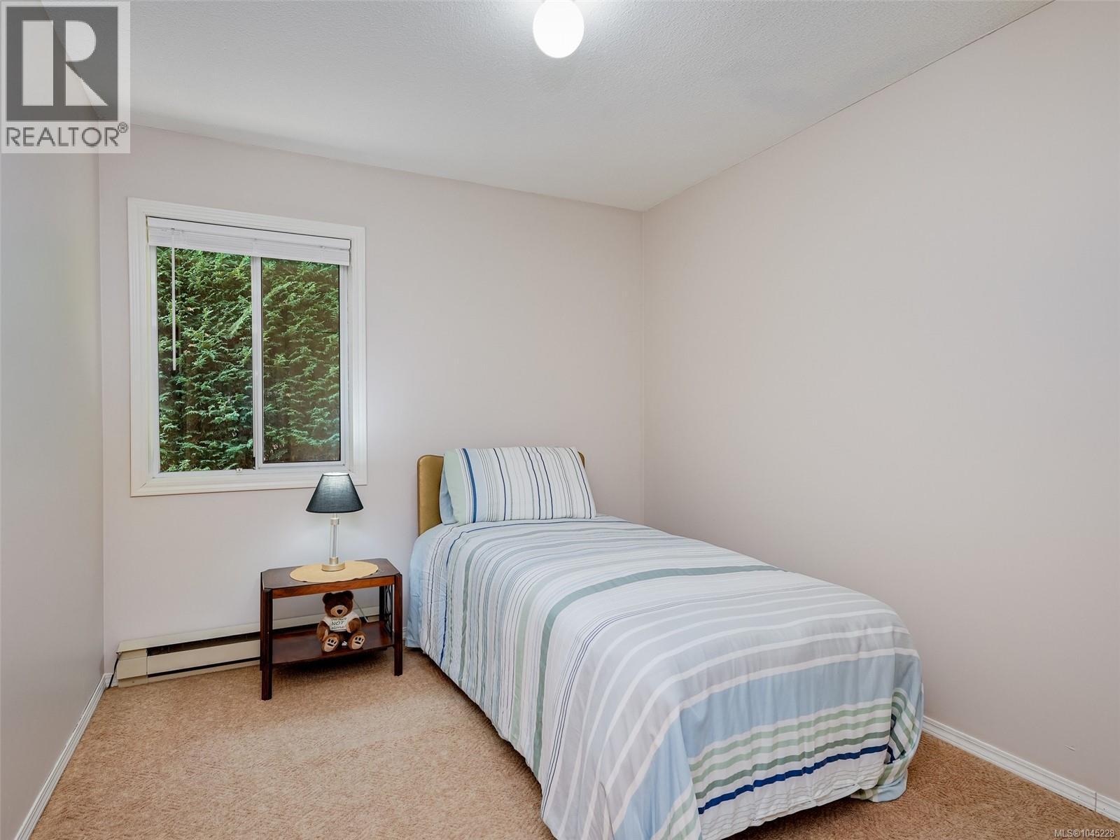
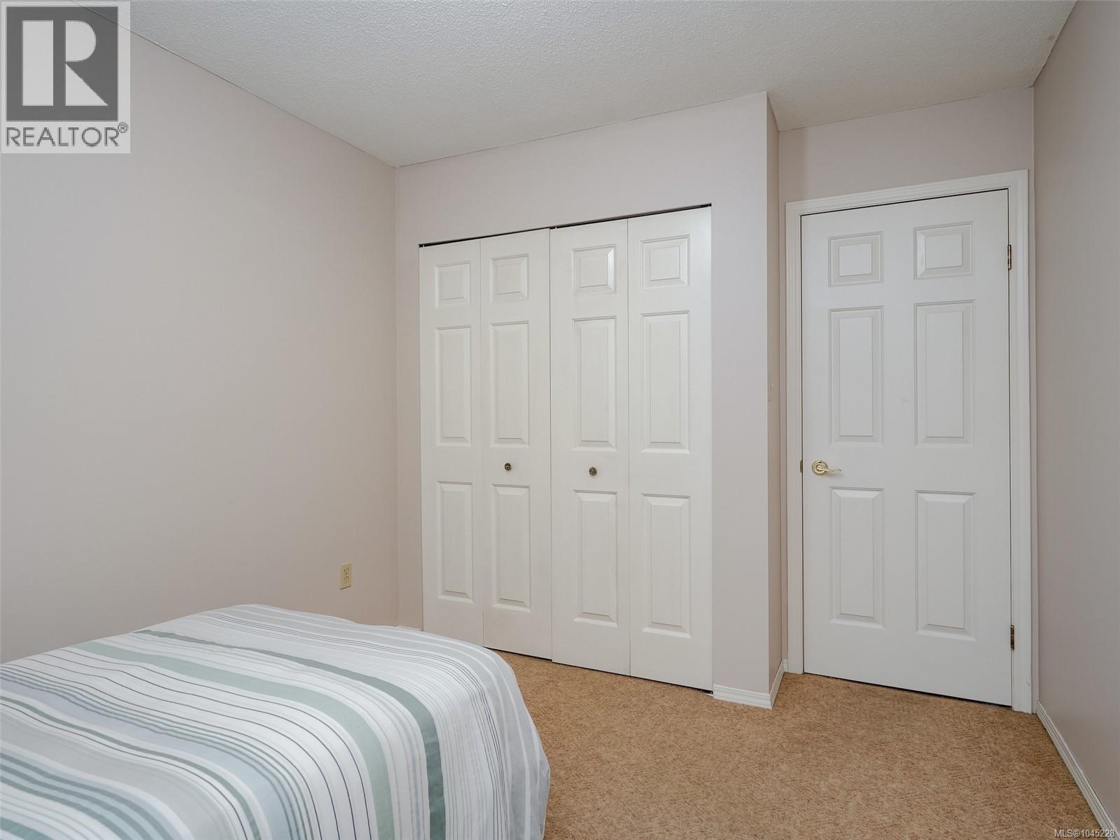
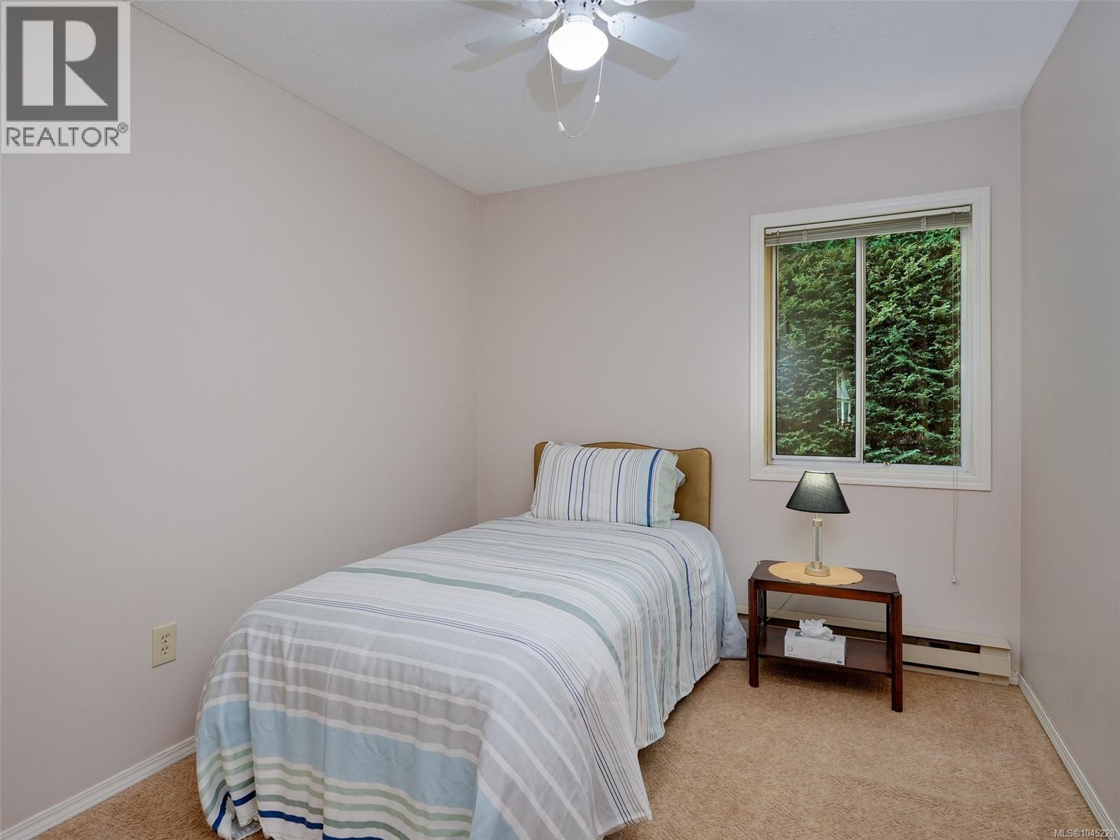
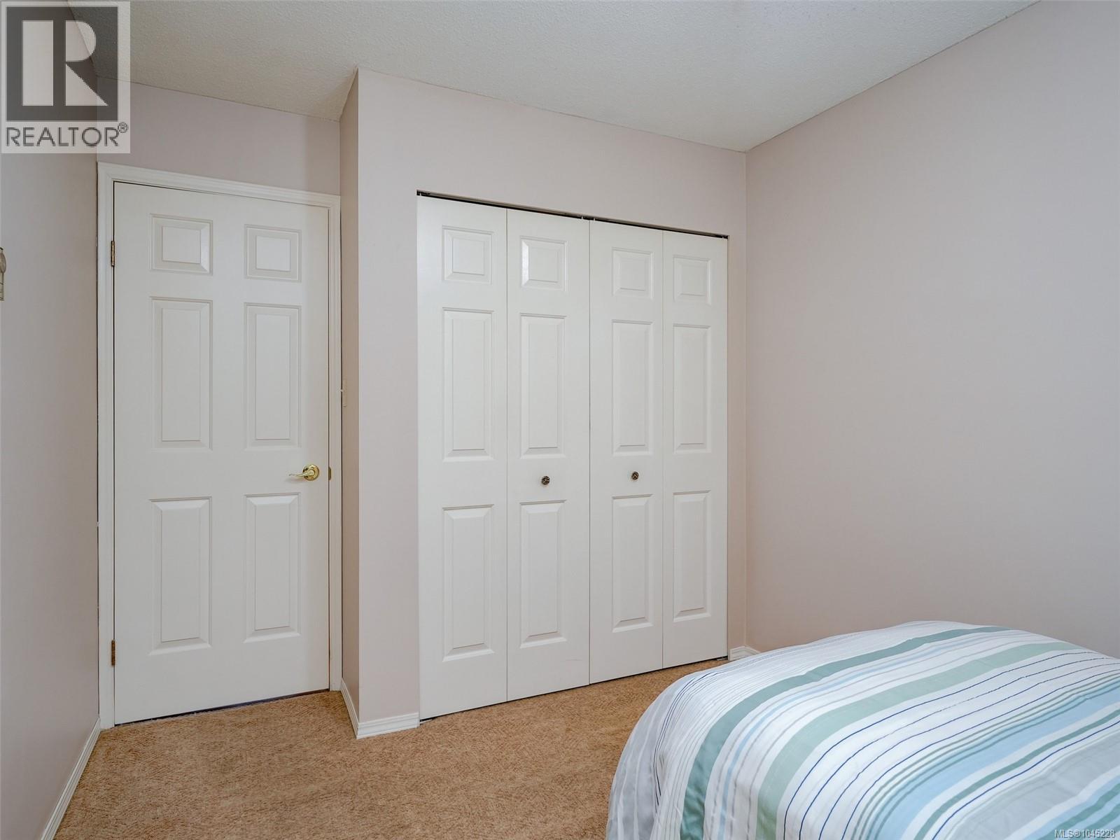
| Bedroom | Main level | 11 ft x 9 ft |
| Bedroom | Main level | 11 ft x 9 ft |
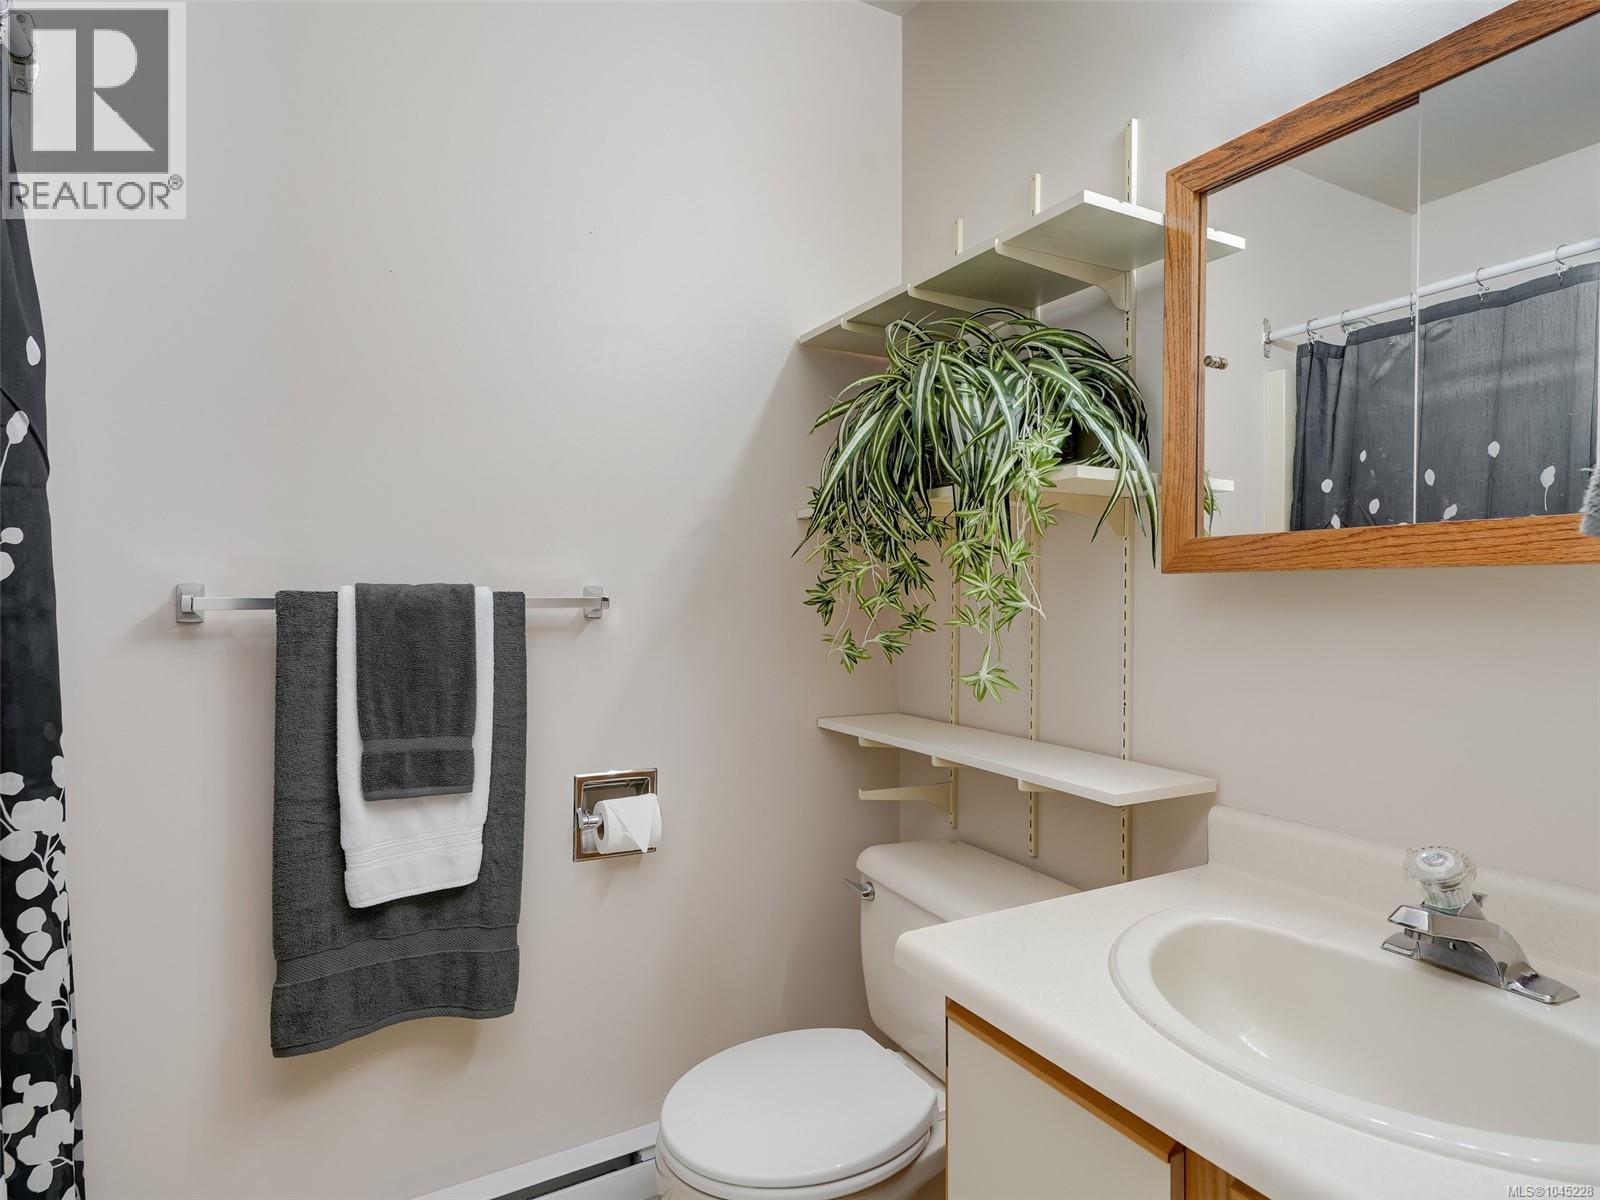
| Ensuite | Main level | 7 ft x 5 ft |
| Primary Bedroom | Main level | 20 ft x 12 ft |
Location
This REALTOR.ca listing content is owned and licensed by REALTOR® members of The Canadian Real Estate Association
Data provided by: Victoria Real Estate Board