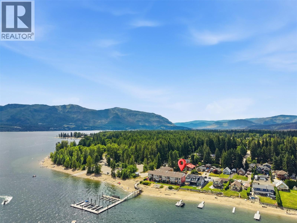
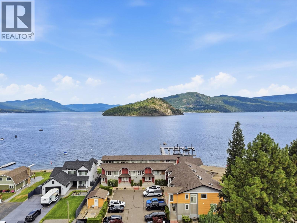
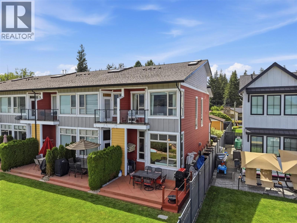
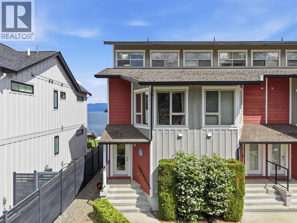
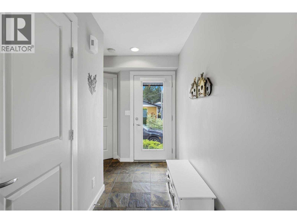
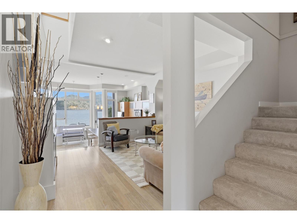
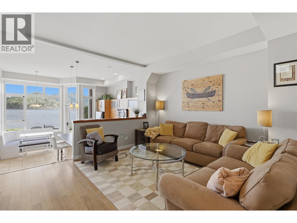
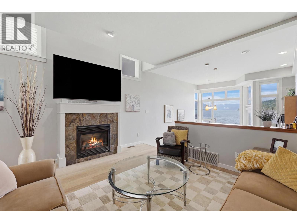
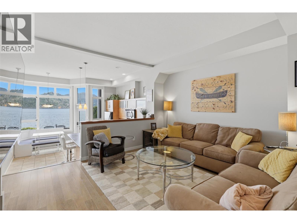
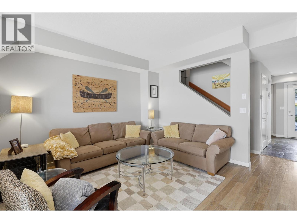
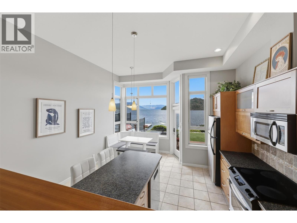
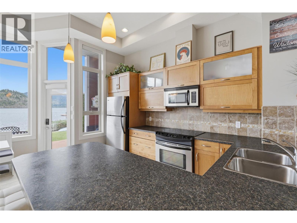
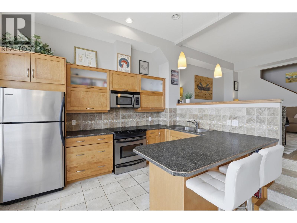
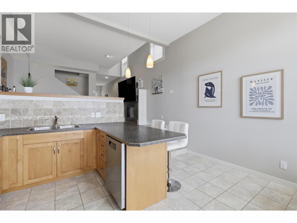
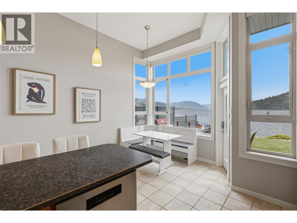
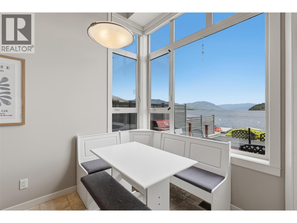
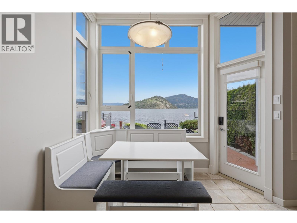
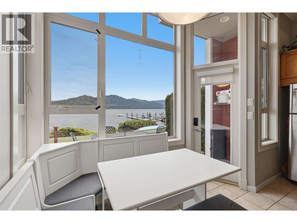
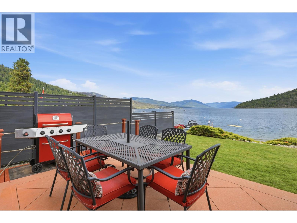
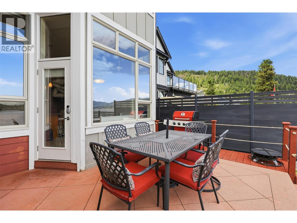
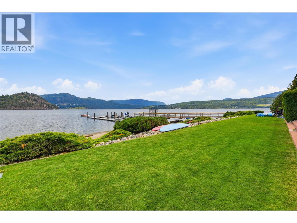
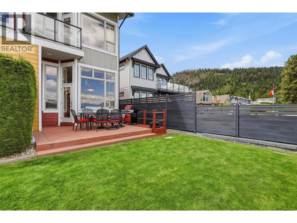
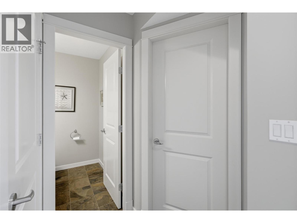
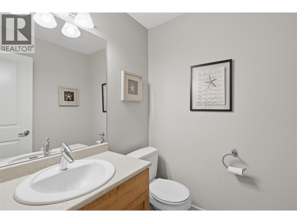
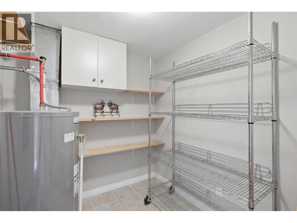
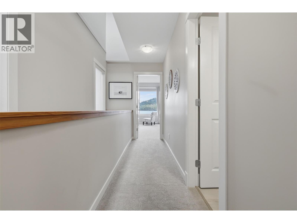
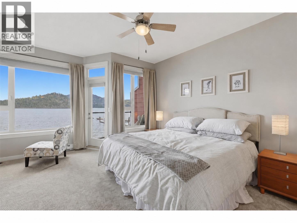
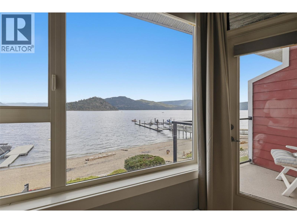
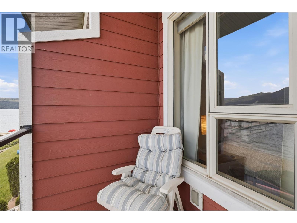
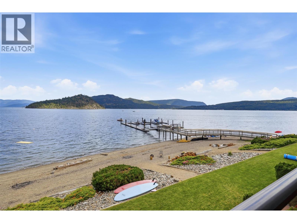
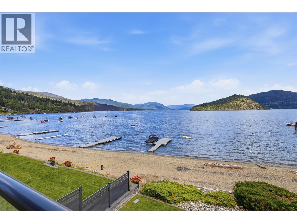
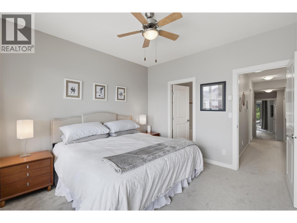
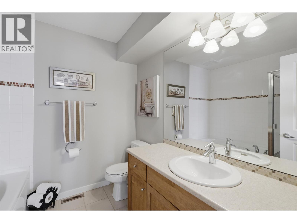
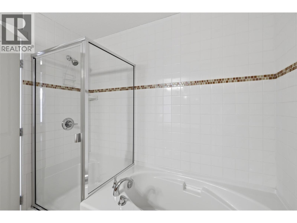
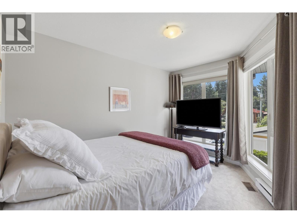
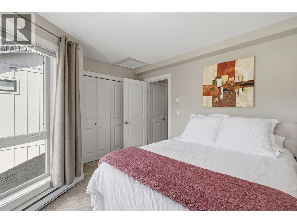
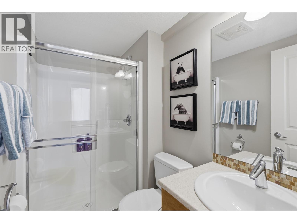
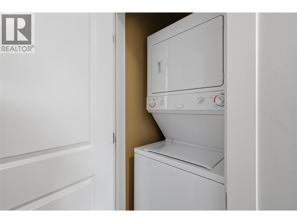
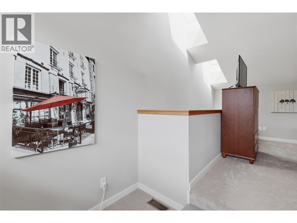
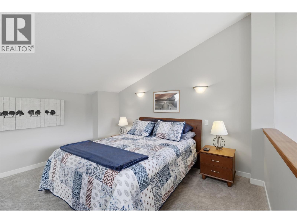
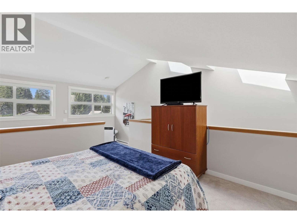
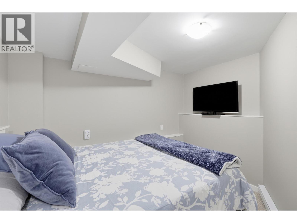
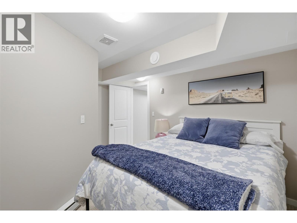
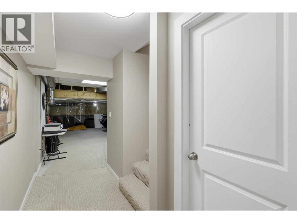
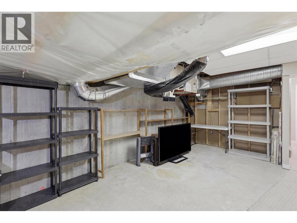
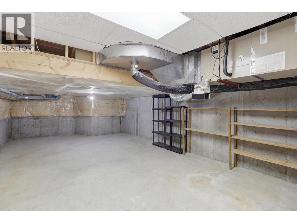
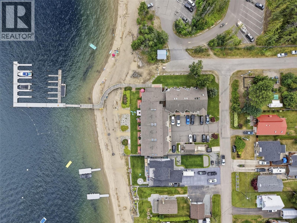
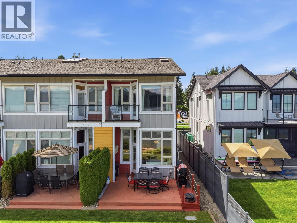
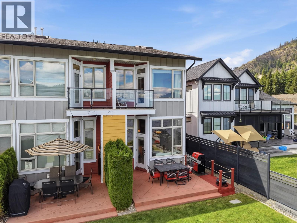
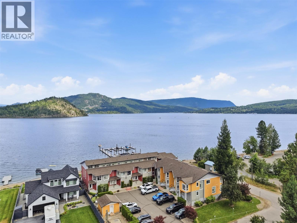
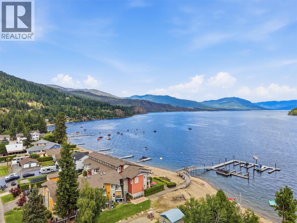
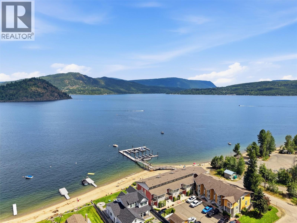
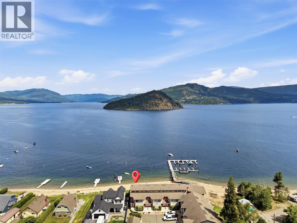
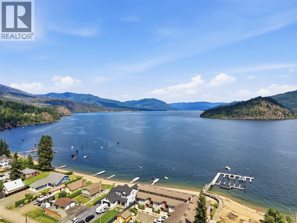
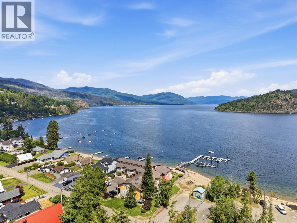
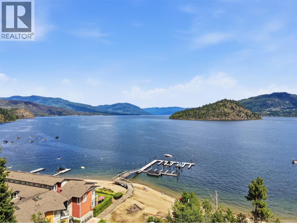
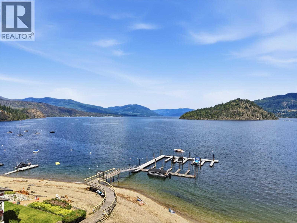
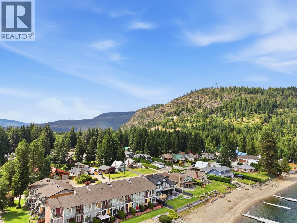
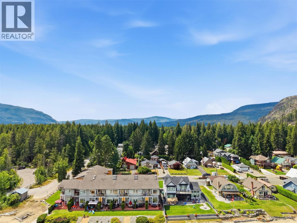
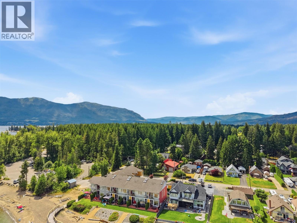
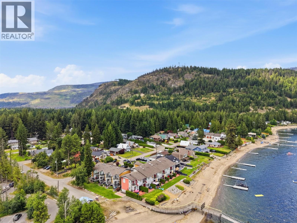
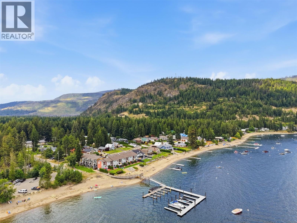
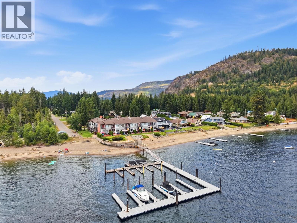
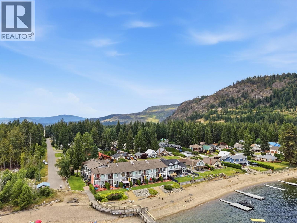
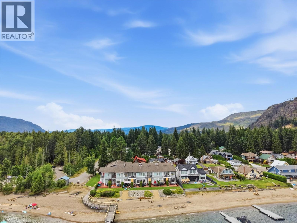
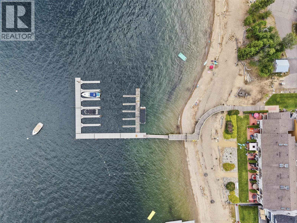
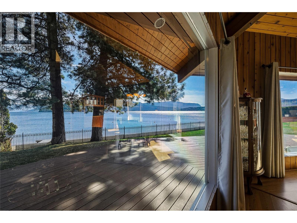
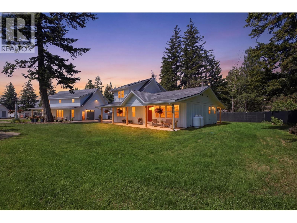
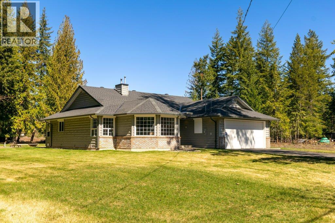
There are lakefront properties, and then there are those that define the lifestyle. Set along one of Scotch Creek’s most coveted stretches of shoreline, this exquisite developers unit 3-bedroom + den (could be 4th bed), 3-bathroom corner residence is a rare opportunity to experience the Shuswap at its finest. Framed by sweeping panoramic lake views and just steps from the beach, every space has been thoughtfully designed to blur the line between refined interior living and the natural beauty beyond. The elegant kitchen and sunlit dining area flow effortlessly onto a spacious waterfront patio, creating an unforgettable setting for alfresco dining, sunset entertaining, or simply savoring the serenity of the lake. Adding to the prestige of this remarkable offering, a brand-new, state-of-the-art dock promising an elevated boating experience for years to come. Offered fully furnished, this turnkey residence invites you to arrive and immediately embrace a lifestyle defined by luxury, leisure, & lasting family traditions. With professionally managed, low-maintenance strata living—including landscaping, water, sewer, exterior maintenance, and more—you’ll enjoy complete peace of mind while focusing on what matters most. Whether cruising the crystal-clear waters, gathering with loved ones on warm summer evenings, or taking advantage of the flexibility afforded by both short- and long-term rentals, this extraordinary waterfront home is more than a property—it’s a legacy of unforgettable moments waiting to be enjoyed for generations. (id:48970)
Show More