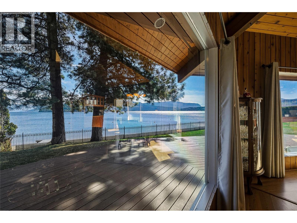
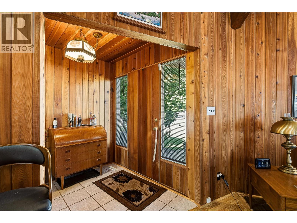
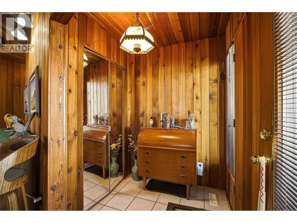
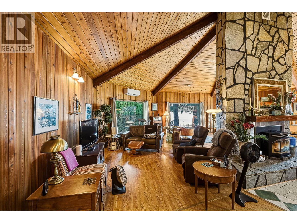
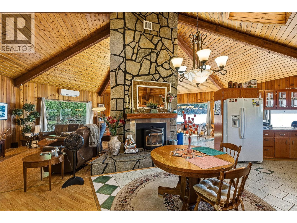
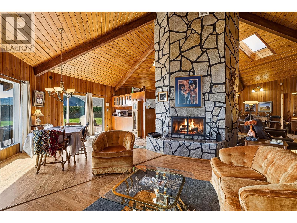
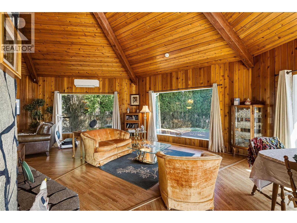
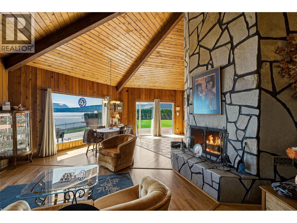
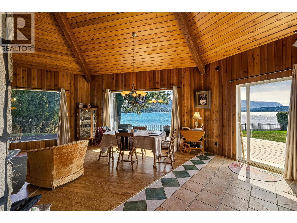
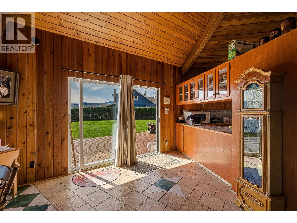
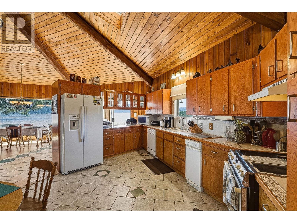
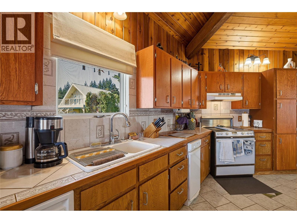
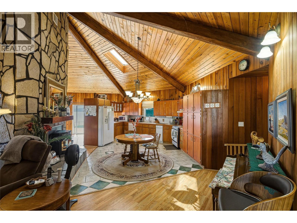
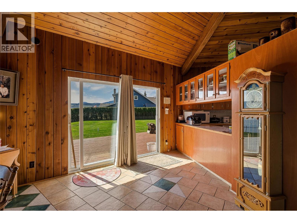
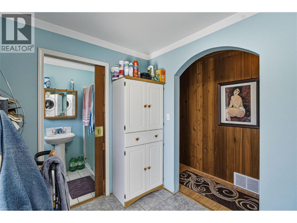
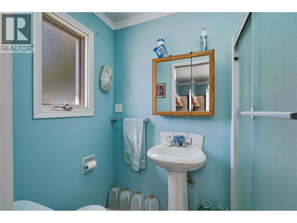
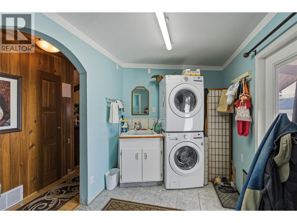
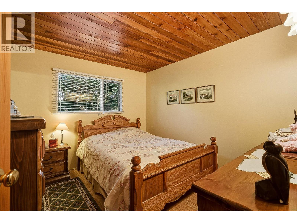
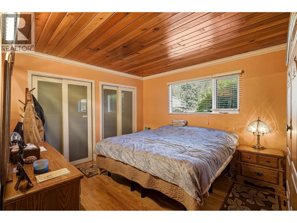
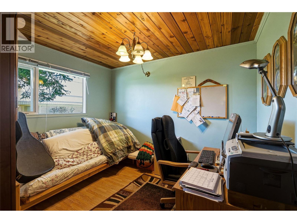
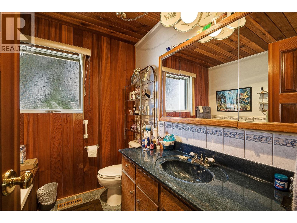
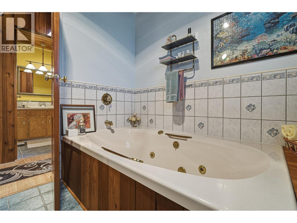
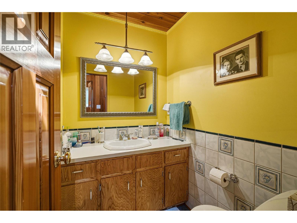
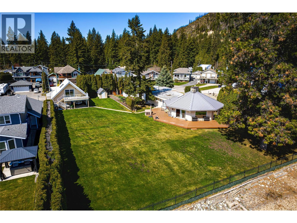
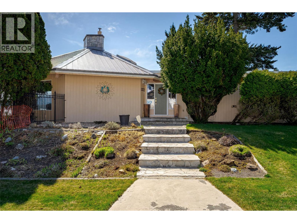
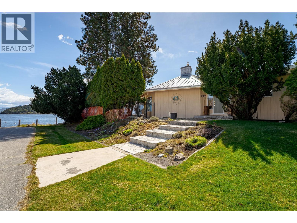
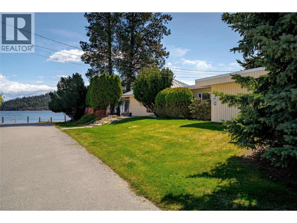
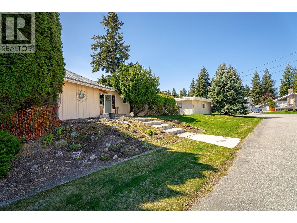
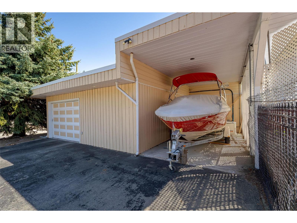
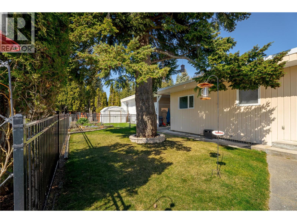
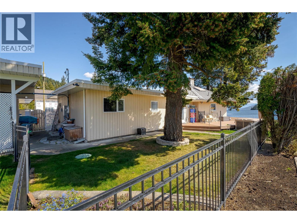
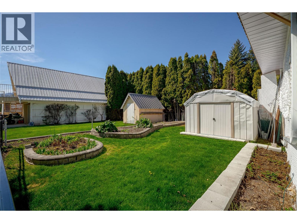
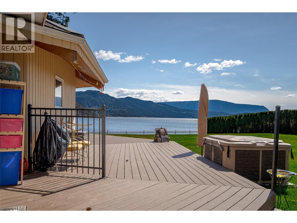
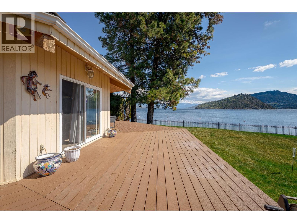
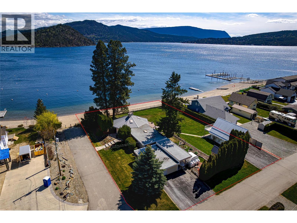
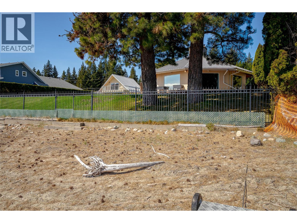
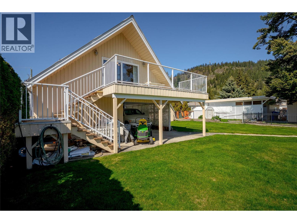
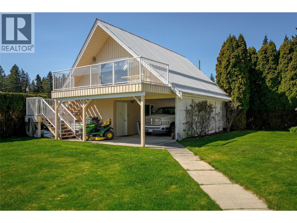
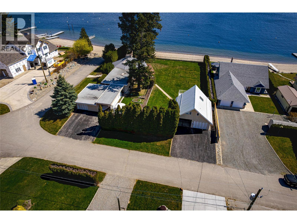
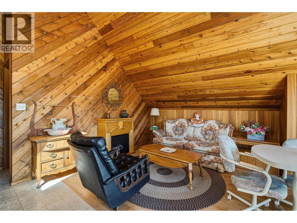
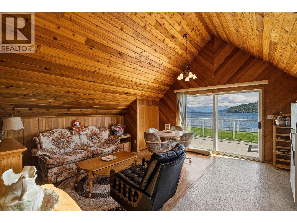
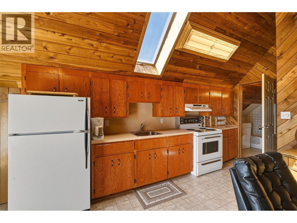
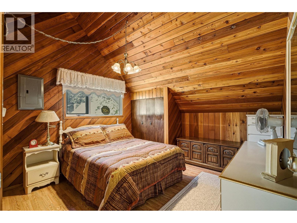
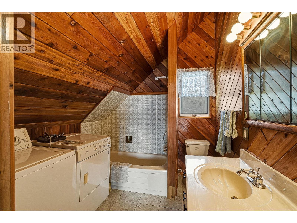
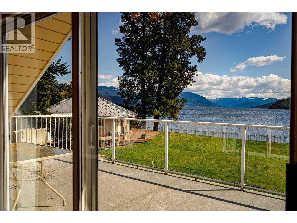
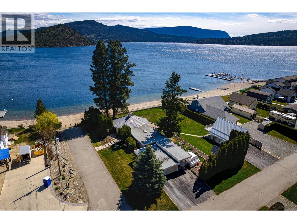
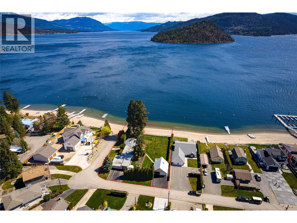
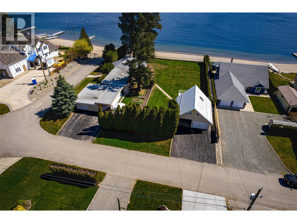
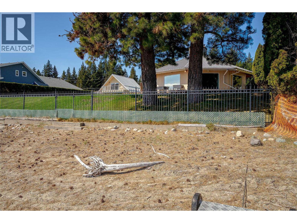
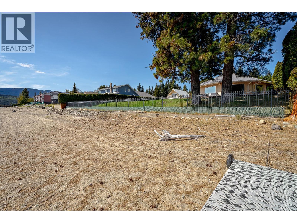
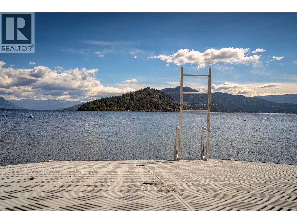
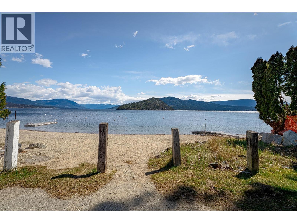
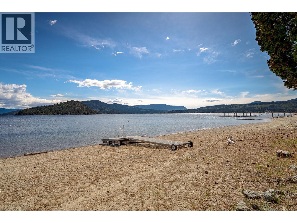
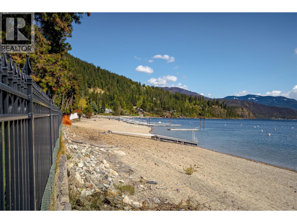
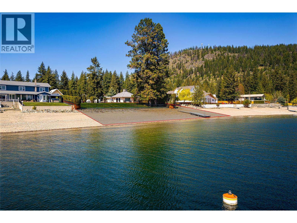
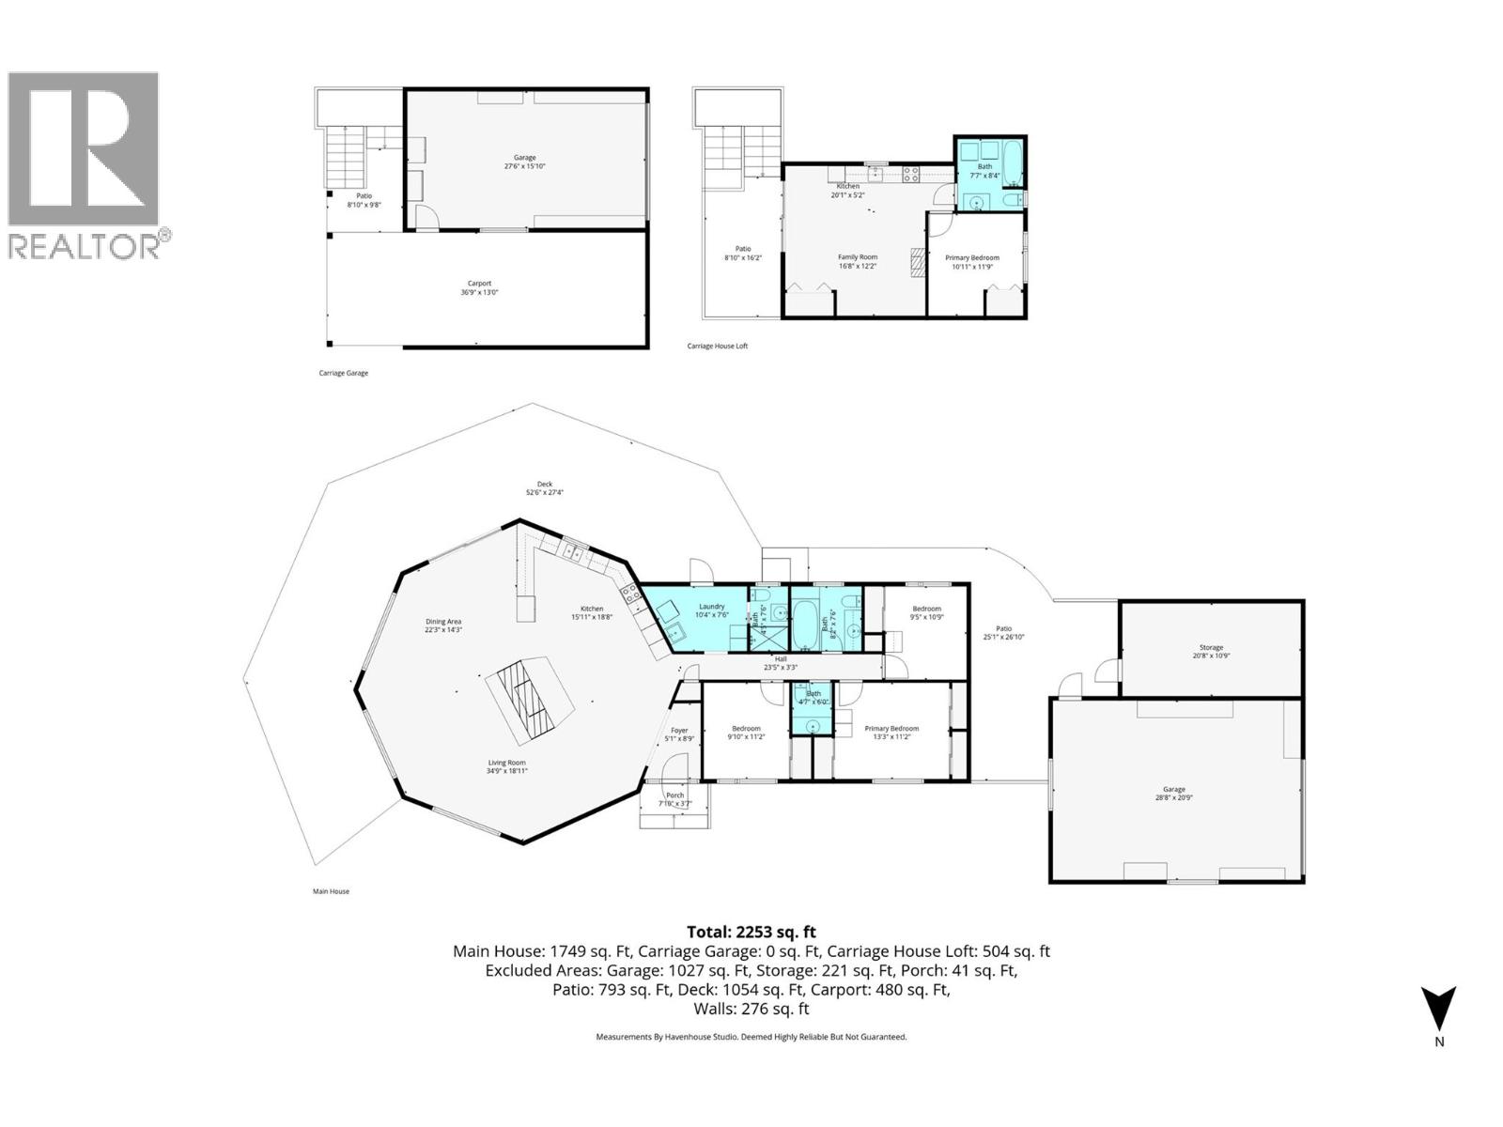
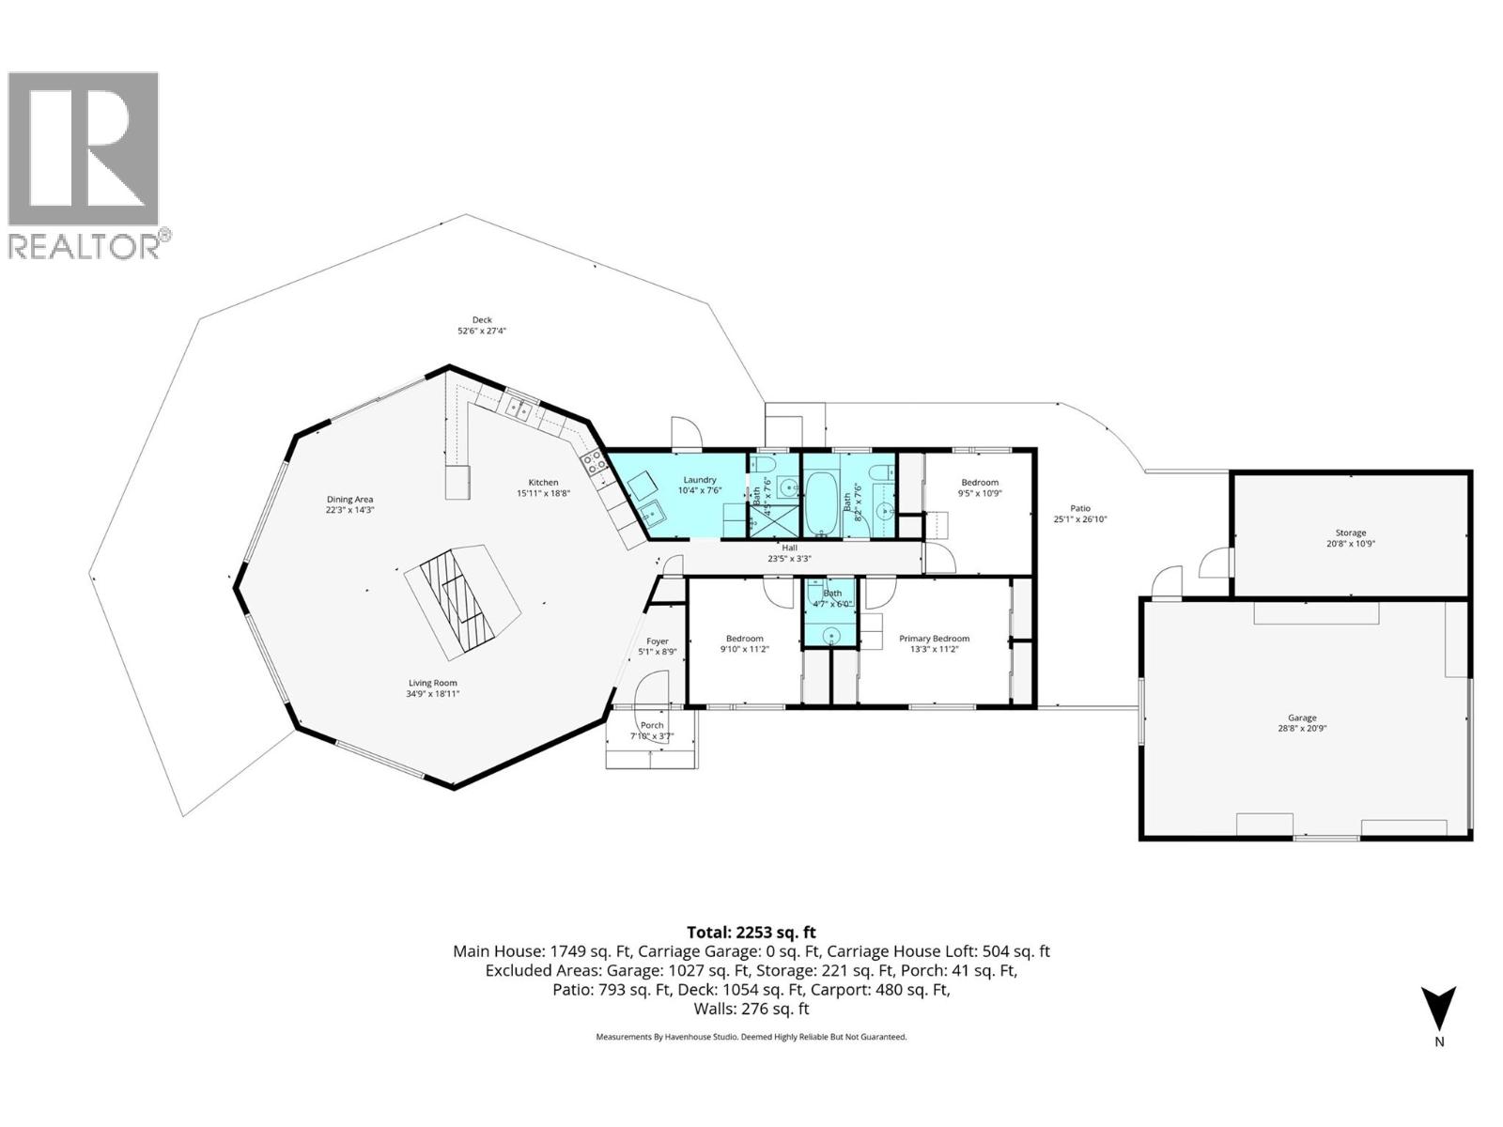
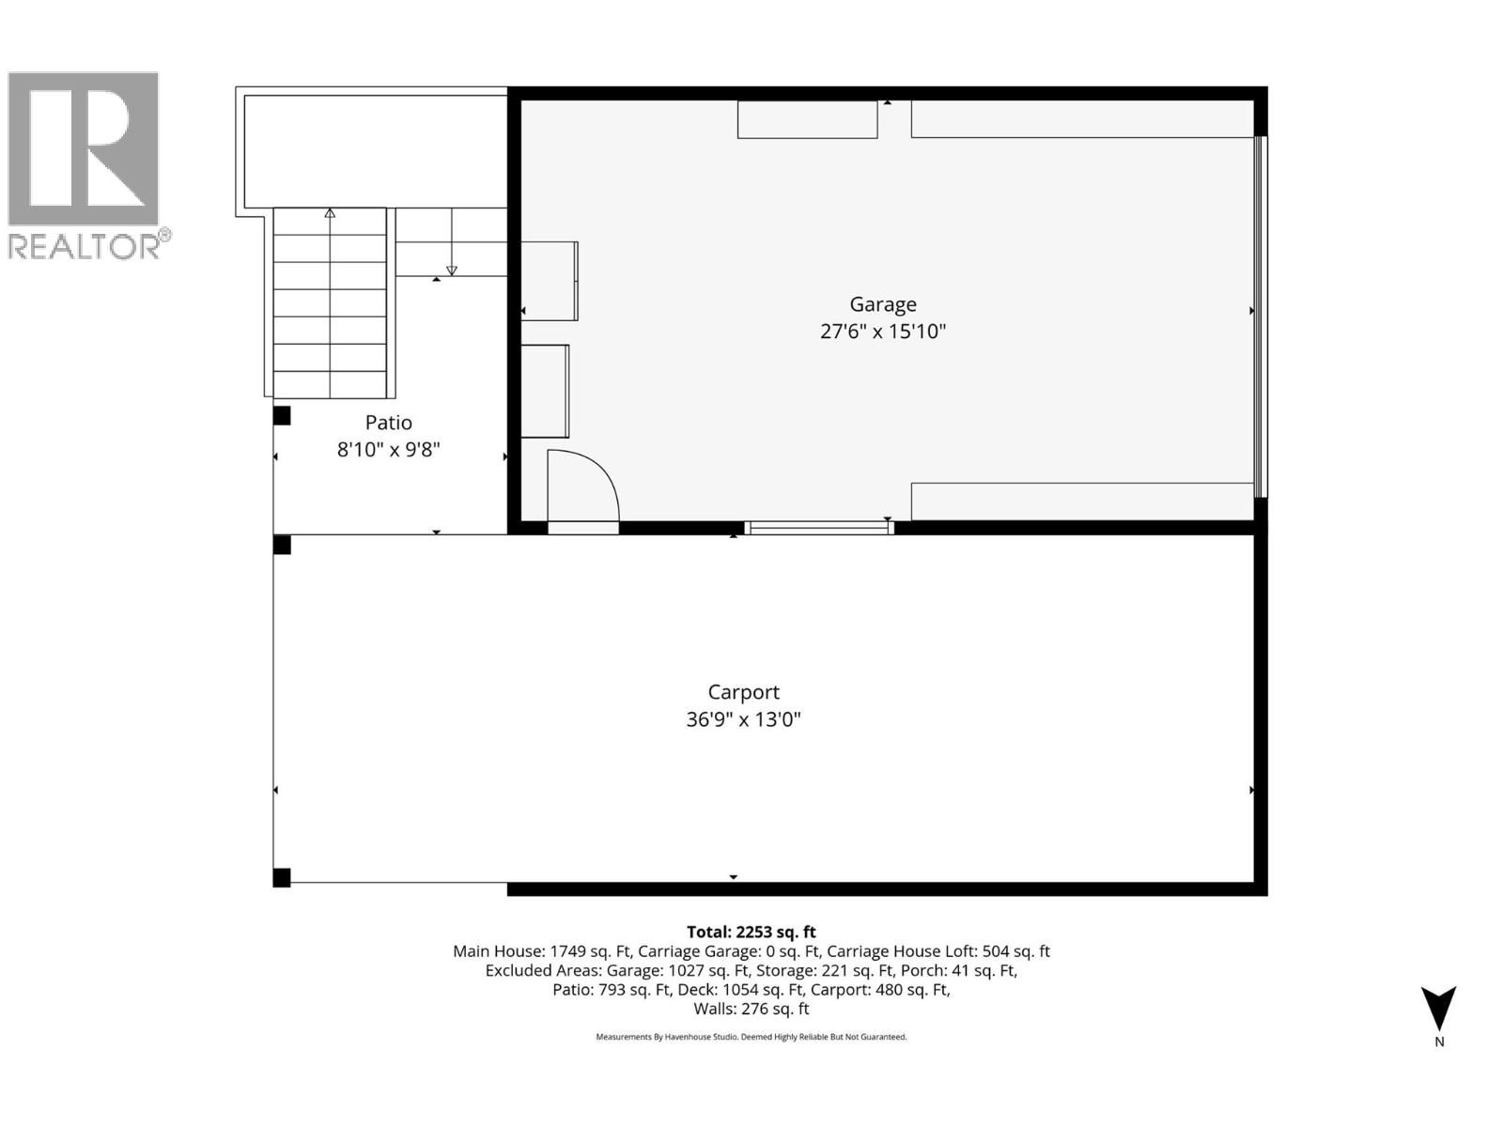
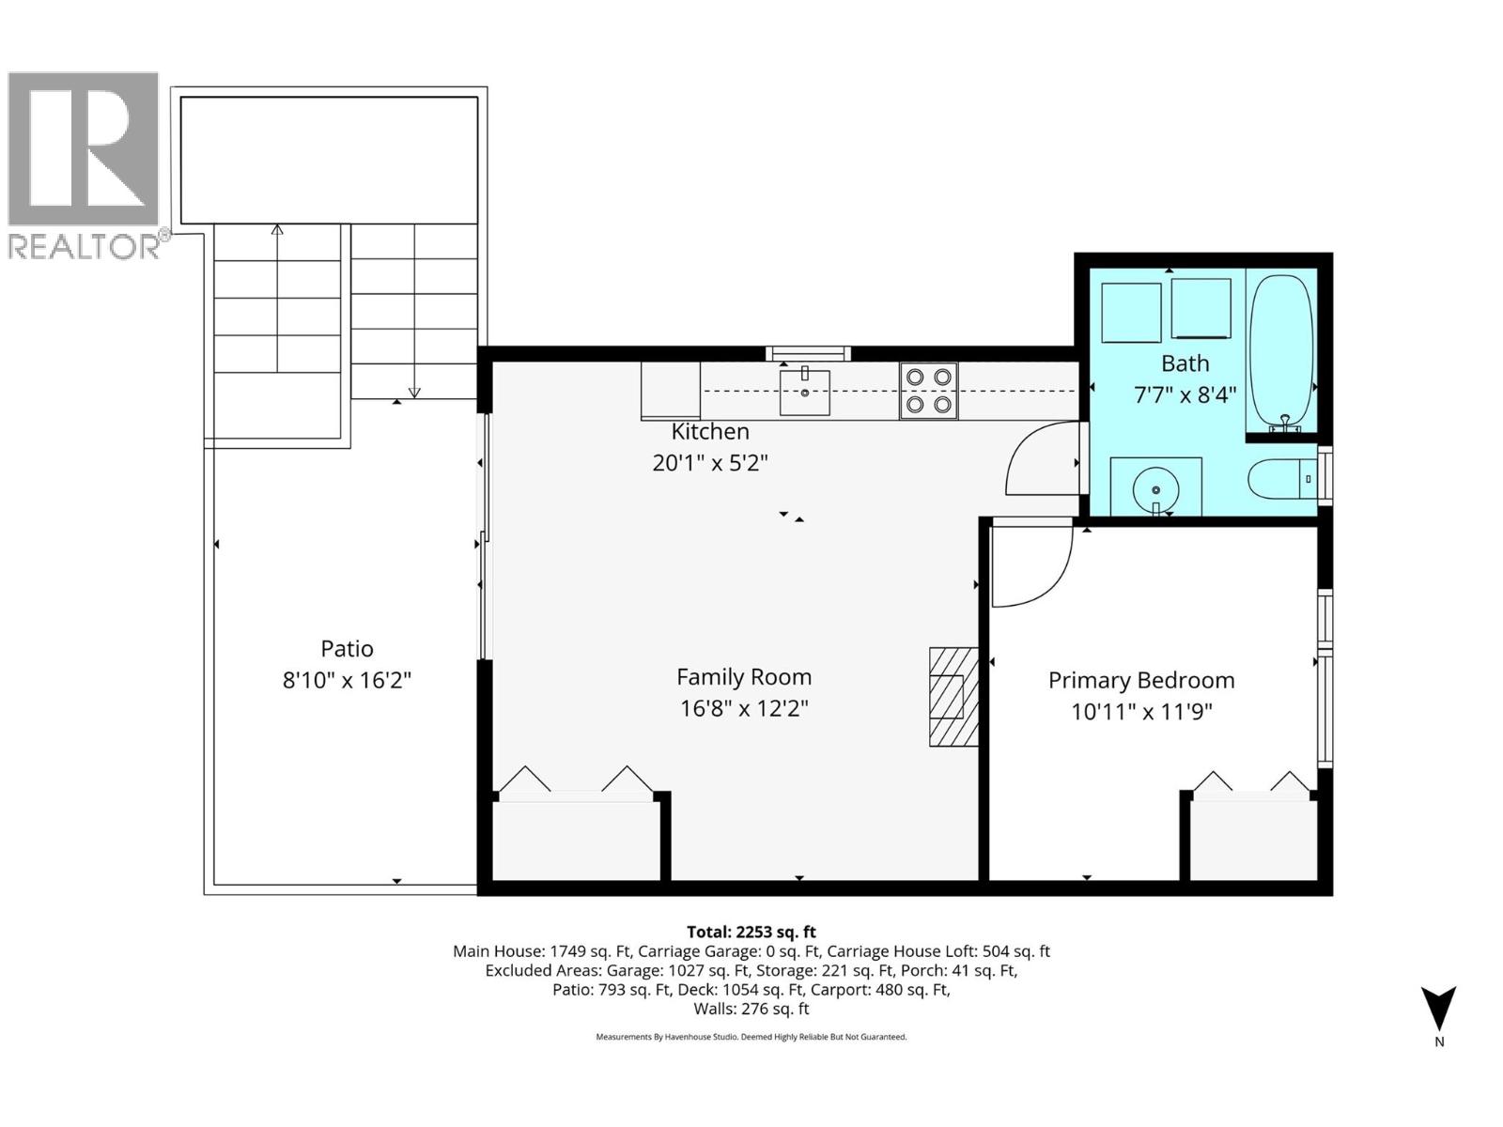
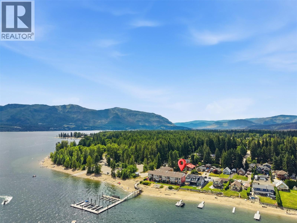
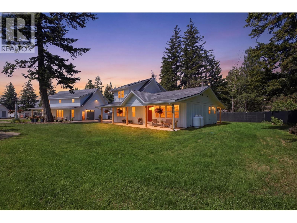
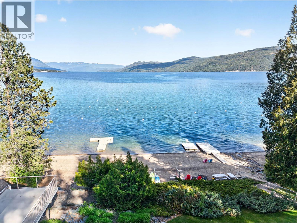
It's all about the location - then there is that ABSOLUTELY stunning view!! Original owner built this sprawling 1749 sq.ft. rancher in the late 70's. The home has a turret style ceiling structure in an octagon shaped great room where the windows are oversize as well as the patio door & the view is everywhere!!! The home has 2 stone fireplaces that stretch to the ceiling - one is a pellet stove & the other is wood (rarely used), heat pump (3yrs), fridge is 3yrs old, Jenn-Air stove, front loading W&D (2-3 yrs), HWT 60 GAL (approx 10 yrs), & 200 amp service. There are 3 bathrooms - 2pc, 3pc bathroom c/w soaker tub, plus a 3pc bathroom (double shower) off the laundry room which has access to the outside deck (you can pop in & shower after being either in the hot tub or the lake). The exterior has an amazing Resin wrap around deck, cedar siding c/w 3ft overhang which keeps it cooler in the summer plus there are 3 retractable (Phantom) screen doors to have a nice airflow through the home. The lawn also has a built-in irrigation system (8 fields) a garage & a carport. THAT’S NOT ALL… A 500sq.ft. Carriage Home next door situated above another garage & carport! These two beauties are on .25 acre each which are being sold as one package - you have to come out and experience these properties for yourselves - call myself or your realtor today!! (id:48970)
Show More