- ©MLS 10396213
- Area 3057 sq ft
- Bedrooms 3
- Bathrooms 3
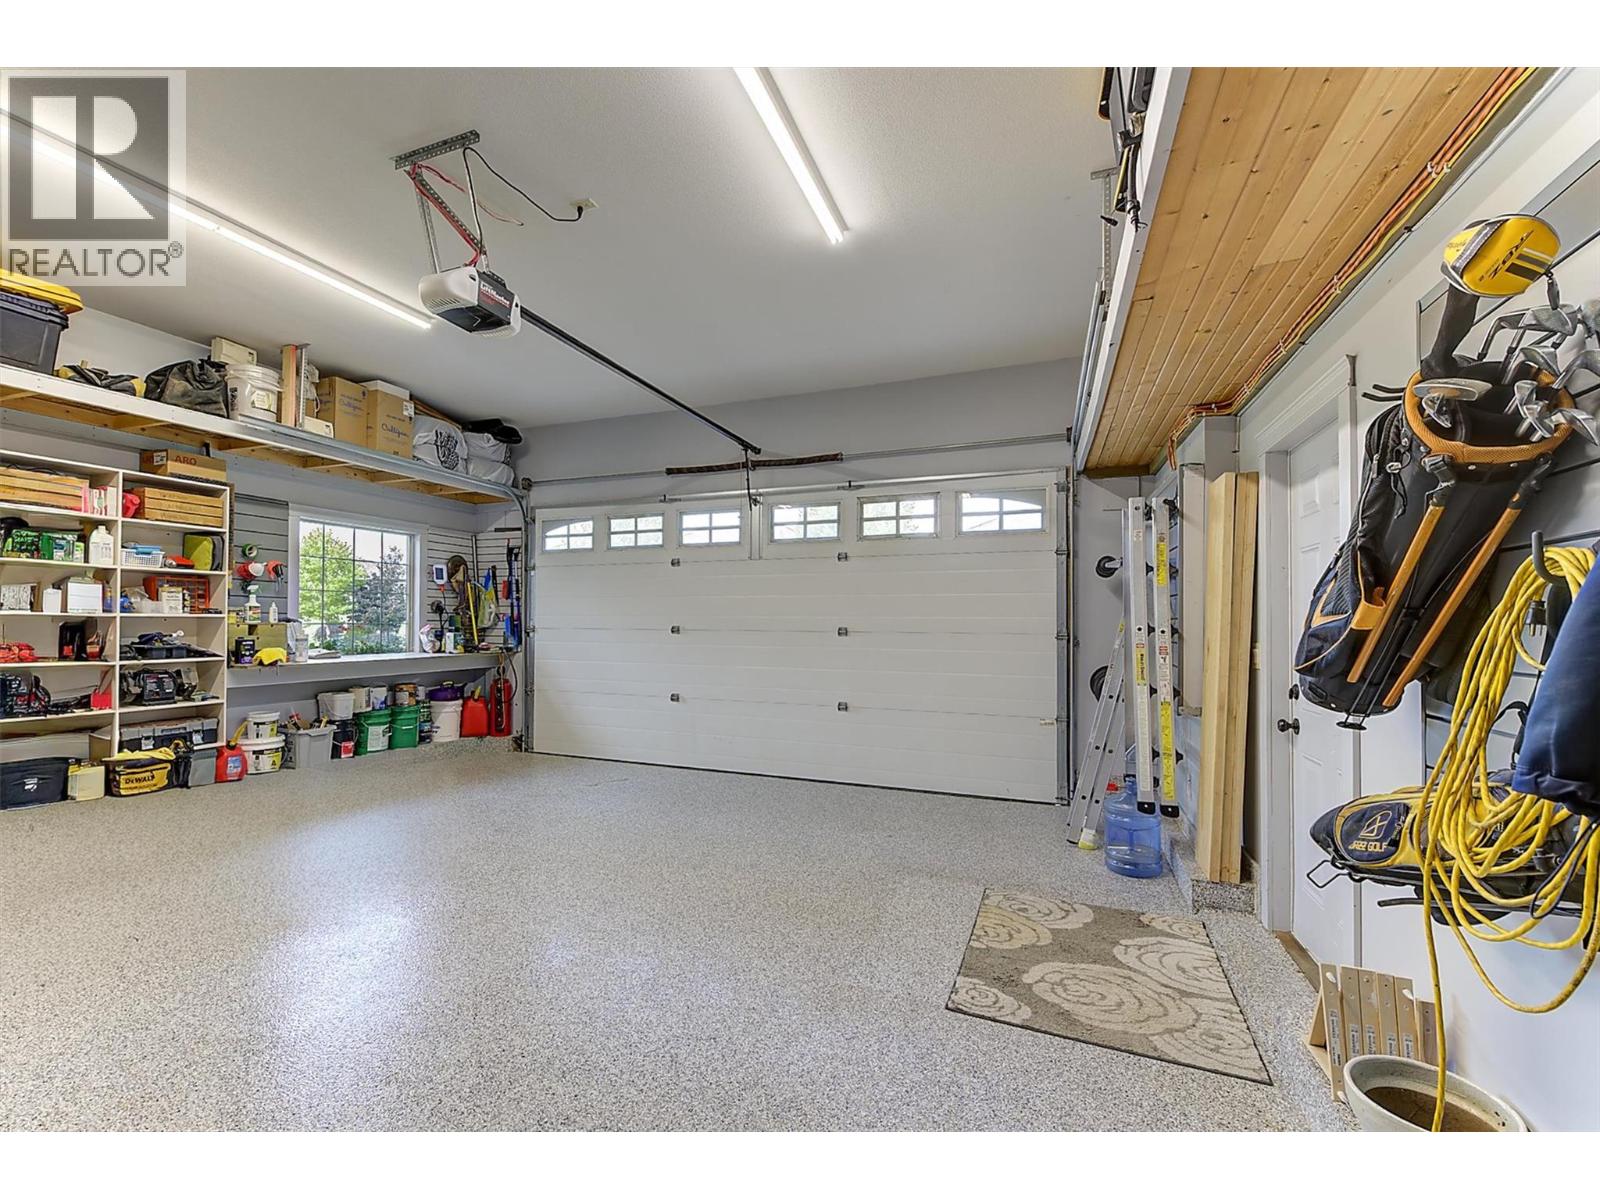
- Parkings 4
Description
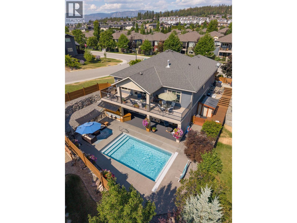
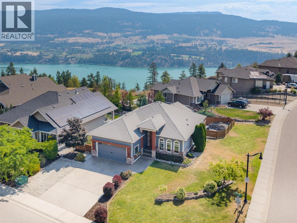
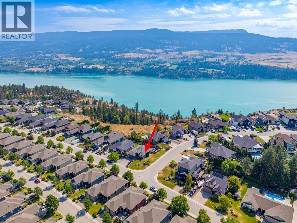
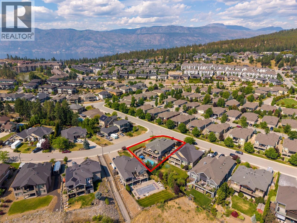
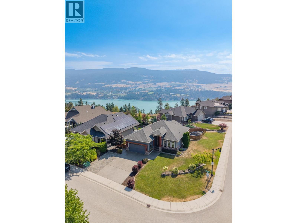
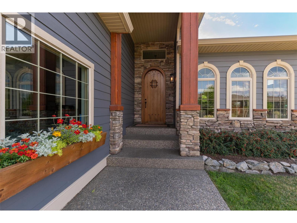
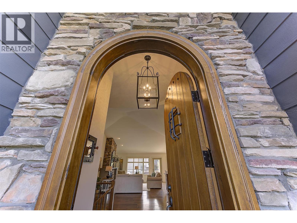
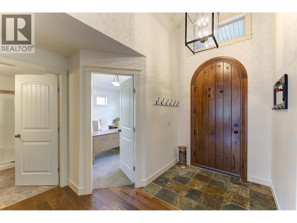
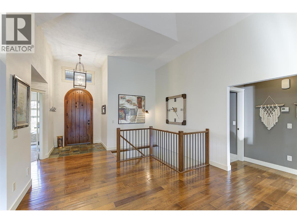
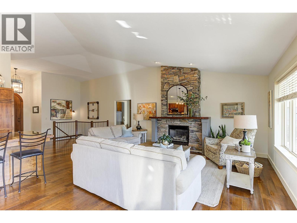
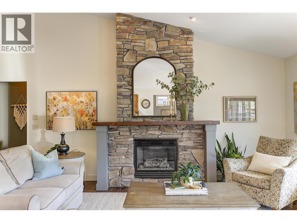
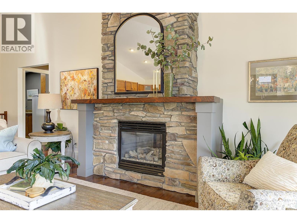
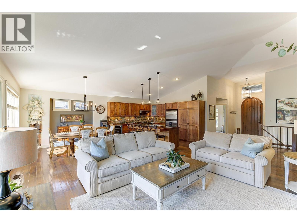
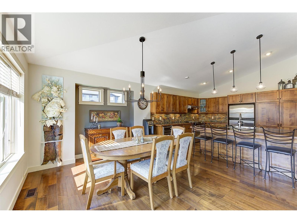
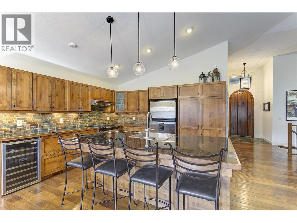
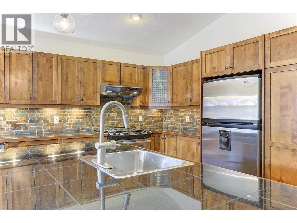
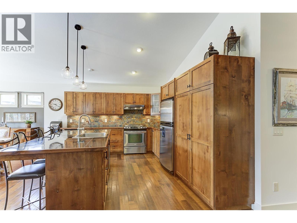
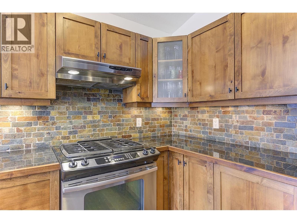
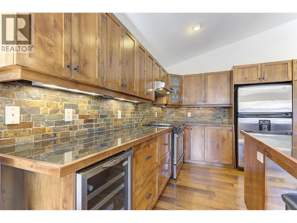
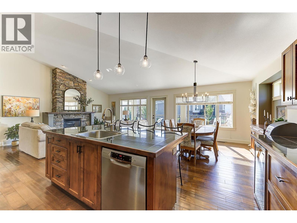
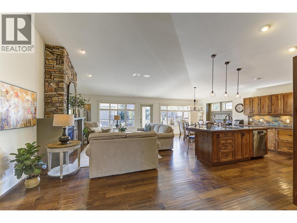
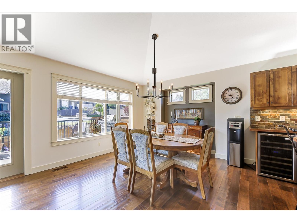
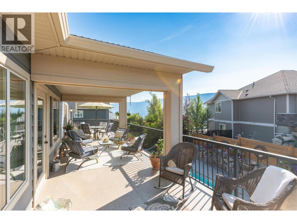
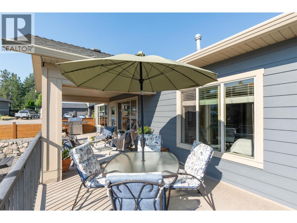
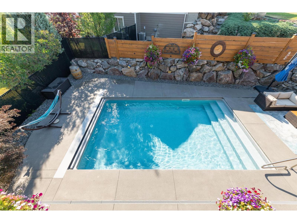
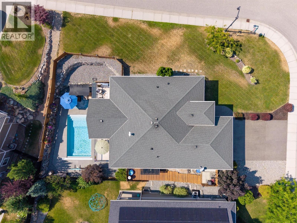
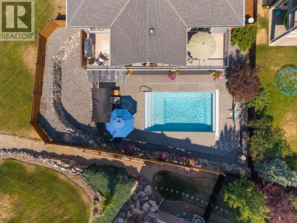
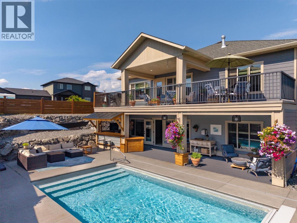
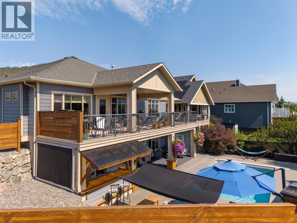
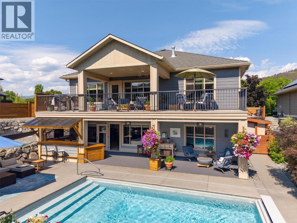
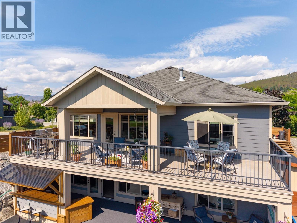
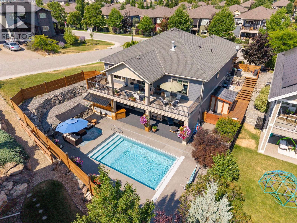
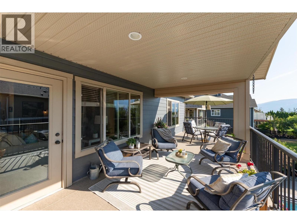
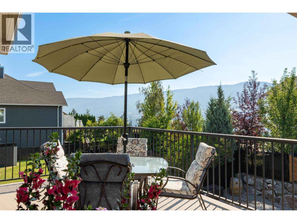
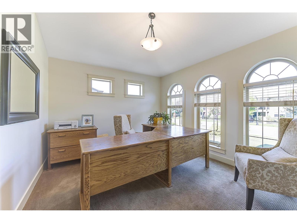
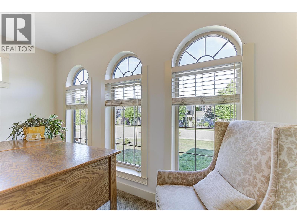
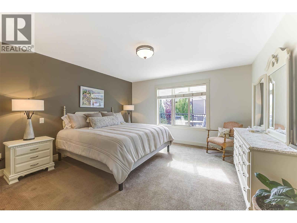
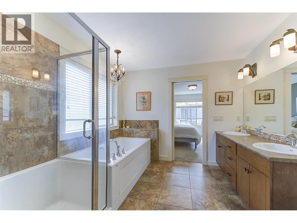
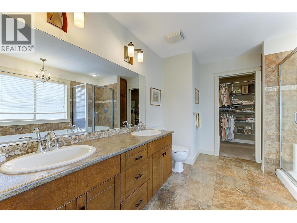
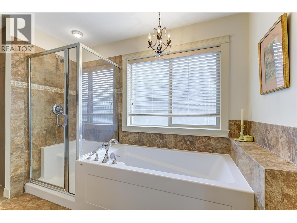
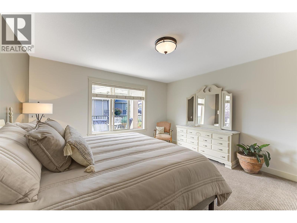
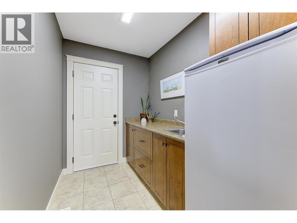
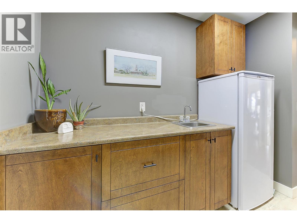
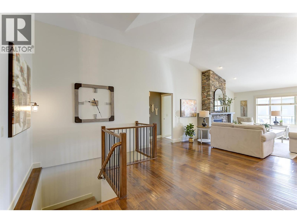
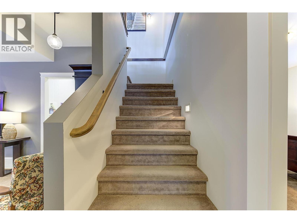
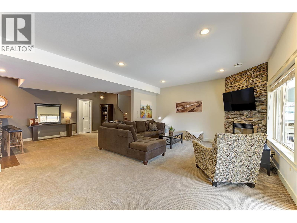
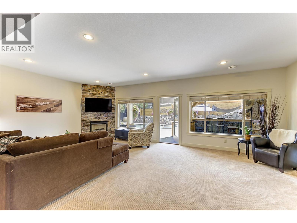
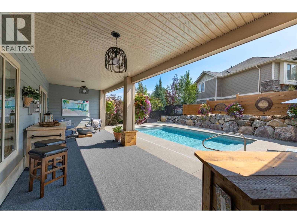
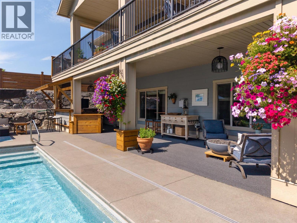
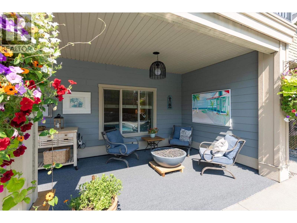
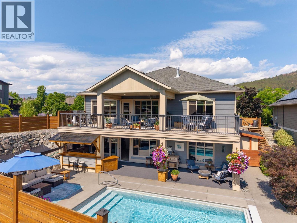
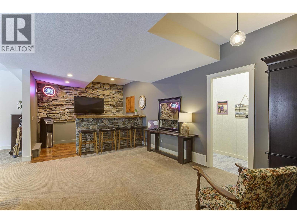
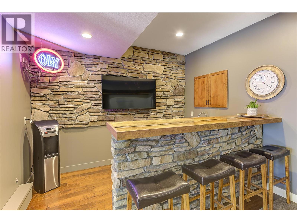
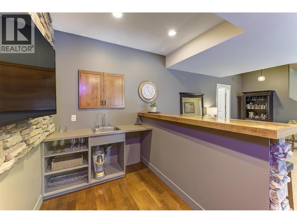
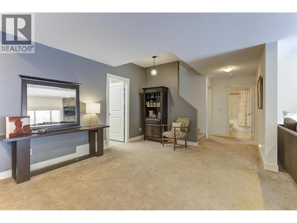
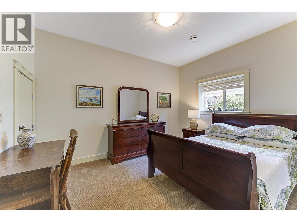
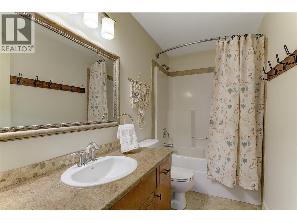
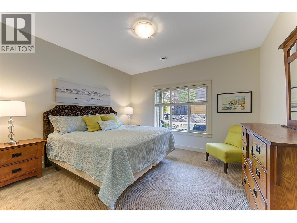
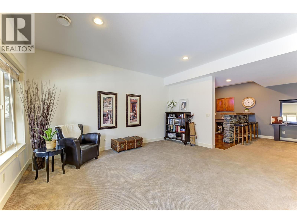
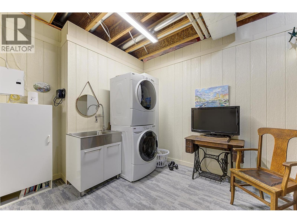
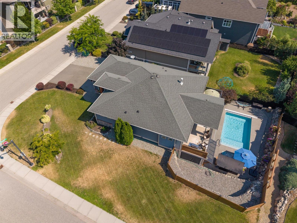
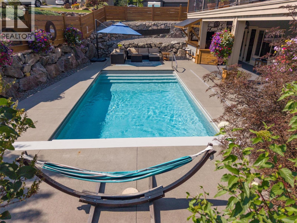
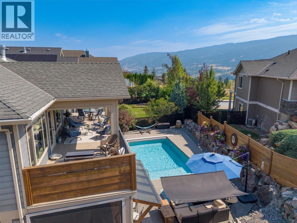
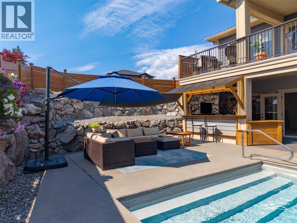
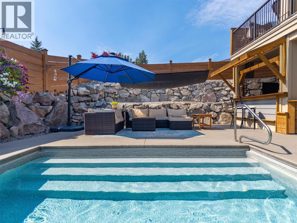
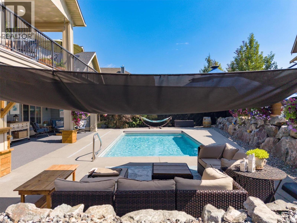
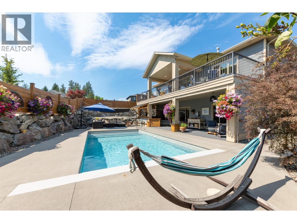
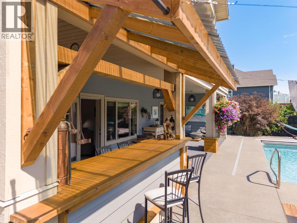
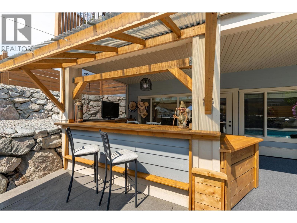
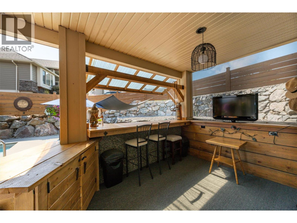
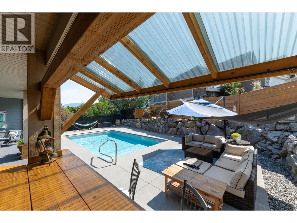
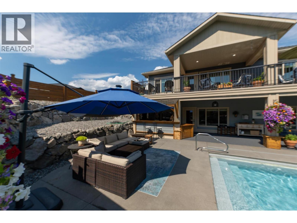
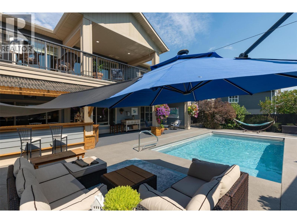
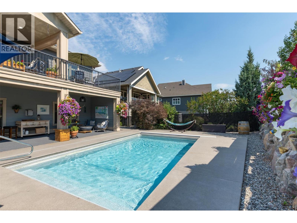
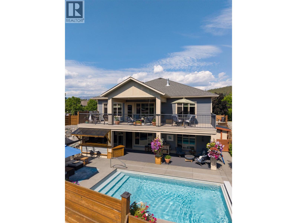
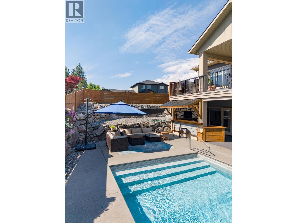
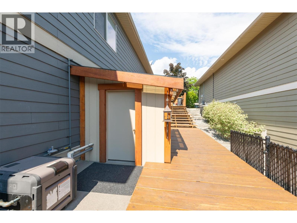
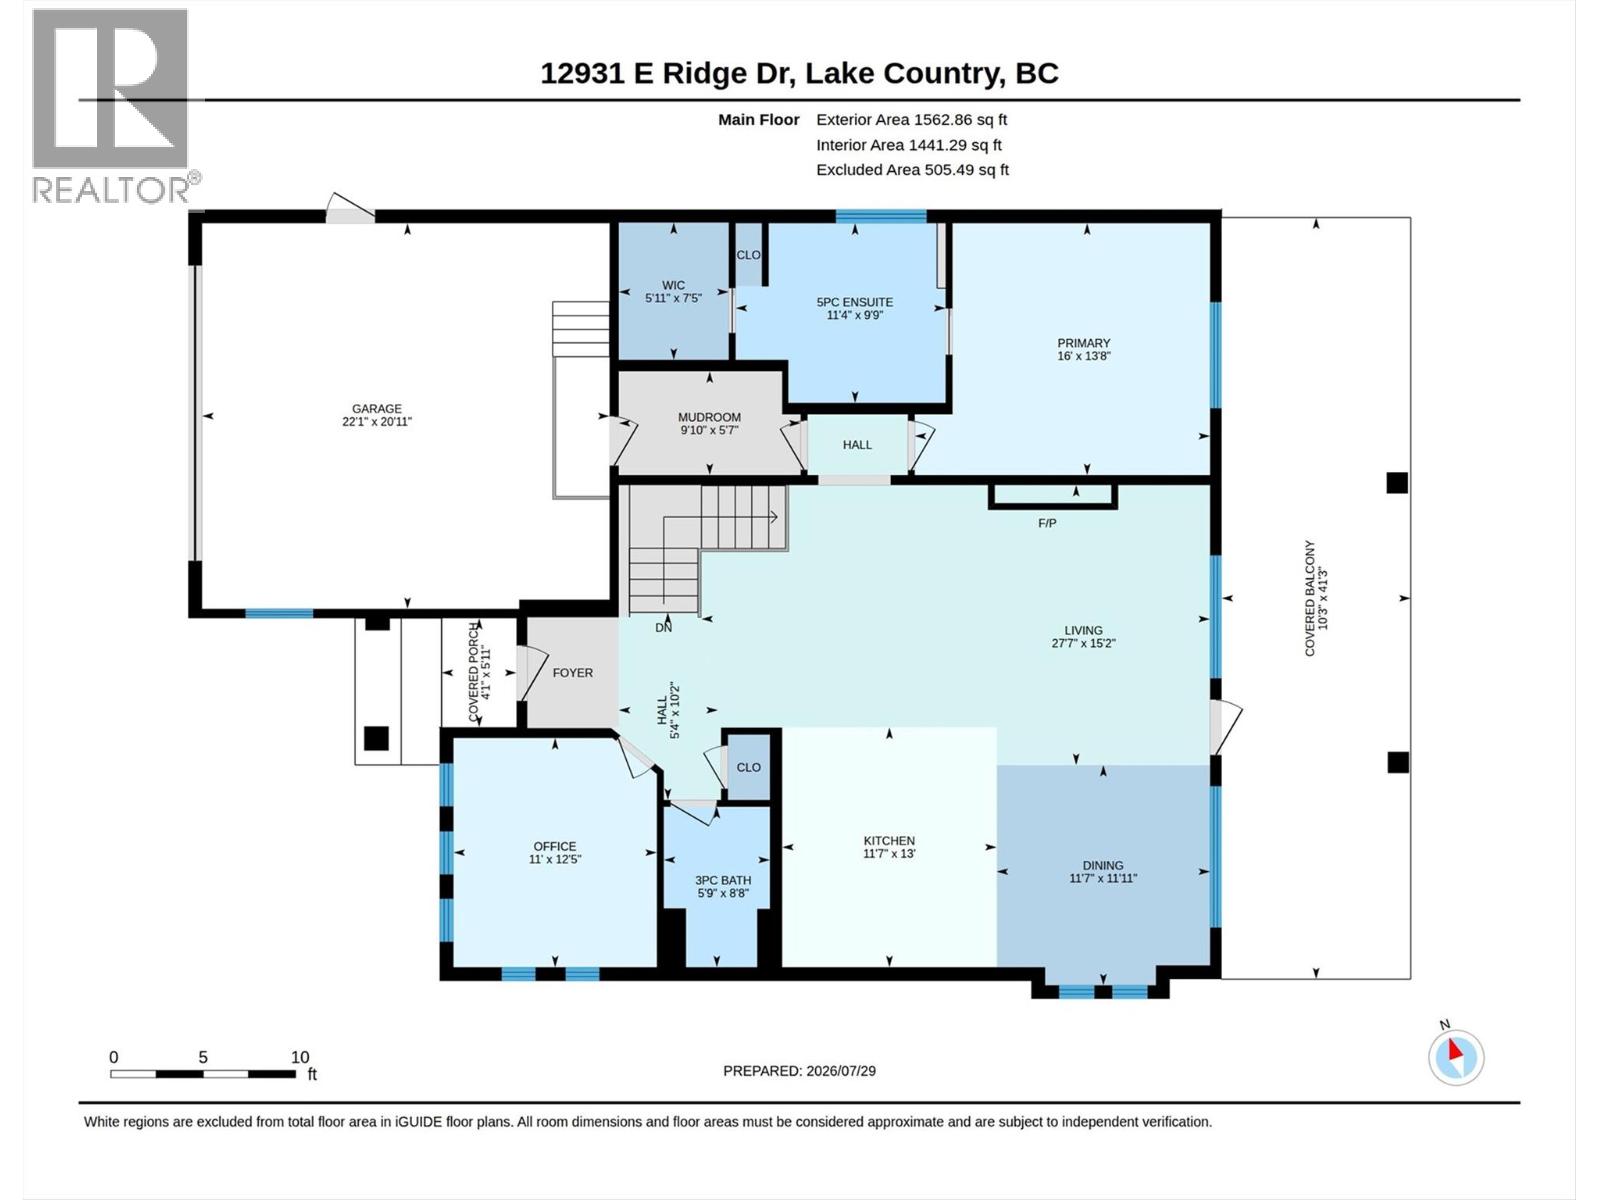
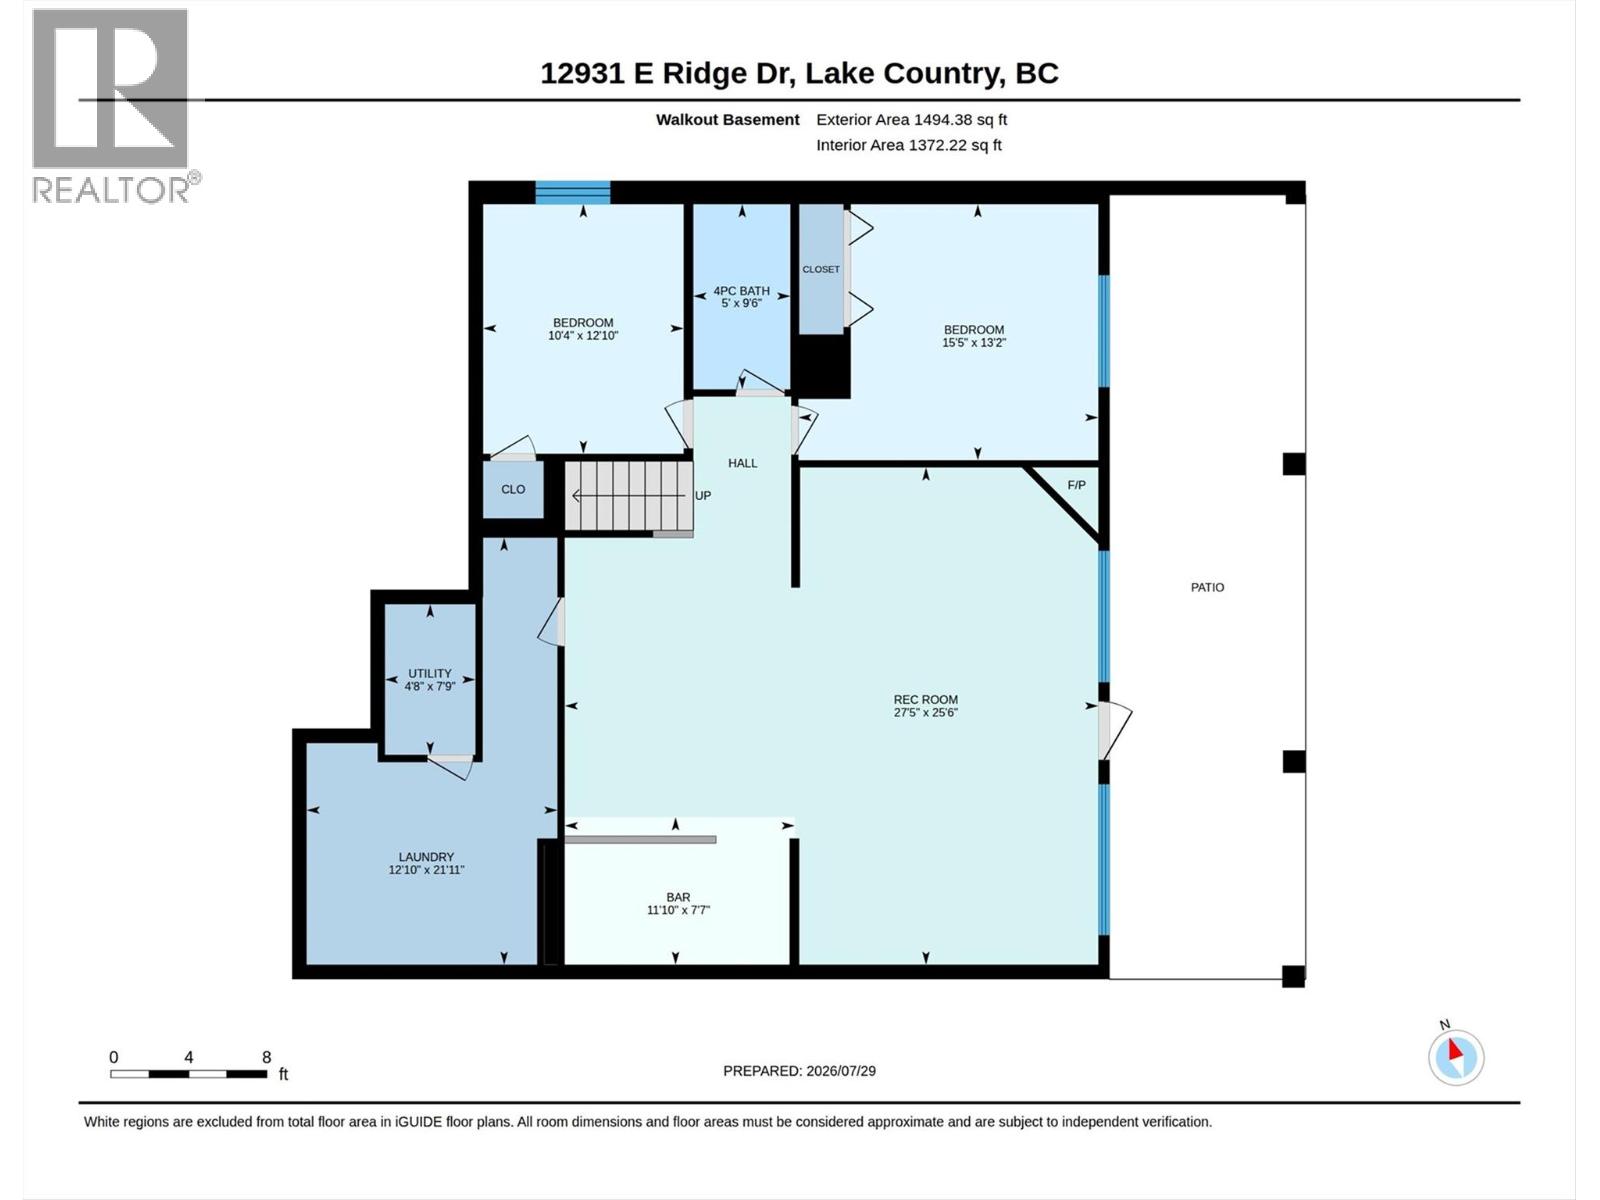
Welcome to 12931 East Ridge Drive, perfectly situated on a corner lot along one of the quietest and most desirable streets in The Lakes. This beautifully maintained home features 3 bedrooms, a dedicated office, and 3 bathrooms, highlighted by a stunning in-ground saltwater pool that transforms the backyard into your own private oasis. Step inside to an open-concept floor plan with soaring vaulted ceilings. The spacious kitchen is the heart of the home, offering plenty of workspace and storage. As they say, it's a kitchen even Nonna would be proud to cook in! The main floor is thoughtfully designed with a generous primary suite, a dedicated office, and a mudroom. Laundry hookups remain on the main level, allowing for easy one-level living, although the current owners have relocated the laundry downstairs to suit their lifestyle better. The fully finished lower level offers flexibility with two spacious bedrooms, a full bathroom, an oversized recreation room large enough to accommodate both comfortable seating and a pool table, plus a stylish bar area. Outside is where this home truly shines. Enjoy the covered deck, second bar, overlooking the sparkling pool, complete with an automatic safety cover, all within a fully fenced backyard designed for privacy and enjoyment. The pool equipment is conveniently housed in a dedicated all-season shed tucked alongside the home, ensuring quieter operation while keeping everything protected year-round. (id:48970) Show More
Details
- Constructed Date: 2008
- Property Type: Single Family
- Type: House
- Architectural Style: Ranch
- Neighbourhood: Lake Country North West
- Pool Type: Inground pool
Features
- Central air conditioning
- Forced air
Rooms Details For 12931 East Ridge Drive
| Type | Level | Dimension |
|---|---|---|
| Utility room | Lower level | 7'9'' x 4'8'' |
| Recreation room | Lower level | 25'6'' x 27'5'' |
| Laundry room | Lower level | 21'11'' x 12'10'' |
| Bedroom | Lower level | 13'2'' x 15'5'' |
| Bedroom | Lower level | 12'10'' x 10'4'' |
| Other | Lower level | 7'7'' x 11'10'' |
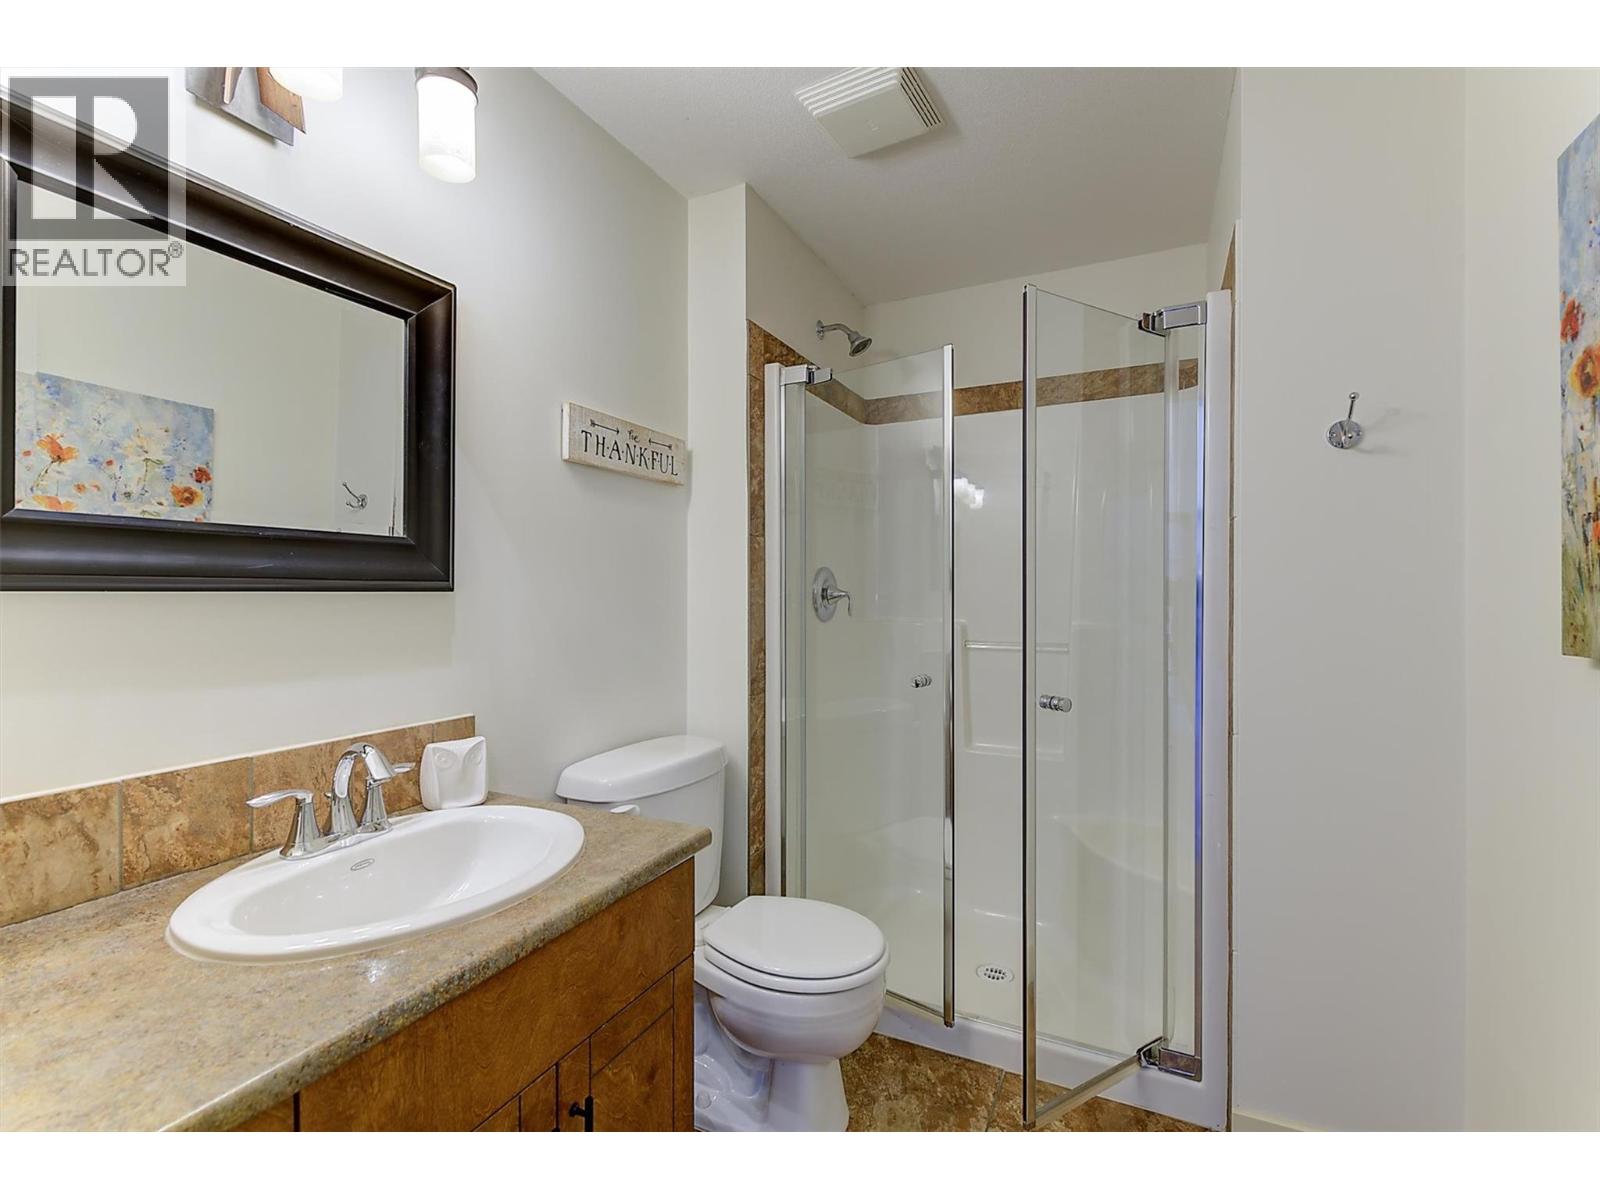
| 4pc Bathroom | Lower level | 9'6'' x 5'0'' |
| Other | Main level | 7'5'' x 5'11'' |
| Primary Bedroom | Main level | 13'8'' x 16'0'' |
| Office | Main level | 12'5'' x 11'0'' |
| Mud room | Main level | 5'7'' x 9'10'' |
| Living room | Main level | 15'2'' x 27'7'' |
| Kitchen | Main level | 13'0'' x 11'7'' |
| Other | Main level | 10'2'' x 5'4'' |
| Other | Main level | 20'11'' x 22'1'' |
| Dining room | Main level | 11'11'' x 11'7'' |
| Other | Main level | 5'11'' x 4'1'' |
| Other | Main level | 41'3'' x 10'3'' |
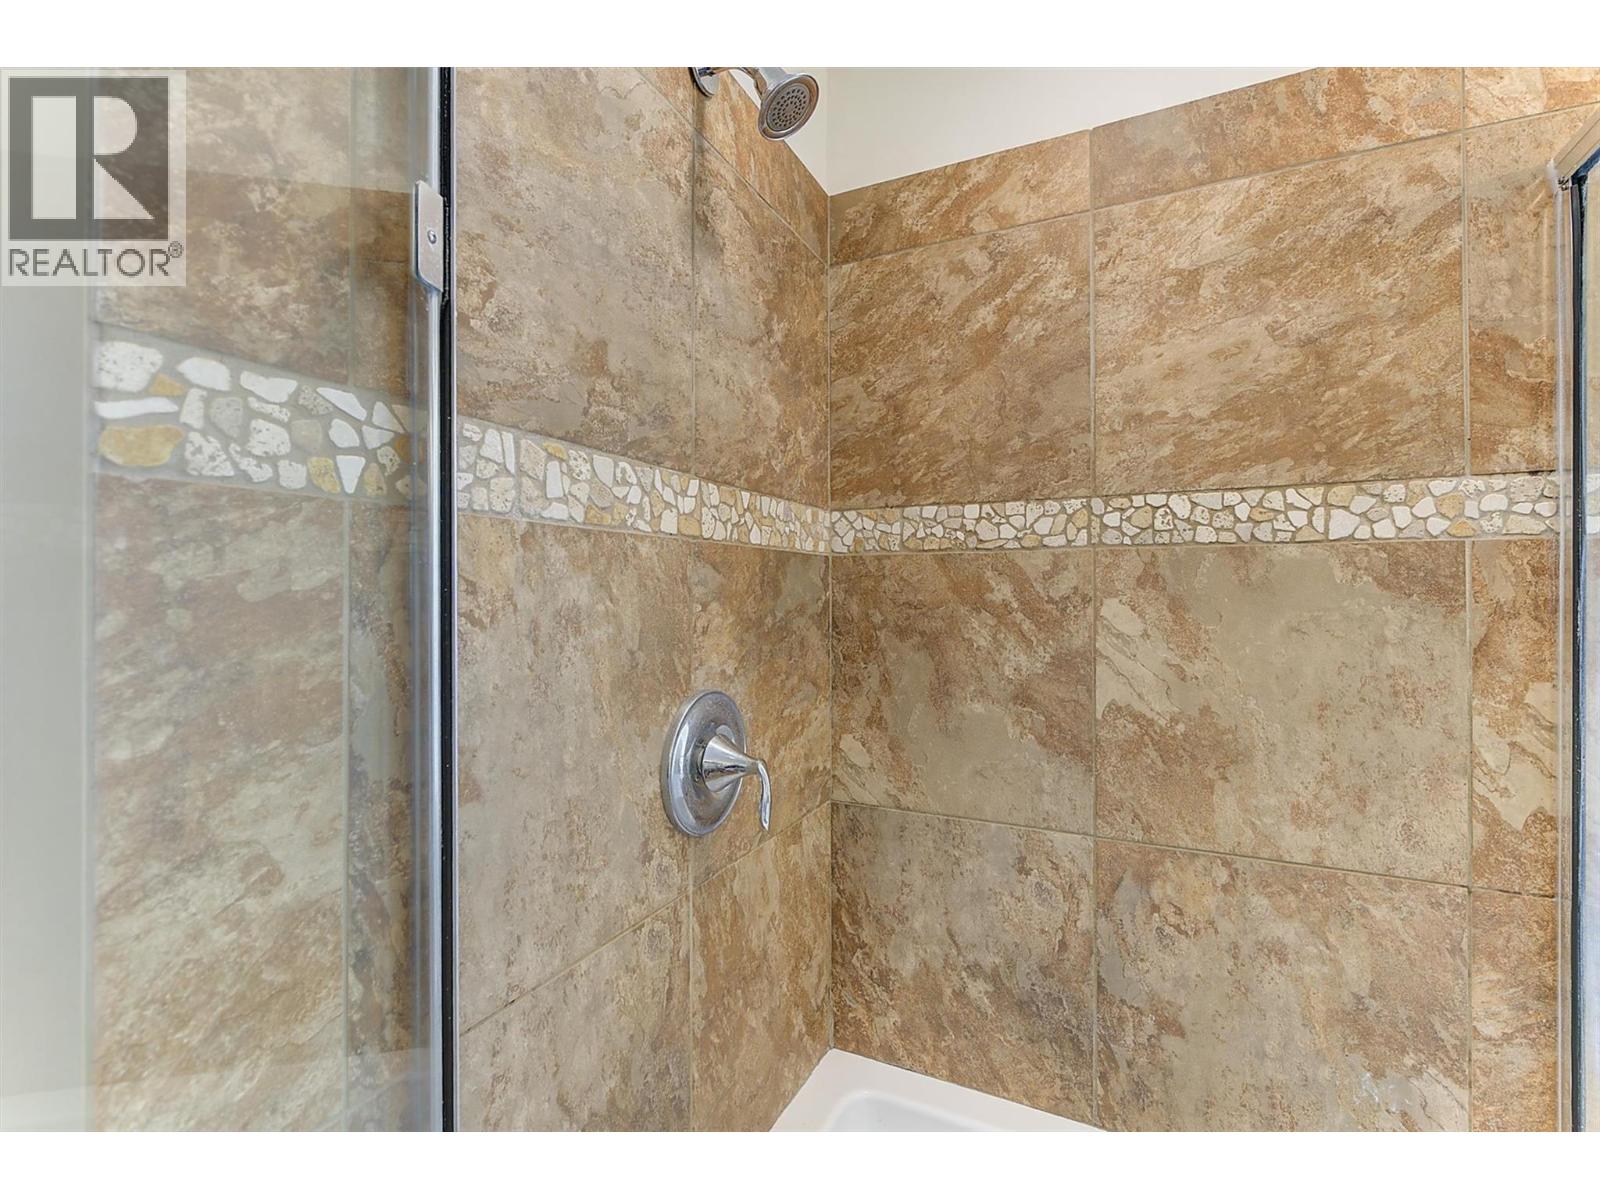
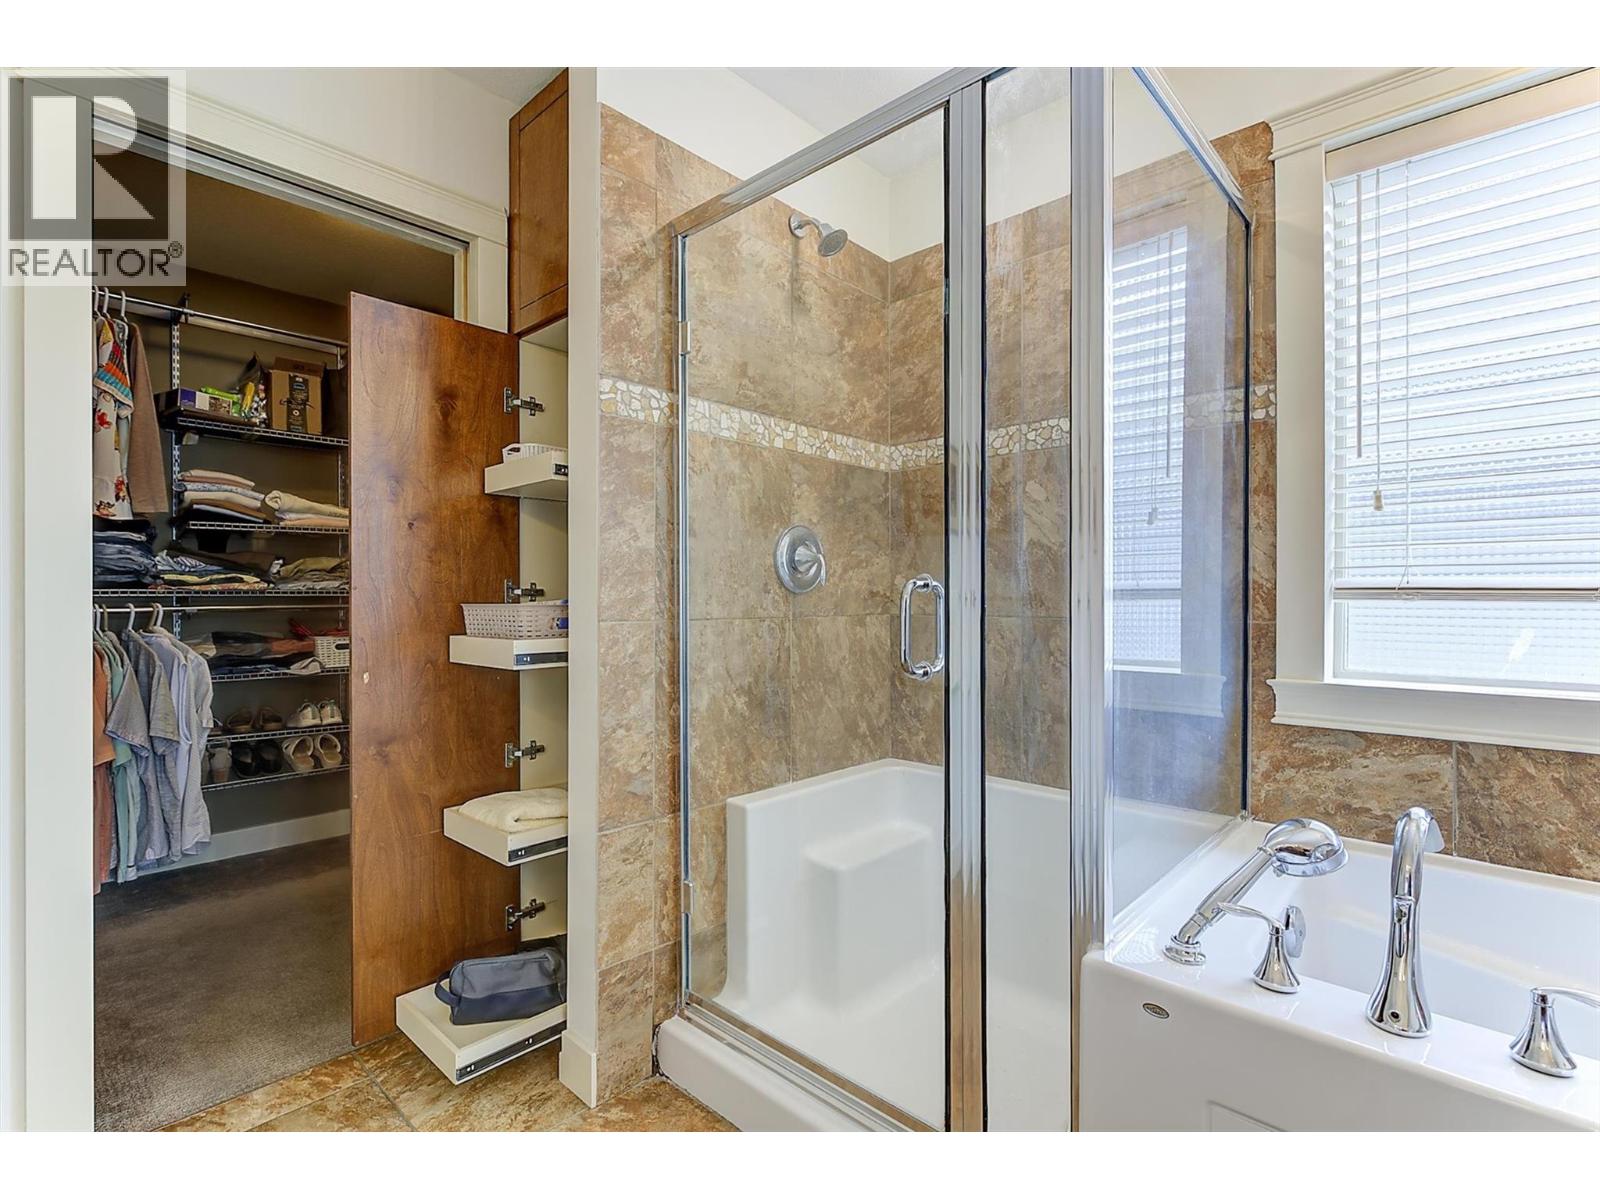
| 5pc Ensuite bath | Main level | 9'9'' x 11'4'' |
| 3pc Bathroom | Main level | 8'8'' x 5'9'' |
Location
Similar Properties
For Sale
$ 755,000 $ 443 / Sq. Ft.
- 10392488 ©MLS
- 3 Bedroom
- 3 Bathroom
For Sale
$ 639,900 $ 406 / Sq. Ft.
- 10389214 ©MLS
- 3 Bedroom
- 3 Bathroom
For Sale
$ 629,000 $ 433 / Sq. Ft.
- 10362834 ©MLS
- 3 Bedroom
- 3 Bathroom
This REALTOR.ca listing content is owned and licensed by REALTOR® members of The Canadian Real Estate Association
Data provided by: Okanagan-Mainline Real Estate Board