- ©MLS 10389214
- Area 1576 sq ft
- Bedrooms 3
- Bathrooms 3
- Parkings 3
Description
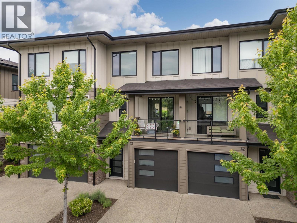
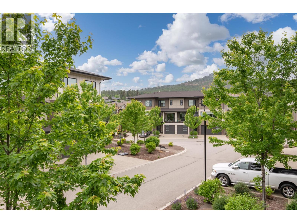
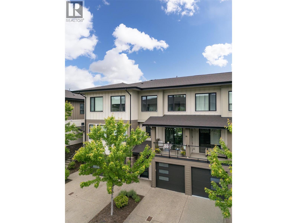
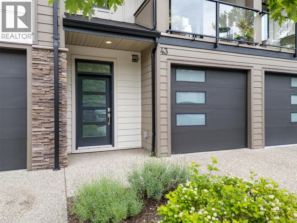
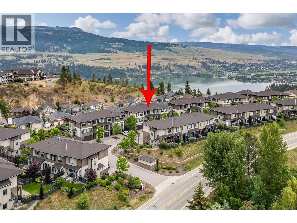
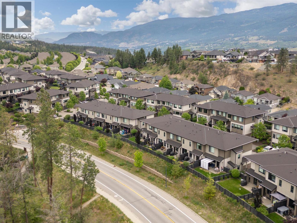
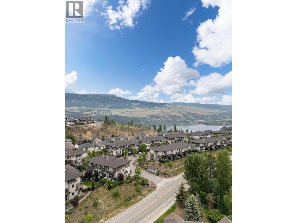
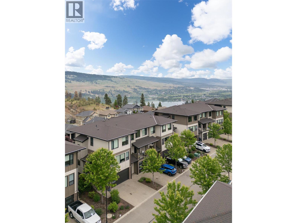
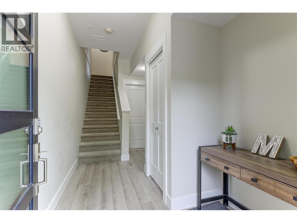
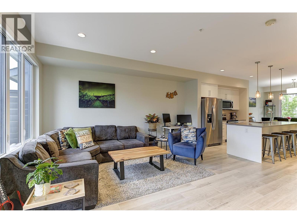
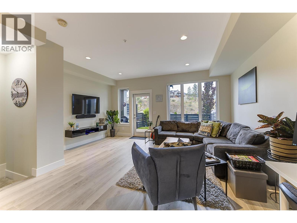
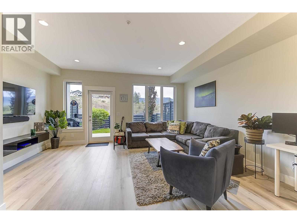
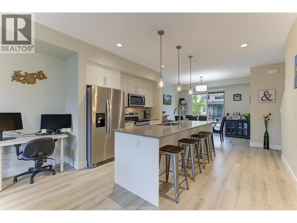
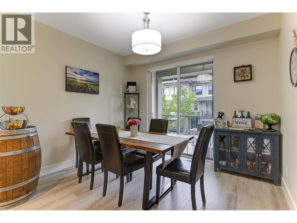
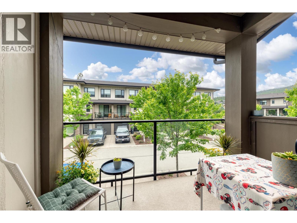
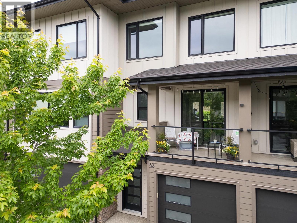
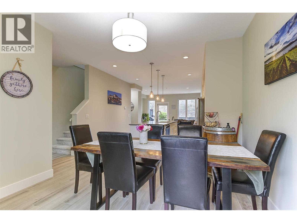
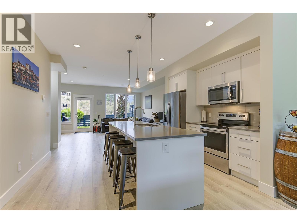
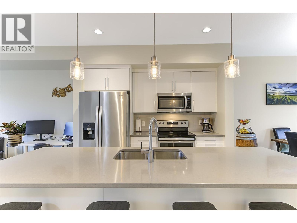
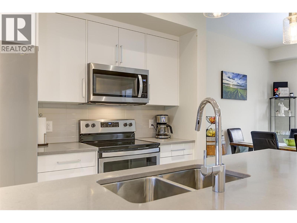
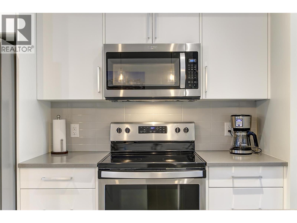
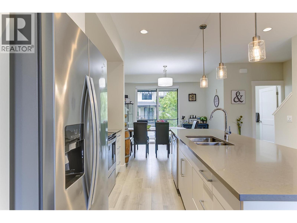
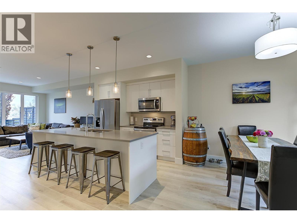
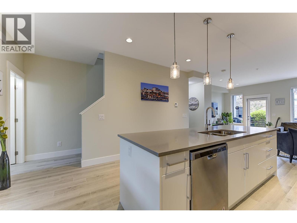
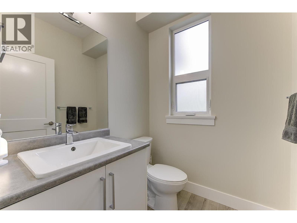
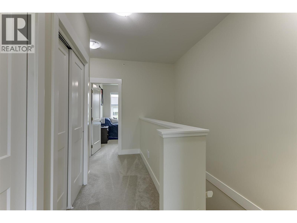
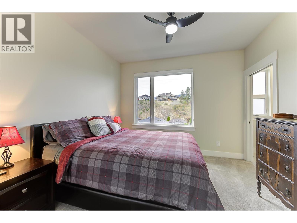
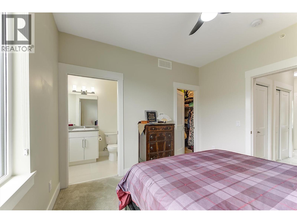
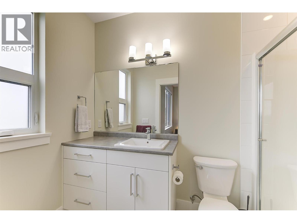
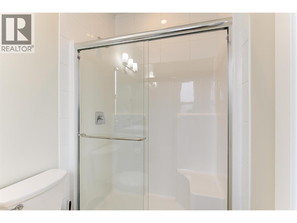
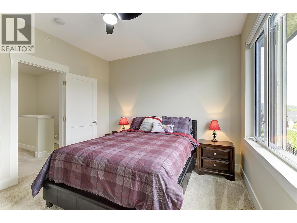
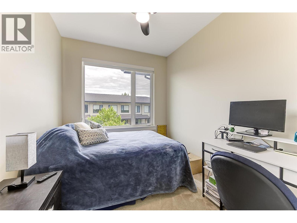
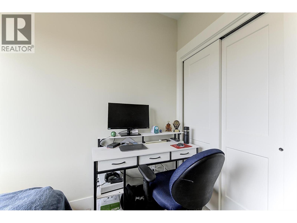
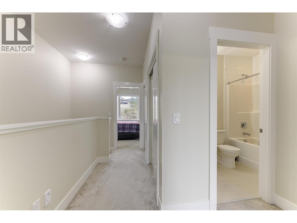
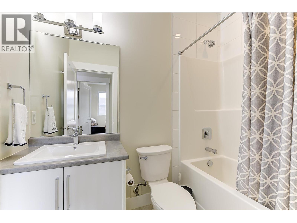
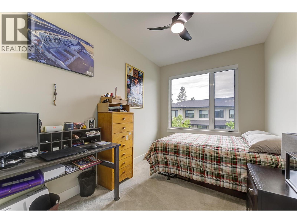
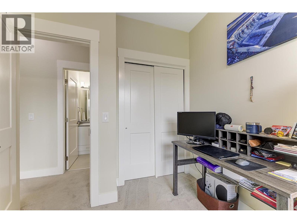
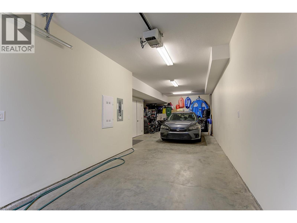
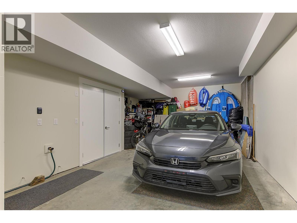
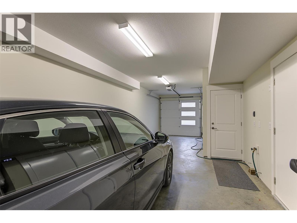
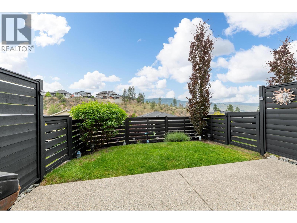
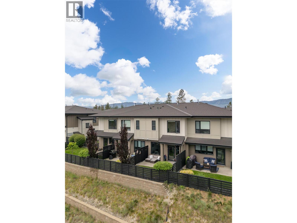
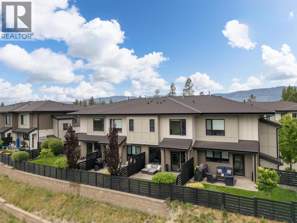
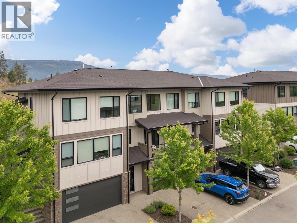
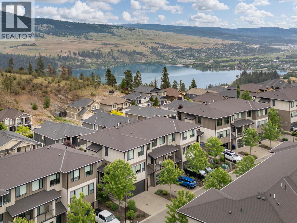
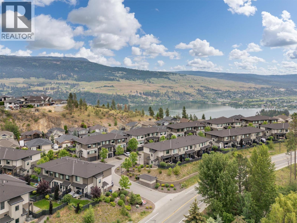
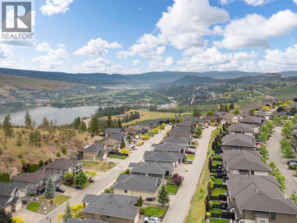
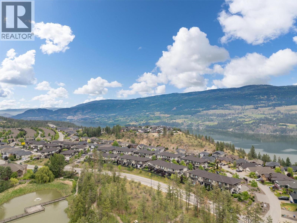
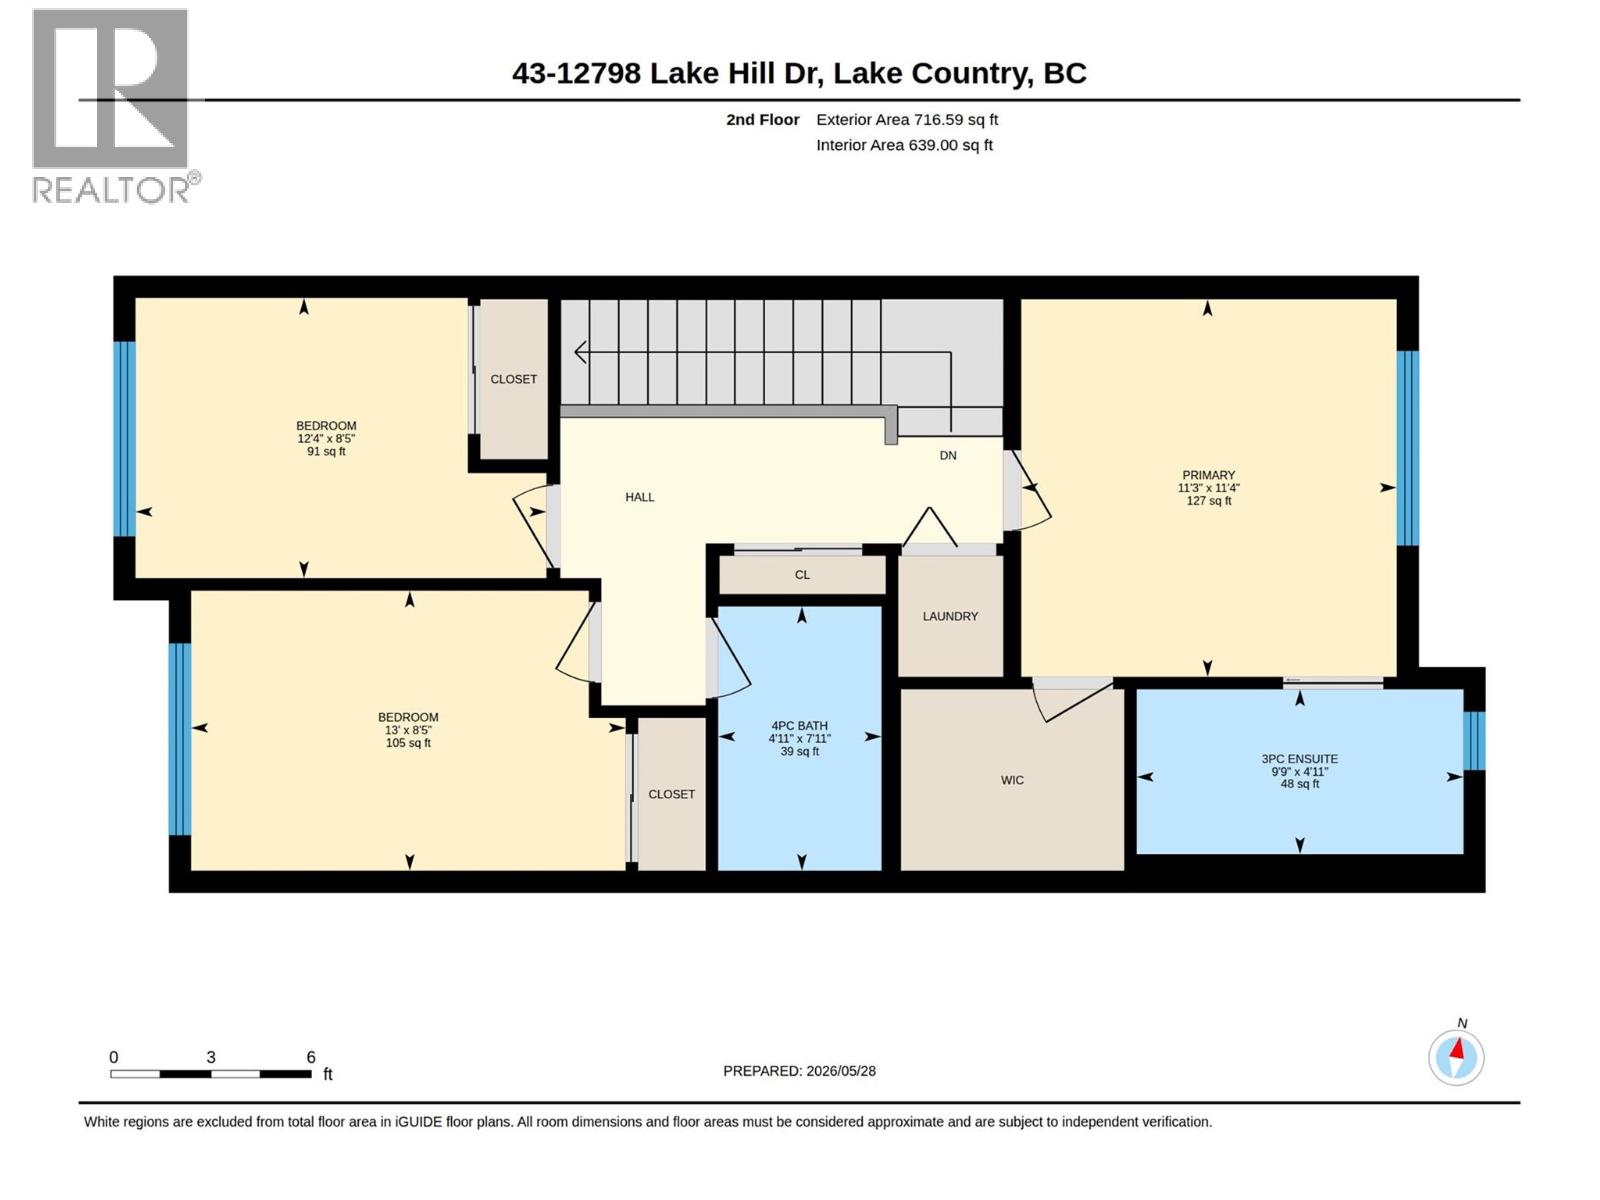
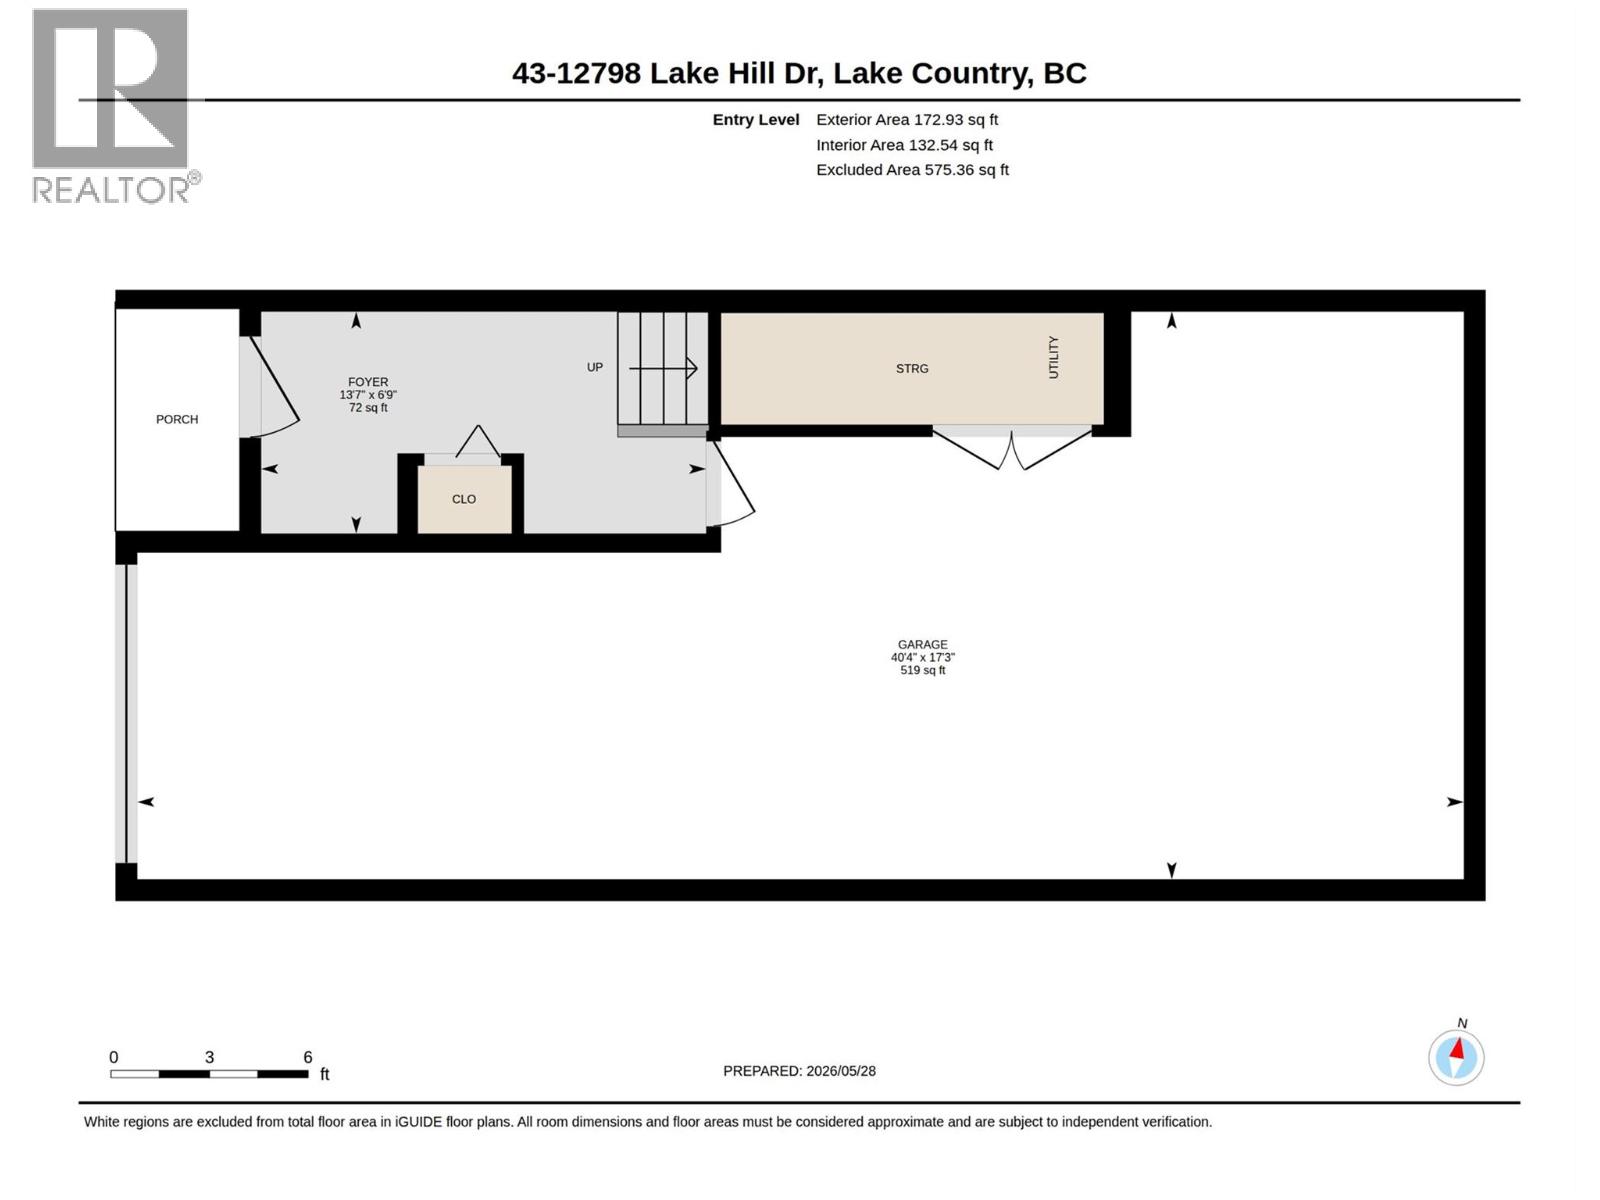
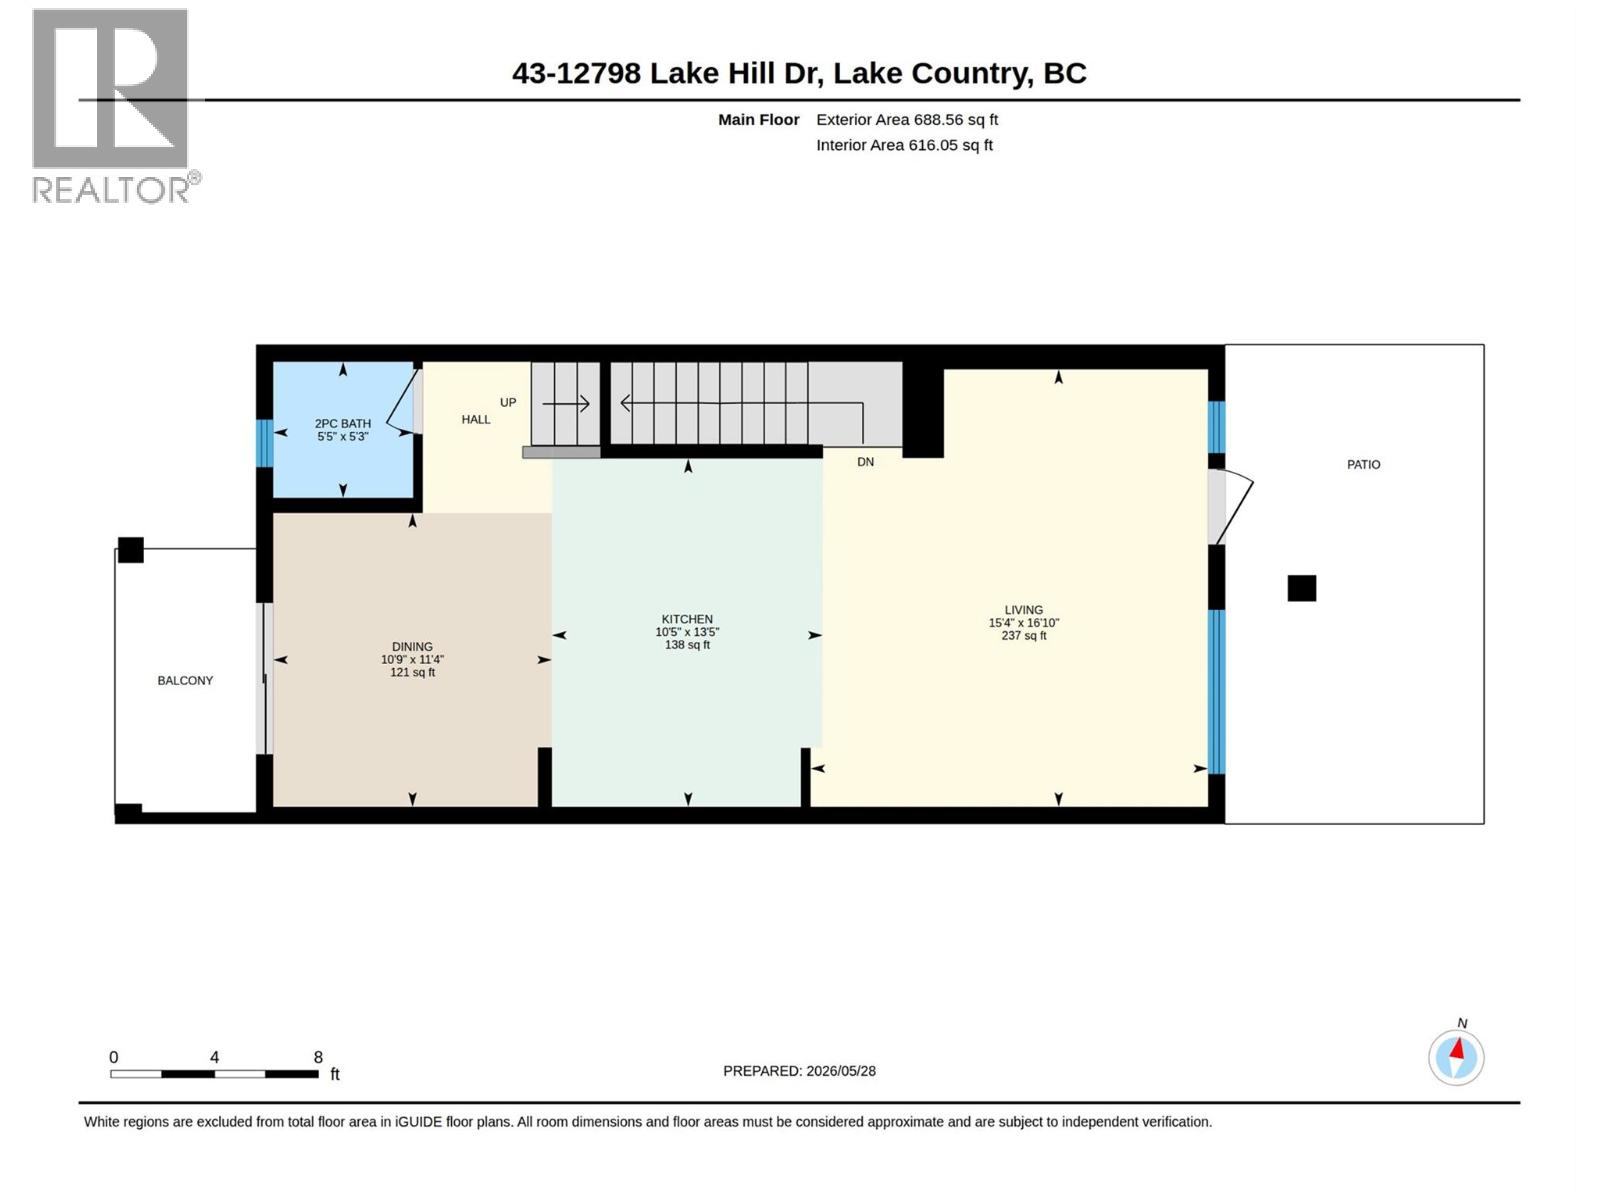
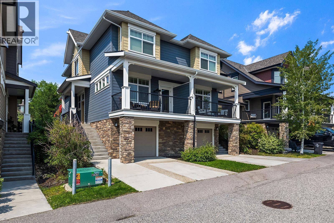
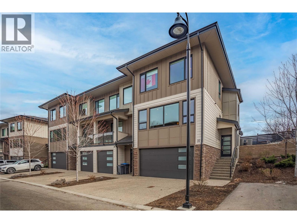
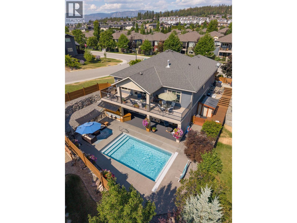
Welcome to ROCKRIDGE at The Lakes in Lake Country! This beautiful 3 bedroom 2.5 bath spacious townhome offers everything your family could need and is also super spacious for professionals or empty nesters! The garage is over 40' deep and will accommodate a 22' boat and a car! The main floor is located on the 2nd level and is wonderfully bright and welcoming! There is a covered deck to the front off of the dining room facing west and a patio off the back to the quiet grassy fenced area! The kitchen offers solid surface counters and SS appliances with a spacious island perfect for entertaining as well as day to day dining. Upstairs is the perfect layout! The spare bedrooms are located to the front of the home with a full 4 piece tub/shower bathroom adjacent. The opposite end of the 3rd floor tucks the primary bedroom with large WIC and 3pc primary ensuite to the back which is east facing for all the morning sun! The primary bedroom and living room capture views of the mountains, Lake Country lights and a peek a boo of beautiful Woods Lake! Nearby are wineries, amazing dining options, orchards, hiking trails, beaches, amenities and proximity to 3 incredible lakes. Lake Country is a community you will never leave once you arrive! (id:48970) Show More
Details
- Constructed Date: 2018
- Property Type: Single Family
- Type: Row / Townhouse
- Architectural Style: Contemporary
- Community: ROCKRIDGE
- Neighbourhood: Lake Country North West
- Maintenance Fee: 318.39/Monthly
Features
- Pets Allowed
- Pet Restrictions
- Pets Allowed With Restrictions
- Rentals Allowed
- Mountain view
- Valley view
- Refrigerator
- Dishwasher
- Range - Electric
- Microwave
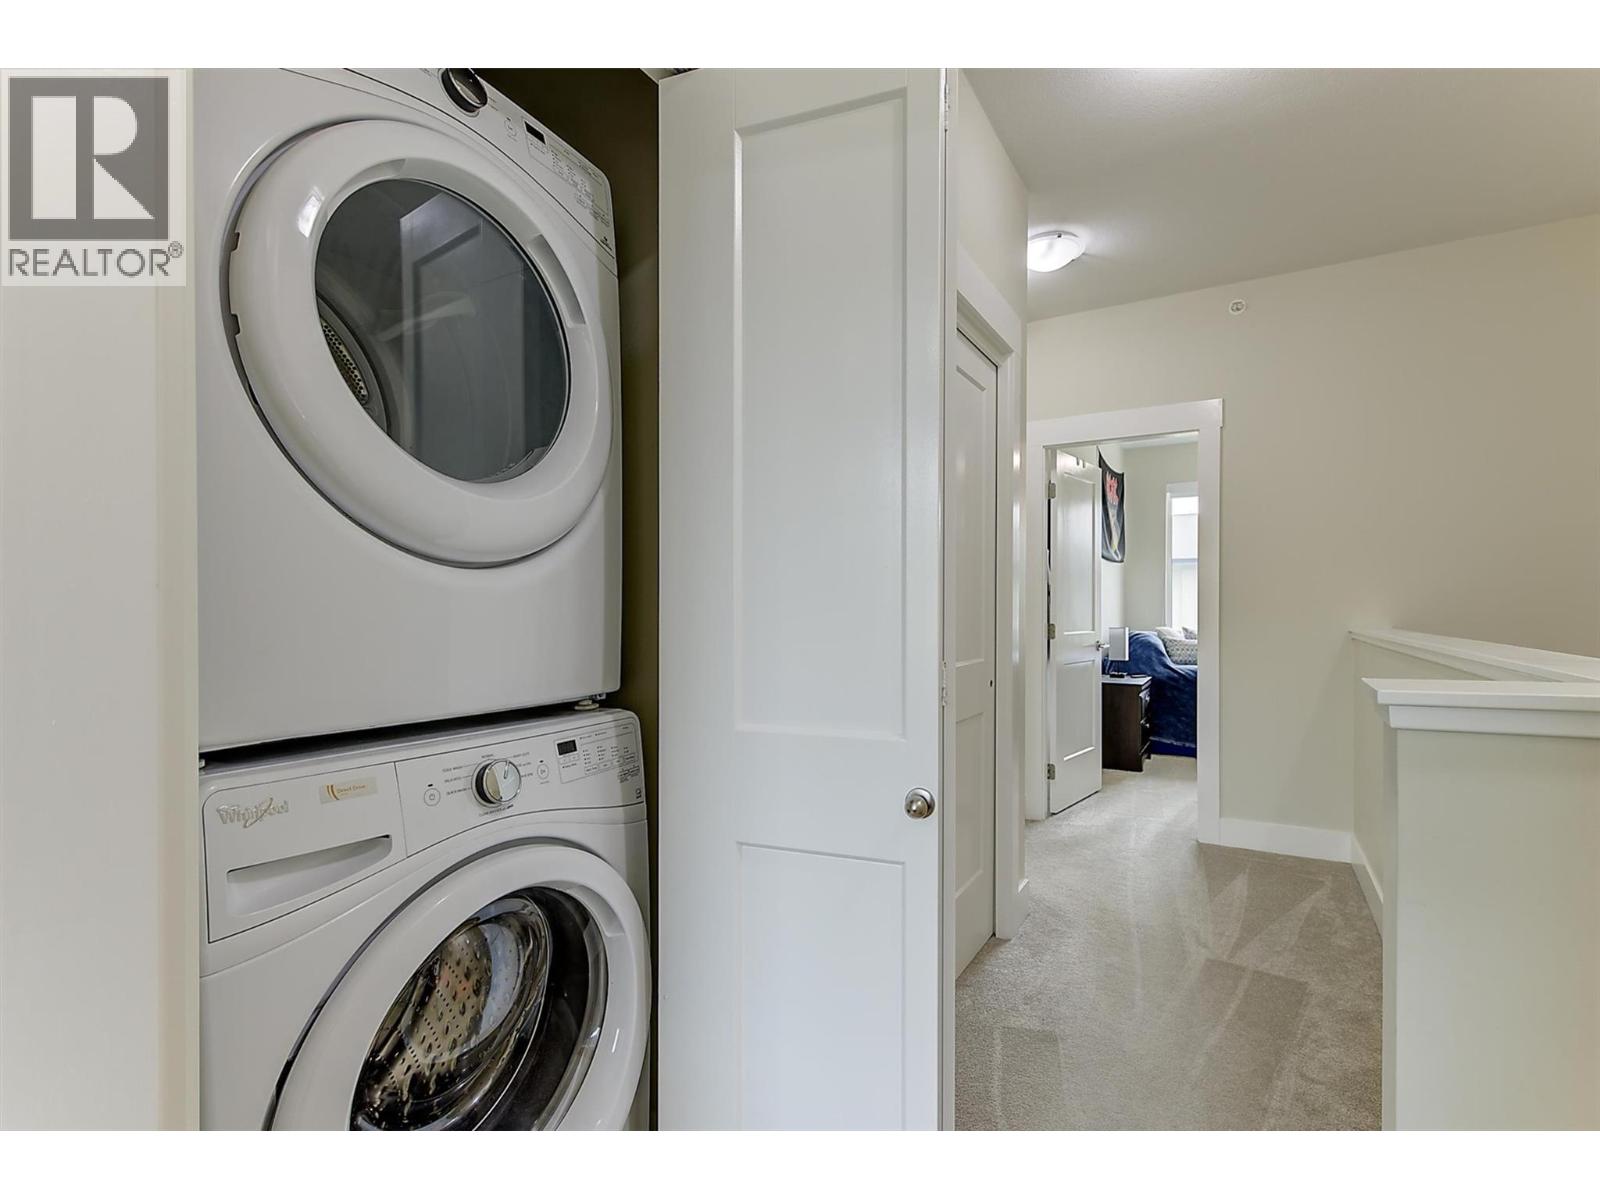
- Washer/Dryer Stack-Up
- Central air conditioning
- Forced air
- See remarks
Rooms Details For 12798 LAKE HILL Drive Unit# 43 Lot# SL39
| Type | Level | Dimension |
|---|---|---|
| Living room | Second level | 16'10'' x 15'4'' |
| Kitchen | Second level | 13'5'' x 10'5'' |
| Dining room | Second level | 11'4'' x 10'9'' |
| 2pc Bathroom | Second level | 5'3'' x 5'5'' |
| Primary Bedroom | Third level | 11'4'' x 11'3'' |
| Bedroom | Third level | 8'5'' x 12'4'' |
| Bedroom | Third level | 8'5'' x 13' |
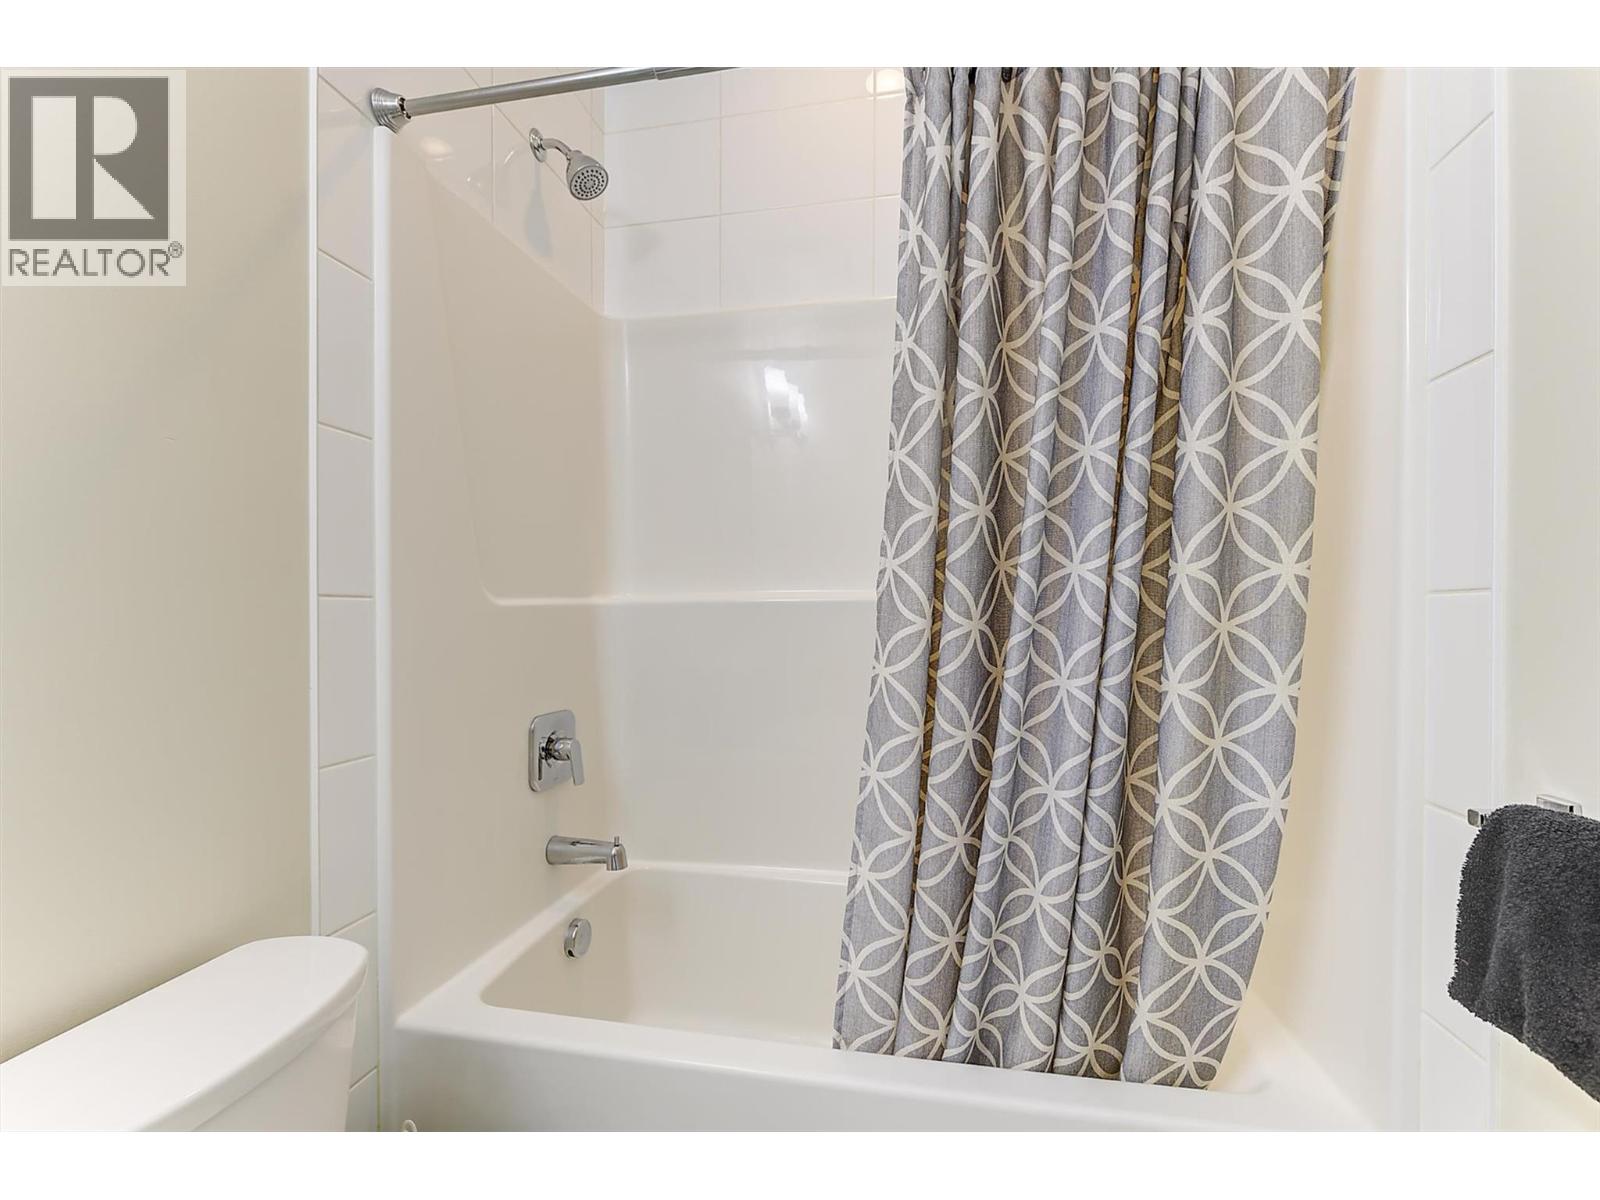
| 4pc Bathroom | Third level | 7'11'' x 4'11'' |
| 3pc Ensuite bath | Third level | 4'11'' x 9'9'' |
| Foyer | Main level | 6'9'' x 13'7'' |
Location
Similar Properties
For Sale
$ 755,000 $ 443 / Sq. Ft.
- 10392488 ©MLS
- 3 Bedroom
- 3 Bathroom
For Sale
$ 824,900 $ 444 / Sq. Ft.
- 10395192 ©MLS
- 3 Bedroom
- 3 Bathroom
For Sale
$ 699,000 $ 408 / Sq. Ft.
- 10394775 ©MLS
- 3 Bedroom
- 3 Bathroom
This REALTOR.ca listing content is owned and licensed by REALTOR® members of The Canadian Real Estate Association
Data provided by: Okanagan-Mainline Real Estate Board