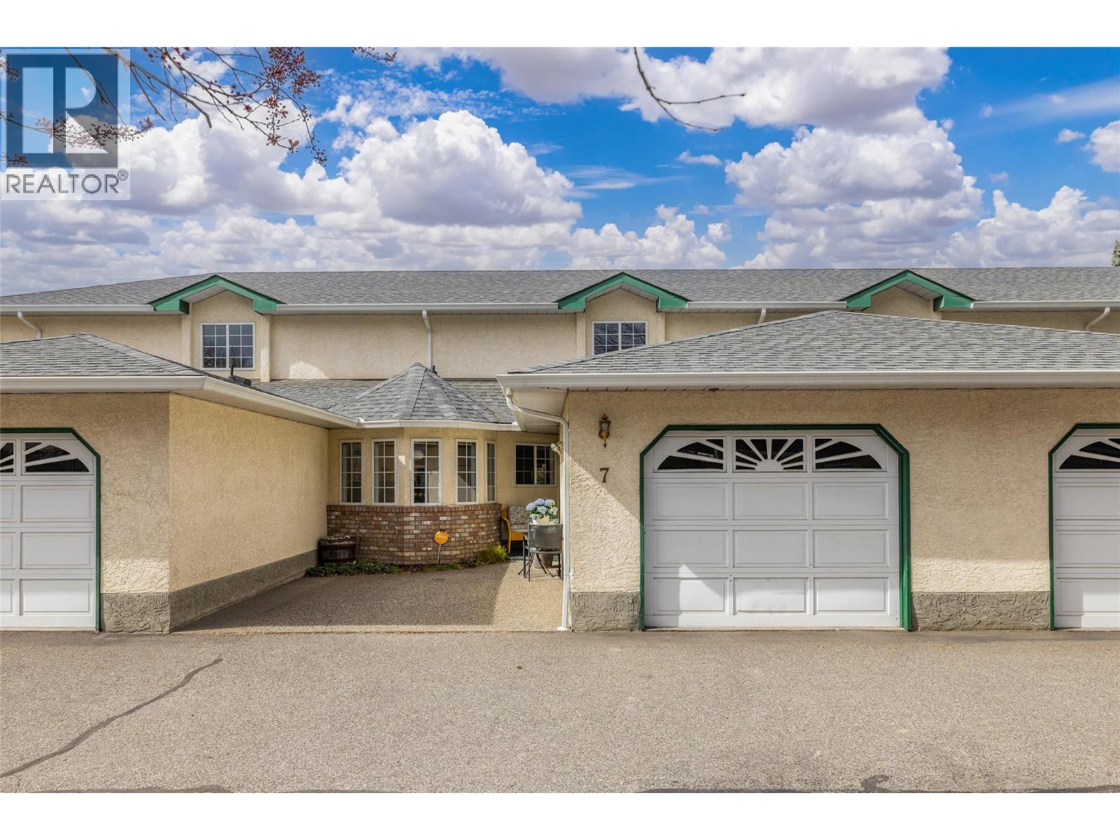
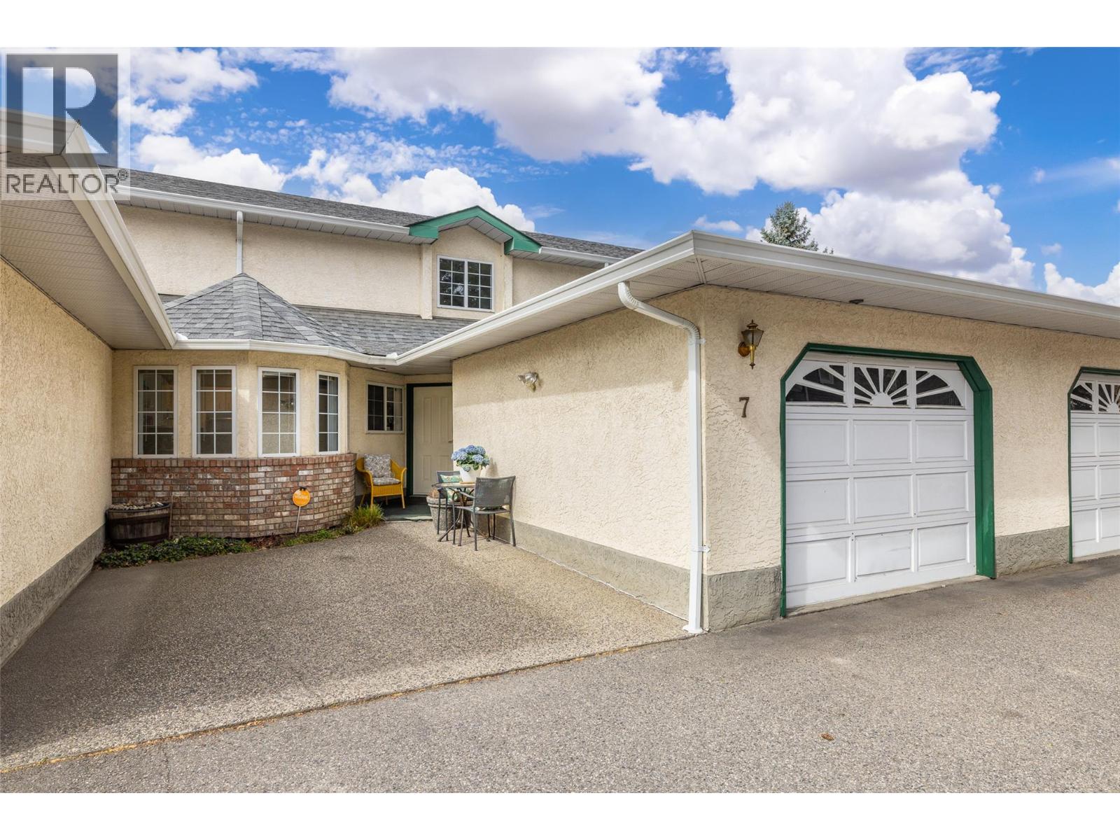
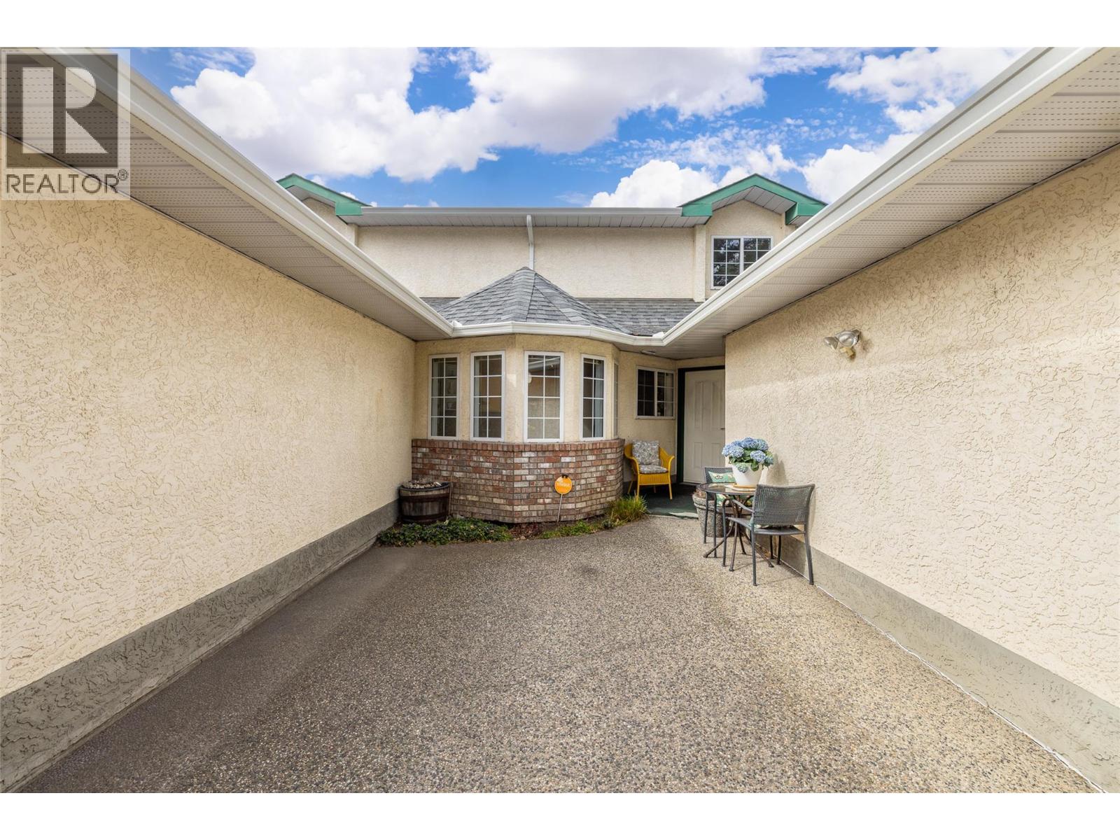
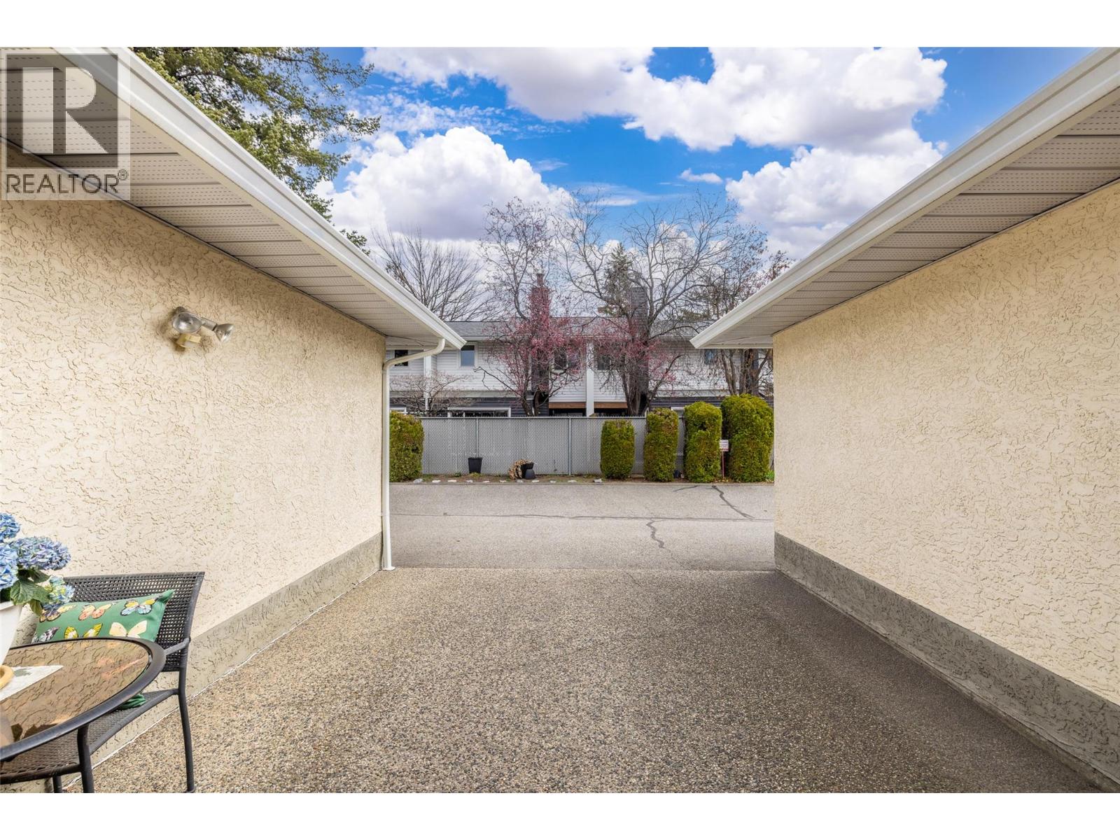
- ©MLS 10381484
- Area 1838 sq ft
- Bedrooms 3
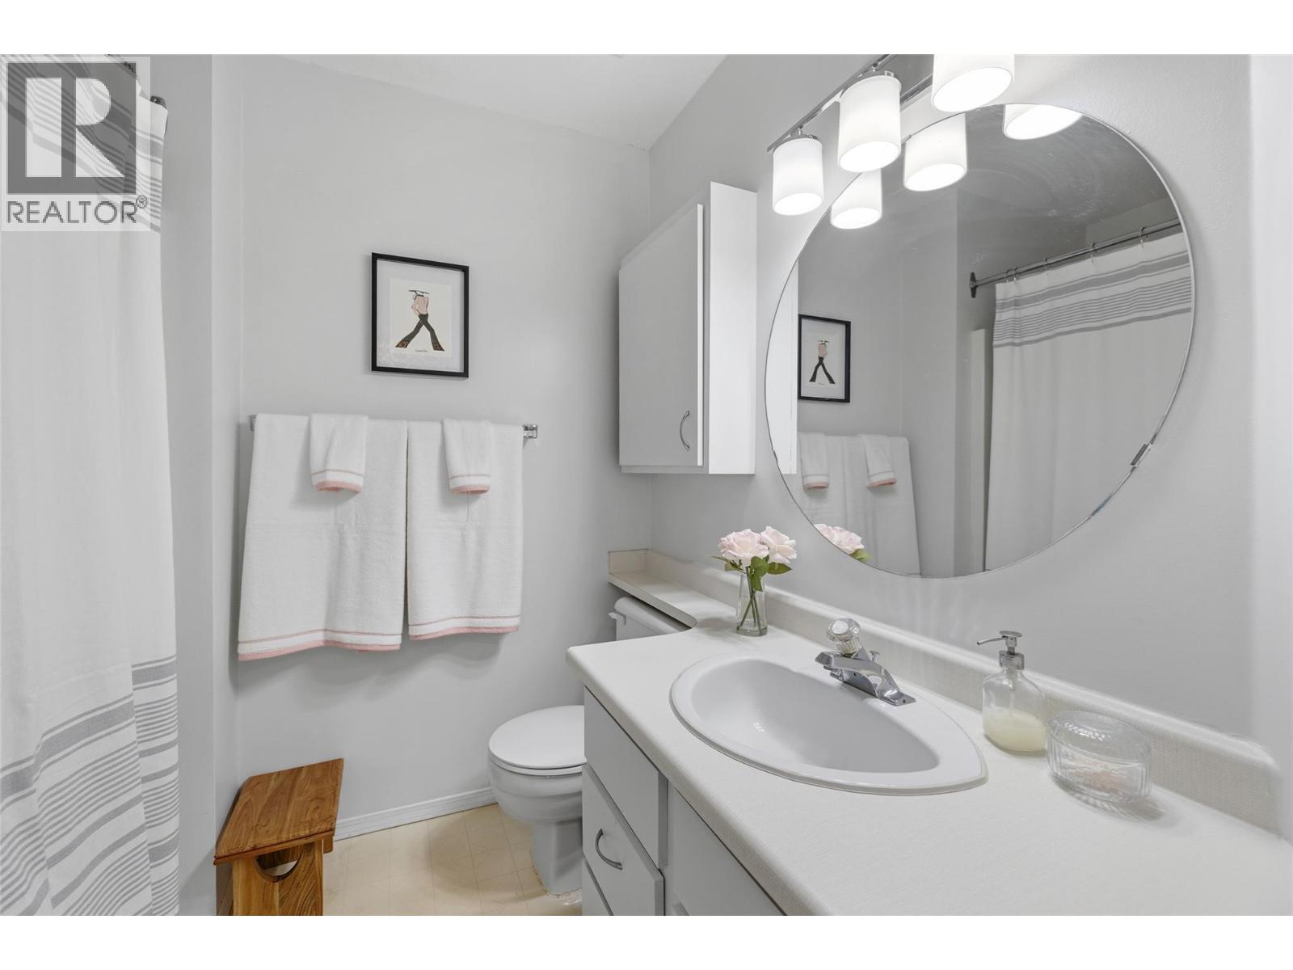
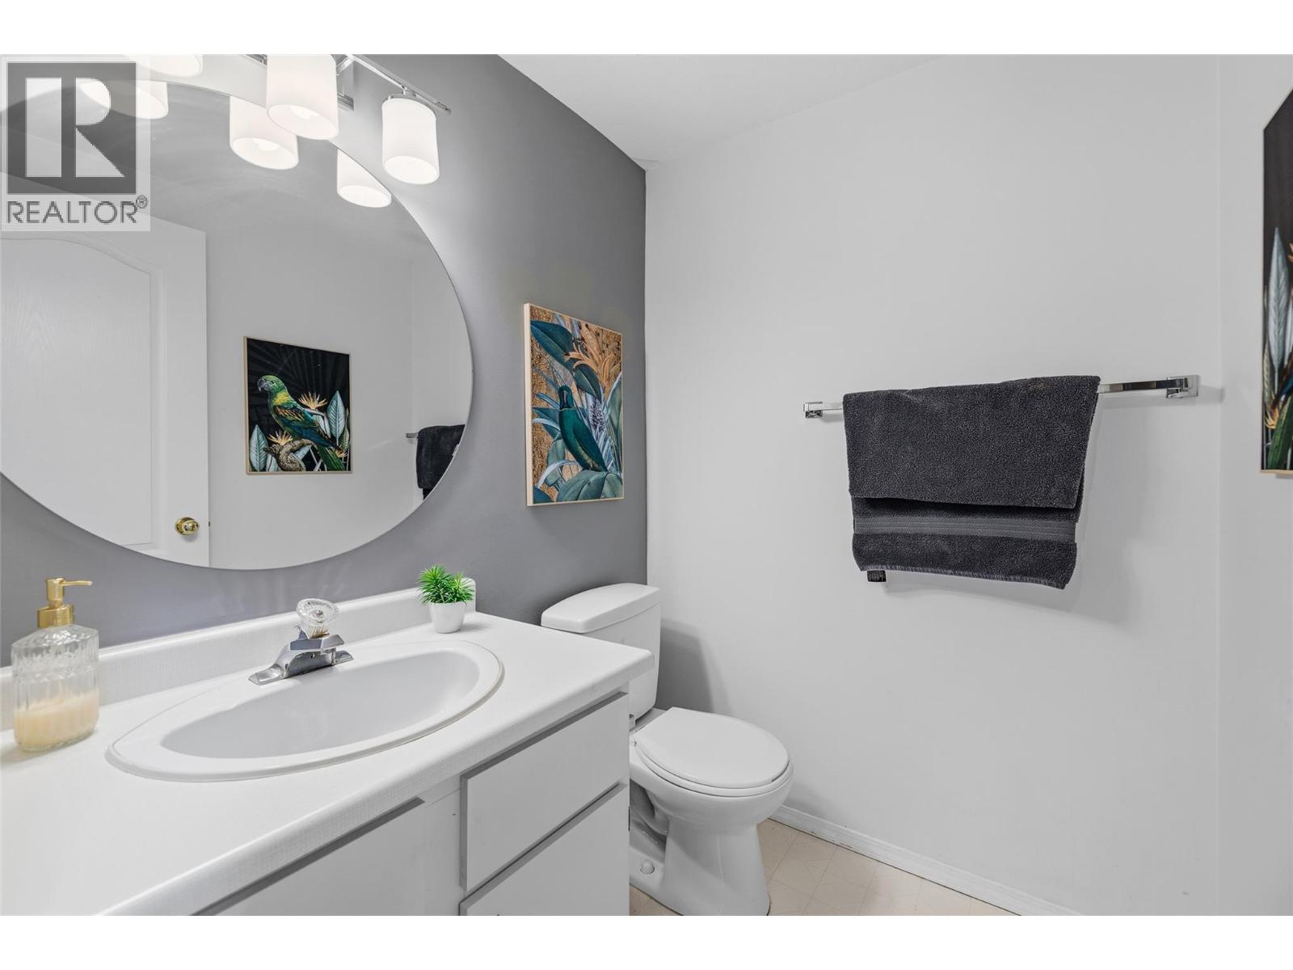
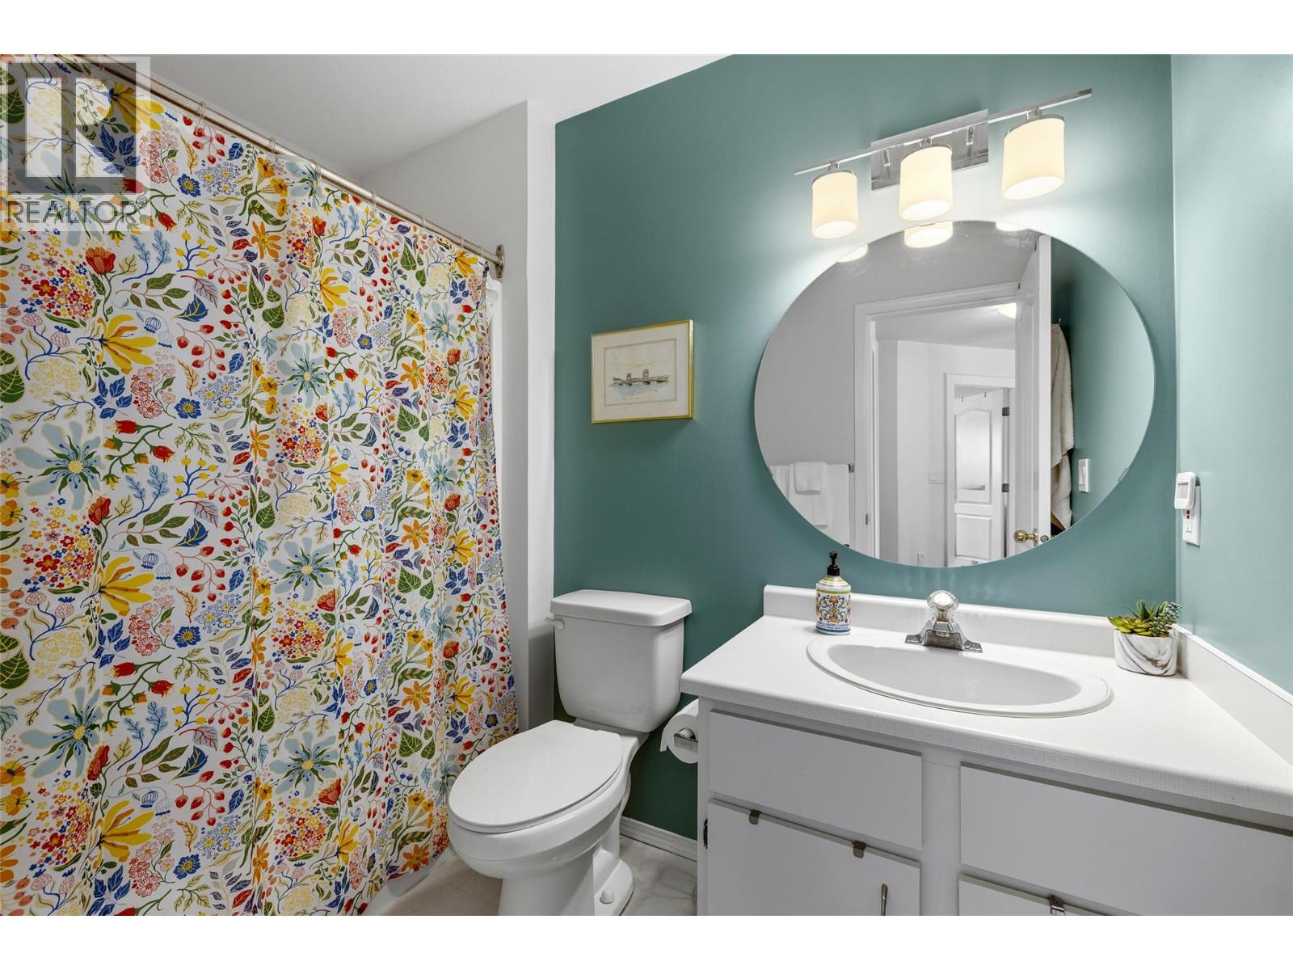
- Bathrooms 3
- Parkings 2
Description
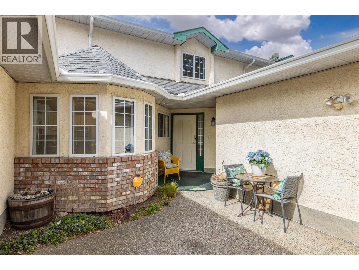
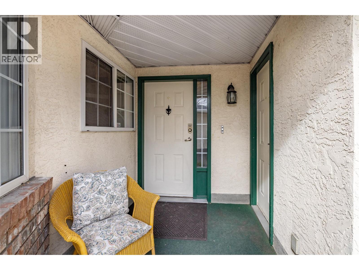
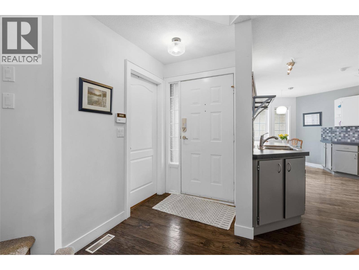
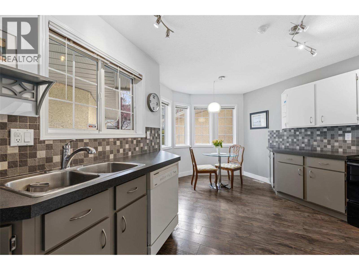
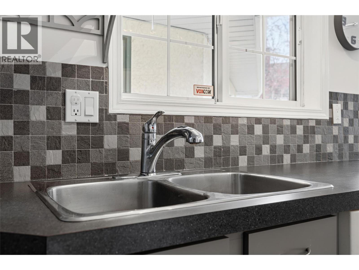
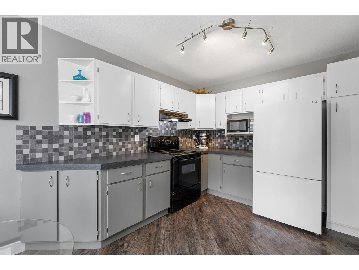
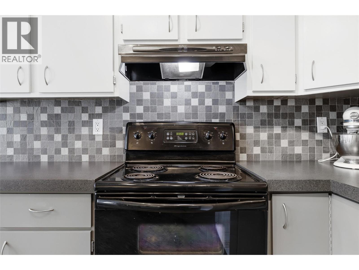
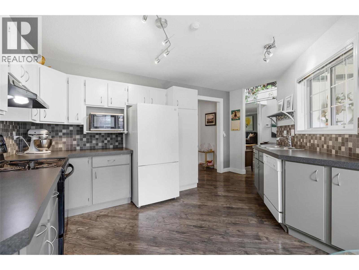
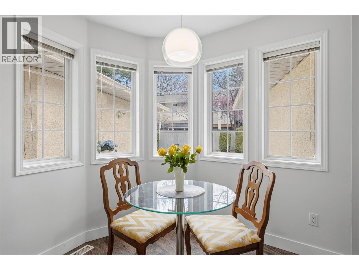
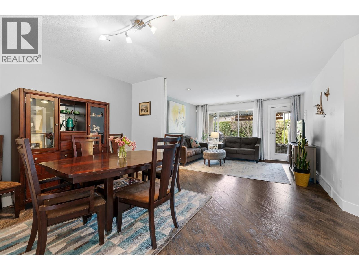
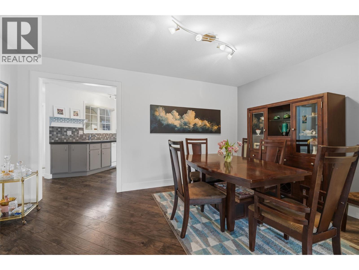
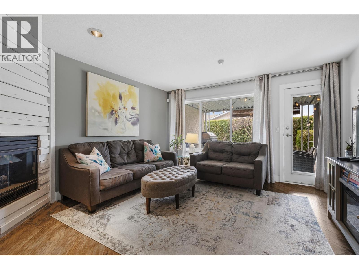
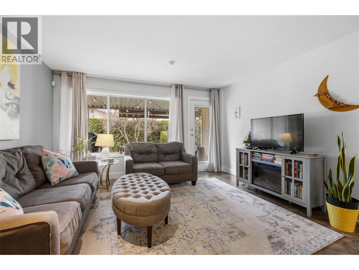
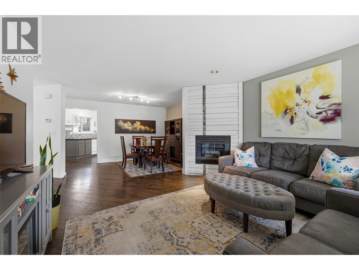
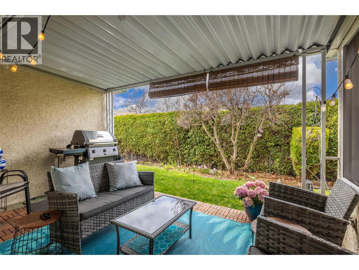
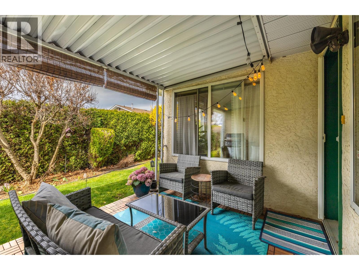
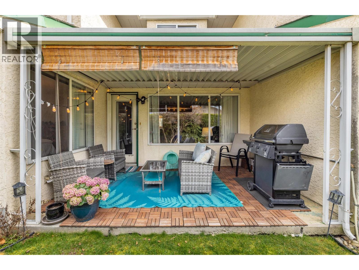
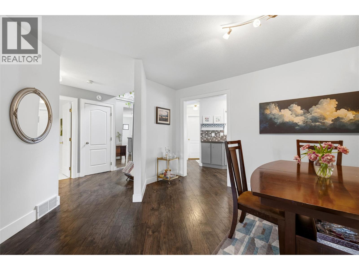
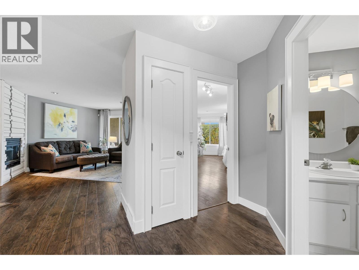
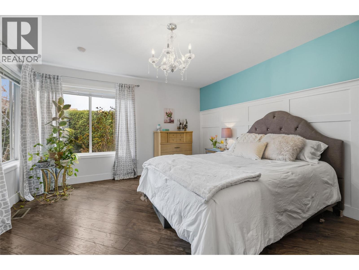
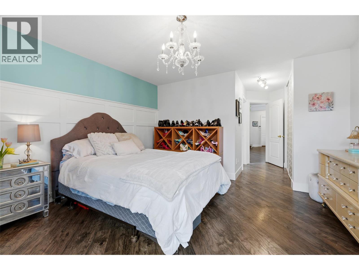
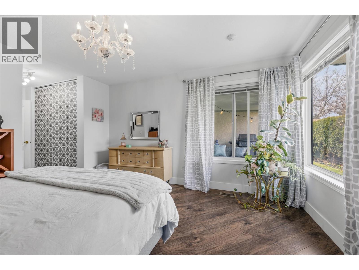
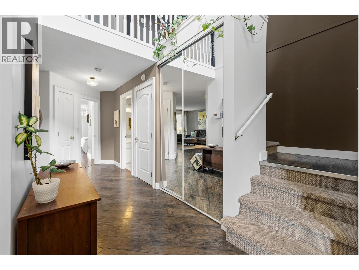
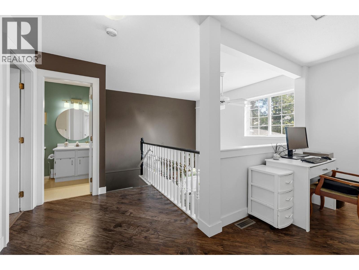
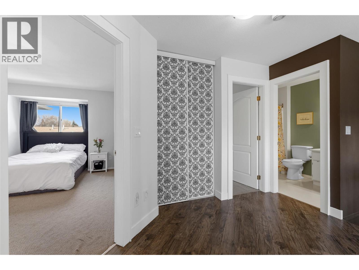
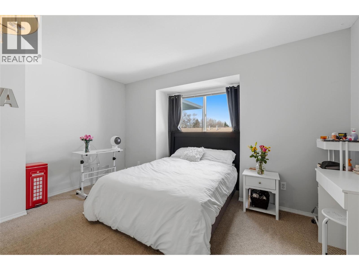
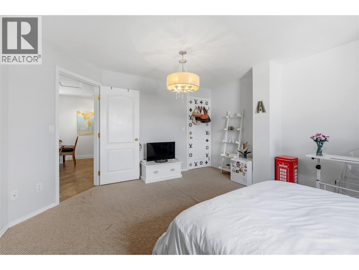
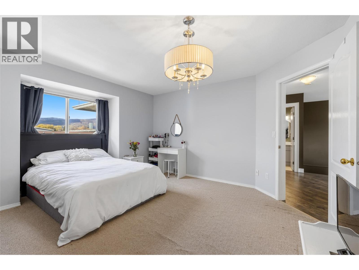
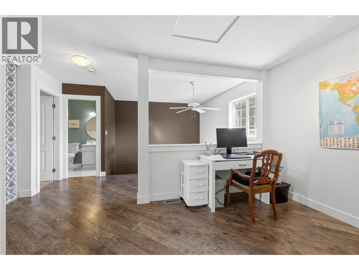
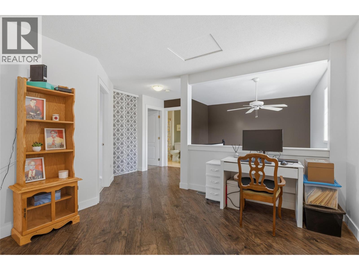
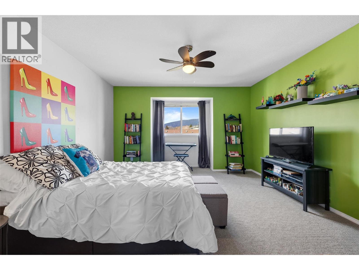
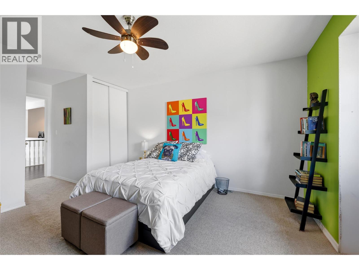
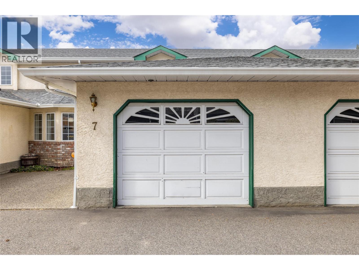
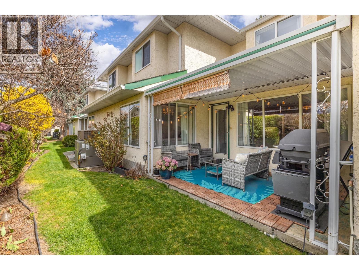
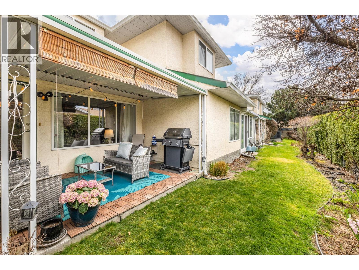
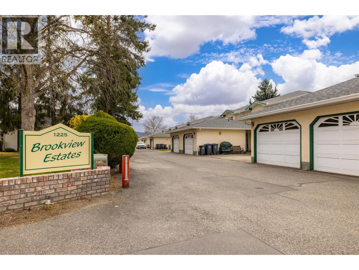
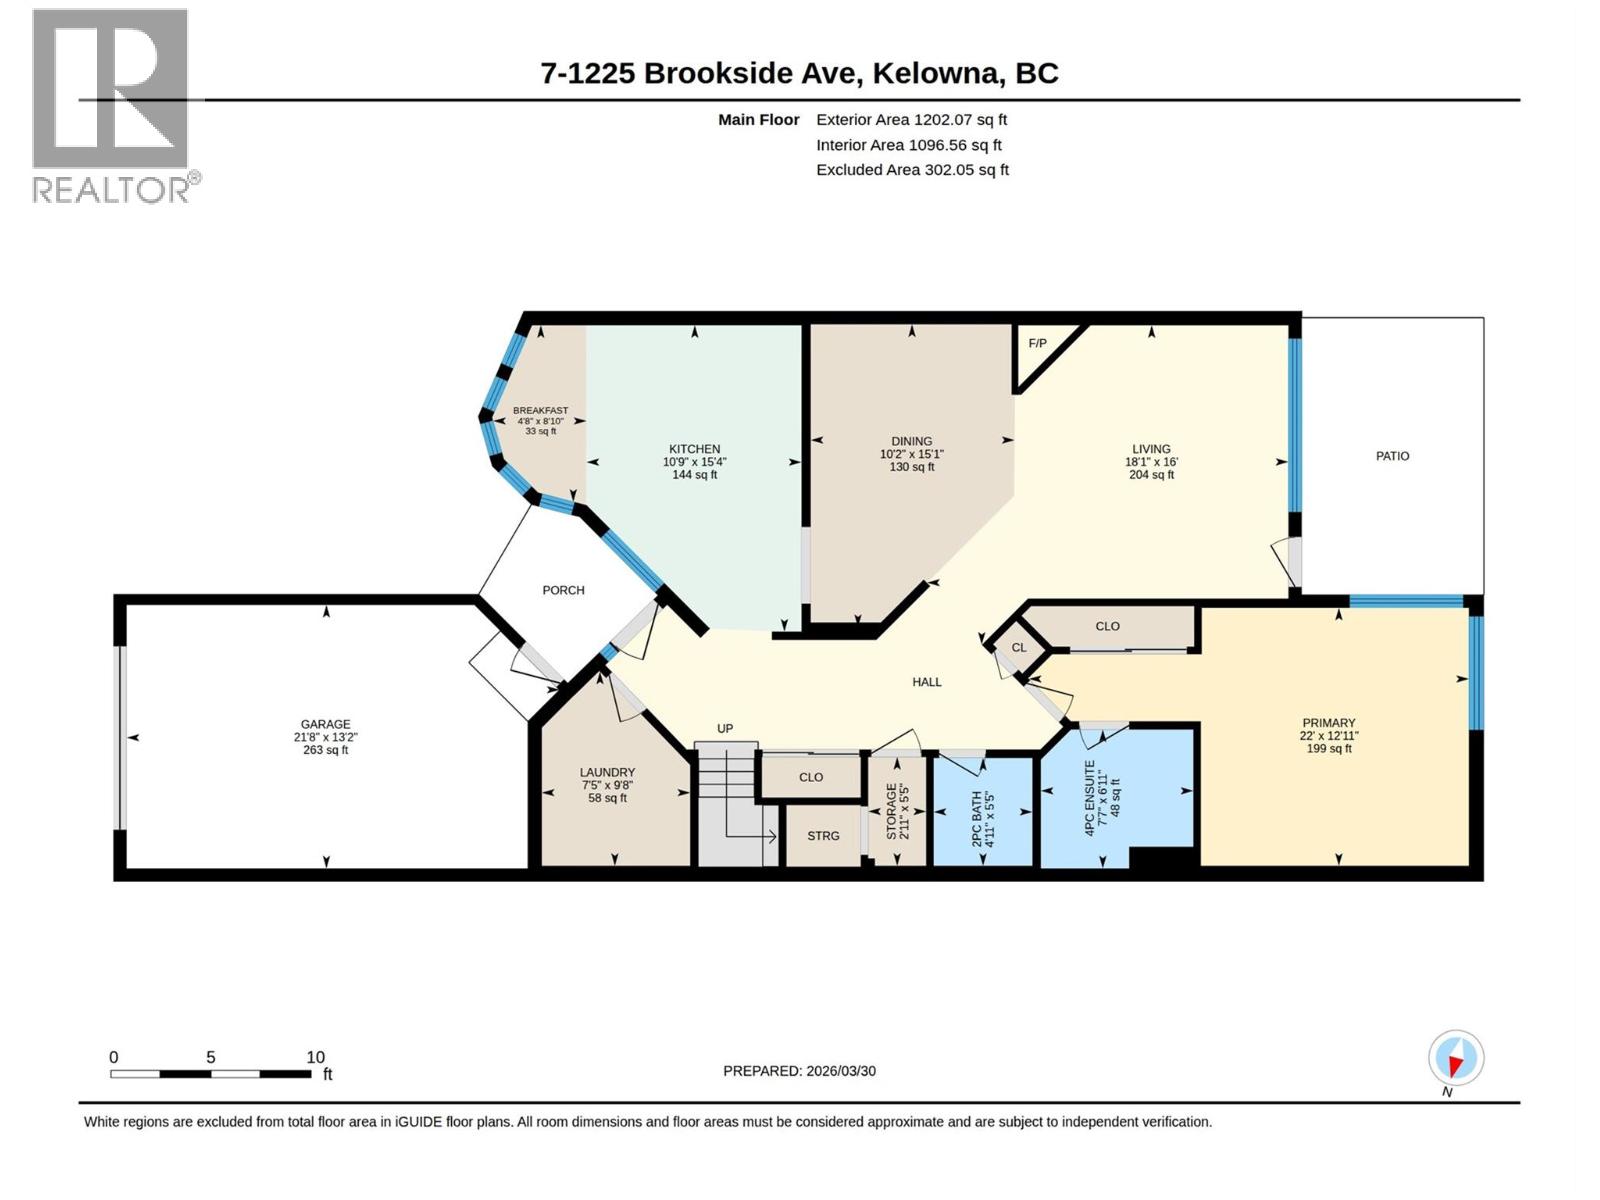
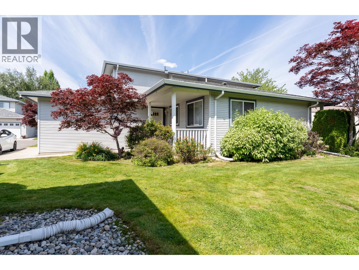
Super convenient location - yet a lovely quiet location. These units never come available and everyone loves living here. Secured garage parking plus one additional parking pad. Spacious and one of the largest townhomes in a central location. Primary on the main with 2 additional bedrooms above with a small loft area. 3 bathrooms, formal dining room, spacious kitchen, kitchen nook, covered back patio that offers privacy and a quiet retreat. Heat/air conditioner replaced in 2021 Plumbing is poly b and copper. pets allowed - one cat or one dog. (id:48970) Show More
Details
- Constructed Date: 1991
- Property Type: Single Family
- Type: Row / Townhouse
- Community: Brookview Estates
- Neighbourhood: Springfield/Spall
- Maintenance Fee: 575.04/Monthly
Features
- Pet Restrictions
- Pets Allowed With Restrictions
- Central air conditioning
- Forced air
- See remarks
Rooms Details For 1225 Brookside Avenue Unit# 7
| Type | Level | Dimension |
|---|---|---|
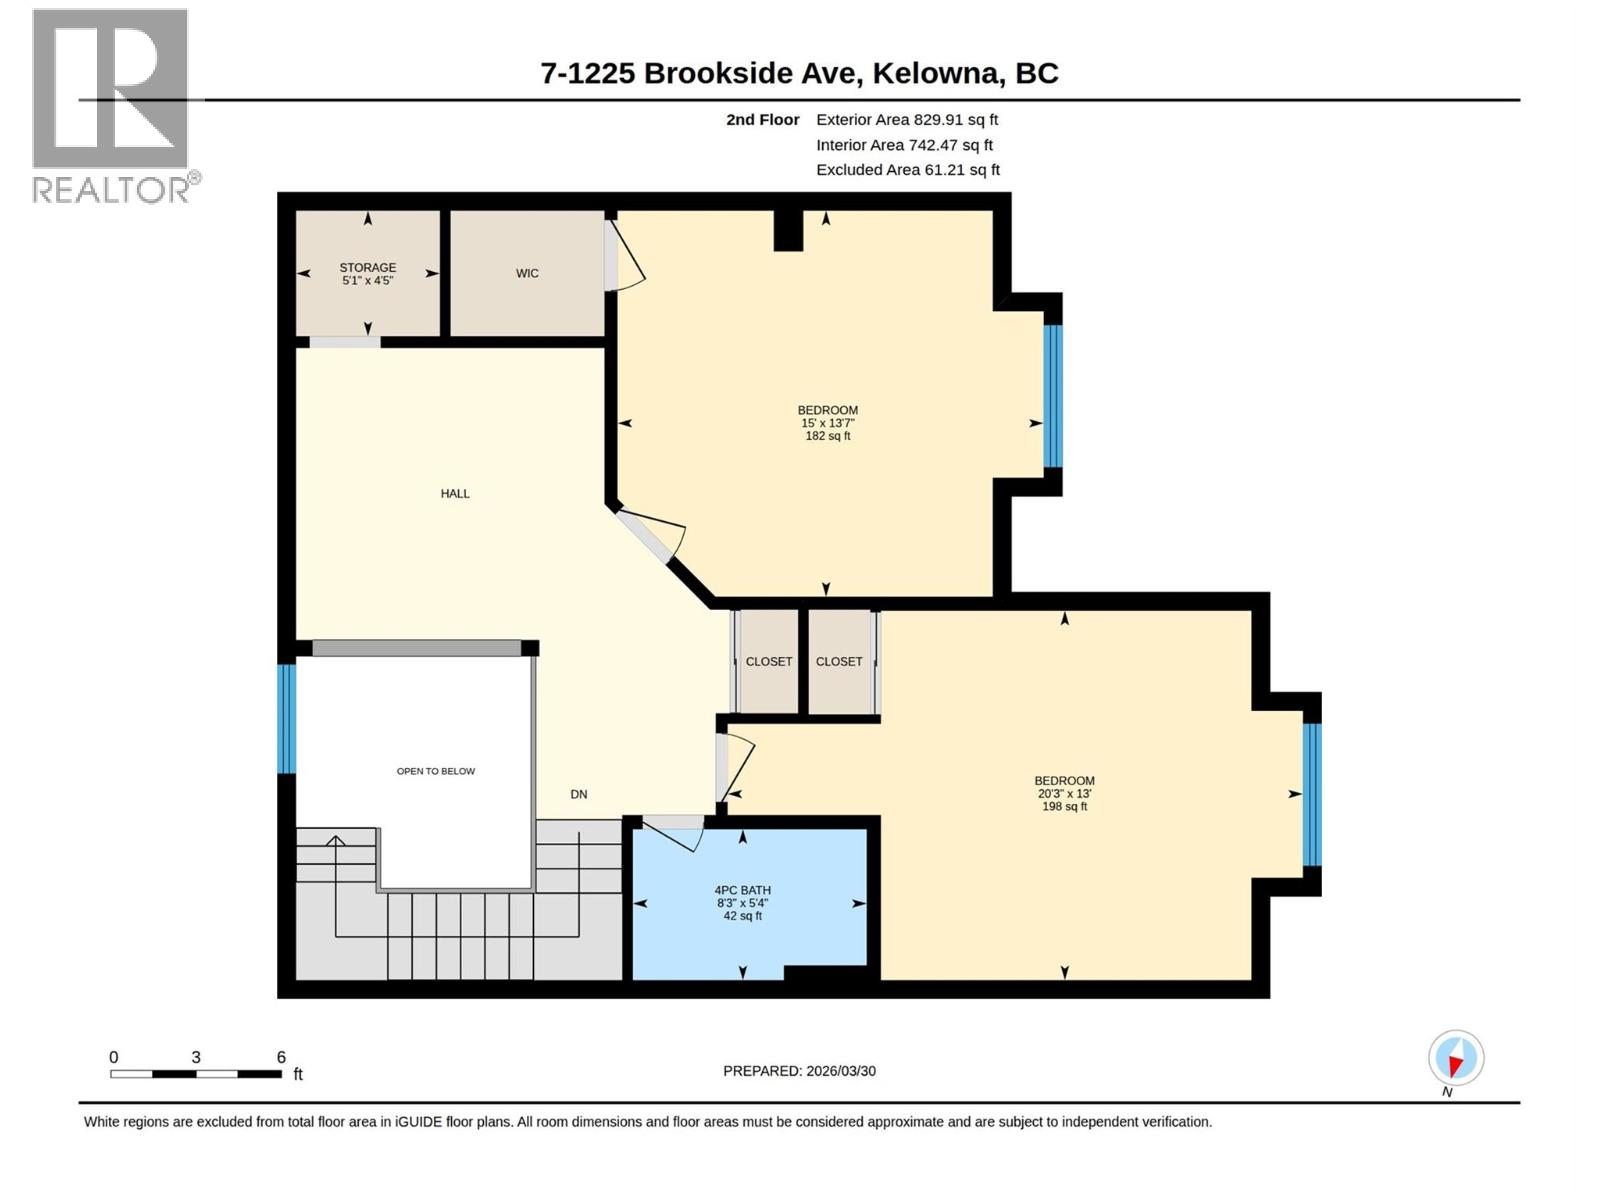
| Loft | Second level | 10' x 10' |
| Bedroom | Second level | 13'7'' x 15' |
| Bedroom | Second level | 13' x 20'3'' |
| 4pc Bathroom | Second level | 5'4'' x 8'3'' |
| Other | Main level | 13'2'' x 21'8'' |
| Storage | Main level | 5'5'' x 2'11'' |
| Primary Bedroom | Main level | 12'11'' x 22' |
| Living room | Main level | 16' x 18'1'' |
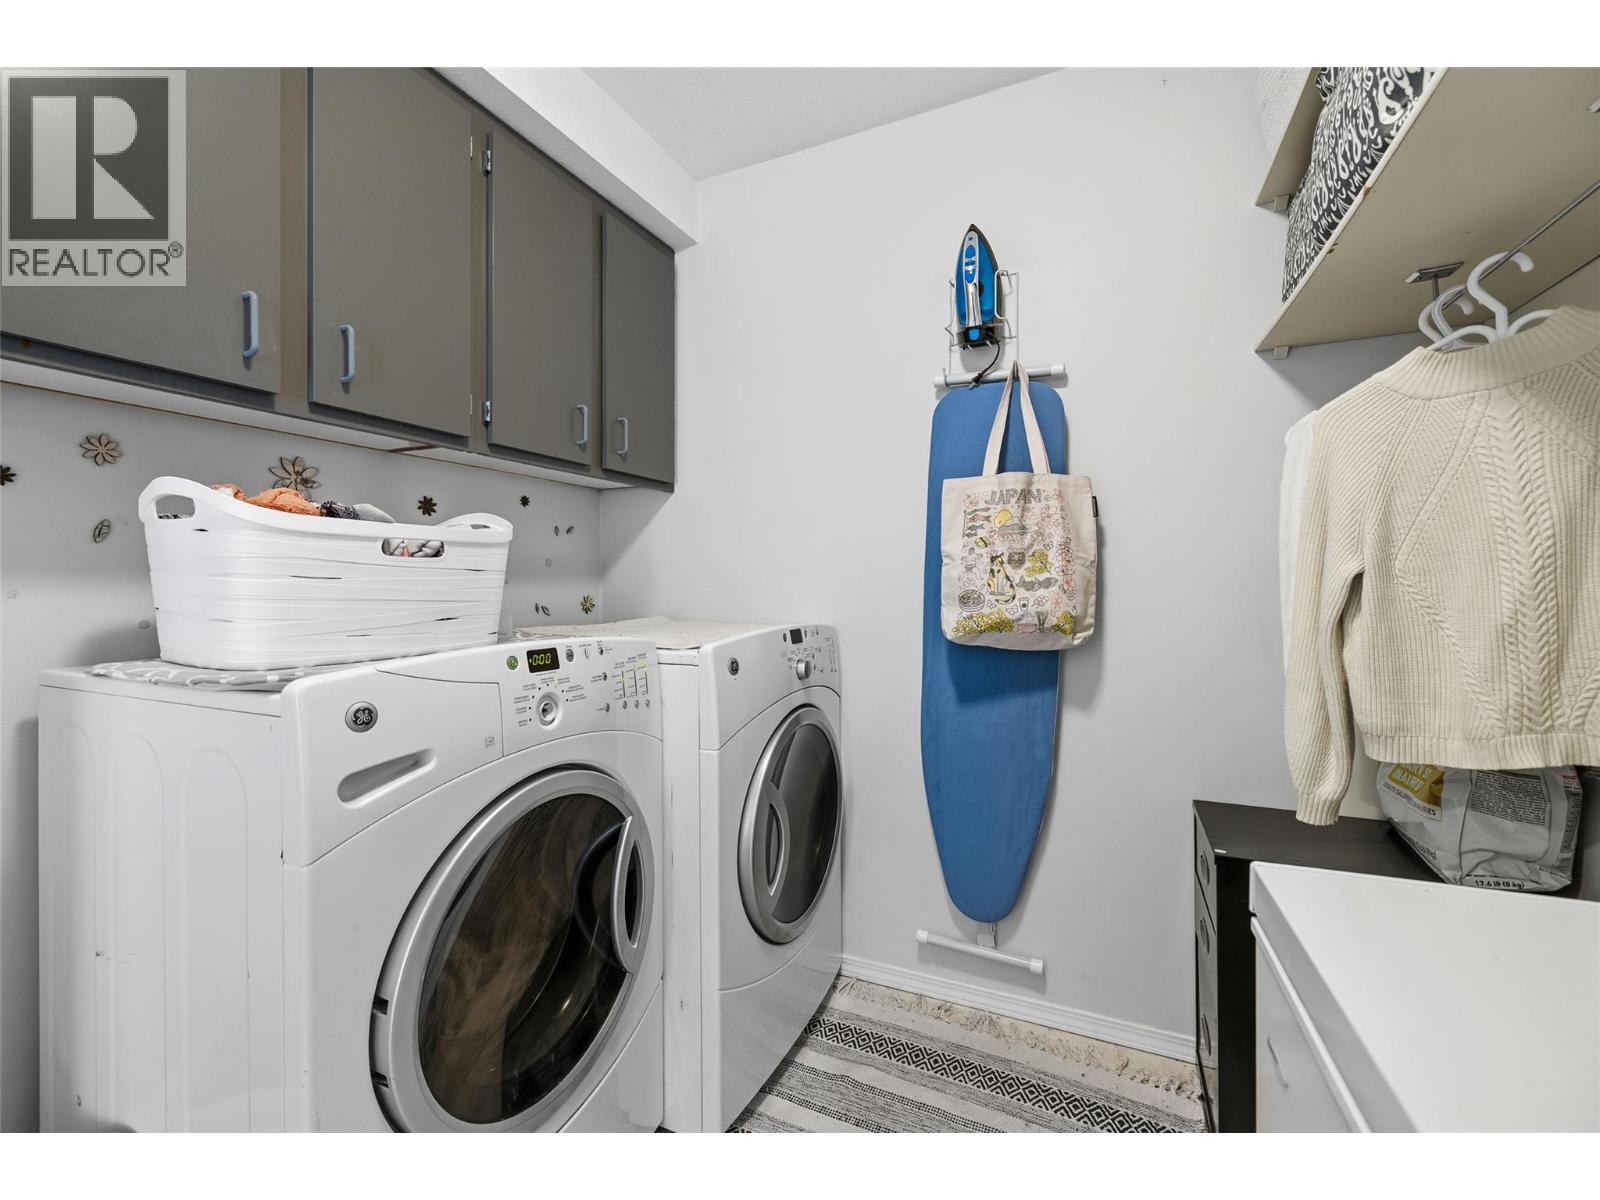
| Laundry room | Main level | 9'8'' x 7'5'' |
| Kitchen | Main level | 15'4'' x 10'9'' |
| Dining room | Main level | 15'1'' x 10'2'' |
| Dining nook | Main level | 8'10'' x 4'8'' |
| Full ensuite bathroom | Main level | 6'11'' x 7'7'' |
| Partial bathroom | Main level | 5'5'' x 4'11'' |
Location
Similar Properties
For Sale
$ 785,000 $ 708 / Sq. Ft.
- 10351939 ©MLS
- 3 Bedroom
- 2 Bathroom
For Sale
$ 650,000 $ 412 / Sq. Ft.
- 10392330 ©MLS
- 3 Bedroom
- 3 Bathroom
For Sale
$ 599,000 $ 411 / Sq. Ft.
- 10386301 ©MLS
- 3 Bedroom
- 3 Bathroom
This REALTOR.ca listing content is owned and licensed by REALTOR® members of The Canadian Real Estate Association
Data provided by: Okanagan-Mainline Real Estate Board