- ©MLS 10386301
- Area 1458 sq ft
- Bedrooms 3
- Bathrooms 3
- Parkings 2
Description
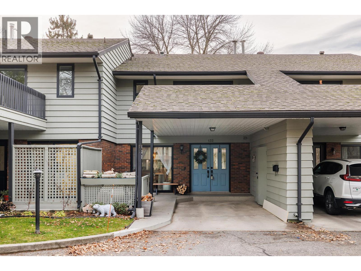
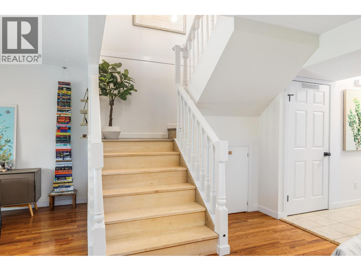
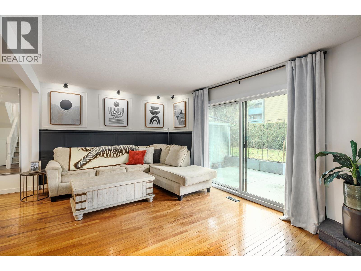
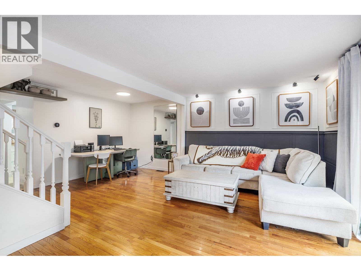
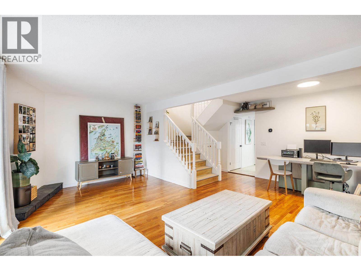
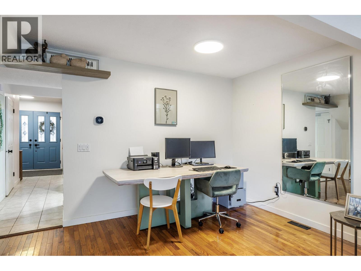
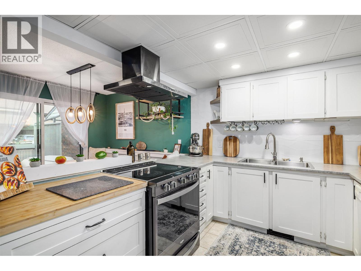
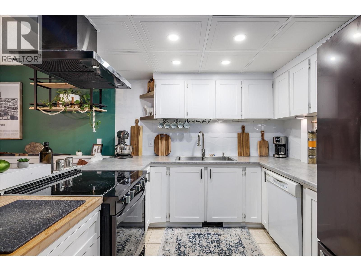
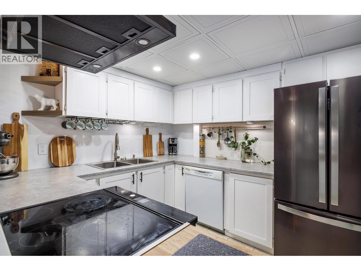
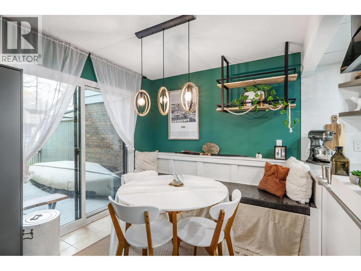
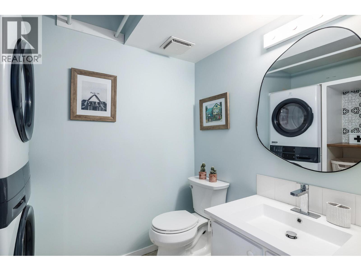
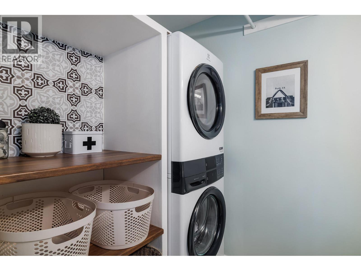
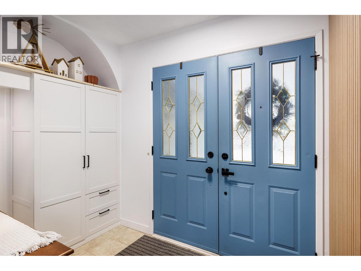
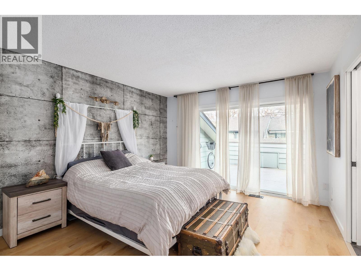
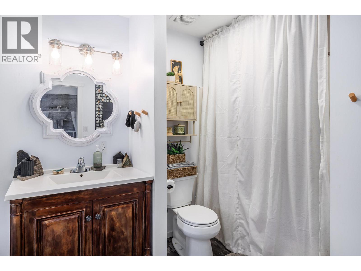
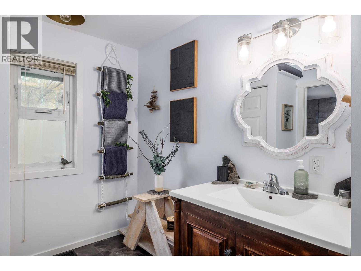
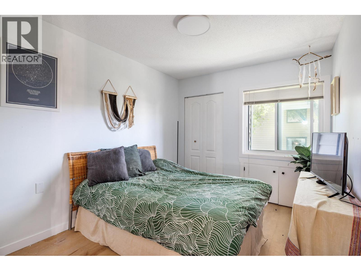
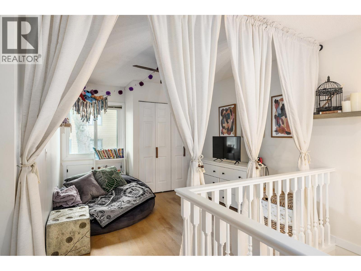
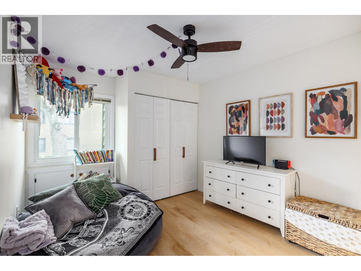
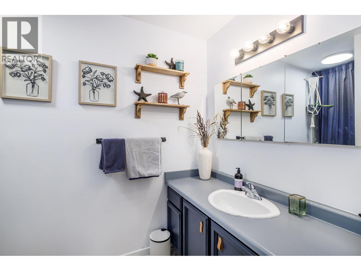
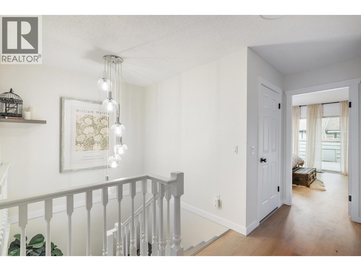
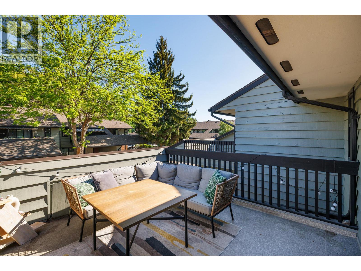
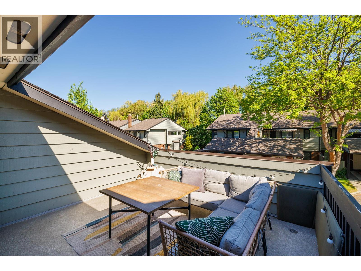
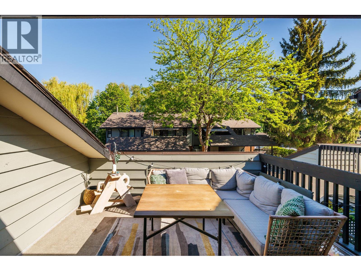
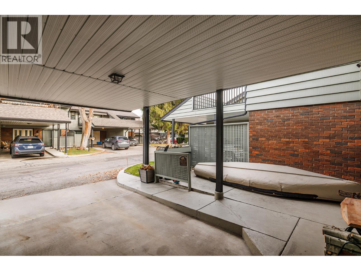
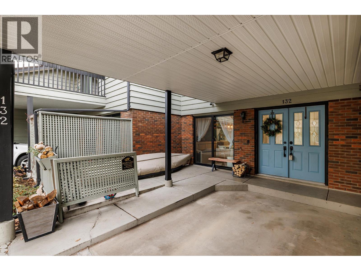
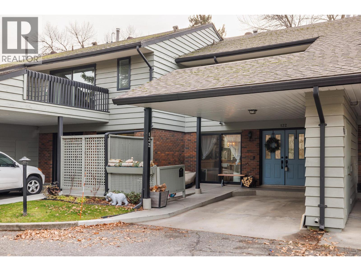
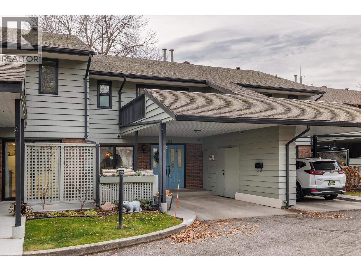
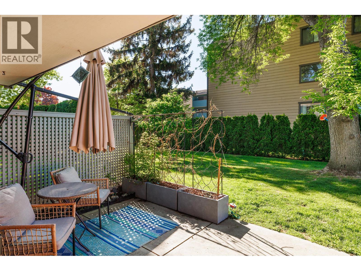
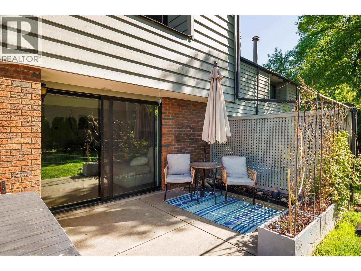
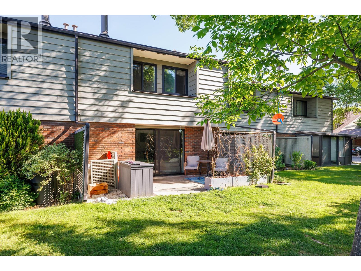
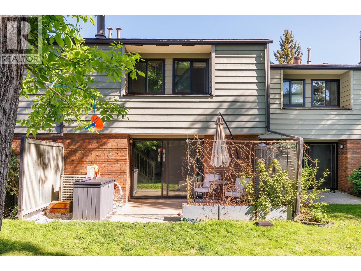
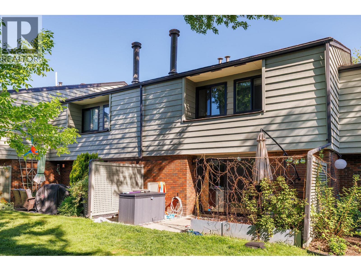
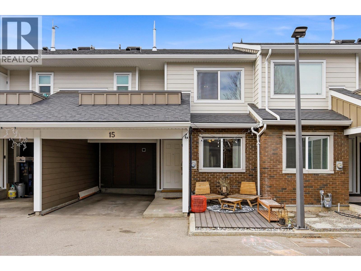
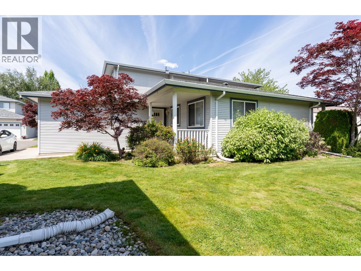
Charming 3 bedroom 3 bathroom home in the Millbridge Park family neighbourhood. Upstairs features a spacious primary bedroom with ensuite, large deck, second bedroom, loft/bedroom, and a versatile flex space perfect for a home office or storage. The main floor boasts hardwood floors, a cozy living room, well-equipped kitchen open to the dining area with a built-in bench, and a convenient half bath/laundry room. Enjoy central air, newer appliances, white kitchen cabinets, central vac, and covered parking. Relax on the front and back patios complete with flower boxes and a storage shed. Landscaping by strata, pet-friendly. Don't miss out on this newly painted and updated gem in a great location. THIS ONE IS AVAILABLE AND EASY TO SHOW! (id:48970) Show More

Details
- Constructed Date: 1980
- Property Type: Single Family
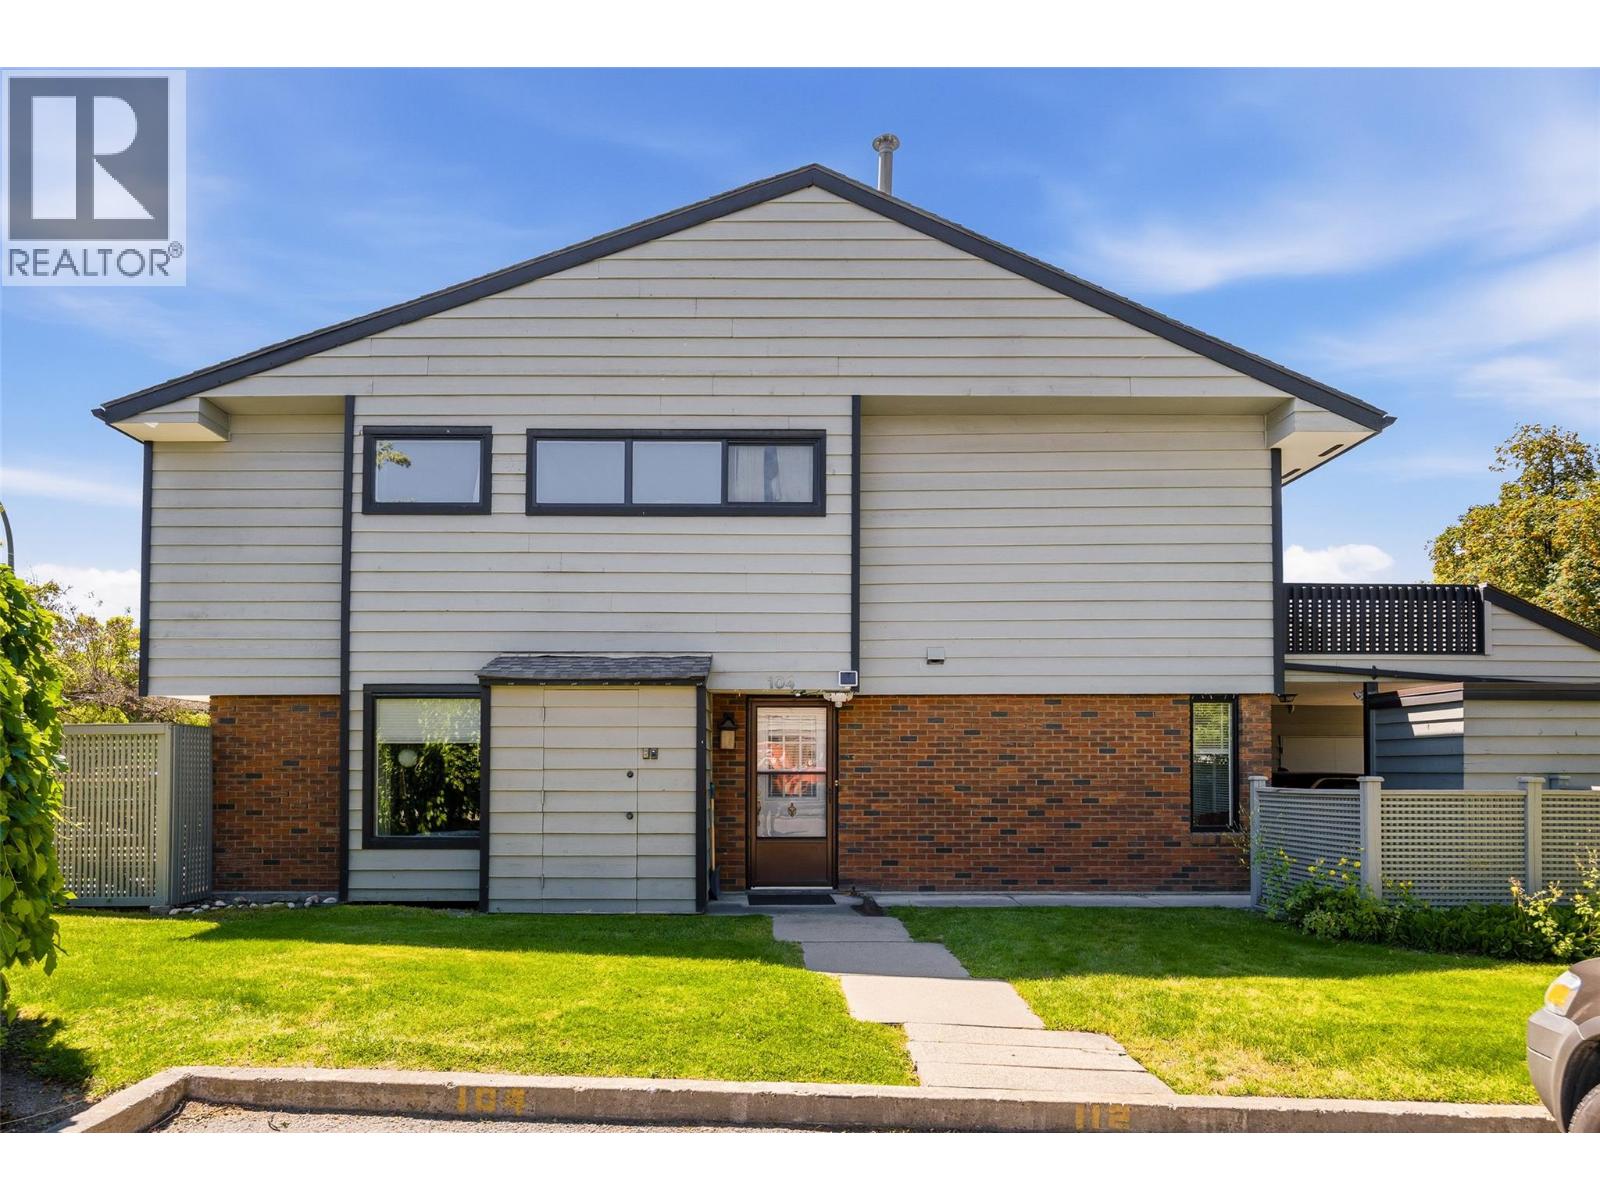
- Type: Row / Townhouse
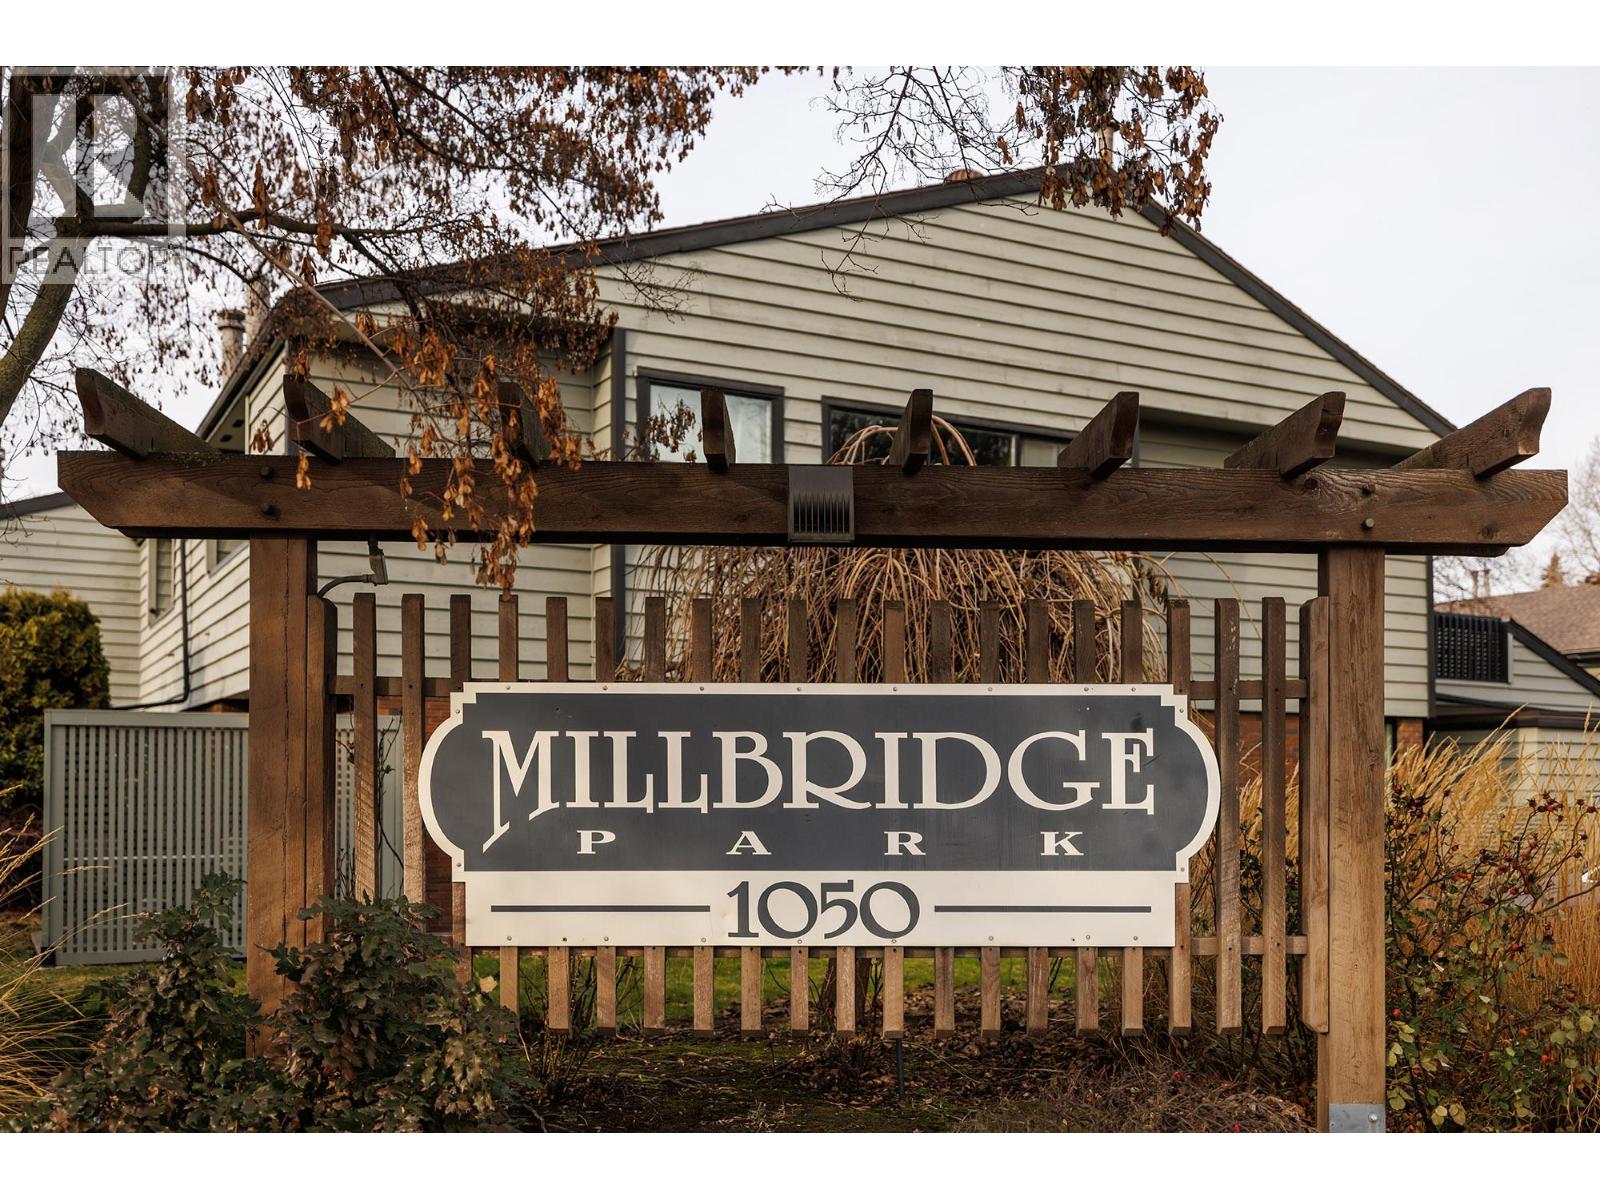
- Community: Millbridge Park
- Neighbourhood: Springfield/Spall
- Maintenance Fee: 448.00/Monthly
Features
- Refrigerator
- Dishwasher
- Dryer
- Range - Electric
- Microwave
- Washer
- Central air conditioning
- Forced air
- Storage, Locker
Rooms Details For 1050 Springfield Road Unit# 132
| Type | Level | Dimension |
|---|---|---|
| Storage | Second level | 7'11'' x 4'8'' |
| Bedroom | Second level | 11'9'' x 9'11'' |
| 4pc Bathroom | Second level | 10'10'' x 5'4'' |
| 4pc Ensuite bath | Second level | 9'2'' x 6'8'' |
| Primary Bedroom | Second level | 13'2'' x 12'3'' |
| Bedroom | Second level | 11'6'' x 8'11'' |
| 2pc Bathroom | Main level | 8' x 5'6'' |
| Living room | Main level | 19'3'' x 11'6'' |
| Dining room | Main level | 14'10'' x 7'10'' |
| Dining nook | Main level | 9'8'' x 8'10'' |
| Kitchen | Main level | 9'6'' x 8'6'' |
Location
Similar Properties
For Sale
$ 580,000 $ 344 / Sq. Ft.
- 10392875 ©MLS
- 3 Bedroom
- 3 Bathroom
For Sale
$ 595,000 $ 293 / Sq. Ft.
- 10378159 ©MLS
- 3 Bedroom
- 3 Bathroom
For Sale
$ 650,000 $ 412 / Sq. Ft.
- 10392330 ©MLS
- 3 Bedroom
- 3 Bathroom
This REALTOR.ca listing content is owned and licensed by REALTOR® members of The Canadian Real Estate Association
Data provided by: Okanagan-Mainline Real Estate Board