- ©MLS 1030979
- Area 2061 sq ft
- Bedrooms 4
- Bathrooms 4
- Parkings 2
Description
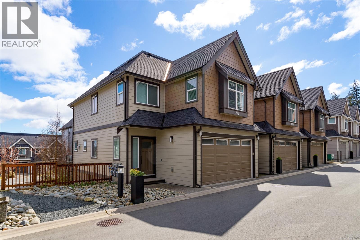
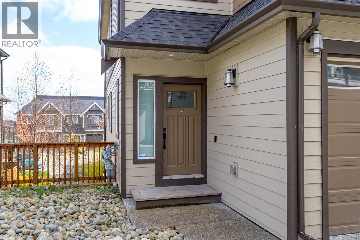
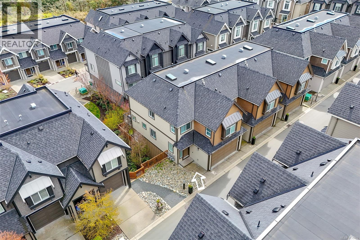
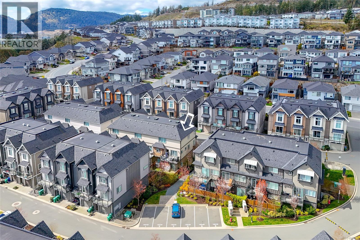
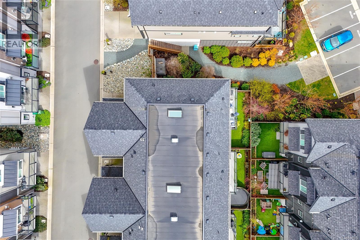
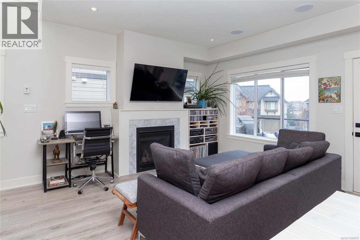
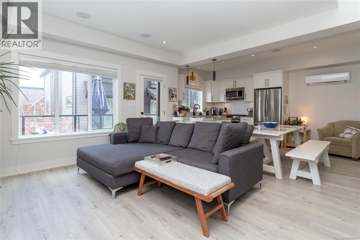
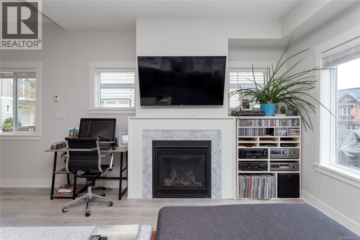
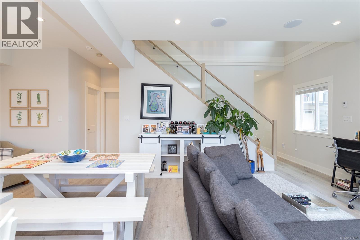
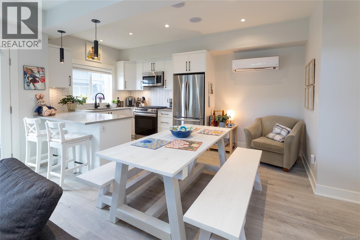
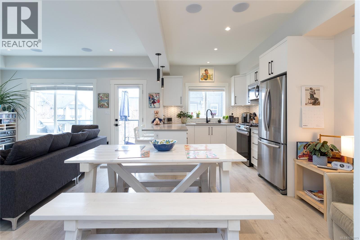
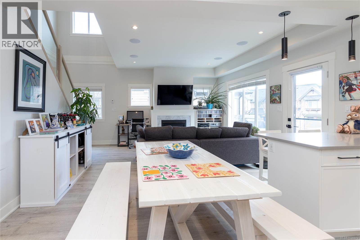
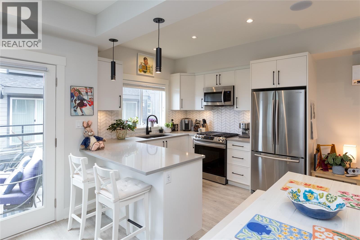
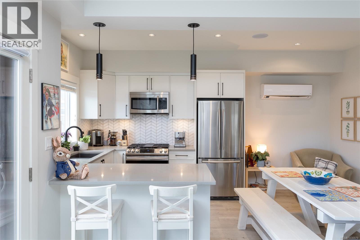
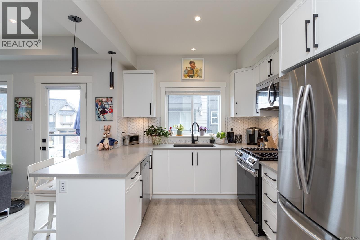
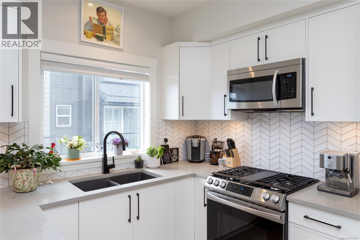
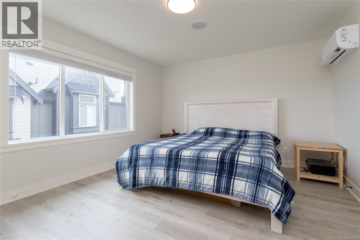
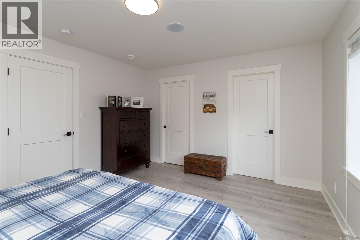
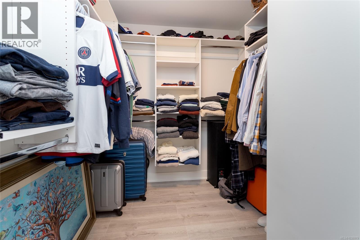
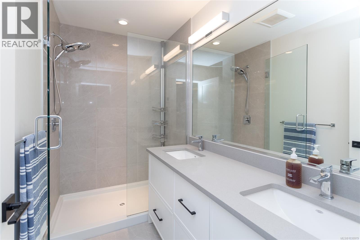
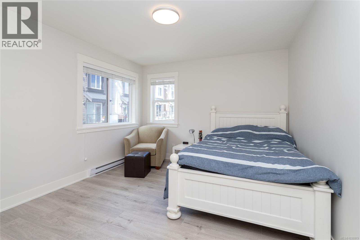
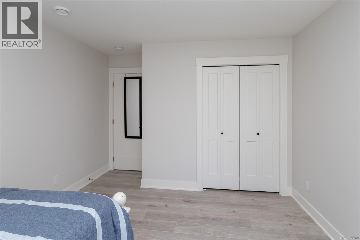
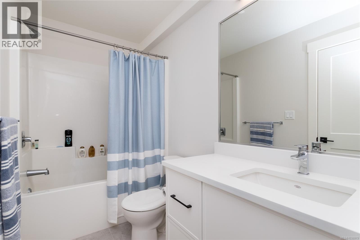
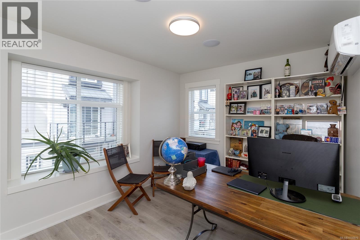
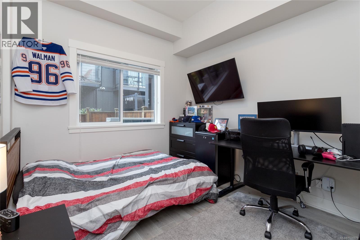
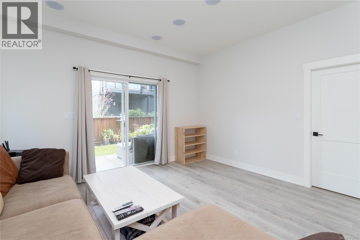
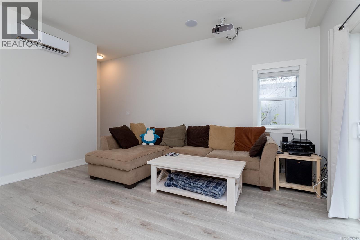
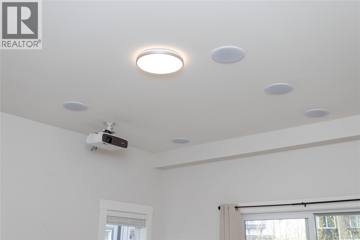
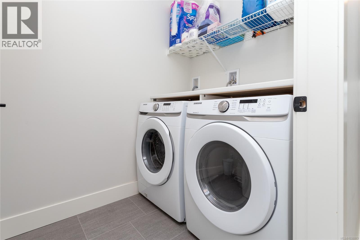
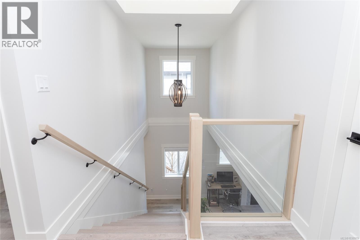
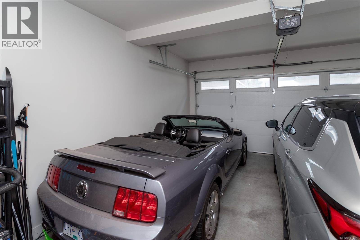
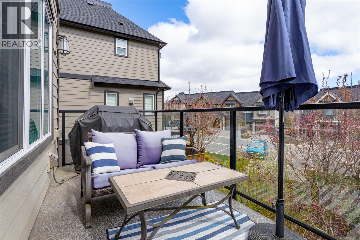
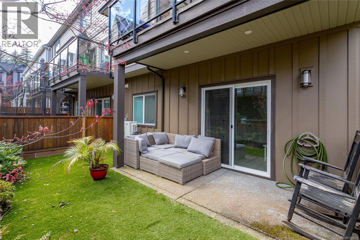
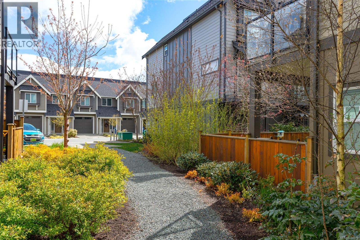
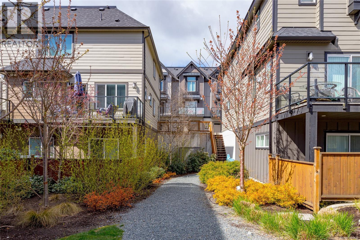
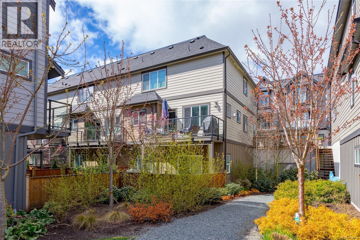
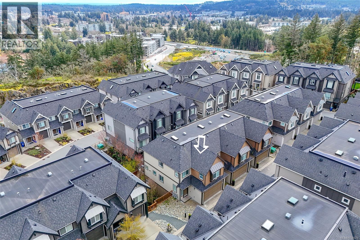
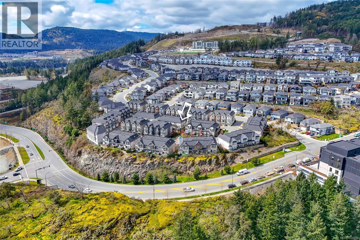
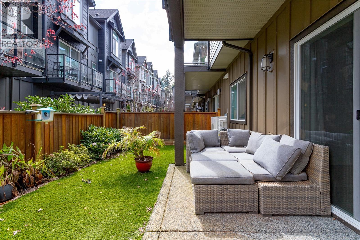
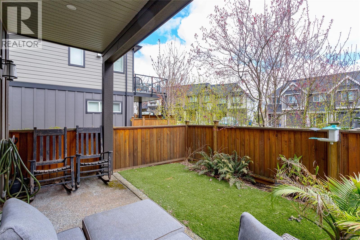
Immaculate corner townhome in the Southpoint Ridge neighbourhood on Bear Mountain. This beautifully kept 4-bedroom, 4-bathroom family home offers more than 2,000 sq ft of well-designed living space with the bonus of a full two-car garage. The main level offers an open-concept kitchen with quartz countertops, living and dining areas, a gas fireplace, and a deck for BBQs and outdoor relaxation. Upstairs you will find 3 bedrooms, including a generous primary with walk-in closet and ensuite, plus laundry and another full bath. The lower level adds excellent flexibility with a 4th bedroom, full bath, and family media room or additional space for teens, guests, or in-laws. Quality finishes include on-demand hot water and ductless heat pumps. Corner placement brings added light, privacy, and a more open feel throughout. Fenced backyard too. Lots of additional guest parking for family gatherings. Conveniently located close to shopping, schools, and all the growing amenities of the Westshore. (id:48970) Show More
Details
- Constructed Date: 2020
- Property Type: Single Family
- Type: Row / Townhouse
- Access Type: Road access
- Architectural Style: Westcoast
- Neighbourhood: Bear Mountain
- Maintenance Fee: 281.00/Monthly
Features
- Southern exposure
- Corner Site
- Pets Allowed With Restrictions
- Family Oriented
- Patio(s)
- Dishwasher
- Dryer
- Microwave
- Stove
- Refrigerator
- Washer
- Air Conditioned
- Baseboard heaters
- Heat Pump
Rooms Details For 1212 Moonstone Loop
| Type | Level | Dimension |
|---|---|---|
| Laundry room | Second level | 7'11 x 4'11 |
| Bedroom | Second level | 11'8 x 9'8 |
| Bedroom | Second level | 12'8 x 11'0 |
| Ensuite | Second level | 4-Piece |
| Bathroom | Second level | 4-Piece |
| Primary Bedroom | Second level | 14'7 x 12'2 |
| Storage | Lower level | 11'0 x 5'1 |
| Family room | Lower level | 15'5 x 13'11 |
| Bedroom | Lower level | 9'9 x 9'7 |
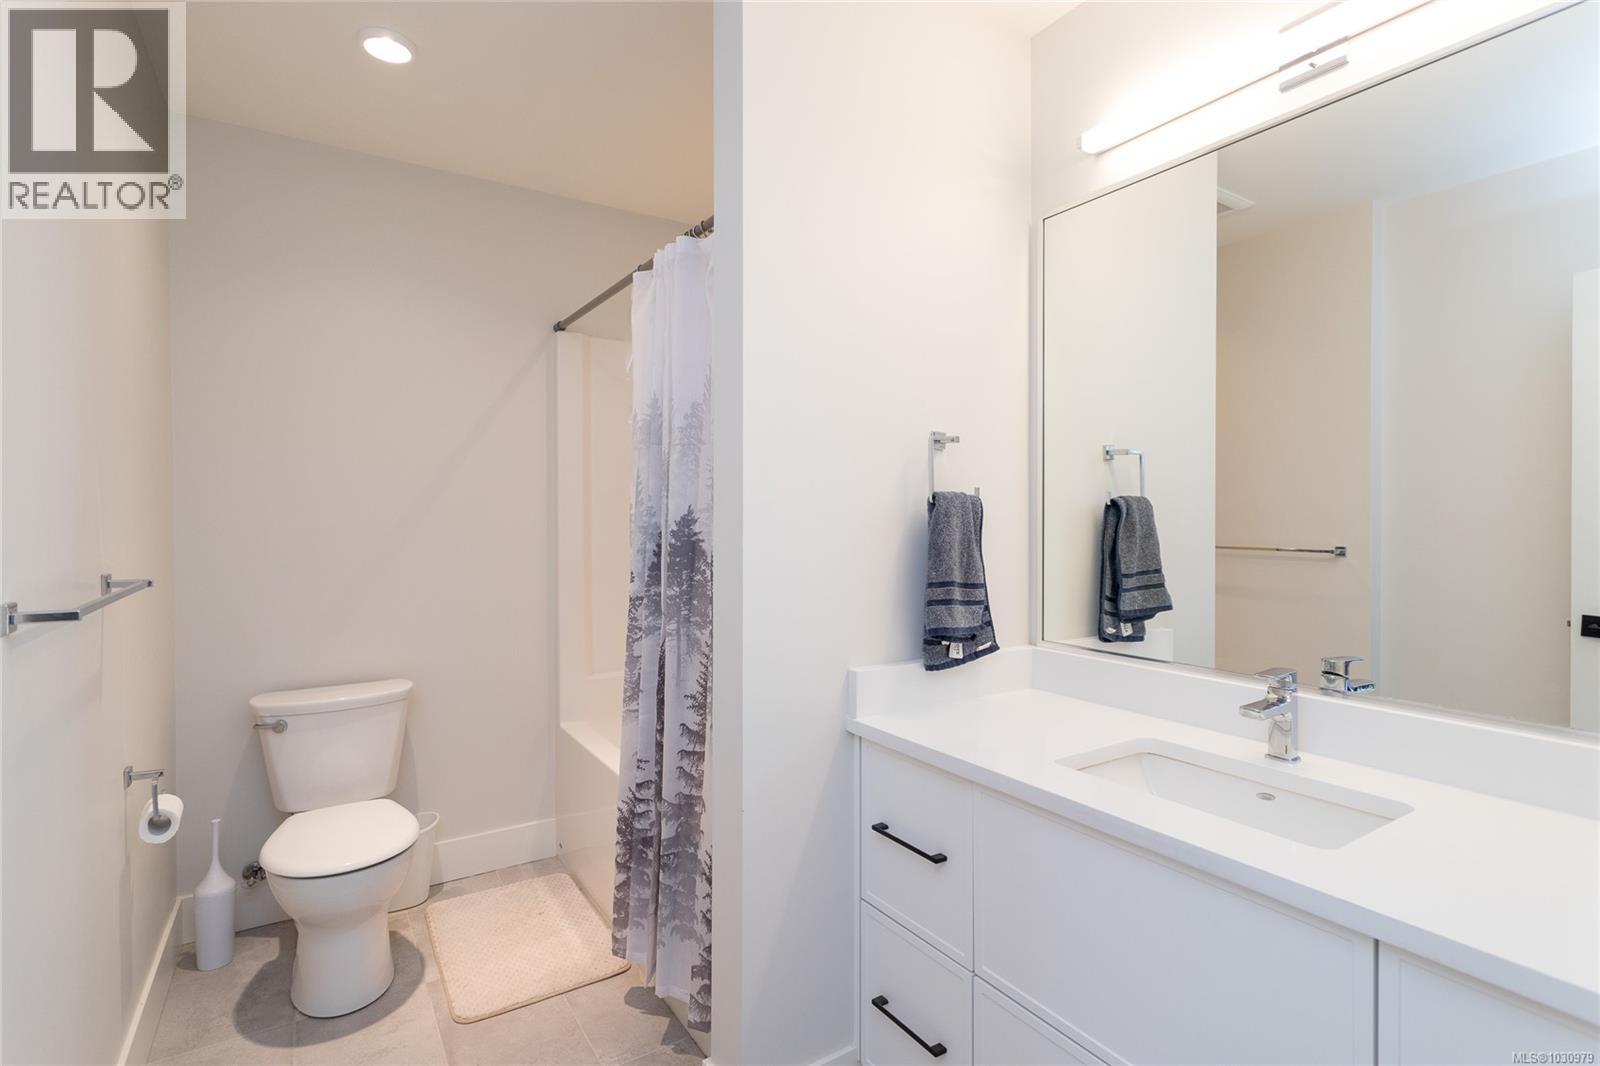
| Bathroom | Lower level | 4-Piece |
| Patio | Lower level | 15'6 x 6'6 |
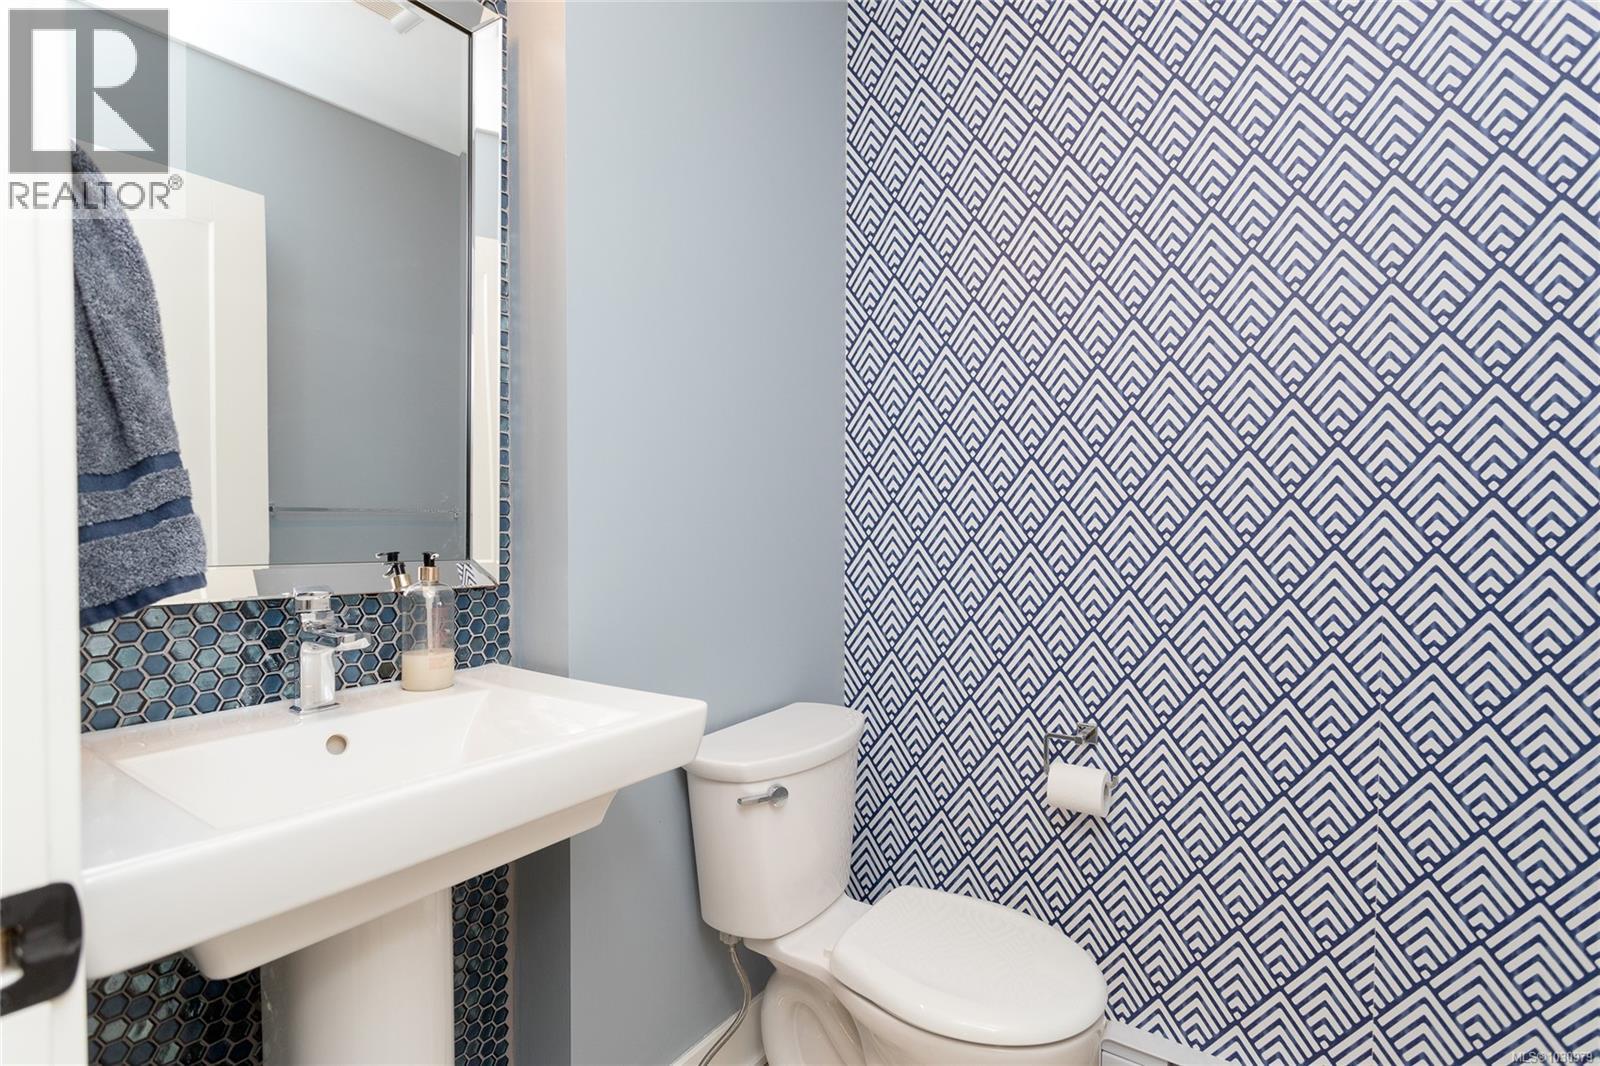
| Bathroom | Main level | 2-Piece |
| Kitchen | Main level | 9'9 x 9'7 |
| Dining room | Main level | 9'10 x 6'10 |
| Living room | Main level | 15'4 x 14'1 |
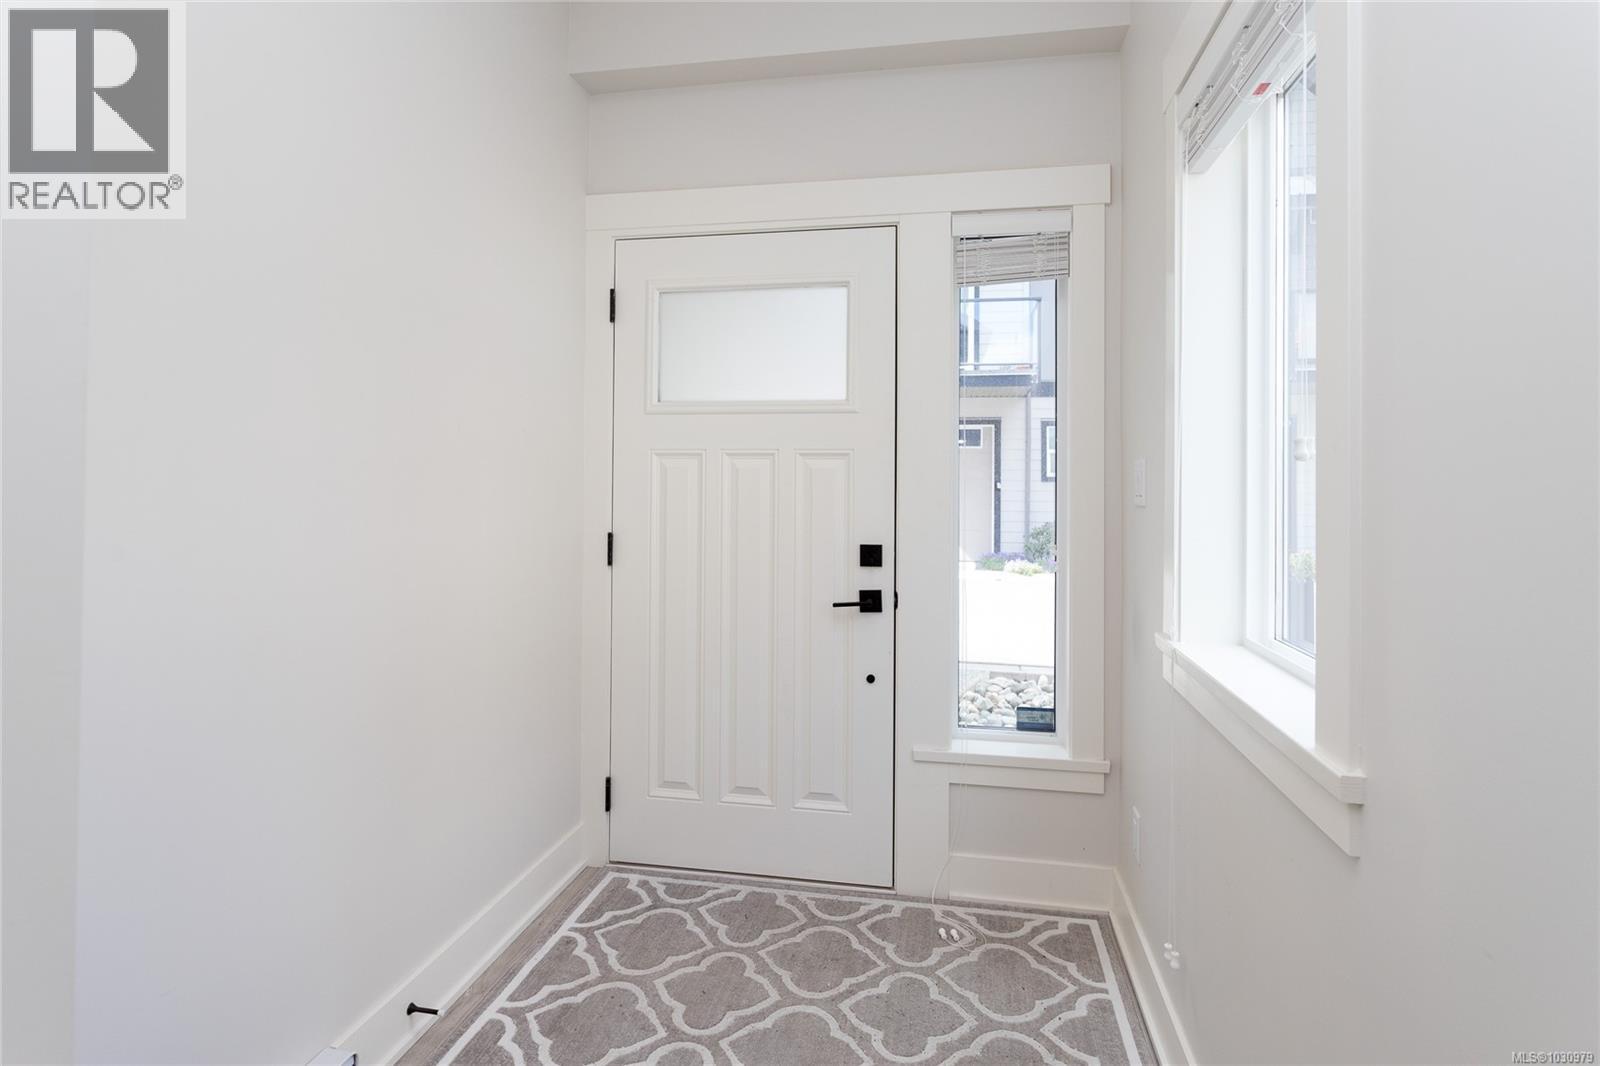
| Entrance | Main level | 7'1 x 5'4 |
Location
Similar Properties
For Sale
$ 799,000 $ 365 / Sq. Ft.
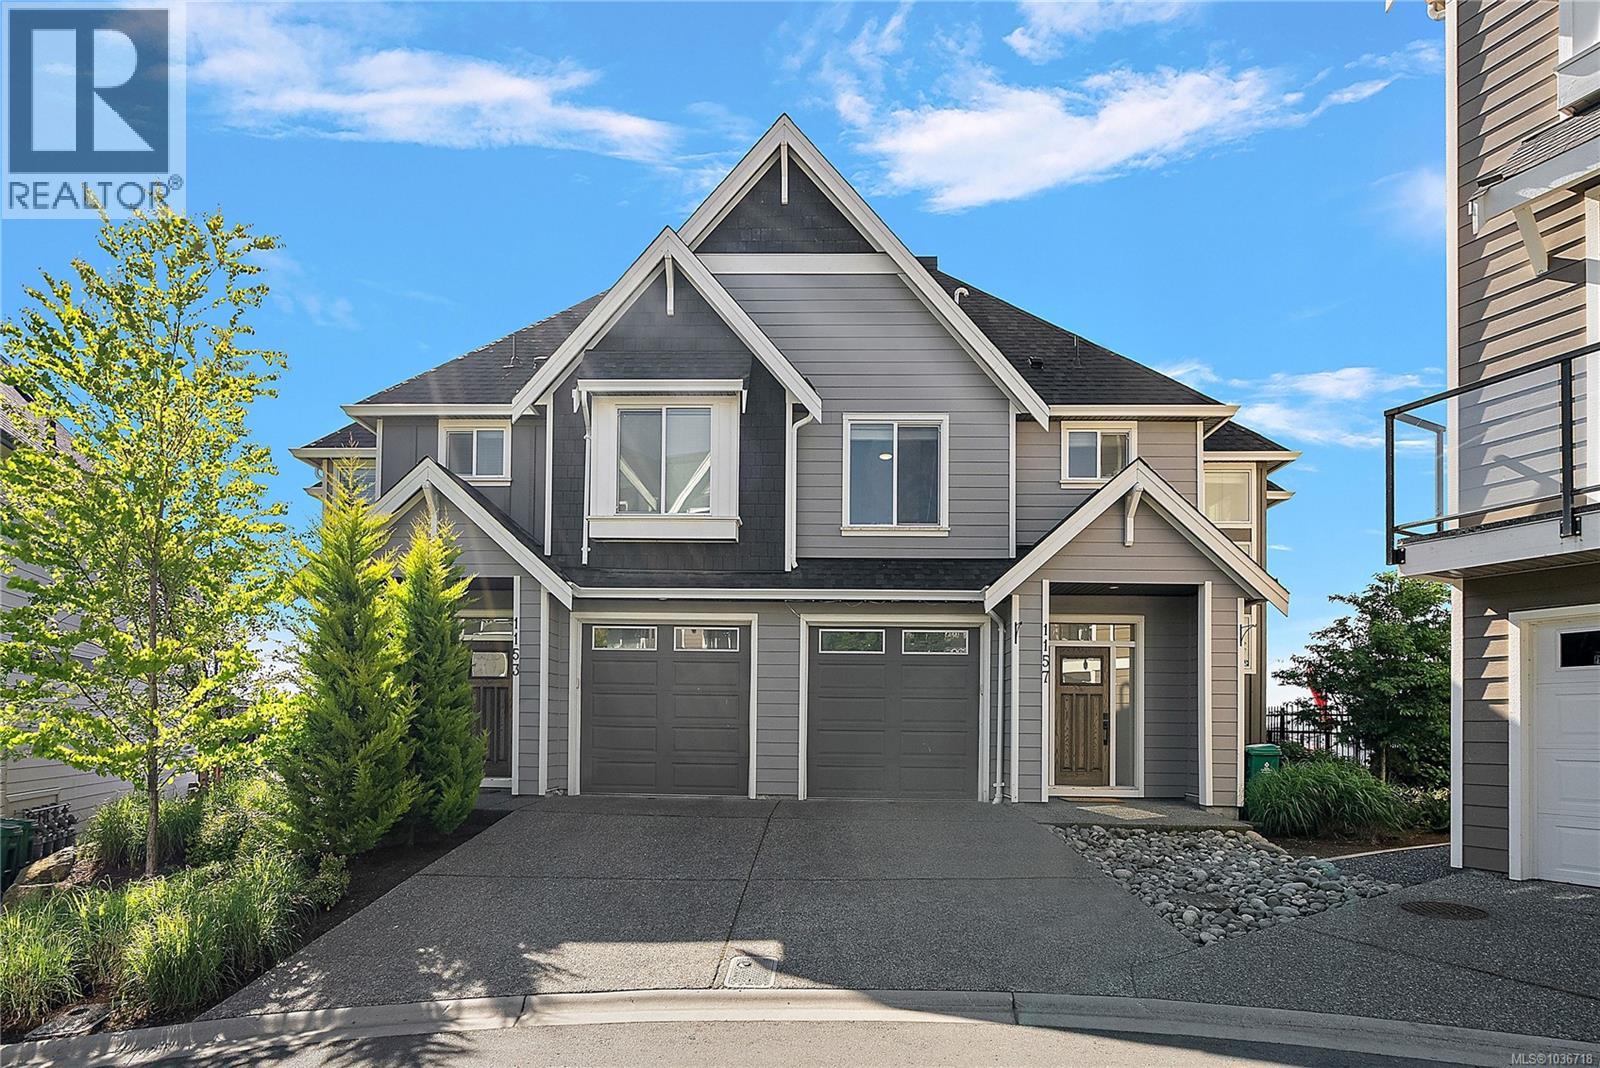
- 1036718 ©MLS
- 4 Bedroom
- 4 Bathroom
For Sale
$ 1,200,000 $ 549 / Sq. Ft.
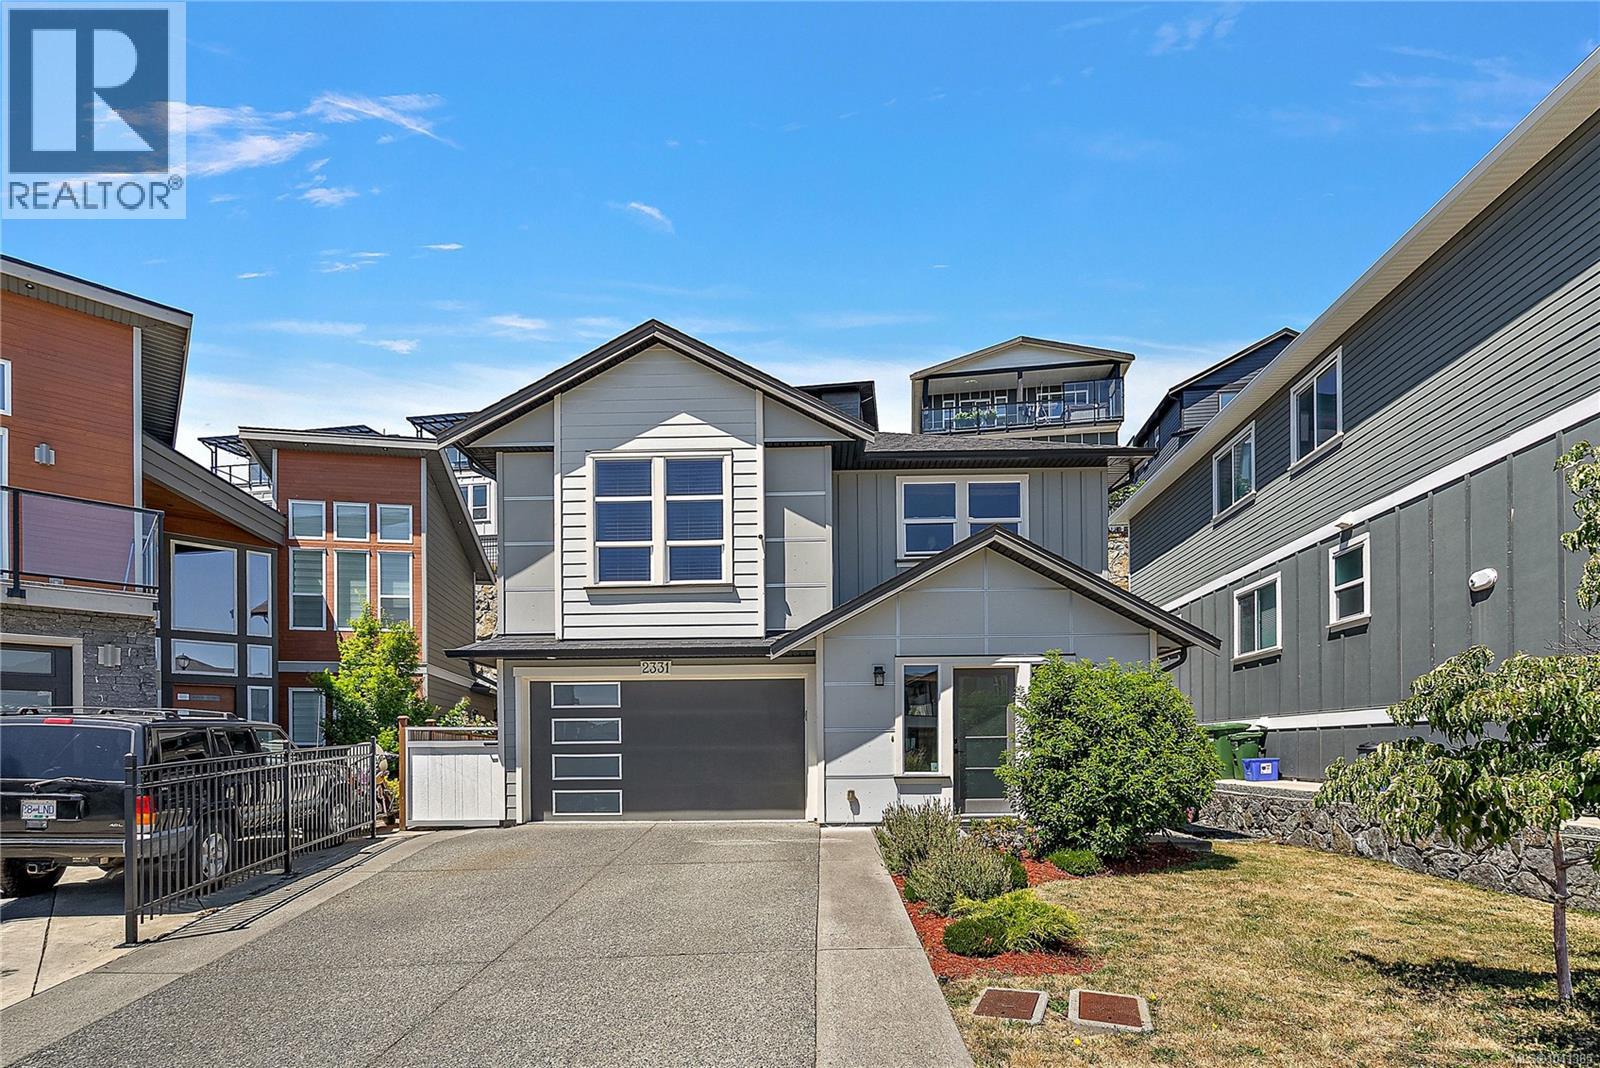
- 1041365 ©MLS
- 4 Bedroom
- 4 Bathroom
For Sale
$ 1,384,900 $ 492 / Sq. Ft.
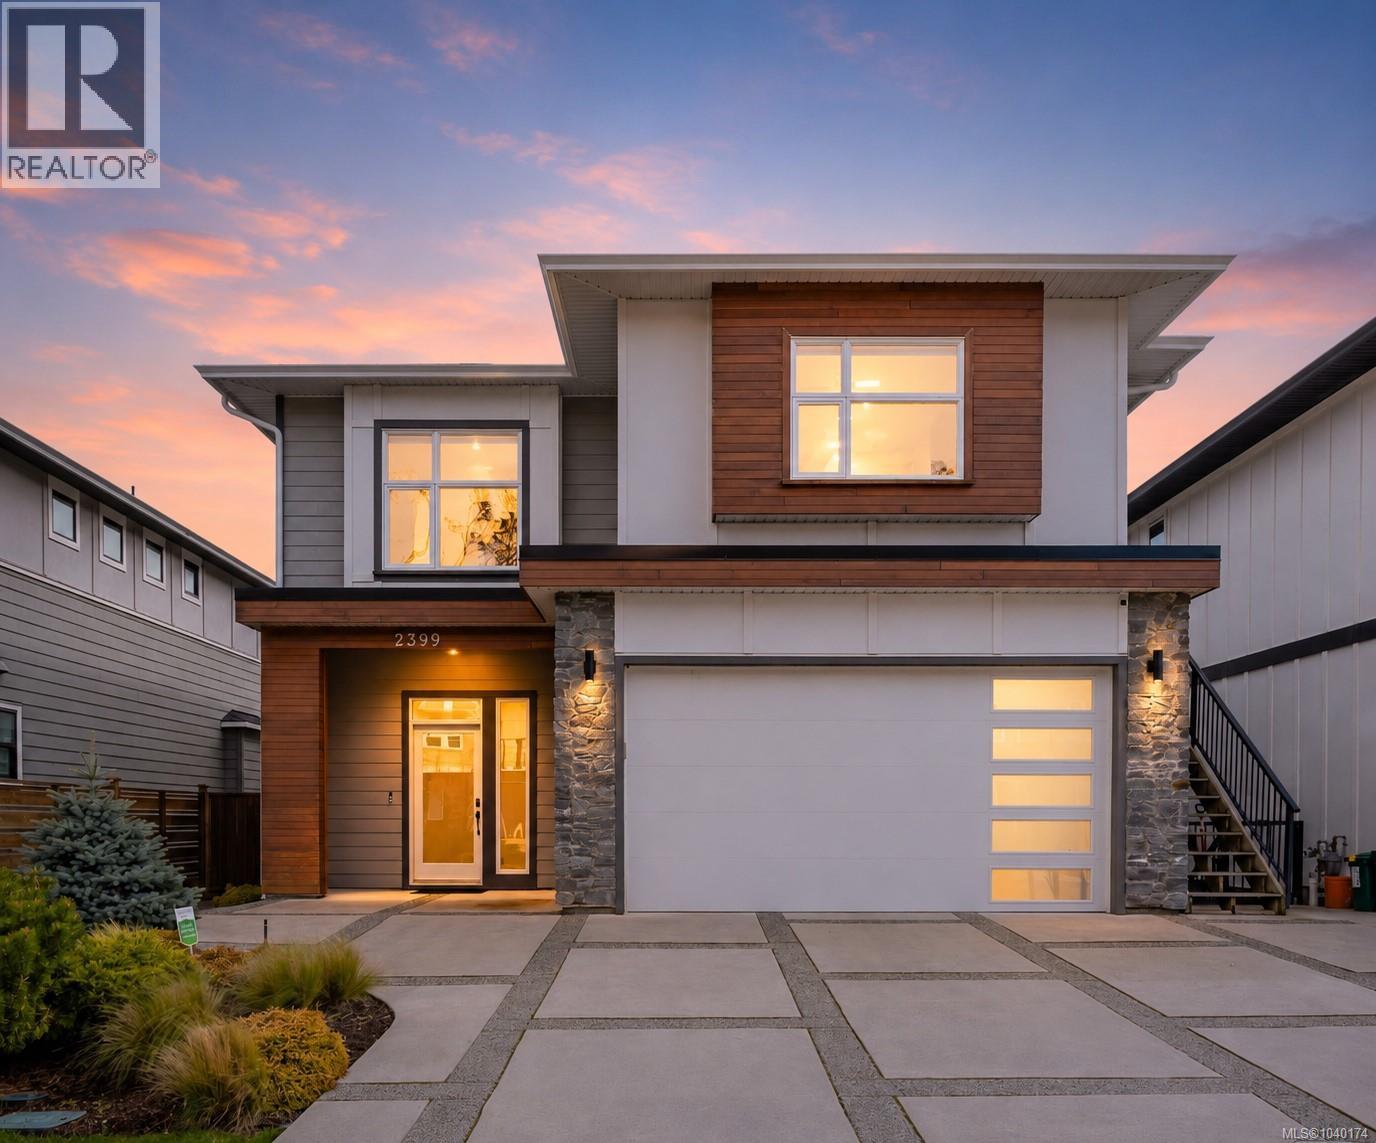
- 1040174 ©MLS
- 4 Bedroom
- 4 Bathroom
This REALTOR.ca listing content is owned and licensed by REALTOR® members of The Canadian Real Estate Association
Data provided by: Victoria Real Estate Board