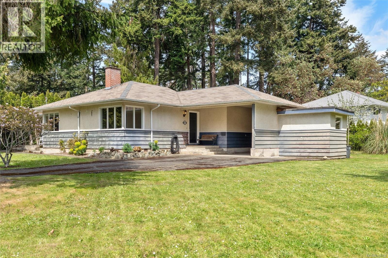
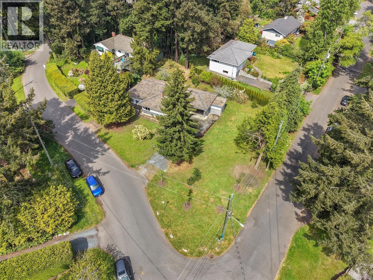
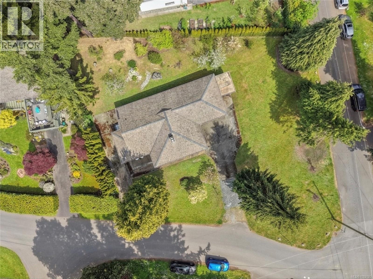
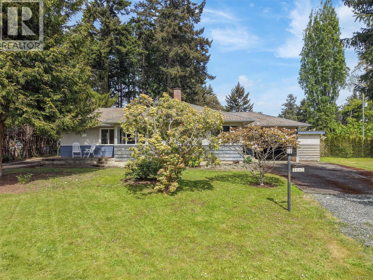
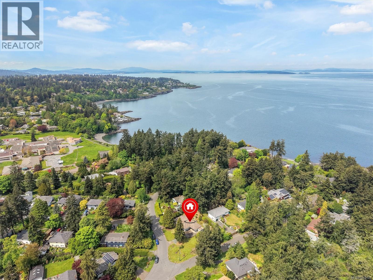
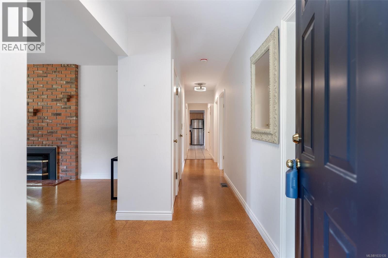
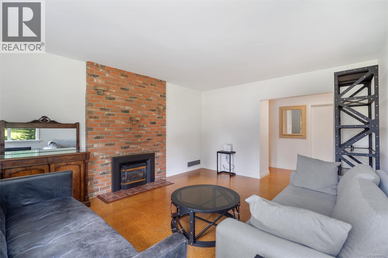
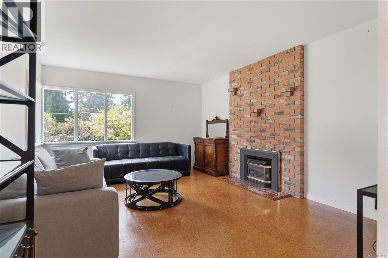
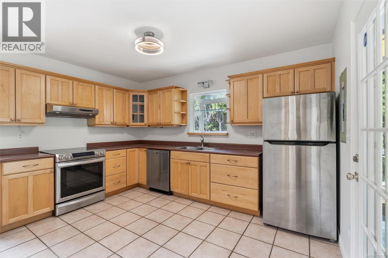
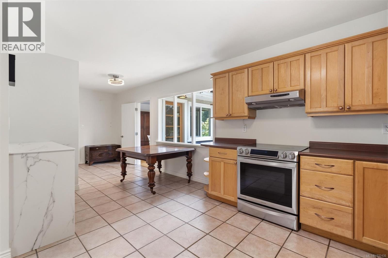
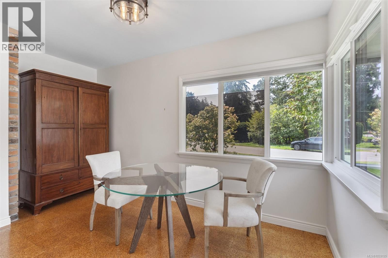
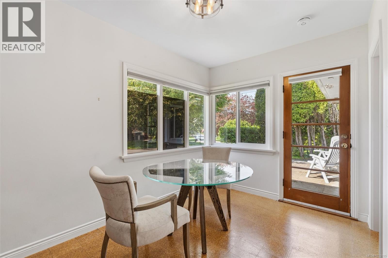
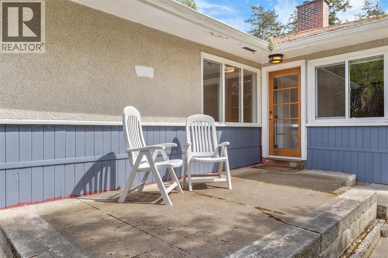
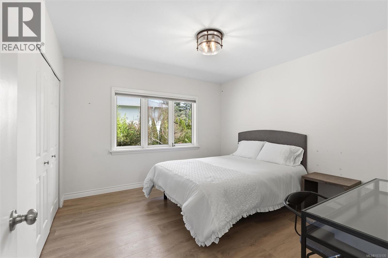
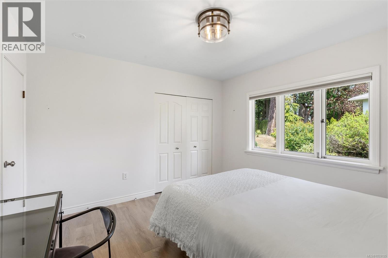
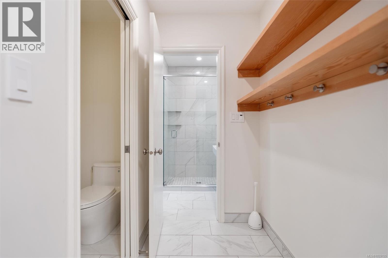
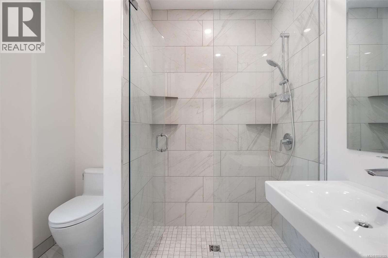
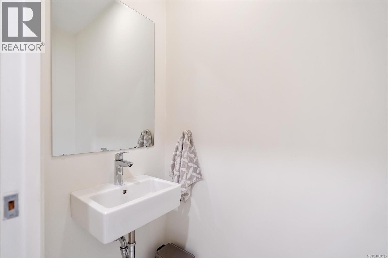
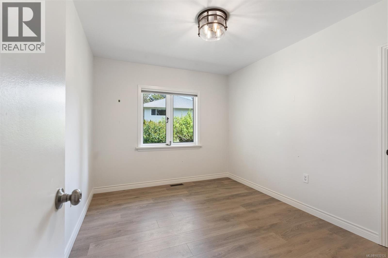
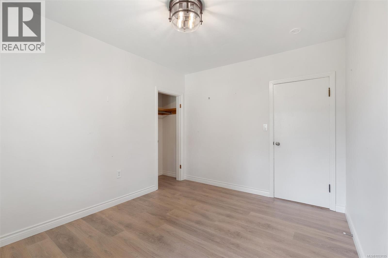
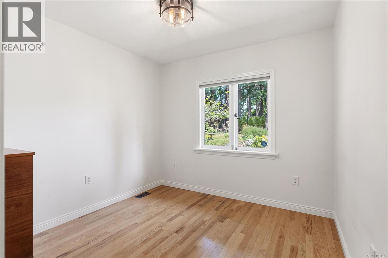
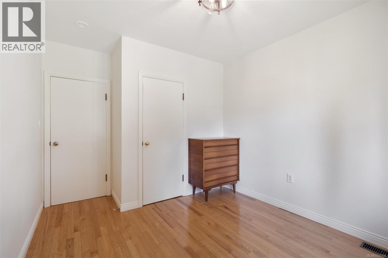
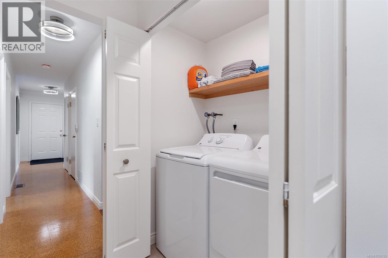
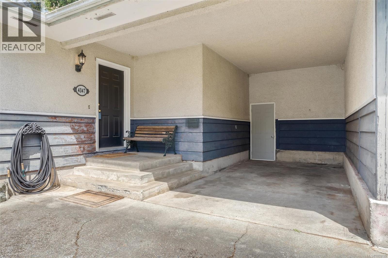
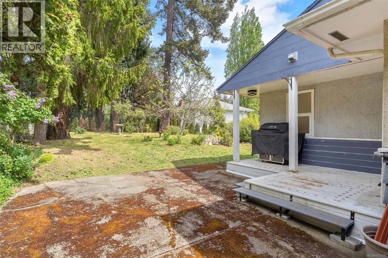
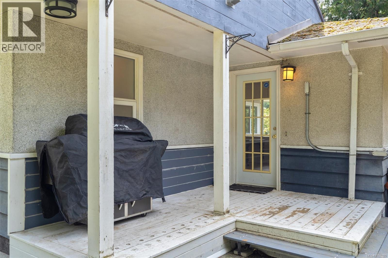
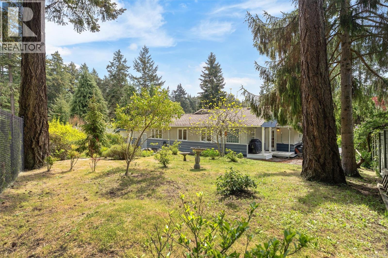
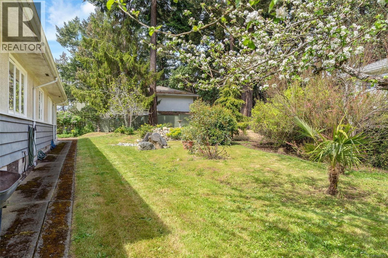
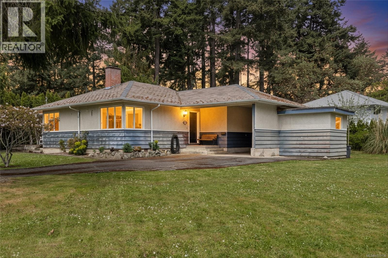
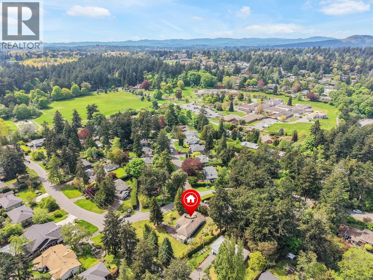
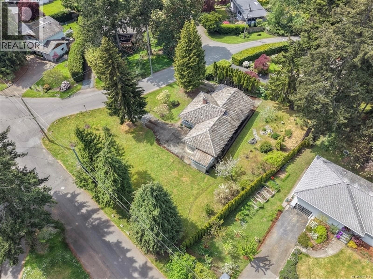
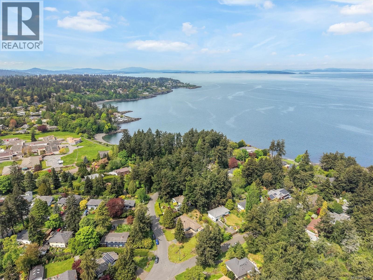
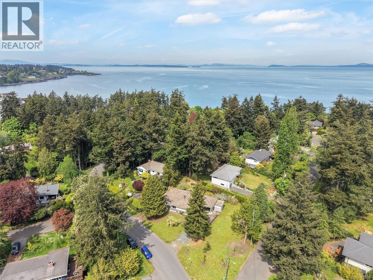
Situated in the sought after Finnerty Cove/Arbutus area, this one level rancher is located on a rare oversized 0.33 acre corner lot. This 3 bedroom. 1.5 bathroom home has been refreshed with updated flooring (in bedrooms), fresh paint and modern lighting throughout. The bathrooms have been completely renovated offering a powder room and full 3 piece bathroom with extra storage space and a walk in shower. A gas fireplace brings comfort to the living room while maple cabinets and stainless steel appliances complete the kitchen. The extra den off the dining area is the perfect flex space for separate dining, an office, or playroom. Outside, the massive lot offers 2 driveways, a carport and workshop. The lot offers potential for a garden suite, custom expansion or future development; a valuable holding property in an area of executive homes near UVic and Cadboro Bay. Whether you’re looking for a move in ready rancher or a strategic long-term investment, this rare property delivers it all. (id:48970)
Show More