- ©MLS R3112180
- Area 2140 sq ft
- Bedrooms 4
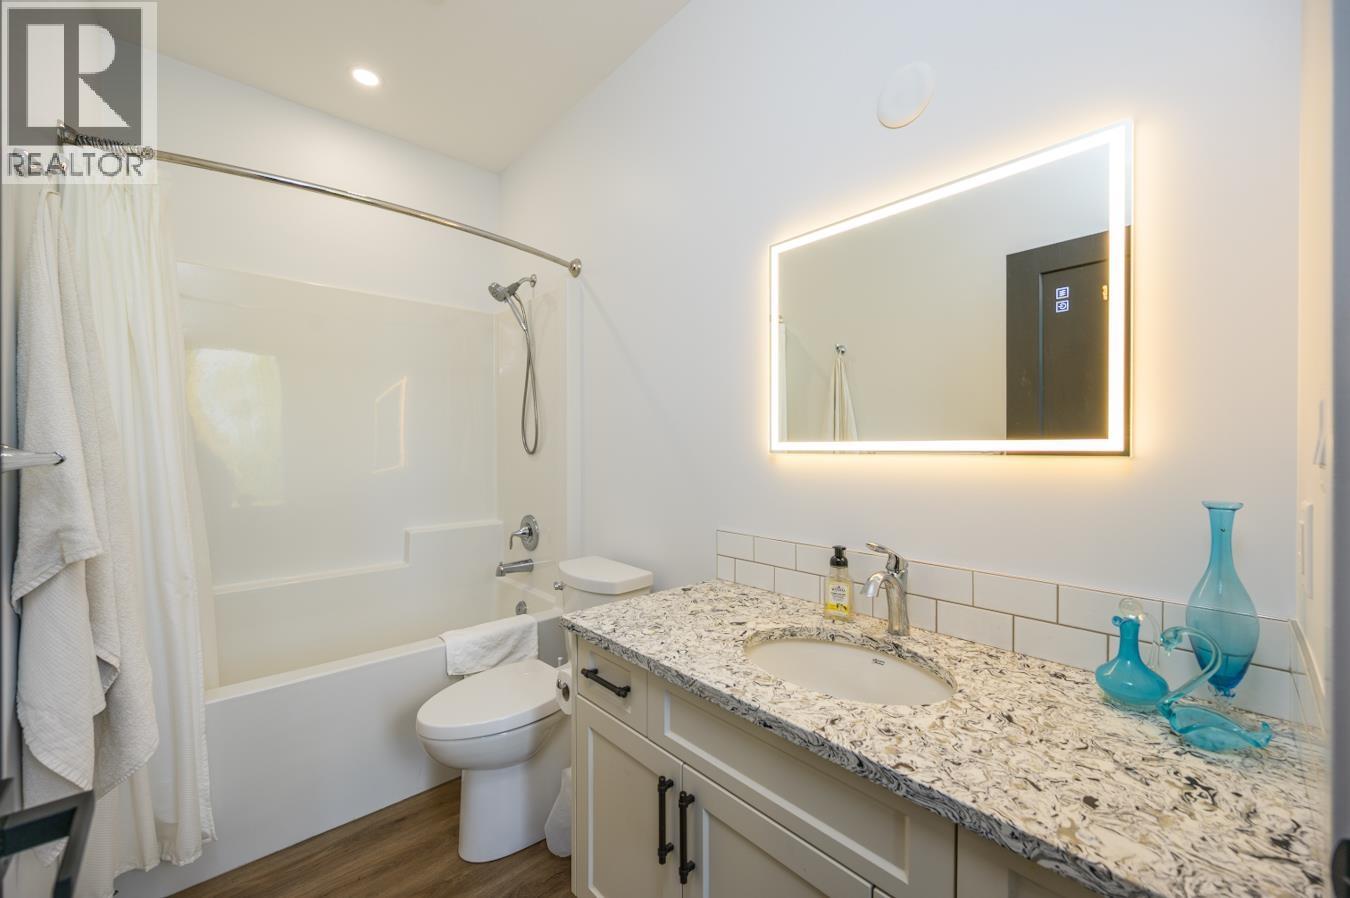
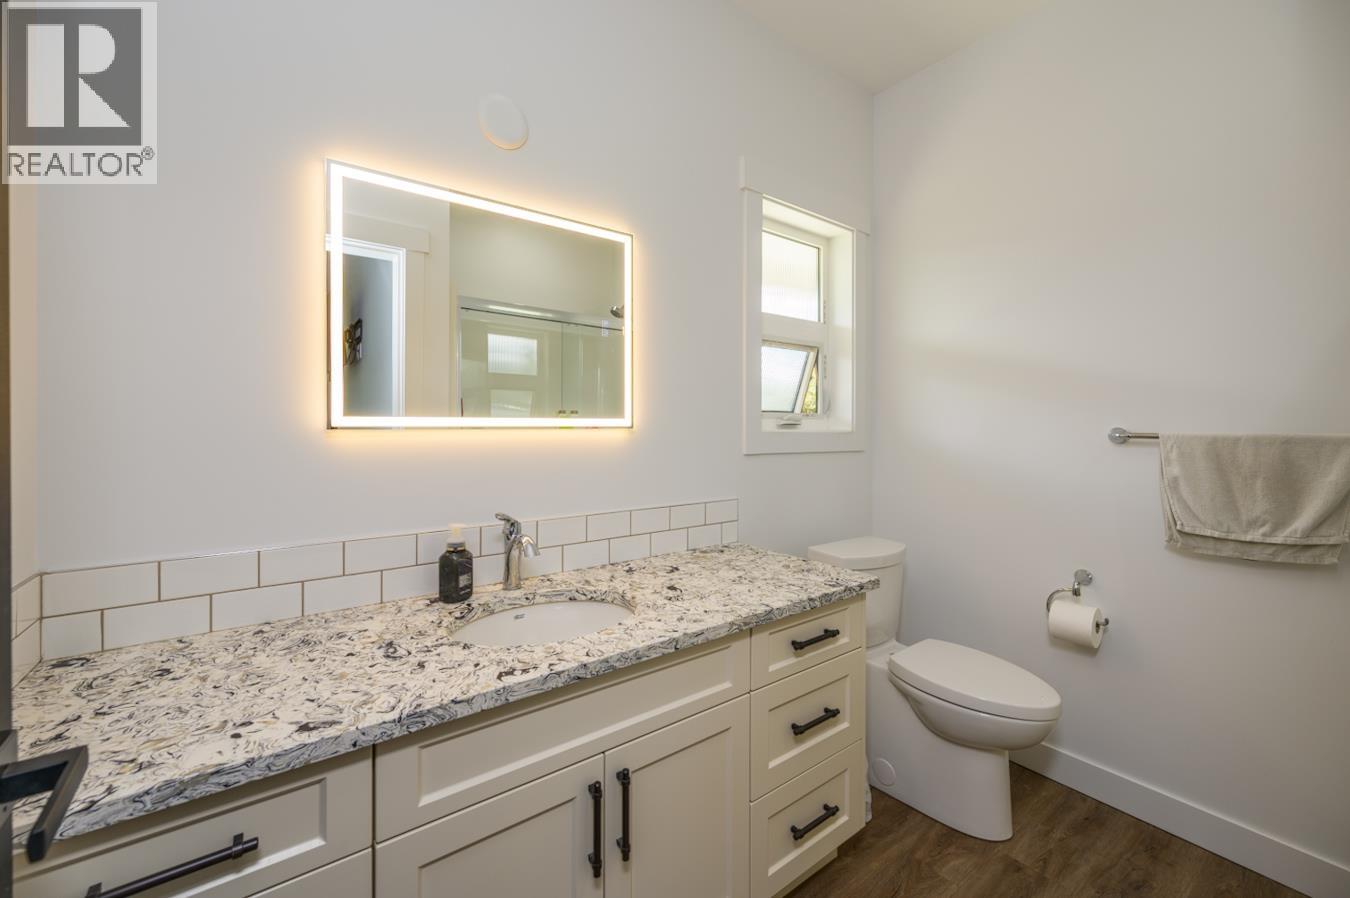
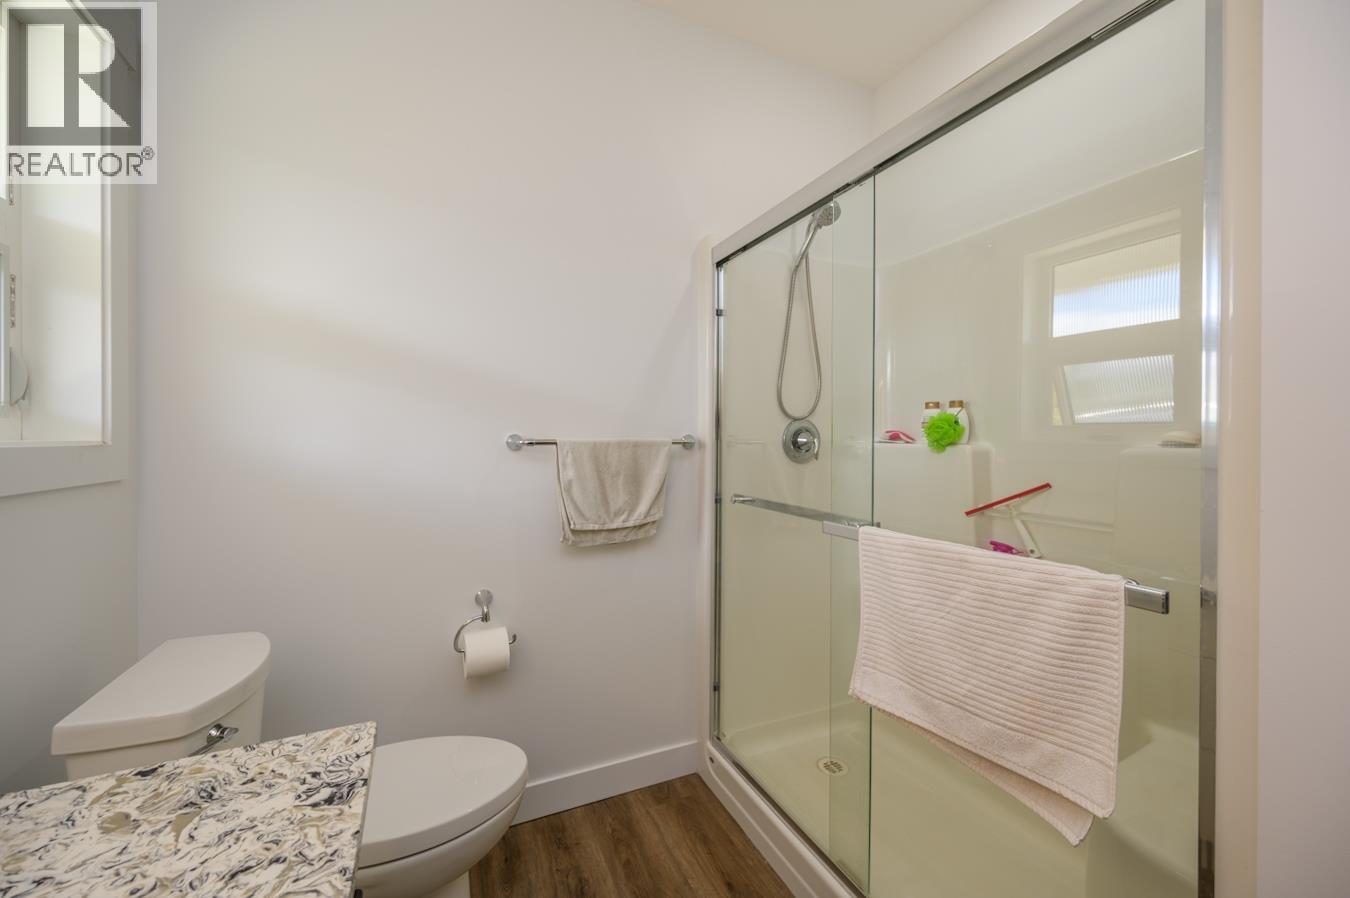
- Bathrooms 3
Description

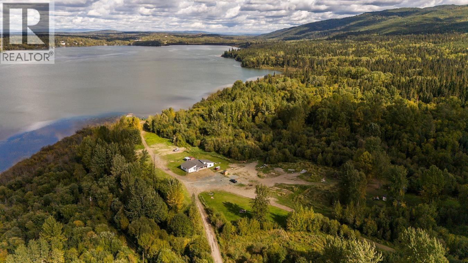
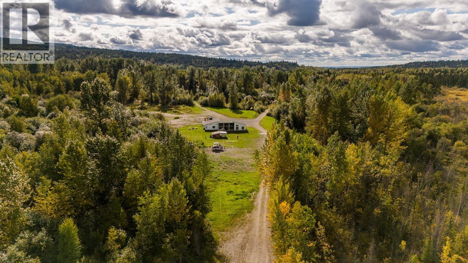
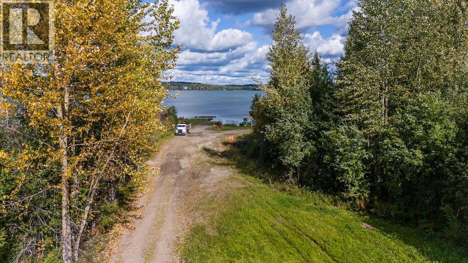
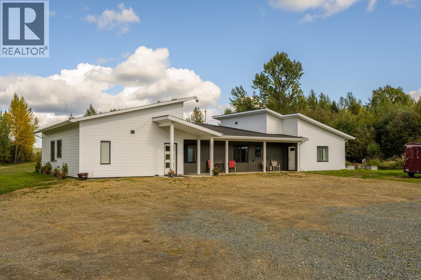
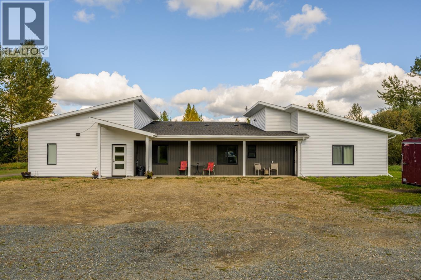
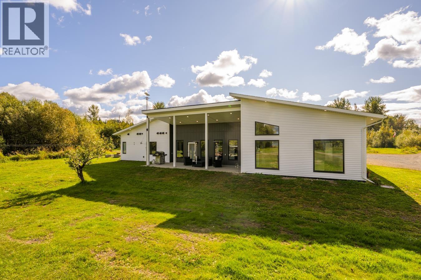

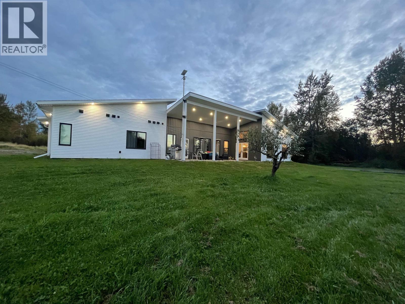
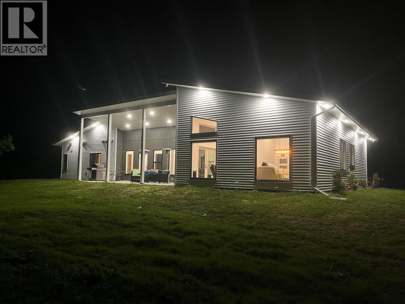
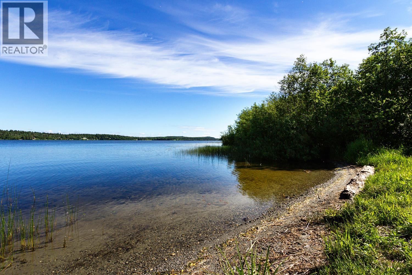
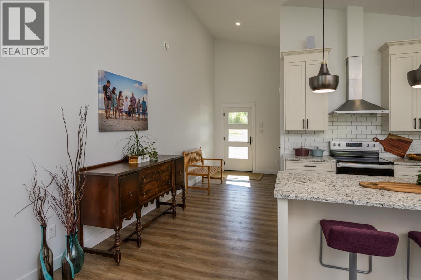
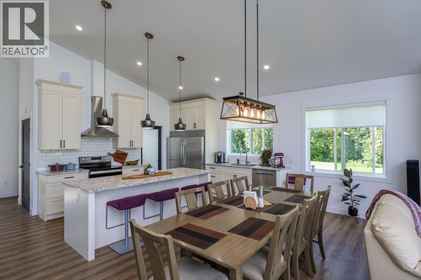
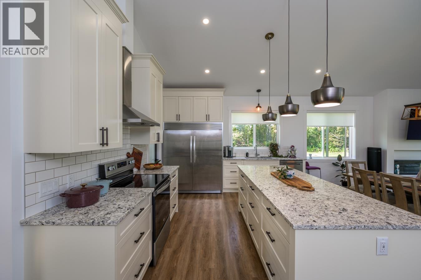
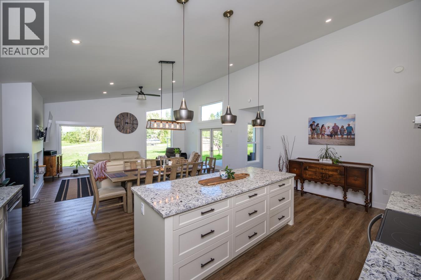
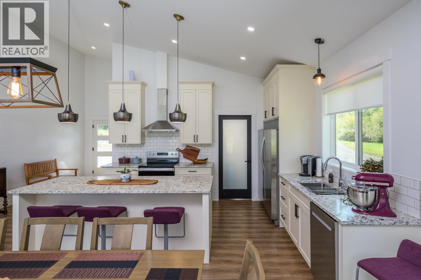
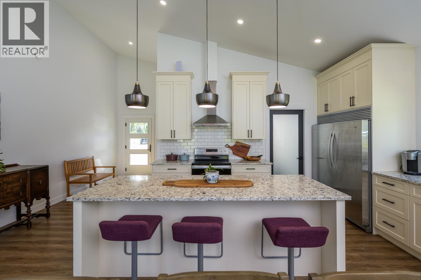
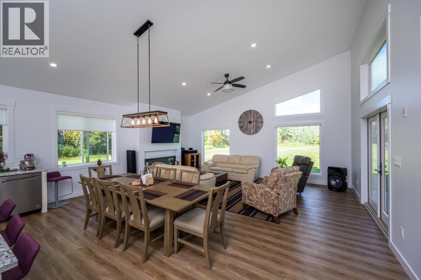
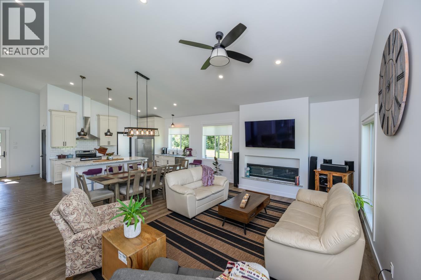
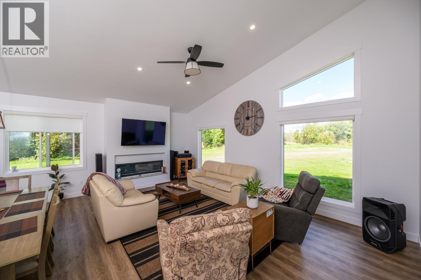
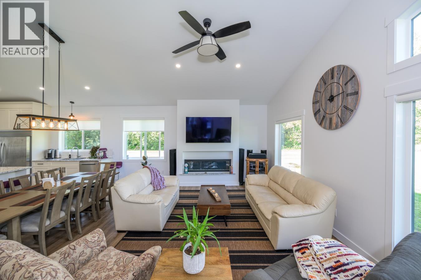
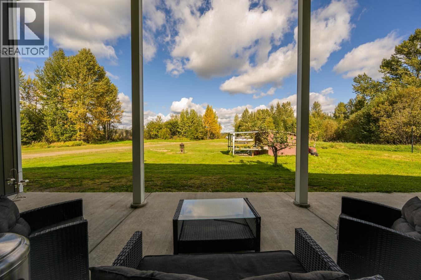
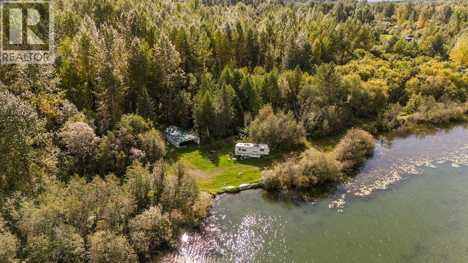
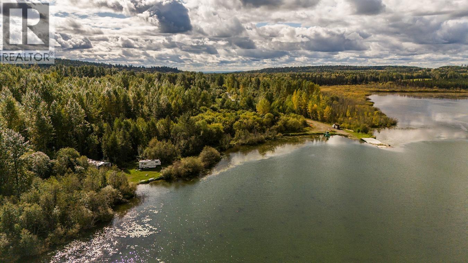
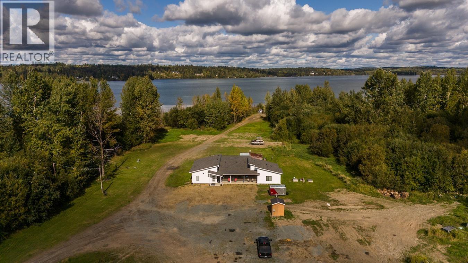
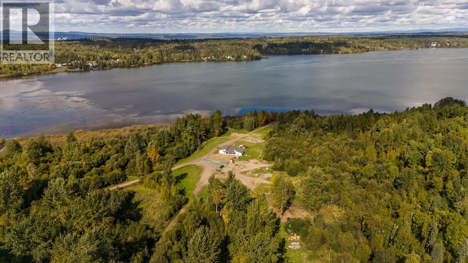
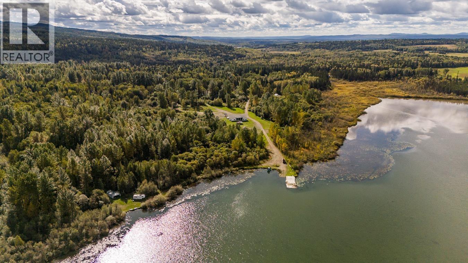
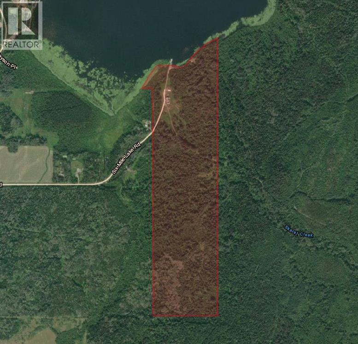
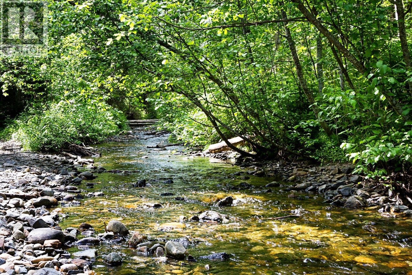
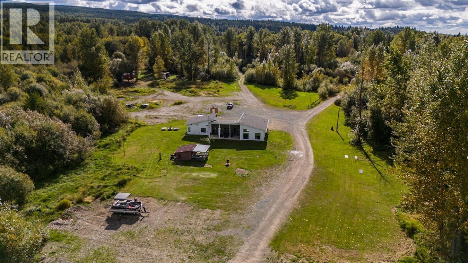
Stunning contemporary design home built in 2021 on 155 acres with over 2100’ of private swimmable waterfront and your own boat launch on serene Tabor Lake. This expansive estate offers unparalleled luxury and tranquility at the end of the road, adjacent to protected crown lands. Open-concept living spaces with floor-to-ceiling windows offering breathtaking lake views. Equipped with high-end appliances, custom cabinetry, and a large island perfect for entertaining. Expansive patio, for outdoor dining and relaxation, this property is a rare gem. A 1-bedroom self-contained suite. Non-ALR with timber value, gives you many options for future development potential. Endless private trails for hiking, biking, and exploring the natural beauty of Northern BC without leaving your property. (id:48970) Show More
Details
- Constructed Date: 2021
- Property Type: Single Family
- Type: House
- Total Finished Area: 2140 sqft
- Architectural Style: Ranch
Features
- Lake view
- View of water
- View (panoramic)
- Hot Water
- Waterfront
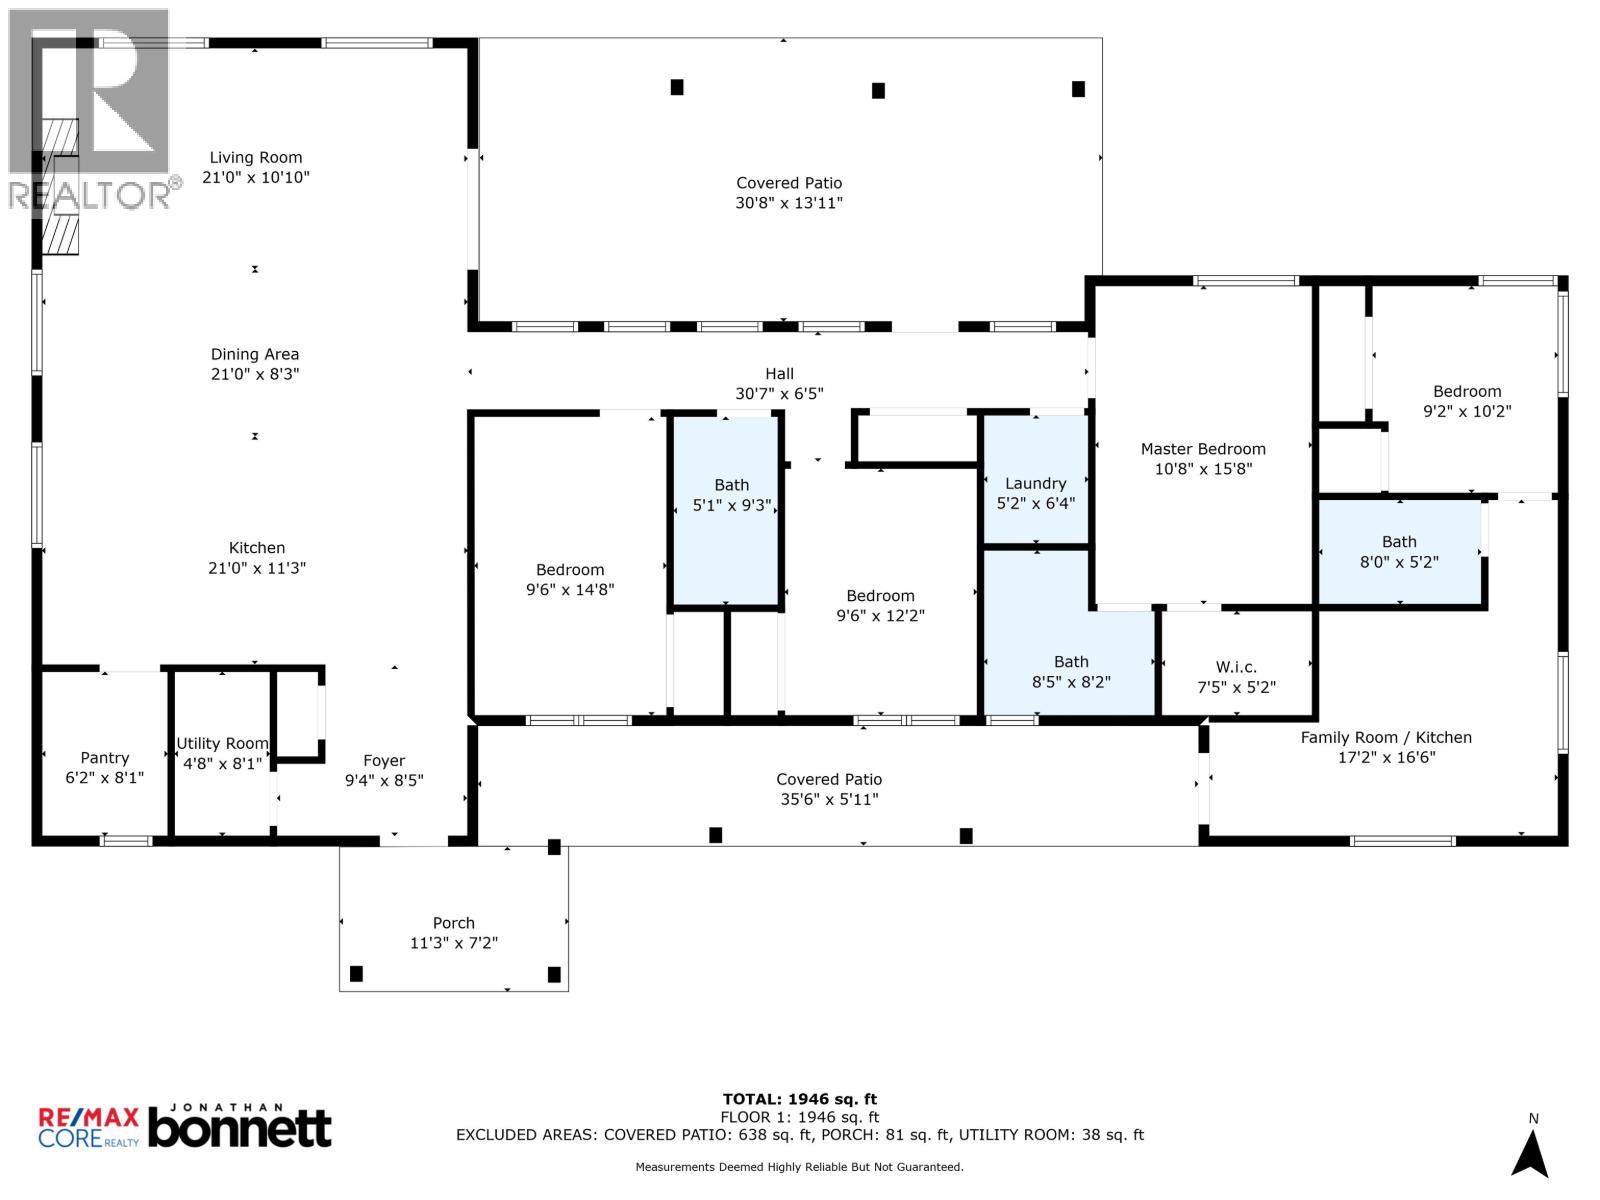
Rooms Details For 11900 SIX MILE LAKE ROAD
| Type | Level | Dimension |
|---|---|---|
| Foyer | Main level | 9 ft ,4 in x 8 ft ,5 in |
| Utility room | Main level | 4 ft ,8 in x 8 ft ,1 in |
| Pantry | Main level | 6 ft ,2 in x 8 ft ,1 in |
| Kitchen | Main level | 21 ft x 11 ft ,3 in |
| Dining room | Main level | 21 ft x 8 ft ,3 in |
| Living room | Main level | 21 ft x 10 ft ,1 in |
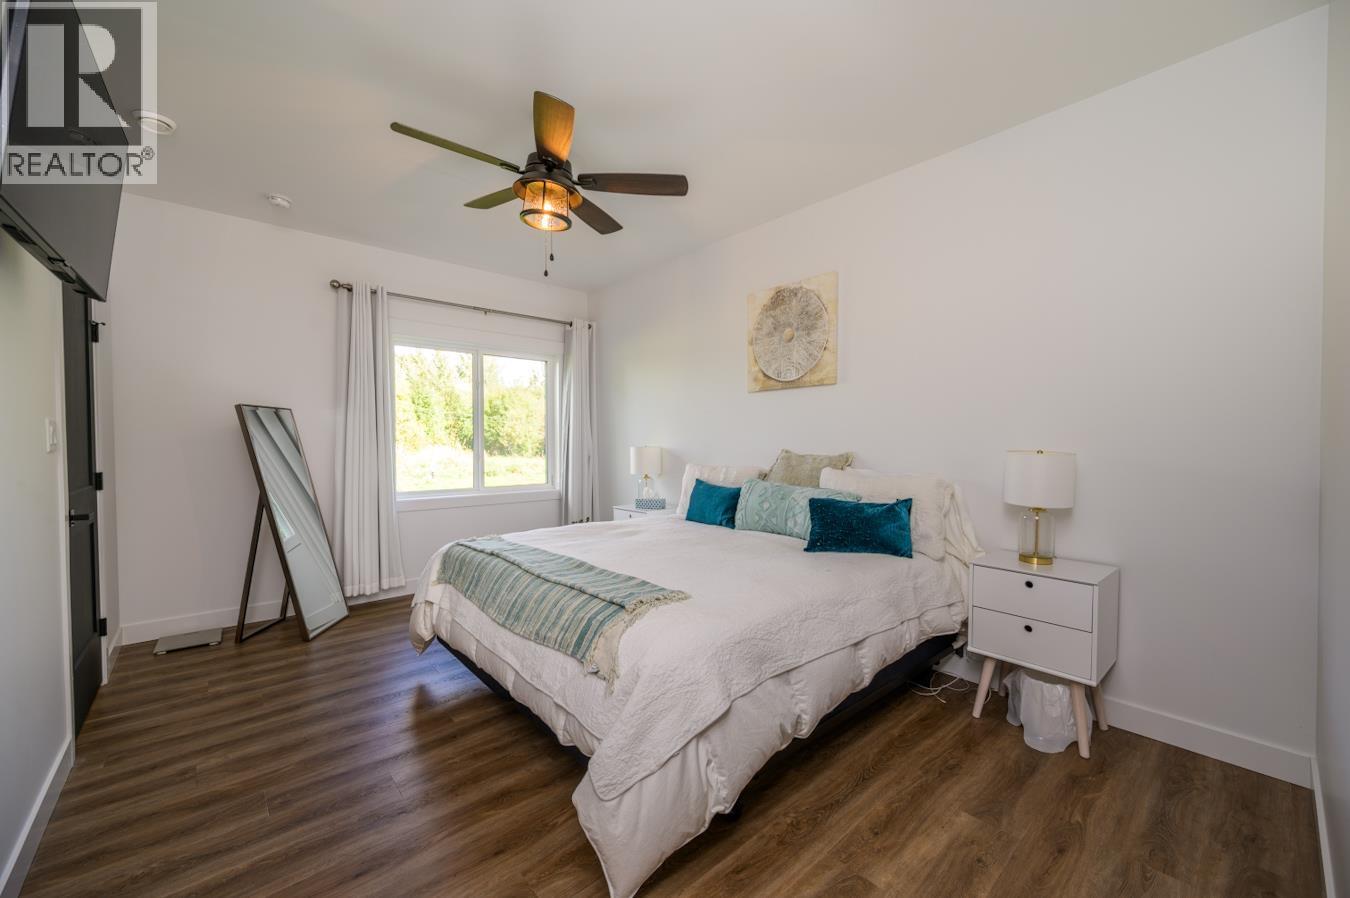
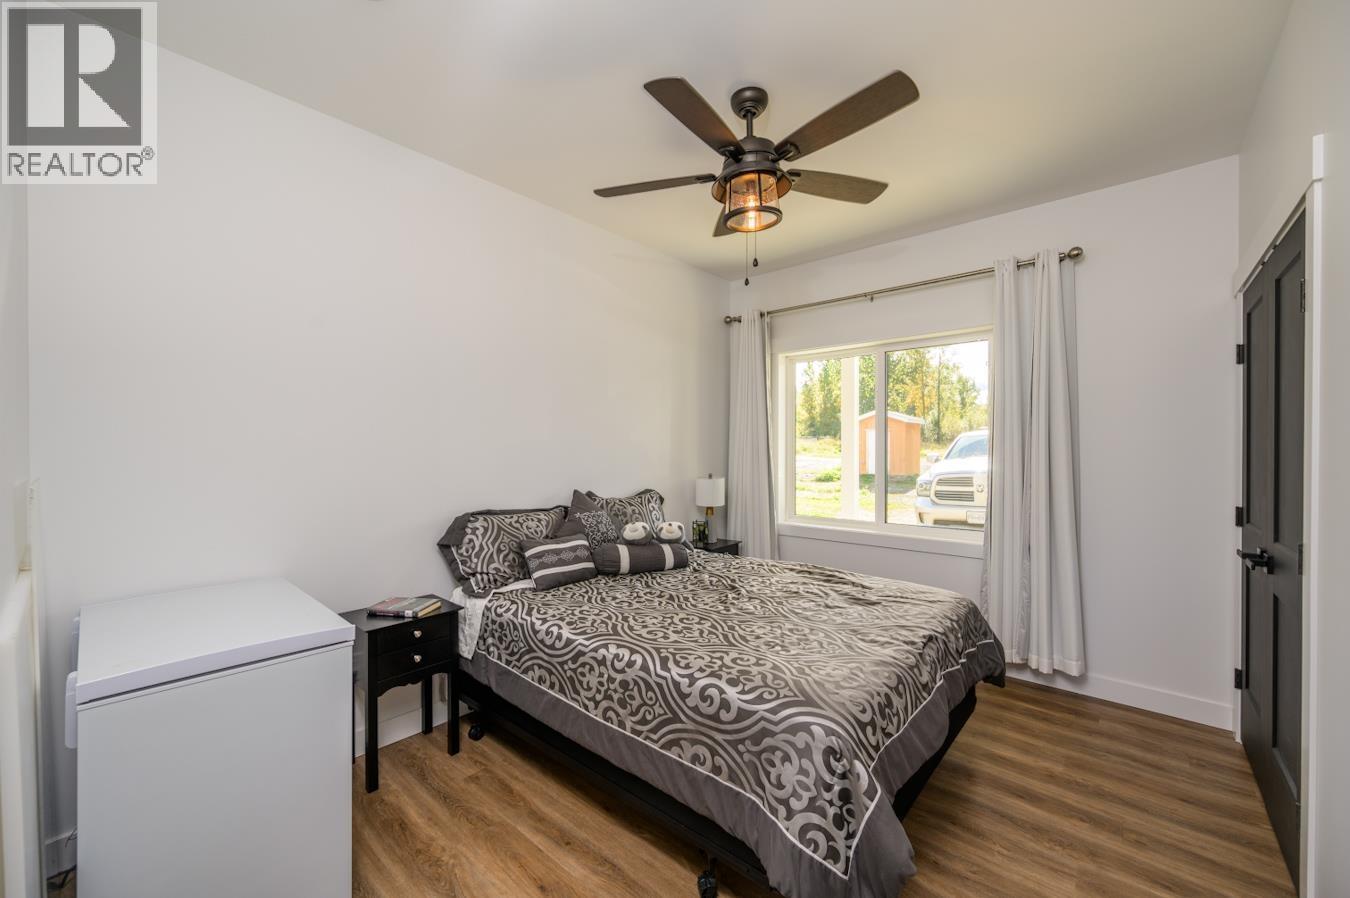
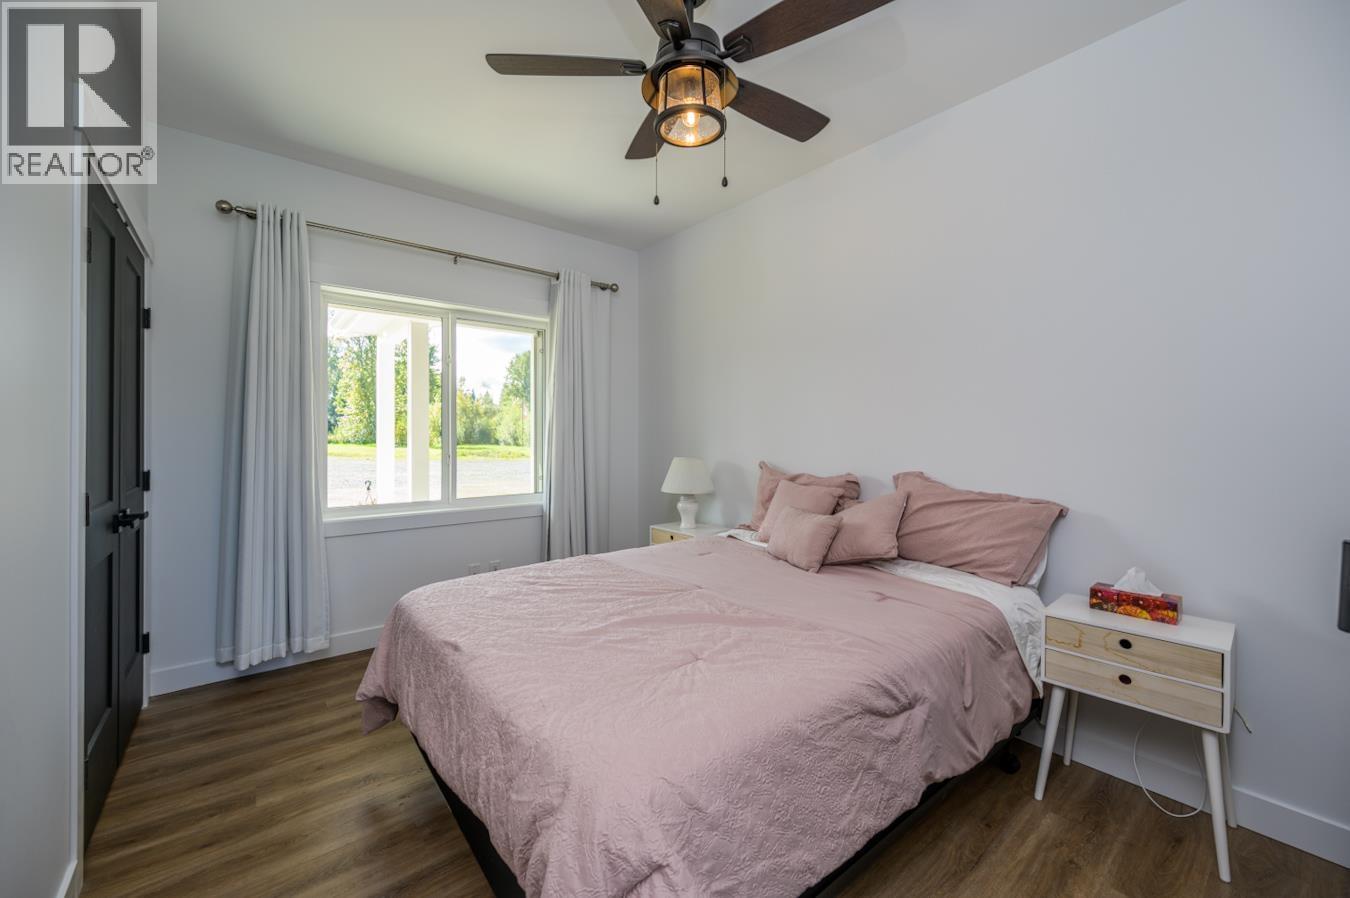
| Bedroom 2 | Main level | 9 ft ,6 in x 14 ft ,8 in |
| Bedroom 3 | Main level | 9 ft ,6 in x 12 ft ,2 in |
| Laundry room | Main level | 5 ft ,2 in x 6 ft ,4 in |
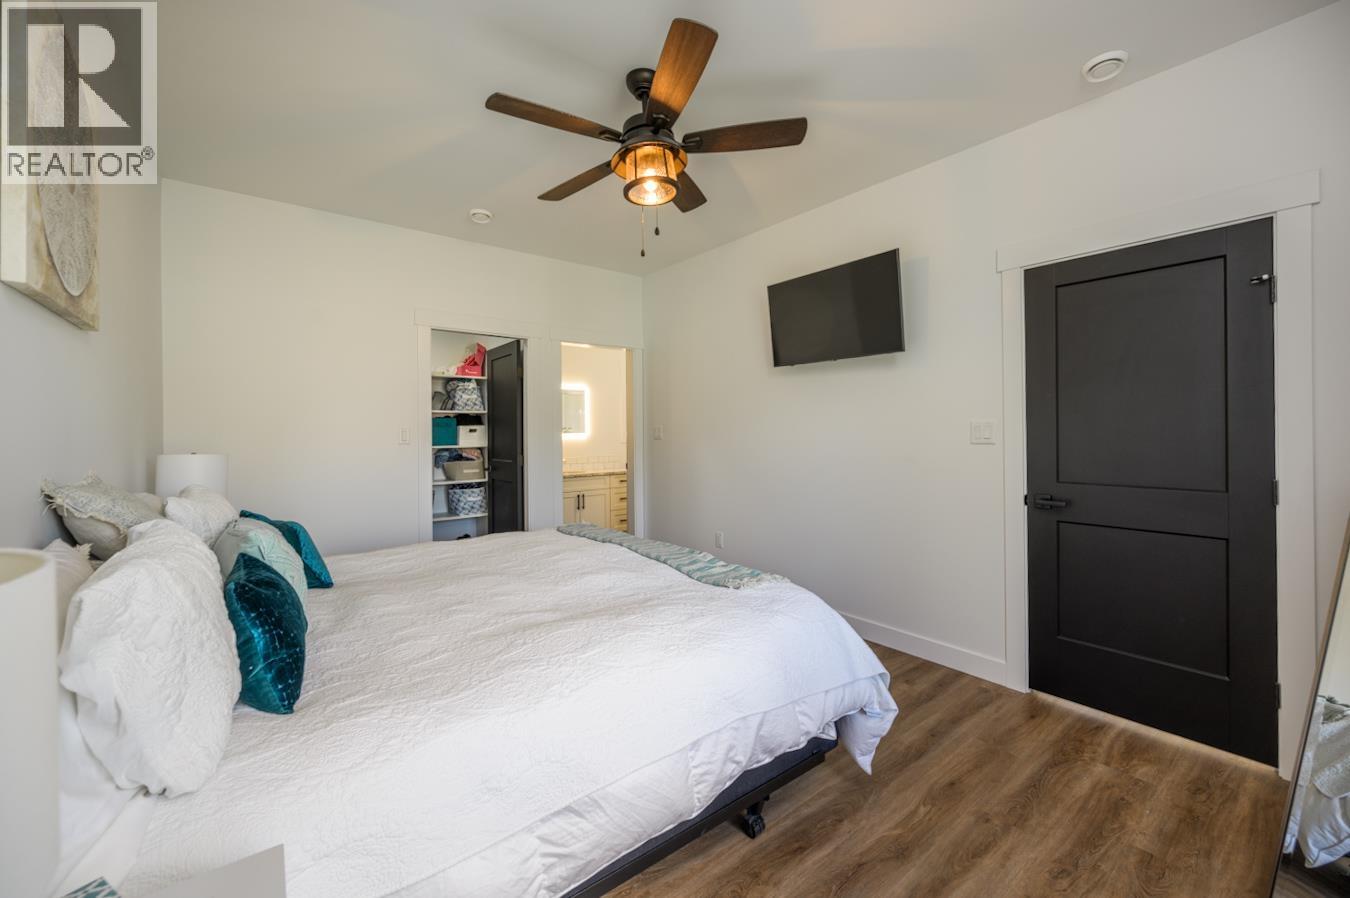
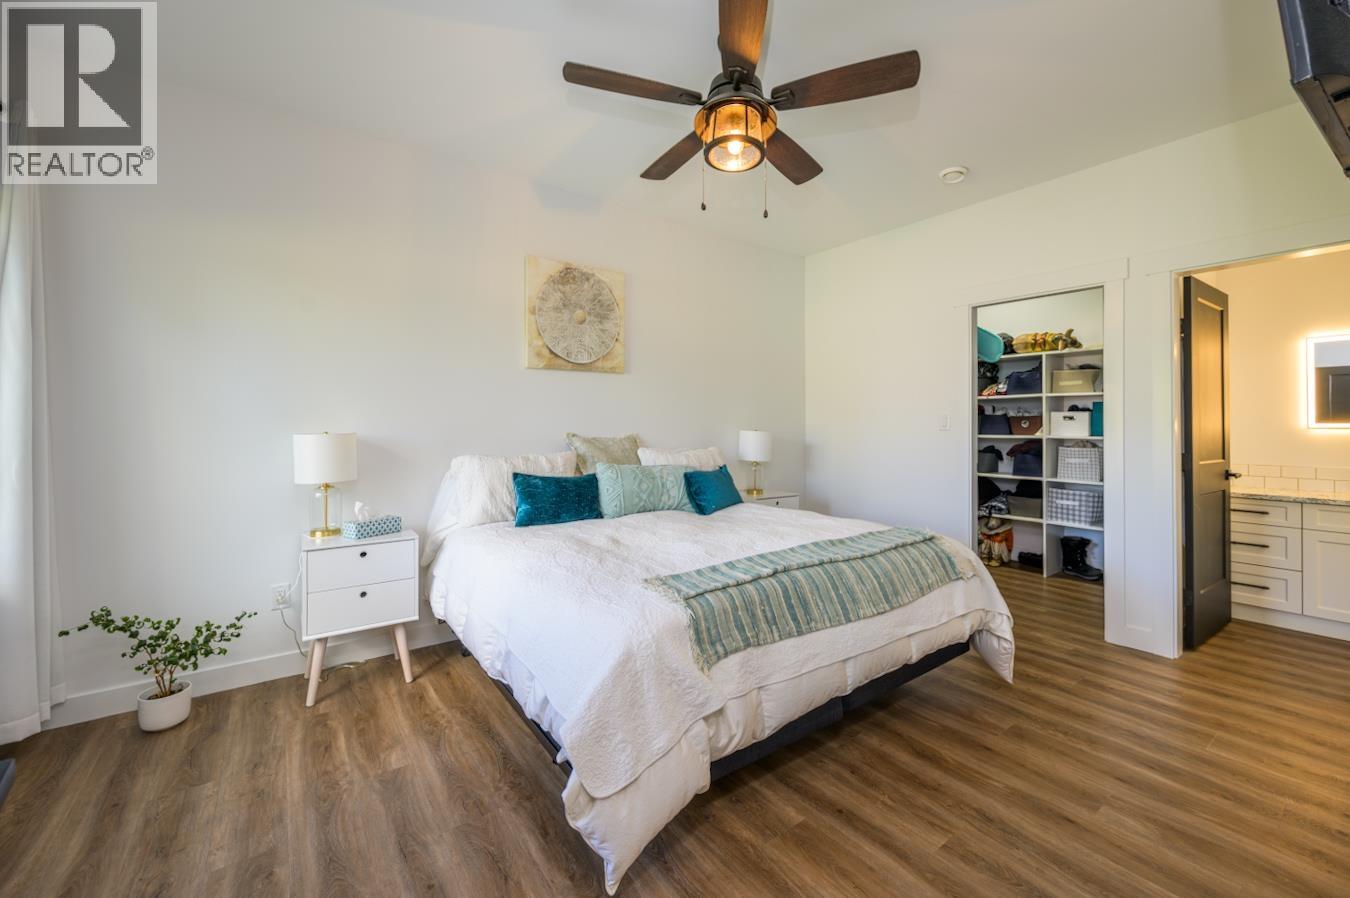
| Primary Bedroom | Main level | 10 ft ,8 in x 15 ft ,8 in |
| Other | Main level | 7 ft ,5 in x 5 ft ,2 in |
| Enclosed porch | Main level | 30 ft ,8 in x 13 ft ,1 in |
| Family room | Main level | 17 ft ,2 in x 16 ft ,6 in |
| Bedroom 4 | Main level | 9 ft ,2 in x 10 ft ,2 in |
Location
This REALTOR.ca listing content is owned and licensed by REALTOR® members of The Canadian Real Estate Association
Data provided by: BC Northern Real Estate Board