- ©MLS R3112365
- Area 1906 sq ft
- Bedrooms 4
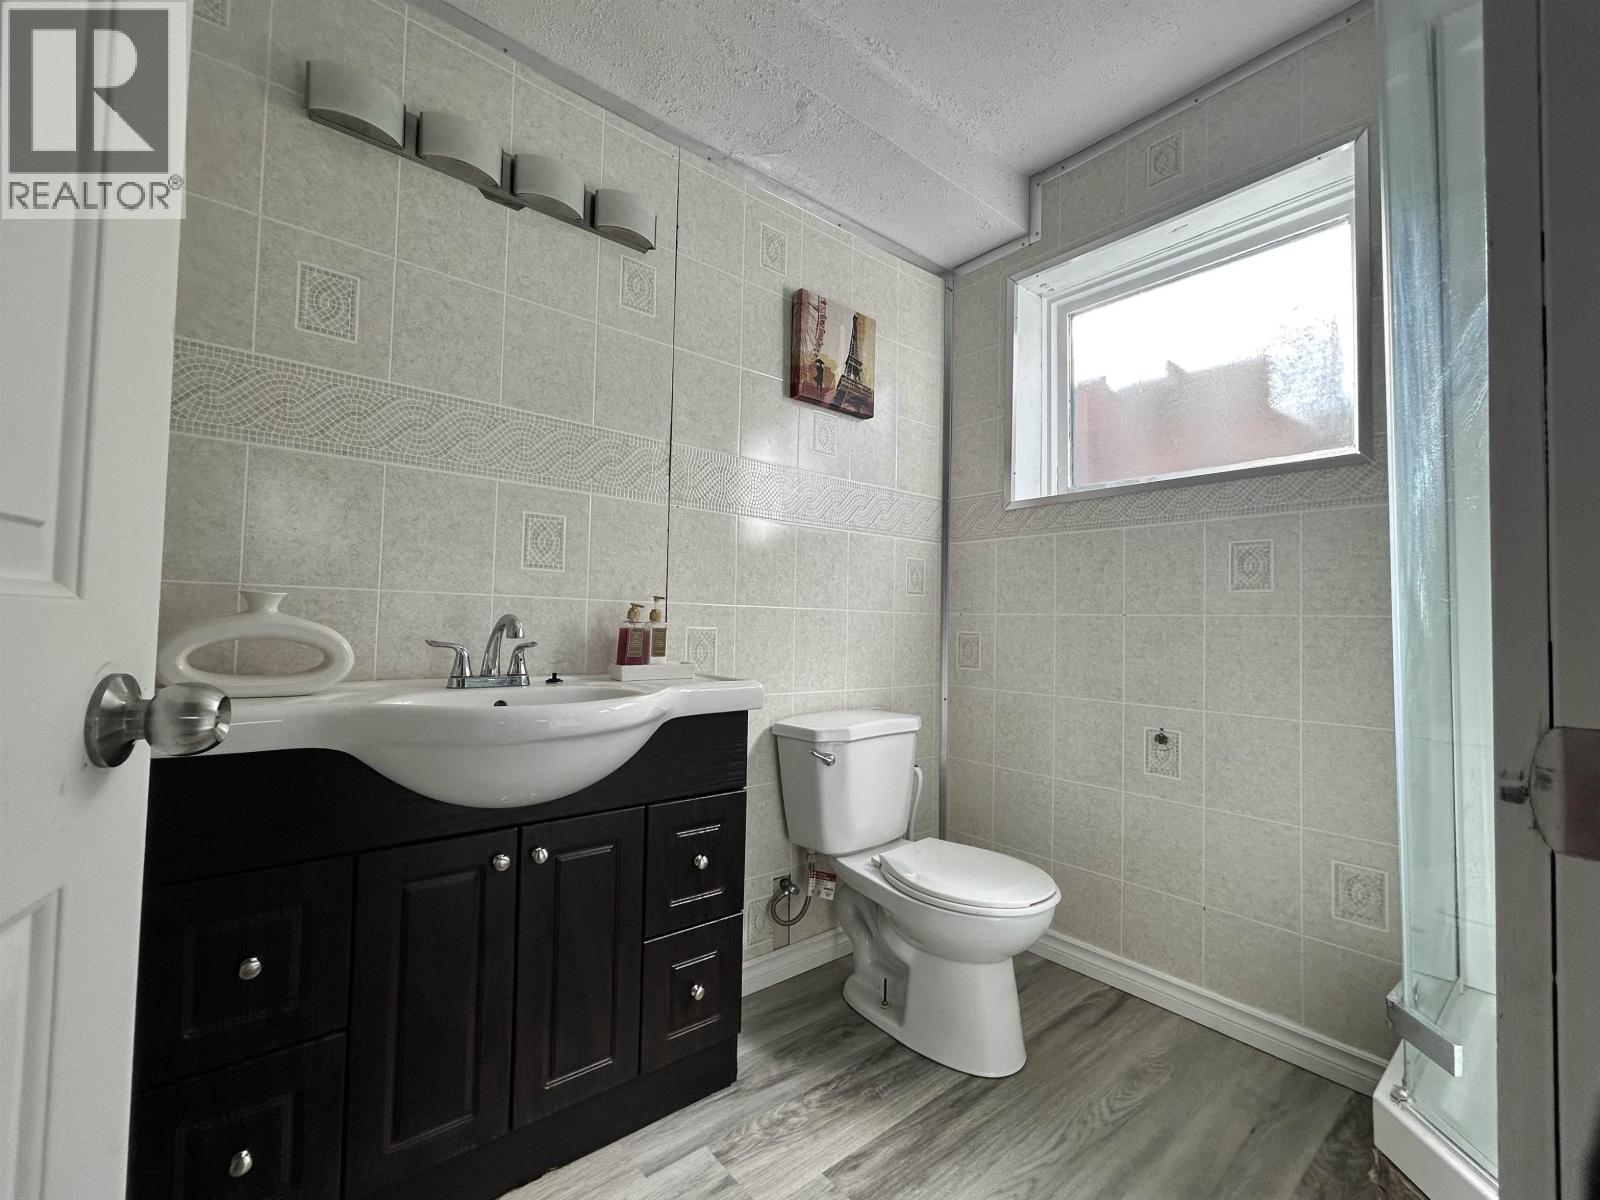
- Bathrooms 2
Description
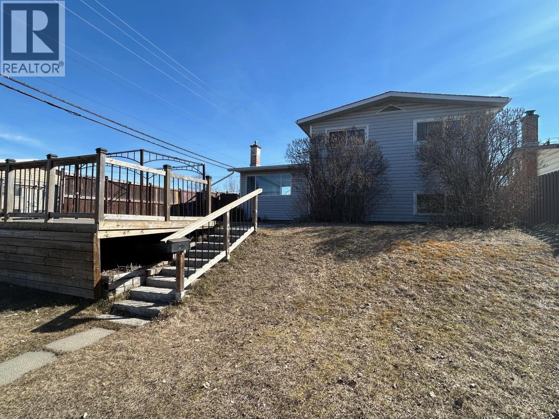
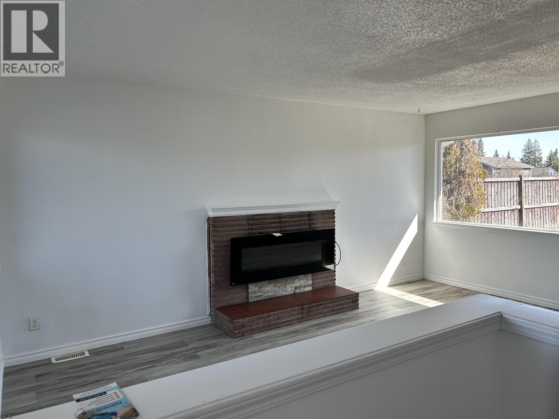
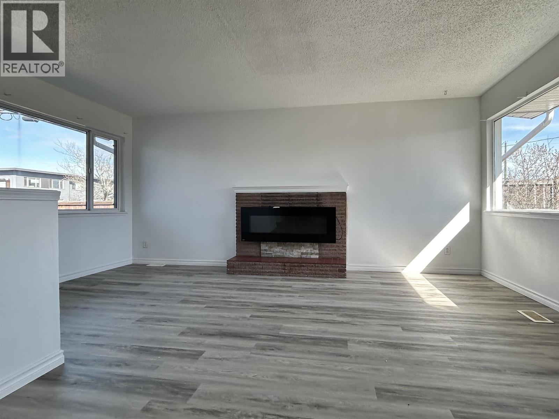
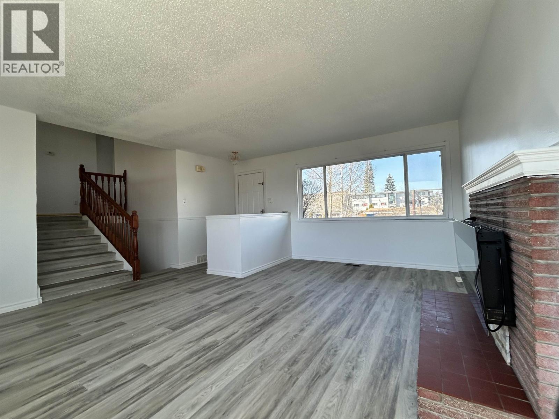
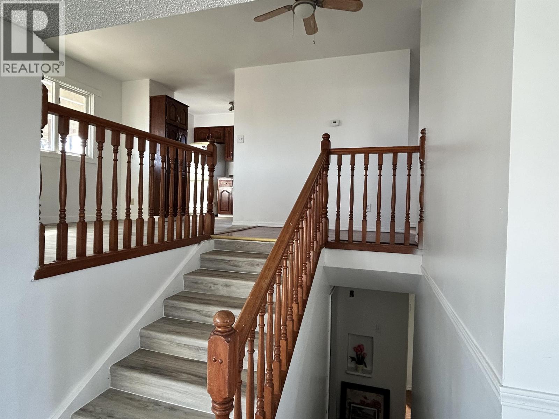
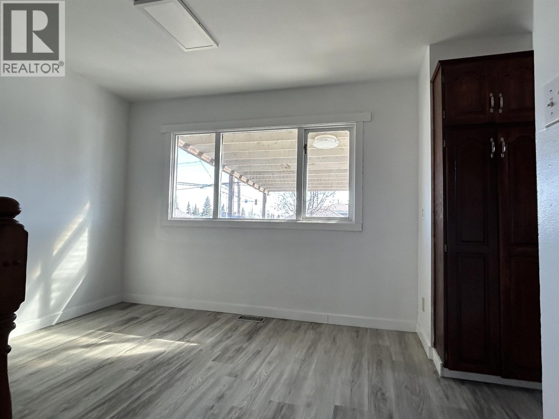
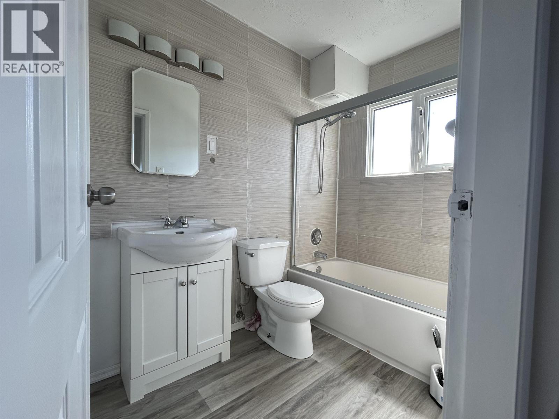
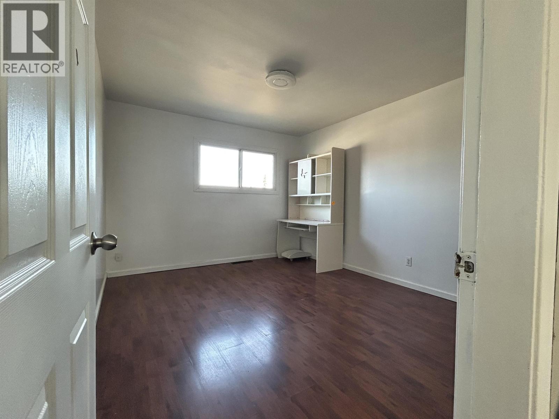
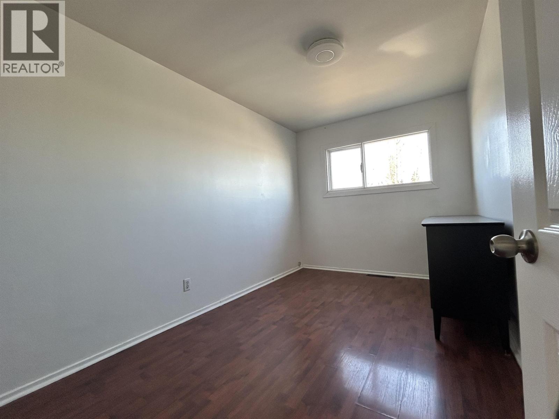
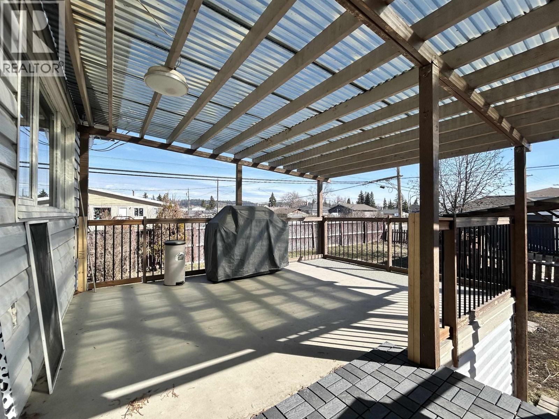
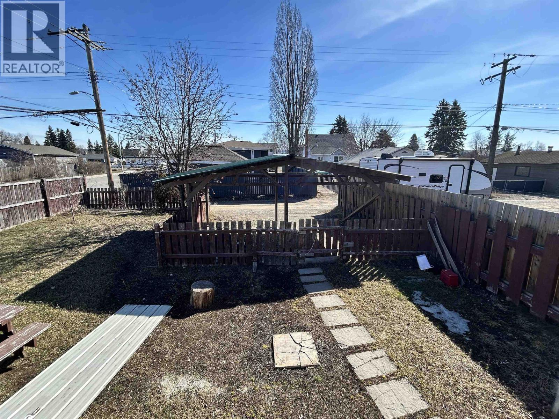
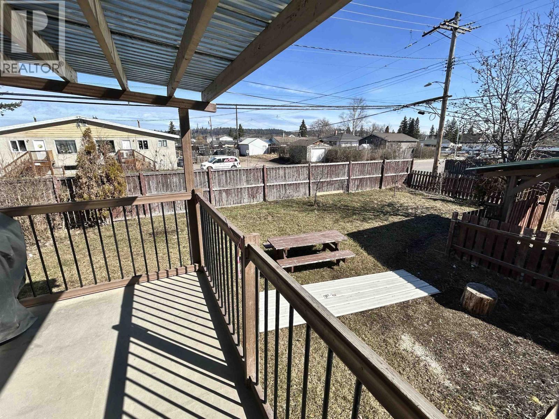
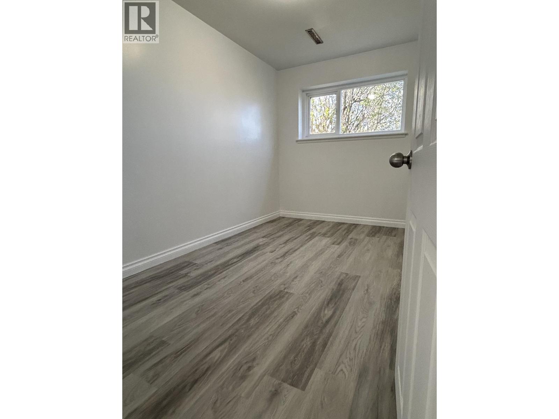
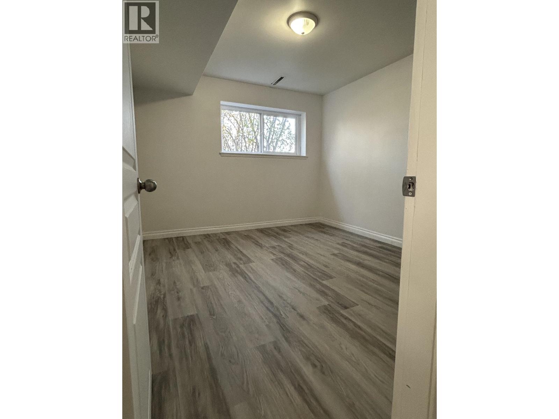
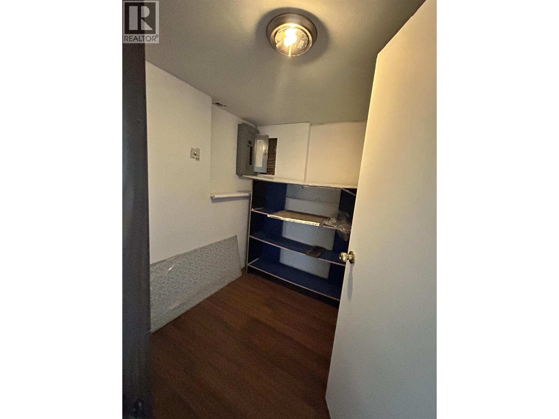
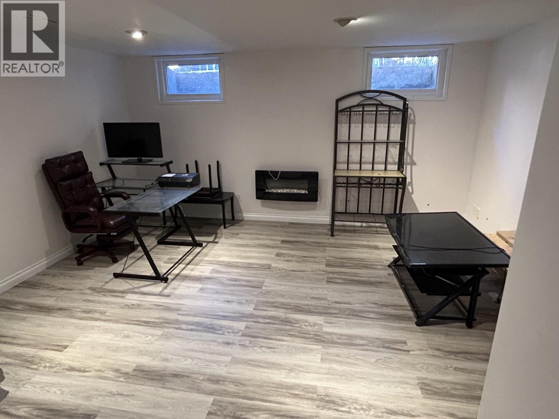
Great opportunity to own a solid home in a highly convenient location. The home is located within walking distance of elementary and high schools, plus Spruceland Shopping Mall as well as bus routes. This well-maintained 4-level split offers 4 bedrooms, 2 bathrooms, a large living room, a generous rec room and a dedicated storage area. Alley access leads to a 20' x 15'5 covered parking space and a large fenced backyard, plus a front yard deck and a large patio in the back -- perfect for kids, pets, or entertaining. Comfortable, practical, and ready for you to make it home, ideal for families or investors looking for a central, walkable neighbourhood. (id:48970) Show More
Details
- Constructed Date: 1958
- Property Type: Single Family
- Type: House
- Total Finished Area: 1906 sqft
Features
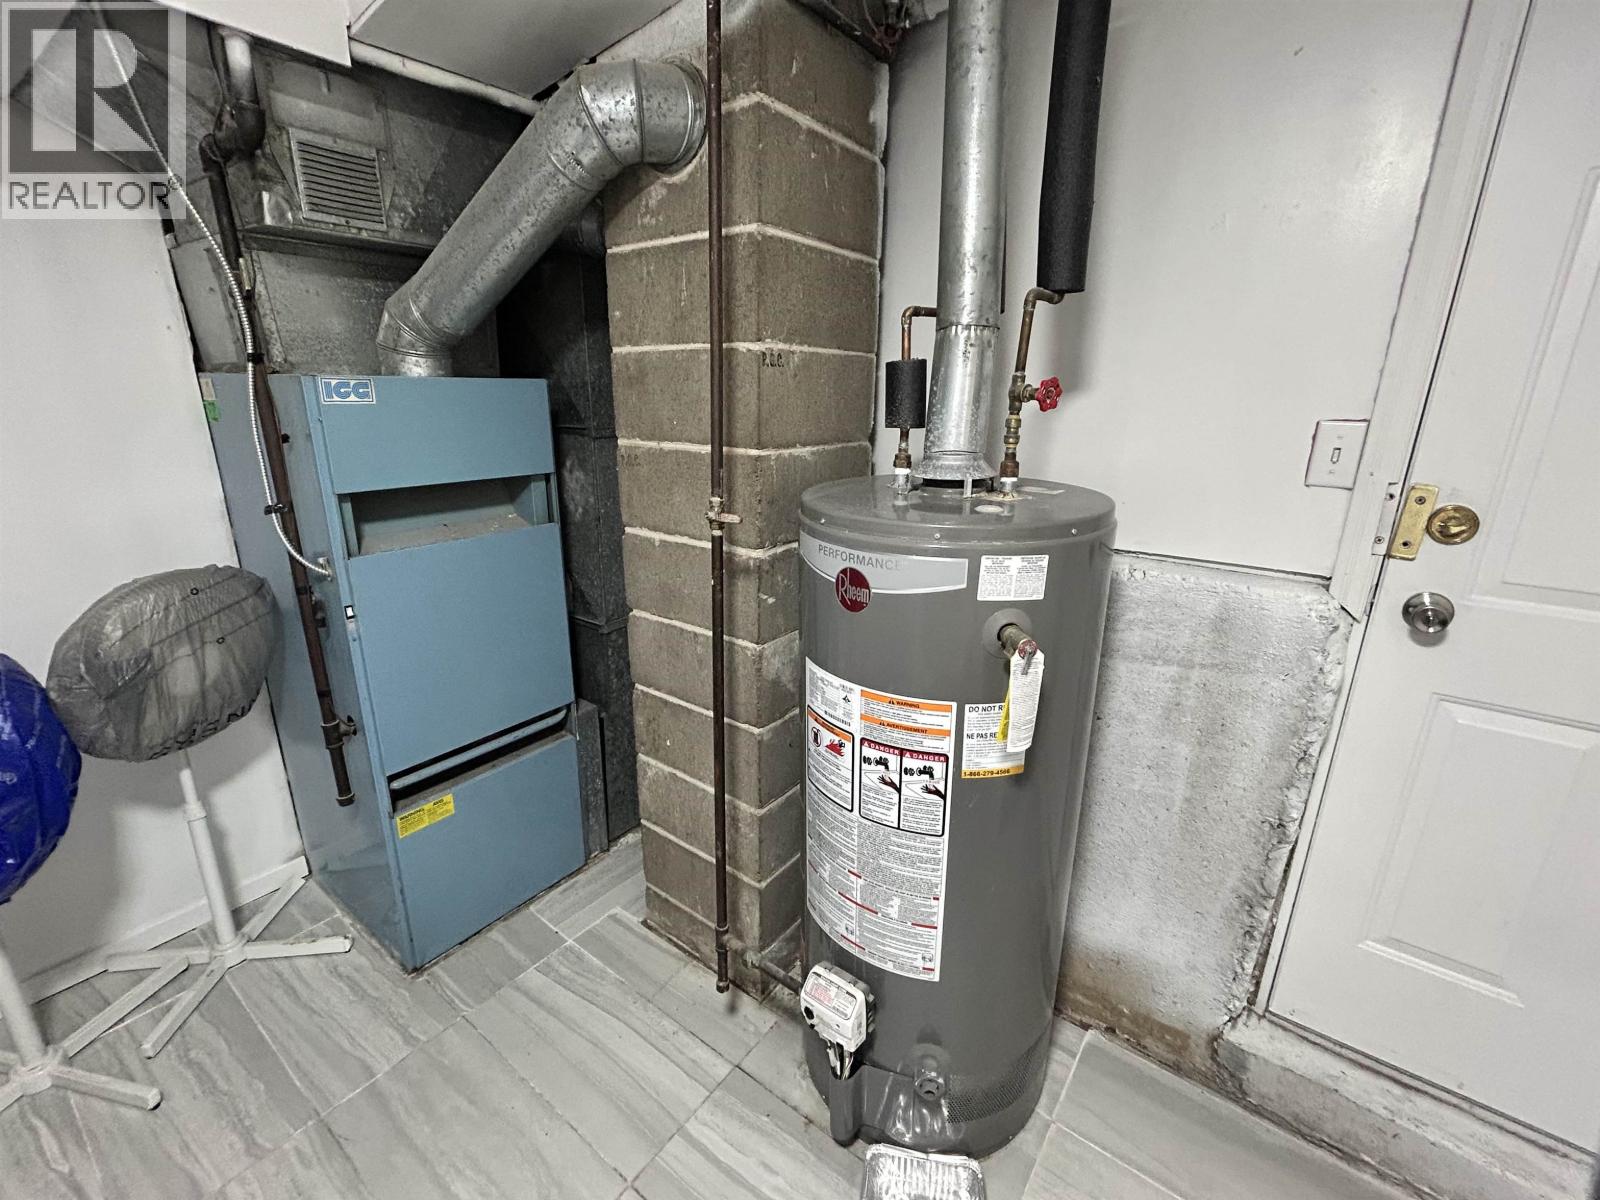
- Forced air
Rooms Details For 1016 IRWIN STREET
| Type | Level | Dimension |
|---|---|---|
| Bedroom 2 | Above | 12 ft ,7 in x 8 ft ,1 in |
| Bedroom 3 | Above | 10 ft ,9 in x 12 ft ,7 in |
| Dining room | Above | 10 ft ,8 in x 8 ft ,5 in |
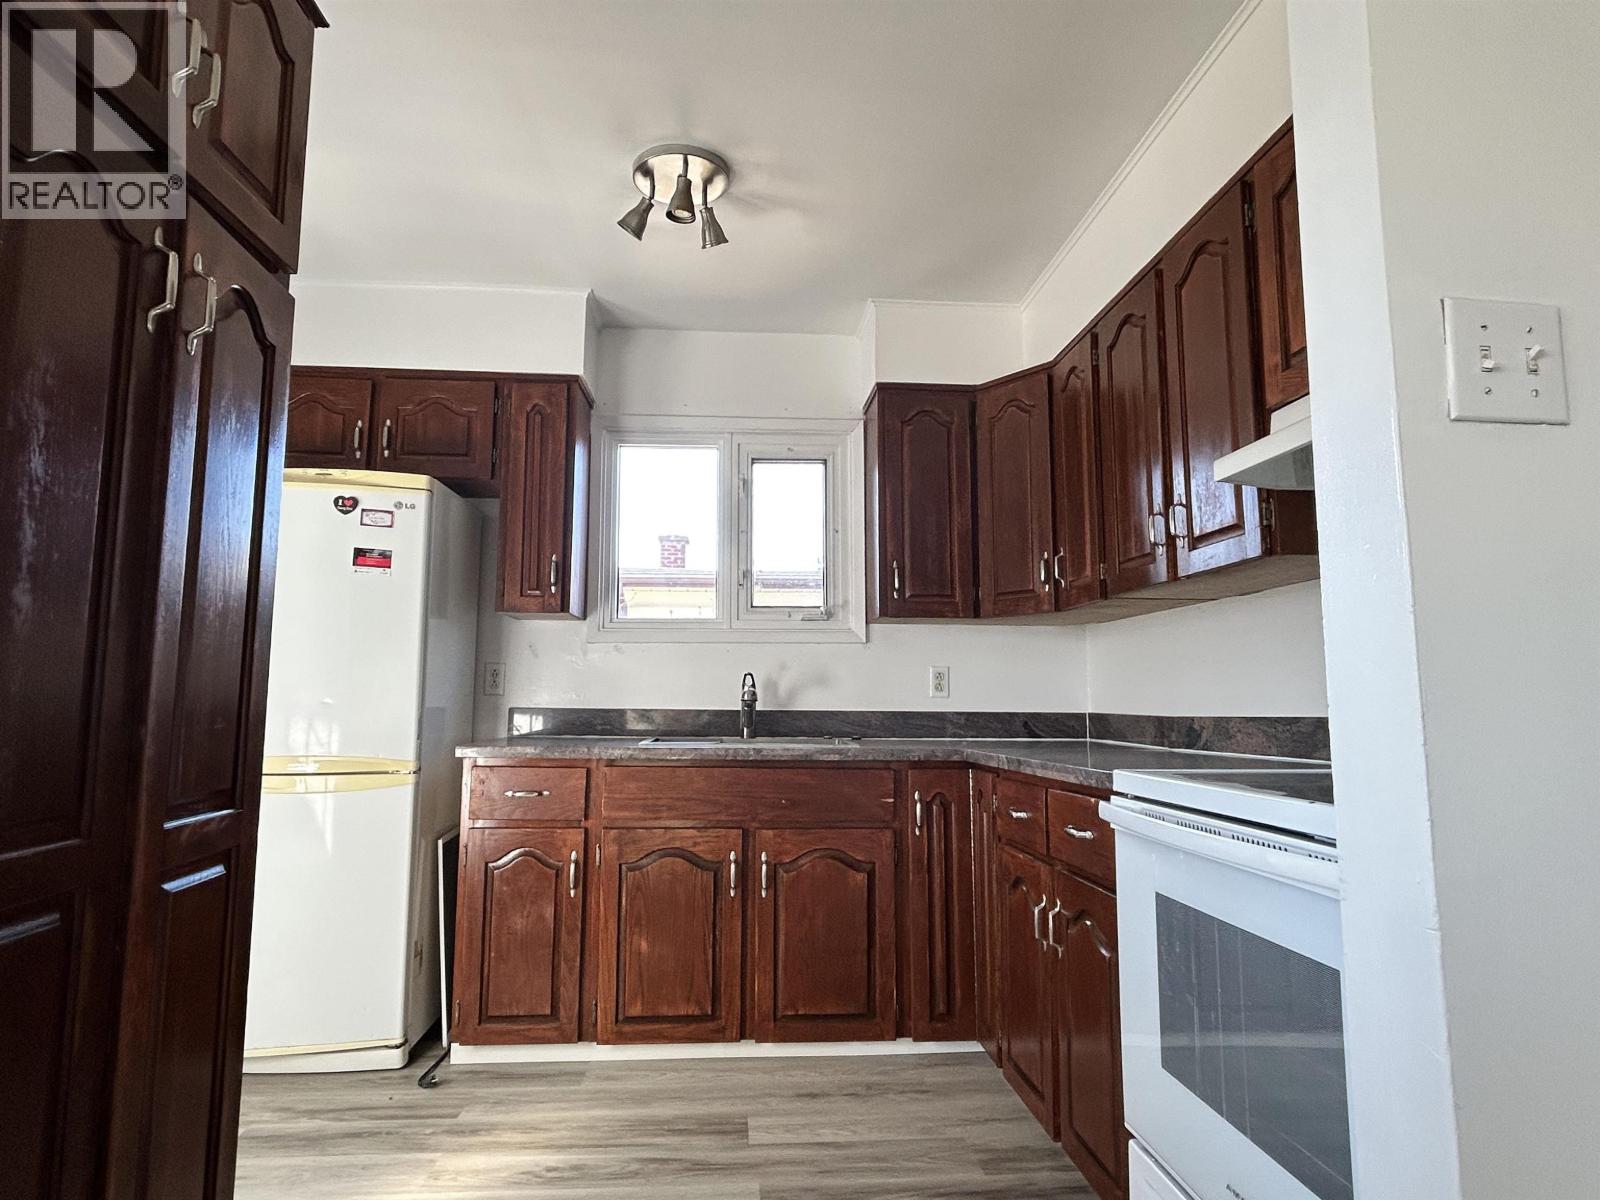
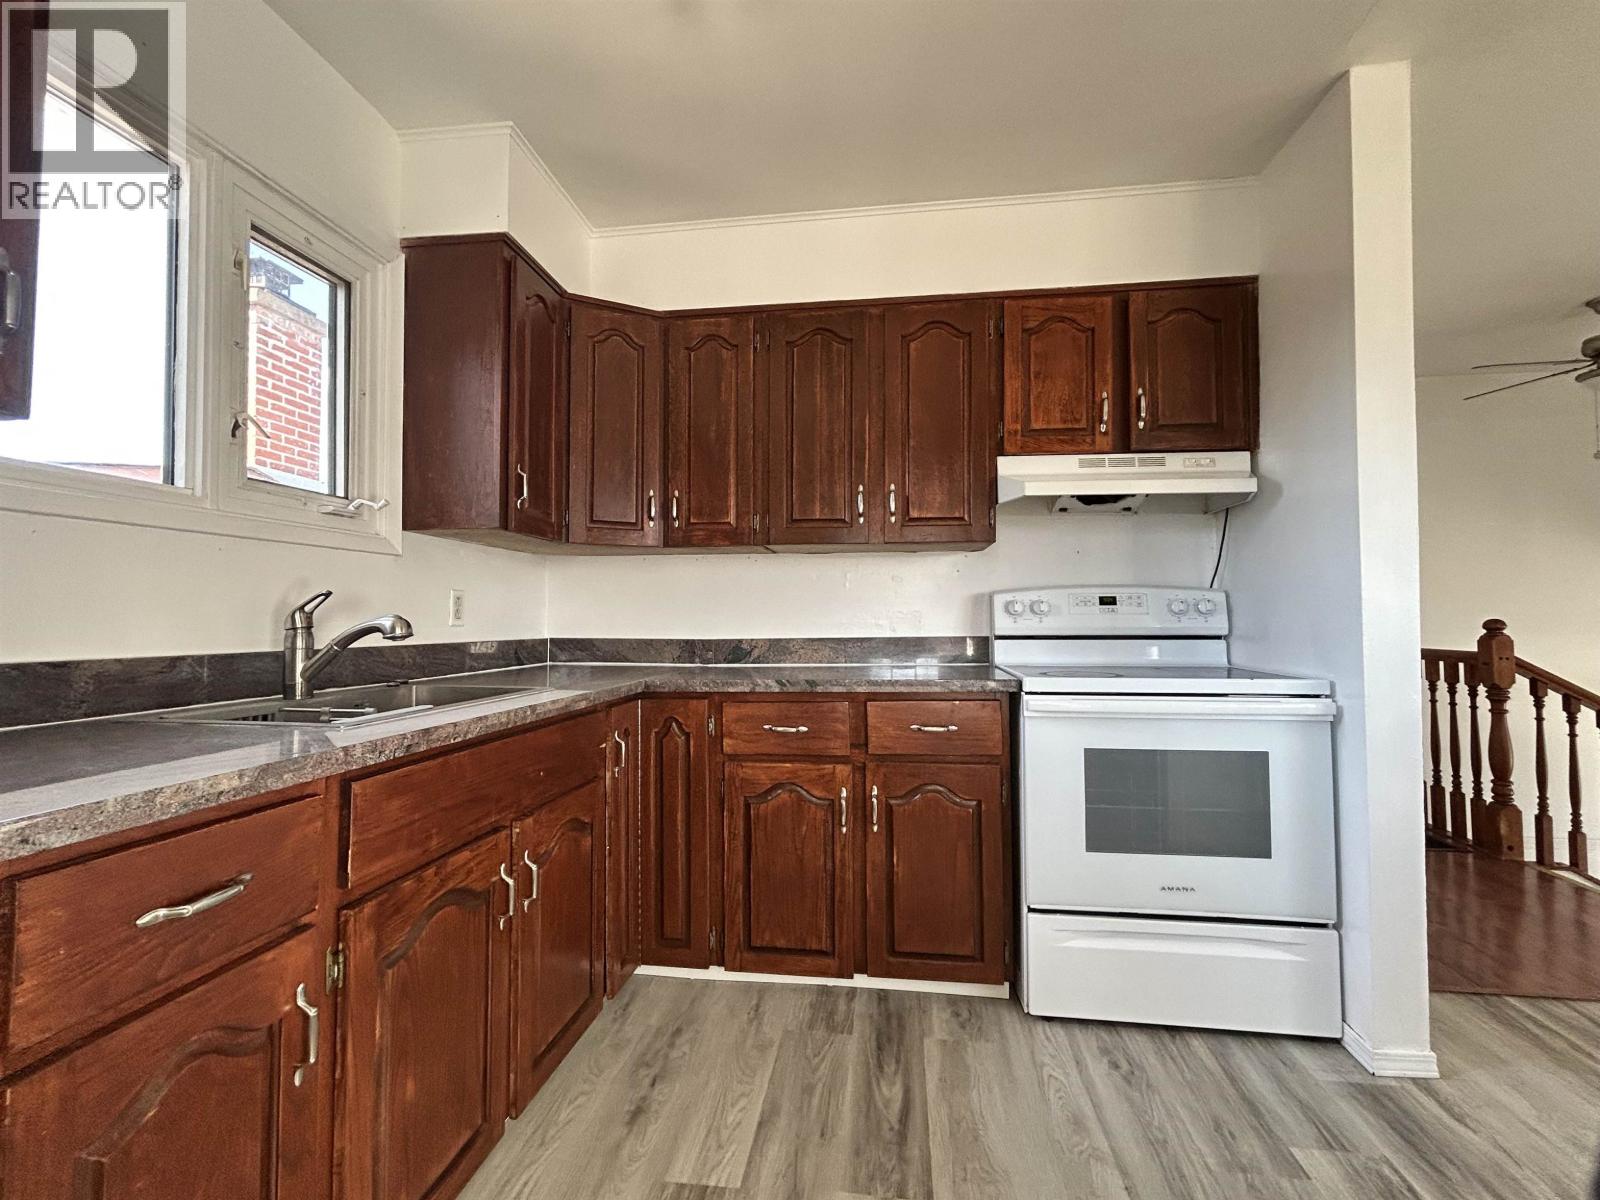
| Kitchen | Above | 9 ft ,8 in x 8 ft ,6 in |
| Recreational, Games room | Basement | 14 ft ,4 in x 15 ft ,1 in |
| Bedroom 4 | Lower level | 11 ft ,9 in x 10 ft ,3 in |
| Bedroom 5 | Lower level | 11 ft ,1 in x 7 ft ,7 in |
| Storage | Lower level | 8 ft ,1 in x 7 ft ,6 in |
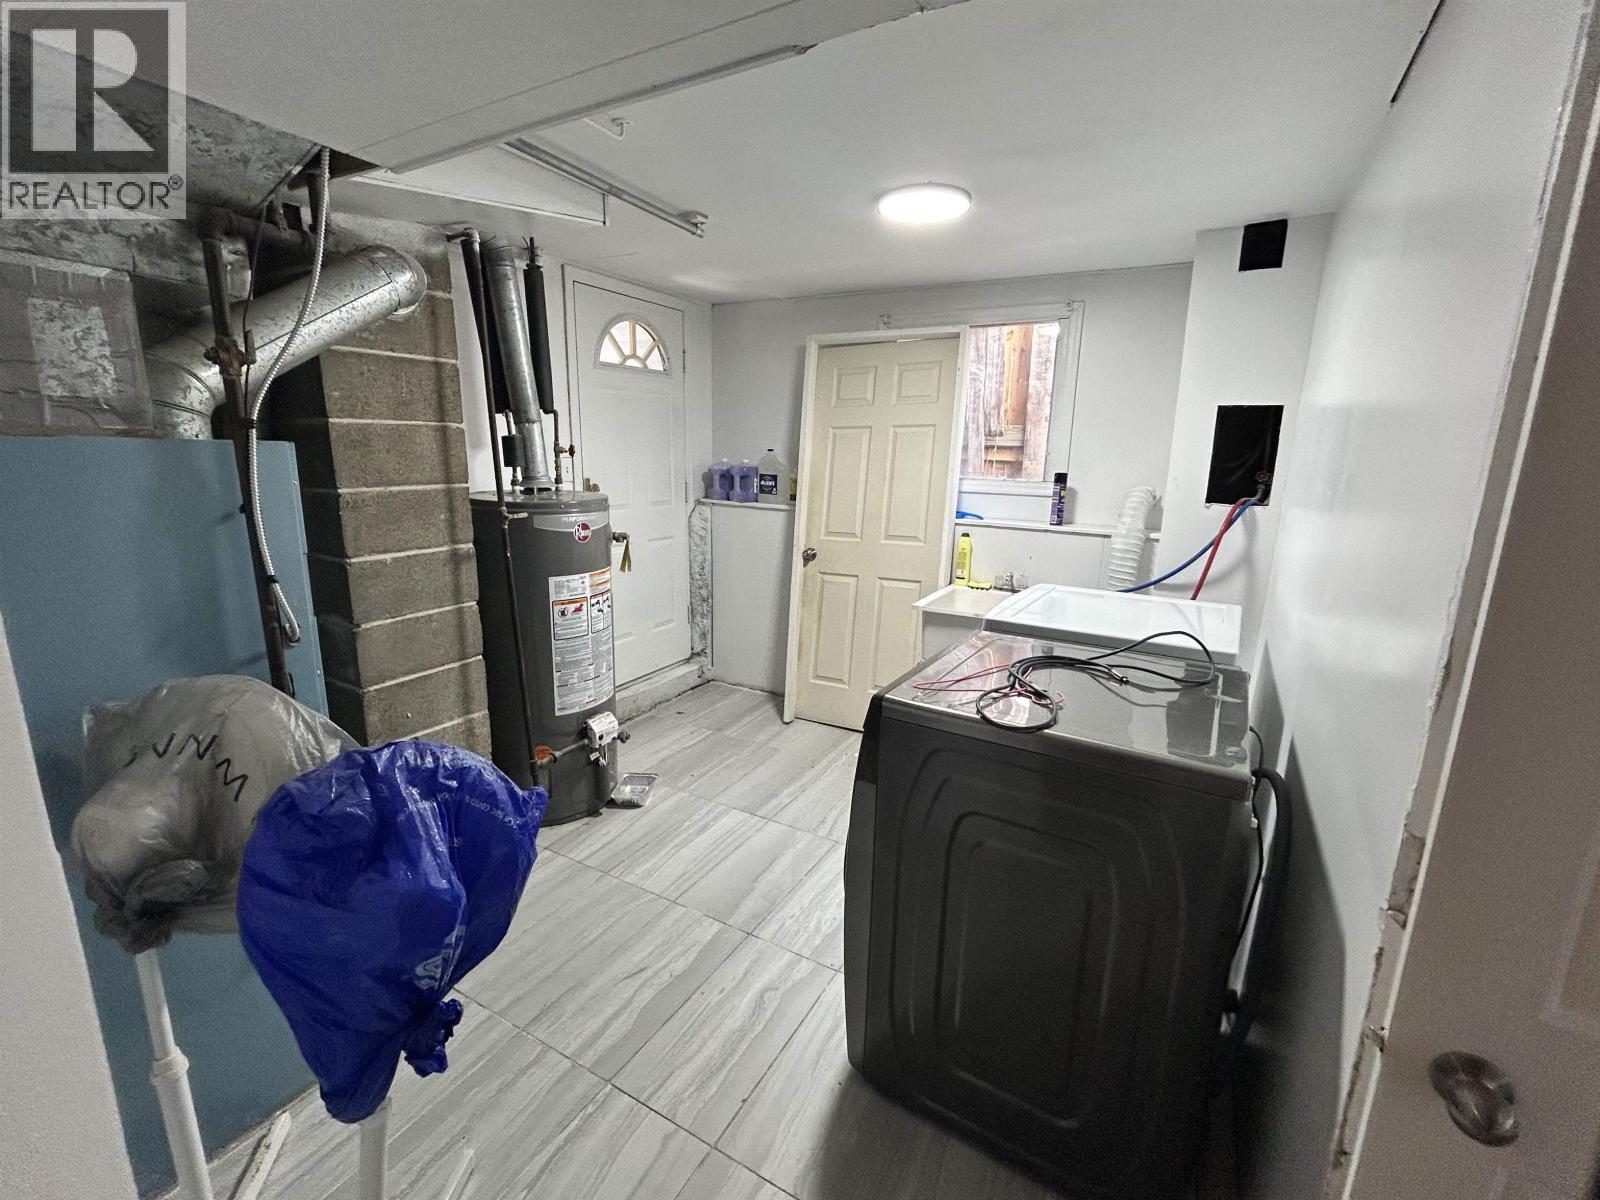
| Laundry room | Lower level | 10 ft ,1 in x 9 ft ,7 in |
| Living room | Main level | 15 ft ,3 in x 17 ft ,3 in |
Location
This REALTOR.ca listing content is owned and licensed by REALTOR® members of The Canadian Real Estate Association
Data provided by: BC Northern Real Estate Board