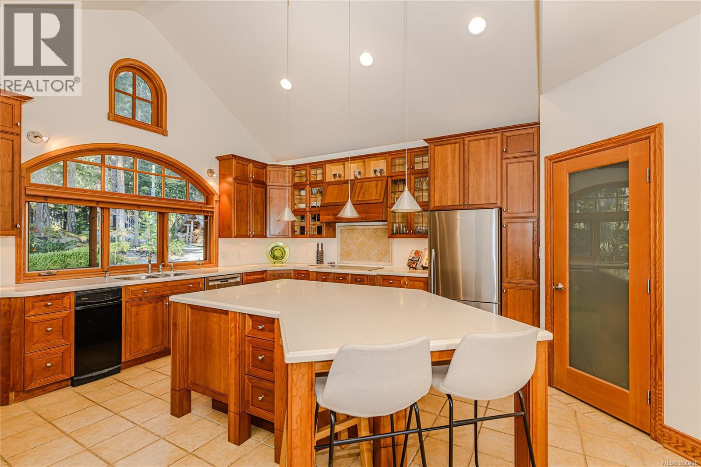
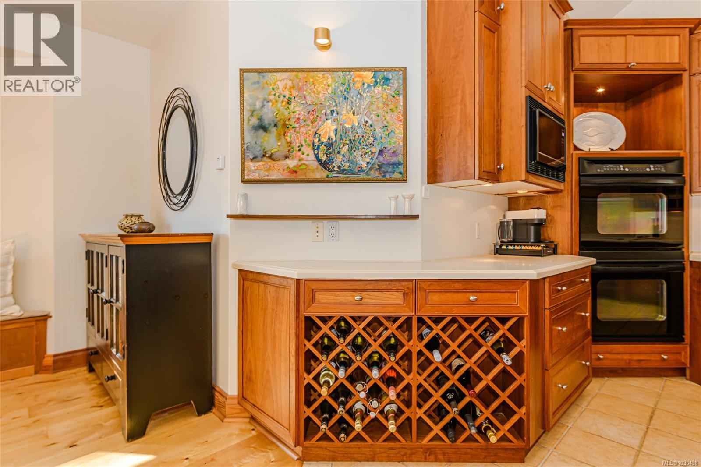
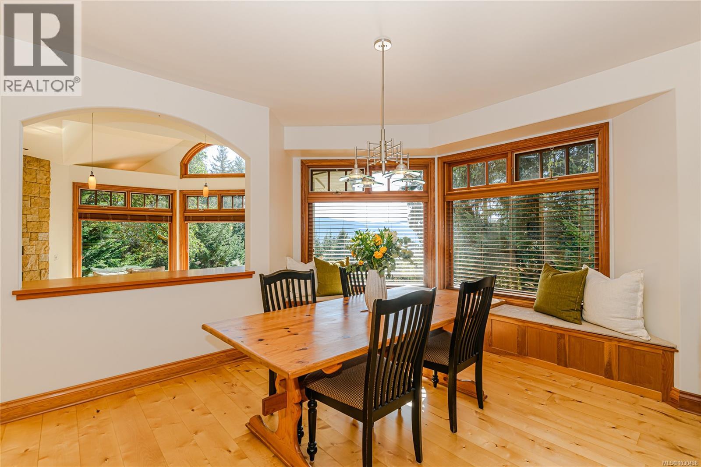
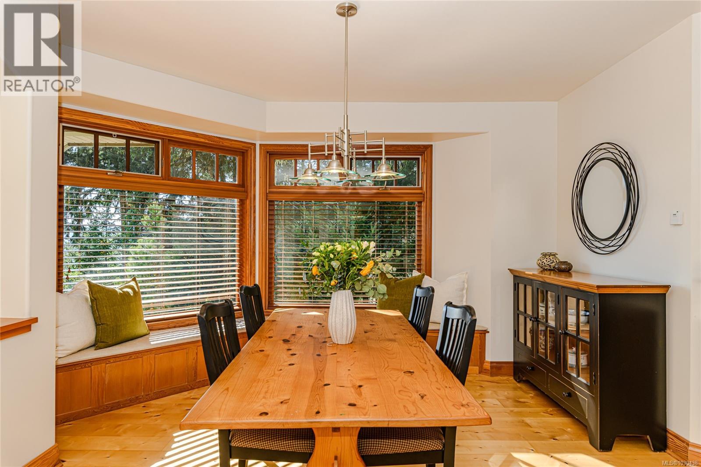
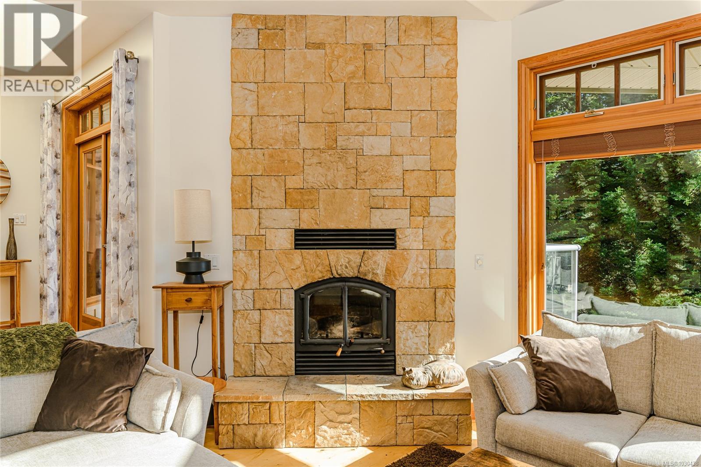
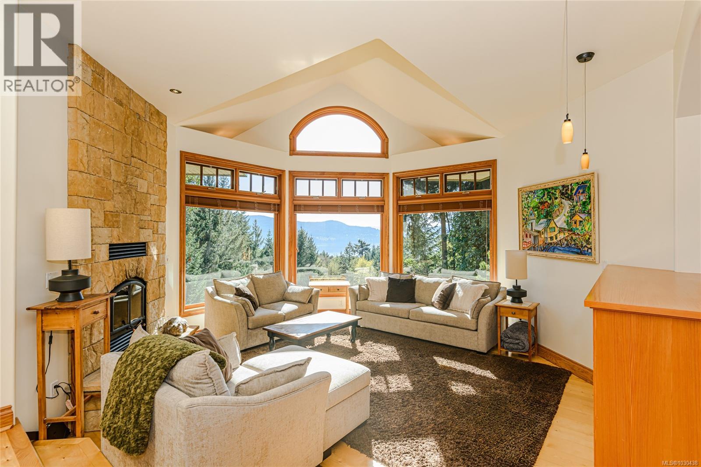
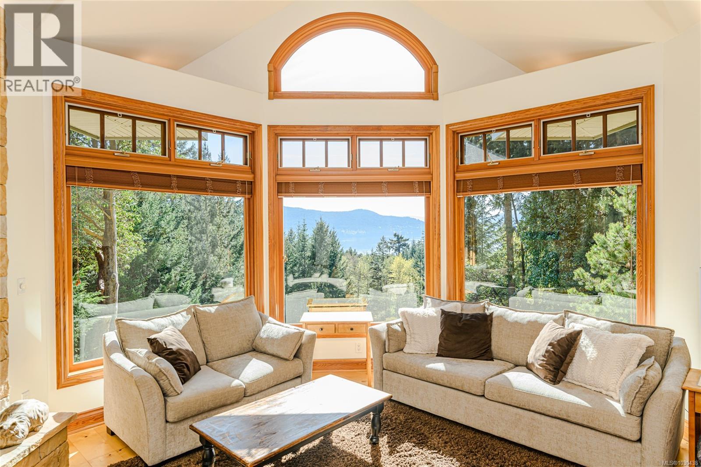
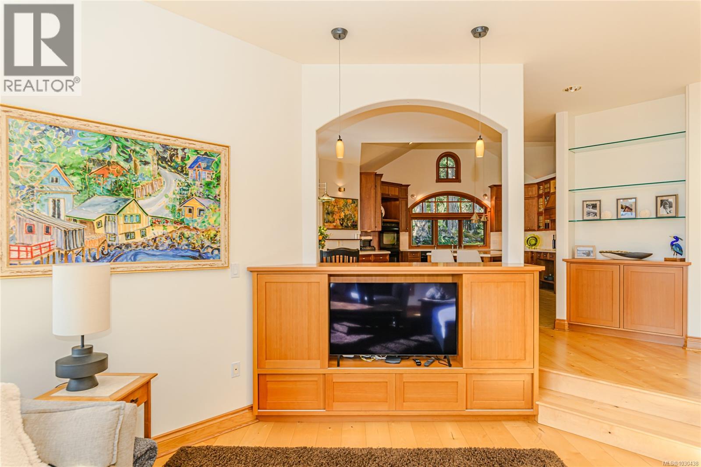
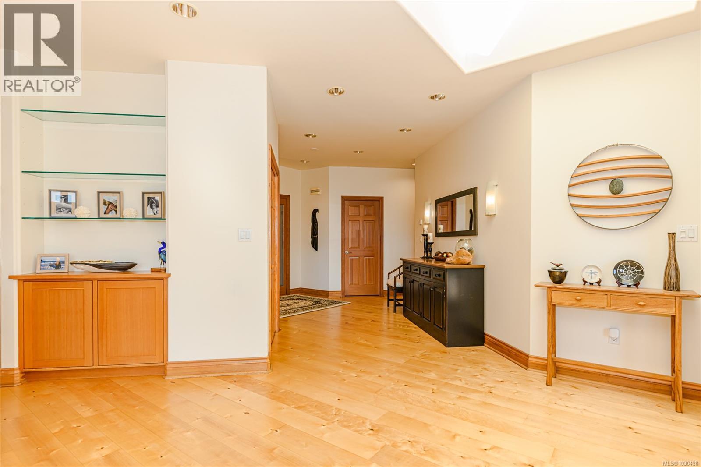
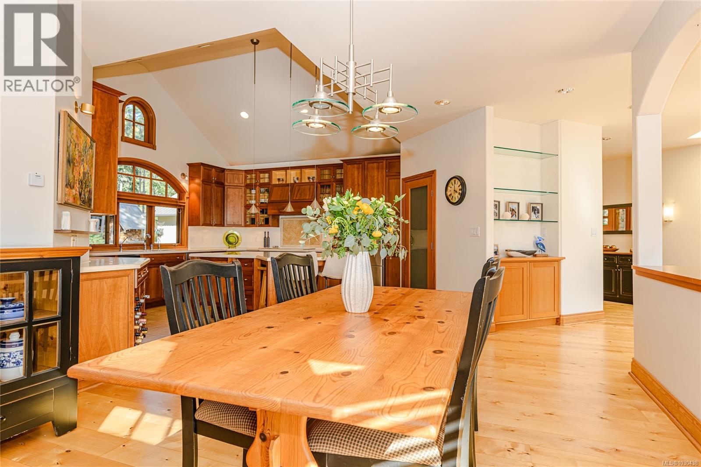

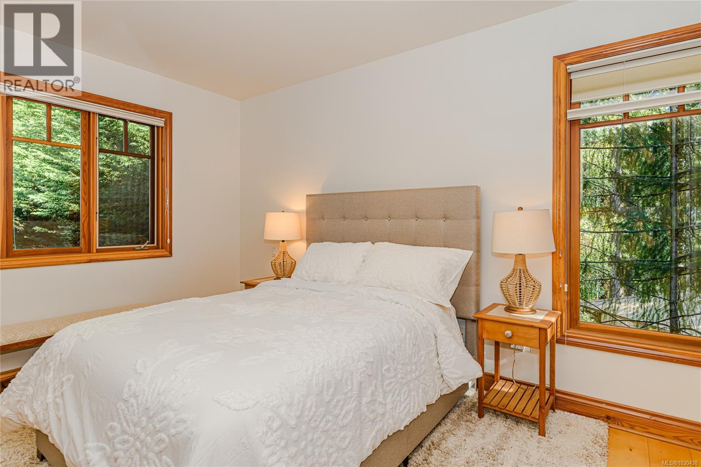
- ©MLS 1030438
- Area 4110 sq ft
- Bedrooms 3
- Bathrooms 3
- Parkings 2
Description
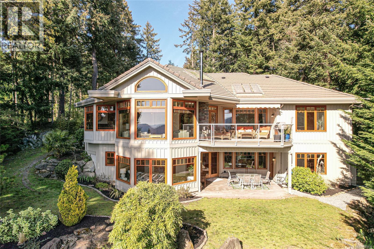
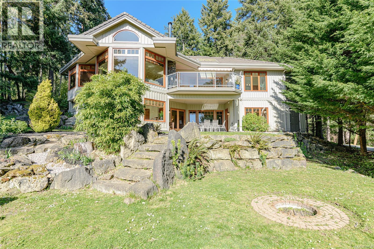
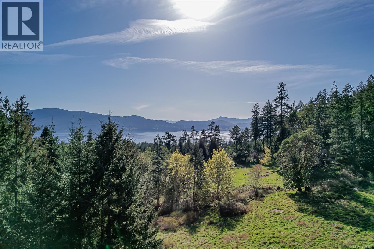
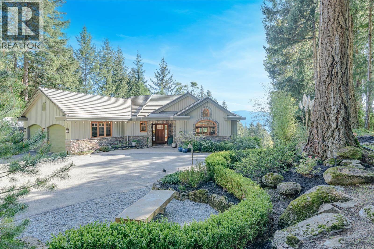
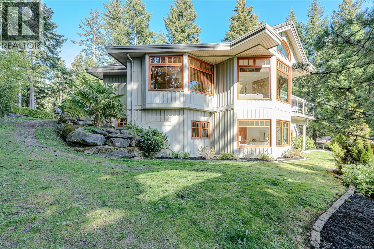
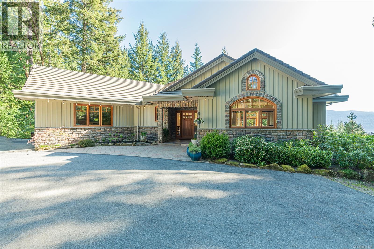
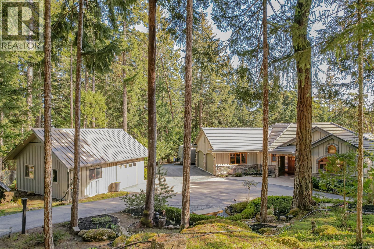
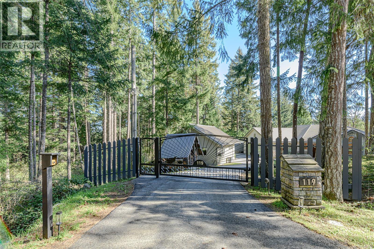
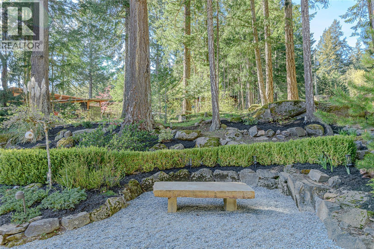
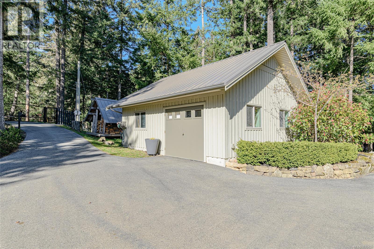
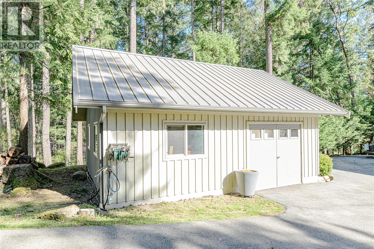
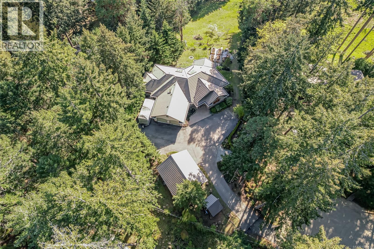
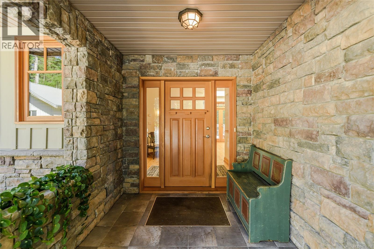
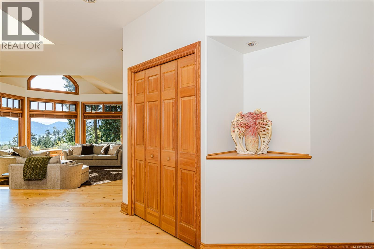
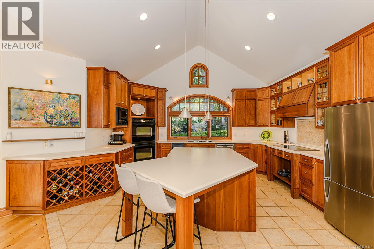
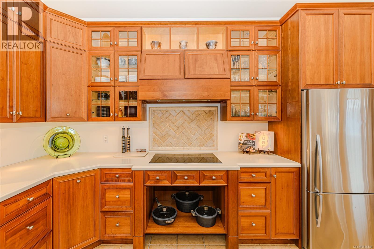
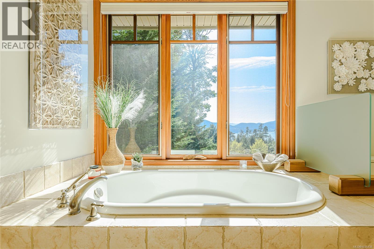
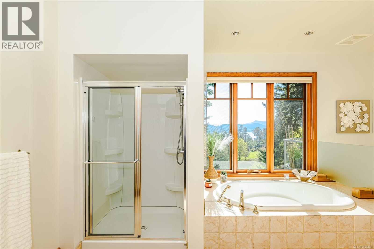
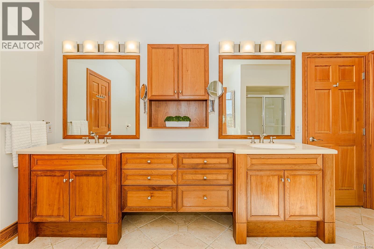
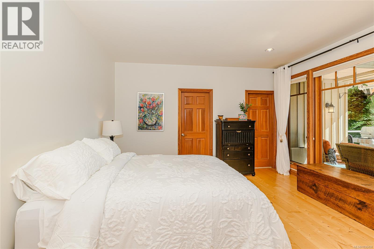
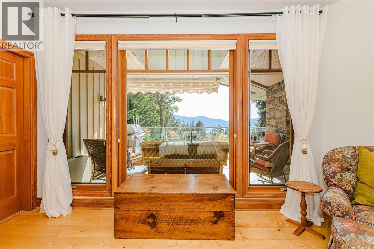
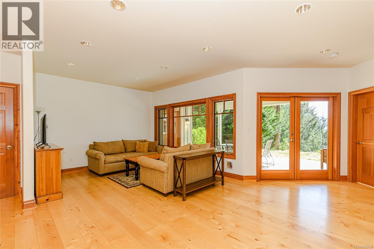
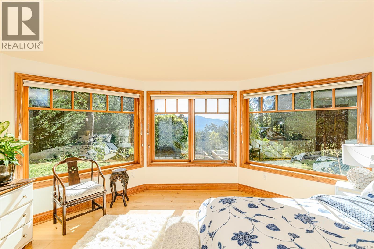
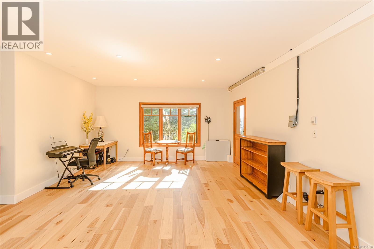
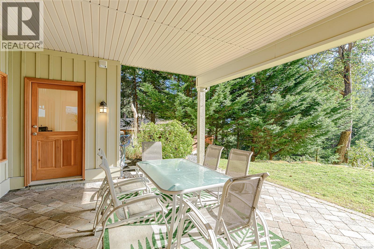
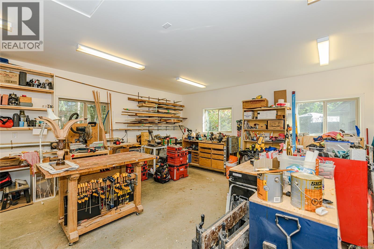
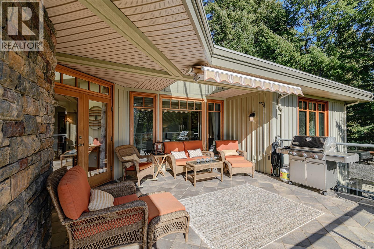
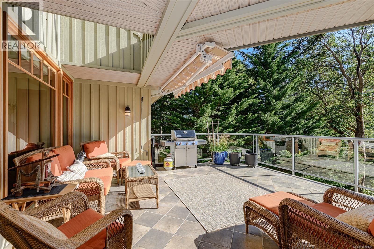
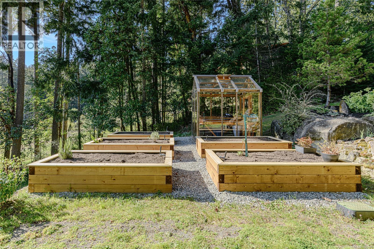
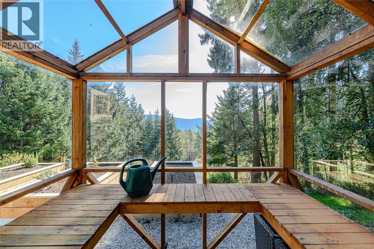
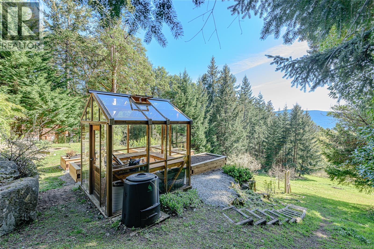
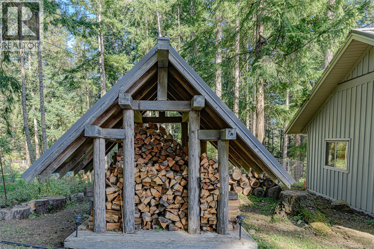
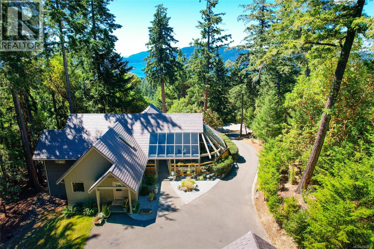
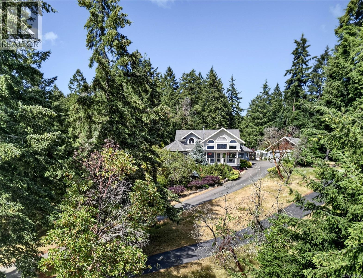
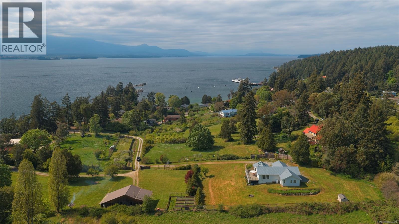
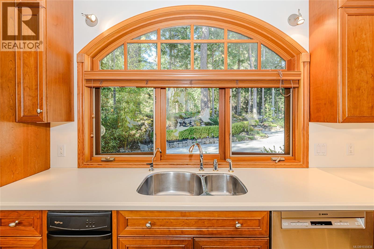
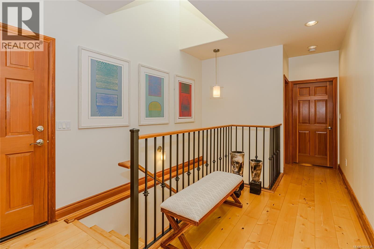
Designed for a relaxed yet refined island lifestyle, this meticulously crafted ocean-view home by Oscar Woodman makes a strong impression from the moment you arrive. Expansive west-facing views & abundant natural light fill the 4,110 sq ft layout, creating a bright and welcoming atmosphere throughout. The home offers primarily single-level living, with a chefs kitchen & thoughtful main level design with a fully finished walkout basement that provides excellent separation for family, entertaining, recreation, and private guest space—all enjoying the same beautiful outlook. Set on a premium 1.12-acre lot it has a fenced yard and great positioned to capture sunny south and west exposures, along with the spectacular sunsets this area is known for. It also has a nice workshop for the handyman in the family. Quality construction and careful design combine to create a comfortable and inviting home that suits both everyday living and hosting with ease. (id:48970) Show More
Details
- Constructed Date: 2002
- Property Type: Single Family
- Type: House
- Access Type: Road access
- Architectural Style: Westcoast
- Neighbourhood: Salt Spring
Features
- Central location
- Cul-de-sac
- Park setting
- Southern exposure
- Irregular lot size
- Greenhouse
- Workshop
- Patio(s)
- Mountain view
- Ocean view
- Dishwasher
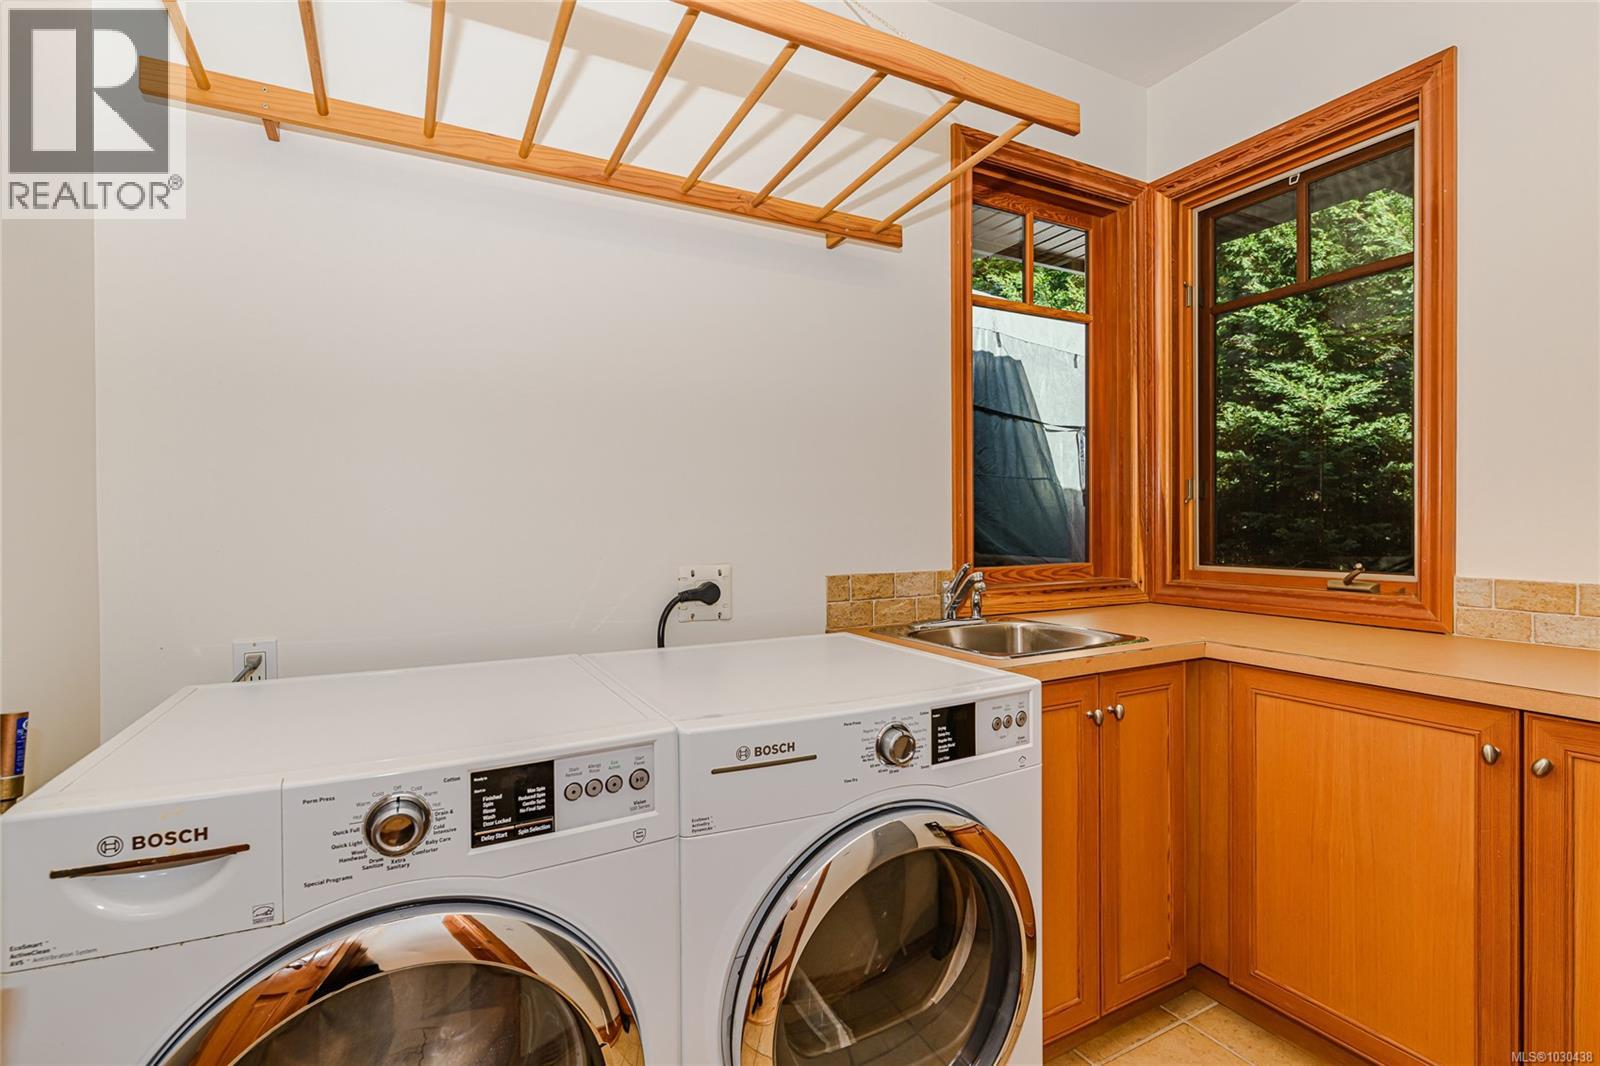
- Dryer
- Stove
- Refrigerator
- Washer
- Hot Water
Rooms Details For 119 Quail Cres
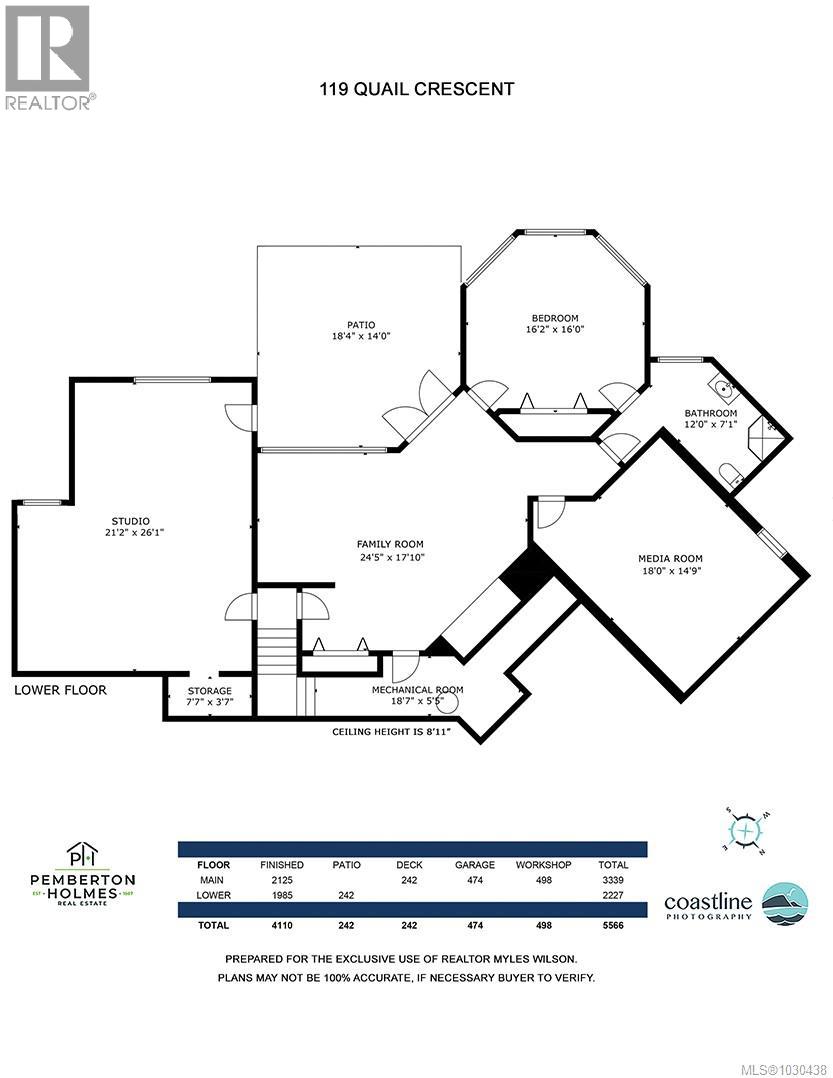
| Type | Level | Dimension |
|---|---|---|
| Patio | Lower level | 18 ft x 14 ft |
| Other | Lower level | 18 ft x 5 ft |
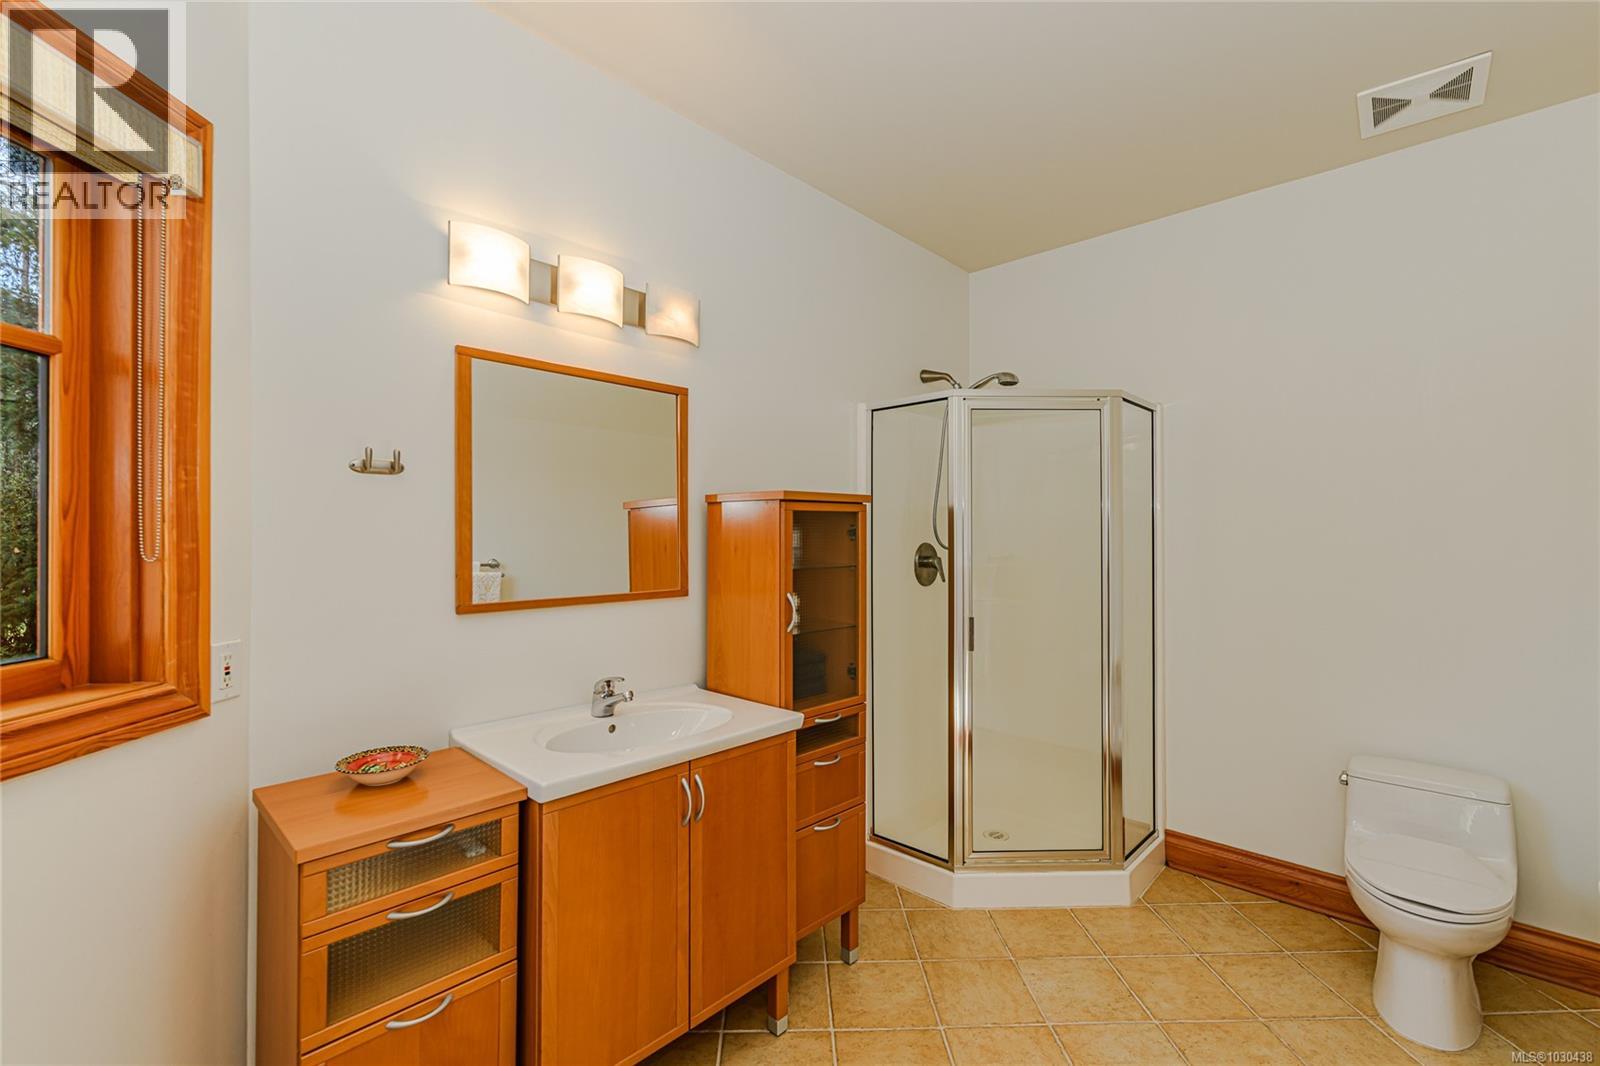
| Bathroom | Lower level | 12 ft x 7 ft |
| Media | Lower level | 18 ft x 14 ft |
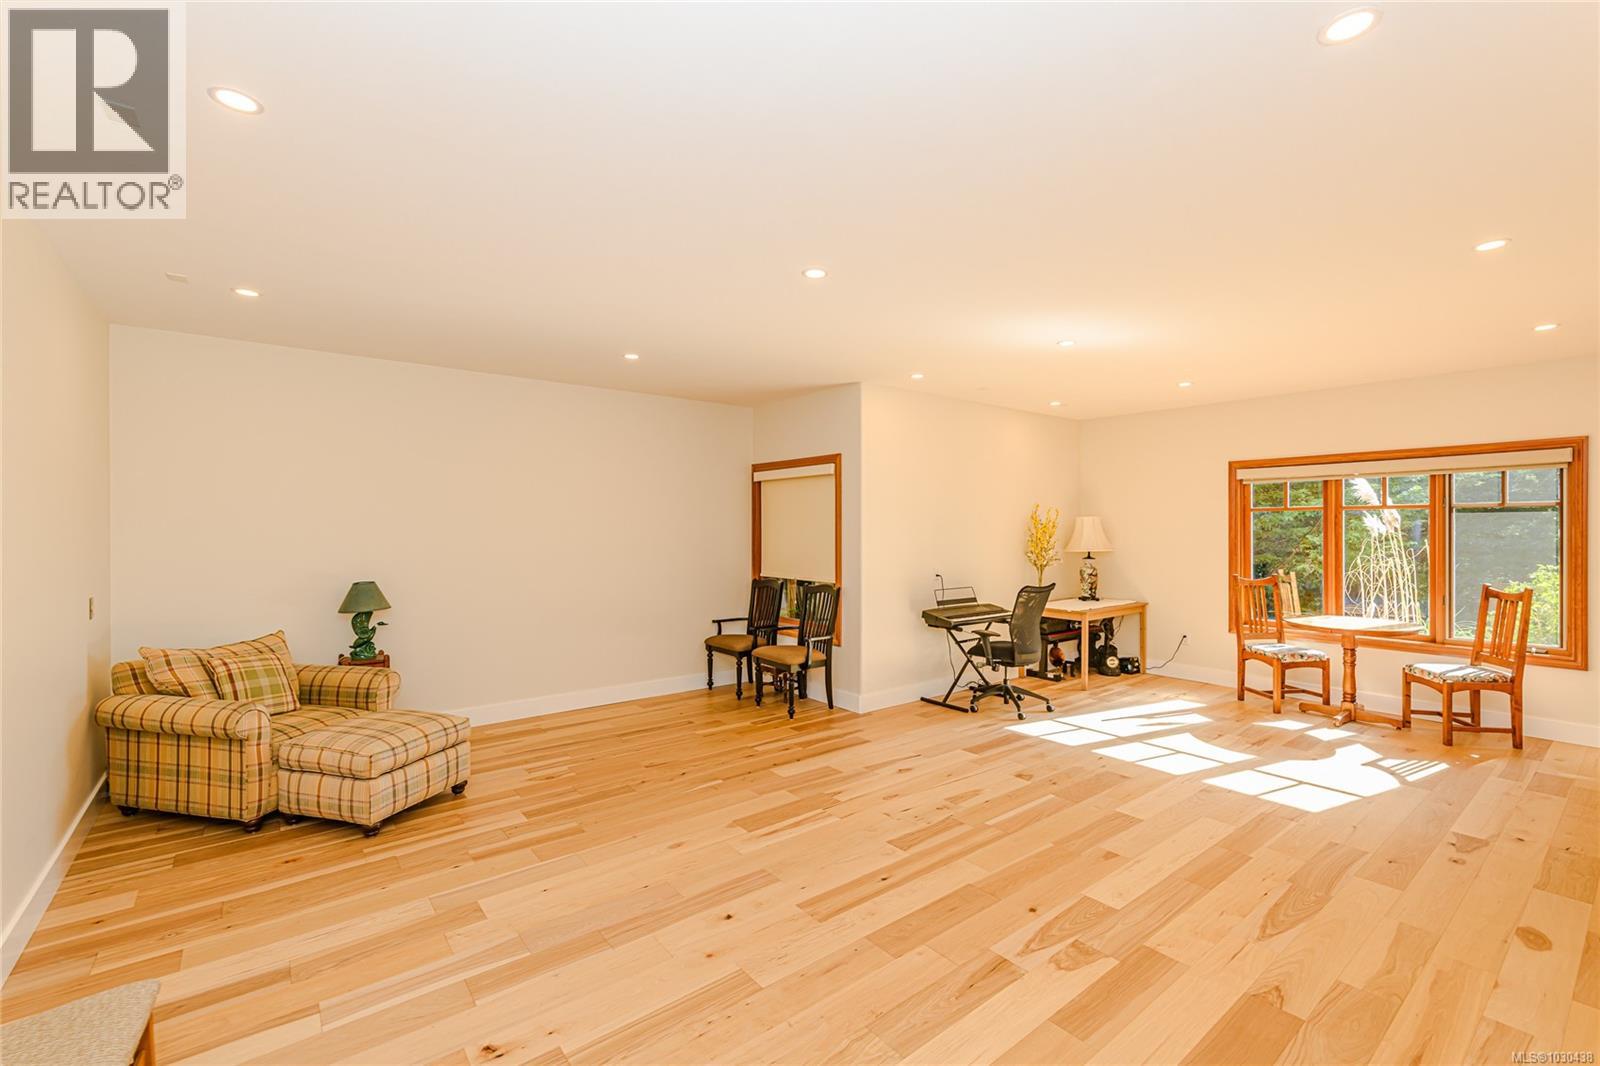
| Studio | Lower level | 26 ft x 21 ft |
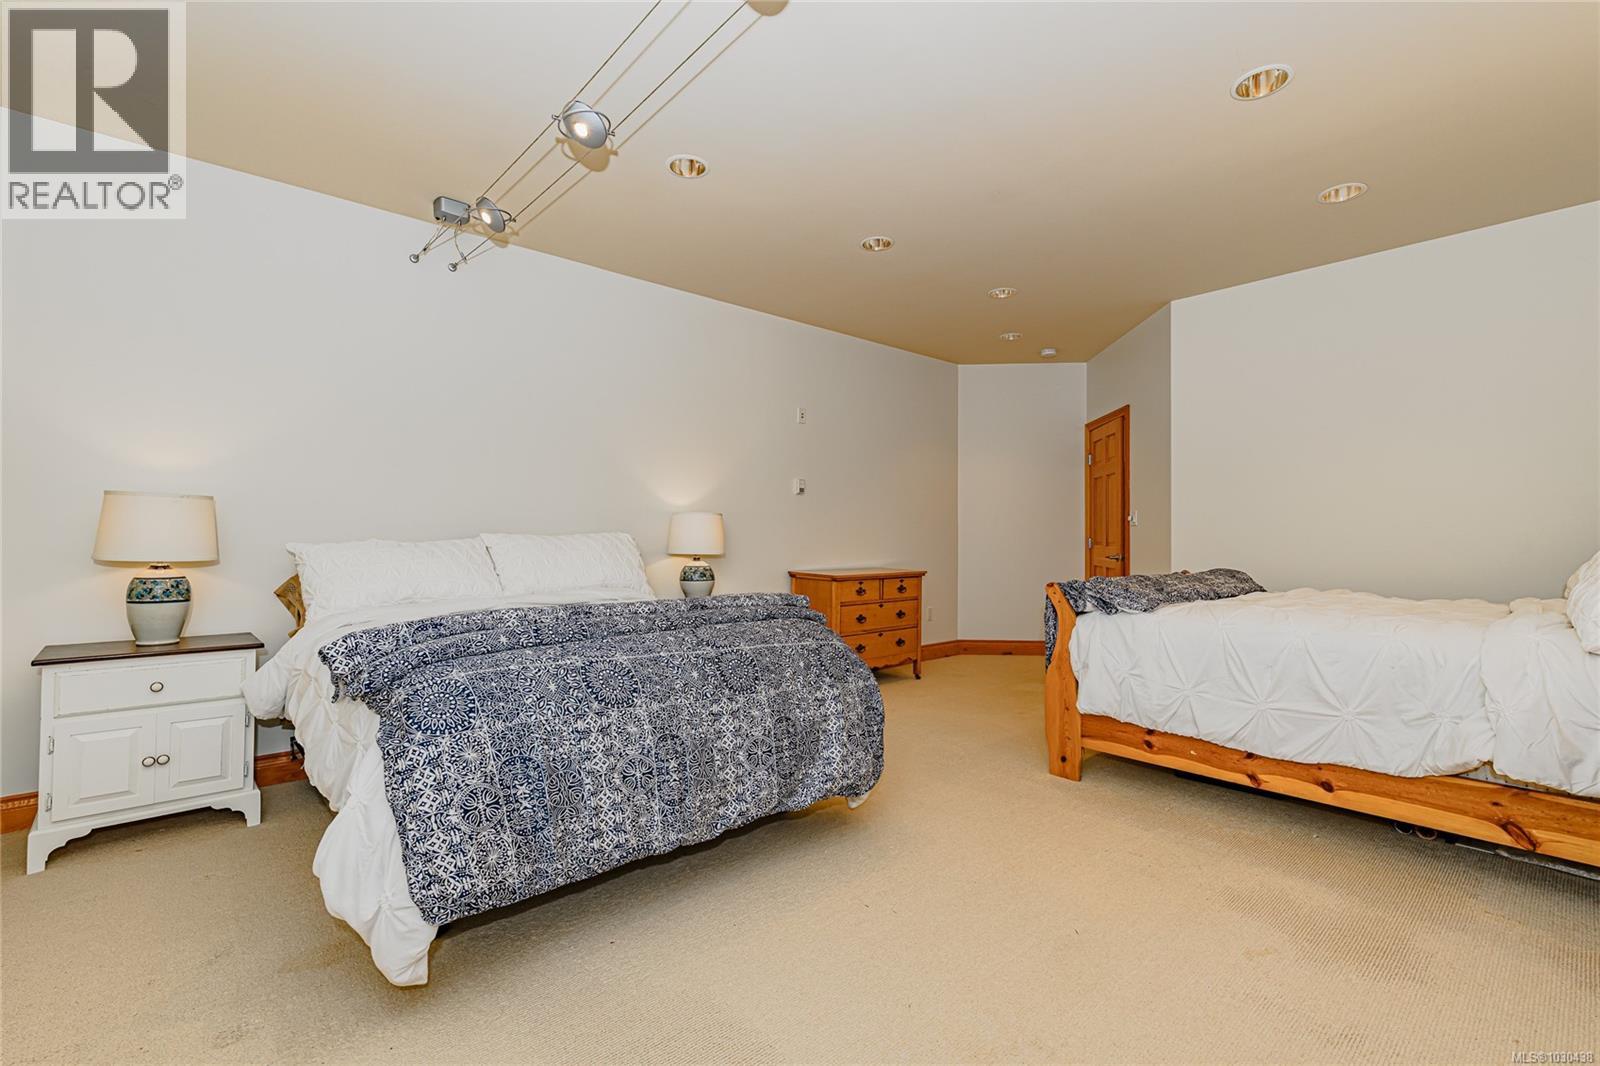
| Bedroom | Lower level | 15' x 16' |
| Family room | Lower level | 25 ft x 17 ft |
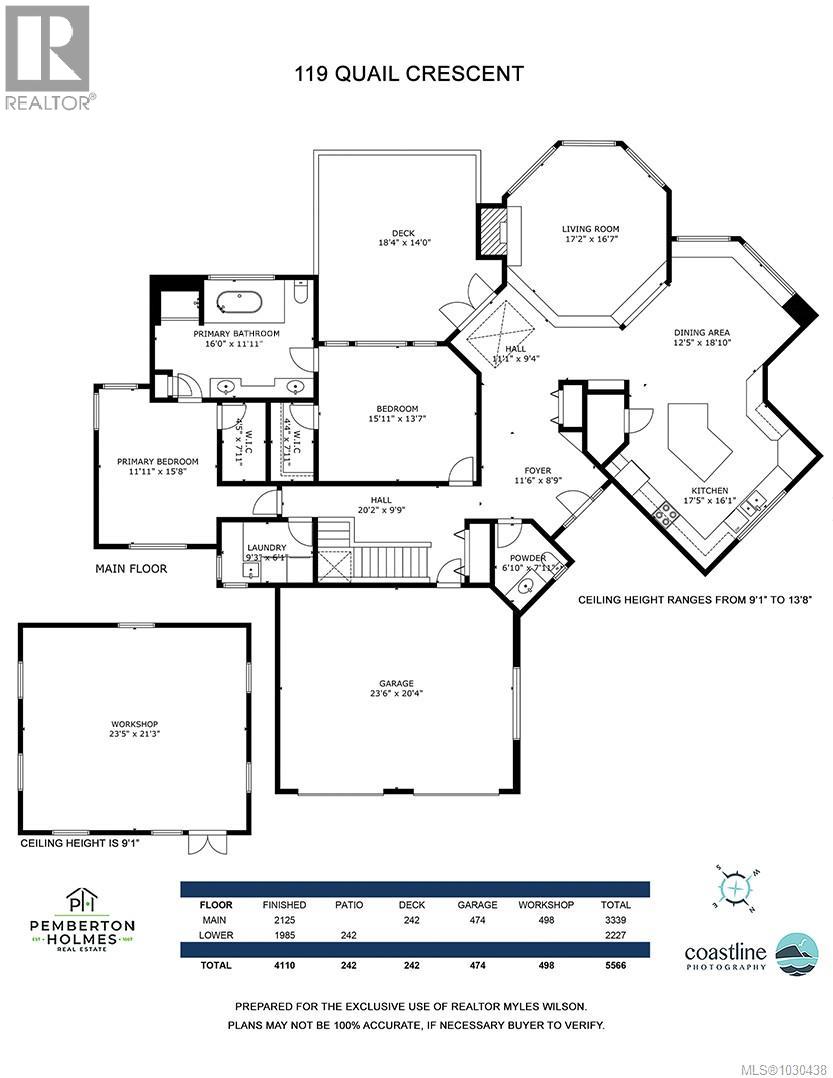
| Ensuite | Main level | 16 ft x 12 ft |
| Laundry room | Main level | 9 ft x 6 ft |
| Bedroom | Main level | 15' x 12' |
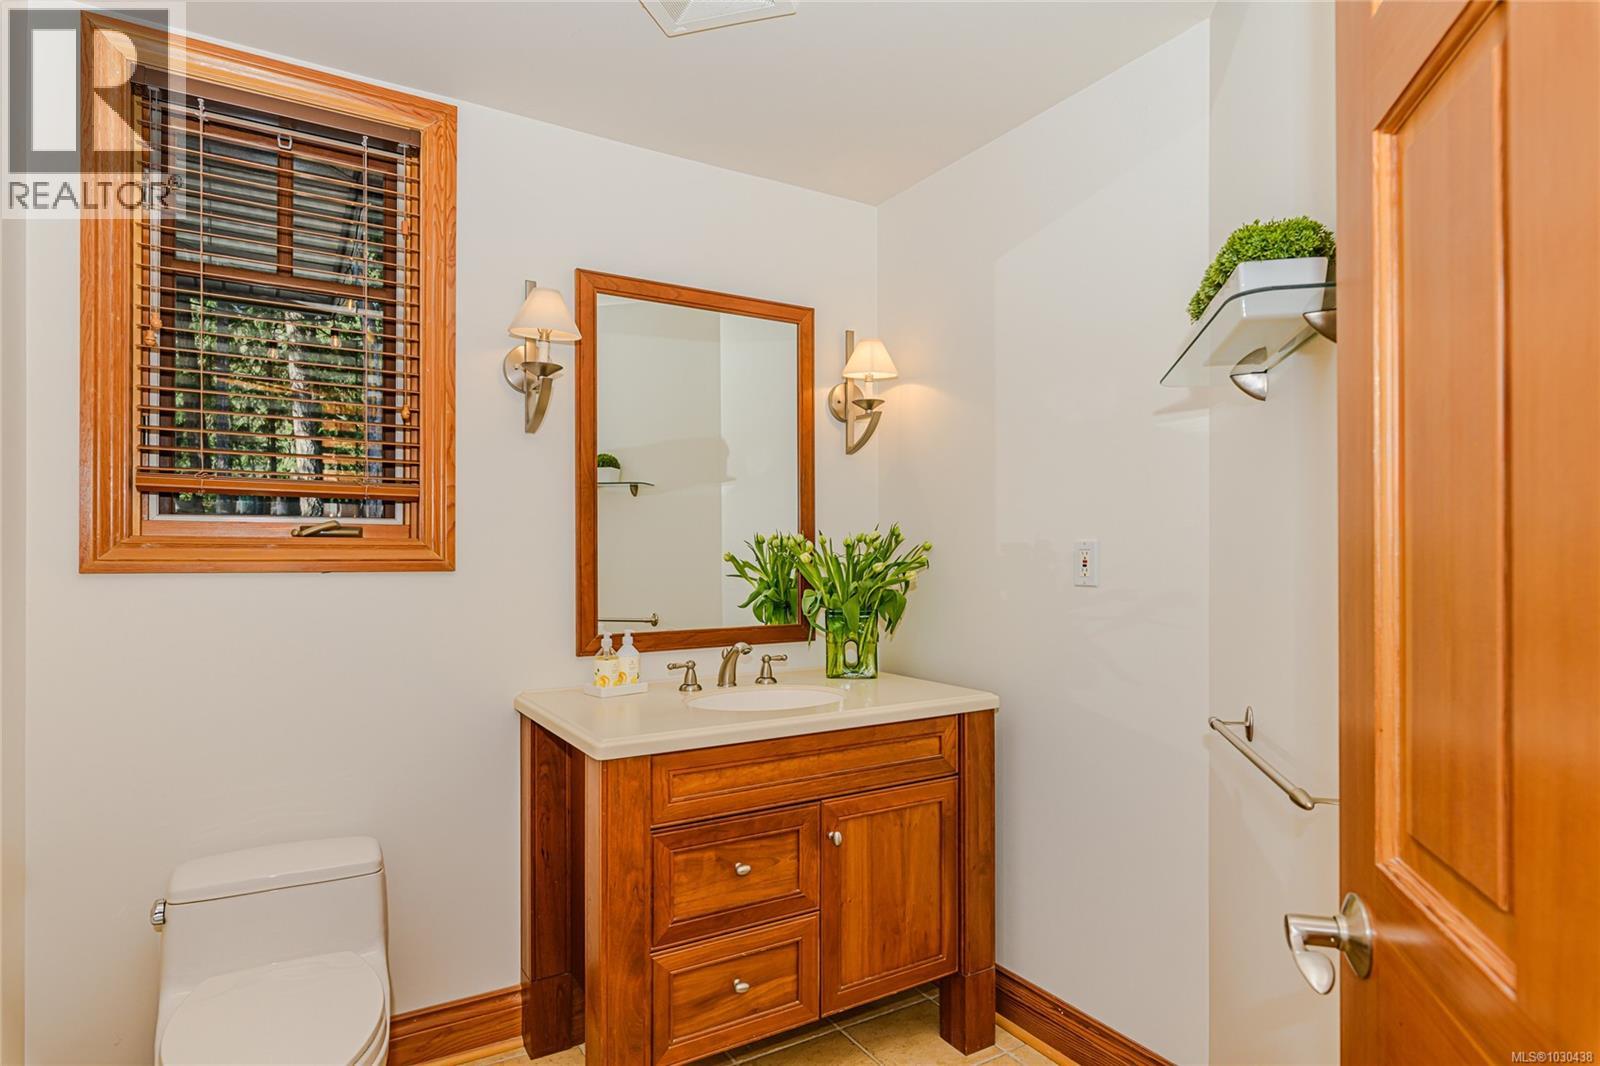
| Bathroom | Main level | 7 ft x 7 ft |
| Primary Bedroom | Main level | 15 ft x 12 ft |
| Kitchen | Main level | 18' x 15' |
| Dining room | Main level | 18' x 12' |
| Living room | Main level | 17 ft x 17 ft |
| Entrance | Main level | 11'6 x 8'9 |
| Workshop | Other | 23 ft x 21 ft |
Location
Similar Properties
For Sale
$ 1,990,000 $ 486 / Sq. Ft.
- 1027319 ©MLS
- 3 Bedroom
- 3 Bathroom
For Sale
$ 1,149,000 $ 636 / Sq. Ft.
- 1037969 ©MLS
- 3 Bedroom
- 2 Bathroom
For Sale
$ 1,265,000 $ 436 / Sq. Ft.
- 1037654 ©MLS
- 3 Bedroom
- 3 Bathroom
This REALTOR.ca listing content is owned and licensed by REALTOR® members of The Canadian Real Estate Association
Data provided by: Victoria Real Estate Board