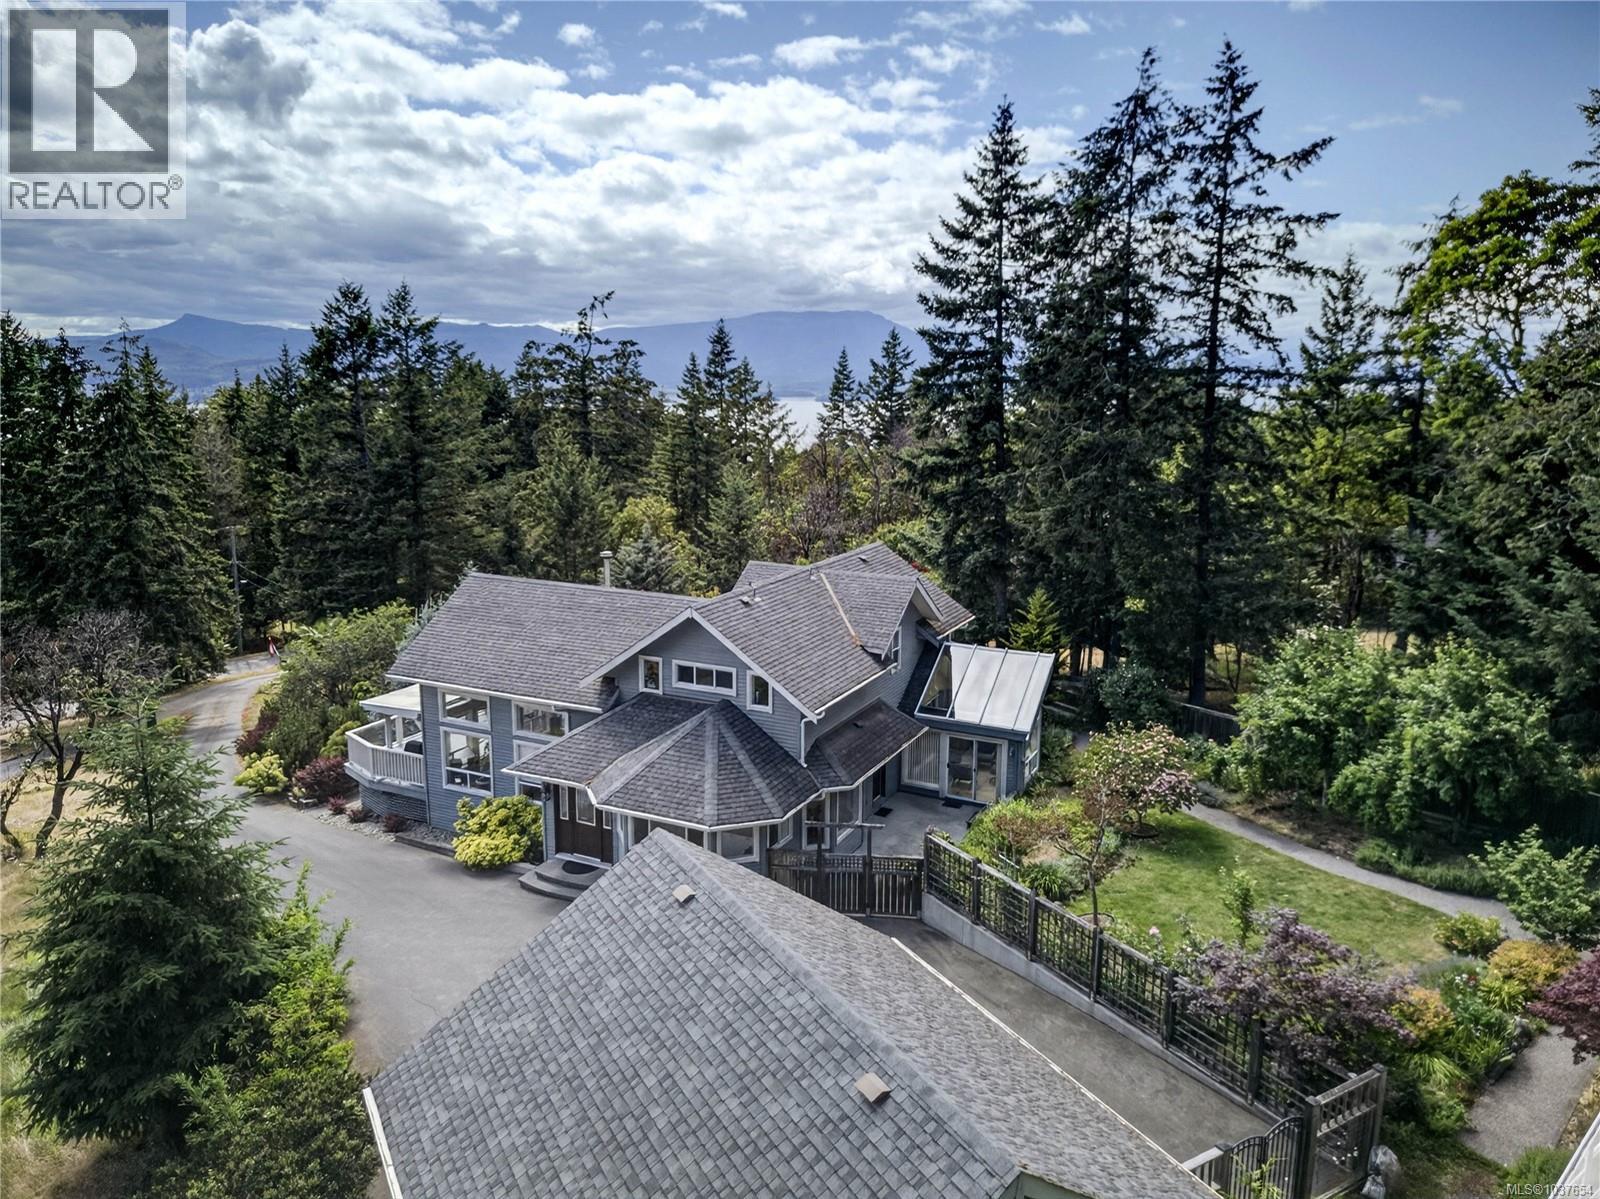
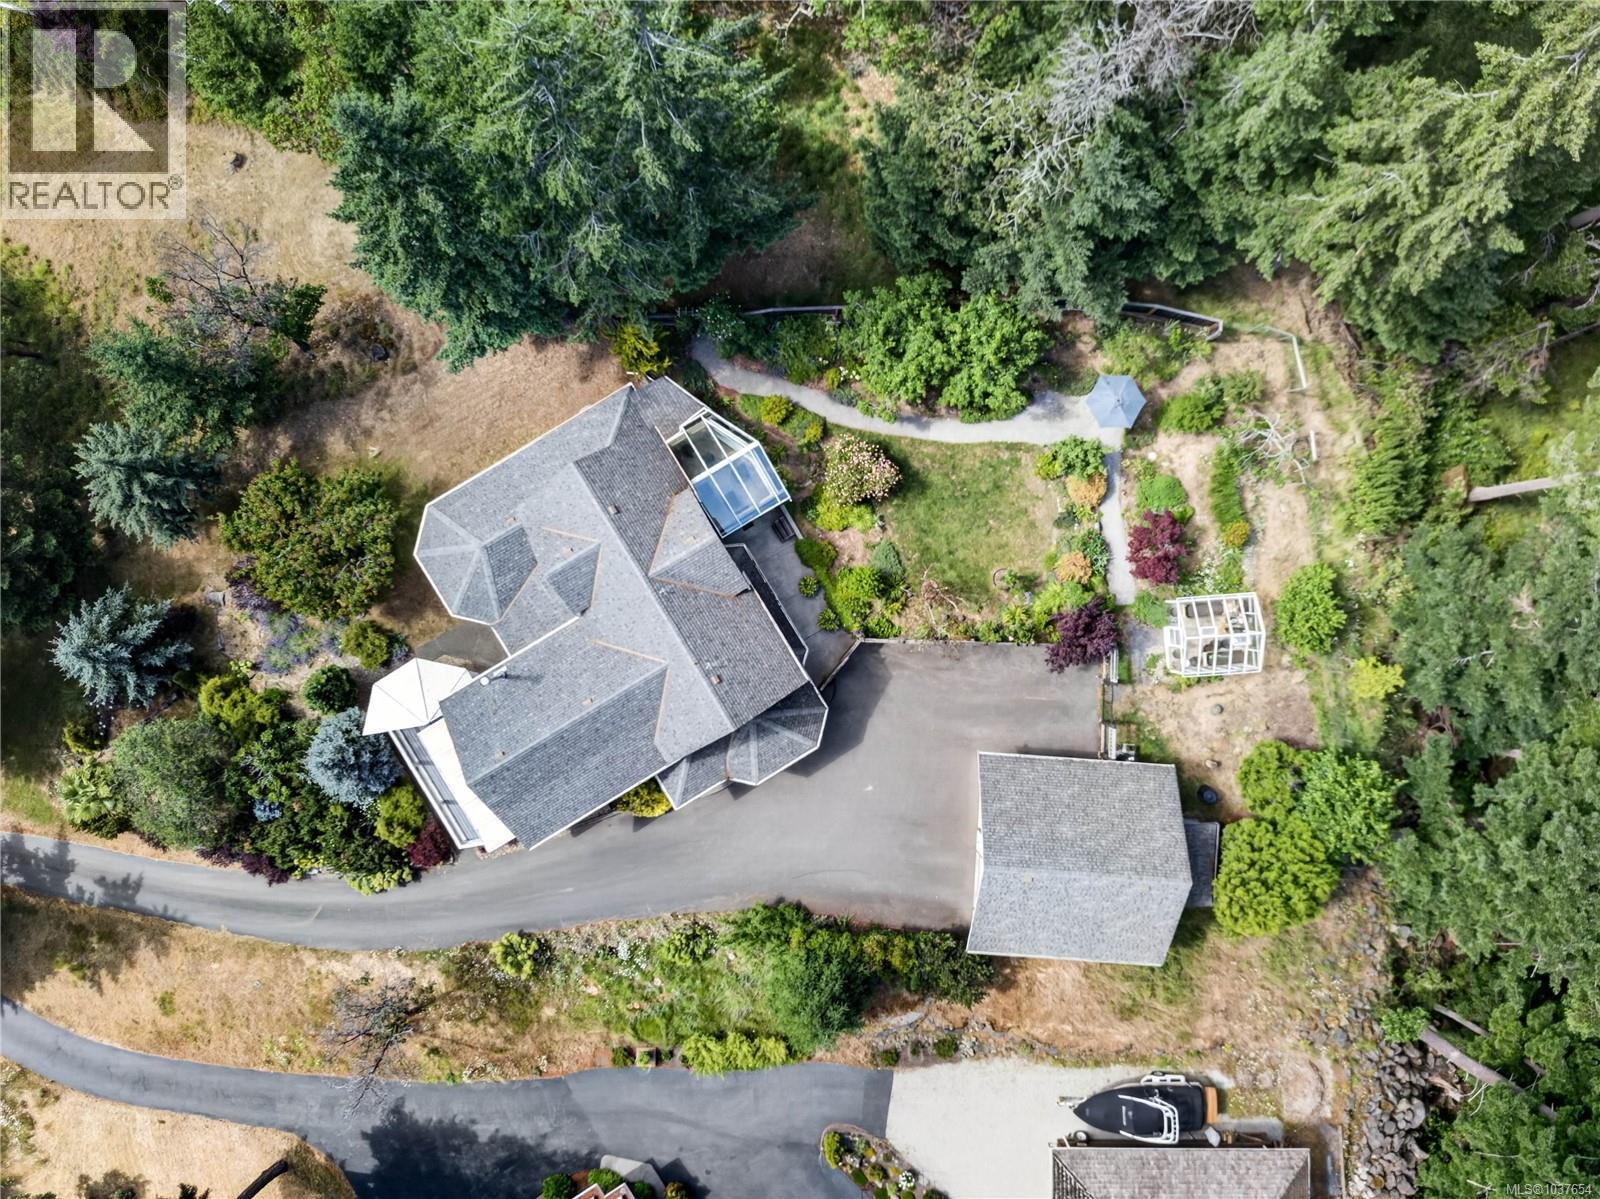
- ©MLS 1037654
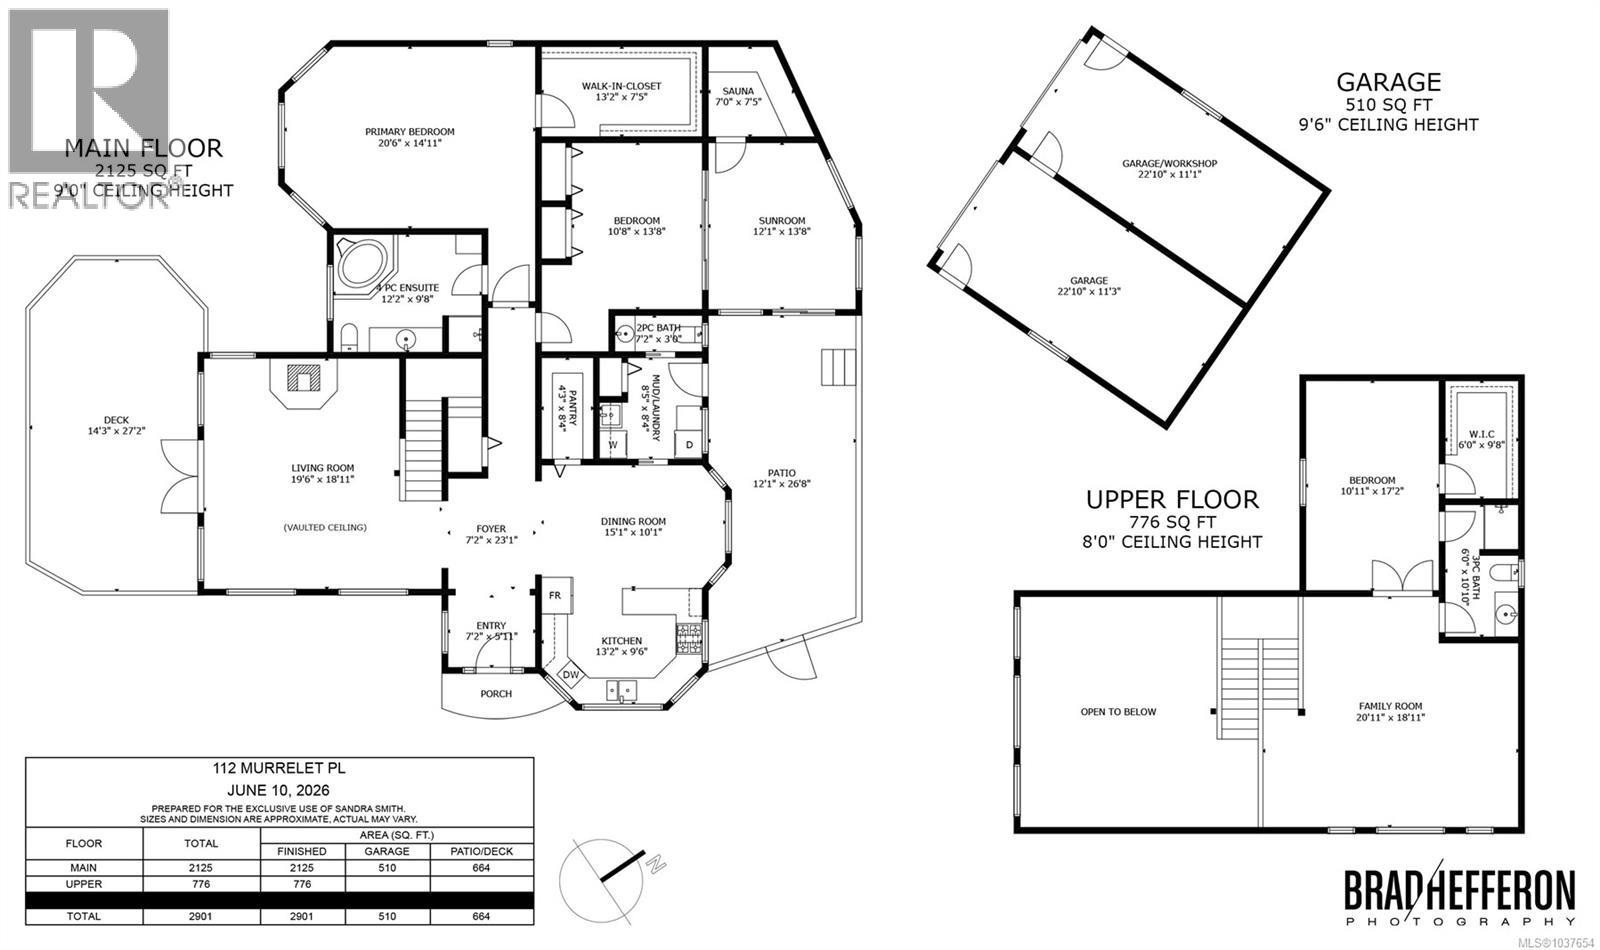
- Area 2901 sq ft
- Bedrooms 3
- Bathrooms 3
- Parkings 4
Description
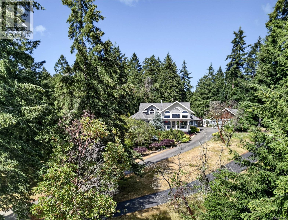
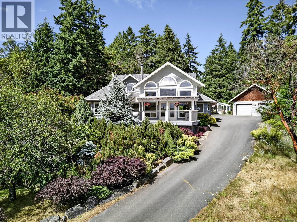
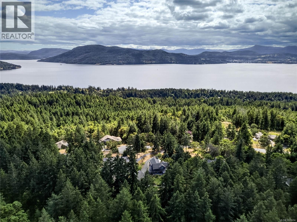
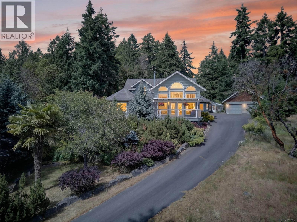
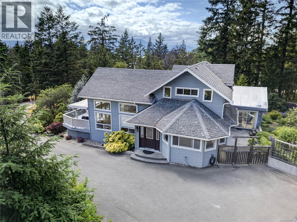
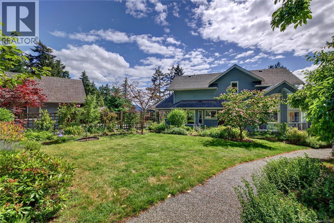
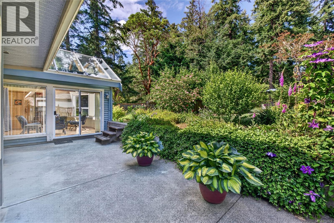
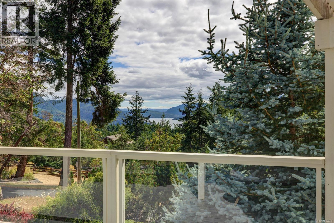
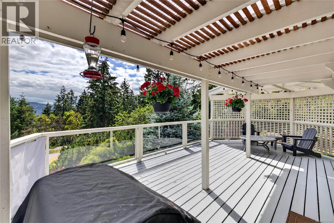
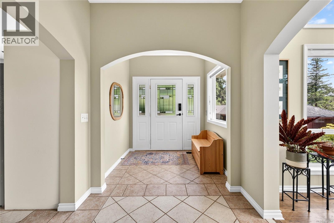
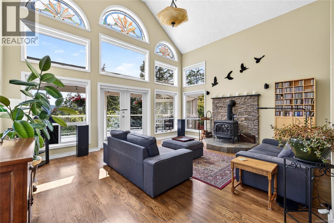
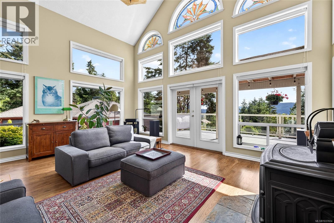
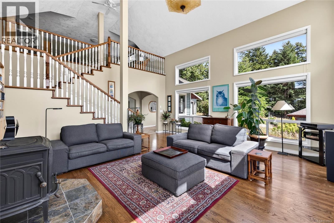
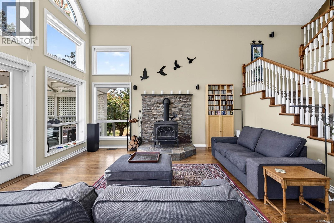
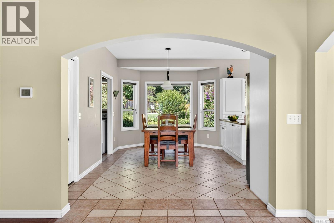
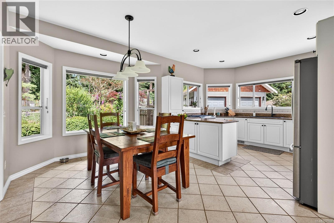
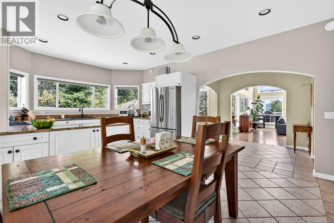
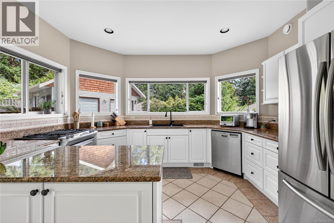
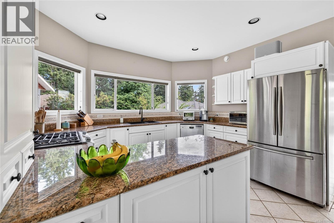
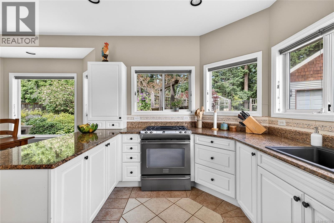
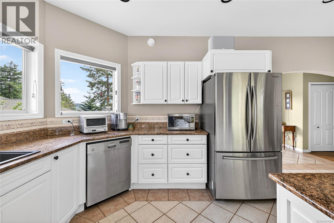
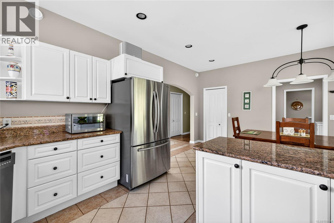
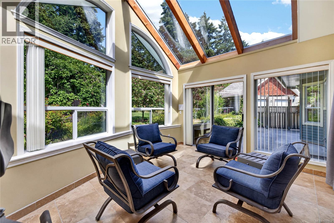
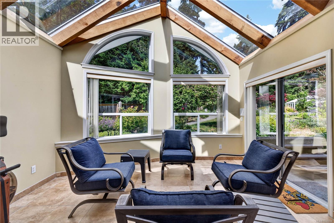
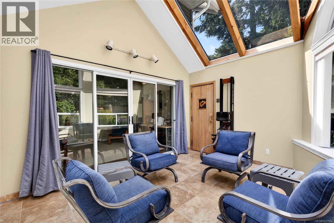
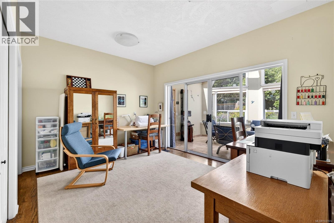
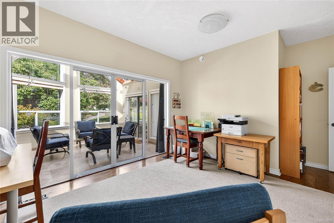
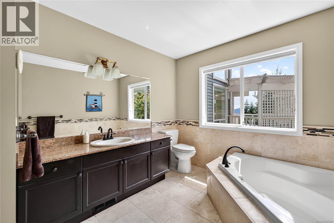
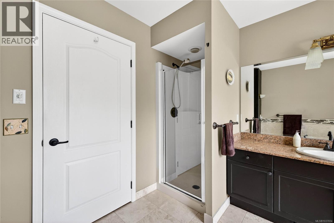
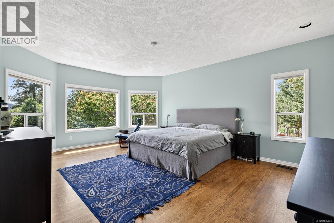
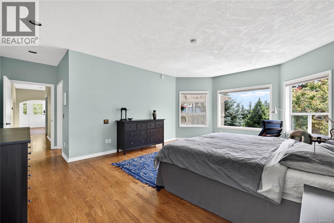
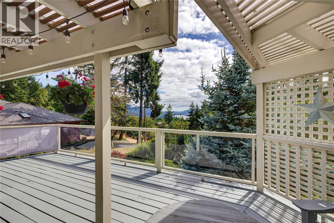
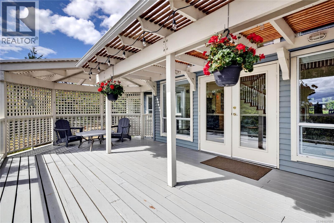
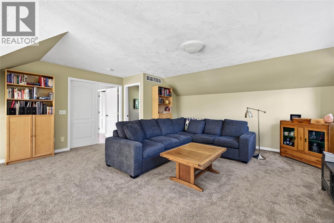
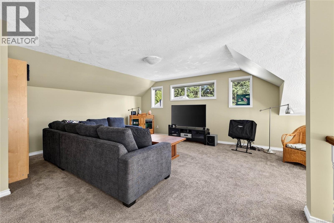
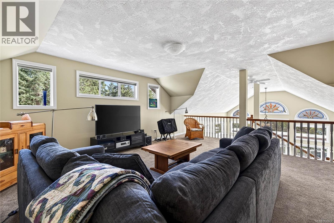
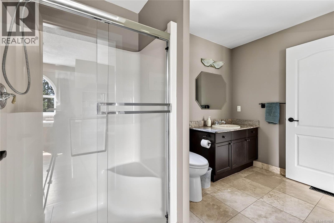
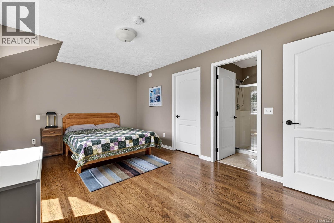
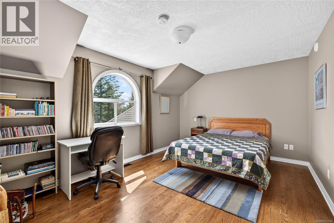
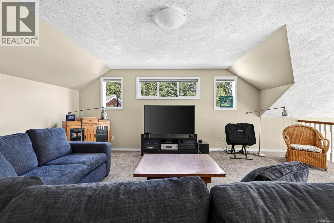
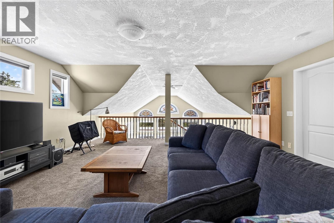
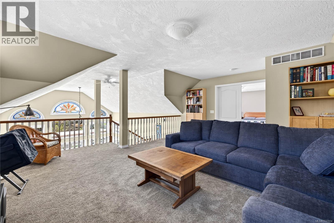
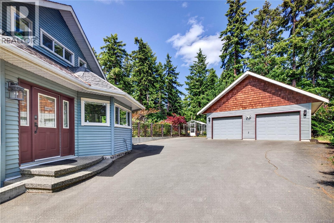
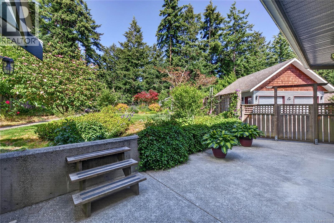
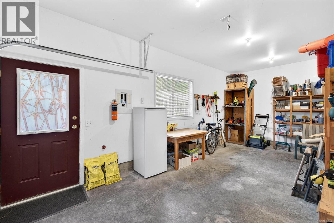
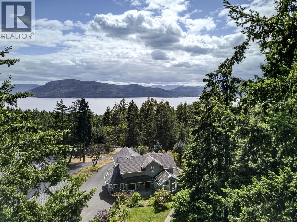
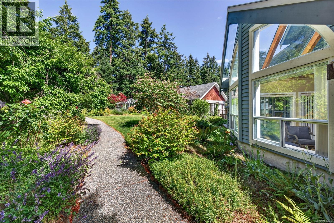
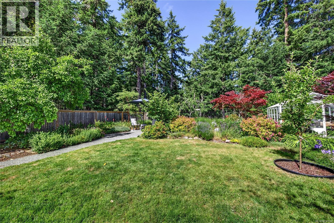
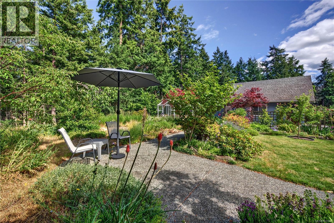
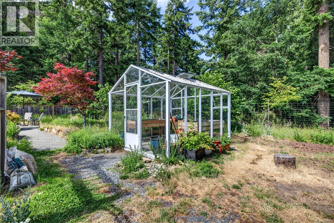
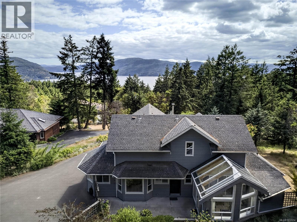
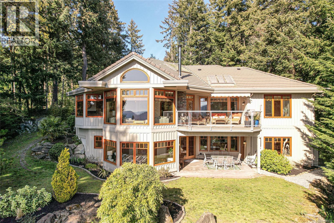
Set on a pristine, sun -soaked park-like 1.1 acre in a private Channel Ridge cul-de-sac, this immaculate custom Wilco-built home captures breathtaking ocean-to-island views, surrounded by stunning mature gardens. Thoughtfully designed with vaulted ceilings and expansive floor-to-ceiling windows, the light-filled interior showcases a cozy wood stove, stylish gourmet kitchen with abundant storage, and a main-level primary suite with walk-in closet and view ensuite. A second downstairs bedroom/den leads to a garden-side atrium. Upstairs offers a second primary suite plus an office/media space and bathroom, all framed by spectacular vistas. Relax or entertain on the spacious south facing view deck and enjoy beautifully fenced landscaped grounds with stone borders, exposed aggregate concrete walkway, flower beds, fruit trees greenhouse, detached double garage, and direct access to miles of scenic hiking trails. An exceptional island retreat blending comfort, beauty, and effortless indoor-outdoor living. (id:48970) Show More
Details
- Constructed Date: 2000
- Property Type: Single Family
- Type: House
- Access Type: Road access
- Neighbourhood: Salt Spring
Features
- Patio(s)
- Ocean view
- Air Conditioned
- Heat Pump
Rooms Details For 112 Murrelet Pl
| Type | Level | Dimension |
|---|---|---|
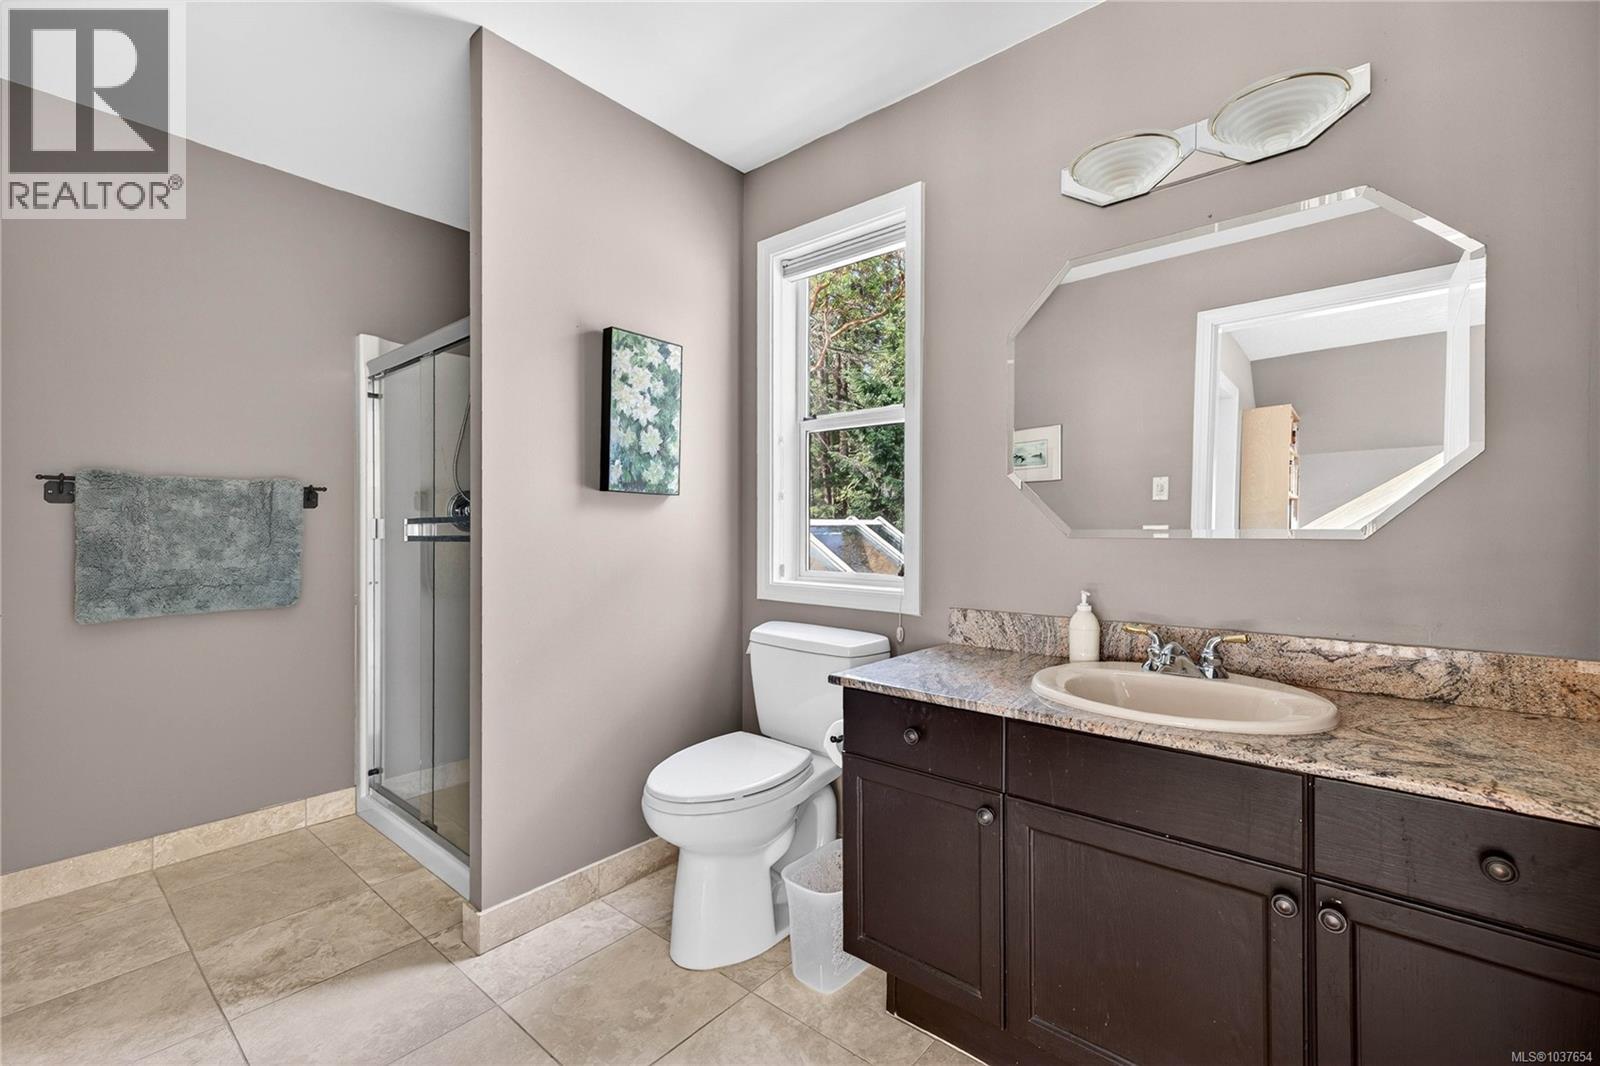
| Bathroom | Second level | 6 ft x 11 ft |
| Bedroom | Second level | 11 ft x 17 ft |
| Family room | Second level | 21 ft x 19 ft |
| Patio | Main level | 12 ft x 26 ft |
| Workshop | Main level | 23 ft x 11 ft |
| Living room | Main level | 19 ft x 19 ft |
| Dining room | Main level | 15 ft x 10 ft |
| Kitchen | Main level | 13 ft x 9 ft |
| Pantry | Main level | 4 ft x 8 ft |
| Laundry room | Main level | 8 ft x 8 ft |
| Primary Bedroom | Main level | 20 ft x 15 ft |
| Bedroom | Main level | 10 ft x 13 ft |
| Sunroom | Main level | 12 ft x 13 ft |
| Sauna | Main level | 7 ft x 7 ft |
| Bathroom | Main level | 7 ft x 3 ft |
| Ensuite | Main level | 12 ft x 9 ft |
| Entrance | Main level | 7 ft x 29 ft |
Location
Similar Properties
For Sale
$ 1,299,000 $ 369 / Sq. Ft.
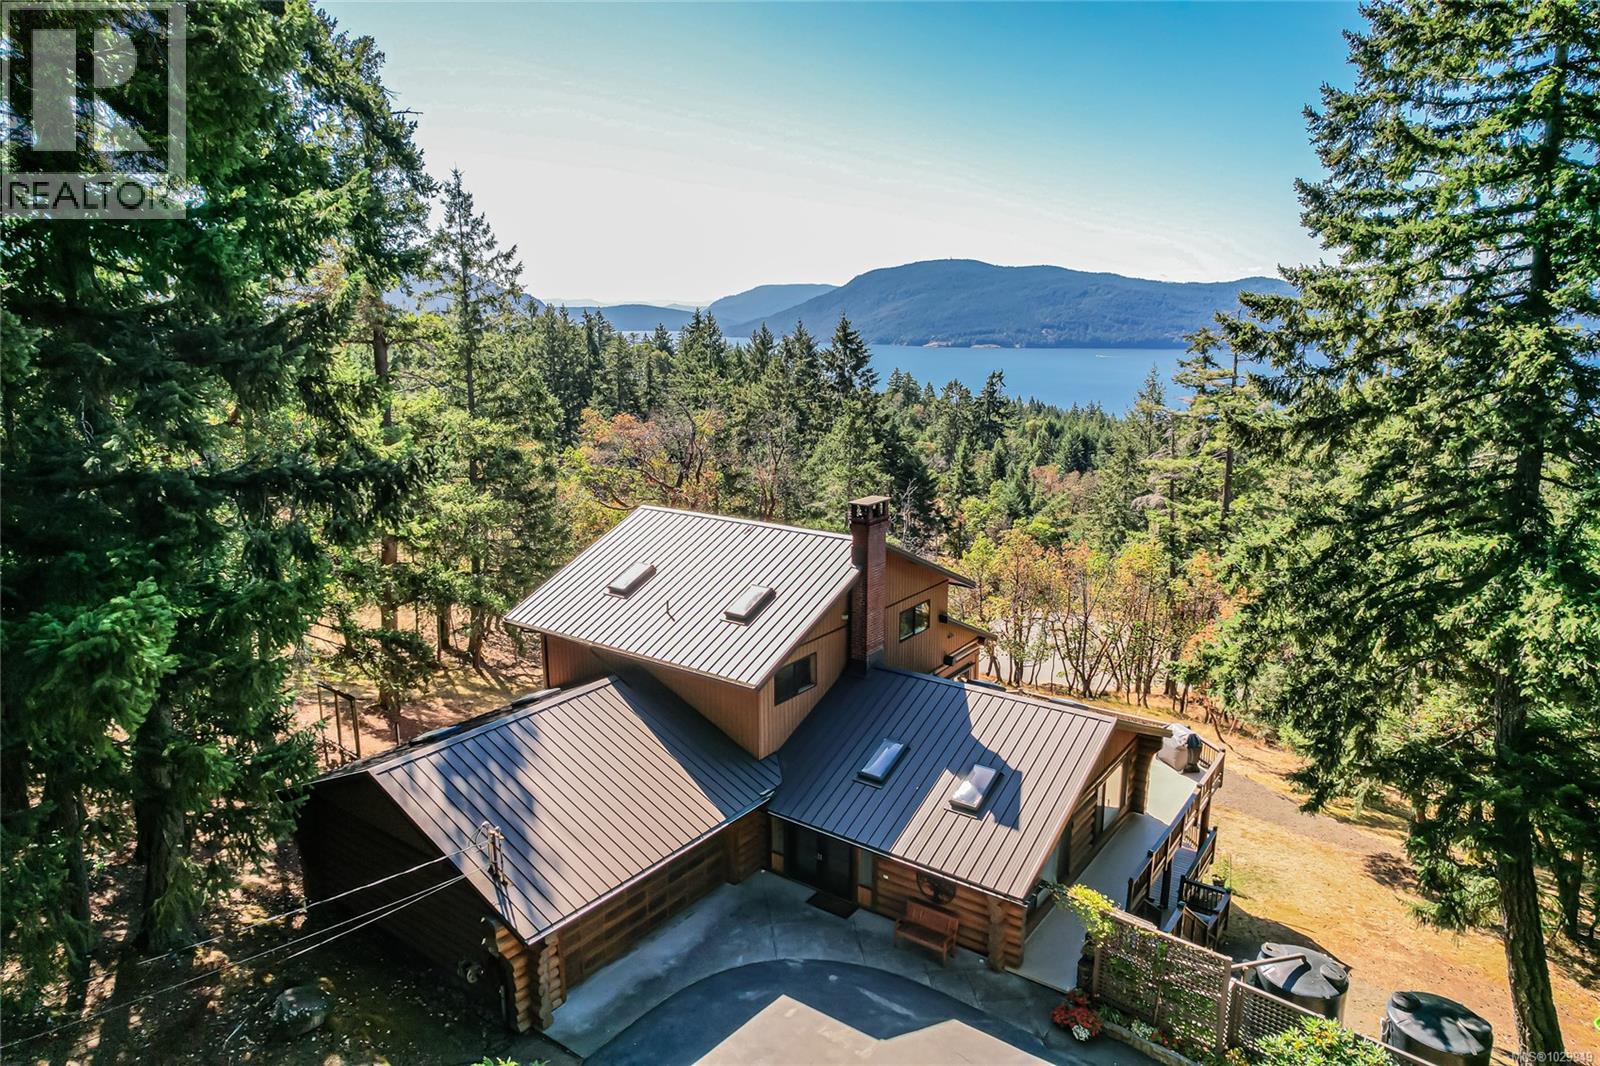
- 1029949 ©MLS
- 3 Bedroom
- 4 Bathroom
For Sale
$ 1,990,000 $ 486 / Sq. Ft.
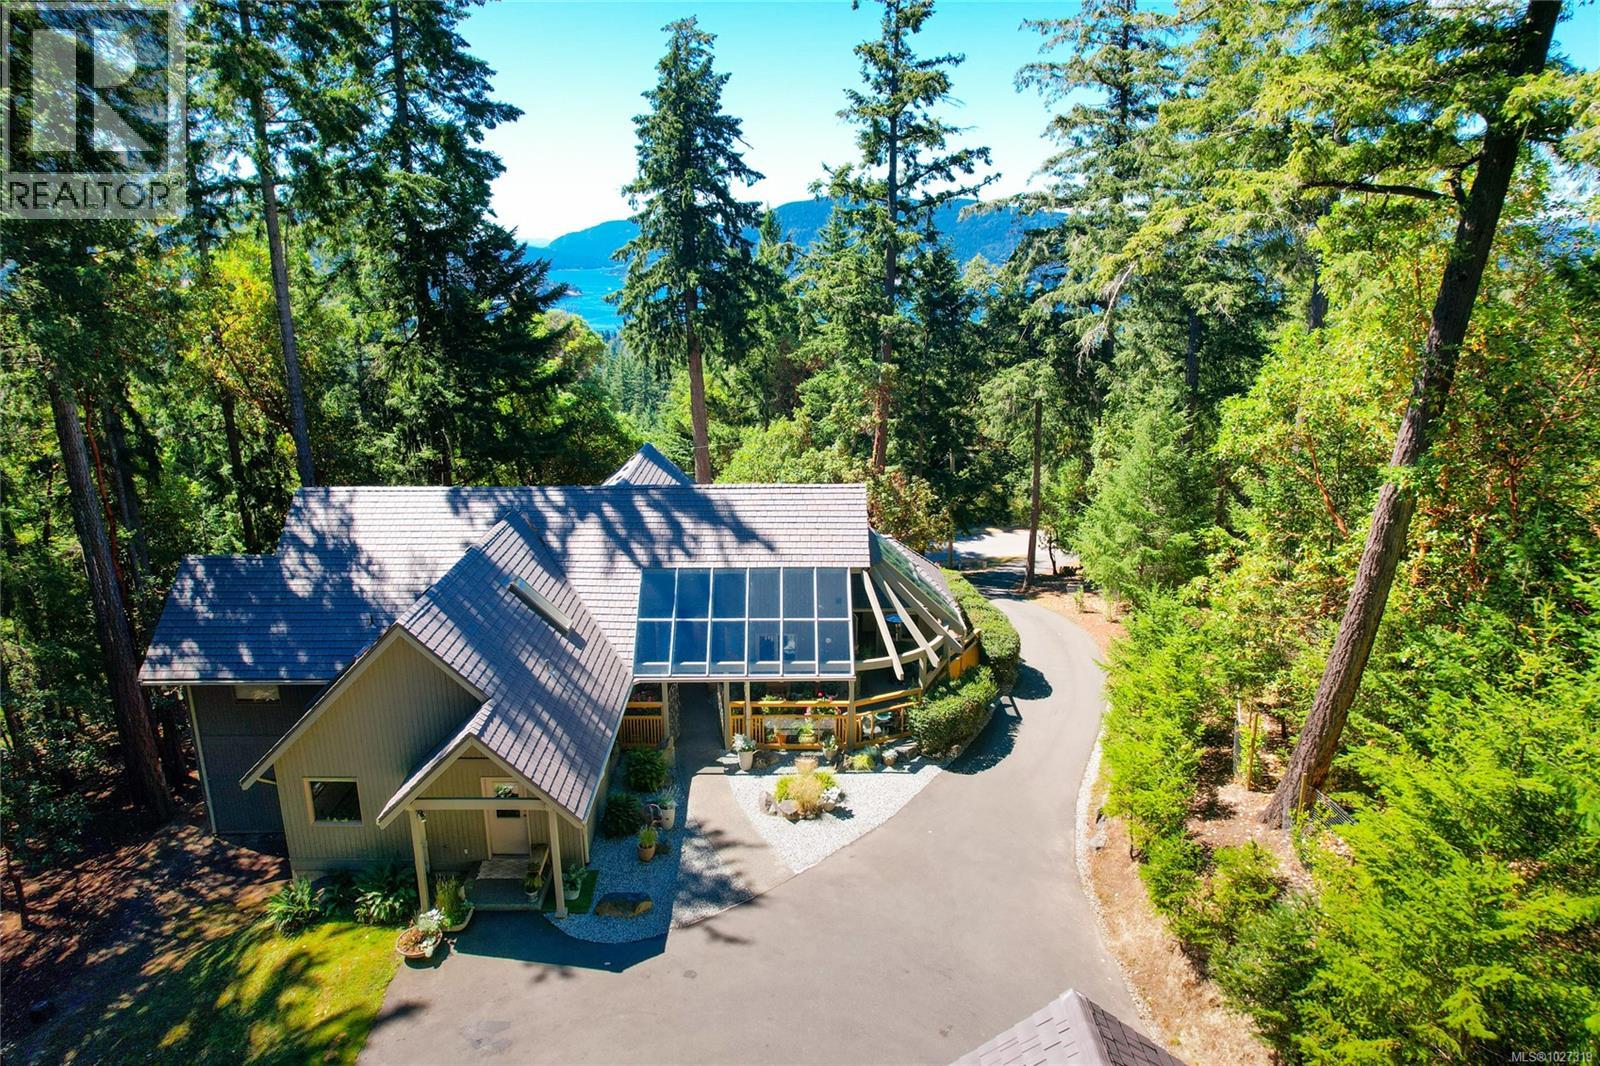
- 1027319 ©MLS
- 3 Bedroom
- 3 Bathroom
For Sale
$ 1,789,000 $ 435 / Sq. Ft.
- 1030438 ©MLS
- 3 Bedroom
- 3 Bathroom
This REALTOR.ca listing content is owned and licensed by REALTOR® members of The Canadian Real Estate Association
Data provided by: Victoria Real Estate Board