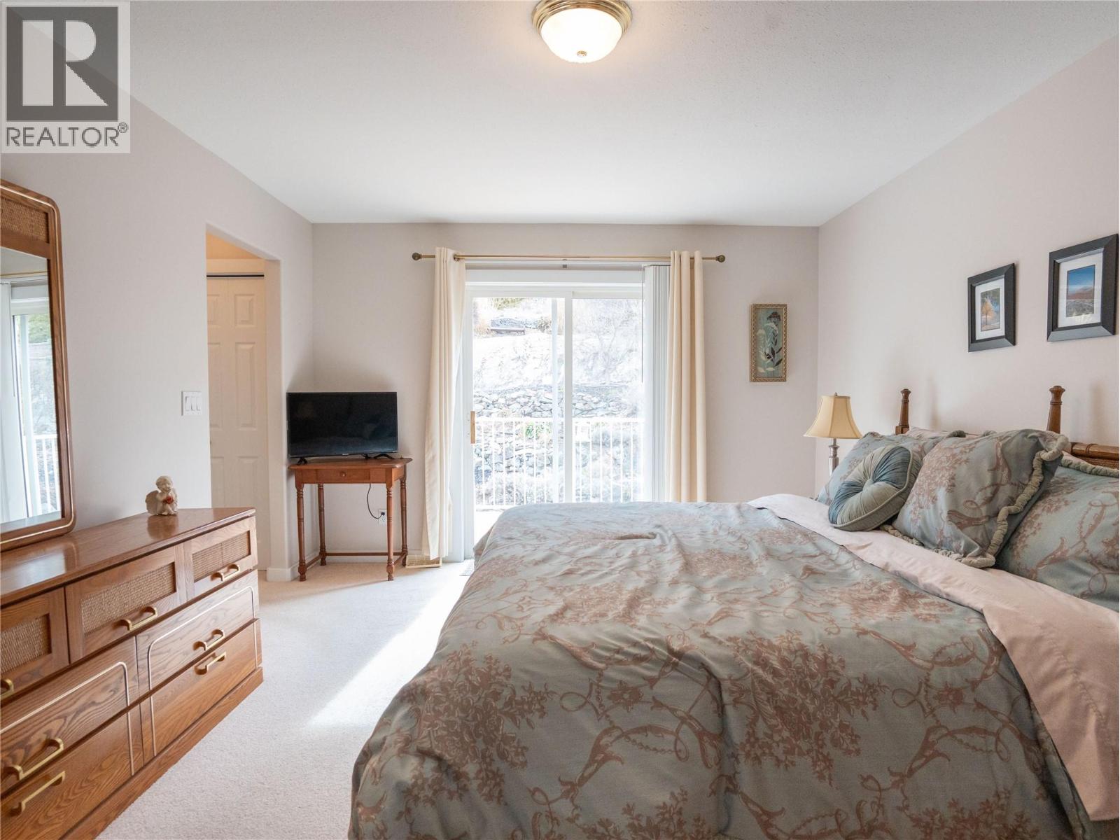
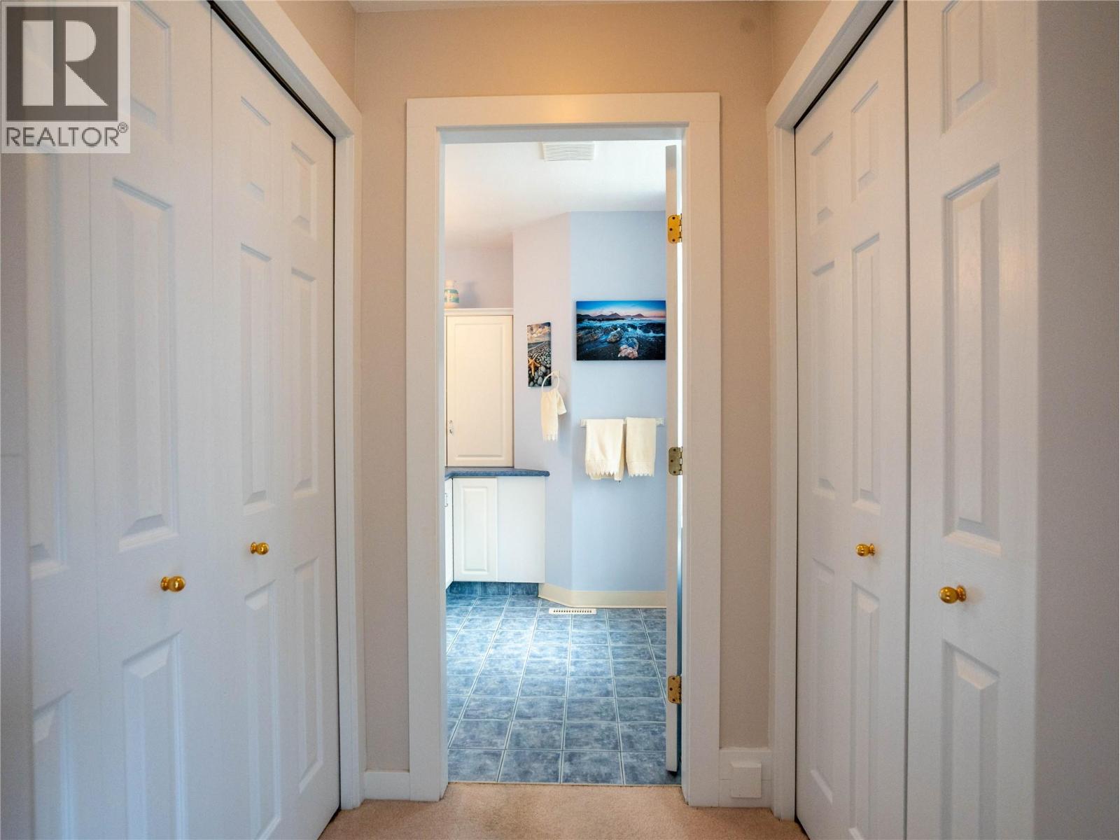
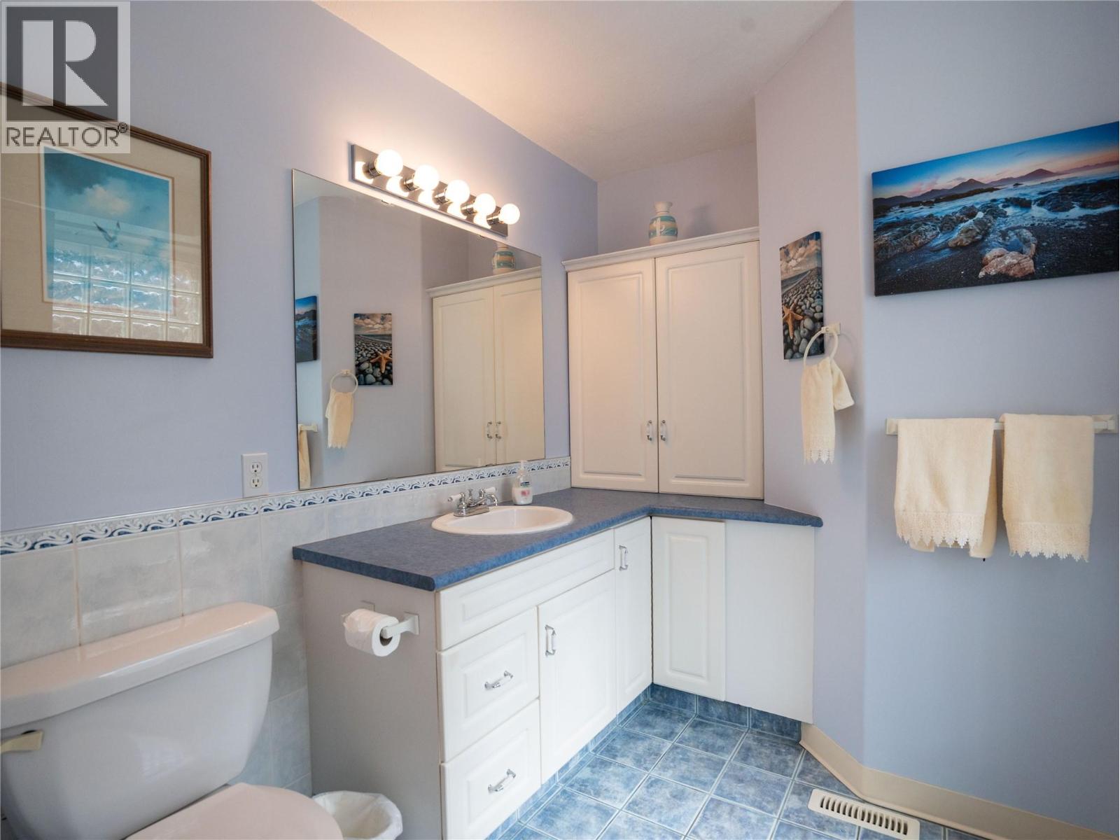
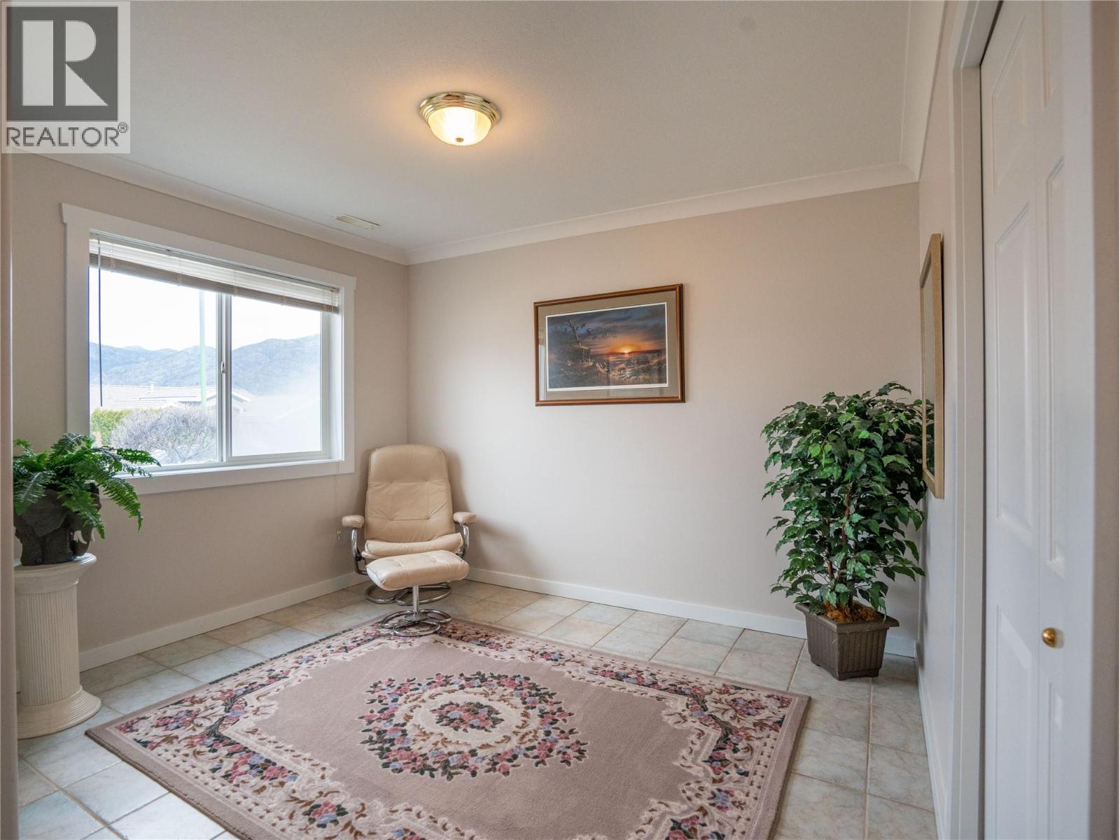
- ©MLS 10378906
- Area 2154 sq ft
- Bedrooms 3
- Bathrooms 3
- Parkings 2
Description
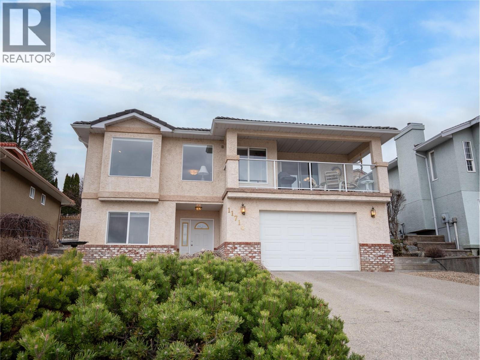
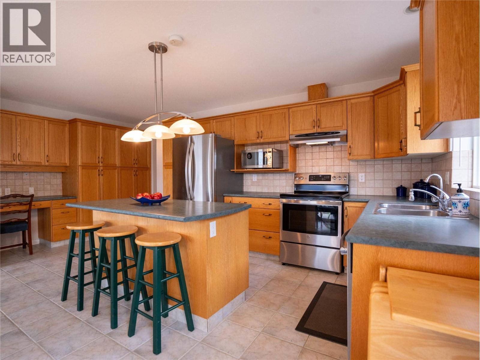
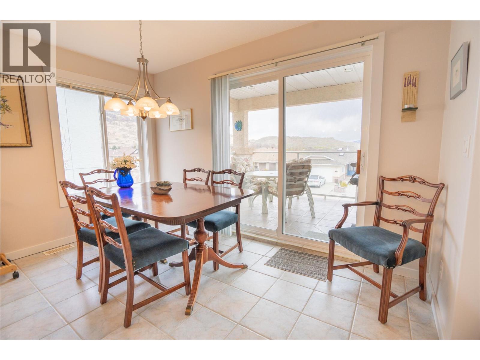

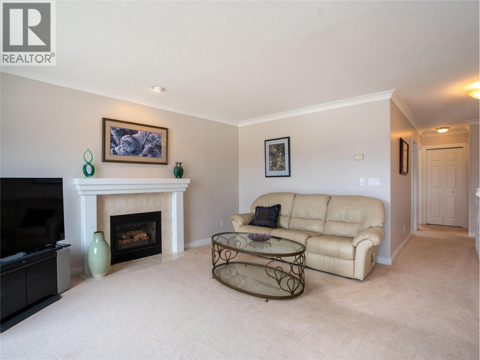
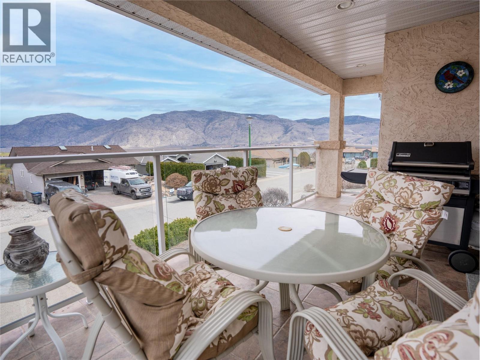
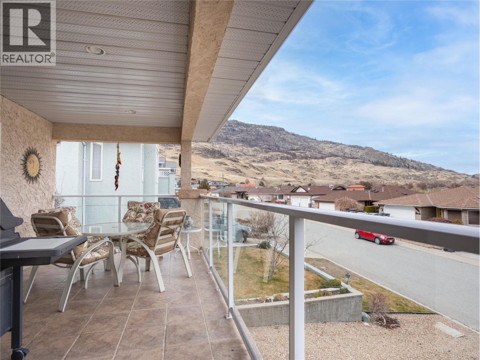
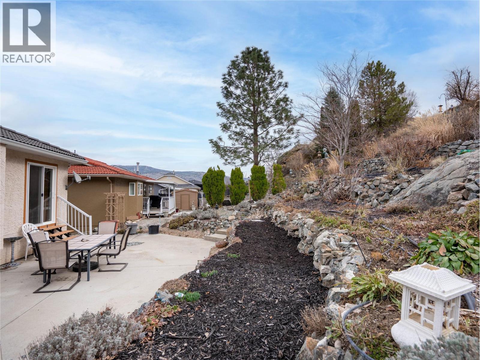
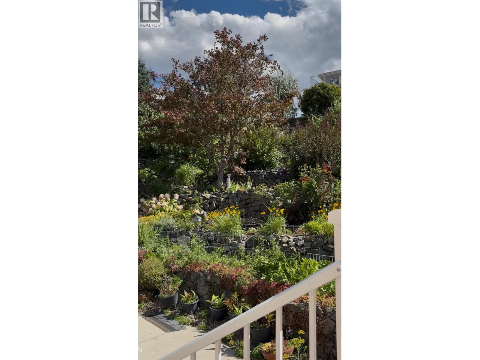
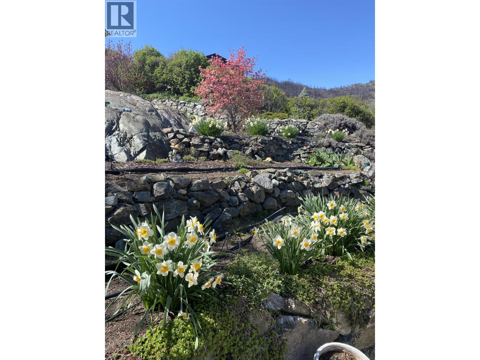
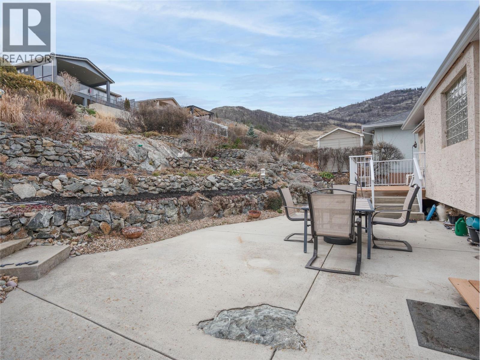
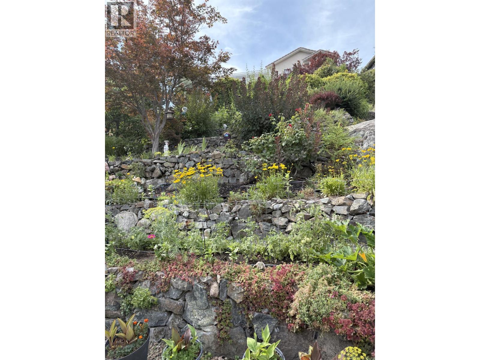
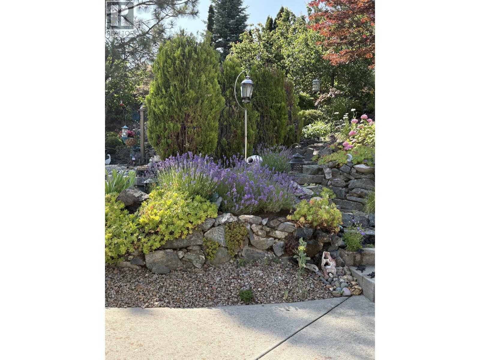
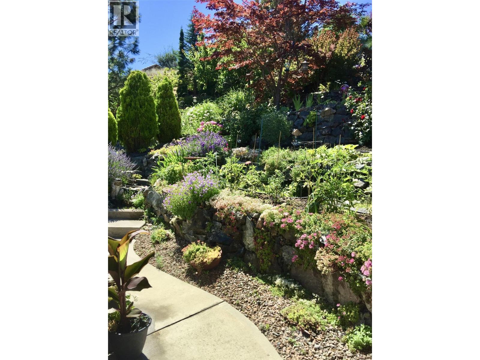
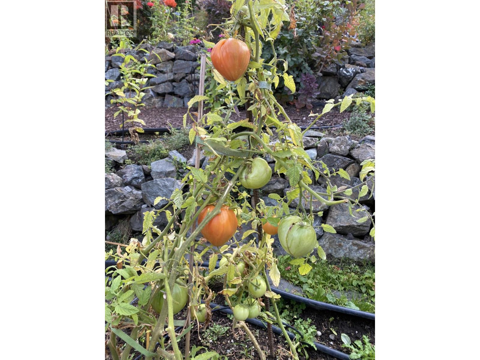

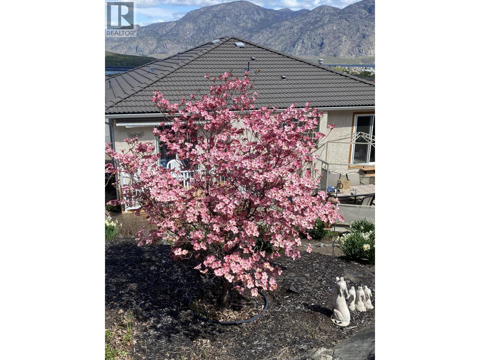
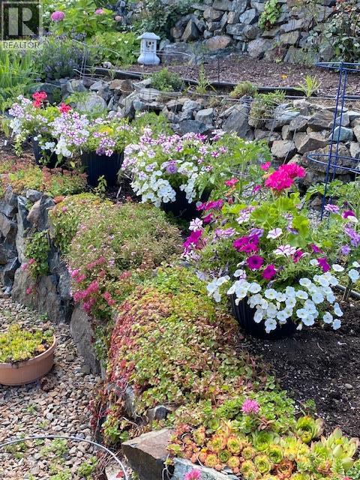
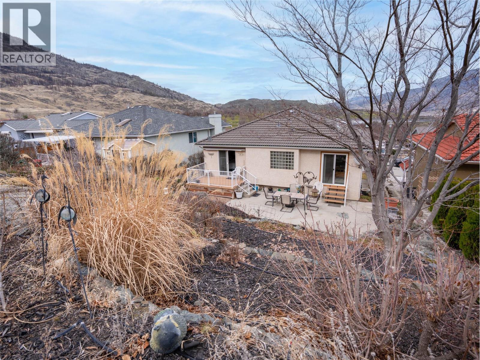

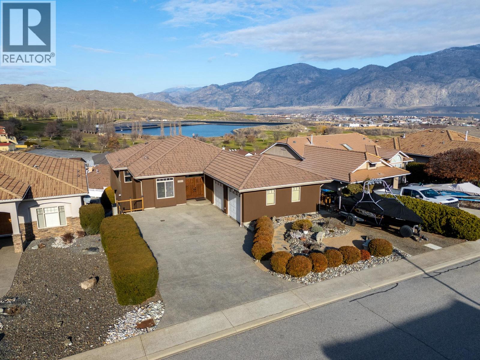
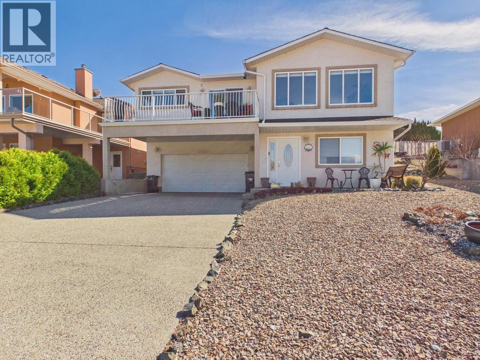
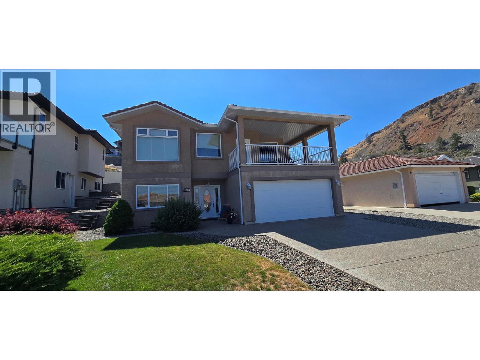
Wake up to spectacular lake, mountain and vineyard views from this beautifully maintained home perched on a quiet CUL-DE-SAC in prestigious Dividend Ridge in Osoyoos, BC. Flooded with natural light, the thoughtfully designed floor plan features spacious living areas, large picture windows, and seamless flow between the kitchen, dining and living spaces, ideal for both everyday living and entertaining. Whether you're hosting family and friends or simply enjoying a quiet evening at home, the spectacular views are always centre stage. The versatile lower level offers excellent potential for an in-law suite, guest accommodation, or additional living space, making it ideal for multigenerational living or visiting family. Step outside and discover beautifully landscaped, terraced gardens and multiple outdoor spaces designed to capture the panoramic scenery. Enjoy your morning coffee as the sun rises over the vineyards or unwind with a glass of local wine while taking in unforgettable South Okanagan sunsets. Located just two blocks from the OSOYOOS GOLF CLUB's two championship 18-hole courses and only minutes from OSOYOOS LAKE, beaches, award-winning WINERIES, RESTAURANTS and downtown amenities, this exceptional property offers the very best of Okanagan living. Whether you're searching for your forever home, a retirement retreat or the ultimate WINE COUNTRY and GOLF escape, this is a property you'll be proud to call home. Book your private showing today. (id:48970) Show More
Details
- Constructed Date: 1999
- Property Type: Single Family

- Type: House
- Access Type: Easy access
- Road: Cul de sac
- Neighbourhood: Osoyoos
Ammenities + Nearby
- Golf Nearby
- Park
- Recreation
- Schools
- Shopping
- Golf Nearby
- Park
- Recreation
- Schools
- Shopping
Features
- Cul-de-sac
- Balcony
- Lake view
- Mountain view
- Refrigerator
- Dishwasher
- Dryer
- Range - Electric
- Washer
- Central air conditioning
- Forced air
- See remarks
Rooms Details For 11714 Quail Ridge Place
| Type | Level | Dimension |
|---|---|---|
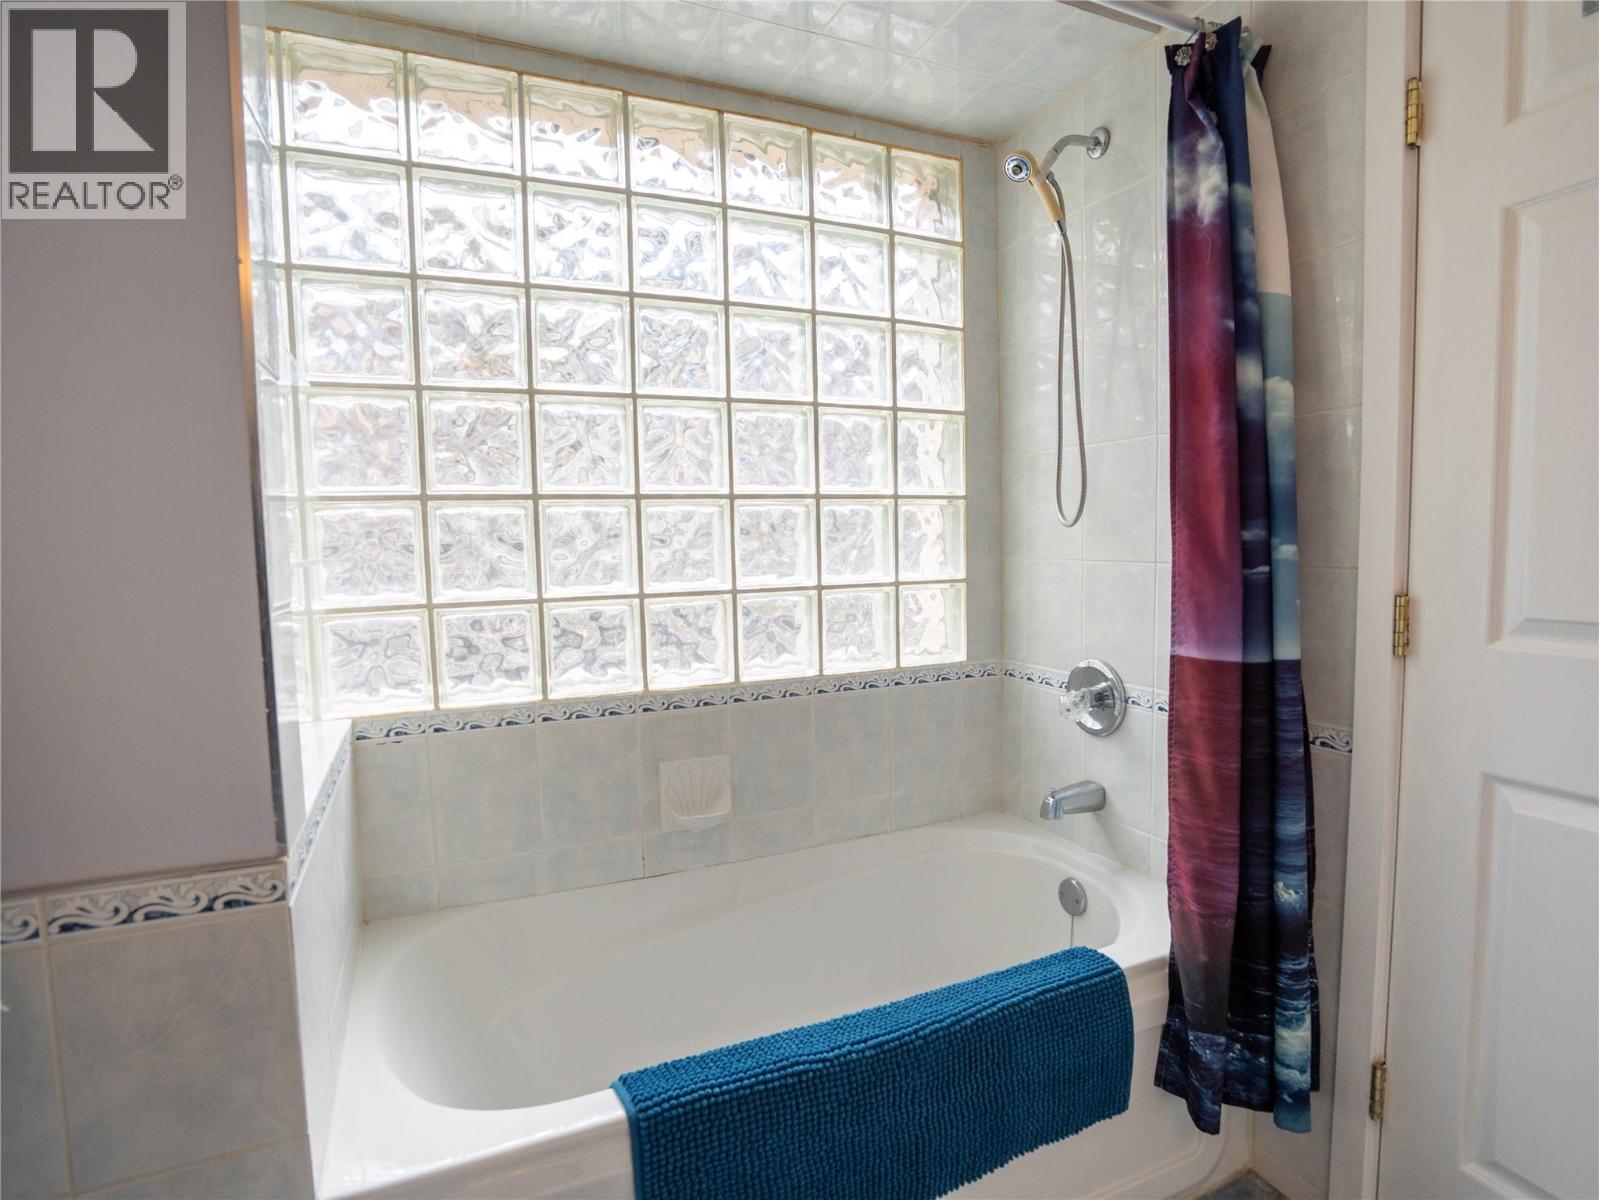
| 4pc Ensuite bath | Second level | 8'' x 10'8'' |
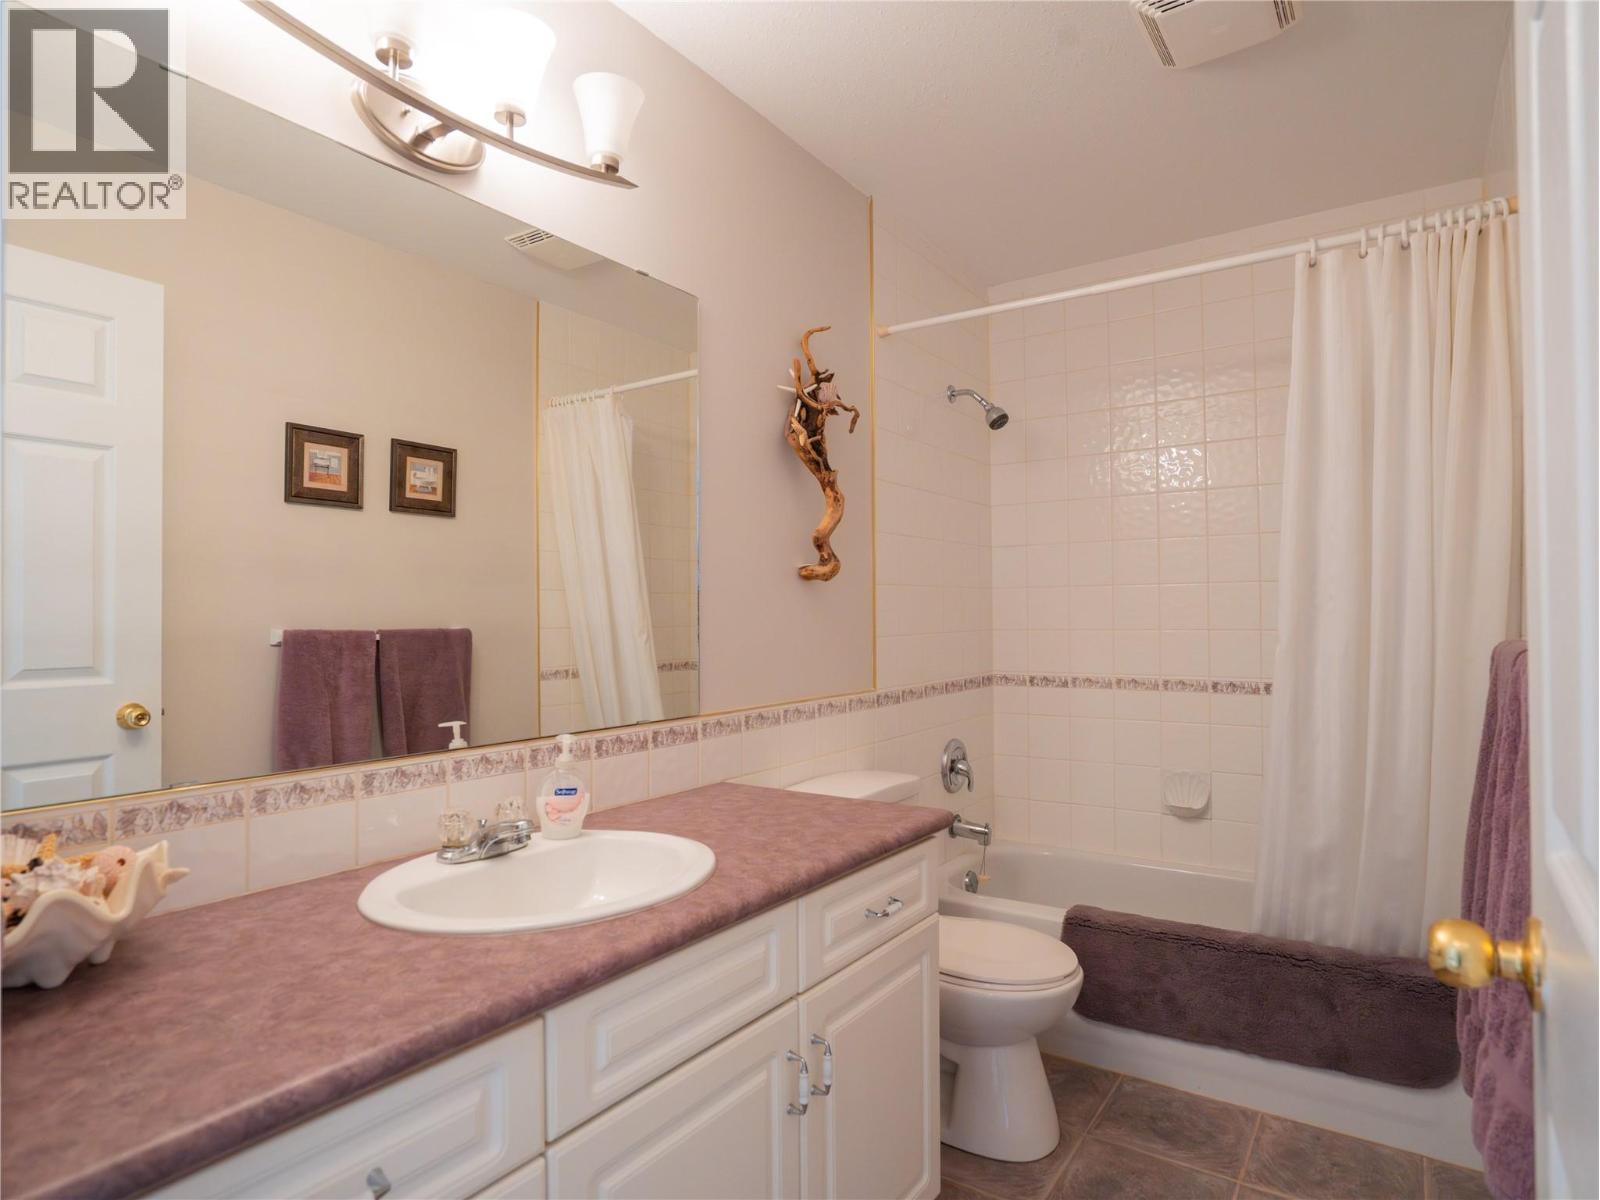
| 4pc Bathroom | Second level | 4'11'' x 9'10'' |
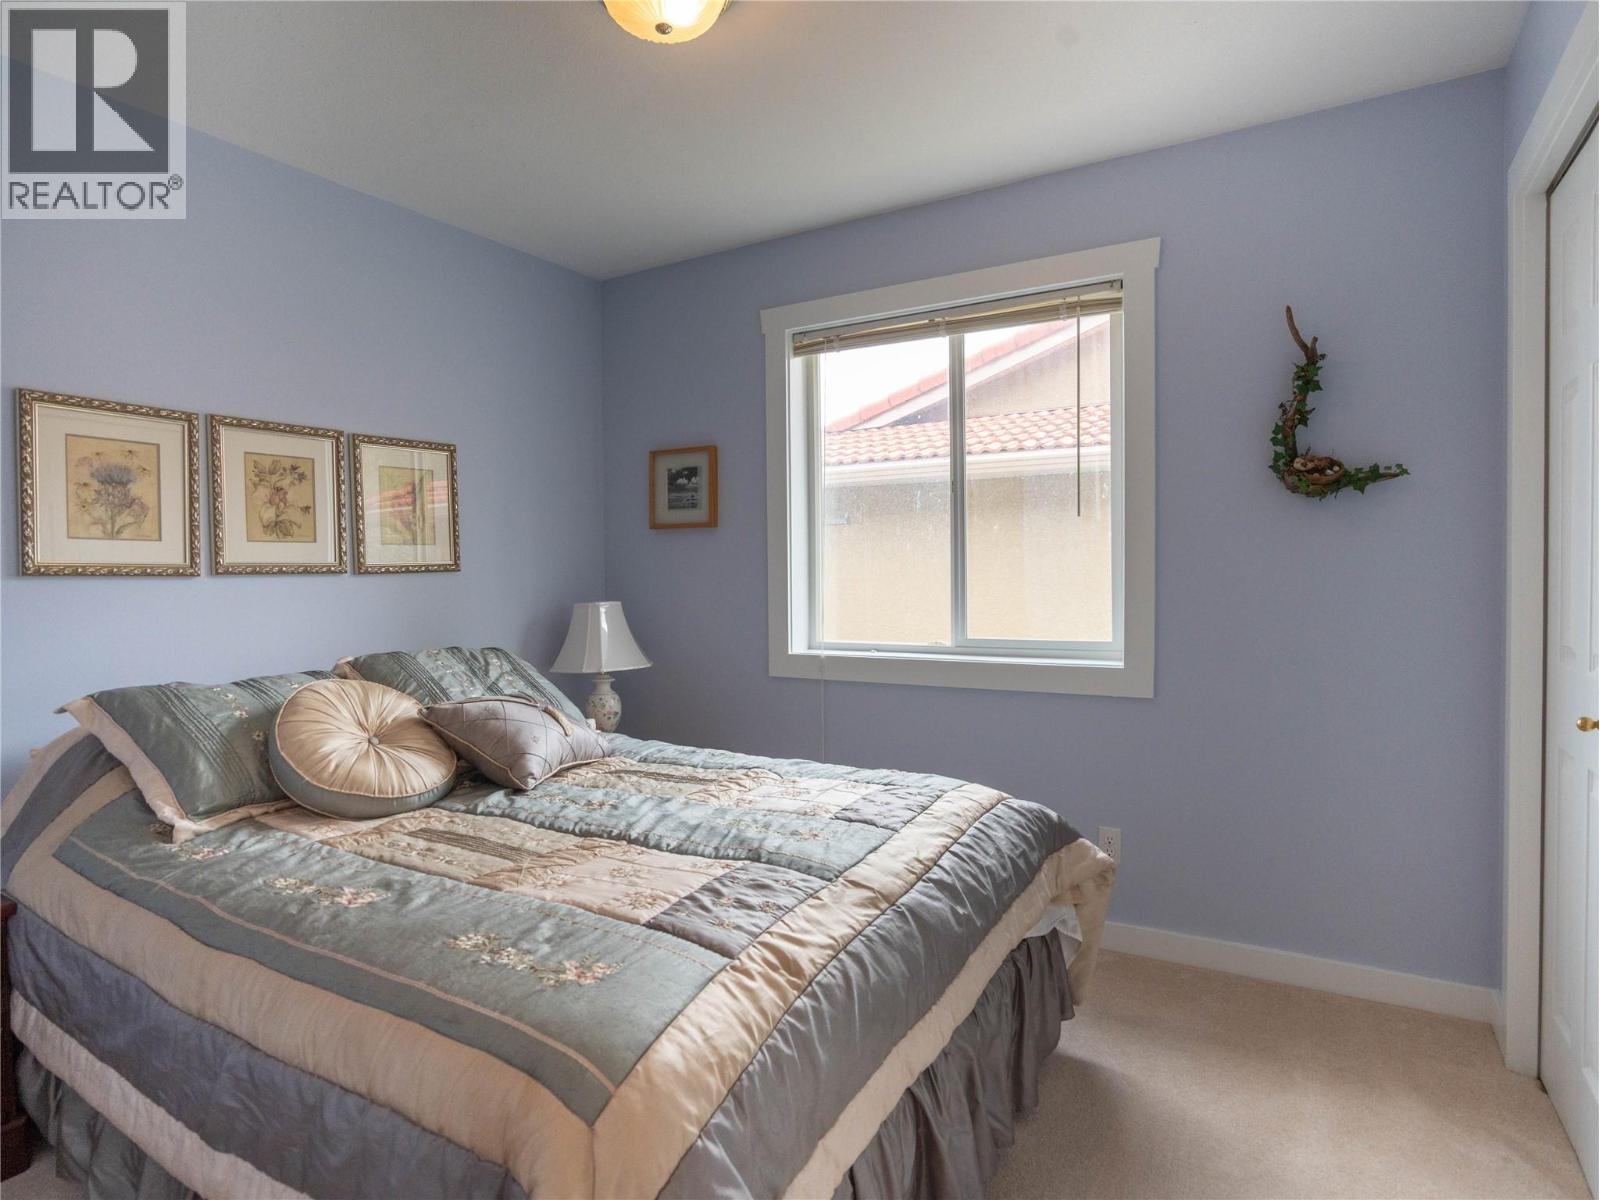
| Bedroom | Second level | 12'4'' x 9' |
| Bedroom | Second level | 10' x 9' |
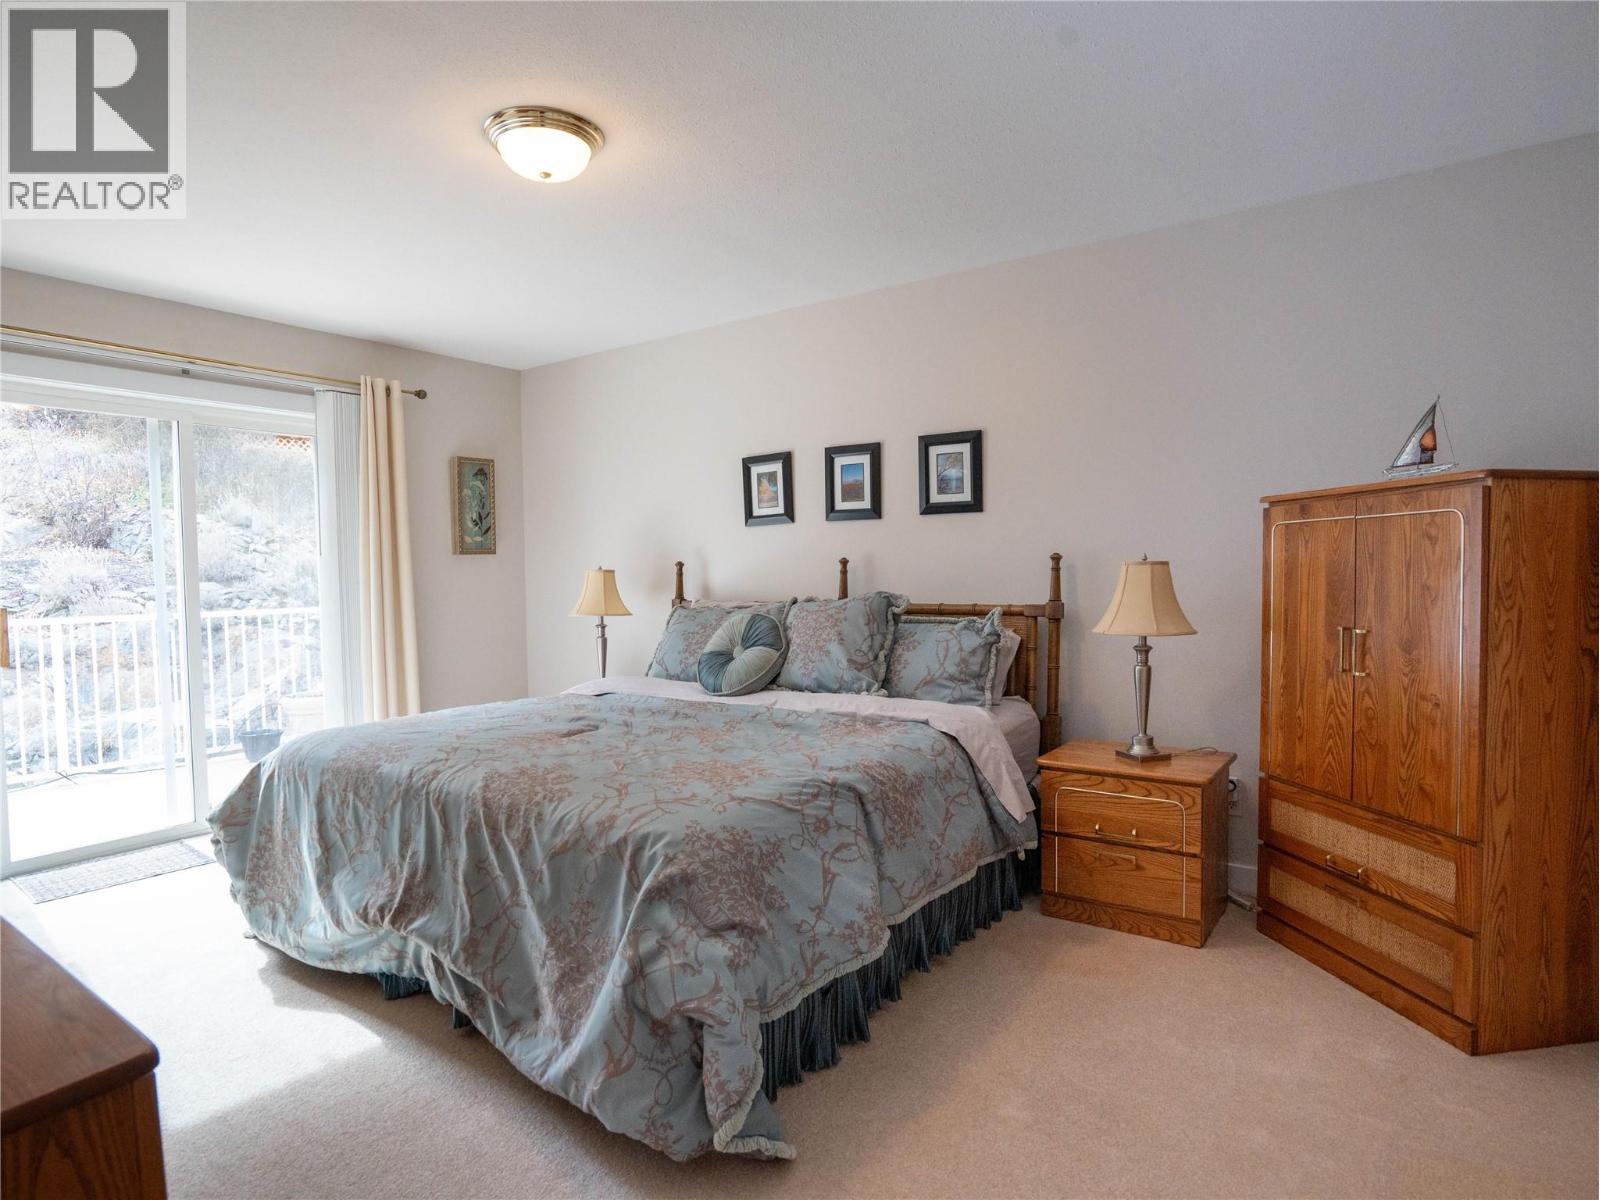
| Primary Bedroom | Second level | 16'4'' x 12' |
| Dining room | Second level | 7'3'' x 15'5'' |
| Kitchen | Second level | 9'1'' x 18'6'' |
| Living room | Second level | 15'3'' x 22'6'' |
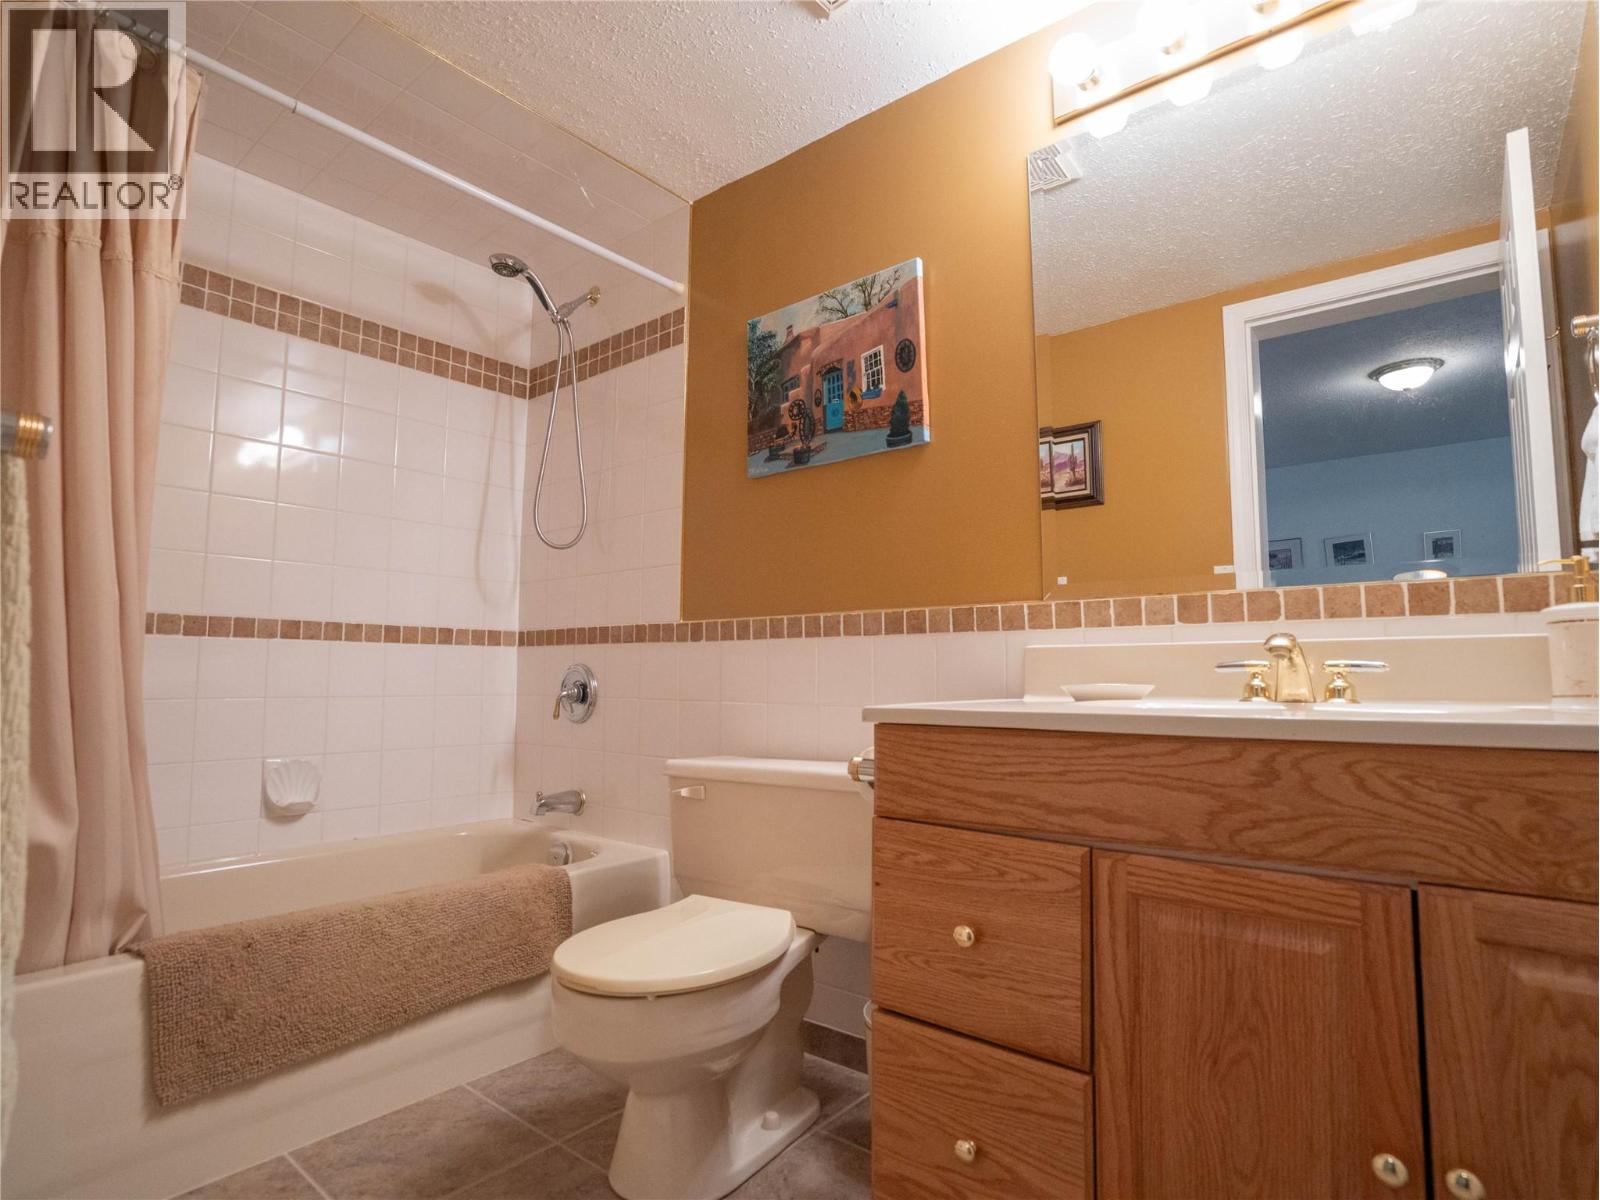
| 4pc Bathroom | Main level | 4'11'' x 8'9'' |
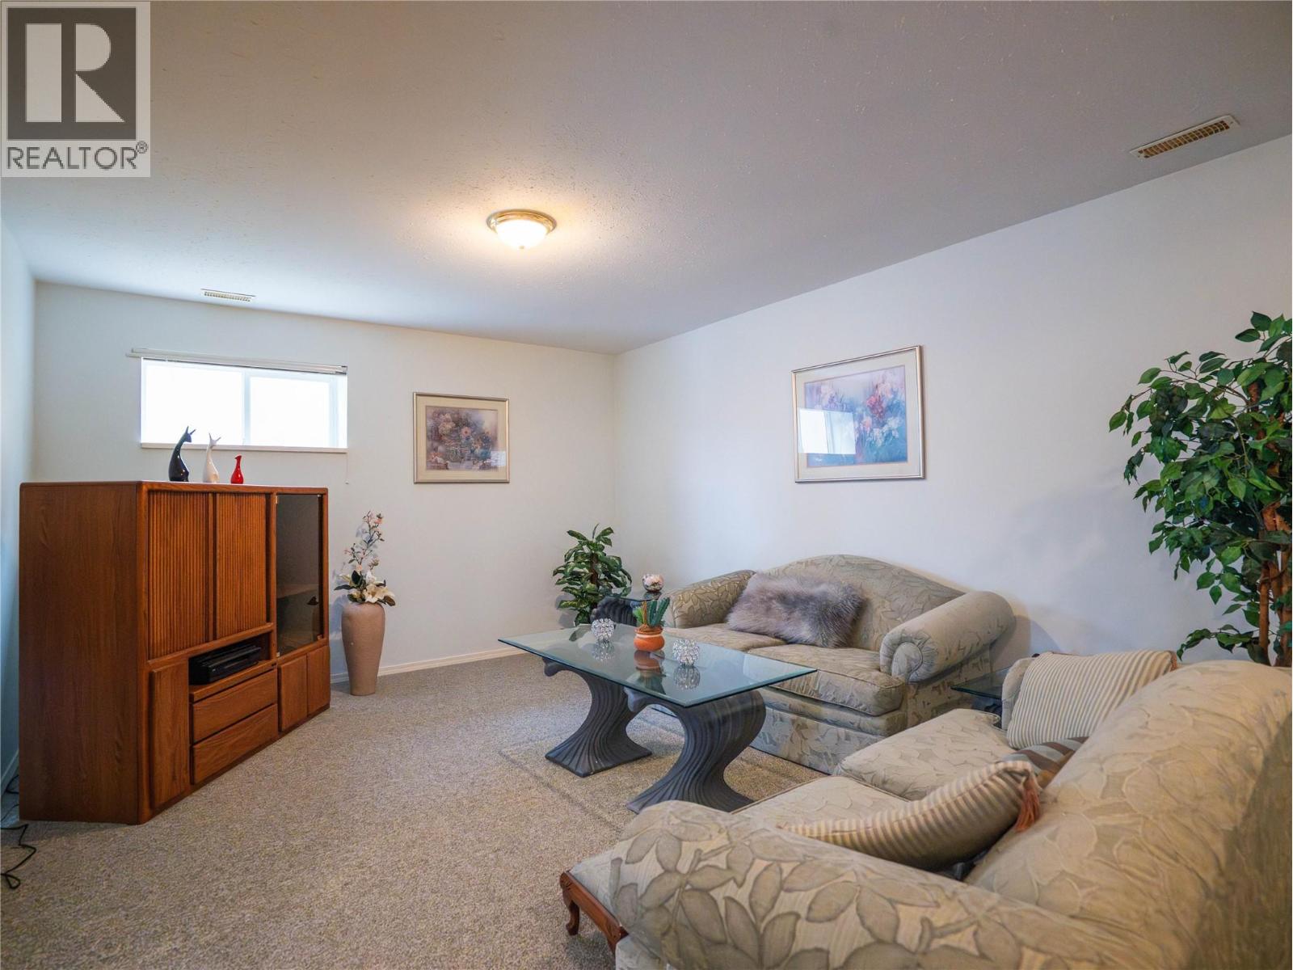
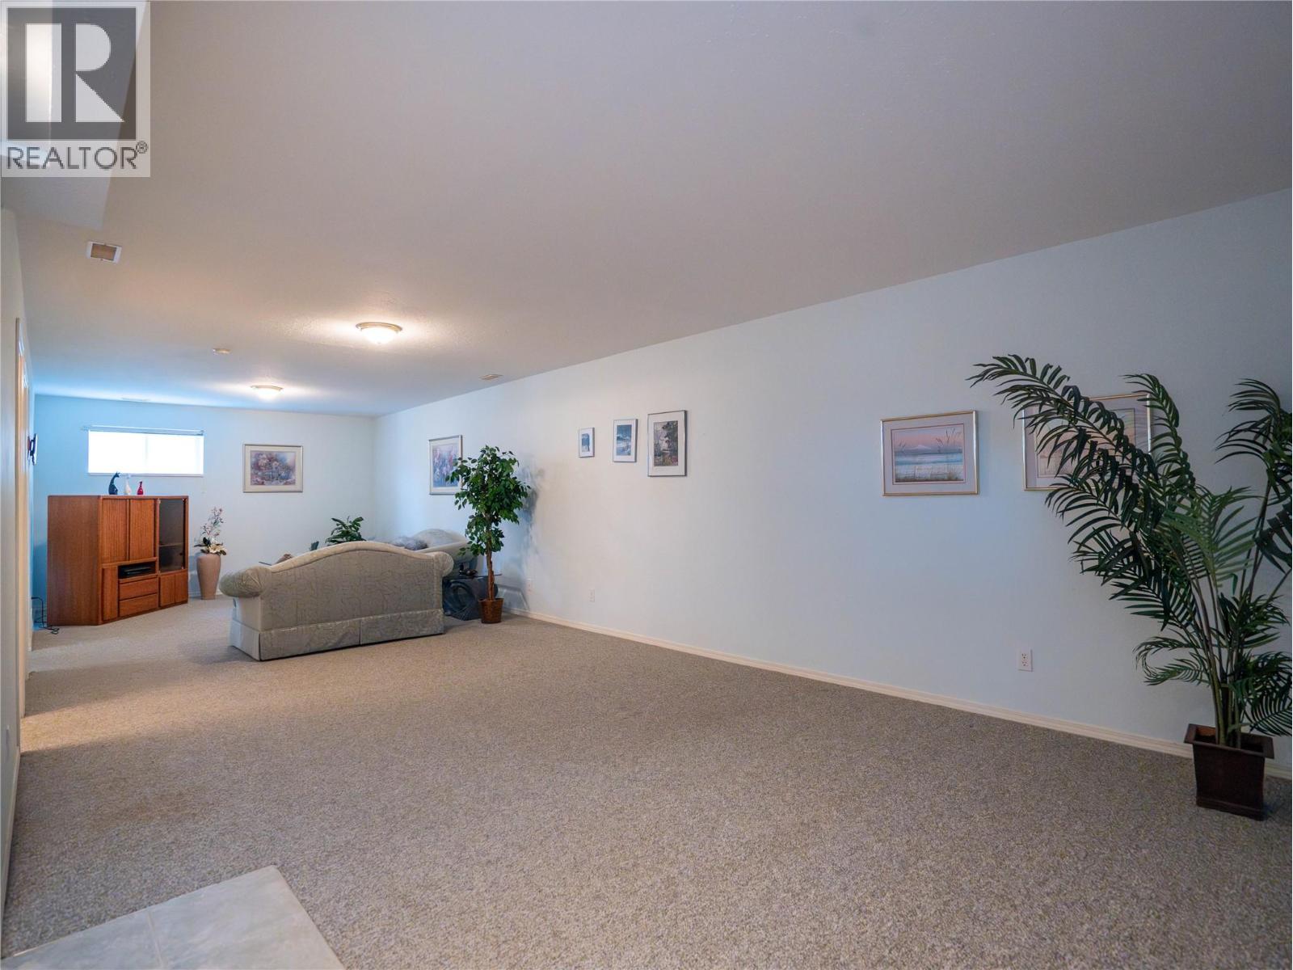
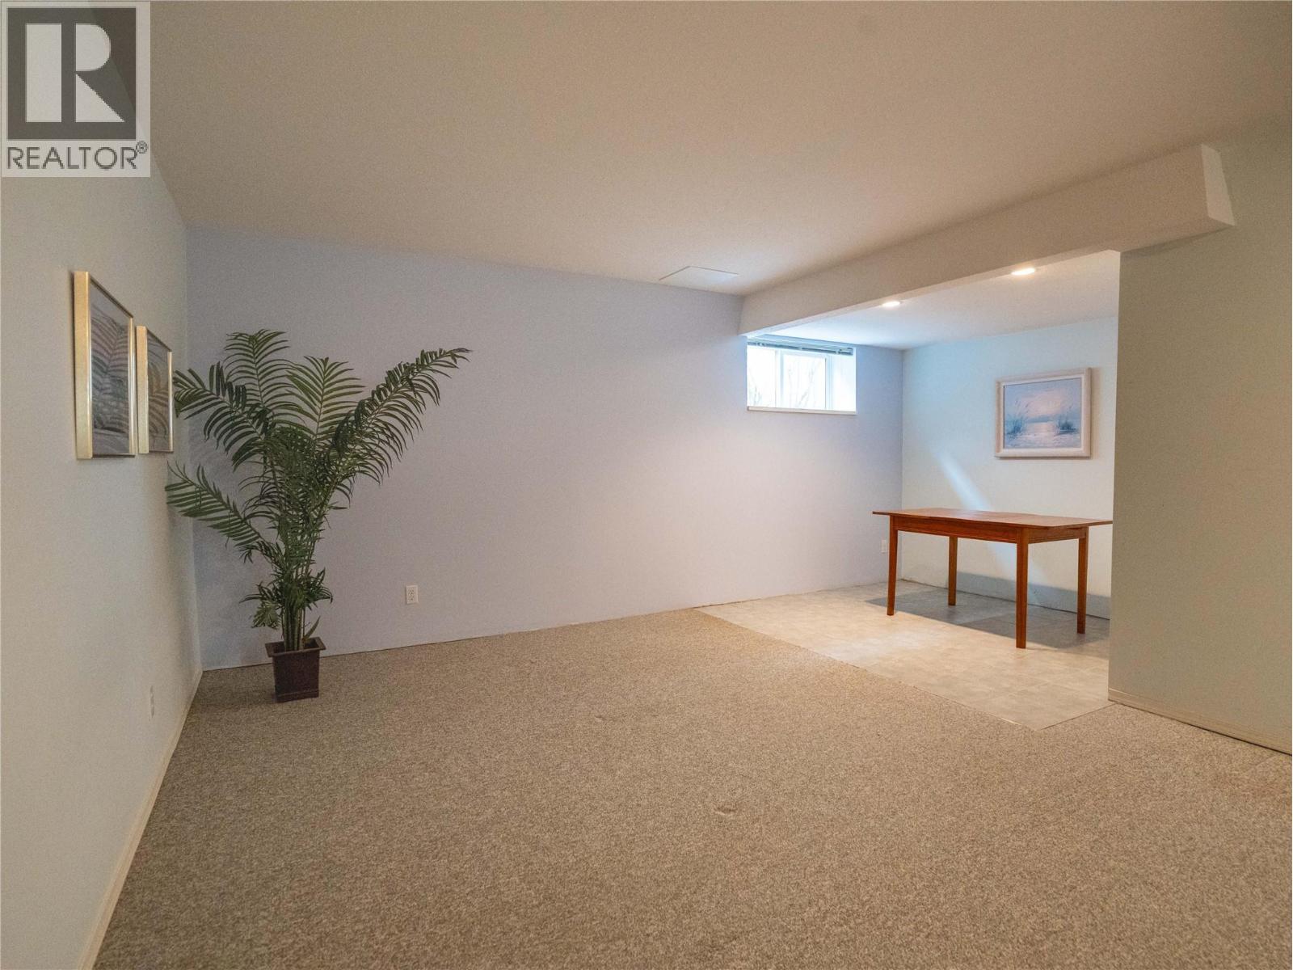
| Recreation room | Main level | 18'3'' x 24' |
| Laundry room | Main level | 11'10'' x 8'5'' |
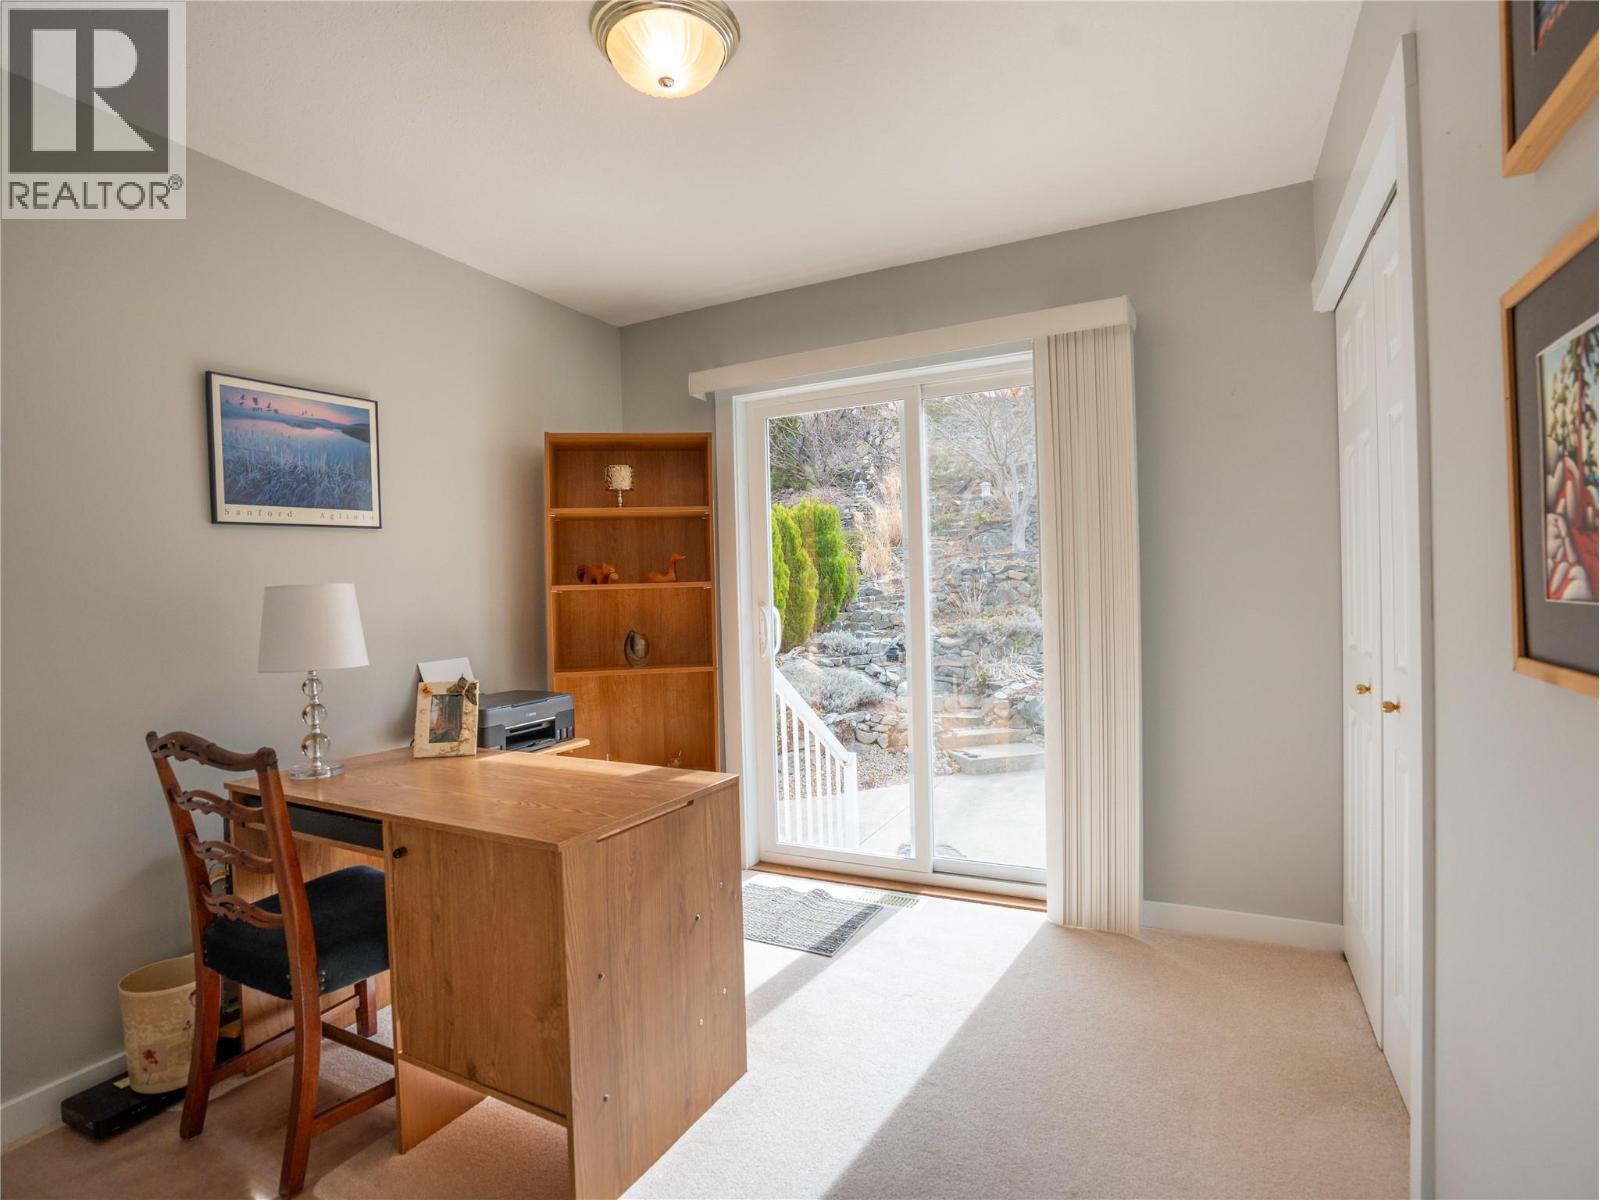
| Den | Main level | 11'3'' x 9'4'' |
Location
Similar Properties
For Sale
$ 949,000 $ 384 / Sq. Ft.
- 10374843 ©MLS
- 3 Bedroom
- 3 Bathroom
For Sale
$ 799,000 $ 306 / Sq. Ft.
- 10381414 ©MLS
- 3 Bedroom
- 2 Bathroom
For Sale
$ 749,000 $ 315 / Sq. Ft.
- 10367562 ©MLS
- 3 Bedroom
- 3 Bathroom
This REALTOR.ca listing content is owned and licensed by REALTOR® members of The Canadian Real Estate Association
Data provided by: Okanagan-Mainline Real Estate Board