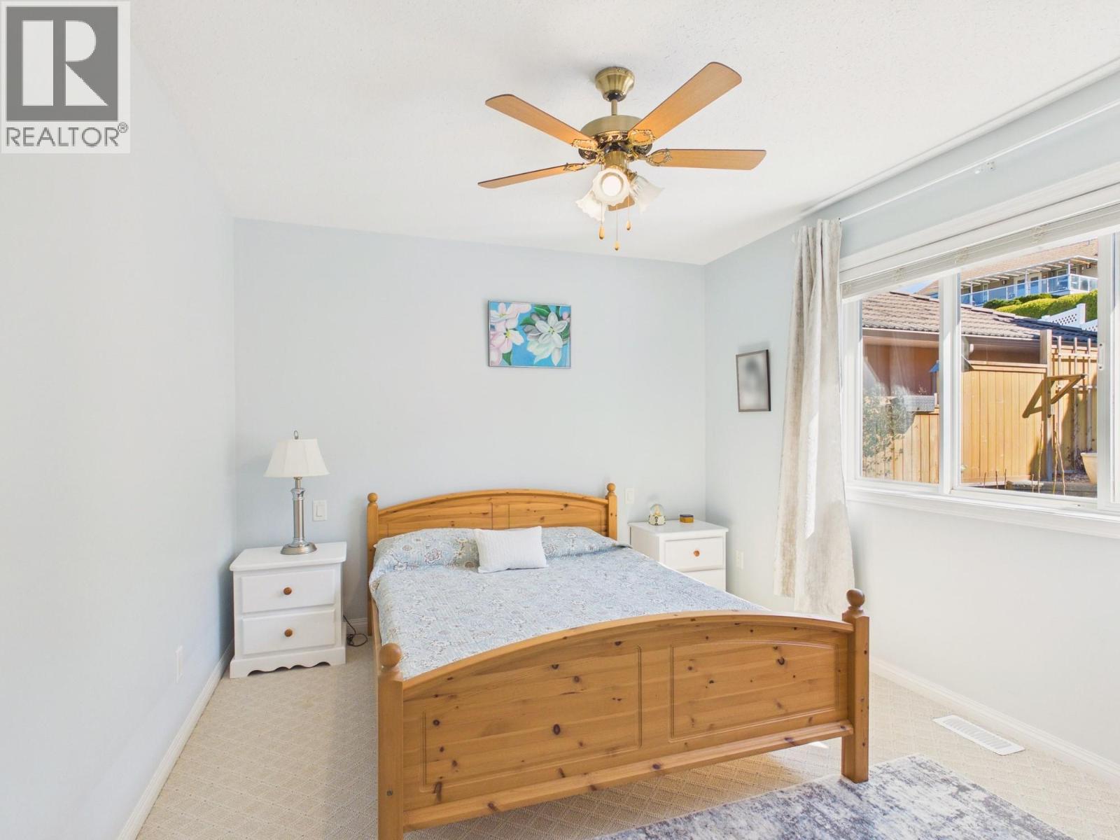
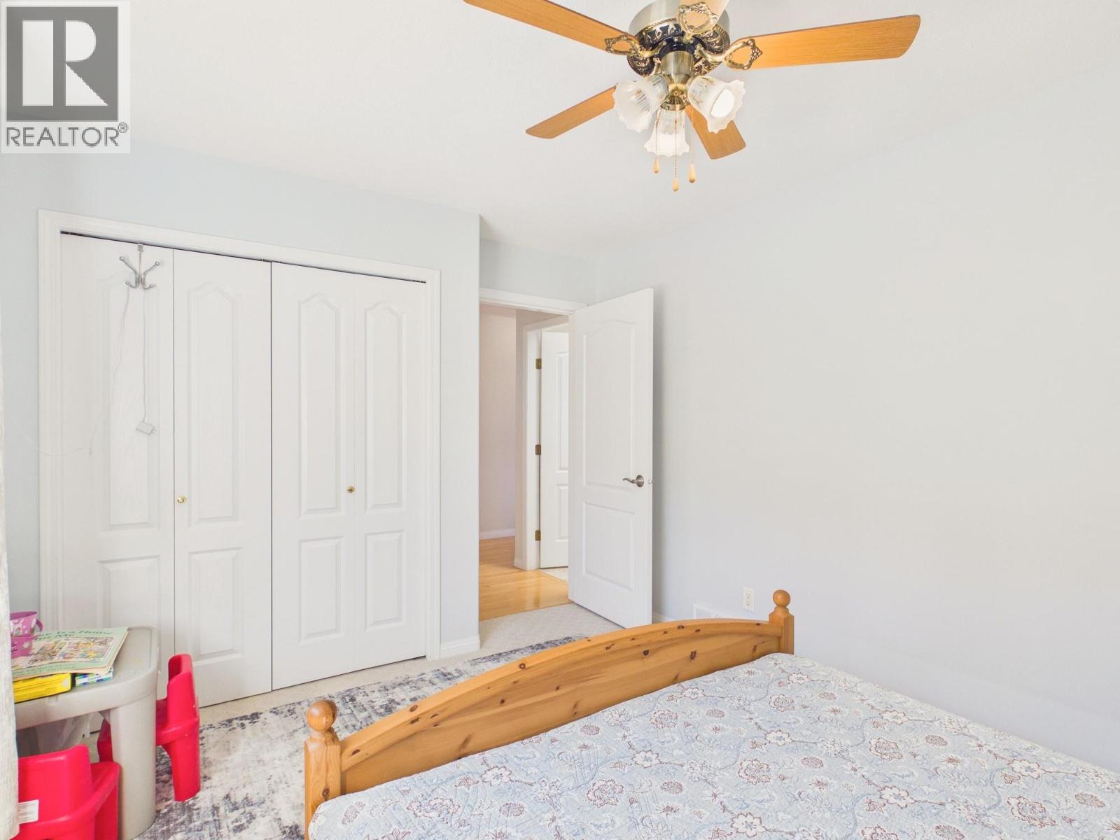
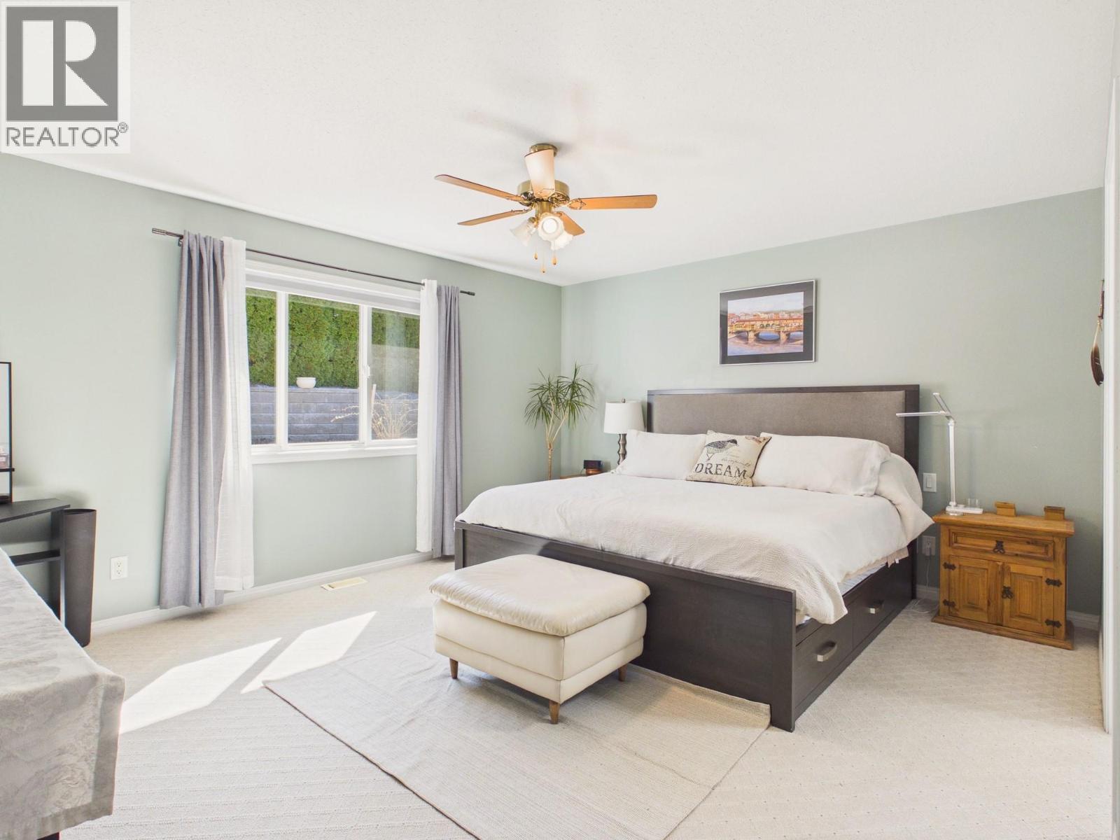
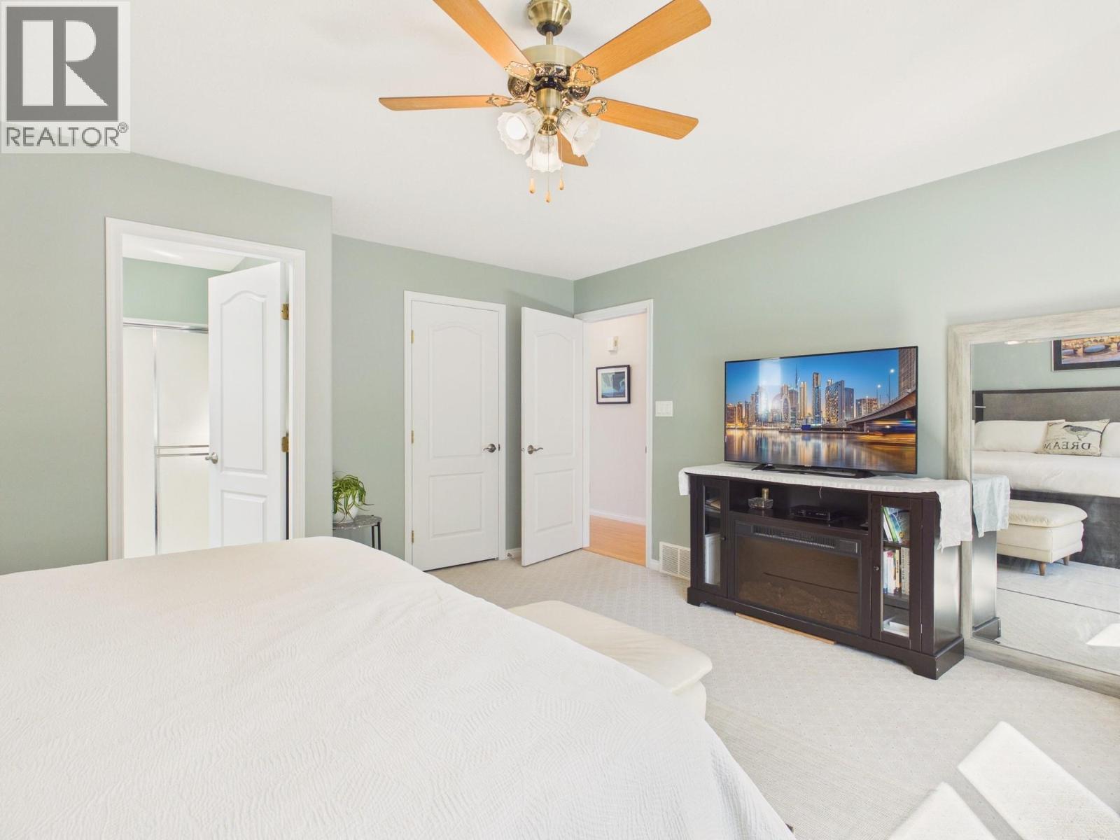
- ©MLS 10381414
- Area 2613 sq ft
- Bedrooms 3
- Bathrooms 2
- Parkings 3
Description
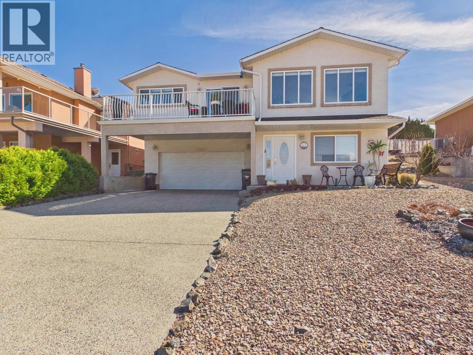
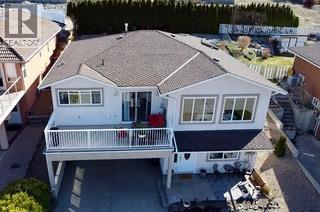
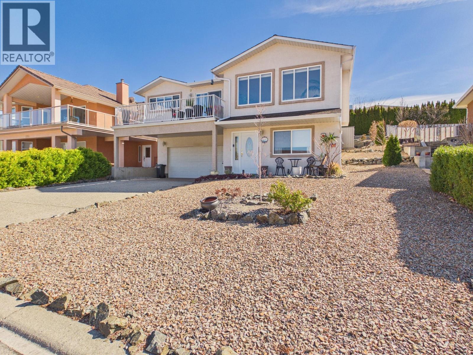
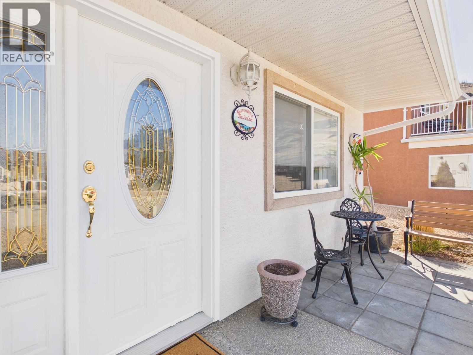

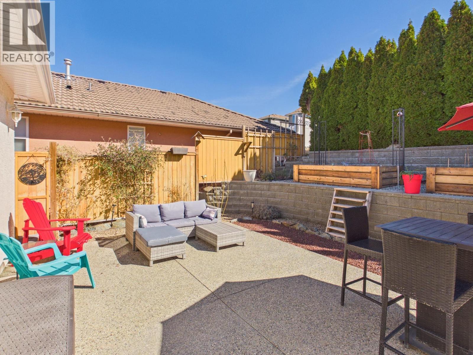
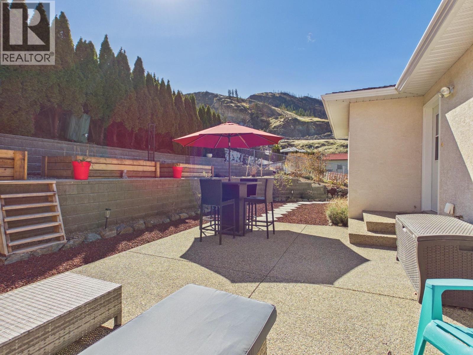
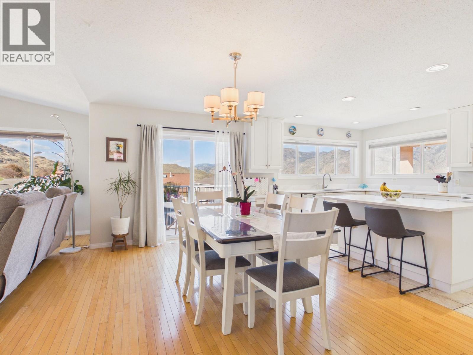
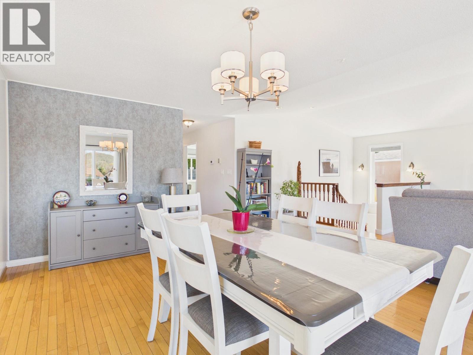
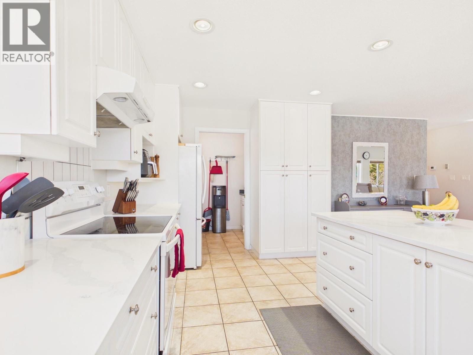
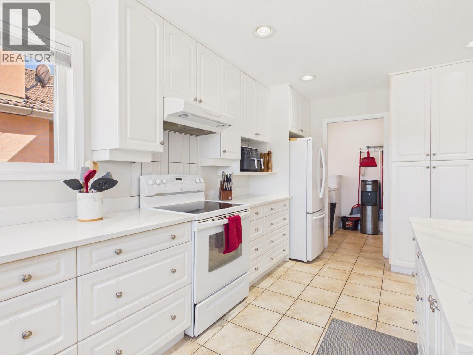
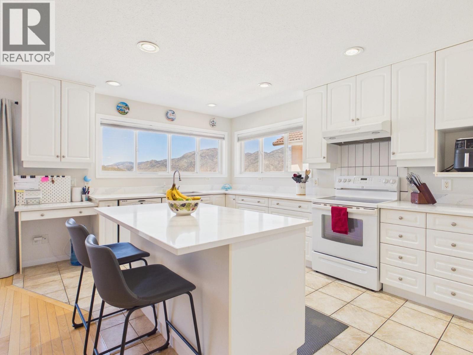
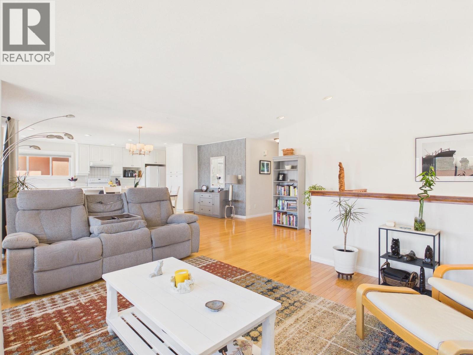
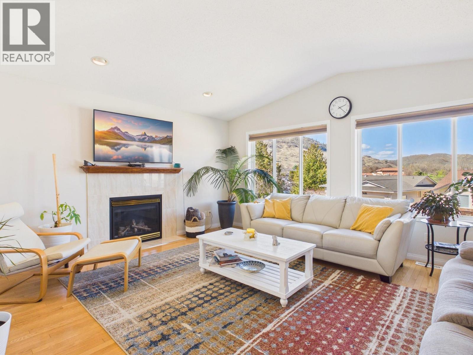
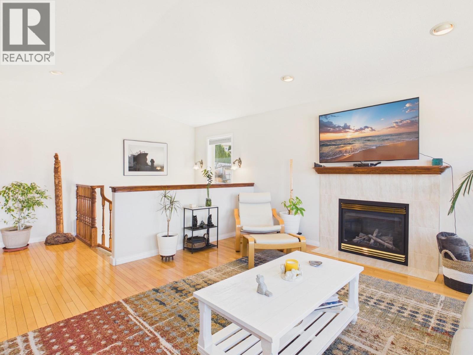
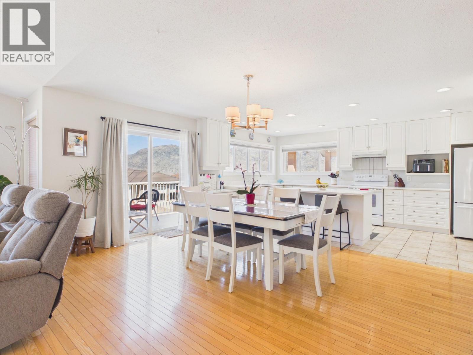
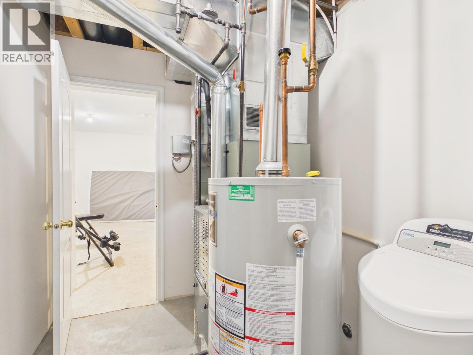
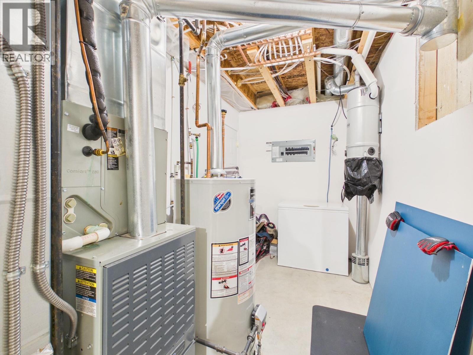
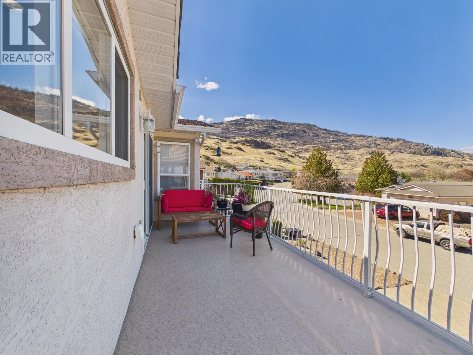
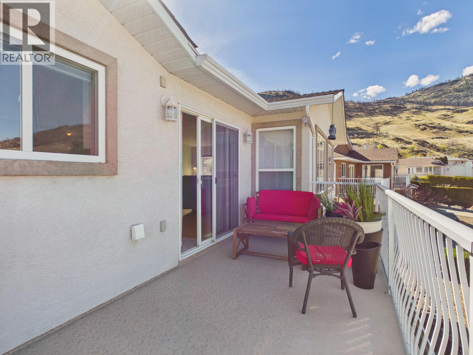
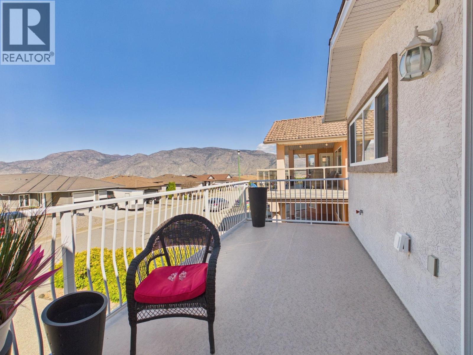
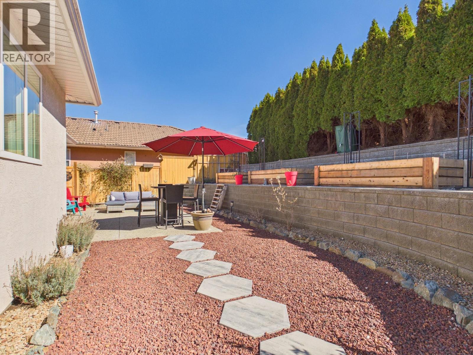
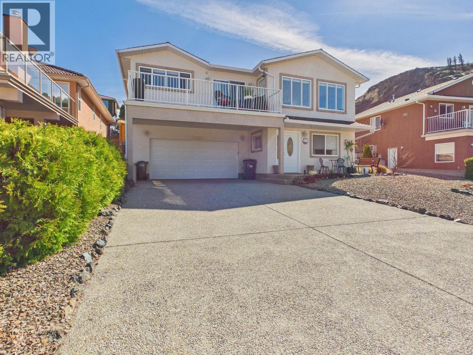
Perfectly located in a Prestigious Osoyoos Location! Nestled steps from the Osoyoos Golf Course, this meticulously kept 3-bedroom, 3-bath home offers the perfect blend of comfort and elegance. Whether you're a couple looking for a cozy retreat or a family needing space, this home delivers. Enjoy a large and bright open kitchen to dinning and living room and primary bedroom on the main floor. Step out to your private backyard oasis featuring a generous c patio — perfect for relaxing, dining, or entertaining. Or unwind on the front deck with a refreshing drink as you soak in the panoramic views. With plenty of room for lounging and gardening in the backyard, the possibilities are endless. Walk to the Club House for a meal, or stay in and enjoy your peaceful, low-maintenance surroundings. Affordably priced, in an excellent location, and close to all amenities — this home truly has it all. Don’t miss your chance to view this gem. Come have a look! (id:48970) Show More
Details
- Constructed Date: 2002
- Property Type: Single Family
- Type: House
- Neighbourhood: Osoyoos
Ammenities + Nearby
- Golf Nearby
- Park
- Schools
- Shopping
- Golf Nearby
- Park
- Schools
- Shopping
Features
- One Balcony
- City view
- Mountain view
- Range
- Refrigerator
- Dishwasher
- Washer & Dryer
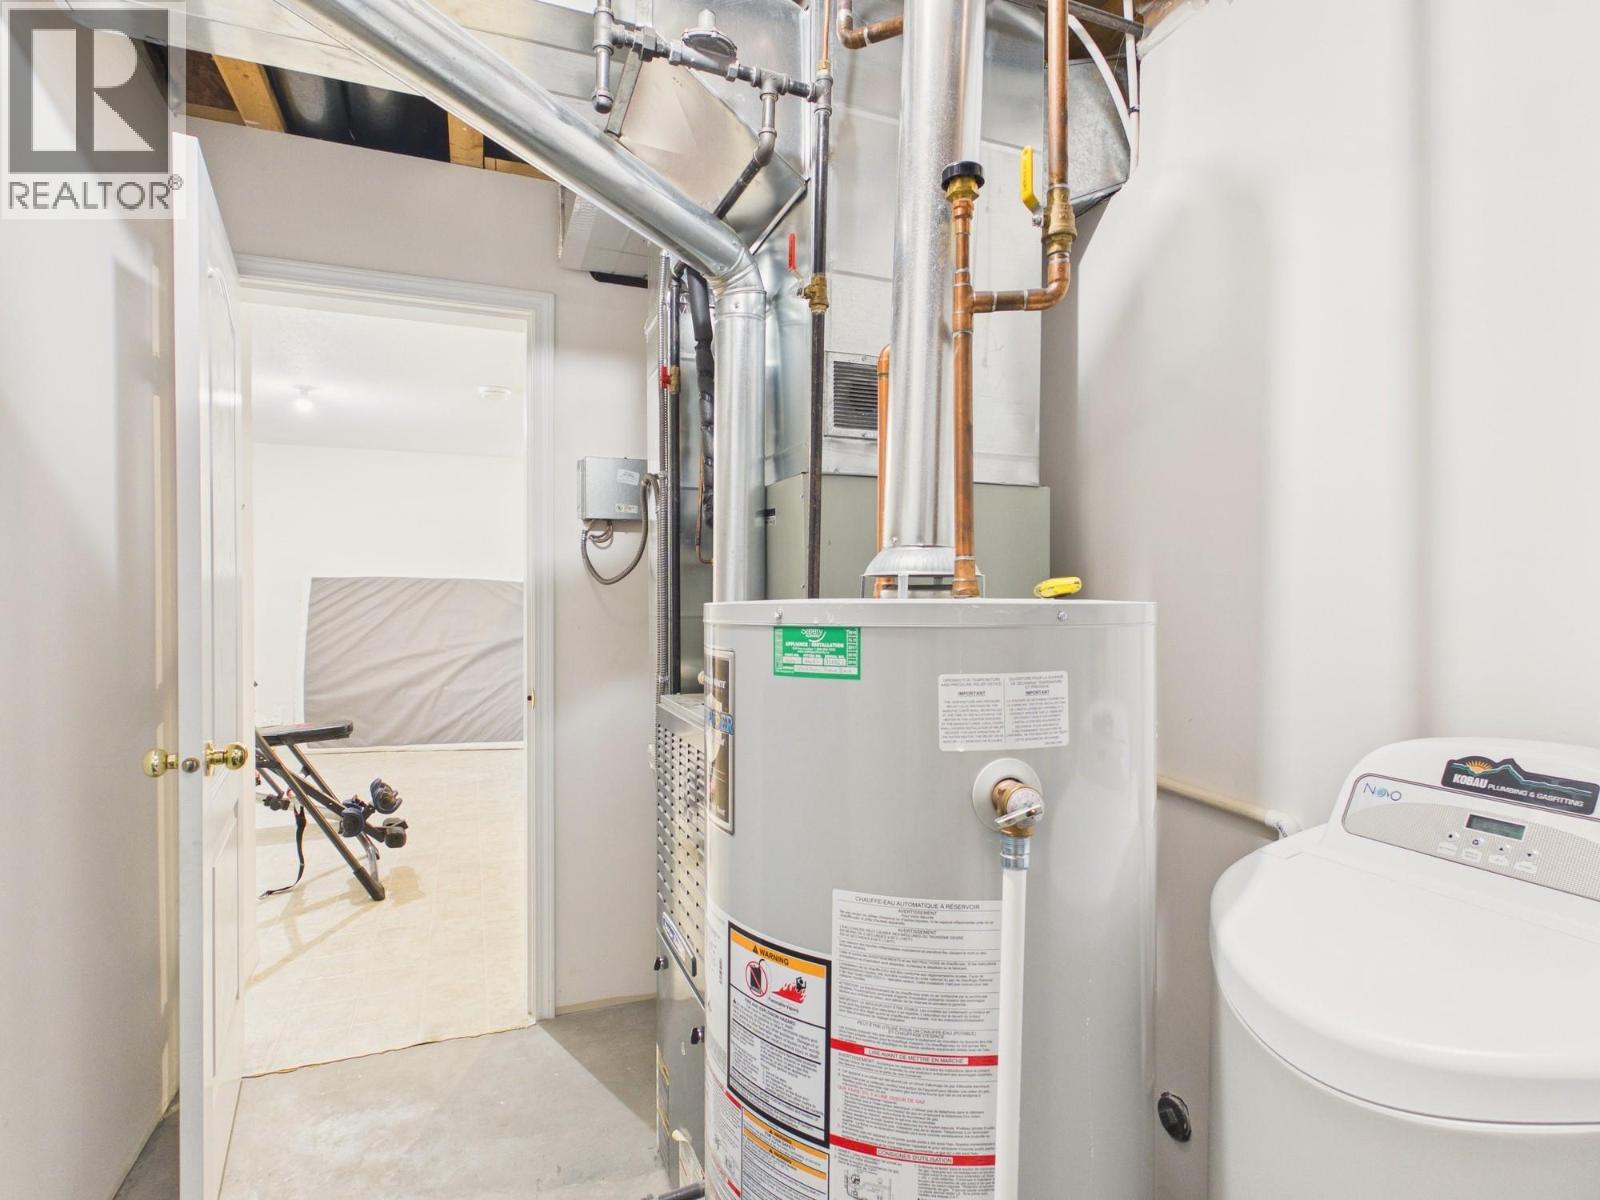
- Water softener
- Central air conditioning
- Forced air
- See remarks
Rooms Details For 11912 QUAIL RIDGE Place
| Type | Level | Dimension |
|---|---|---|
| Other | Second level | 7'0'' x 5'0'' |
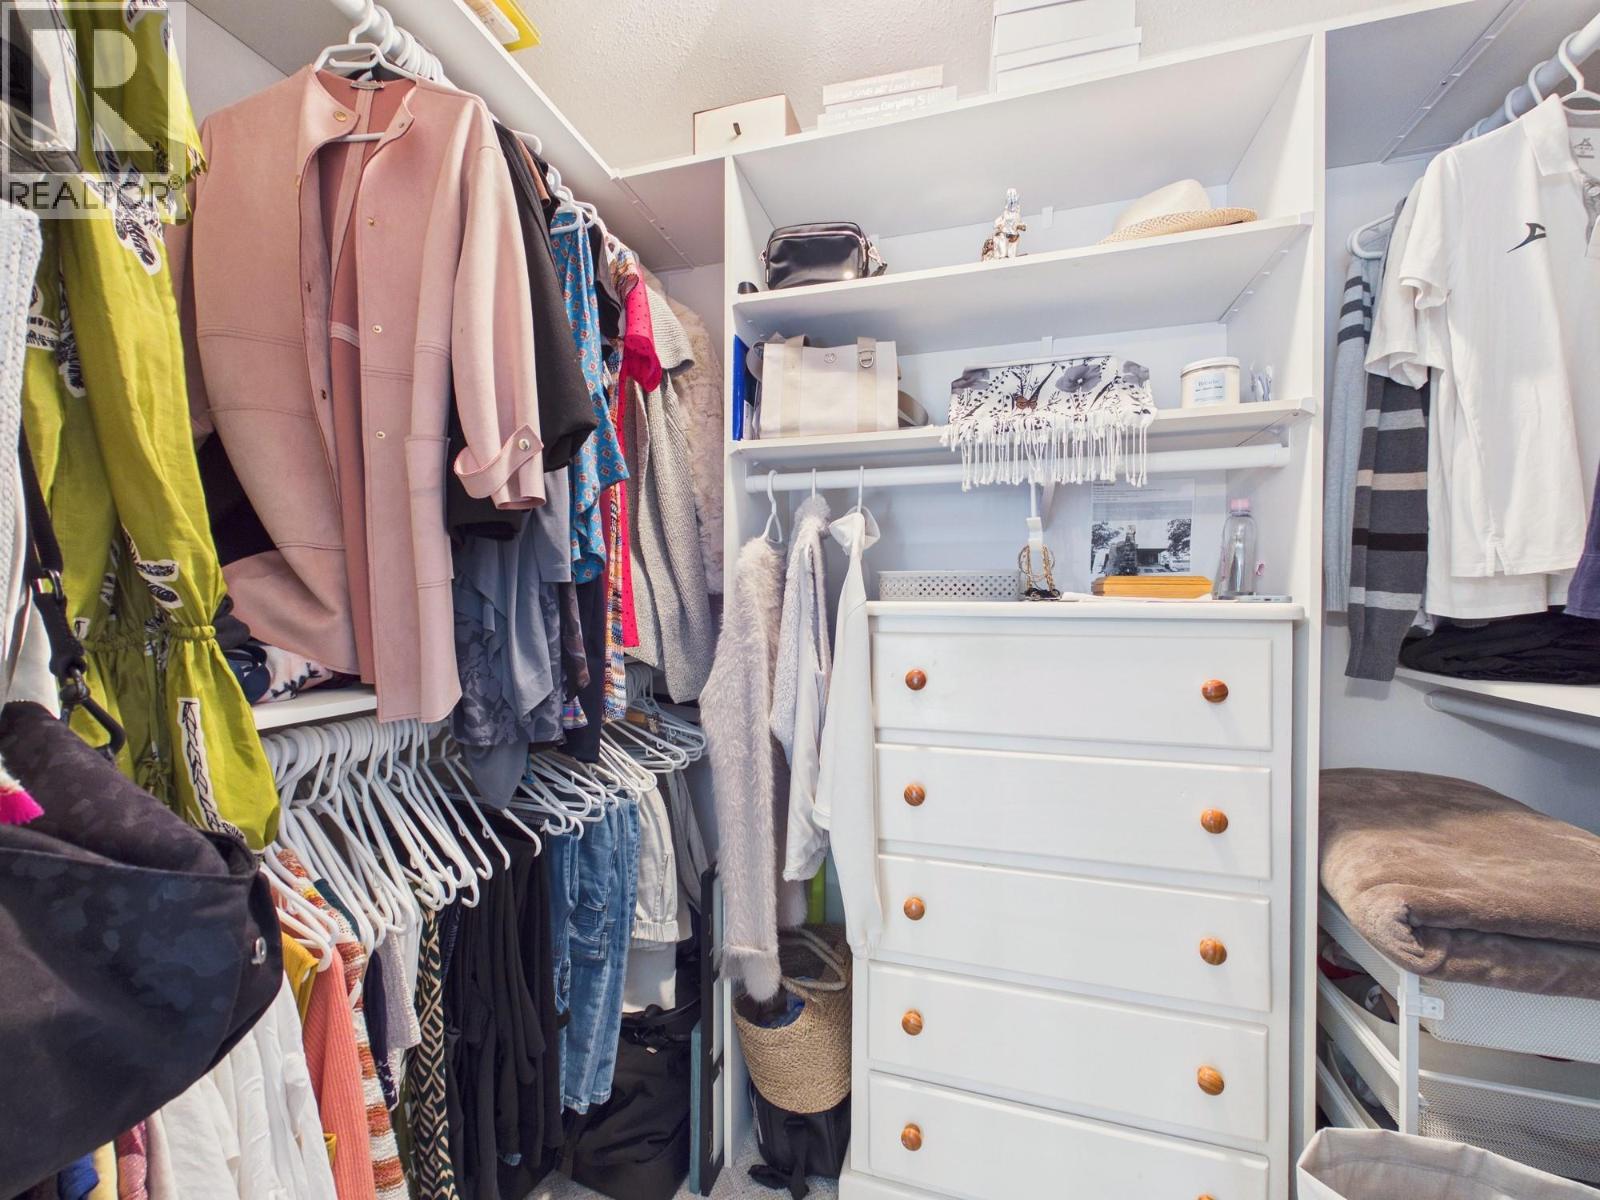
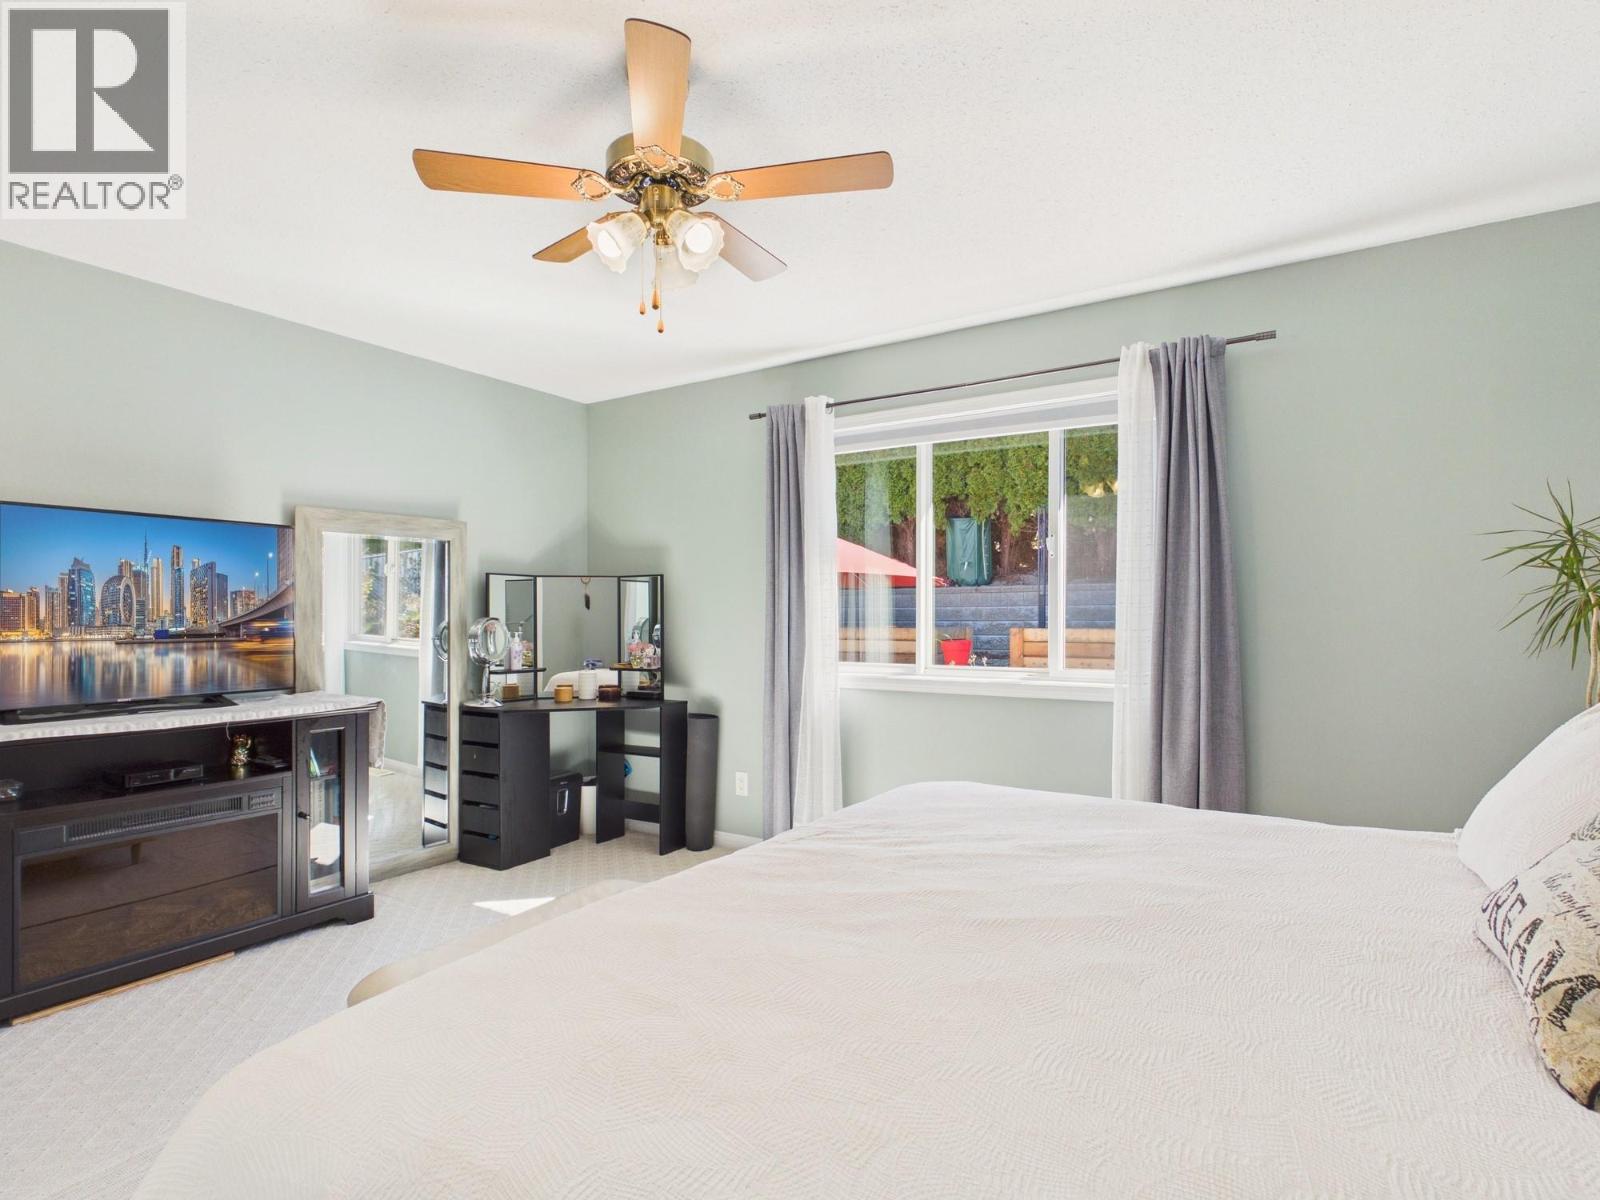
| Primary Bedroom | Second level | 15'6'' x 15'0'' |
| Living room | Second level | 12'8'' x 17'11'' |
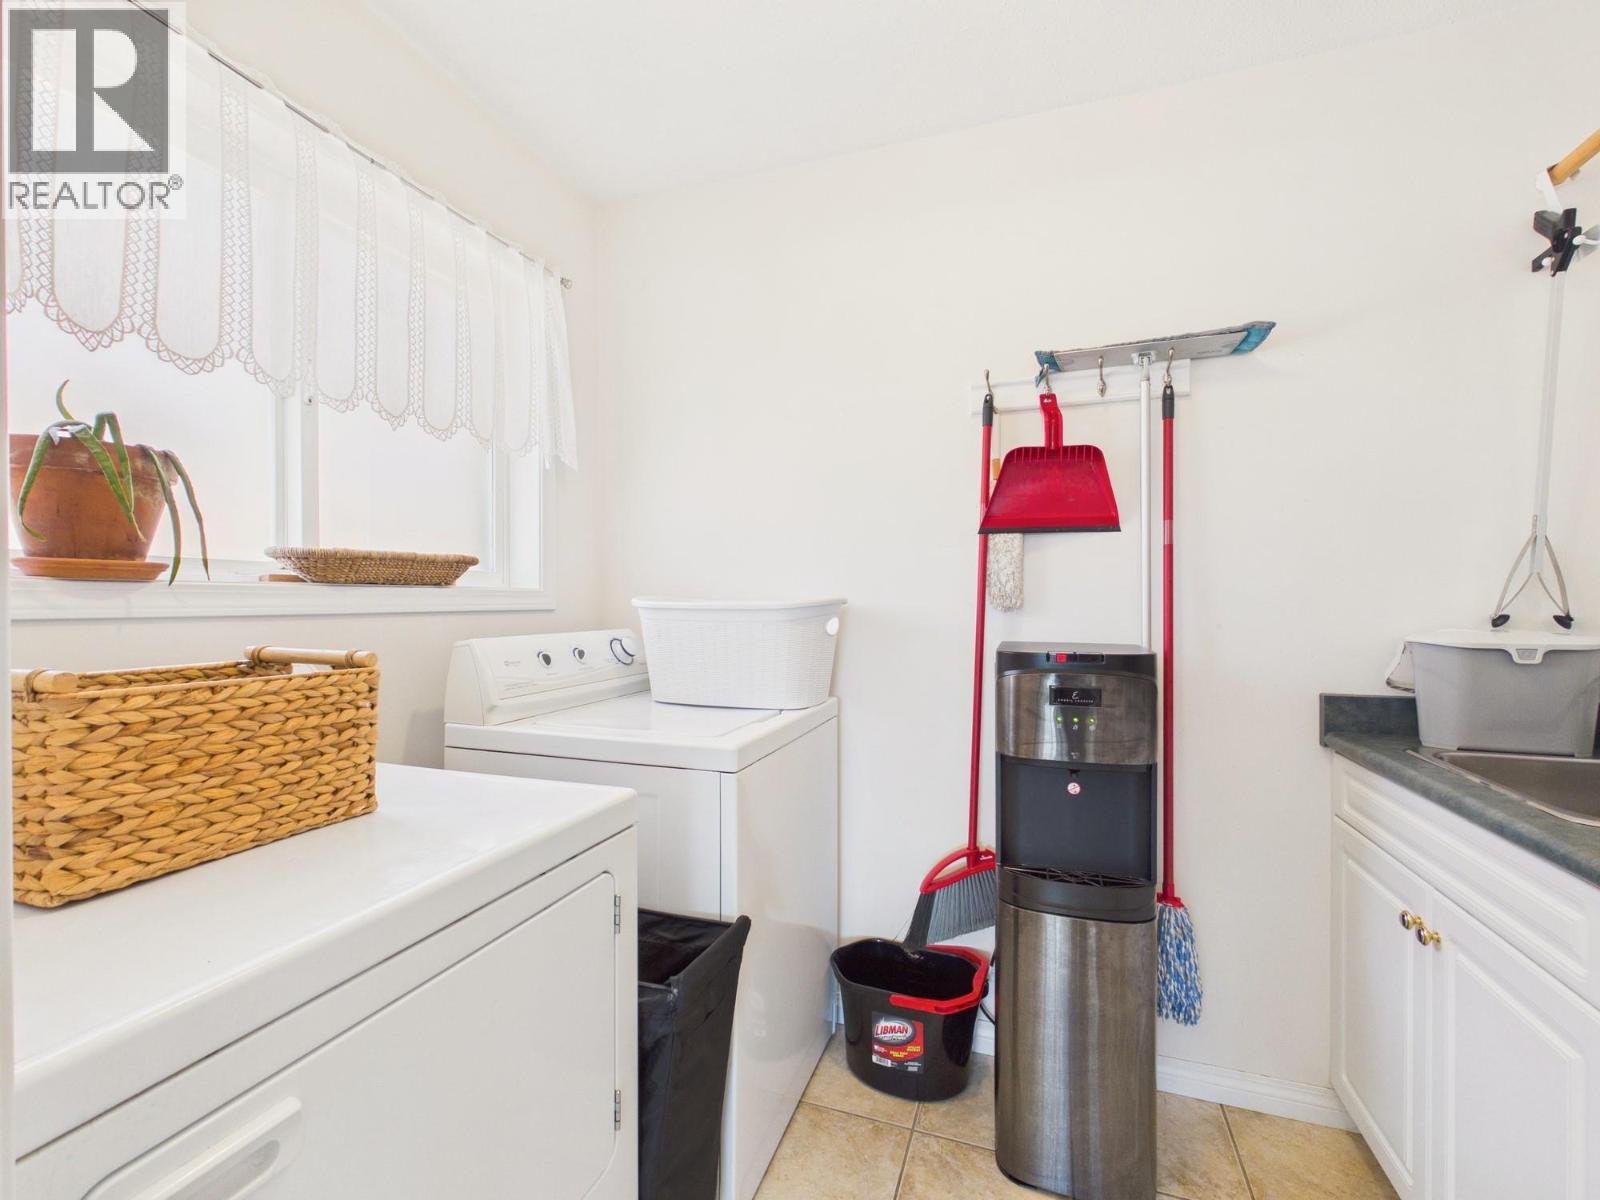
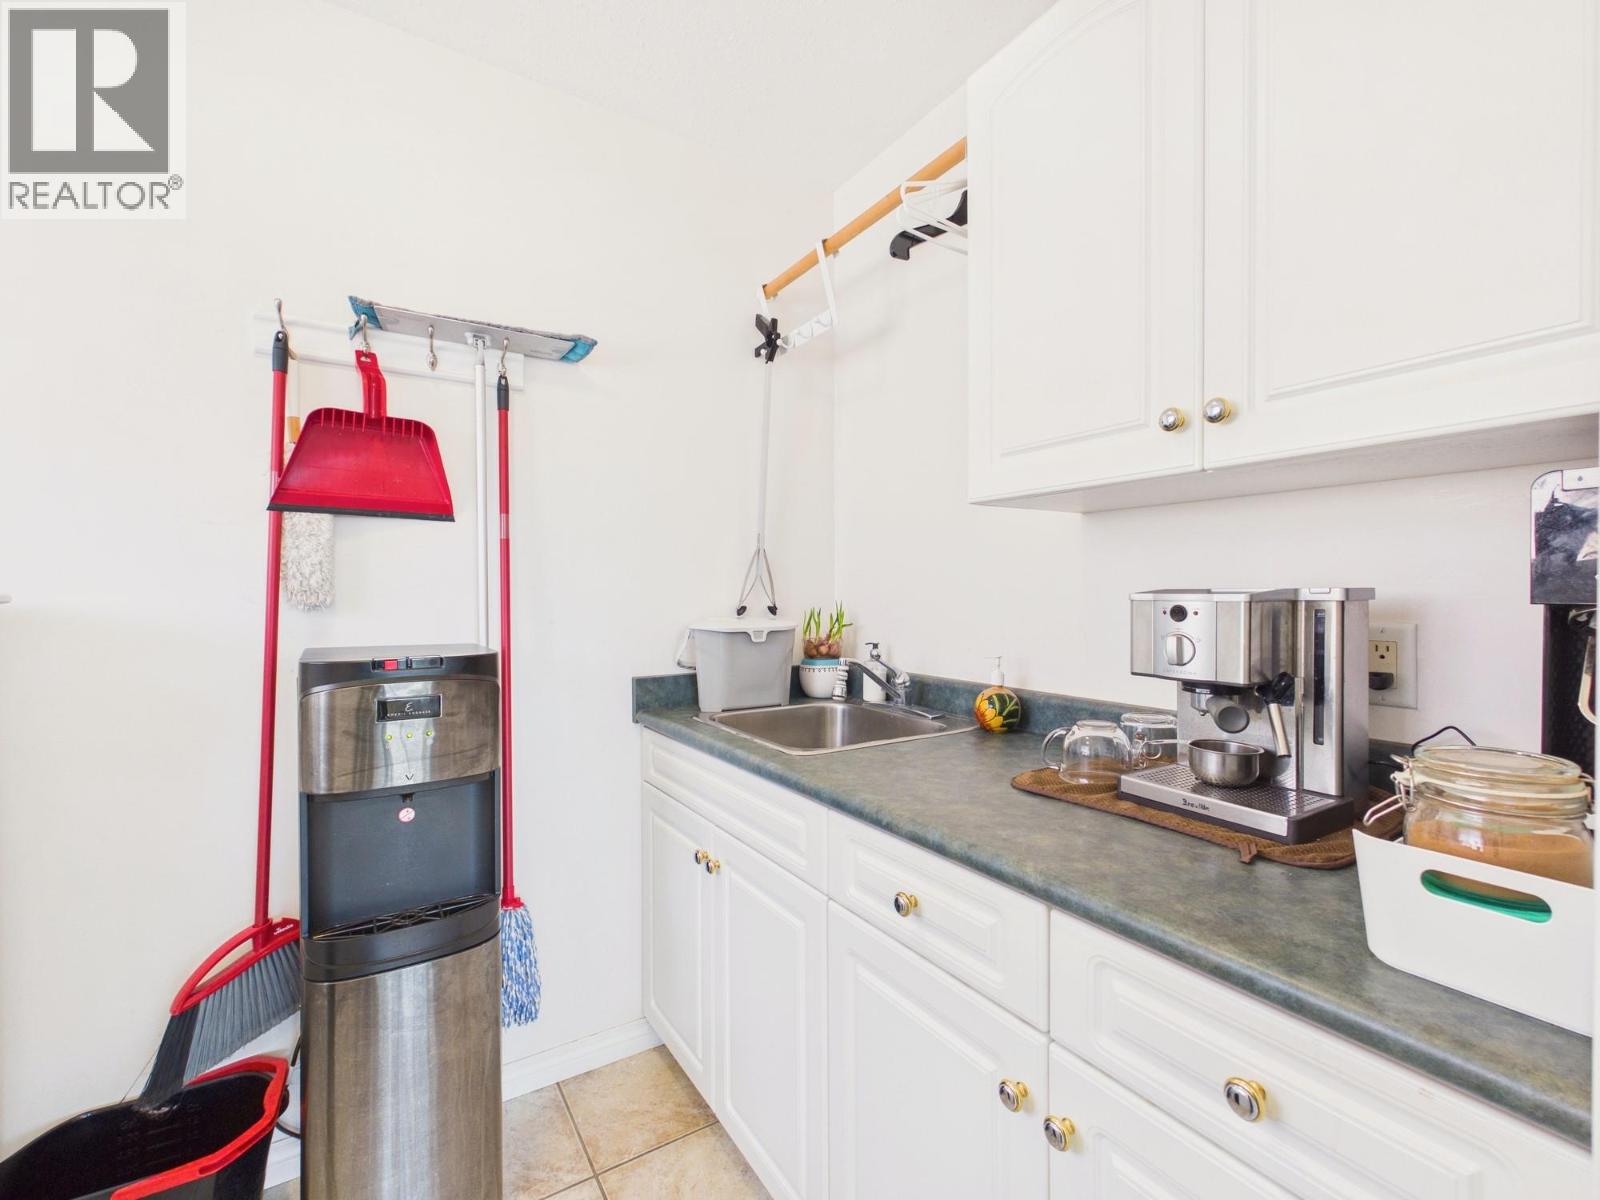
| Laundry room | Second level | 8'5'' x 6'4'' |
| Kitchen | Second level | 17'6'' x 12'0'' |
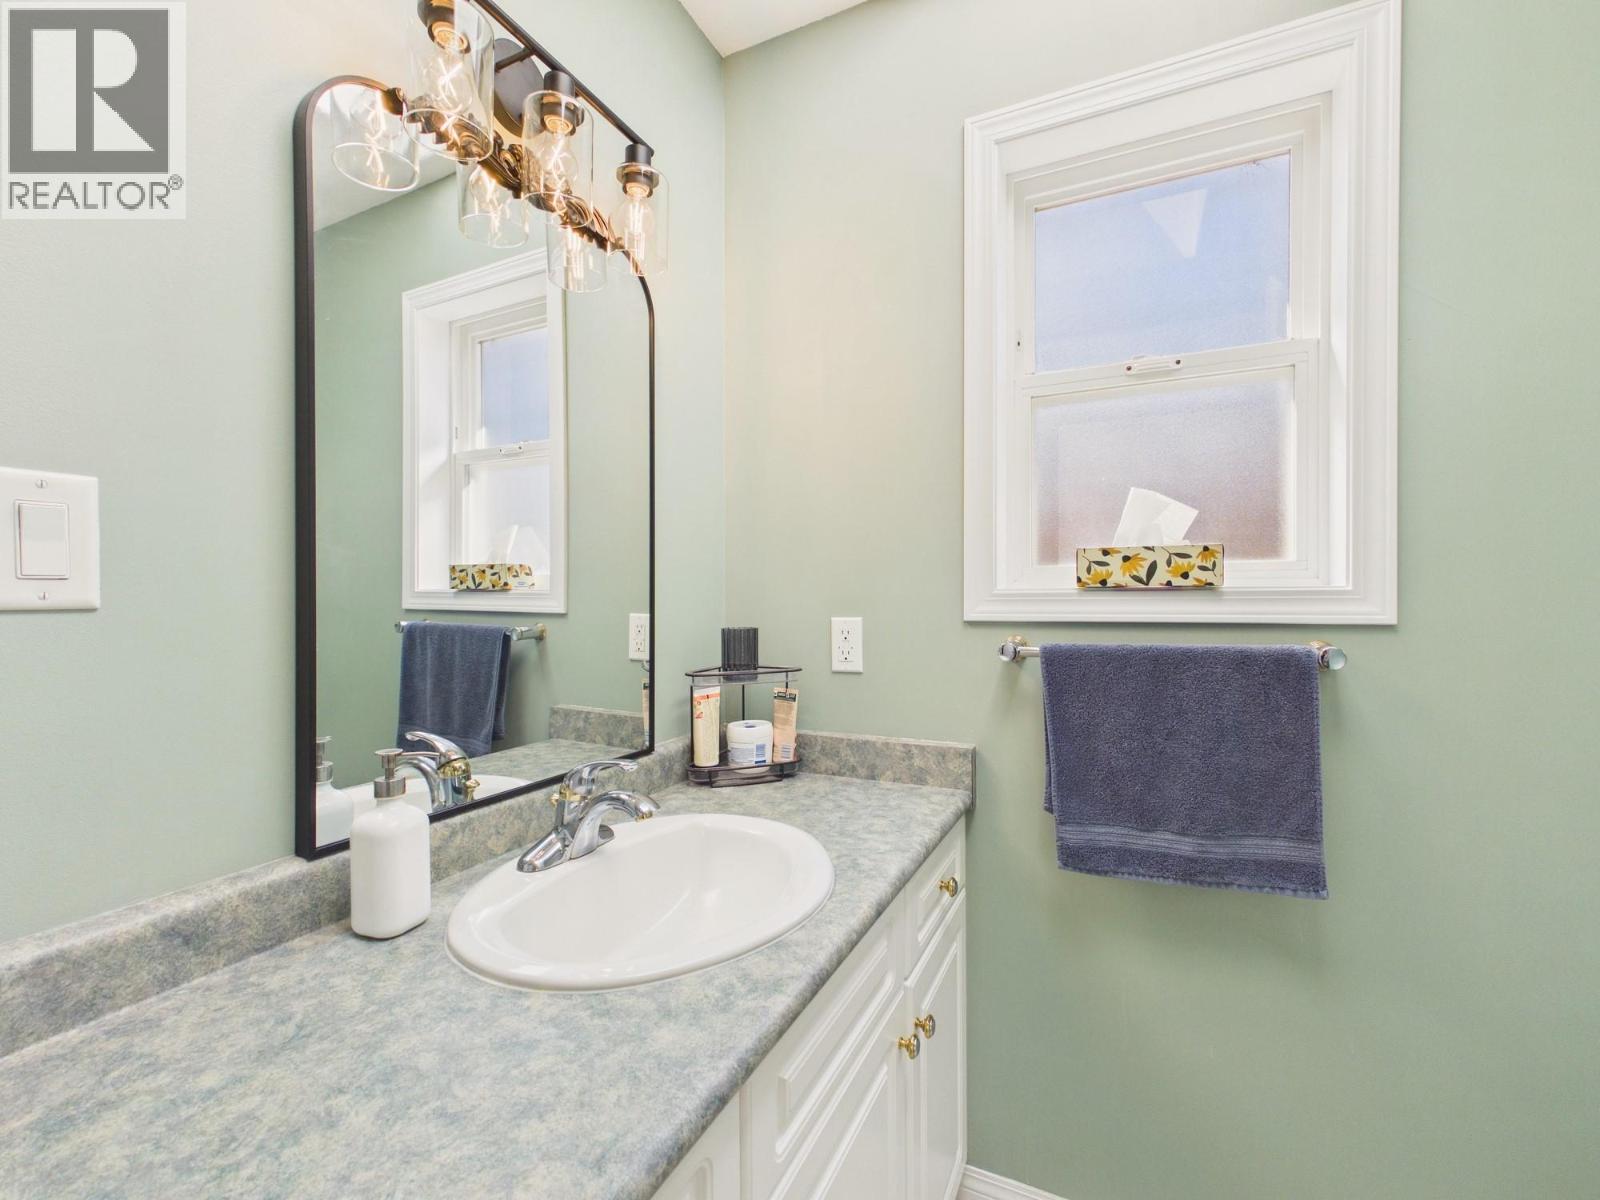
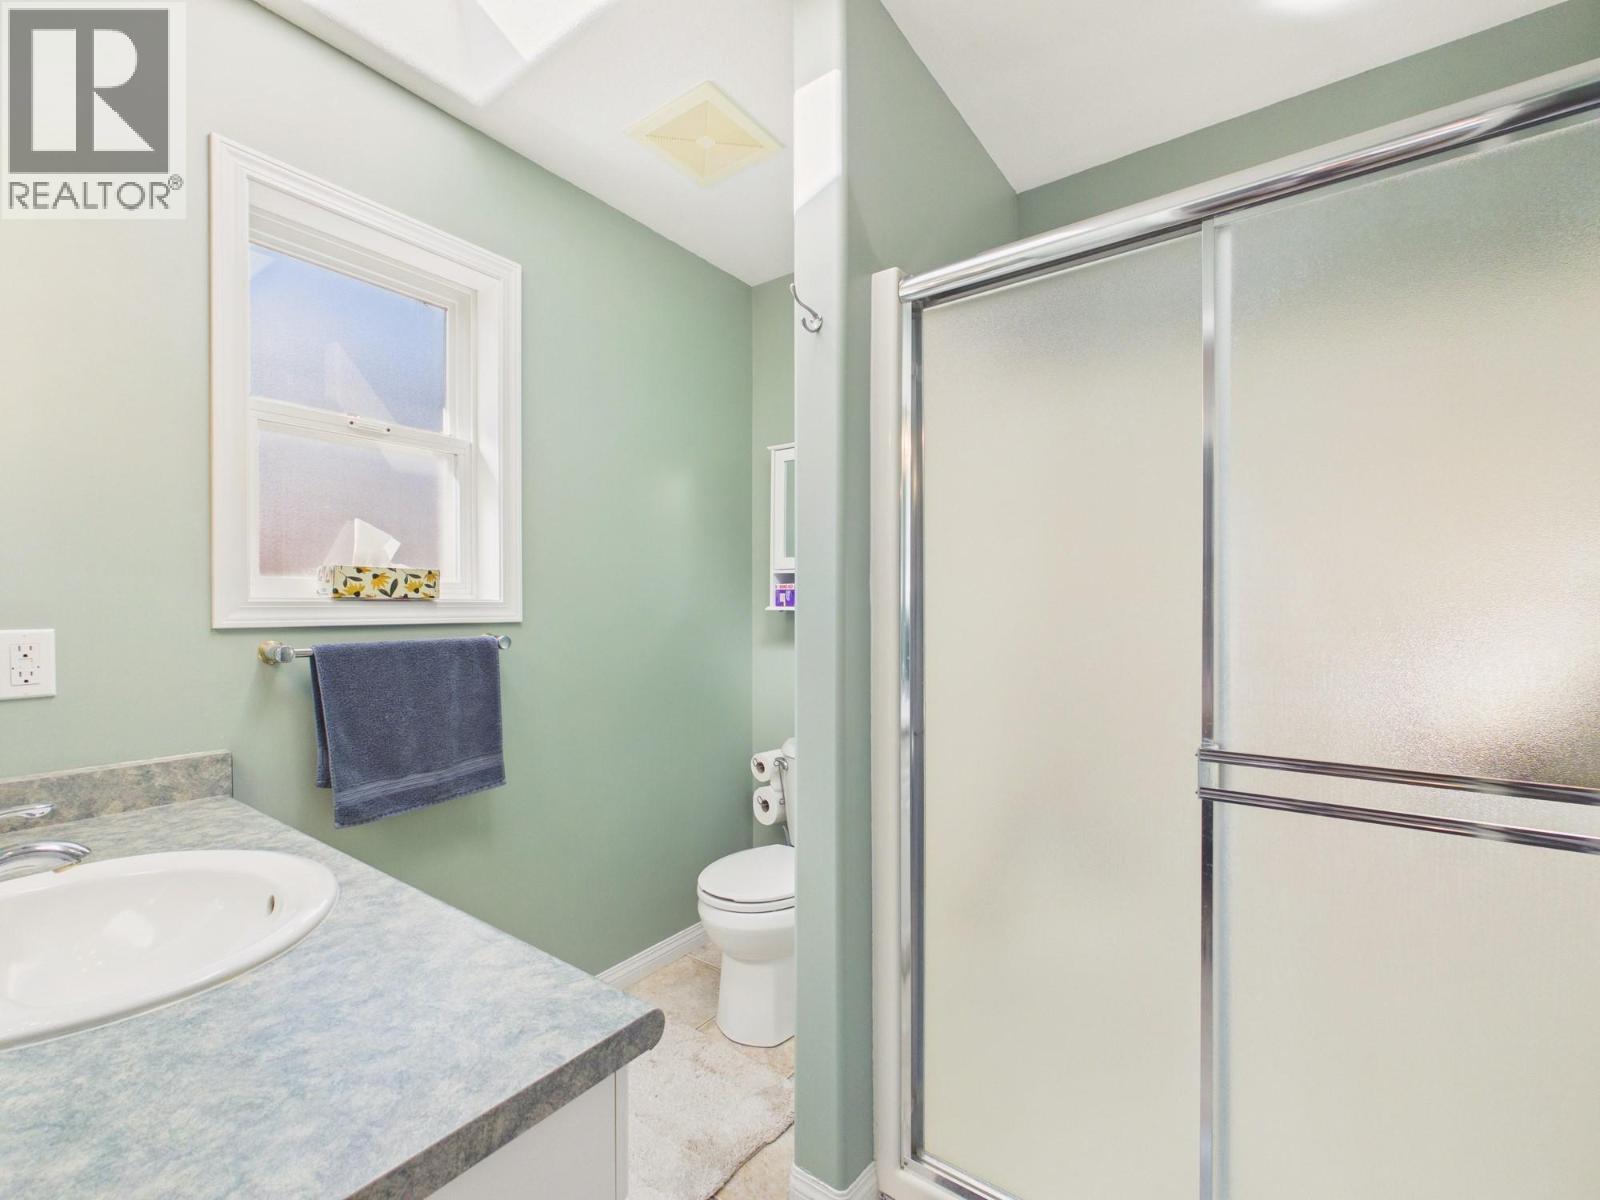
| 3pc Ensuite bath | Second level | Measurements not available |
| Dining room | Second level | 17'6'' x 10'0'' |
| Bedroom | Second level | 13'10'' x 10'0'' |
| Great room | Main level | 16'6'' x 14'4'' |
| Foyer | Main level | 11'0'' x 6'0'' |
| Bedroom | Main level | 12'0'' x 11'0'' |
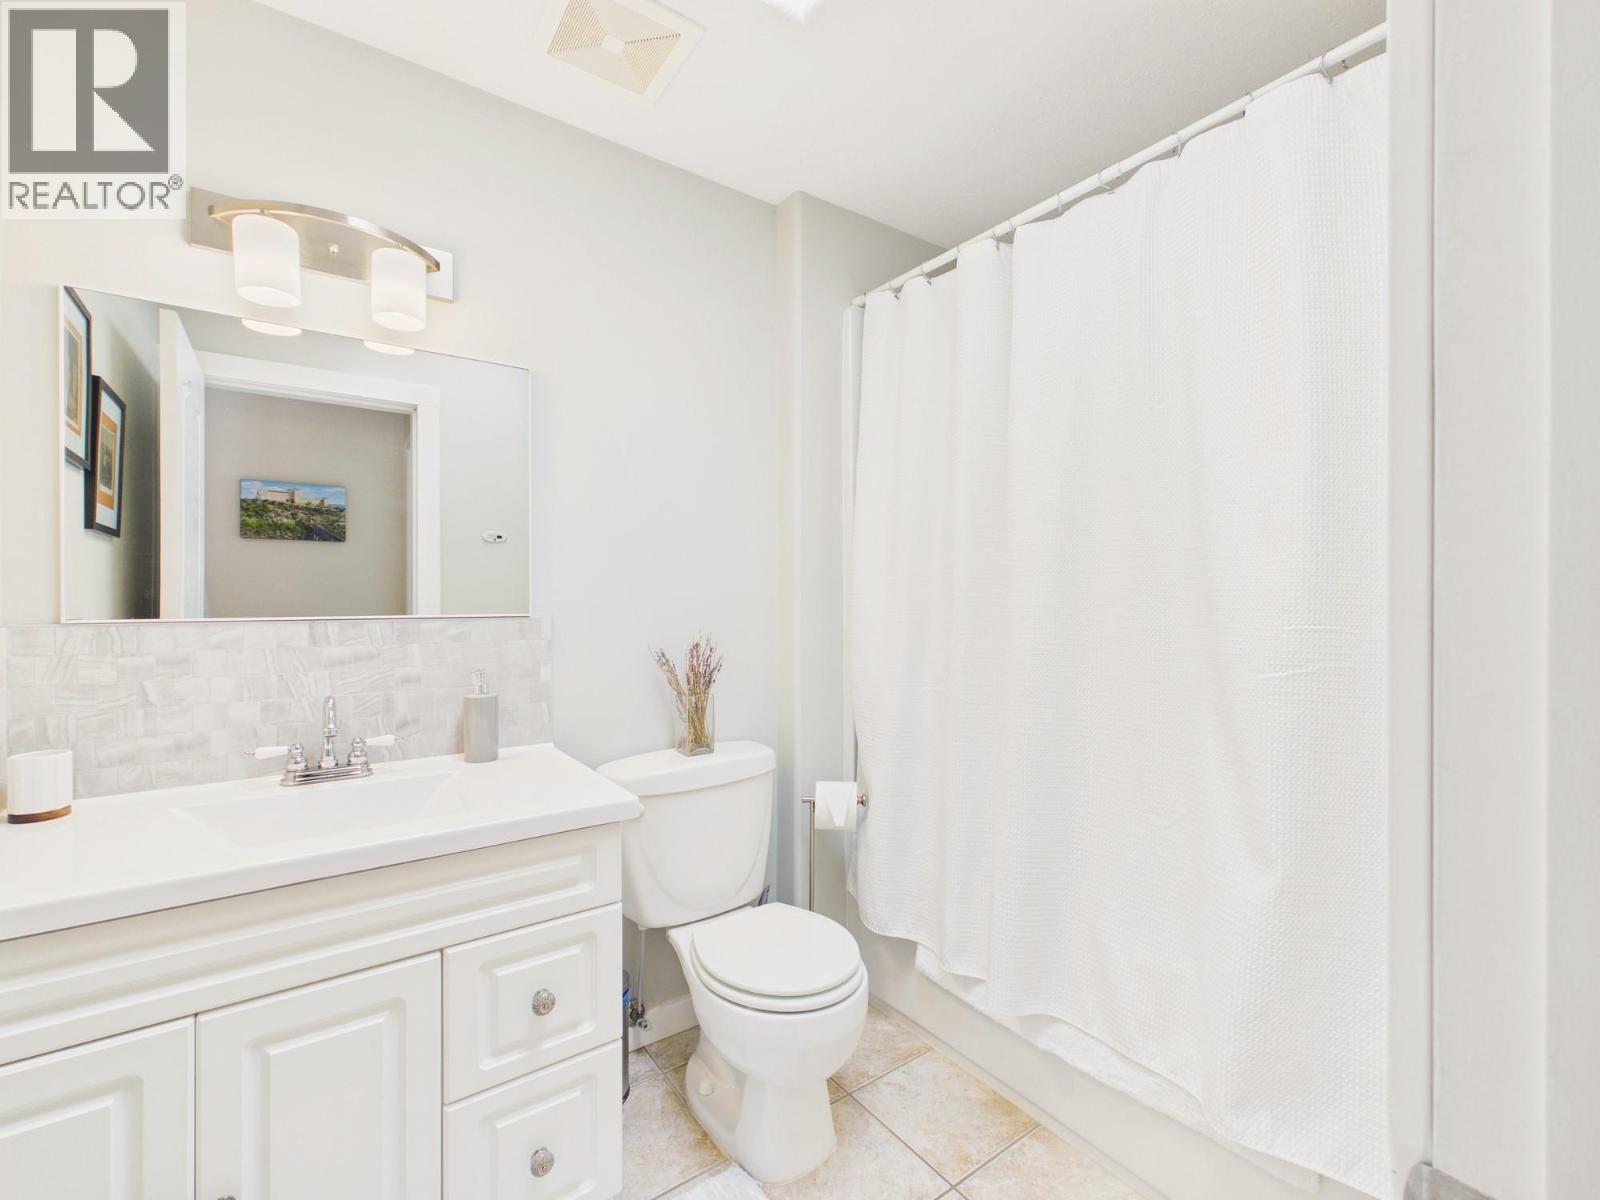
| 4pc Bathroom | Main level | Measurements not available |
Location
This REALTOR.ca listing content is owned and licensed by REALTOR® members of The Canadian Real Estate Association
Data provided by: Okanagan-Mainline Real Estate Board