- ©MLS 10388397
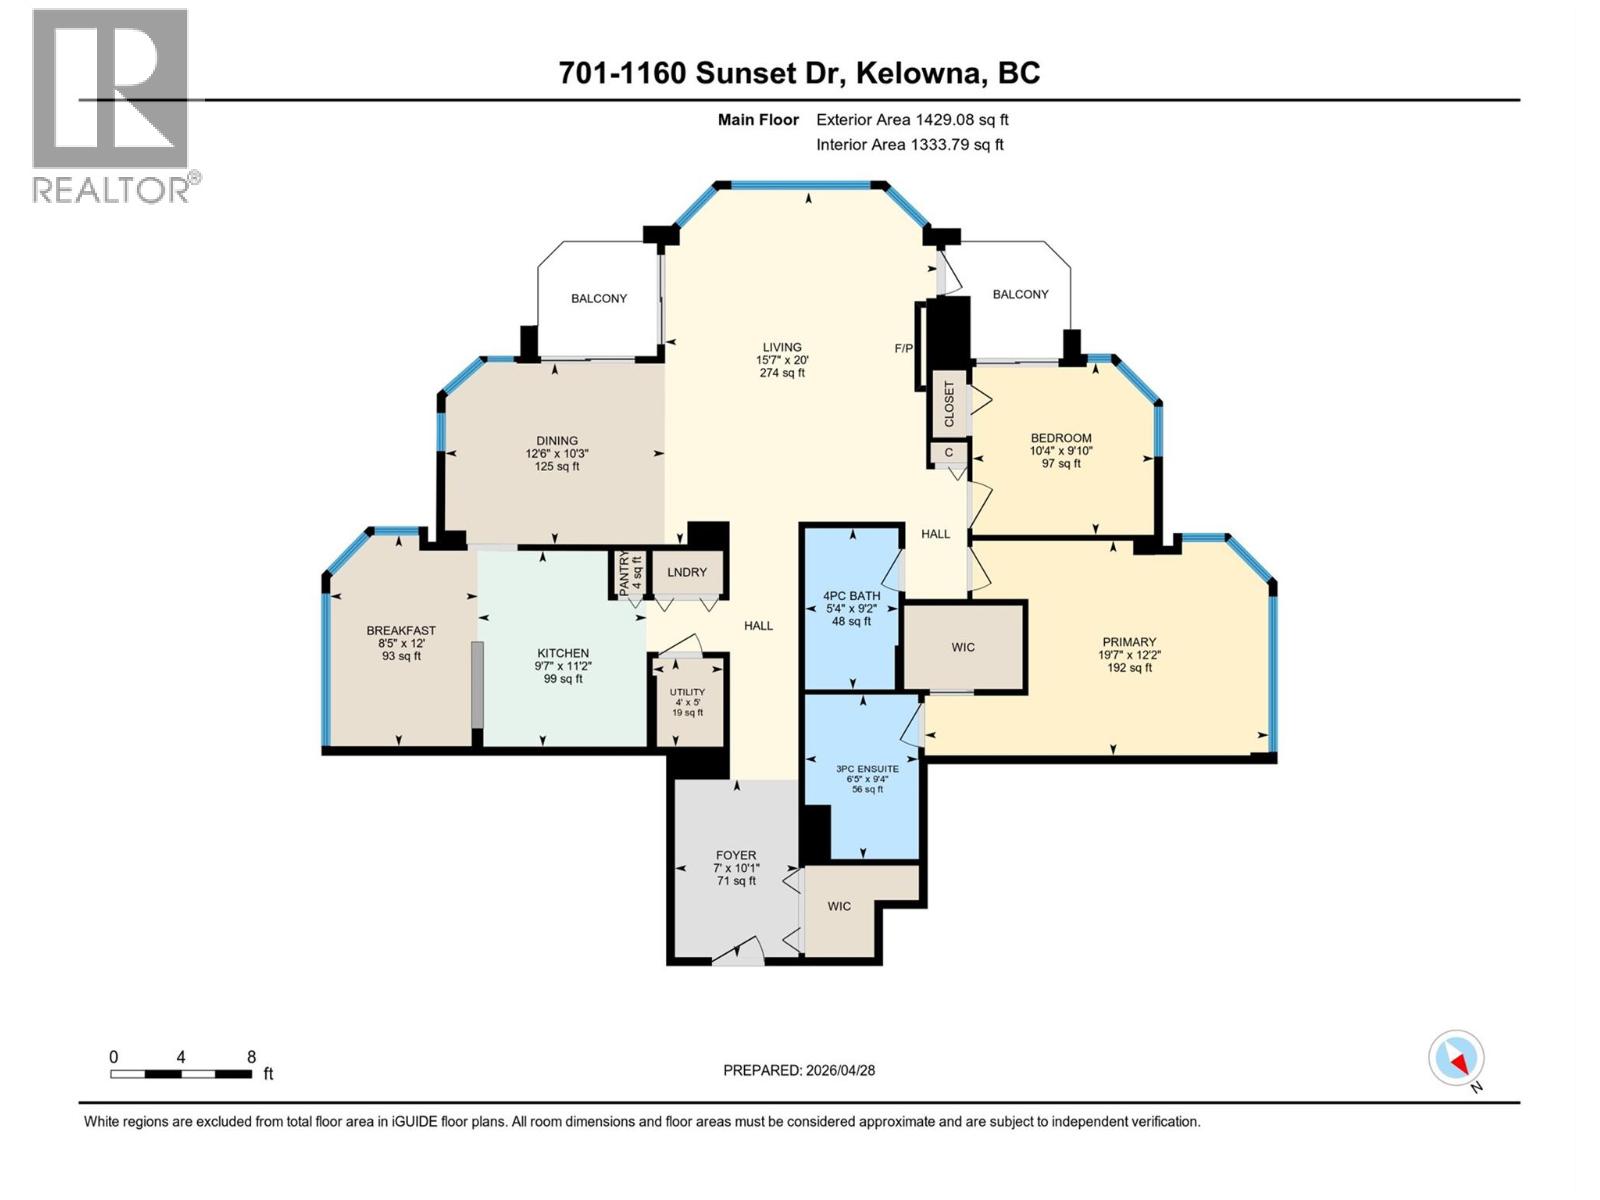
- Area 1429 sq ft
- Bedrooms 2
- Bathrooms 2
- Parkings 1
Description
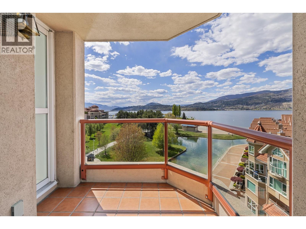
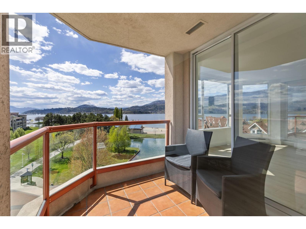
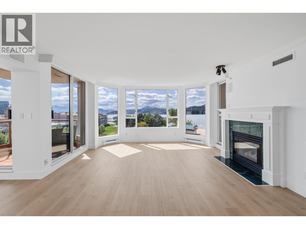
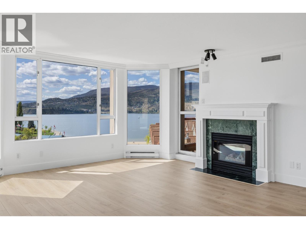
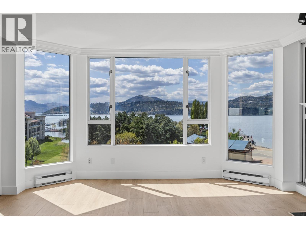
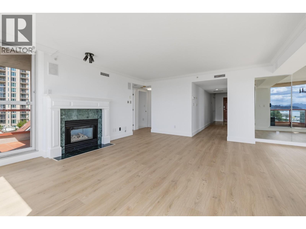
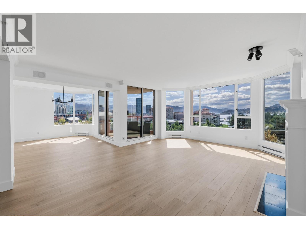
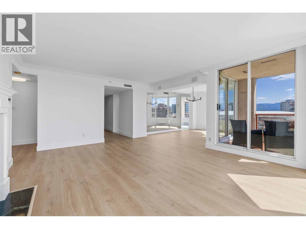
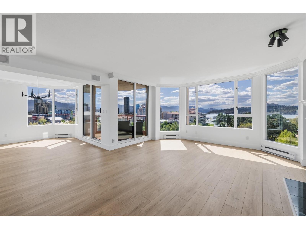
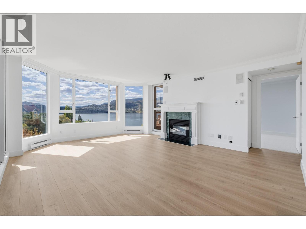
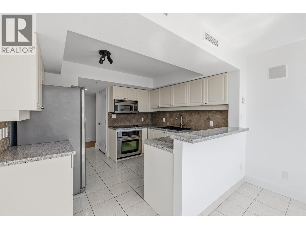
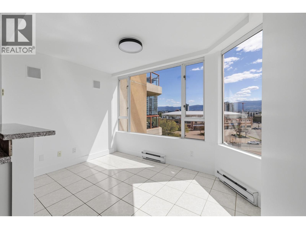
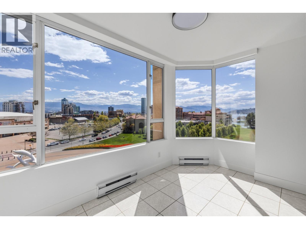
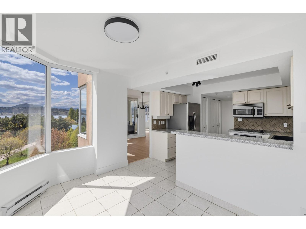
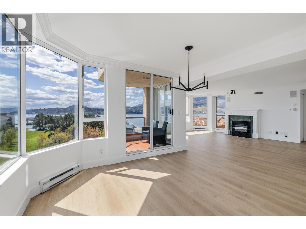
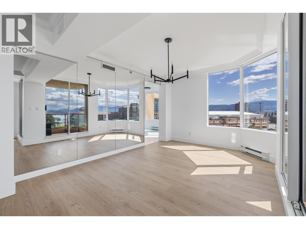
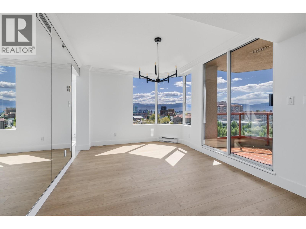
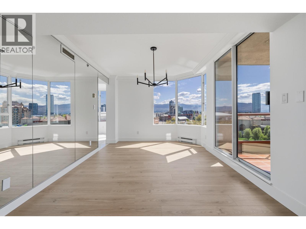
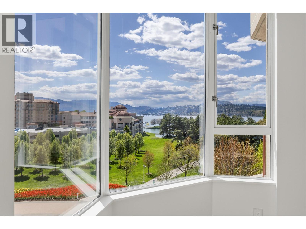
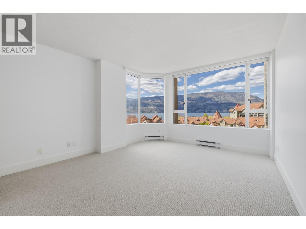
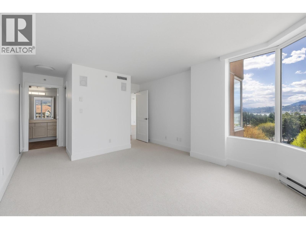
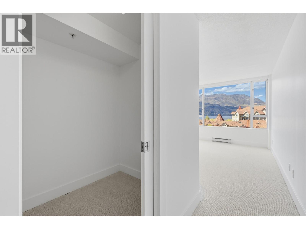
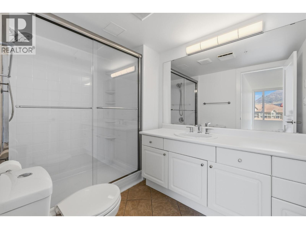
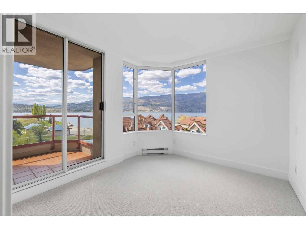
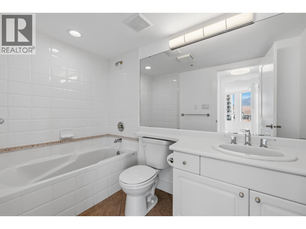
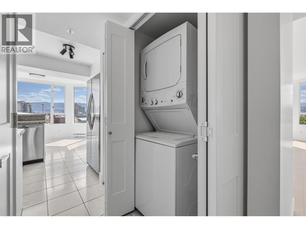
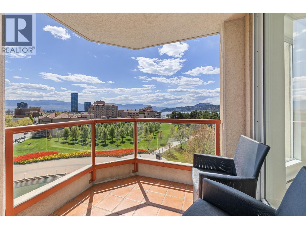
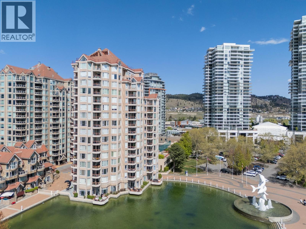
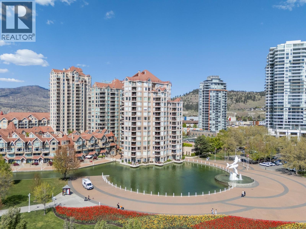
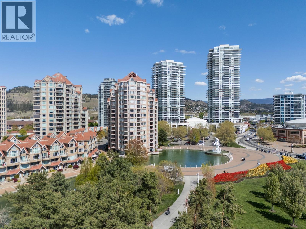
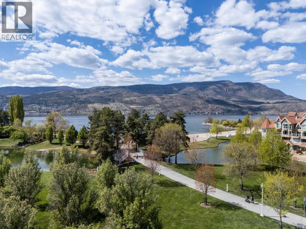
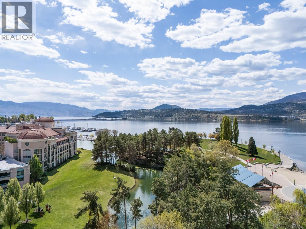
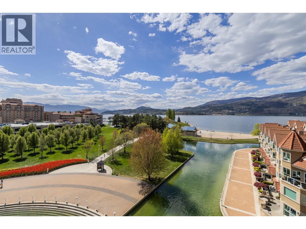
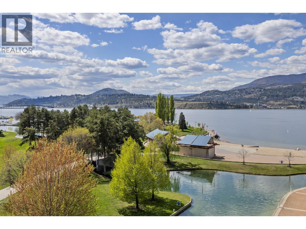
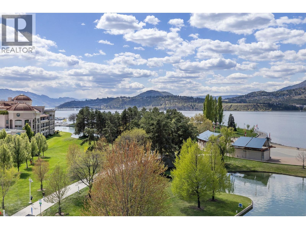
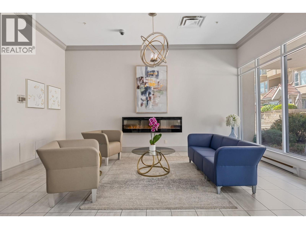
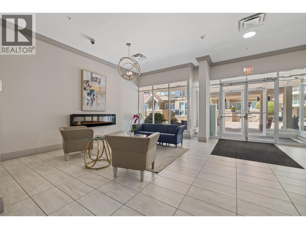
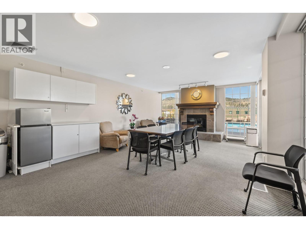
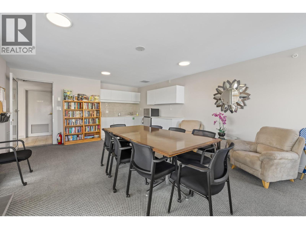
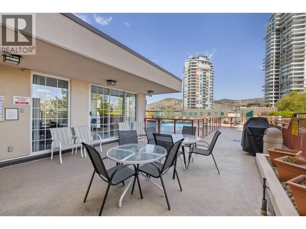
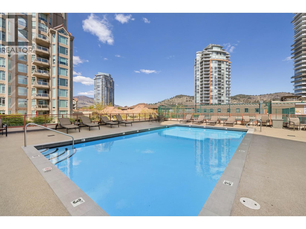
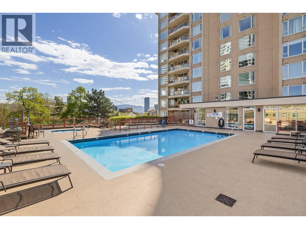
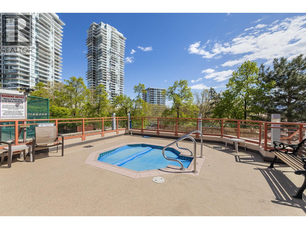
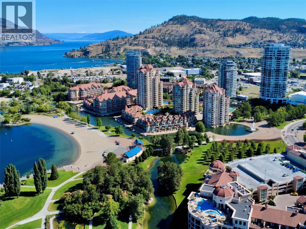
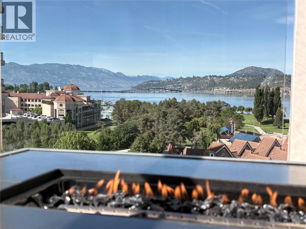
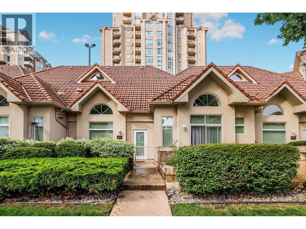
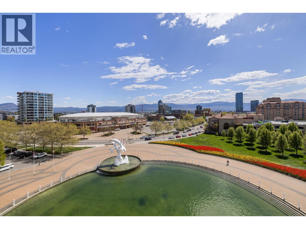
Wake up to breathtaking panoramic lake and mountain views from this beautifully updated corner unit at The Dolphins. Perfectly positioned in one of Kelowna's most desirable waterfront buildings, this bright and spacious 2-bedroom, 2-bath home offers an unbeatable combination of luxury, comfort, and location. Thoughtfully refreshed throughout, the home features new flooring throughout (excluding the tile), brand-new carpeting in the bedrooms, fresh paint, new baseboards, stylish light fixtures, and new interior doors, creating a modern, move-in-ready space. The heat pump was also replaced just two years ago, offering added peace of mind and year-round comfort. Enjoy resort-style amenities including an outdoor pool, hot tub, tennis court, and fitness centre, all while living just steps from Kelowna's vibrant Cultural District. Walk to award-winning restaurants, breweries, galleries, theatres, boutique shopping, the marina, yacht club, waterfront boardwalk, sandy beaches, and picturesque parks. Whether you're looking for an exceptional full-time residence, a lock-and-leave vacation home, or a prime investment opportunity, this spectacular waterfront property offers incredible views, outstanding updates, and an unmatched downtown lifestyle. (id:48970) Show More
Details
- Constructed Date: 1993
- Property Type: Single Family
- Type: Apartment
- Community: The Dolphins
- Neighbourhood: Kelowna North
- Pool Type: Inground pool, Outdoor pool
- Maintenance Fee: 961.36/Monthly
Features
- Pet Restrictions
- Pets Allowed With Restrictions
- Refrigerator
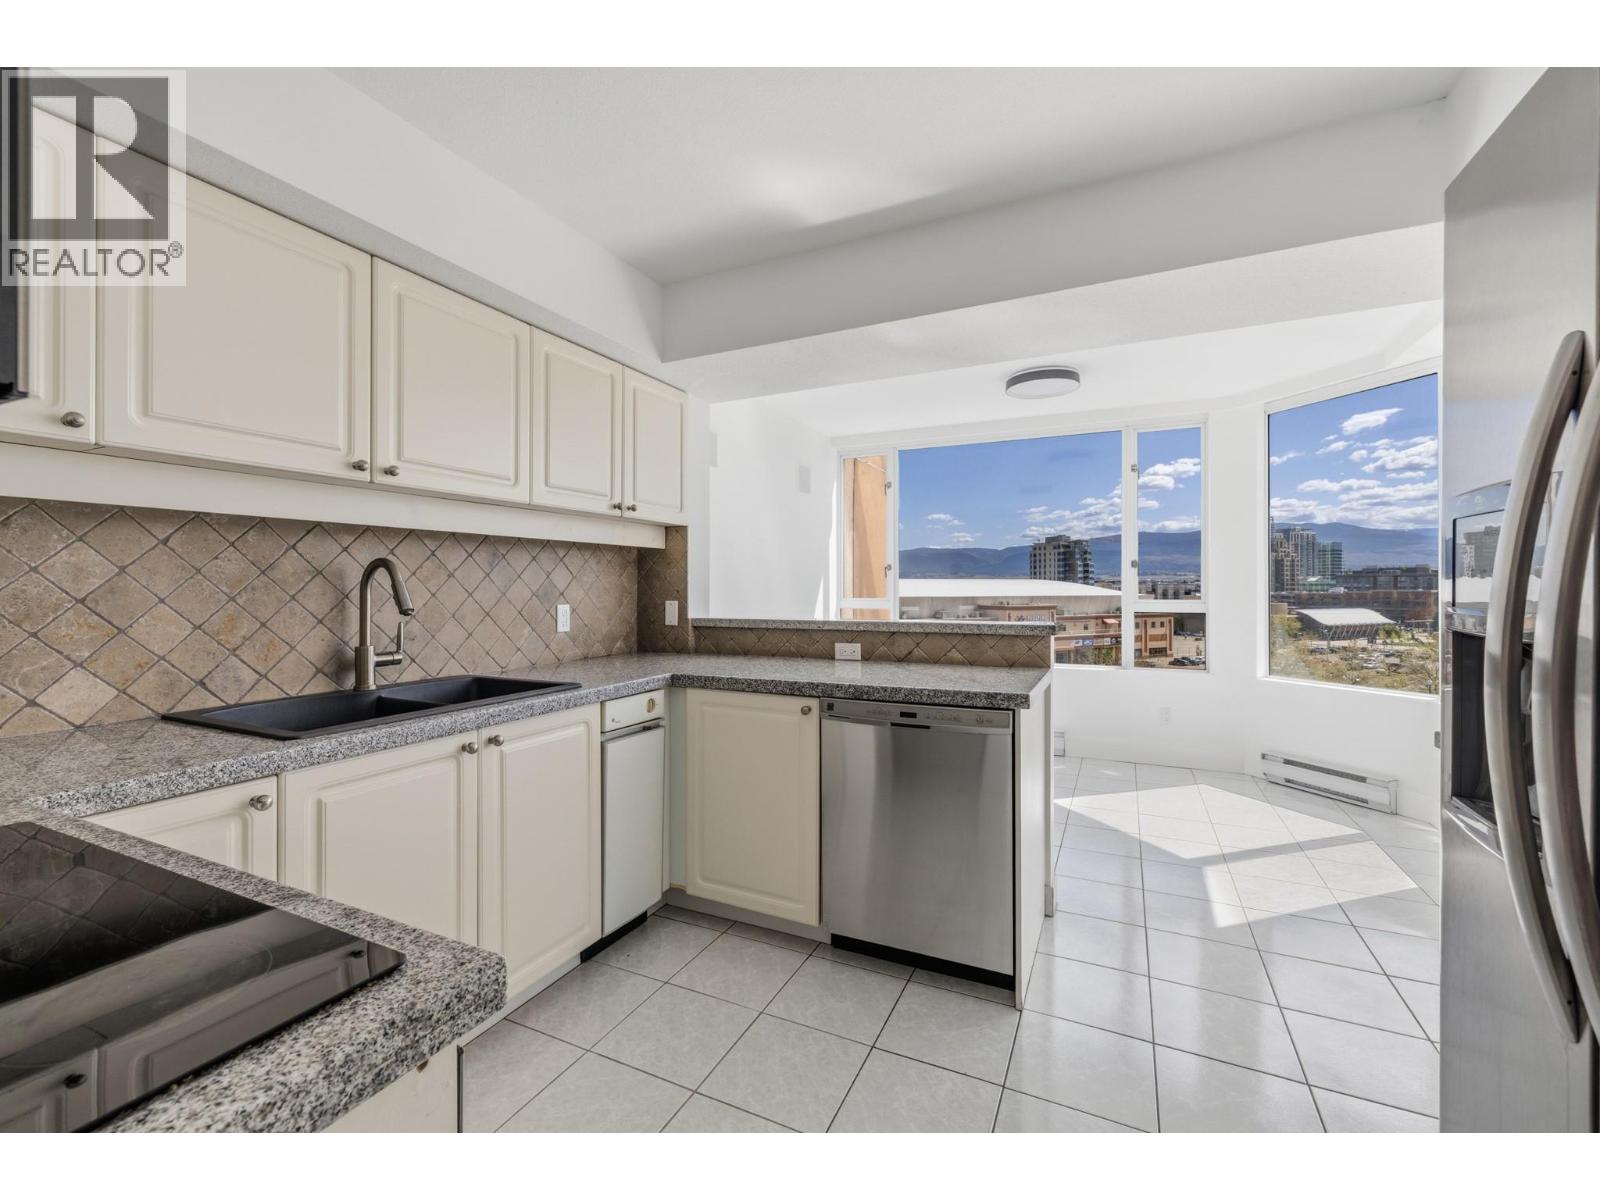
- Dishwasher
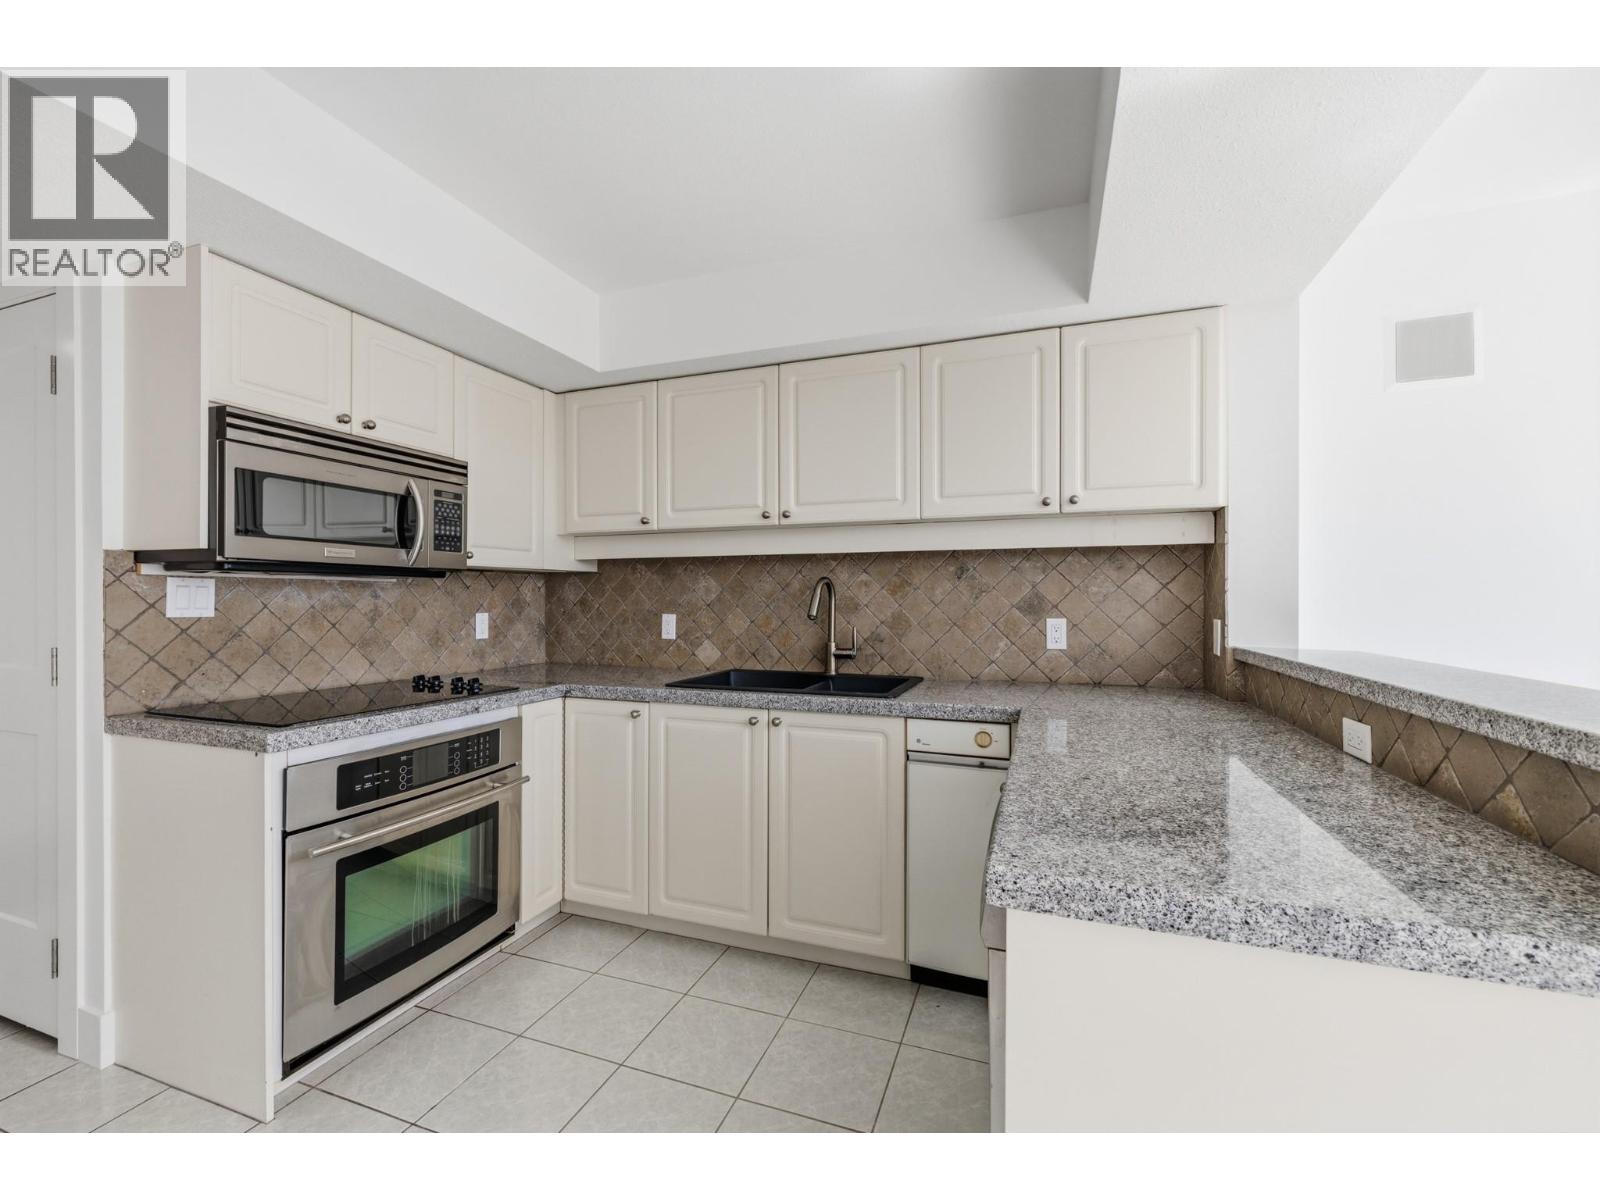
- Cooktop - Electric
- Oven - Built-In
- Central air conditioning
- Baseboard heaters
- Forced air
- Storage, Locker
- Waterfront on lake
Rooms Details For 1160 Sunset Drive Unit# 701
| Type | Level | Dimension |
|---|---|---|
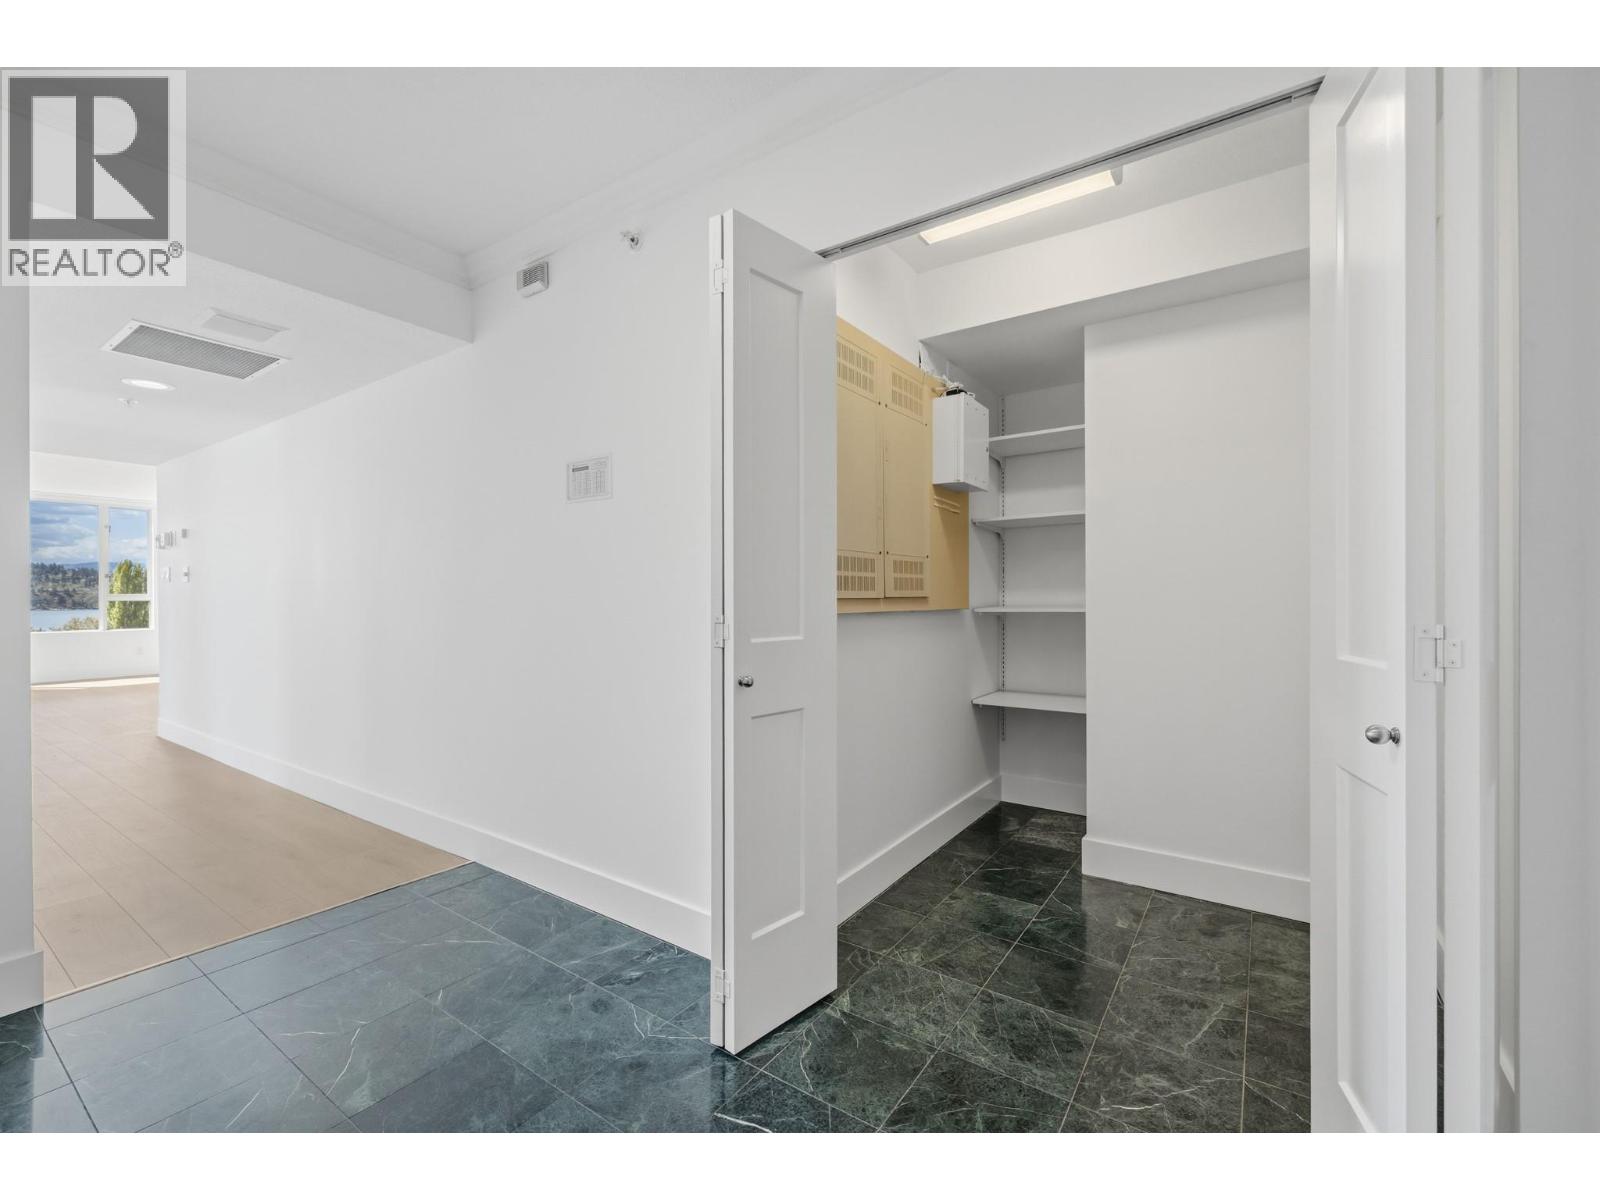
| Utility room | Main level | 4'0'' x 5'0'' |
| 3pc Ensuite bath | Main level | 6'5'' x 9'4'' |
| Primary Bedroom | Main level | 19'7'' x 12'2'' |
| 4pc Bathroom | Main level | 5'4'' x 9'2'' |
| Bedroom | Main level | 10'4'' x 9'10'' |
| Dining nook | Main level | 8'5'' x 12'0'' |
| Kitchen | Main level | 9'7'' x 11'2'' |
| Dining room | Main level | 12'6'' x 10'3'' |
| Living room | Main level | 15'7'' x 20'0'' |
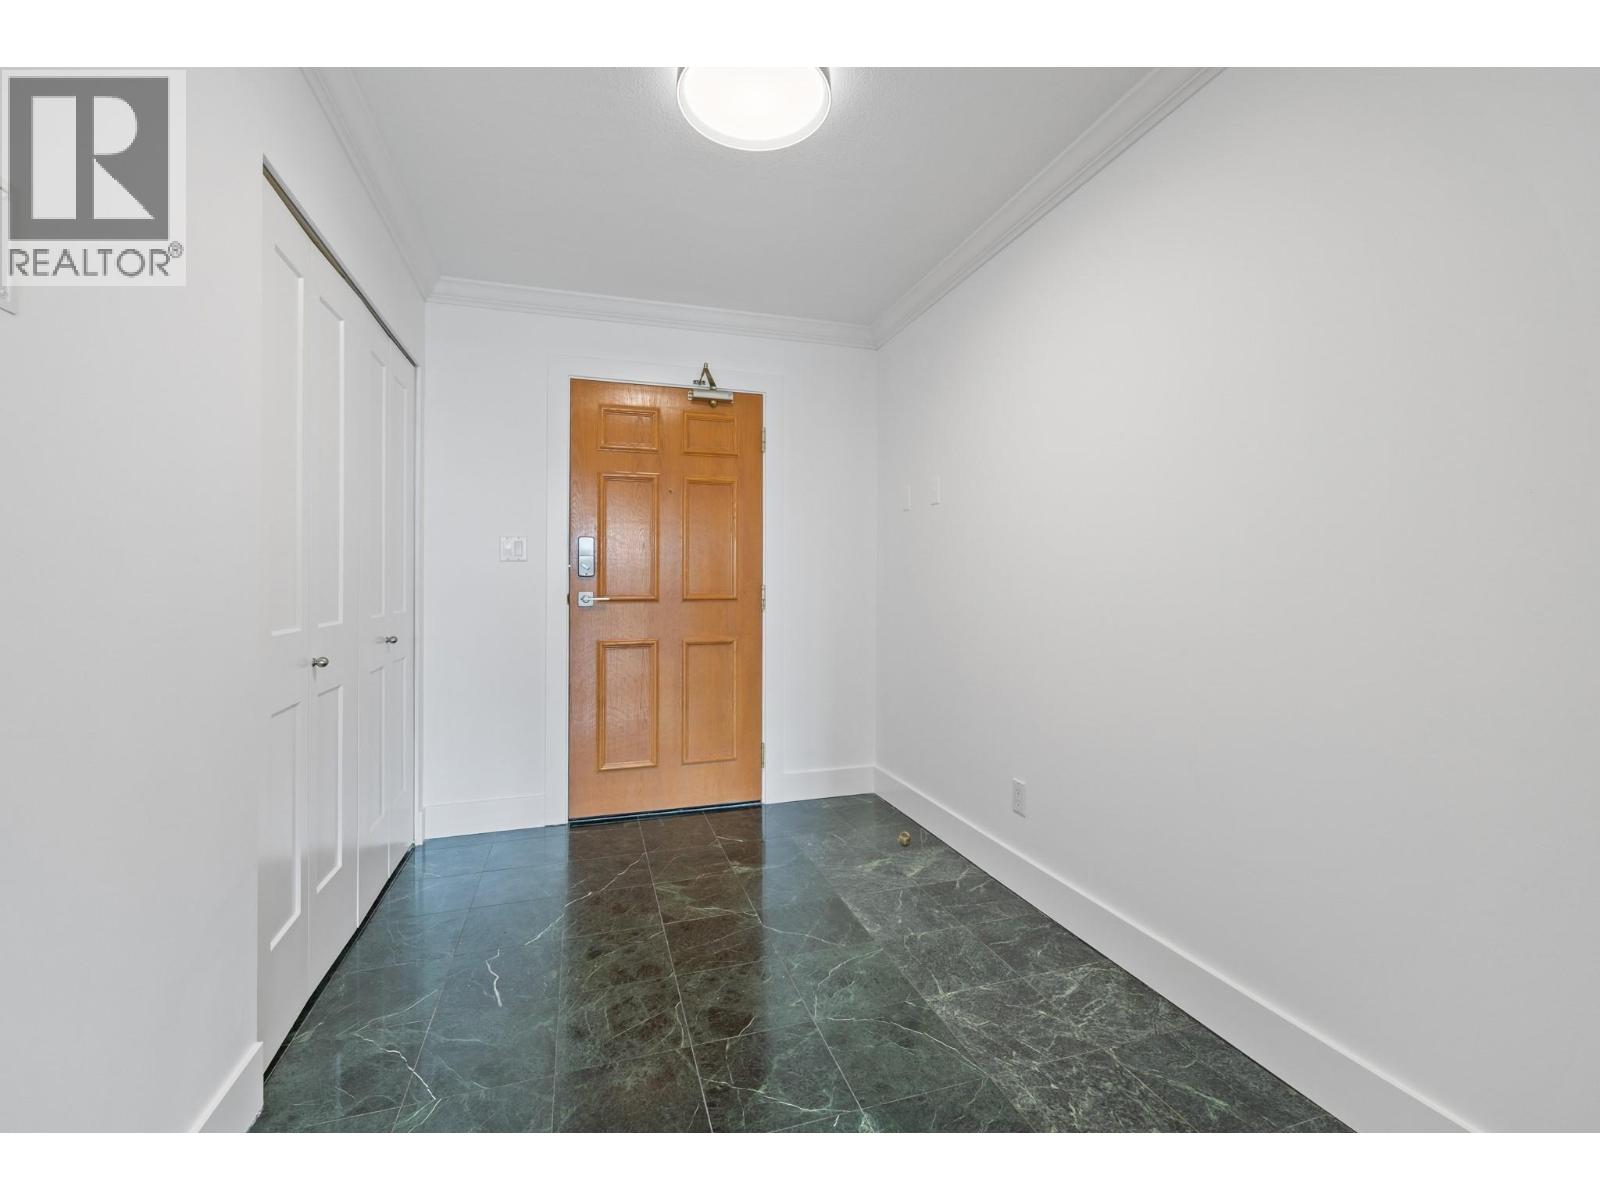
| Foyer | Main level | 7'0'' x 10'1'' |
Location
Similar Properties
For Sale
$ 645,000 $ 645 / Sq. Ft.
- 10392556 ©MLS
- 2 Bedroom
- 2 Bathroom
For Sale
$ 799,000 $ 666 / Sq. Ft.
- 10389345 ©MLS
- 2 Bedroom
- 2 Bathroom
For Sale
$ 728,000 $ 751 / Sq. Ft.
- 10391653 ©MLS
- 2 Bedroom
- 2 Bathroom
This REALTOR.ca listing content is owned and licensed by REALTOR® members of The Canadian Real Estate Association
Data provided by: Okanagan-Mainline Real Estate Board