- ©MLS R3101447
- Area 1318 sq ft
- Bedrooms 3
- Bathrooms 3
Description
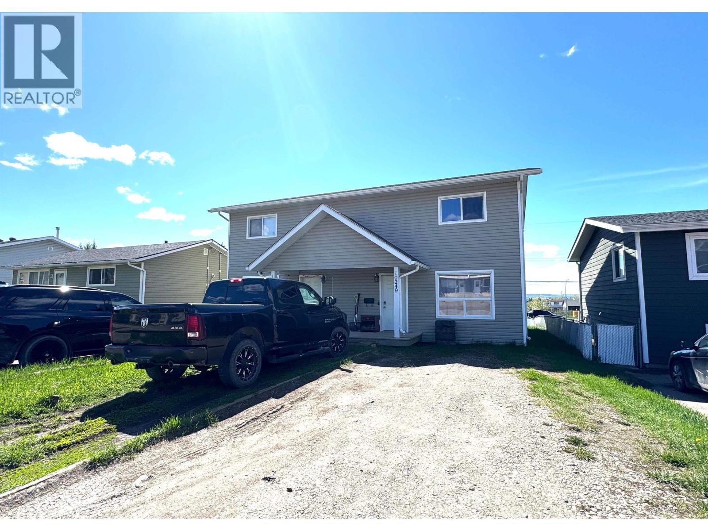
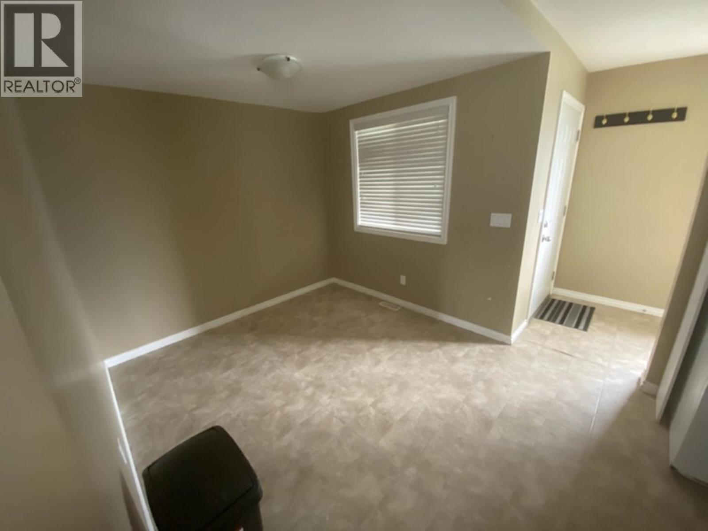
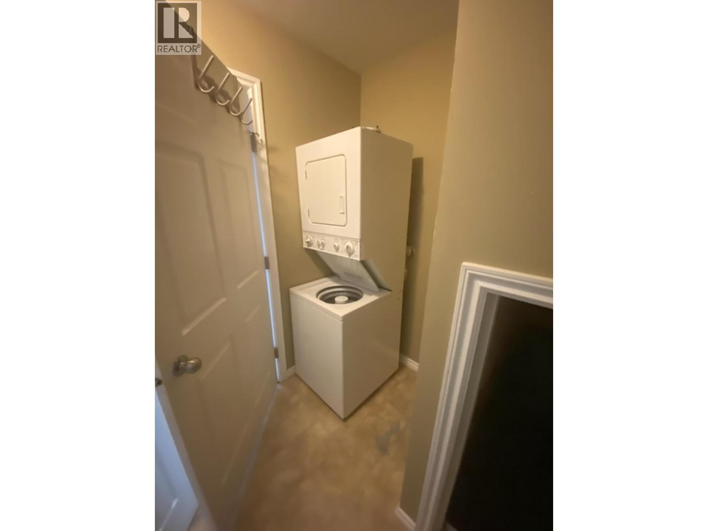
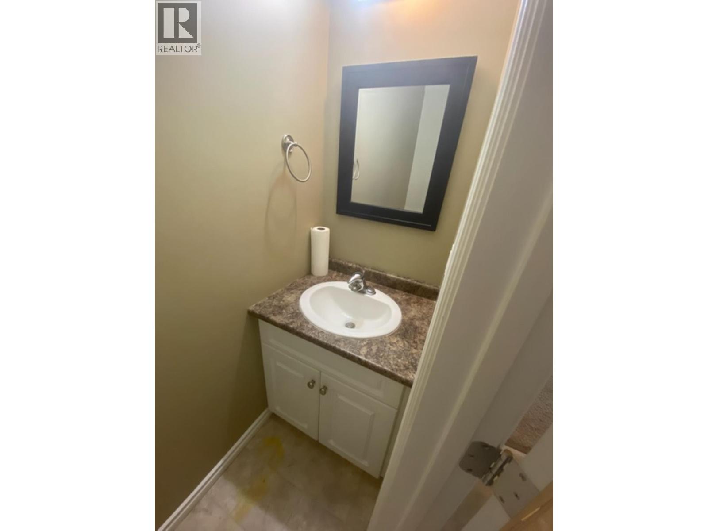
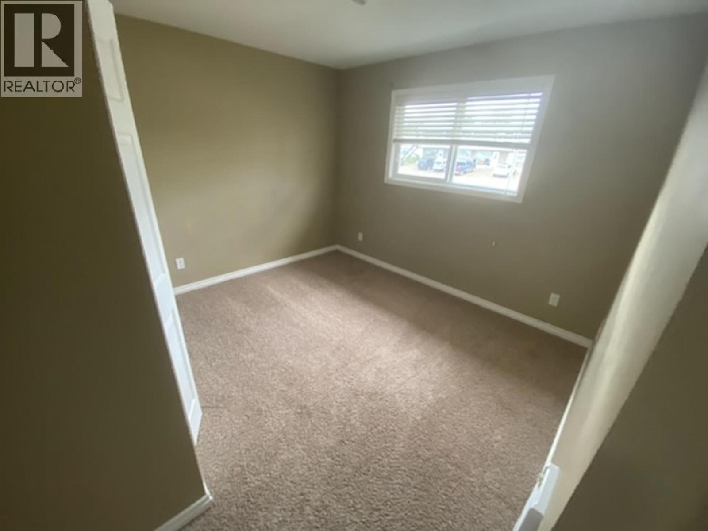
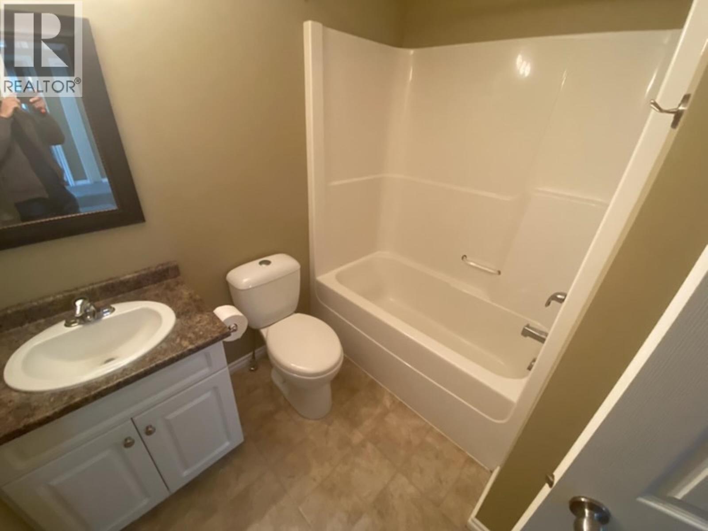
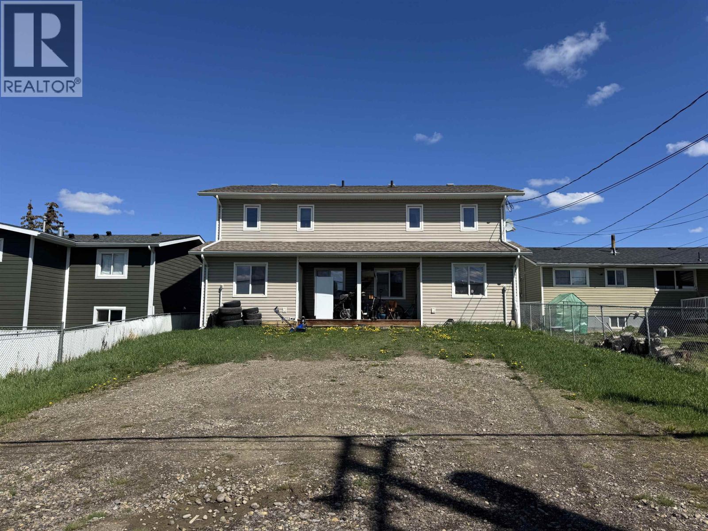
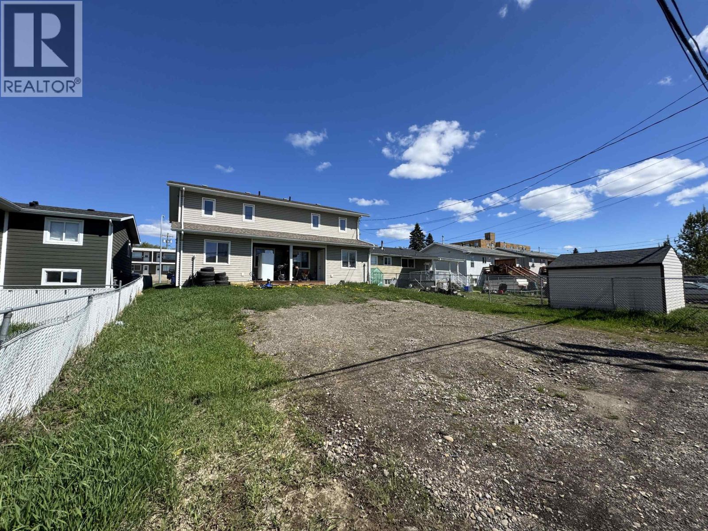
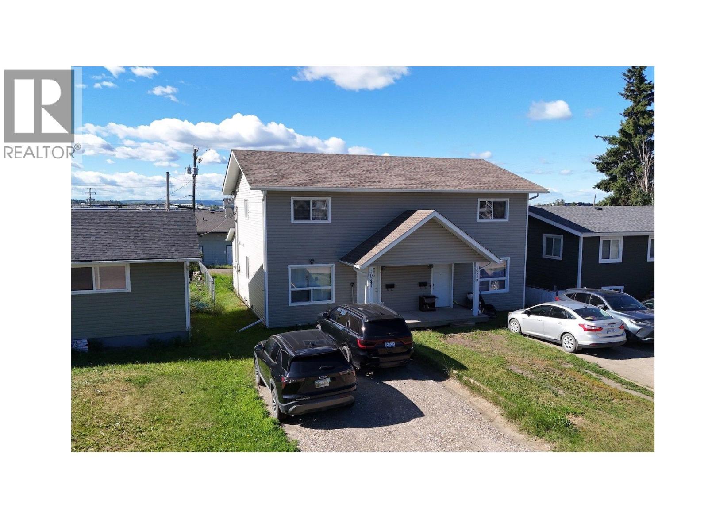
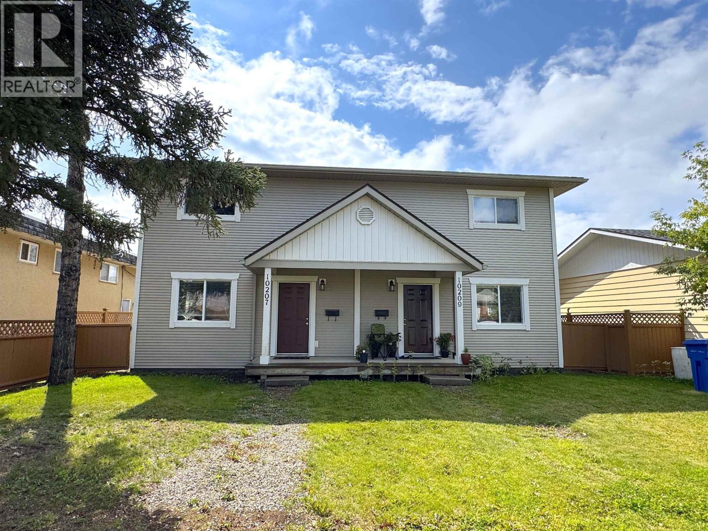
**INVESTORS & COMPANIES: BOTH SIDES OF THIS DUPLEX ARE AVAILABLE!** An opportunity to acquire the entire building in Fort St. John, offering 6 bedrooms, 6 bathrooms & approximately 2,636 sq ft of finished living space between two separately titled 3-bedroom, 2.5-bath homes. Built in 2009, both sides are currently tenant occupied with combined rents of $2,850/month plus utilities, providing income from day one. Purchase one side or explore acquiring both for a traditional rental investment, employee housing or crew accommodation. Each unit offers its own kitchen, in-suite laundry, separate living space & parking, giving an investor flexibility in how the property is operated. Combined asking price for 10247 & 10249 102 Avenue is $527,800. For investors looking to control both sides of a duplex rather than sharing a wall with another owner, this is an opportunity worth running the numbers on. (id:48970) Show More
Details
- Constructed Date: 2009
- Property Type: Single Family
- Type: Duplex
- Total Finished Area: 1318 sqft
Ammenities + Nearby
- Laundry - In Suite
Features
- Washer
- Dryer
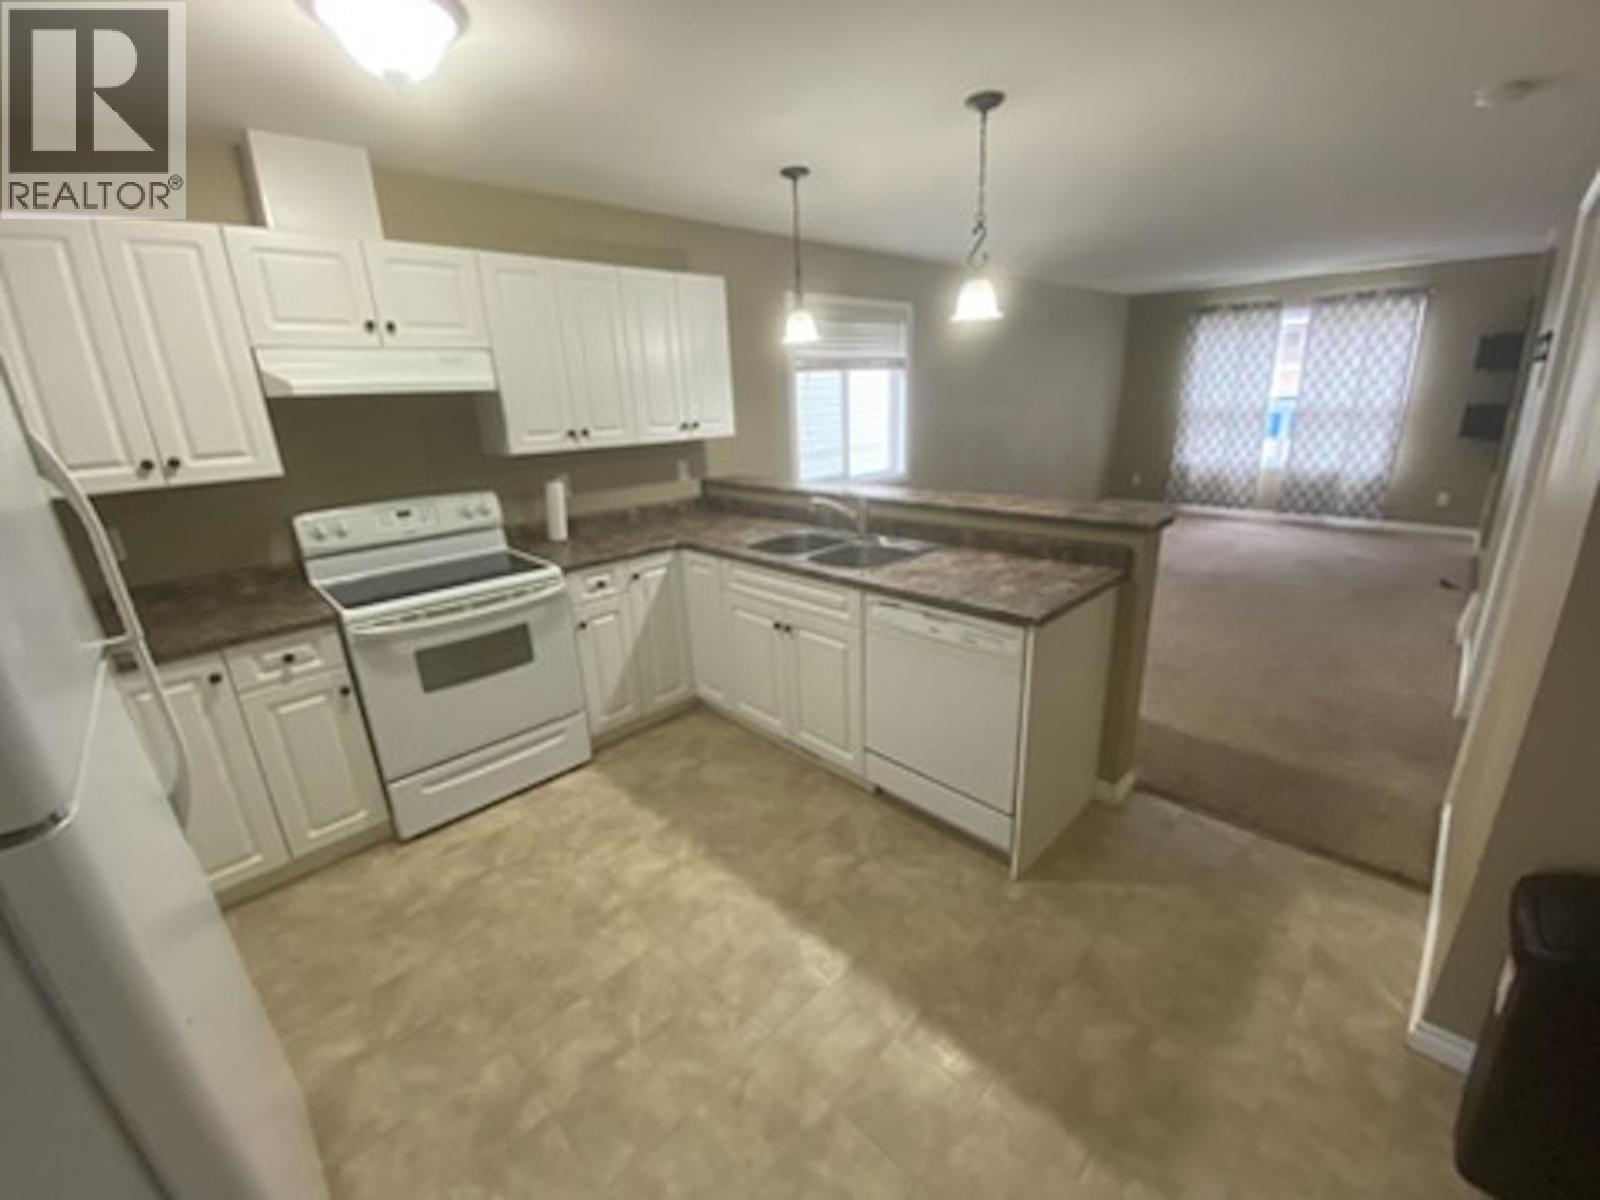
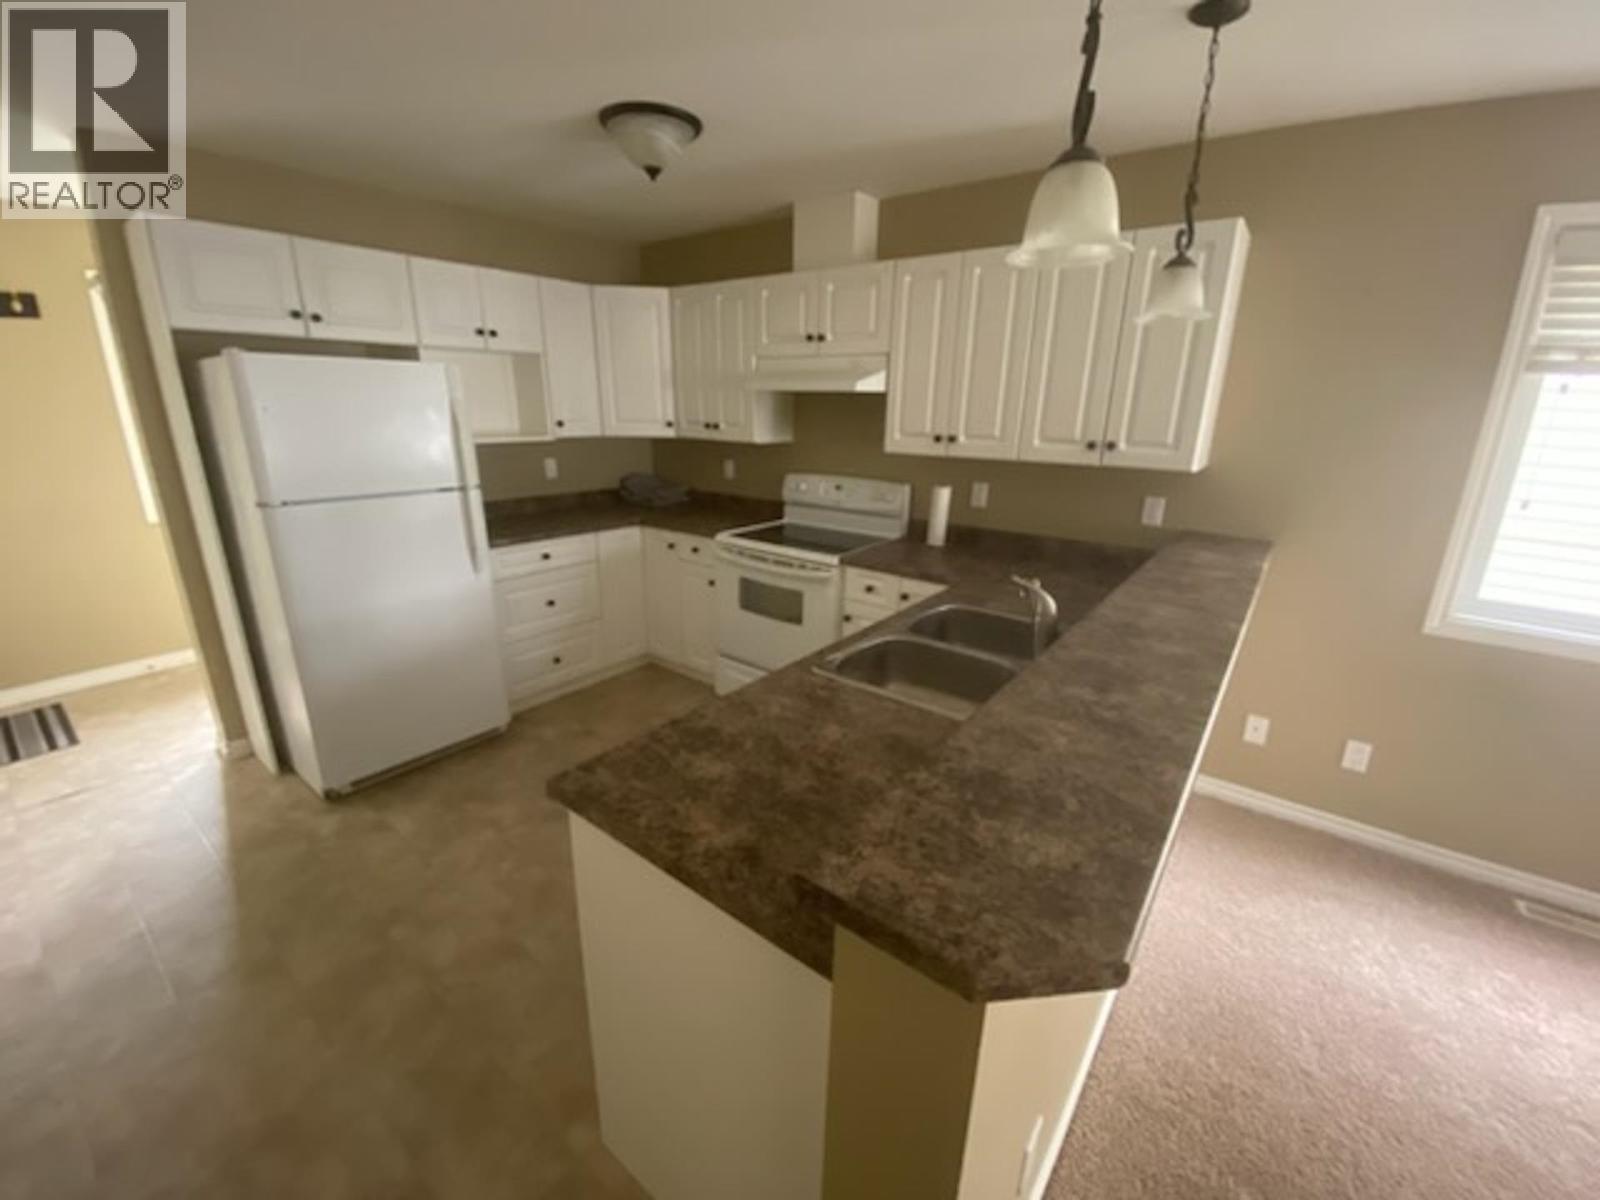
- Refrigerator
- Stove
- Dishwasher
- Forced air
Rooms Details For 10249 102 AVENUE
| Type | Level | Dimension |
|---|---|---|
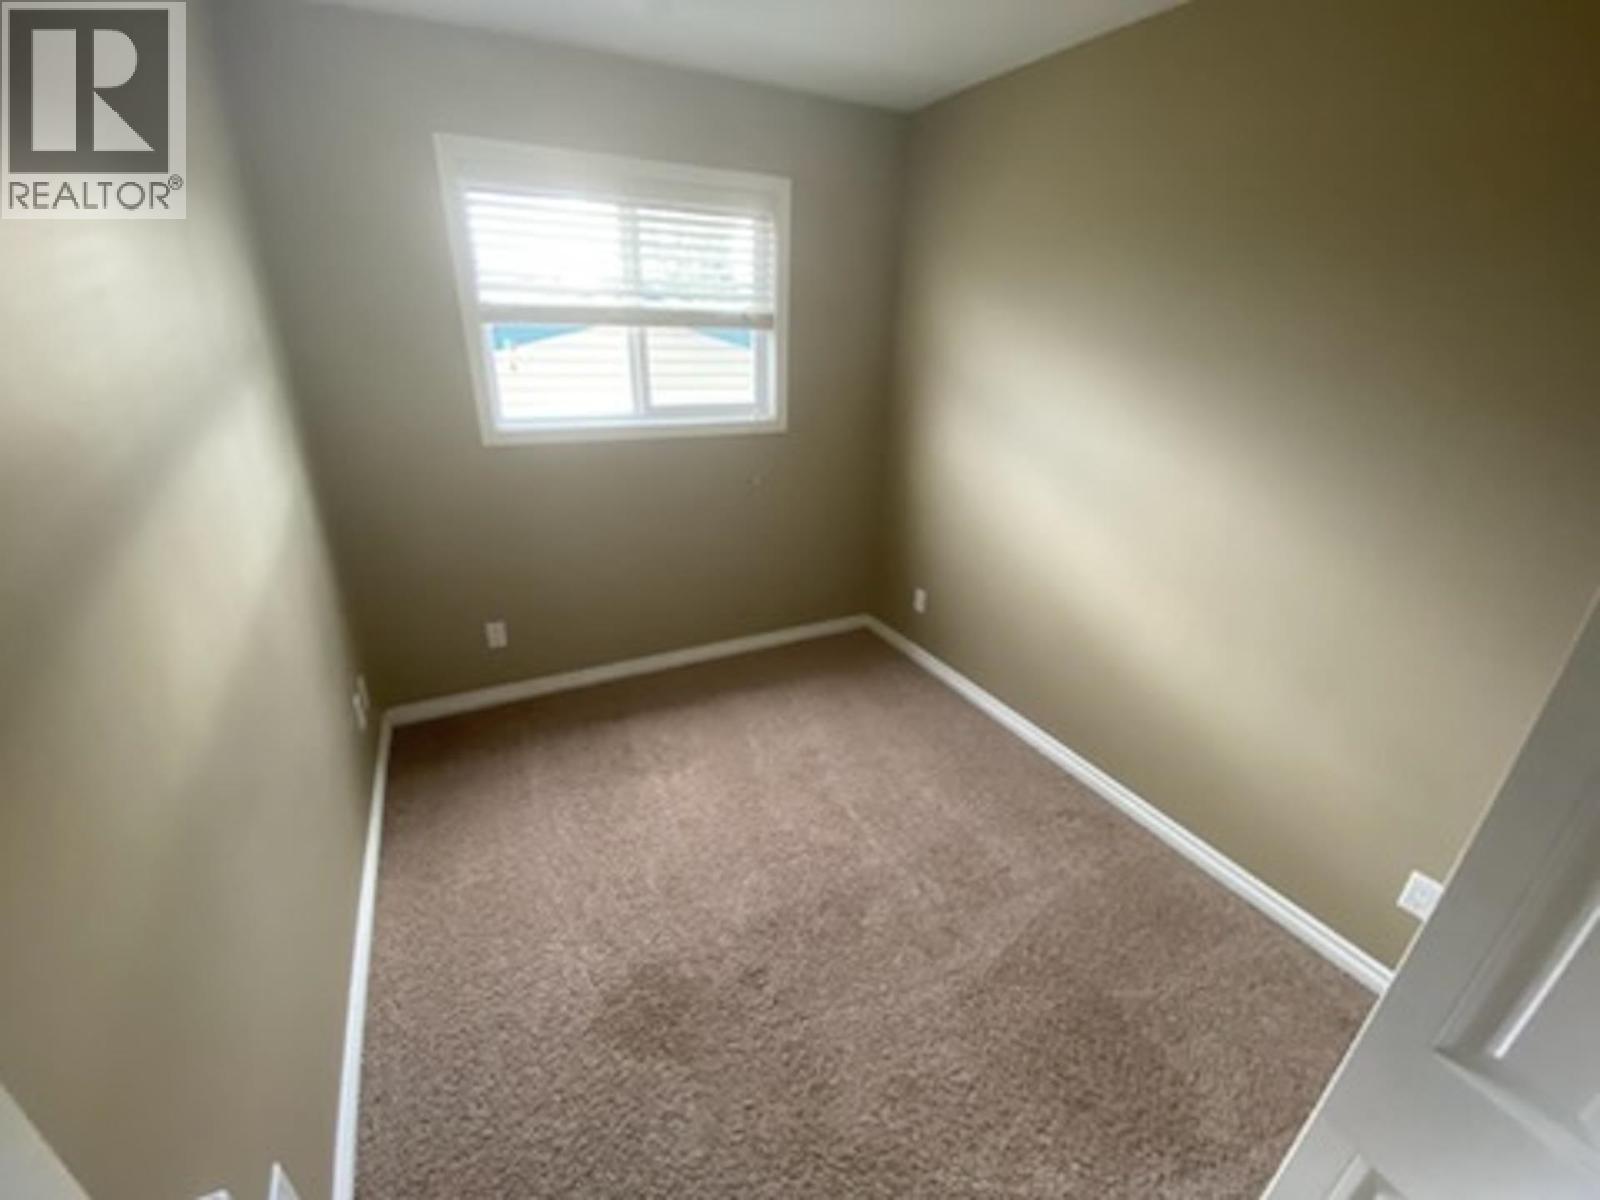
| Bedroom 2 | Above | 11 ft ,4 in x 11 ft ,7 in |
| Bedroom 3 | Above | 11 ft ,5 in x 10 ft ,9 in |
| Bedroom 4 | Above | 11 ft x 10 ft ,5 in |
| Foyer | Main level | 9 ft ,1 in x 4 ft ,1 in |
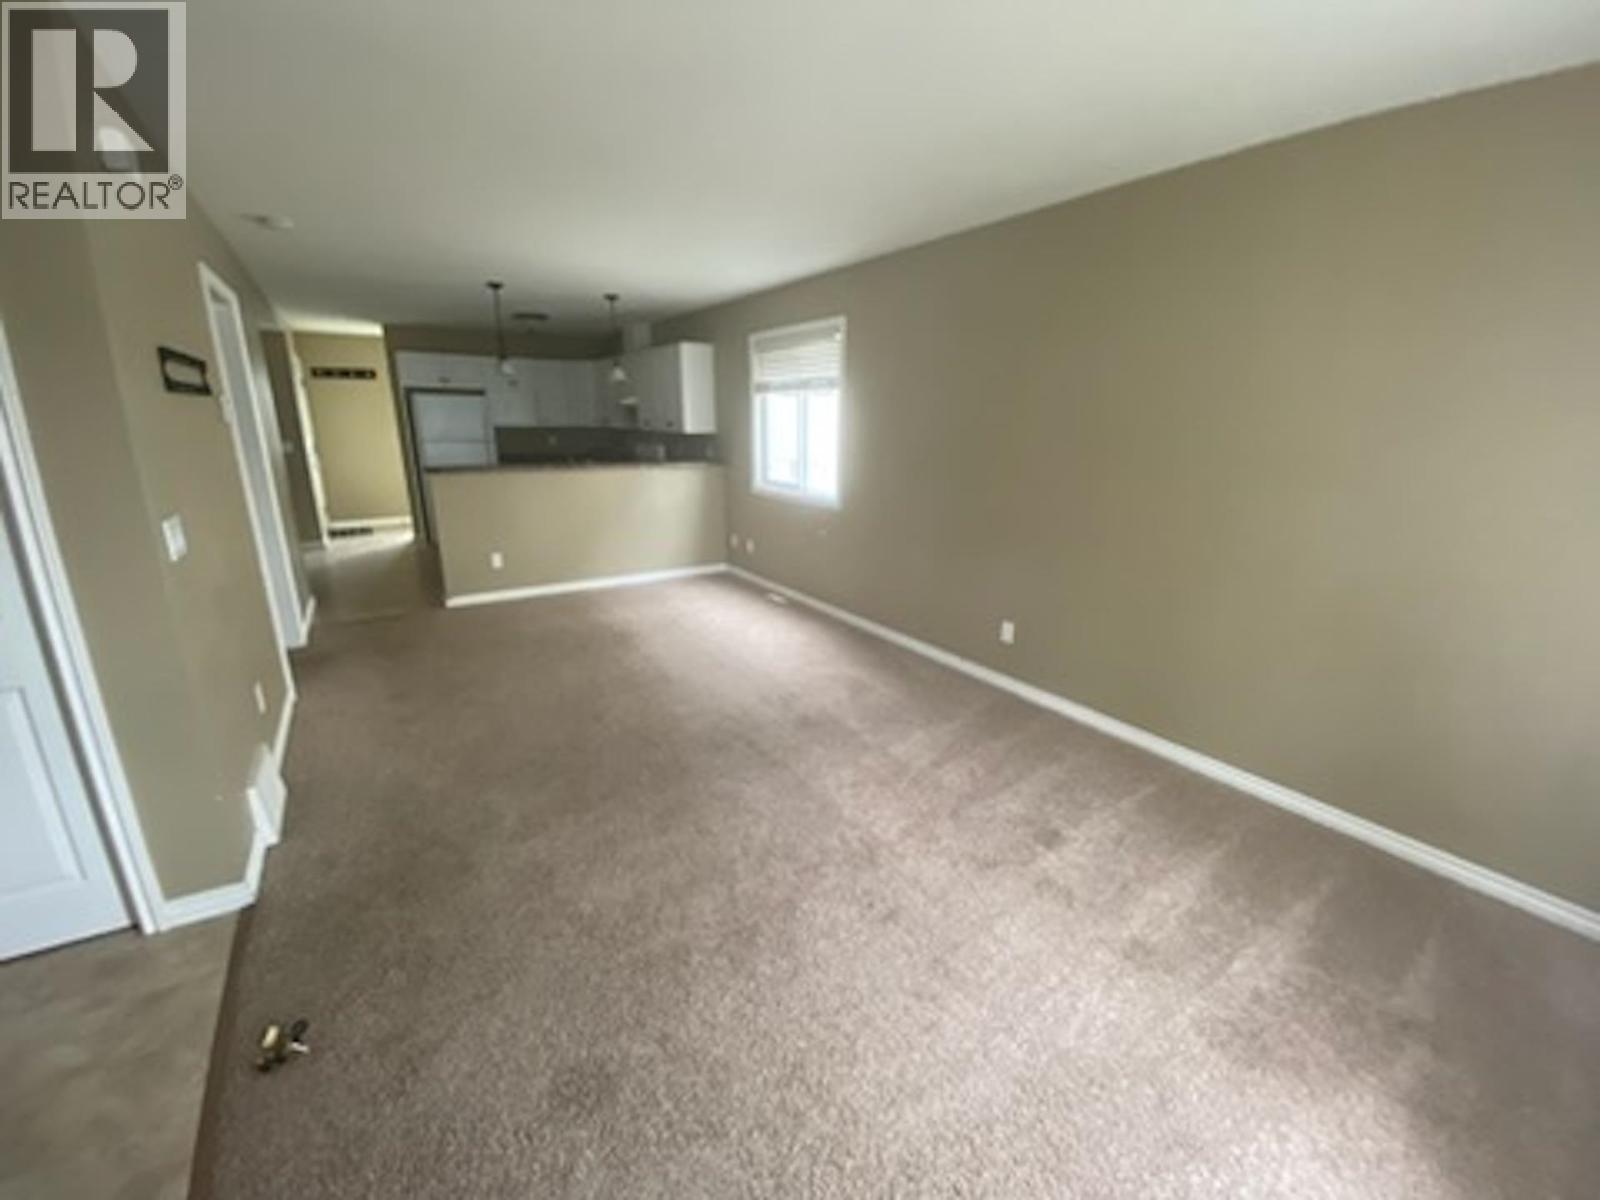
| Living room | Main level | 10 ft ,1 in x 19 ft ,1 in |
| Kitchen | Main level | 11 ft x 11 ft ,4 in |
| Dining room | Main level | 8 ft x 8 ft ,1 in |
| Mud room | Main level | 10 ft ,1 in x 4 ft ,5 in |
| Laundry room | Main level | 6 ft ,9 in x 7 ft ,7 in |
Location
Similar Properties
For Sale
$ 257,900 $ 196 / Sq. Ft.
- R3149762 ©MLS
- 3 Bedroom
- 3 Bathroom
For Sale
$ 309,900 $ 231 / Sq. Ft.
- R3155510 ©MLS
- 3 Bedroom
- 3 Bathroom
For Sale
$ 328,000 $ 196 / Sq. Ft.
- R3156545 ©MLS
- 3 Bedroom
- 2 Bathroom
This REALTOR.ca listing content is owned and licensed by REALTOR® members of The Canadian Real Estate Association
Data provided by: BC Northern Real Estate Board