- ©MLS 1039277
- Area 1144 sq ft
- Bedrooms 2
- Bathrooms 2
- Parkings 1
Description
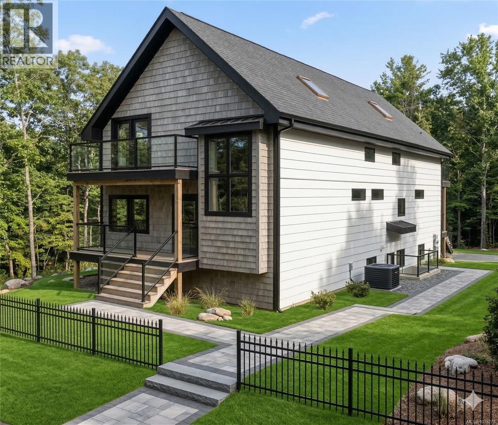
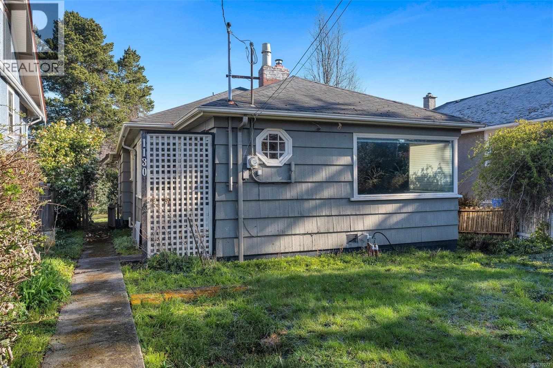
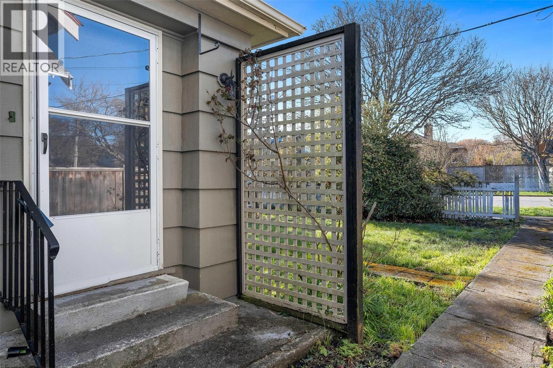
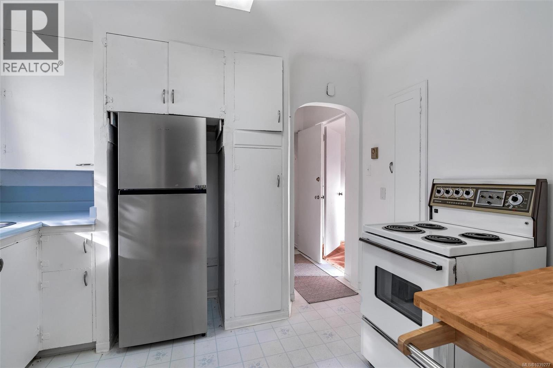
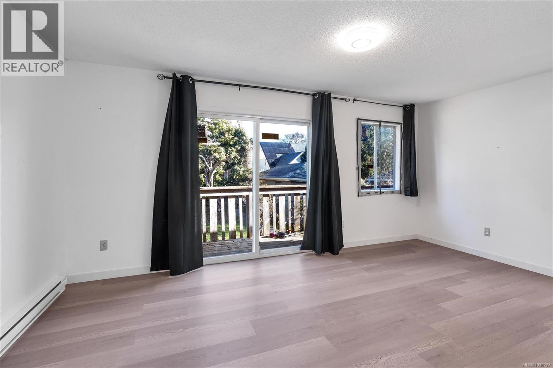
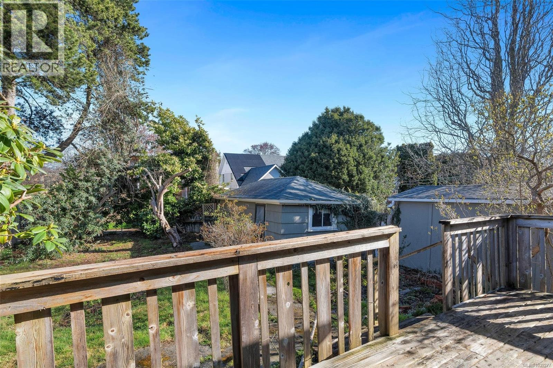
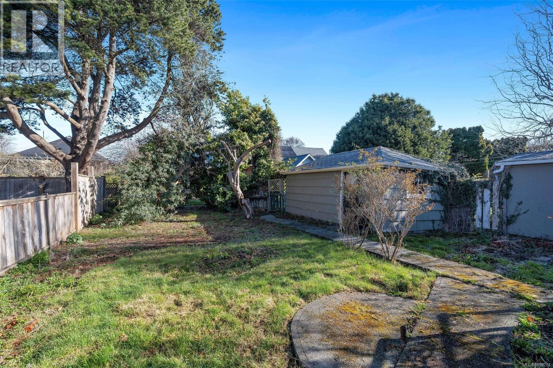
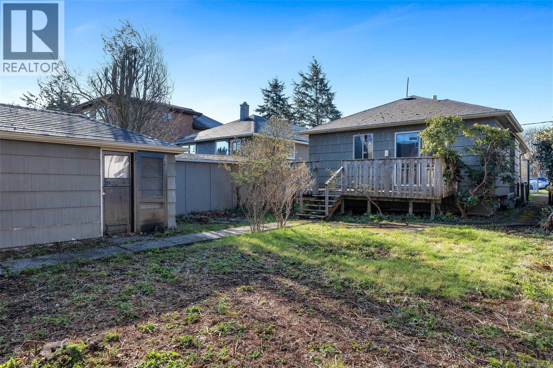
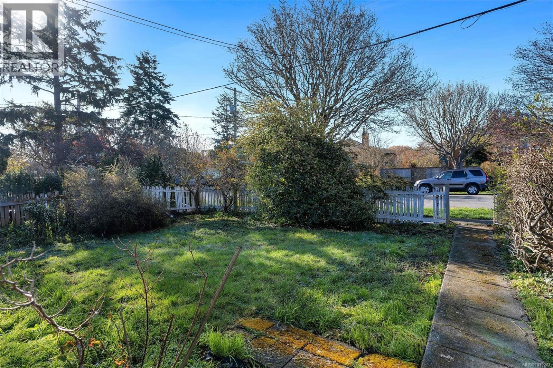
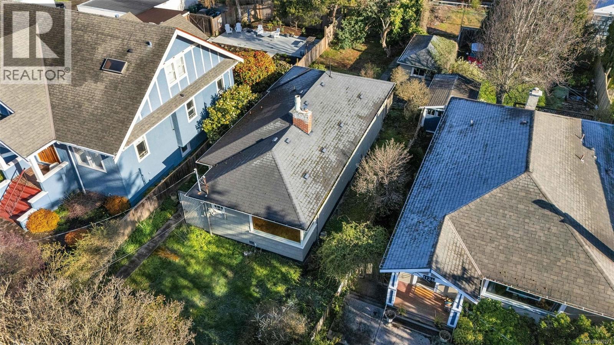
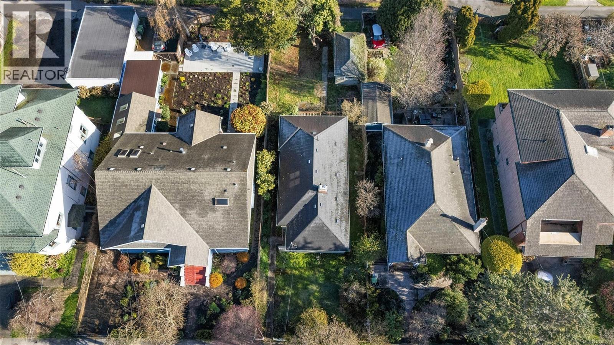
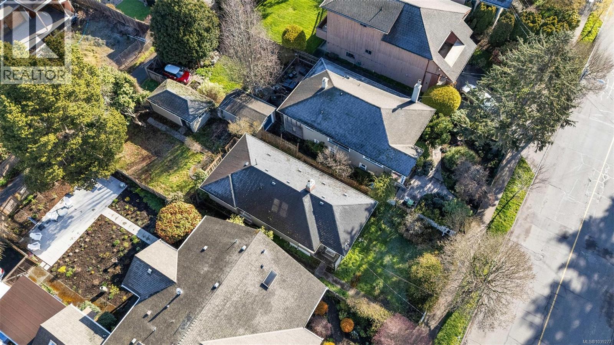
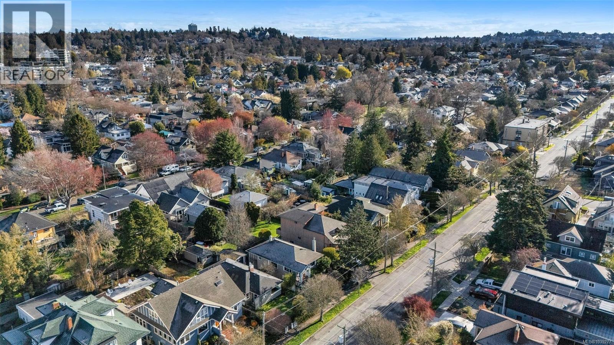
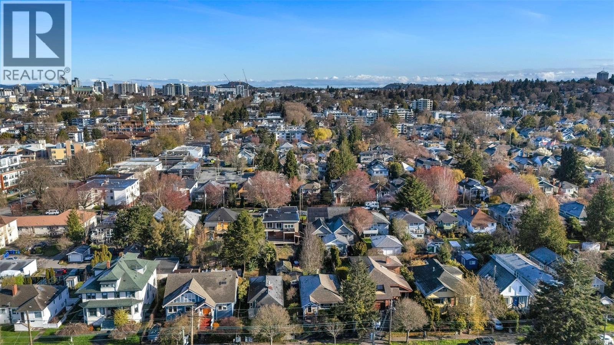
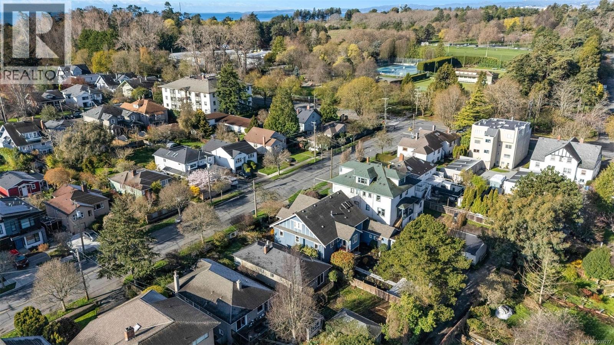
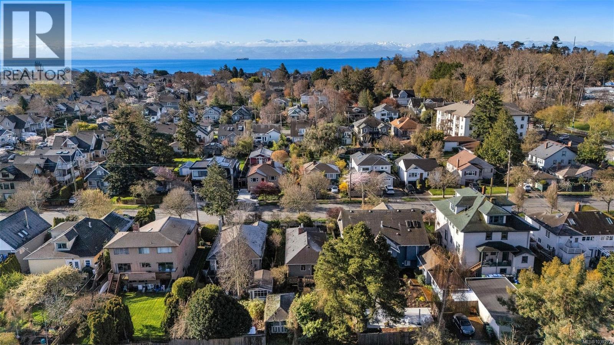
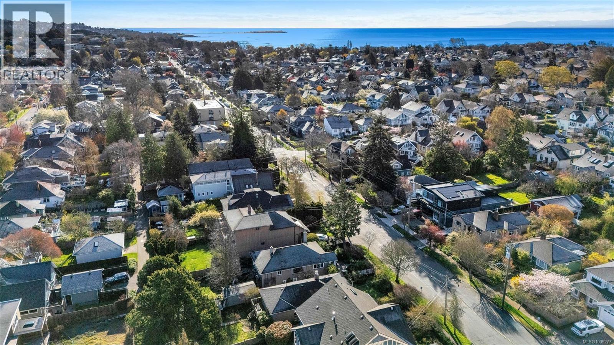
Incredible turn-key development opportunity in the heart of Cook Street Village in Fairfield. This 5,525 sqft. lot comes with a City of Victoria approved development permit for four strata units under the SSMUH initiative. A thoughtfully designed building plan is included, featuring two lower 2-bedroom units offering just over 750 sqft. each, and two spacious upper 3-bedroom, 2-level units each with approximately 1,625 sqft. of finished living space. In the meantime, the property offers an existing one-level, 2-bedroom, 2 bathroom home with a separate storage shed and a sunny backyard, providing immediate holding or rental potential. The property also benefits from rear laneway access for parking in addition to street parking. Ideally located just steps to shops, restaurants, and amenities, and only a few blocks from Dallas Road, Beacon Hill Park, and The Beagle Pub—this is a rare opportunity in one of Victoria's most sought-after neighbourhoods. (id:48970) Show More
Details
- Constructed Date: 1941
- Property Type: Single Family

- Type: House
- Access Type: Road access
- Neighbourhood: Fairfield West
Features
- Central location
- Level lot
- Rectangular
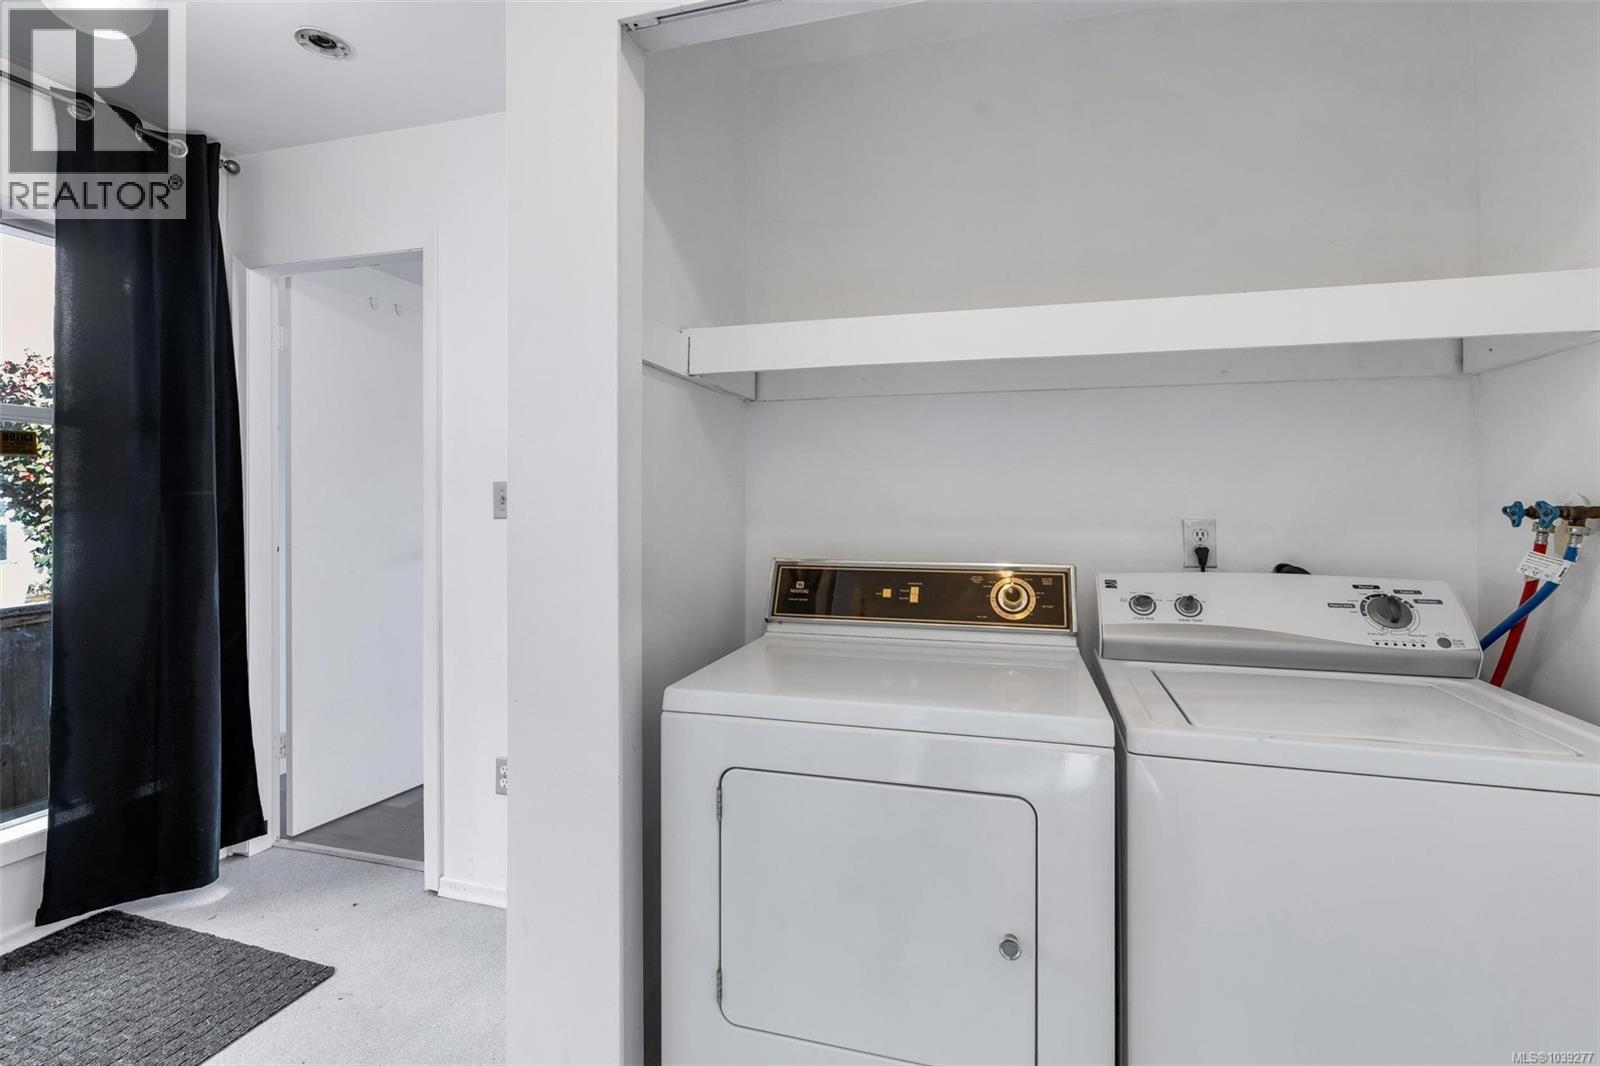
- Dryer
- Range - Electric
- Refrigerator
- Washer
- Baseboard heaters
Rooms Details For 1130 May St
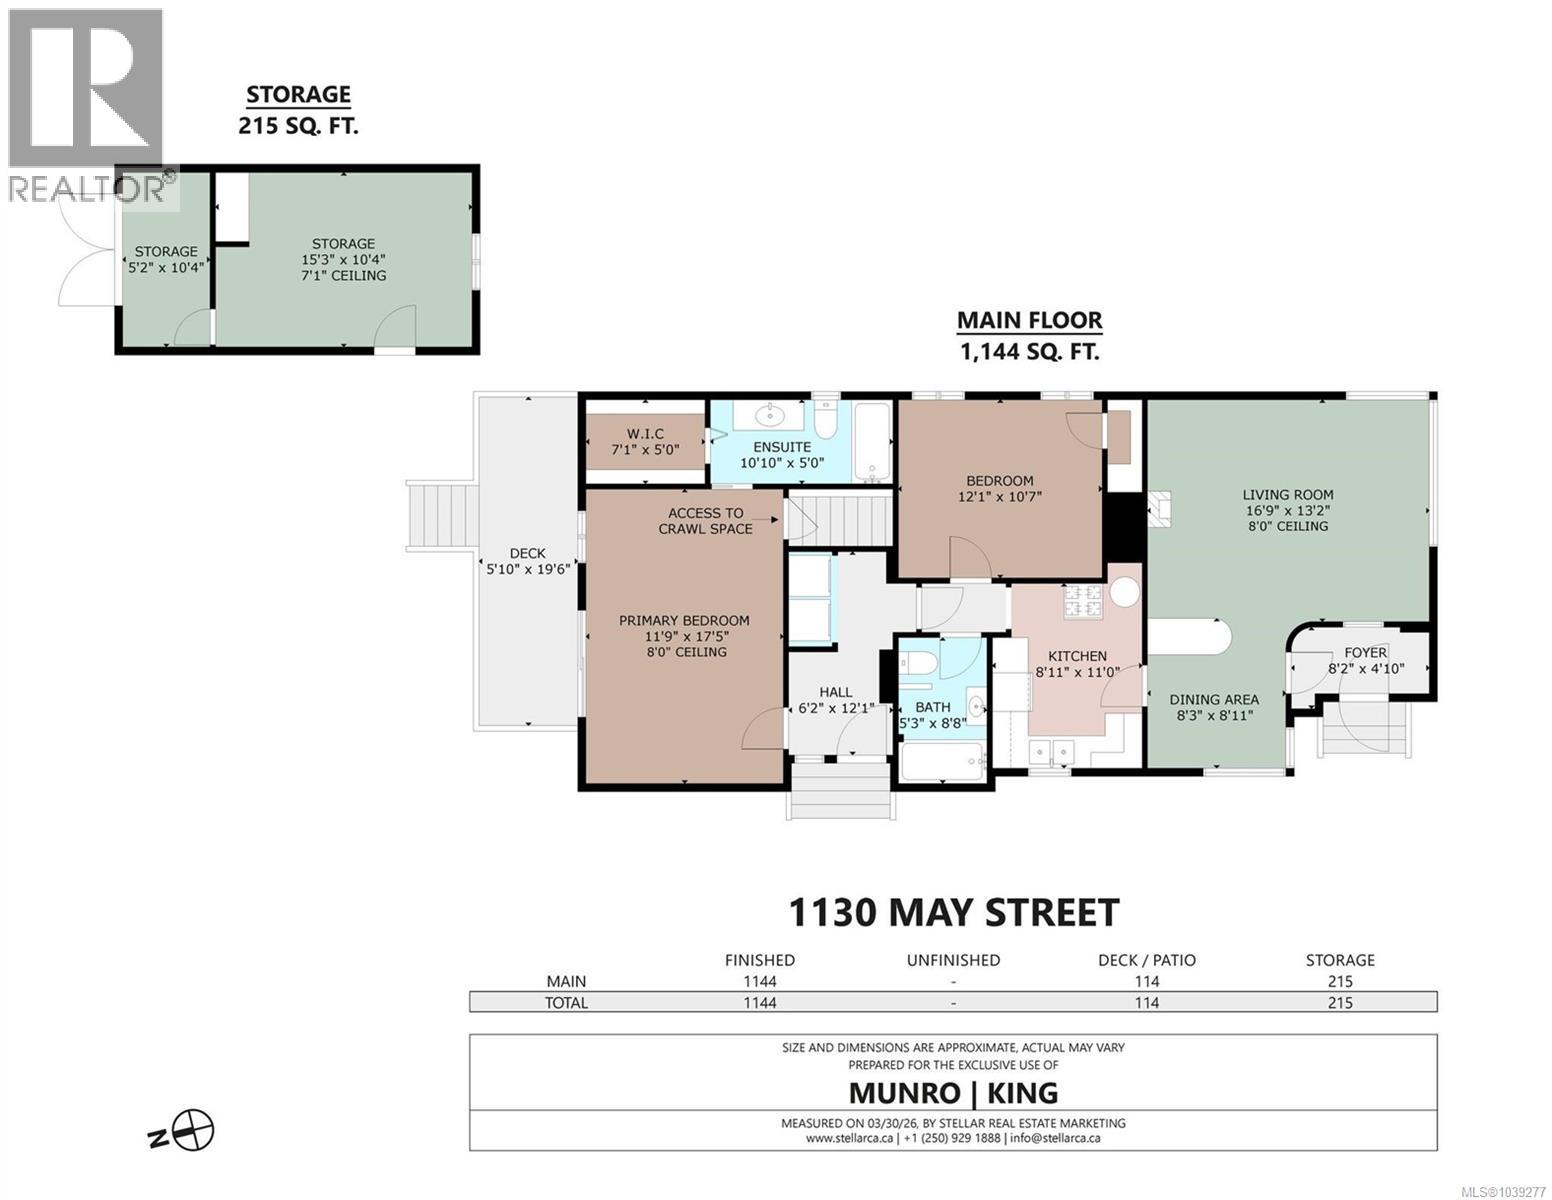
| Type | Level | Dimension |
|---|---|---|
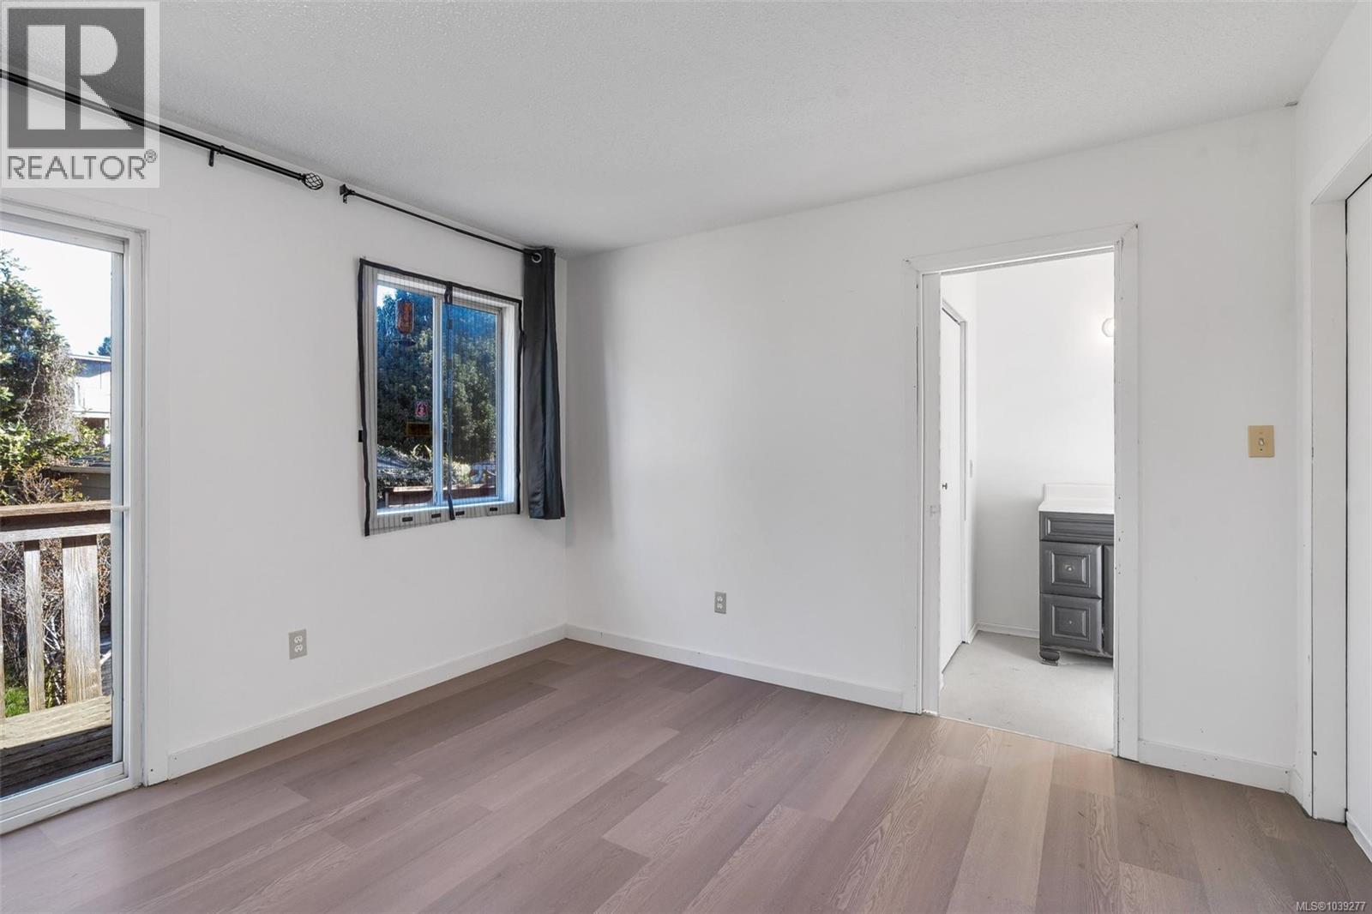
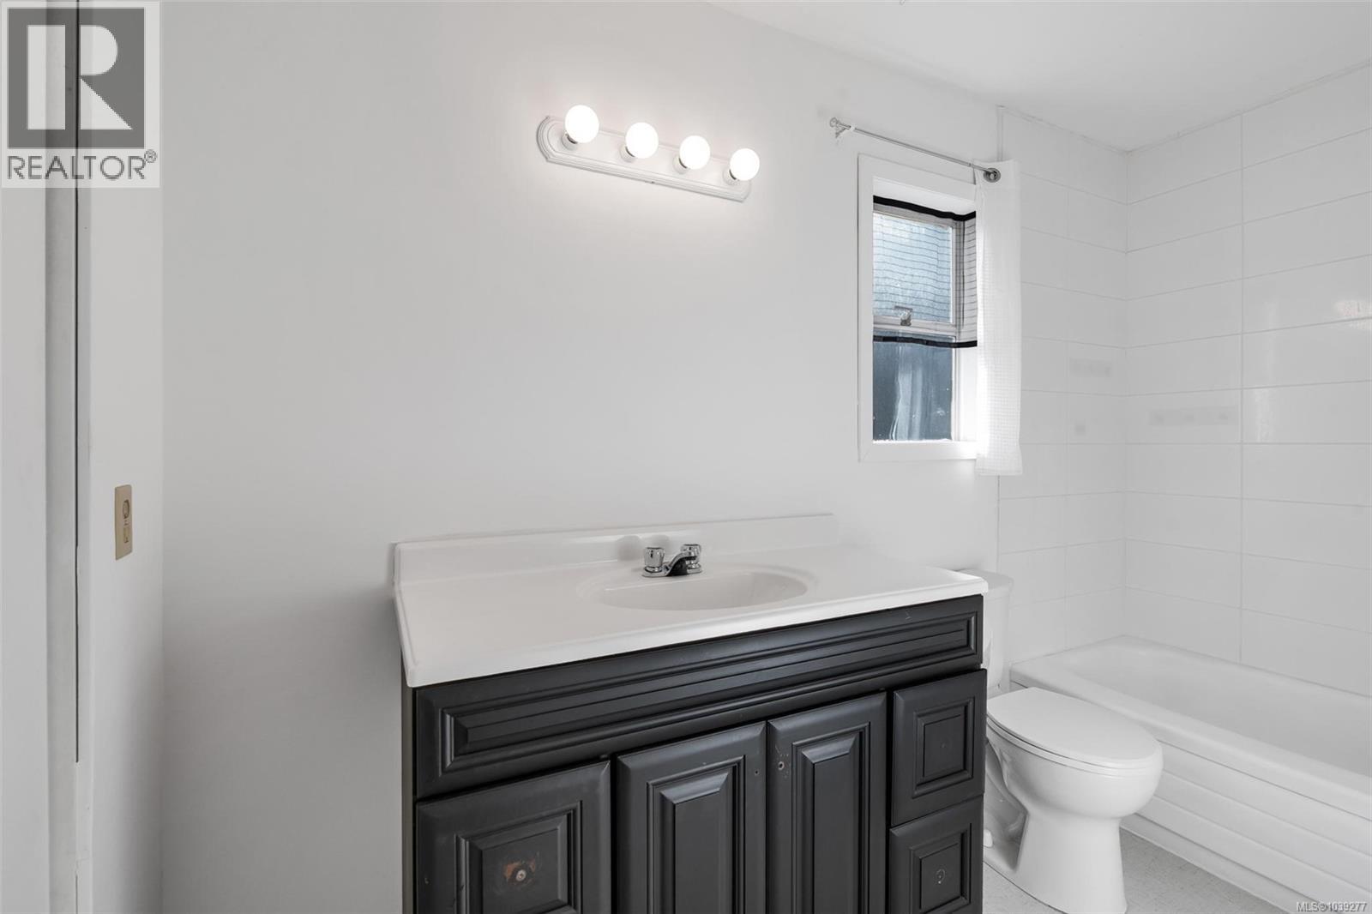
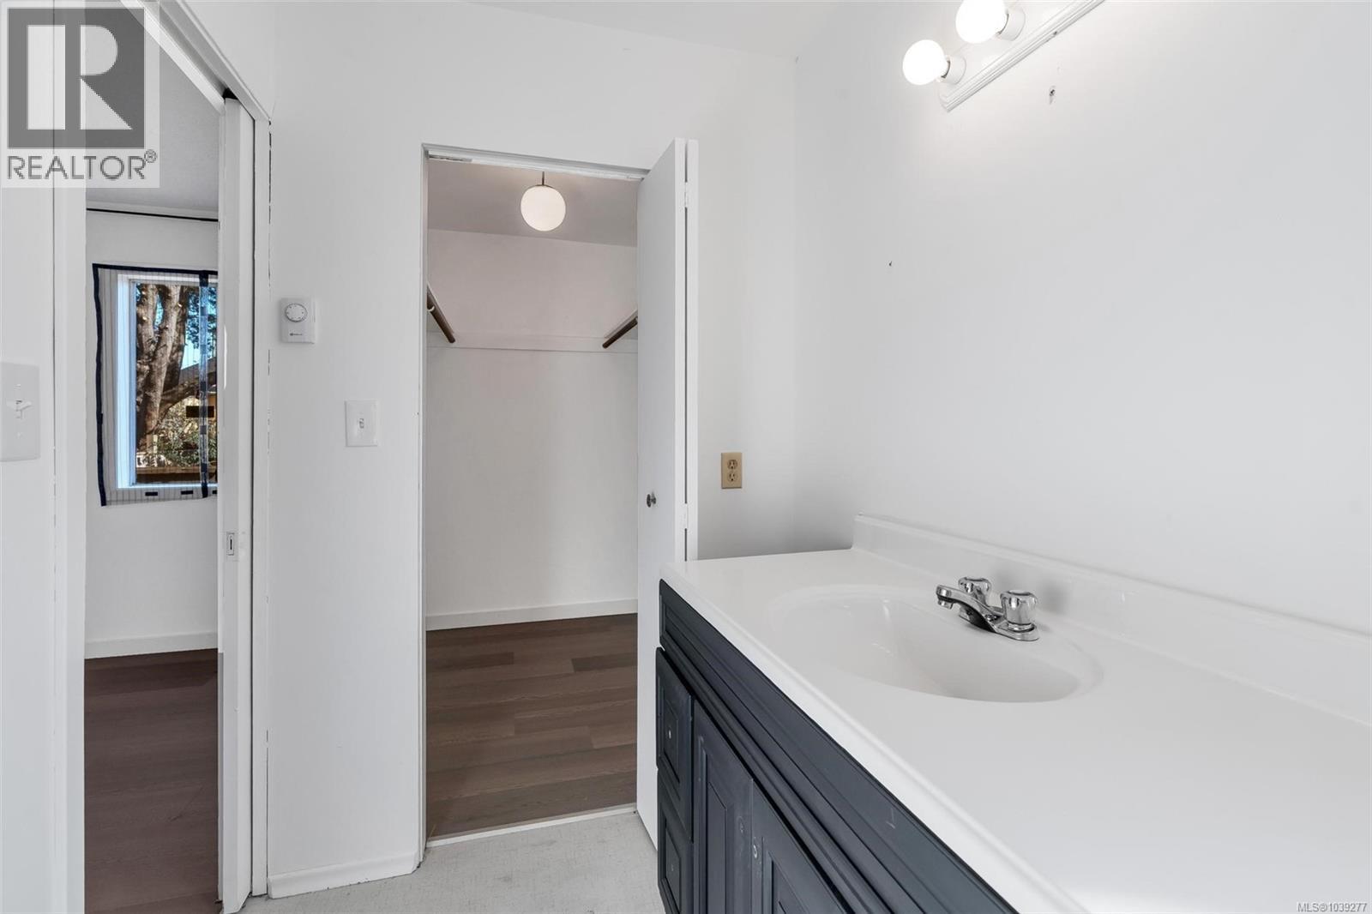
| Ensuite | Main level | 3-Piece |
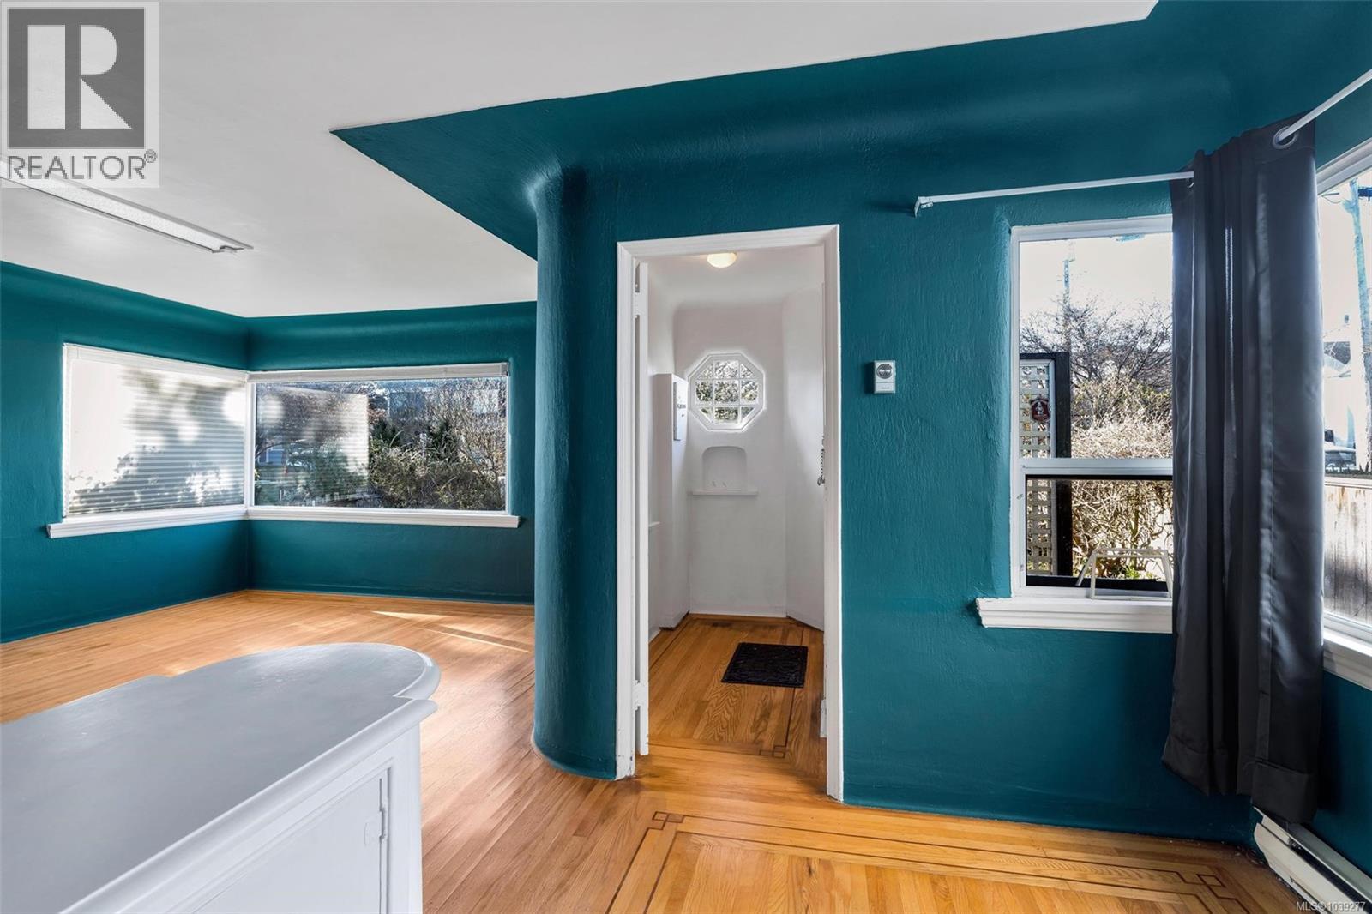
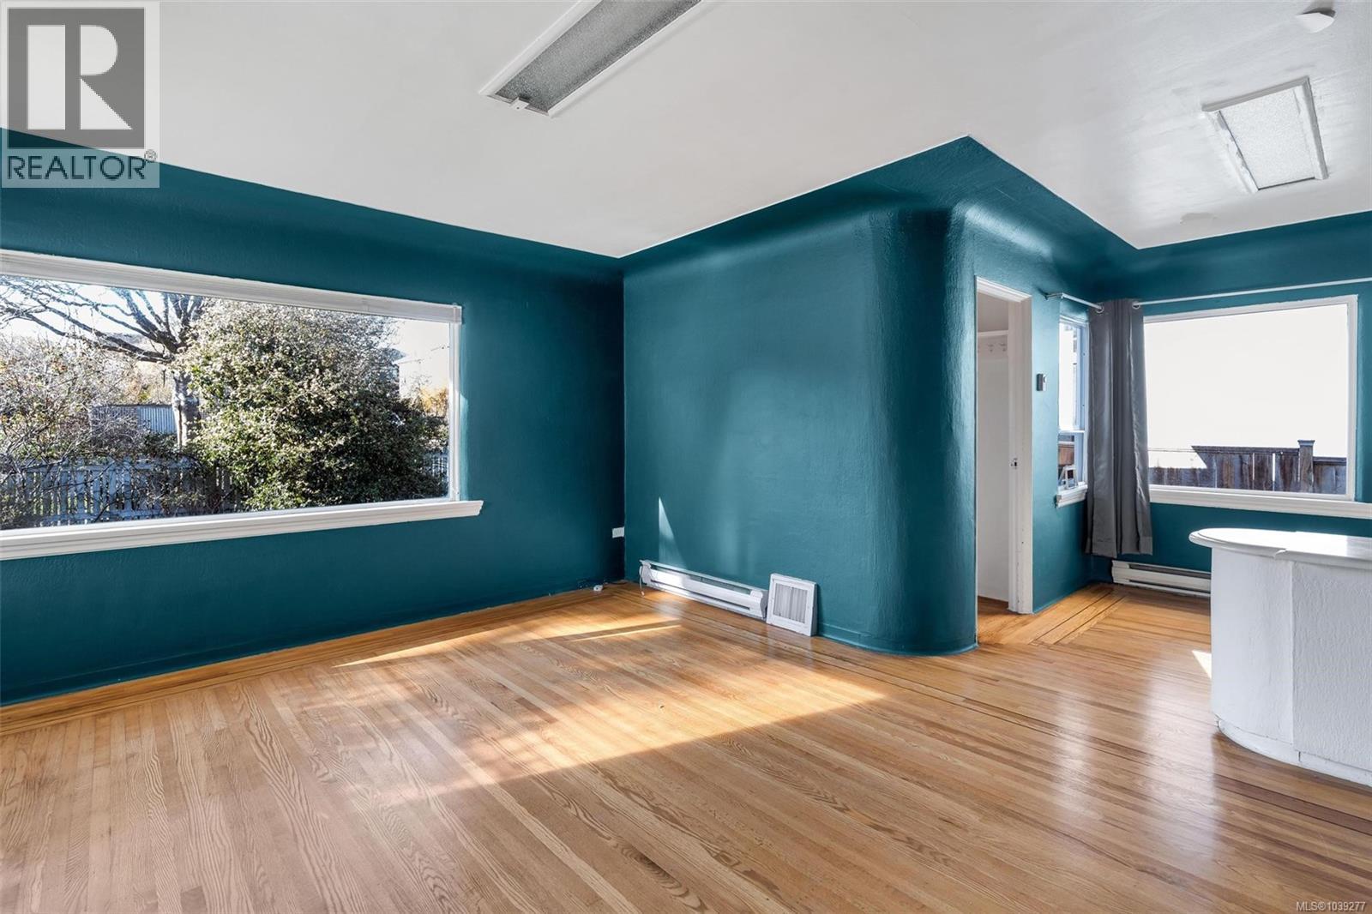
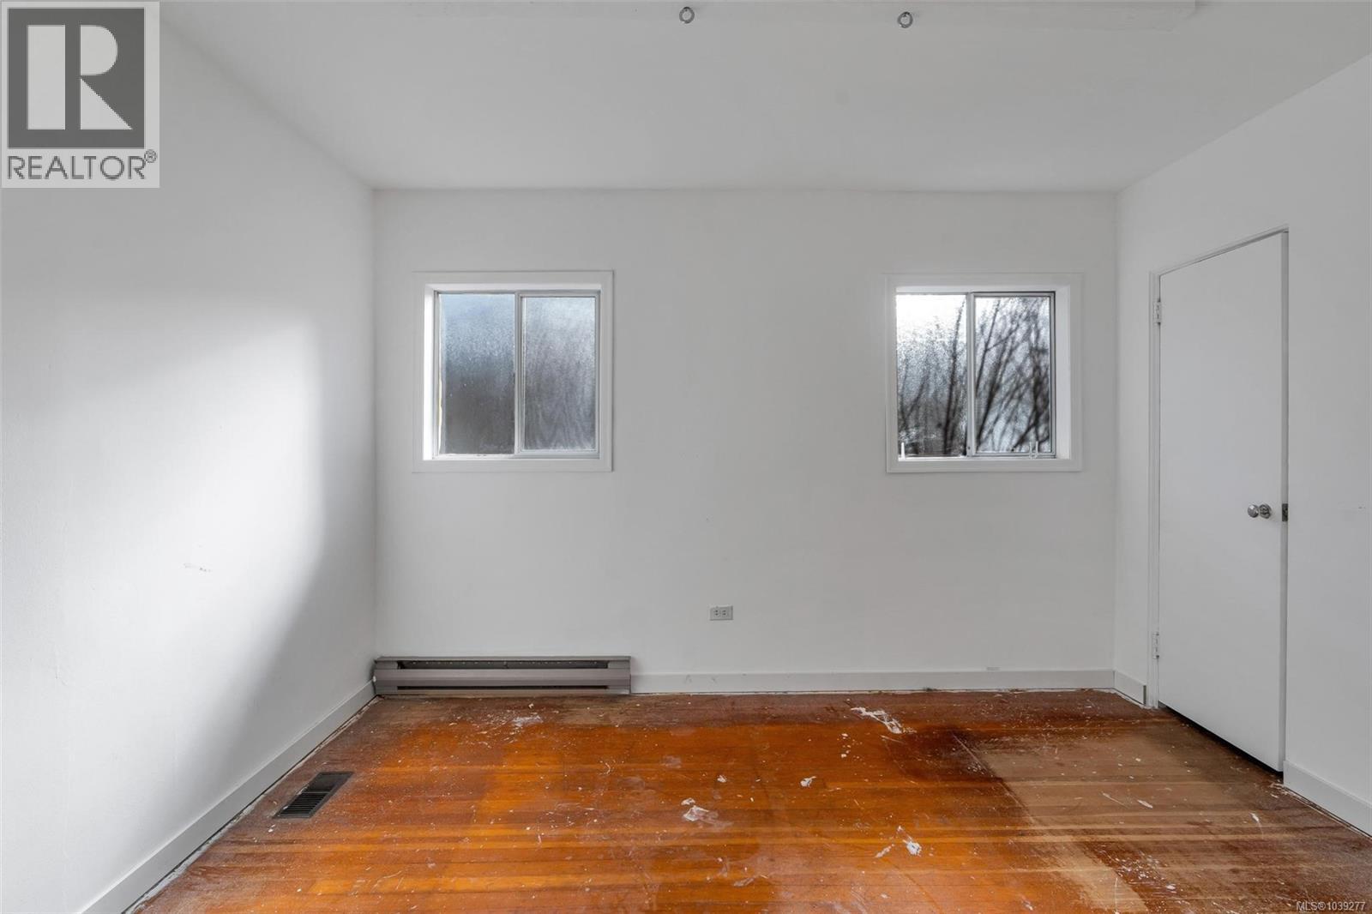
| Primary Bedroom | Main level | 17 ft x 12 ft |
| Bedroom | Main level | 12 ft x 11 ft |
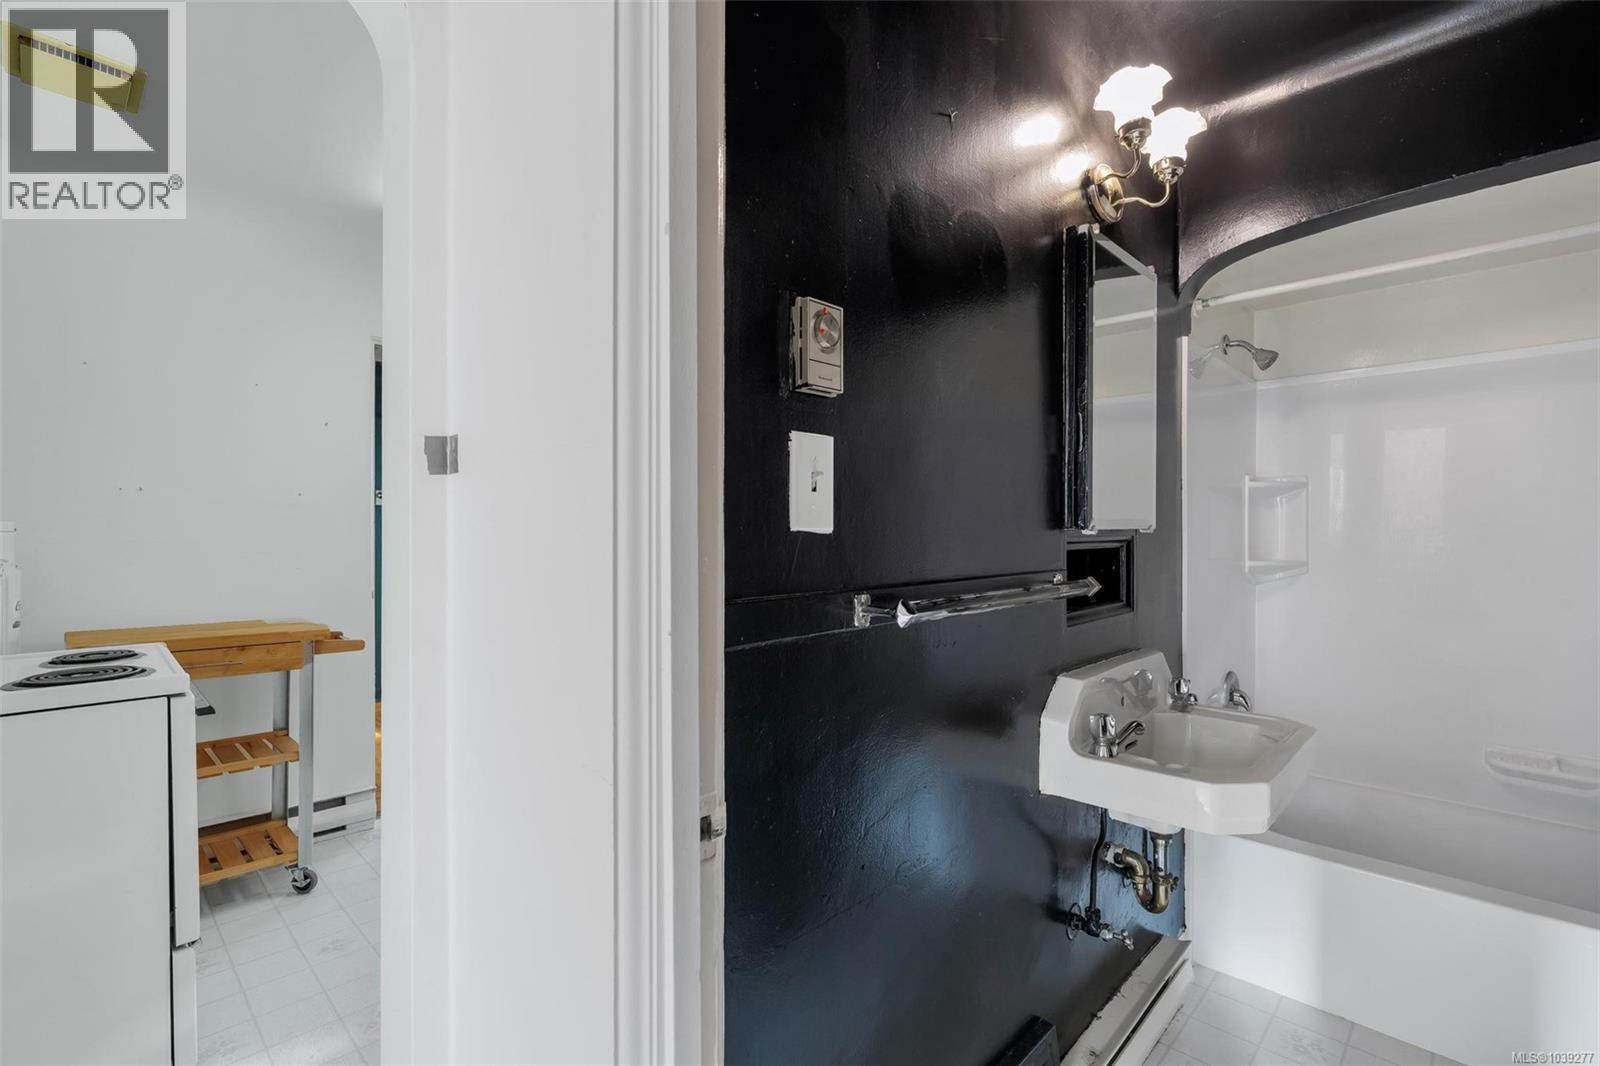
| Bathroom | Main level | 3-Piece |
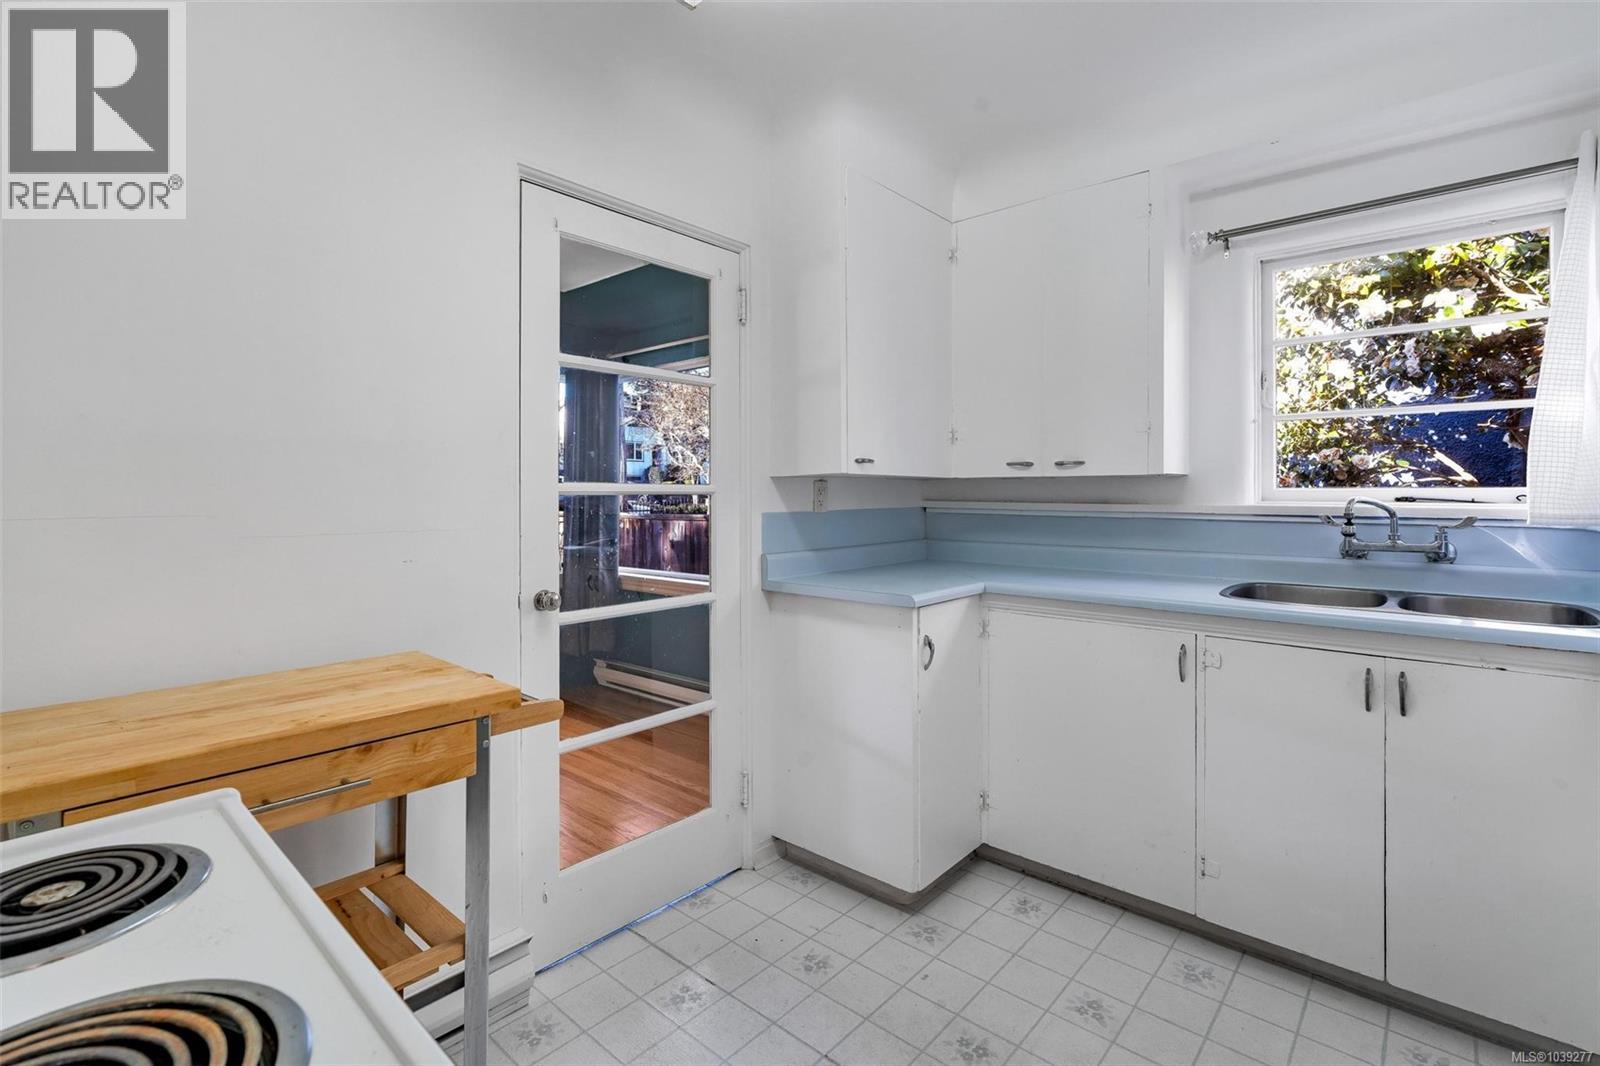
| Kitchen | Main level | 11 ft x 9 ft |
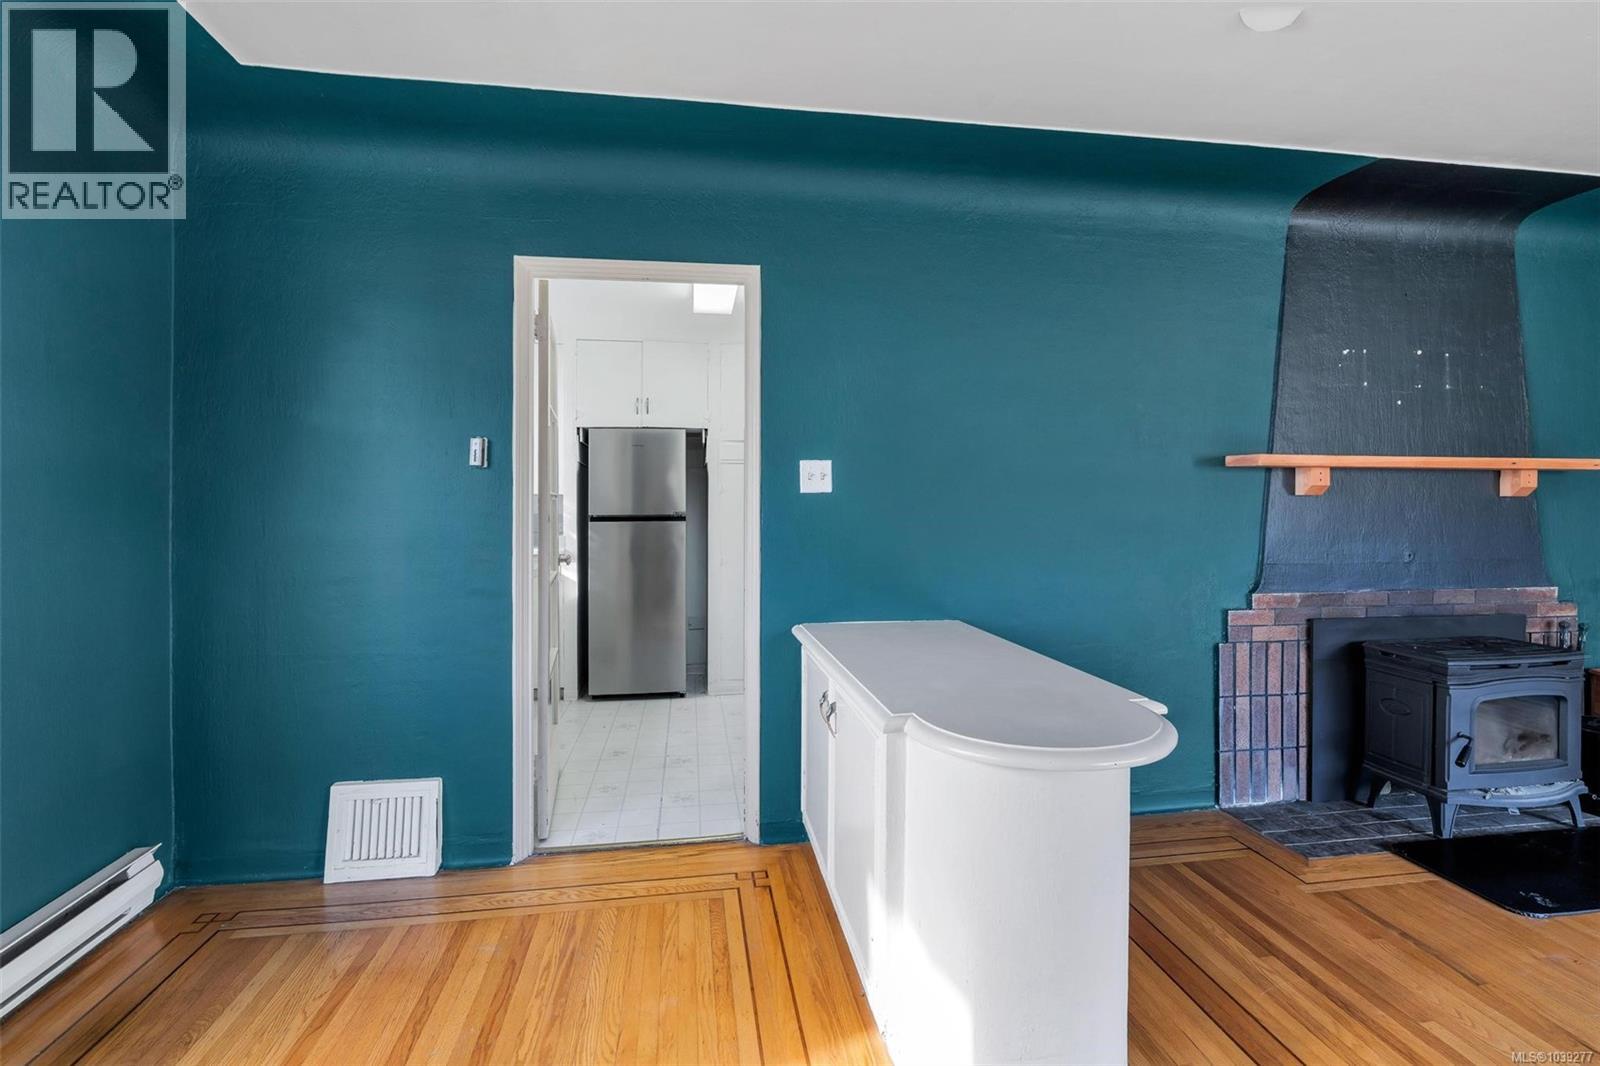
| Dining room | Main level | 9 ft x 8 ft |
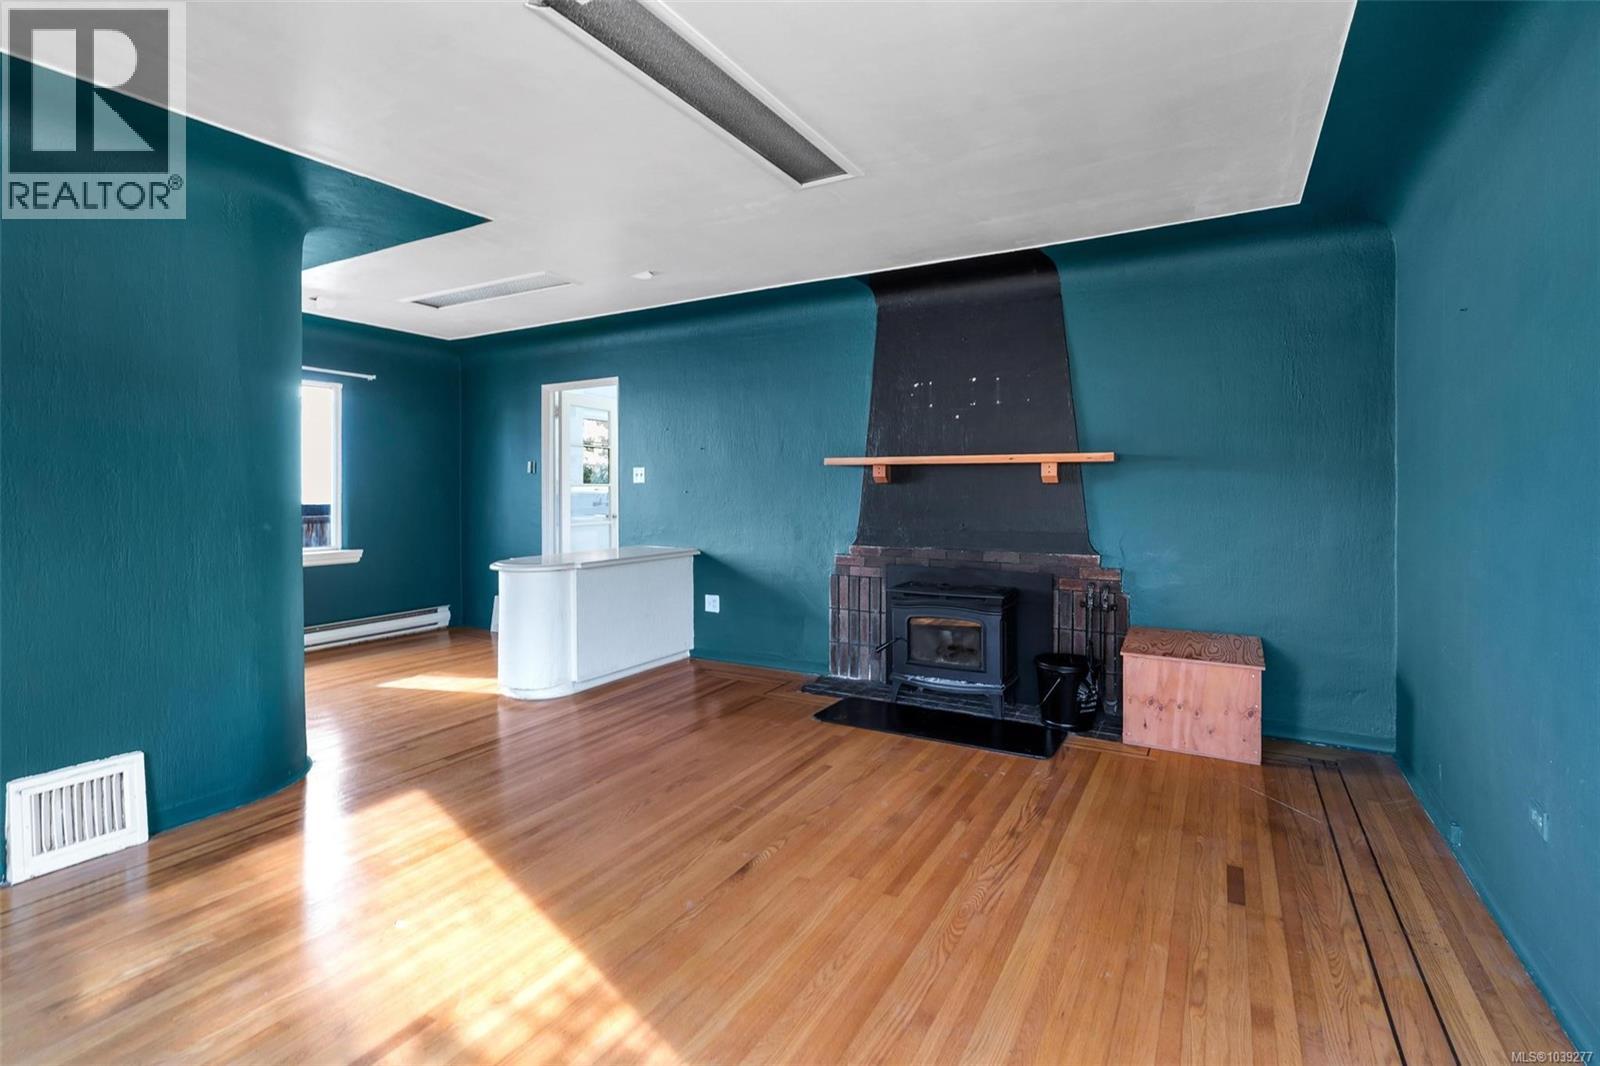
| Living room | Main level | 17 ft x 13 ft |
| Entrance | Main level | 8 ft x 5 ft |
Location
Similar Properties
For Sale
$ 550,000 $ 519 / Sq. Ft.
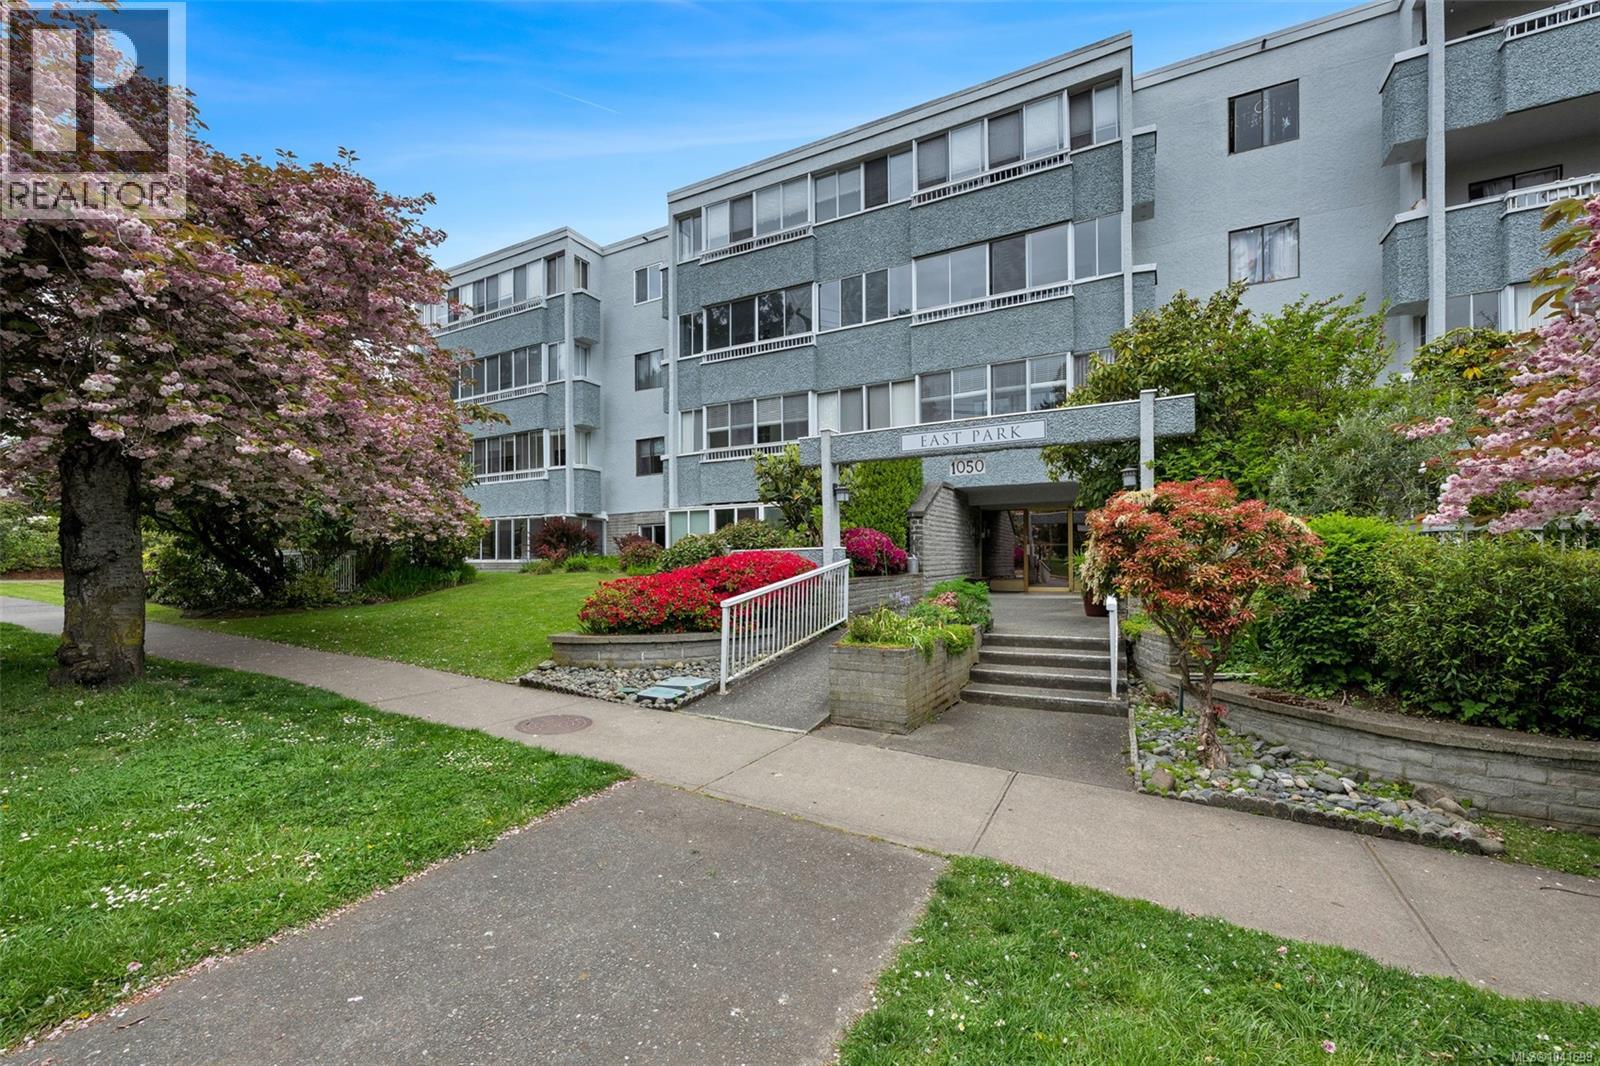
- 1041699 ©MLS
- 2 Bedroom
- 2 Bathroom
For Sale
$ 799,000 $ 949 / Sq. Ft.
- 1036197 ©MLS
- 2 Bedroom
- 1 Bathroom
For Sale
$ 590,000 $ 507 / Sq. Ft.
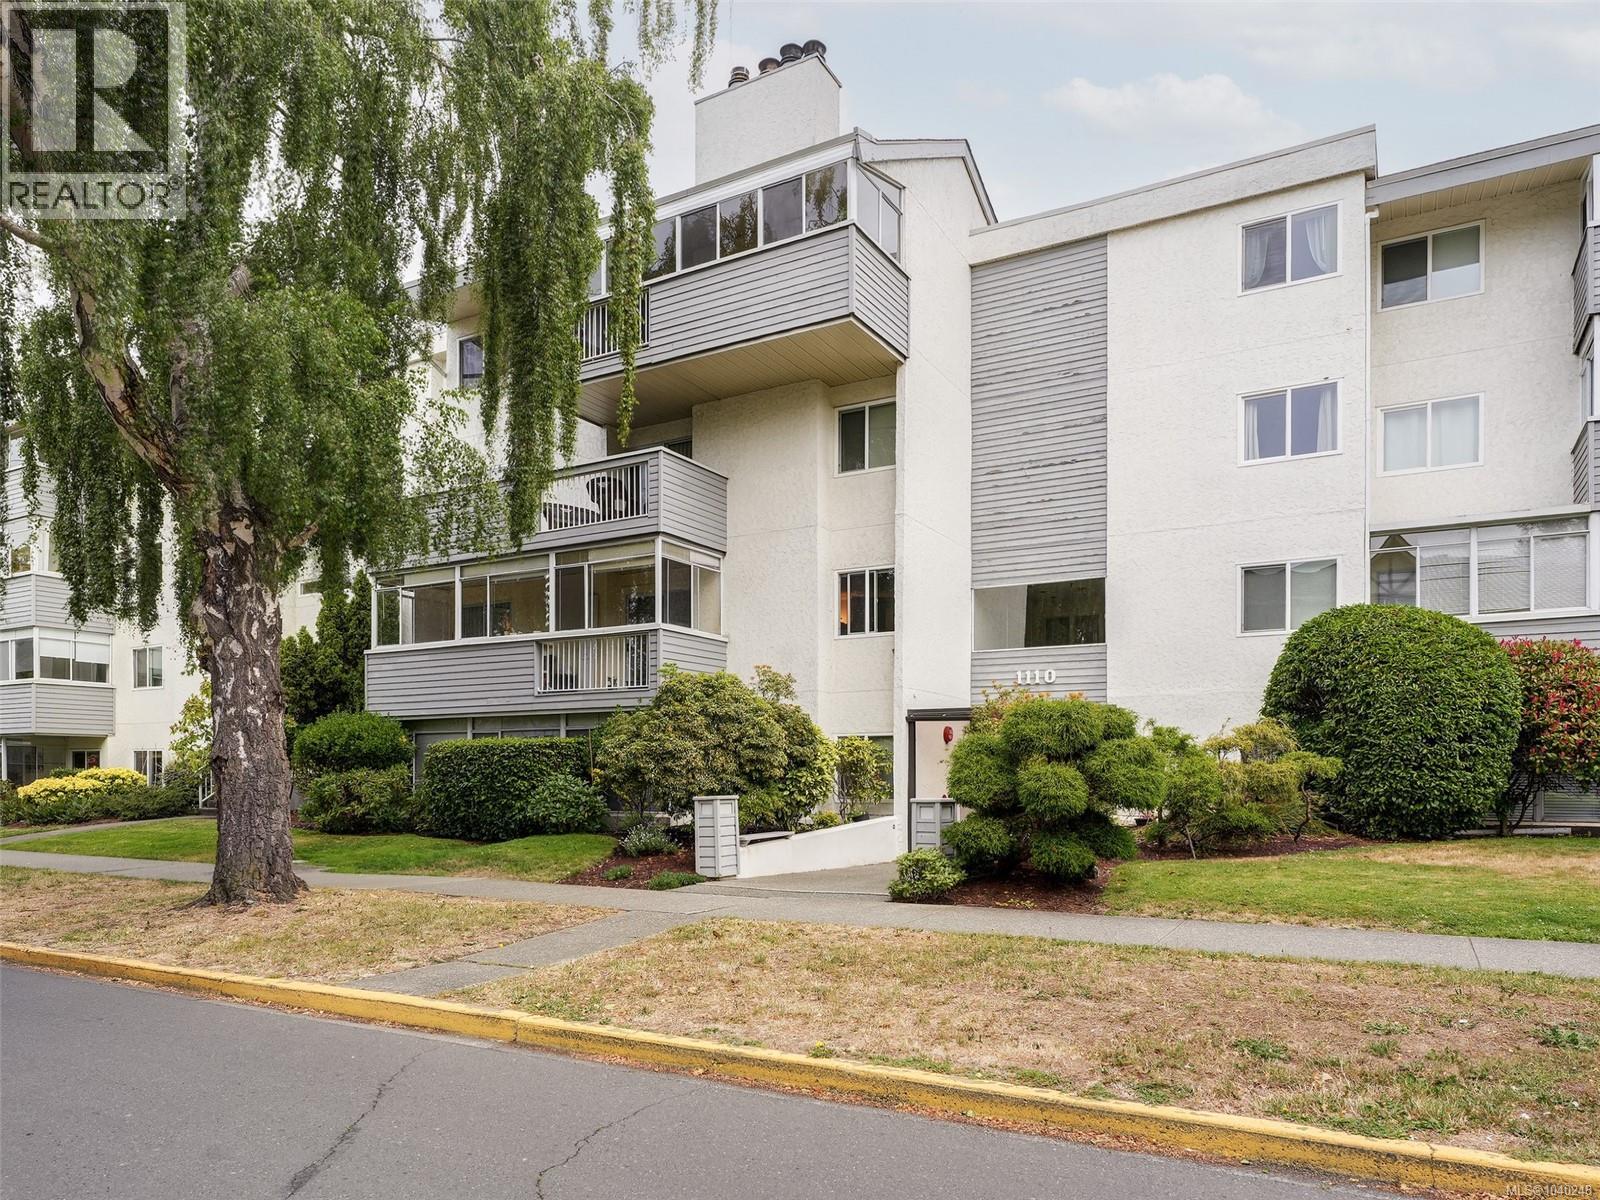
- 1040248 ©MLS
- 2 Bedroom
- 2 Bathroom
This REALTOR.ca listing content is owned and licensed by REALTOR® members of The Canadian Real Estate Association
Data provided by: Victoria Real Estate Board