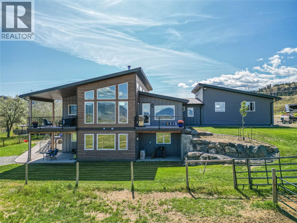
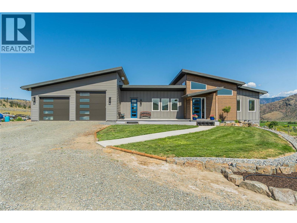
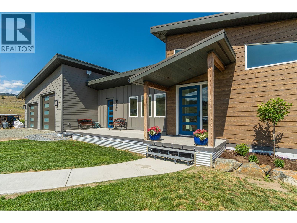
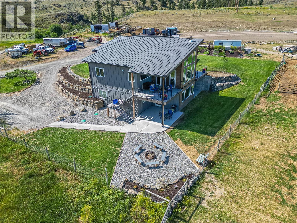
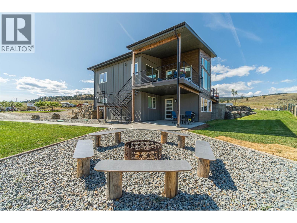
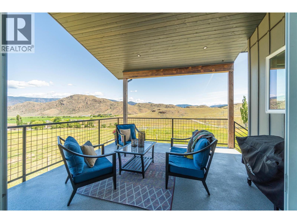
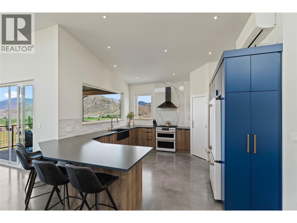
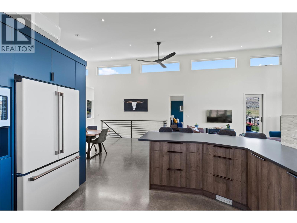
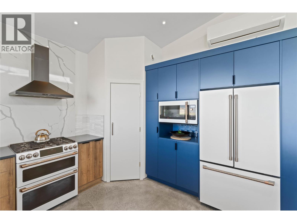
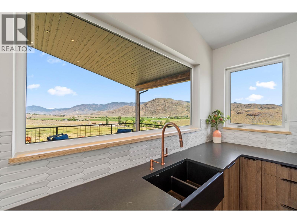
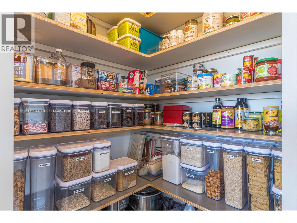
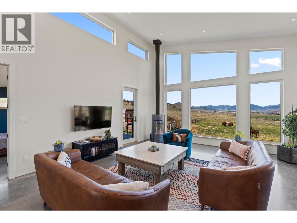
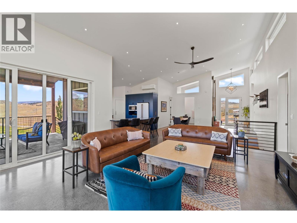
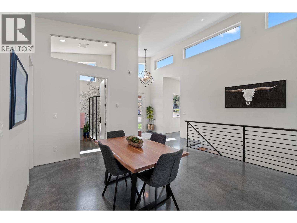
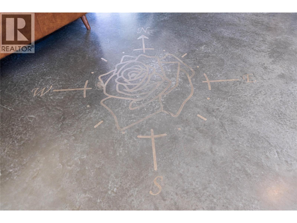
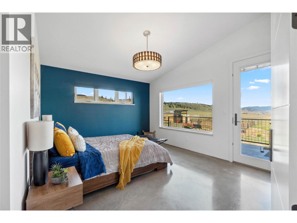
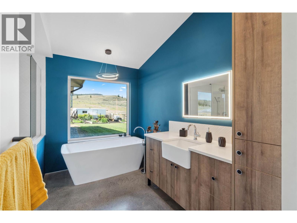
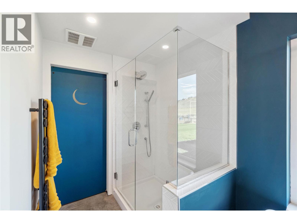
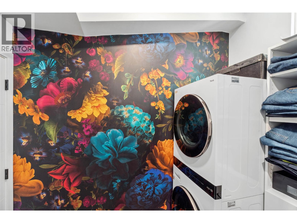
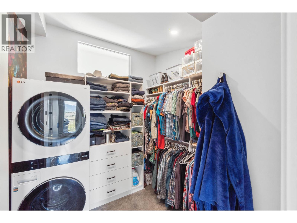
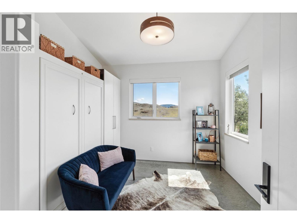
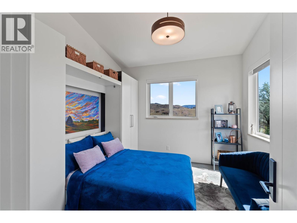
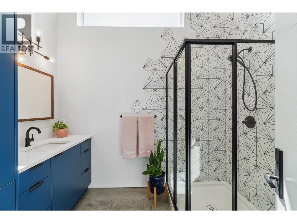
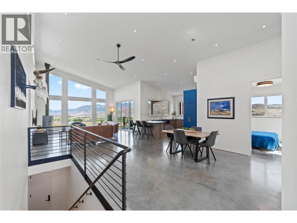
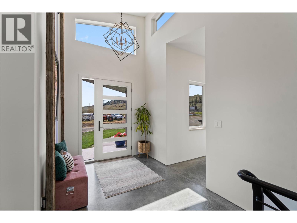
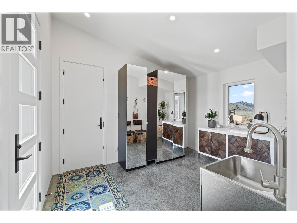
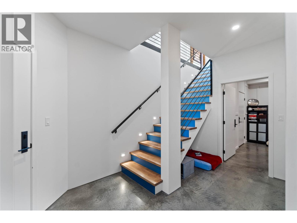
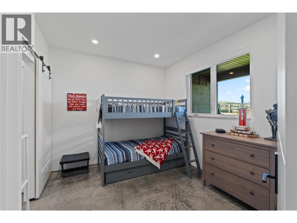
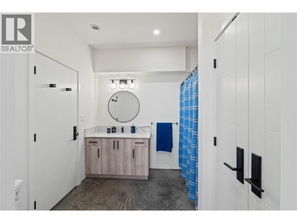
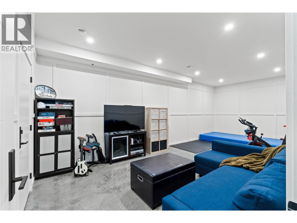
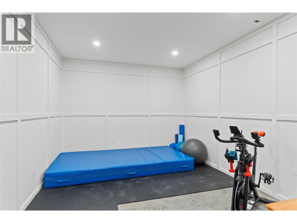
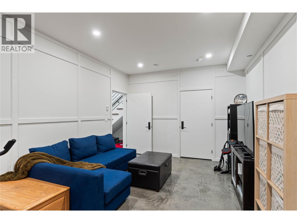
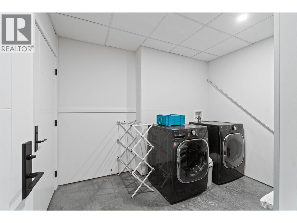
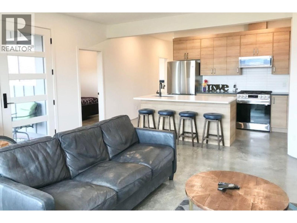
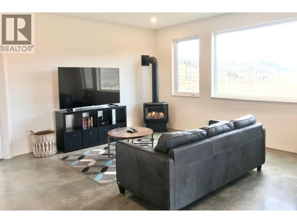
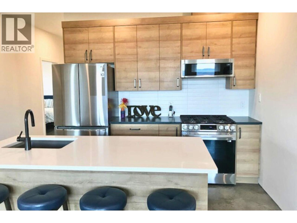
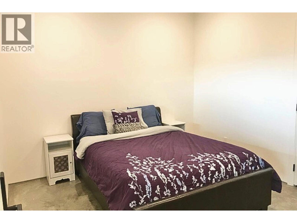
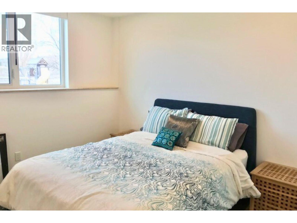
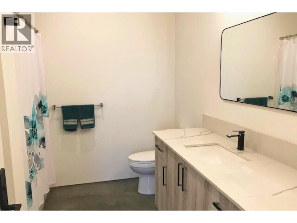
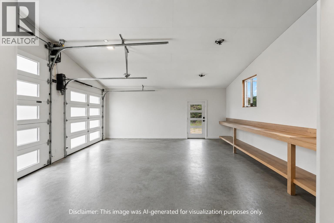
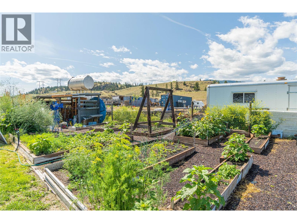
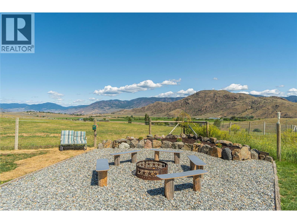
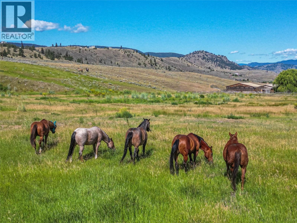
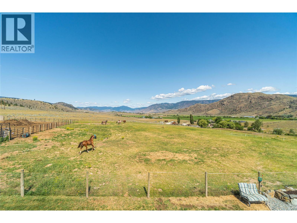
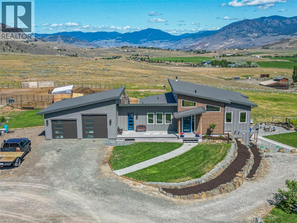
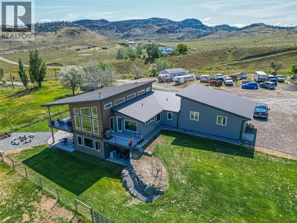
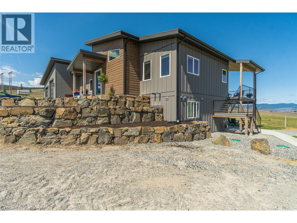
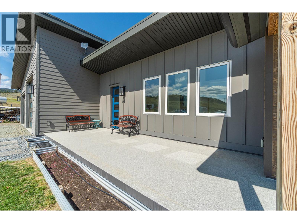
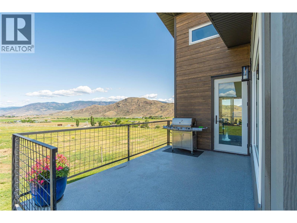
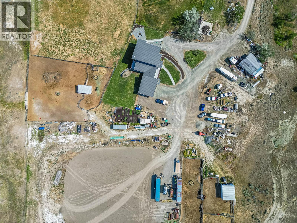
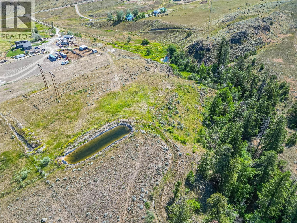
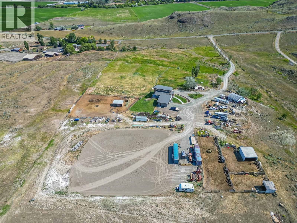
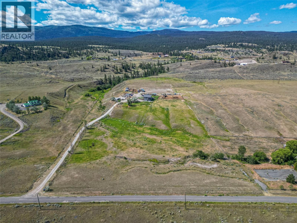
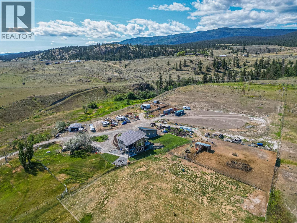
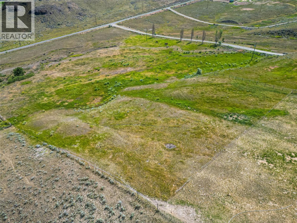
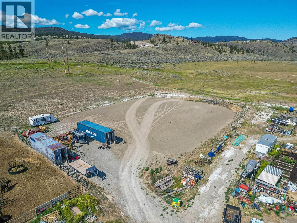
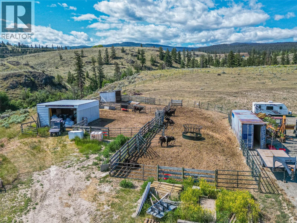
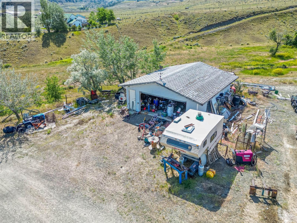
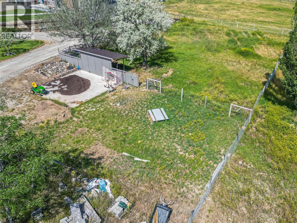
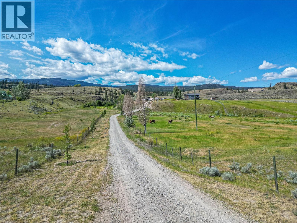
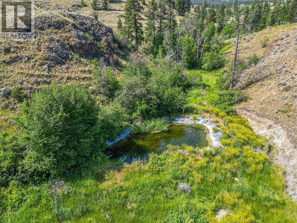
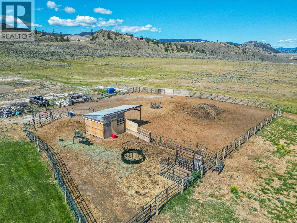
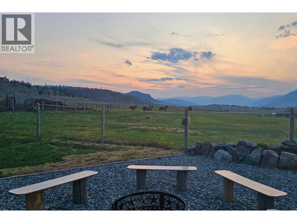
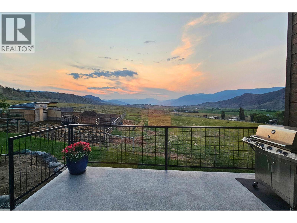
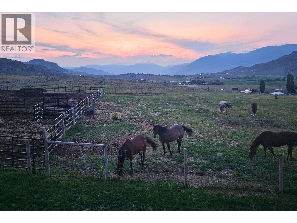
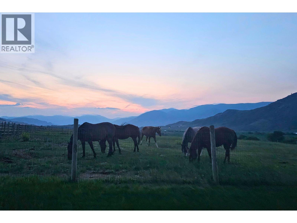
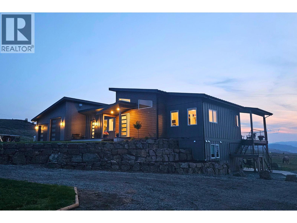
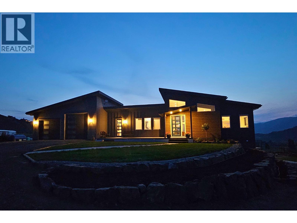
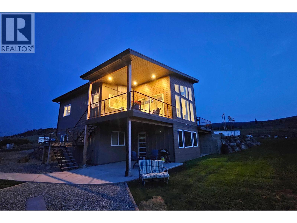
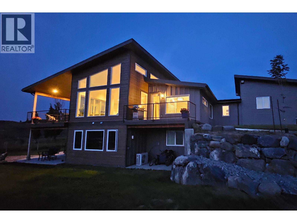
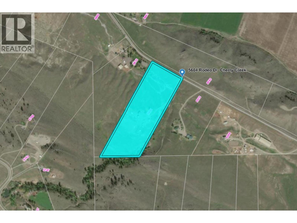
Welcome to Hidden Creek Acres—just ten minutes from town, yet a world away from the everyday. Set on 20 acres of gently rolling pasture with sweeping mountain views, this custom-built home offers a lifestyle that blends modern comfort with thoughtful, efficient design. Built in 2021, the home was designed for year-round comfort and efficiency. Triple-pane windows with additional sun-blocking on the south and west exposures help reduce heat gain in summer while retaining warmth in winter. Heated concrete floors, a natural gas boiler, dual mini-split heat pumps, and enhanced wall insulation work together to improve comfort while helping reduce energy demands. The functional layout includes a private primary suite with its own laundry, a flexible bonus room, and a walk-out two-bedroom suite for rental income or multi-generational living. Outside, a gravity-fed irrigation system waters the fields without pumping, helping reduce energy use and operating costs. The property also benefits from extensive water licences, a newly installed well (November 2025), and infrastructure designed for long-term rural living. Complete with a riding arena, animal pens, a detached two-car shop, sea can storage, a second septic field with RV hookups, and wide-open spaces, Hidden Creek Acres is more than a beautiful acreage—it's a home designed to live comfortably, efficiently, and in harmony with its surroundings. (id:48970)
Show More