- ©MLS 10383464
- Area 1258 sq ft
- Bedrooms 2
- Bathrooms 2
Description
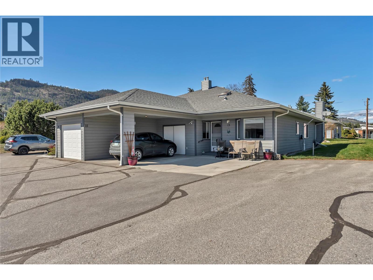
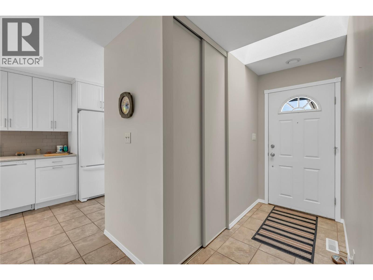
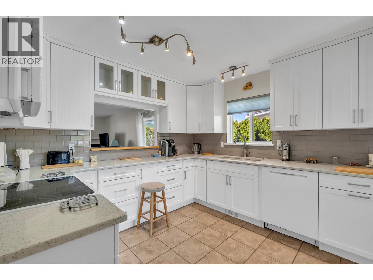
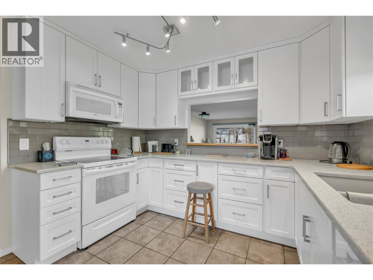
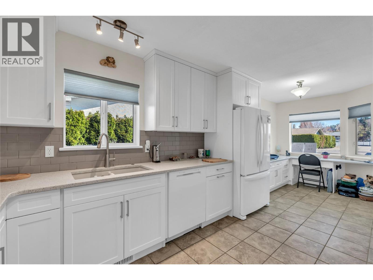
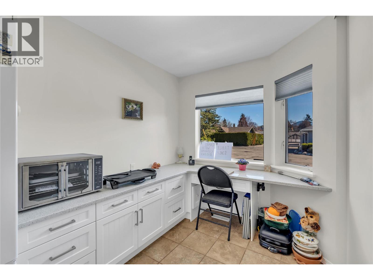
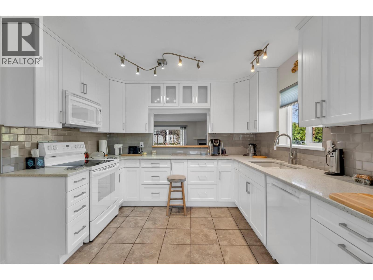
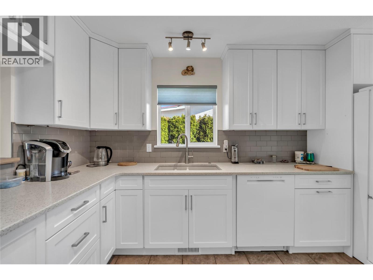
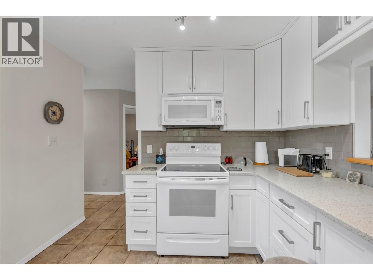
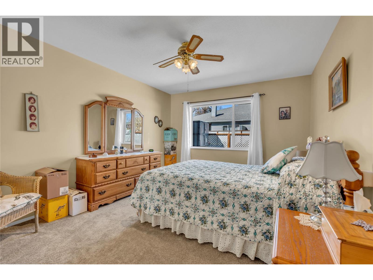
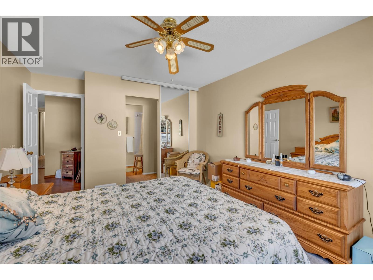
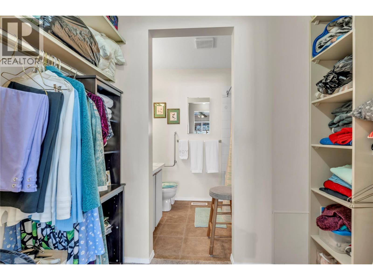
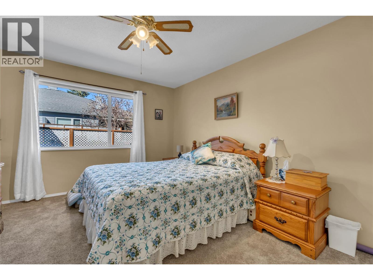
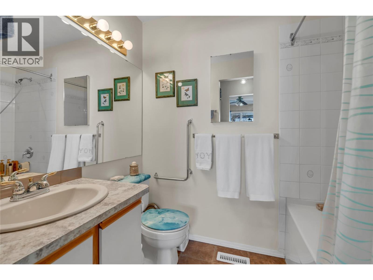
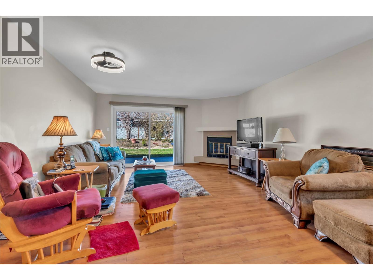
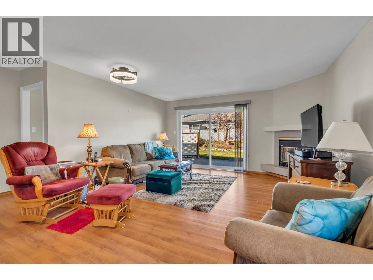
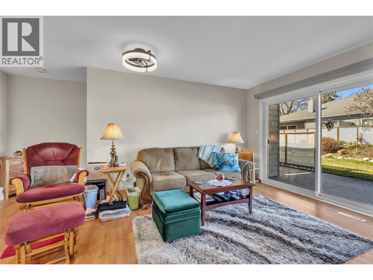
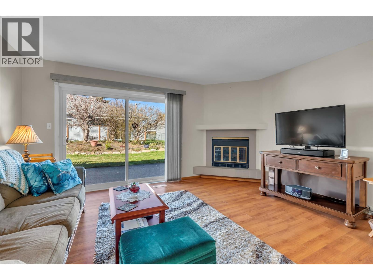
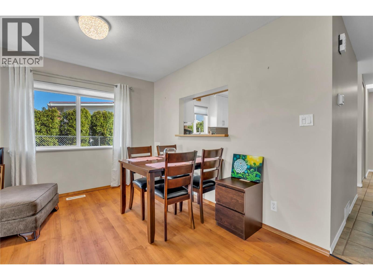
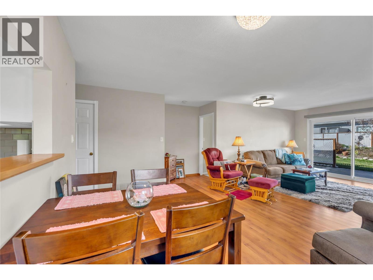
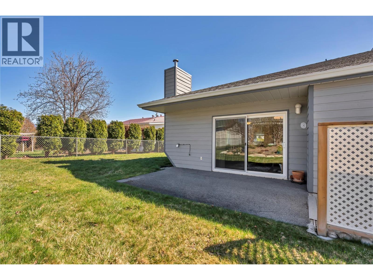
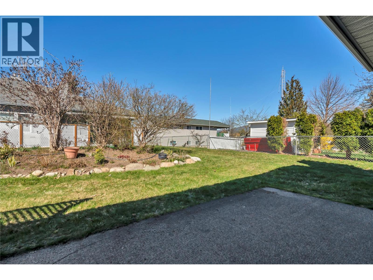
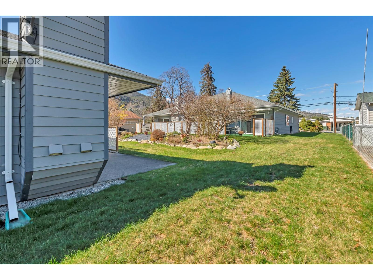
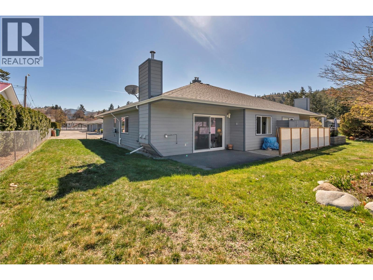
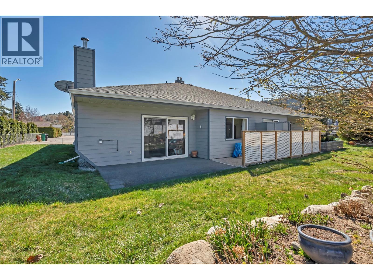
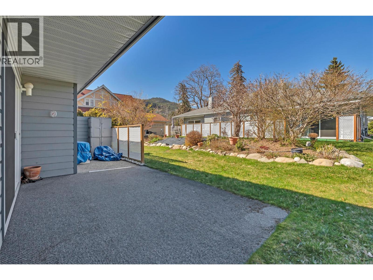
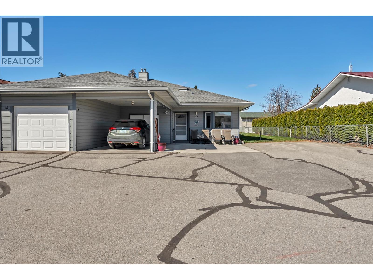
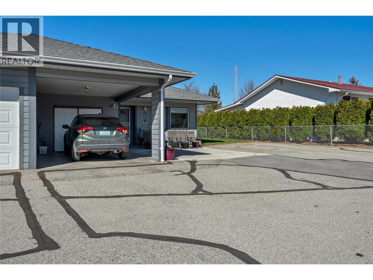
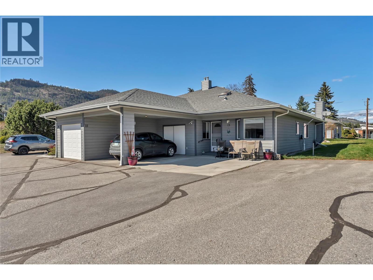
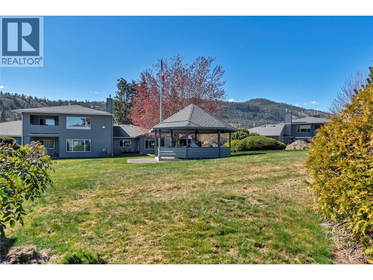
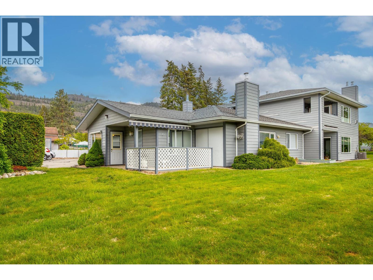
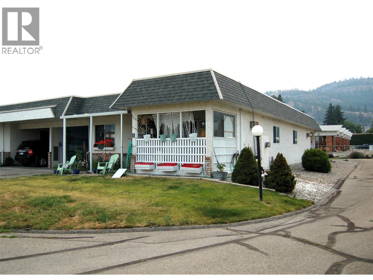
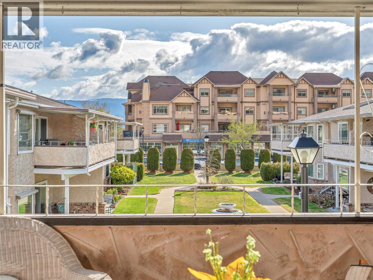
Beautiful end unit at Quinpool Green! Enjoying being able to walk to town in this 2 bed, 2 bath townhouse with 1250+ sqft of one level living. With a renovated bright & spacious kitchen with new dishwasher, washer/dryer and new fridge. Freshly painted entrance way & kitchen leads to a wide and open living room with gas fireplace. The home features lots of storage, brand new high efficiency furnace and AC unit adding comfort and peace of mind for years to come. Outside, enjoy the front and back patio areas and park like green space & gazebo! The primary bedroom has walk through closet and 4-piece ensuite. Indoor cat approved. Monthly strata fee of $311.05. (id:48970) Show More
Details
- Constructed Date: 1989
- Property Type: Single Family

- Type: Row / Townhouse
- Architectural Style: Ranch
- Community: Qunipool Green
- Neighbourhood: Main Town
- Maintenance Fee: 311.05/Monthly
Ammenities + Nearby
- Shopping
- Shopping
Features
- Private setting
- Pets Allowed With Restrictions
- Seniors Oriented
- Range
- Refrigerator
- Dishwasher
- Dryer
- Microwave
- Washer
- Central air conditioning
- Forced air
- See remarks
Rooms Details For 11121 Scott Street Unit# 15
| Type | Level | Dimension |
|---|---|---|
| Foyer | Main level | 8'6'' x 3'10'' |
| Kitchen | Main level | 21' x 7'4'' |
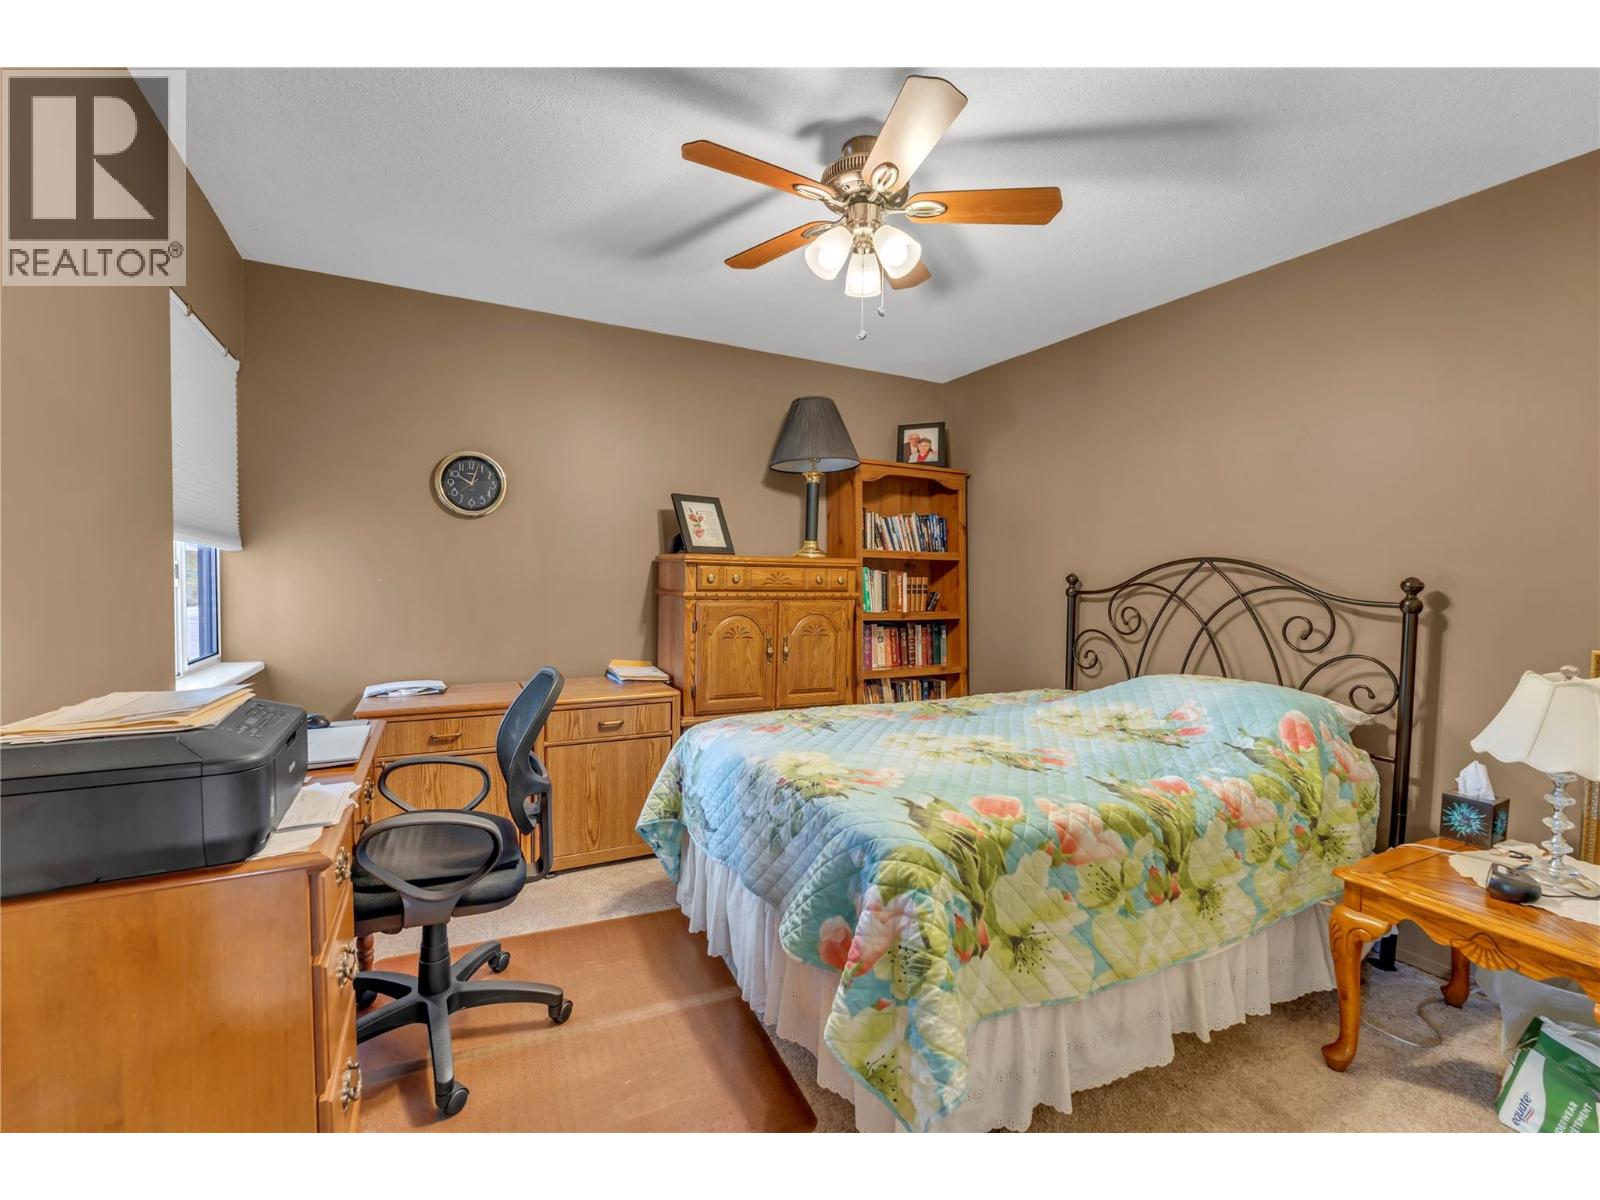
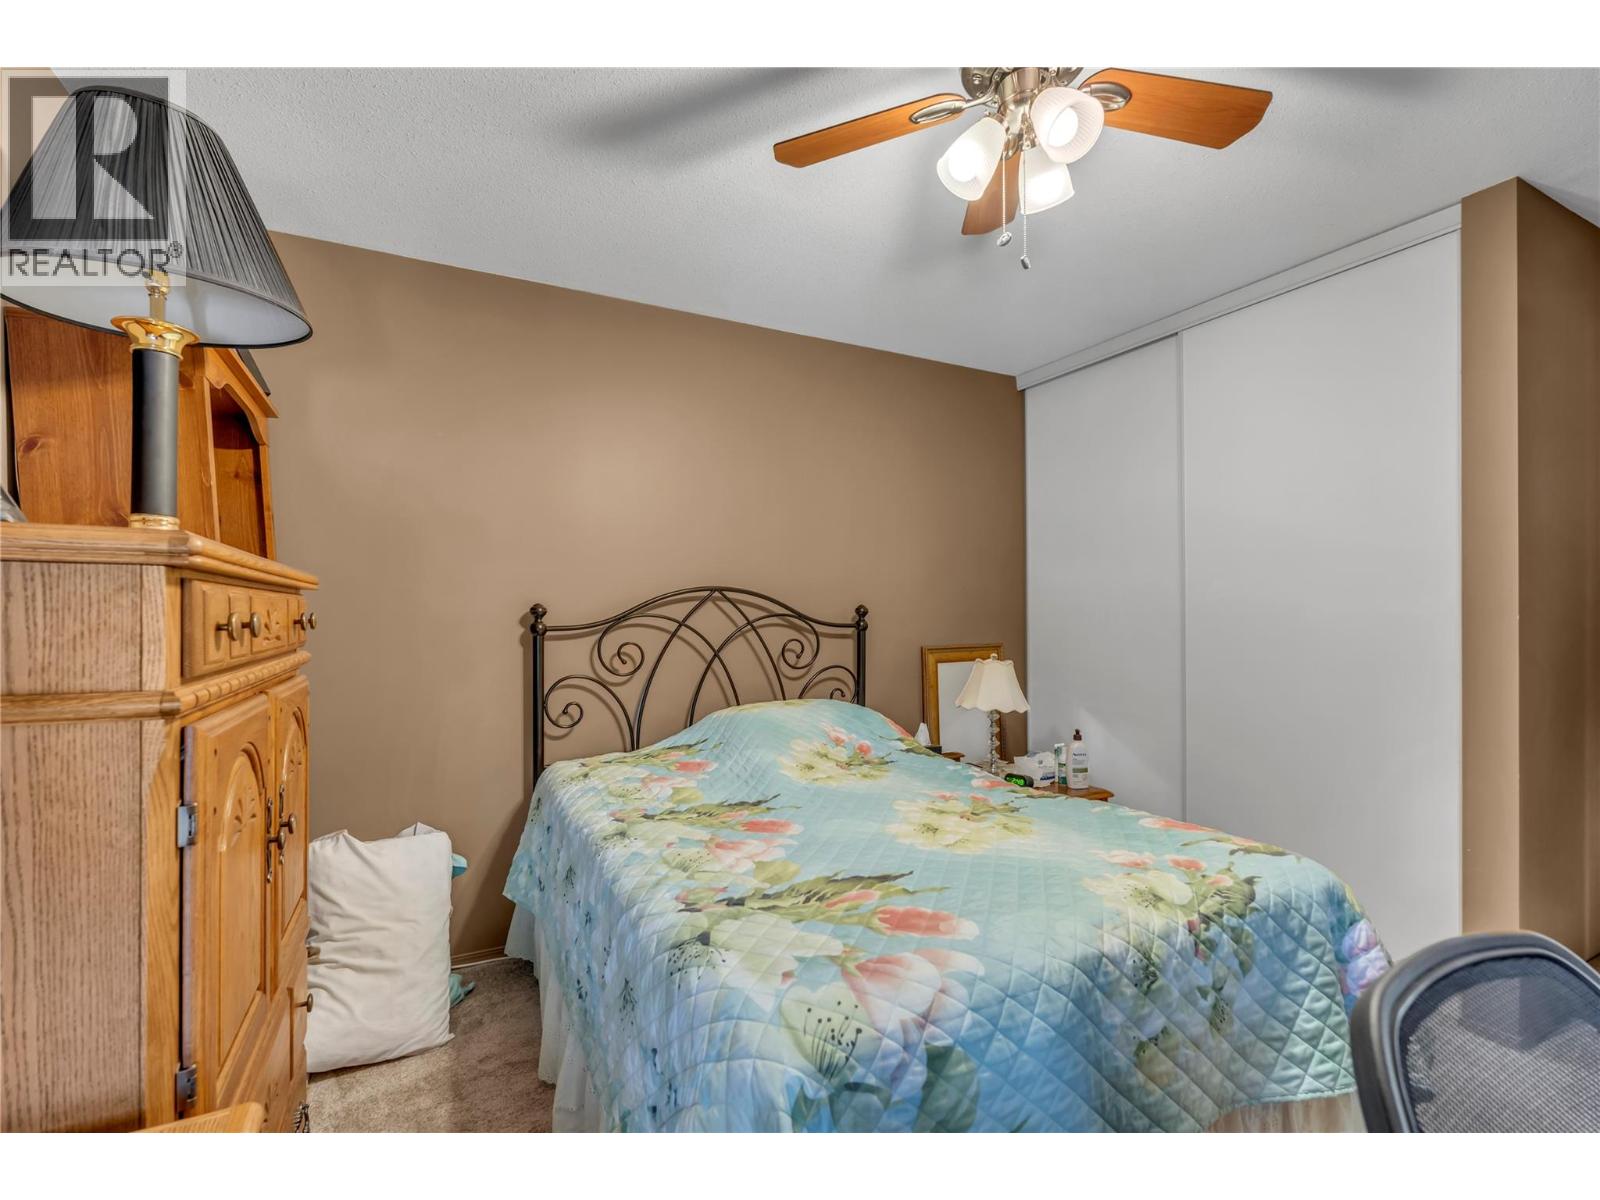
| Bedroom | Main level | 11'2'' x 13'7'' |
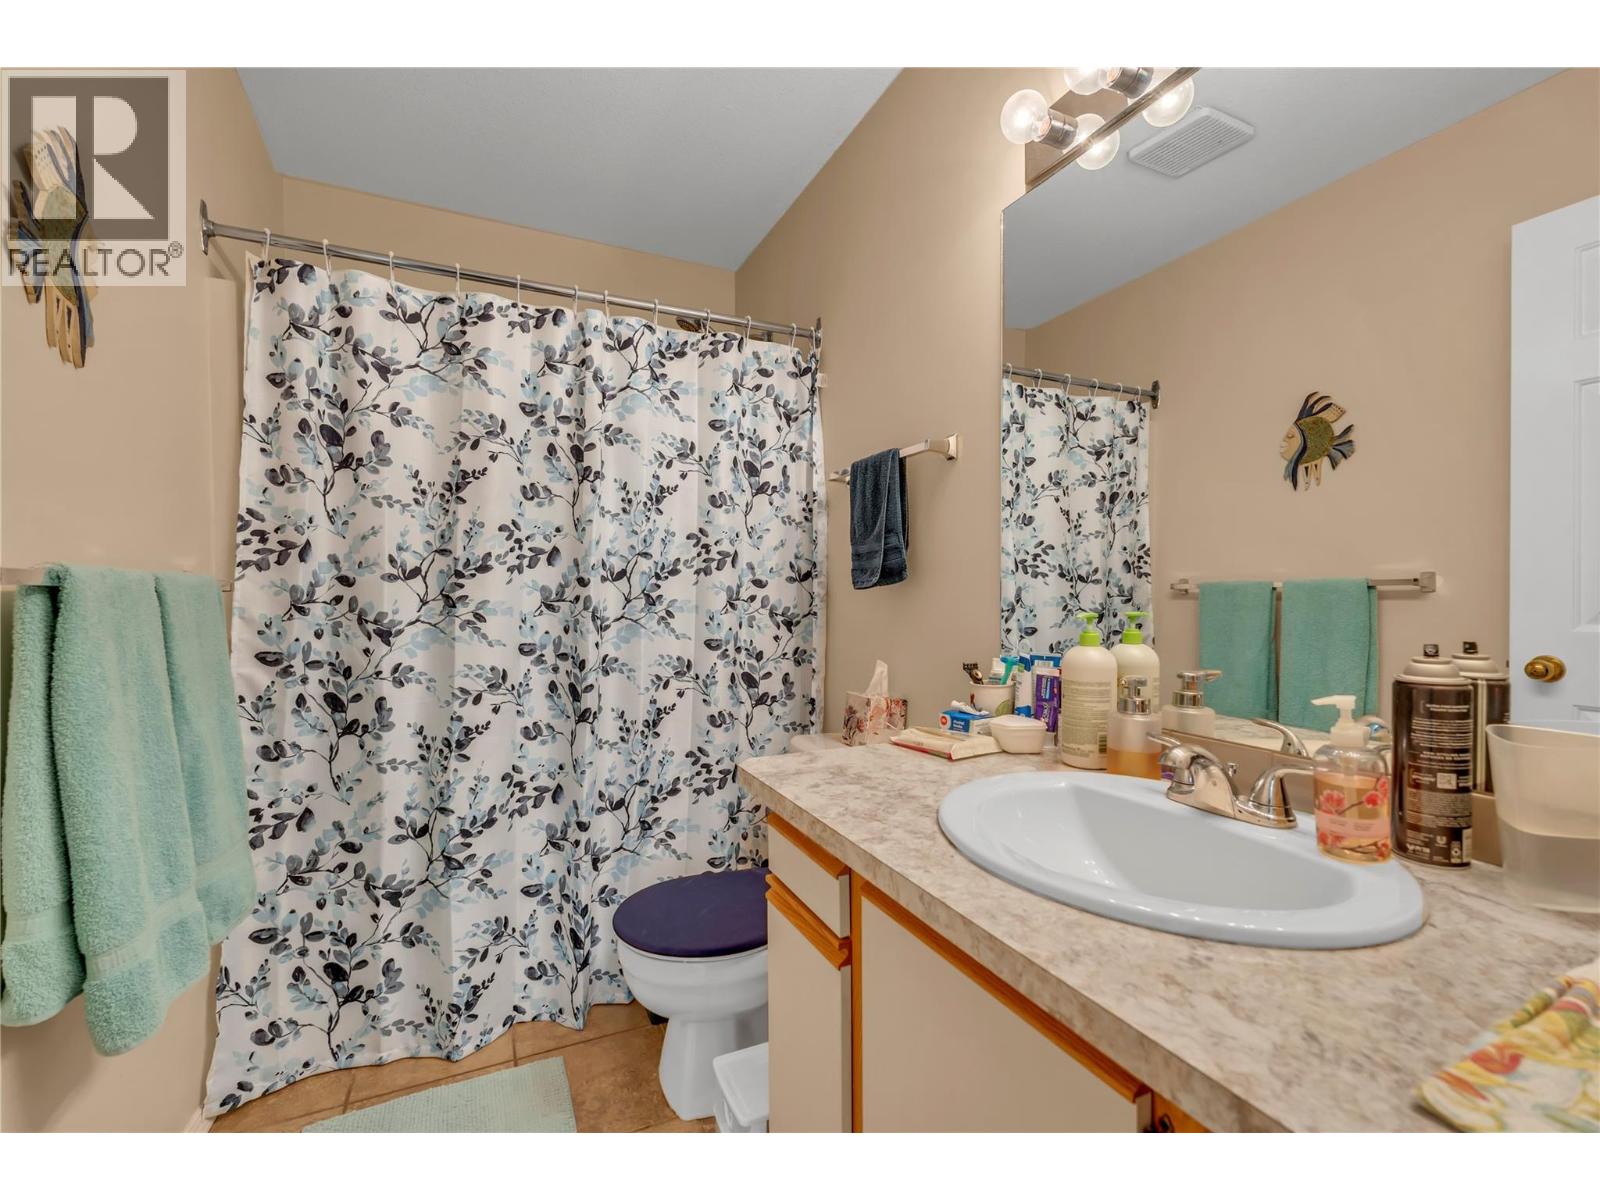
| Full bathroom | Main level | Measurements not available |
| Primary Bedroom | Main level | 13'6'' x 11'2'' |
| 4pc Ensuite bath | Main level | Measurements not available |
| Other | Main level | 4' x 8'1'' |
| Dining room | Main level | 9' x 14'10'' |
| Living room | Main level | 14'5'' x 14'10'' |
Location
Similar Properties
For Sale
$ 458,000 $ 334 / Sq. Ft.
- 10387825 ©MLS
- 2 Bedroom
- 2 Bathroom
For Sale
$ 524,900 $ 573 / Sq. Ft.
- 10384064 ©MLS
- 2 Bedroom
- 2 Bathroom
For Sale
$ 319,900 $ 286 / Sq. Ft.
- 10384038 ©MLS
- 2 Bedroom
- 1 Bathroom
This REALTOR.ca listing content is owned and licensed by REALTOR® members of The Canadian Real Estate Association
Data provided by: Okanagan-Mainline Real Estate Board