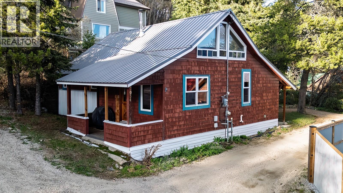
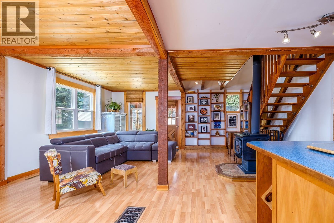
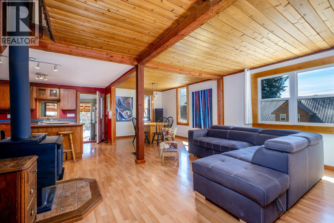
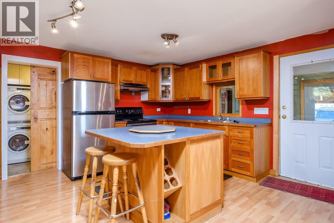
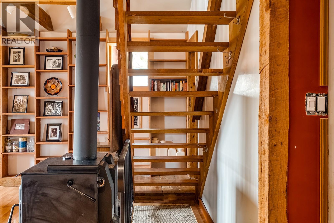
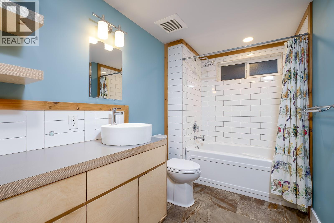
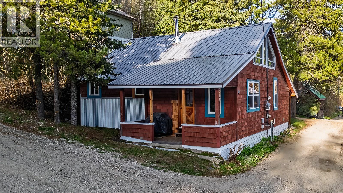
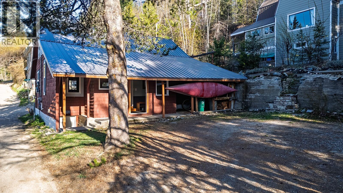
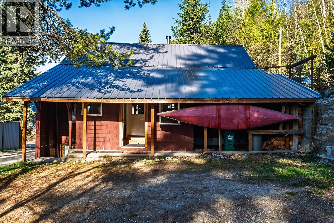
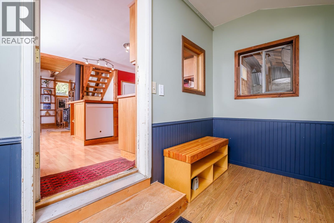
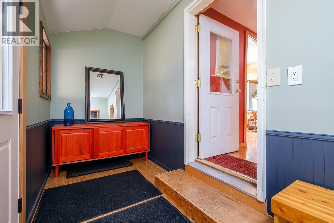
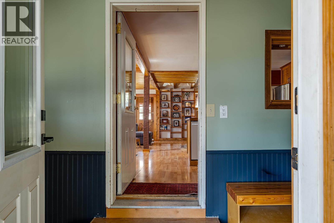
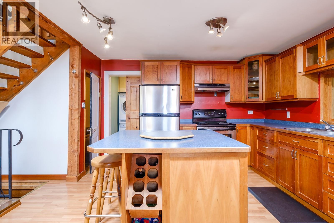
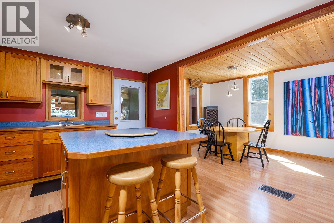
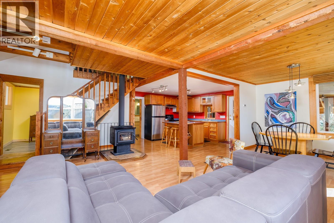
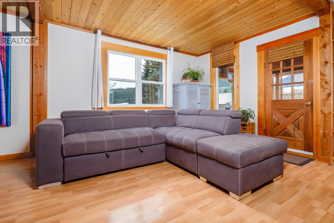
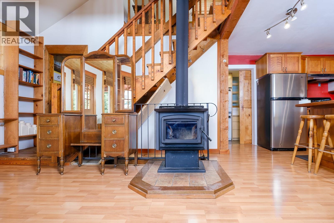
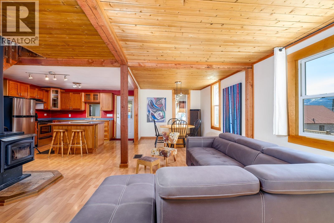
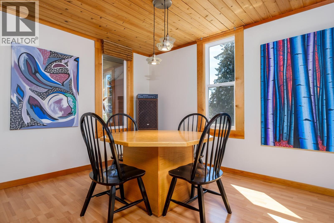
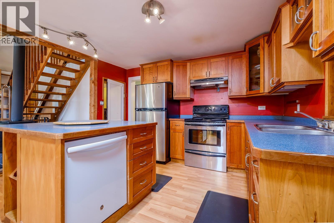
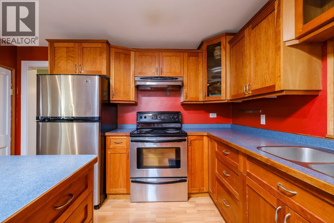
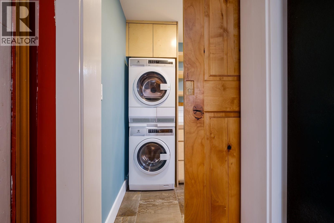
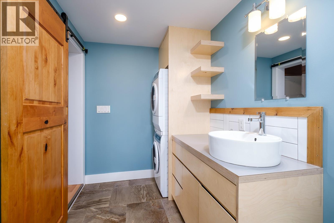
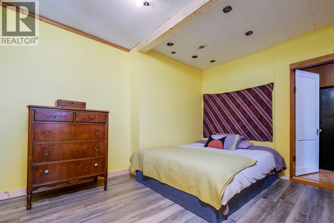
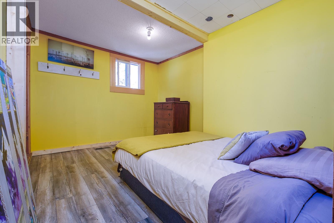
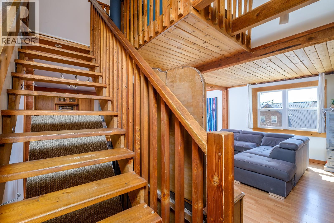
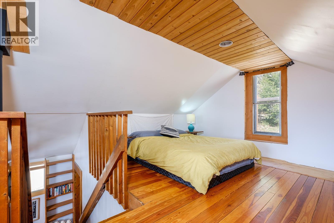
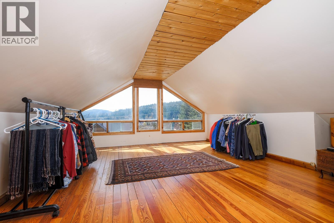
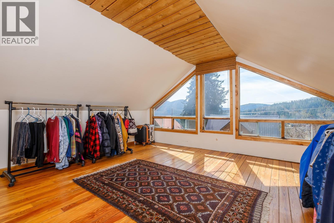
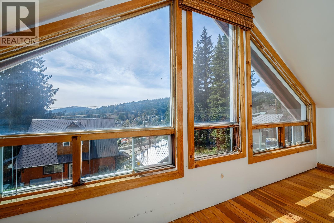
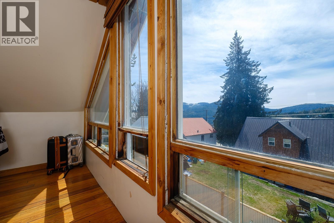
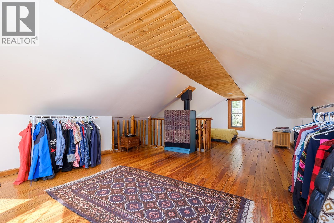
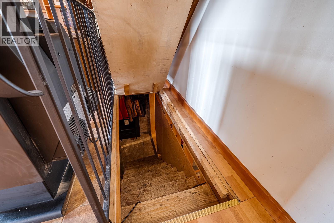
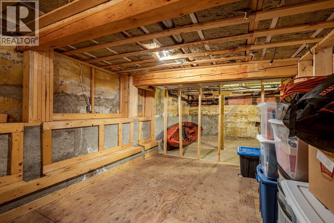
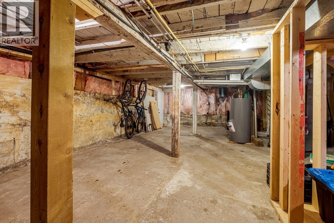
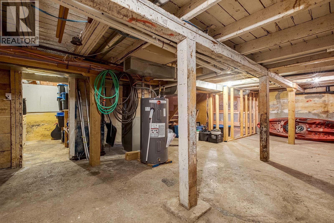
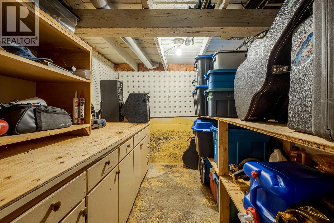
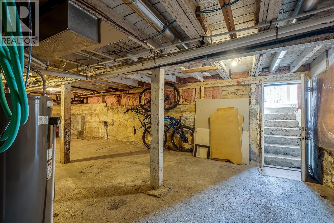
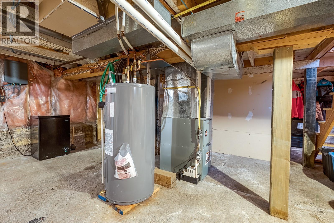
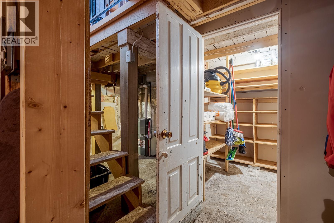
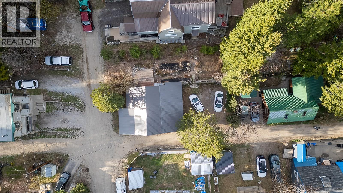
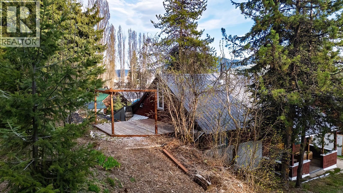
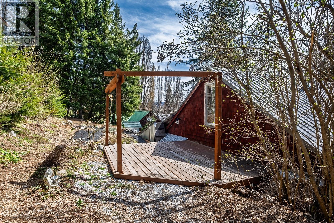
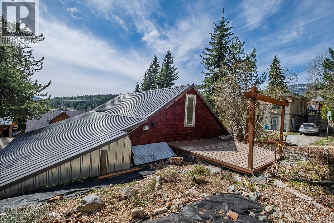
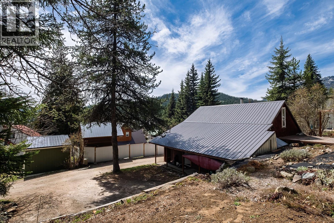
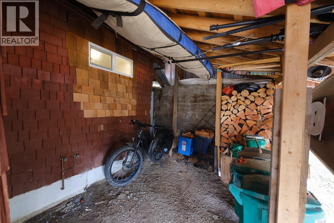
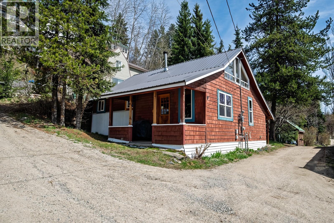
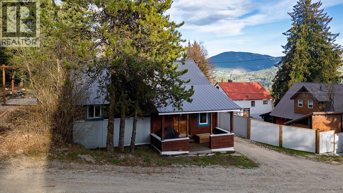
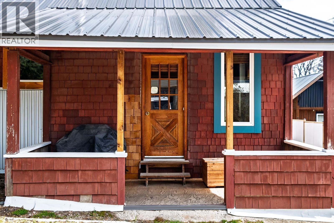
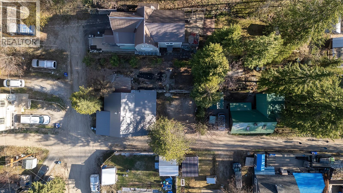
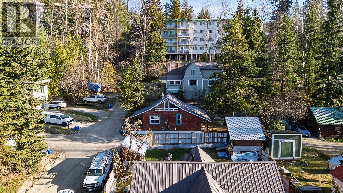
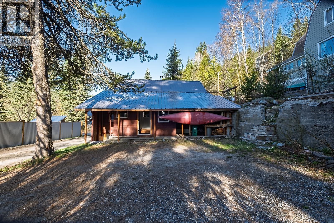
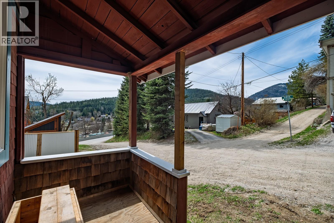
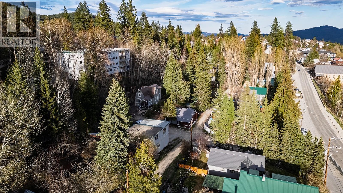
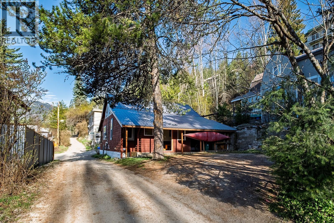
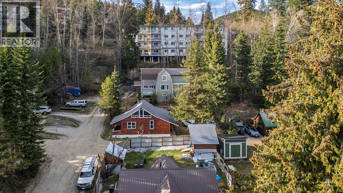
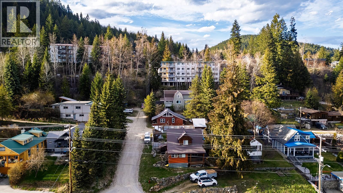
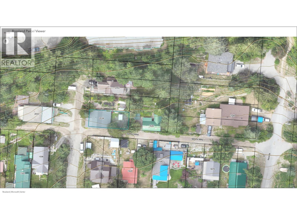
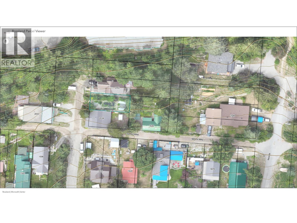
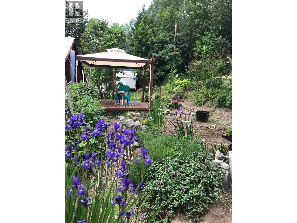
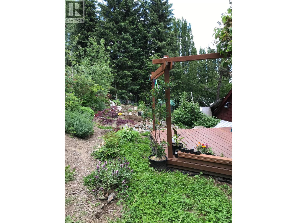
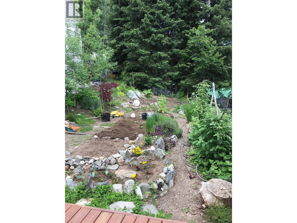
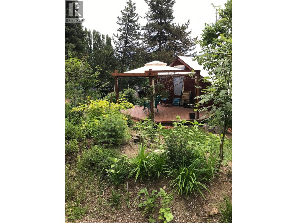
Situated in a convenient, easily-walkable location to downtown, this home is a match for first-time buyers or potential downsize into a friendly neighbourhood with wonderful neighbours. The property is 2 lots and the home is 1223sf plus a 680sf basement. Move in with peace of mind, as the major systems have been professionally addressed over the last decade. 2014: Comfort begins with the installation of a high-efficiency furnace. 2015: Energy efficiency was upgraded with new main floor windows. 2017: The outdoor space was established with a garden deck and landscaping to enjoy the south-facing sun. 2018: A renovation year featuring a bathroom reconstruction with custom cabinets, new plumbing, and durable new metal siding on the north and west sides. A gas line was run to the kitchen for future use. 2019: Focus shifted to efficiency & protection with an east perimeter drainage system and installation of a Blaze King Sirocco 30 wood stove. 2022: The home’s functionality increased with a renovated boot room. 2023: Essential infrastructure modernized with a new roof and a new hot water tank. 2025: Most recently, the west deck was replaced with new pressure-treated posts, new flooring was laid in the bedroom, and the main water service line was replaced and re-routed. Enjoy a south-facing garden in a location known for its excellent sun exposure. Features a cozy, cottage feel with ""good vibes"". (id:48970)
Show More