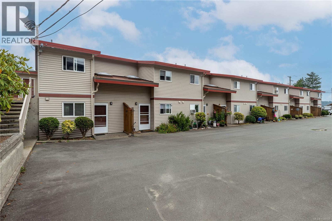
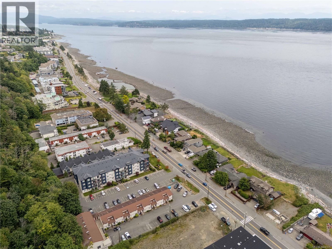
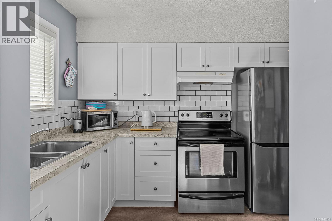
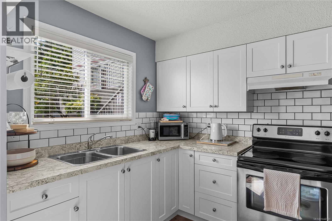
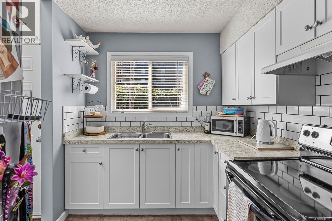
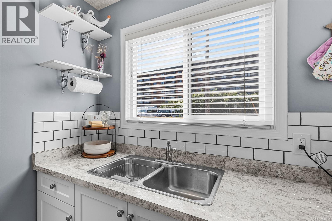
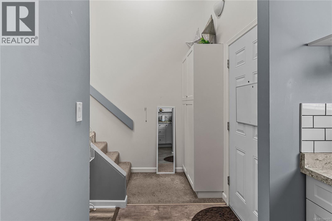
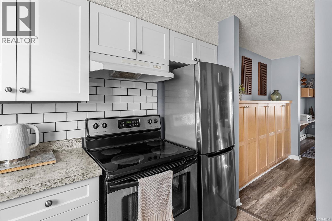
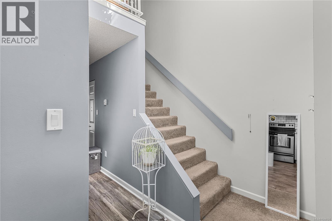
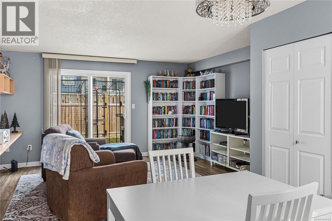
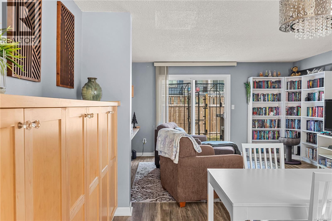
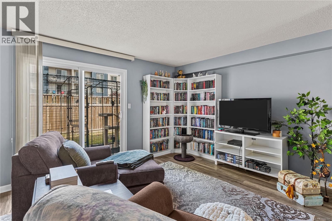
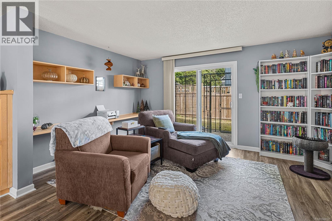
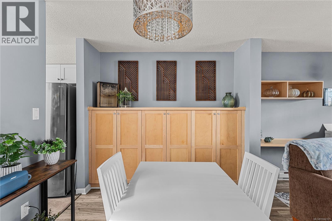
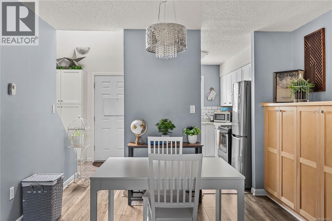
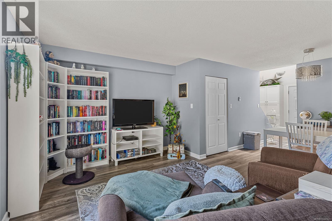
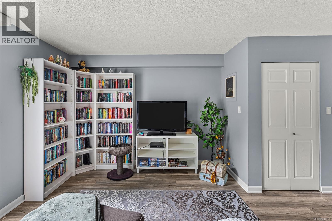
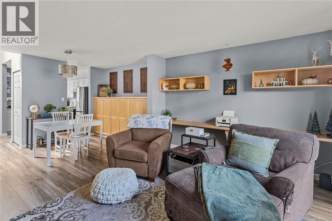
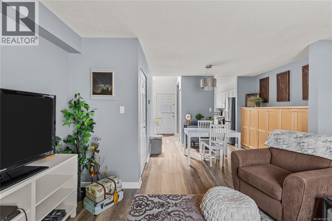
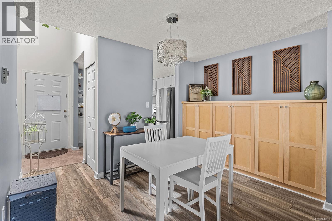
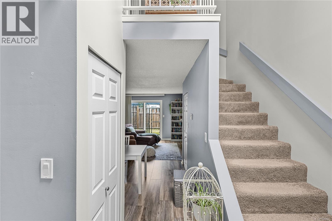
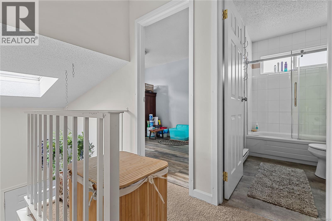
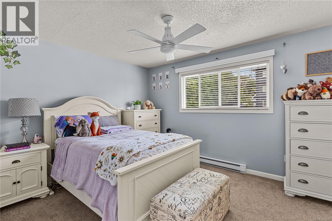
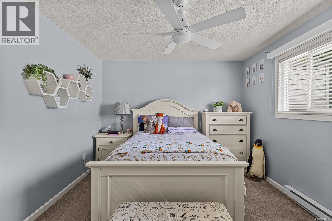
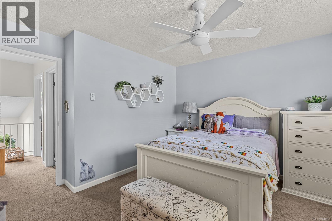
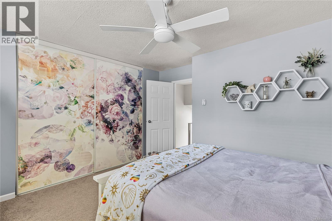
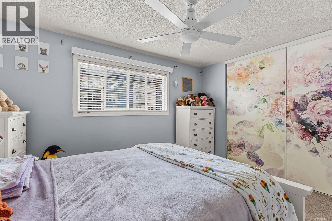
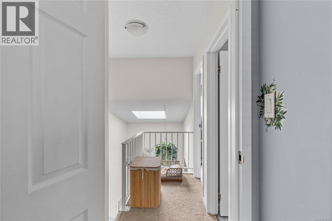
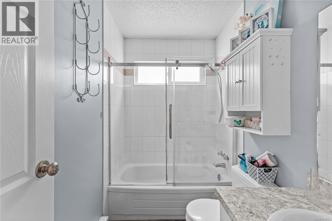
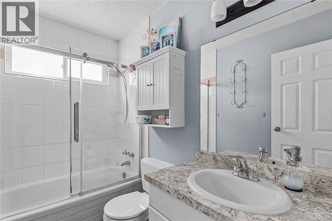
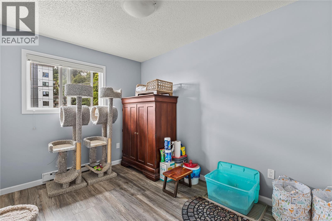
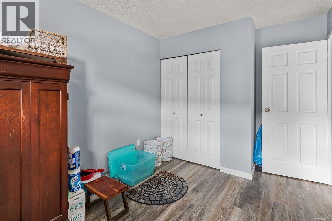
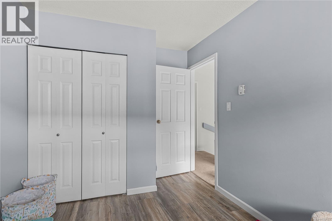
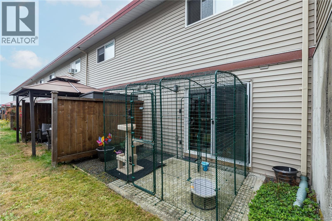
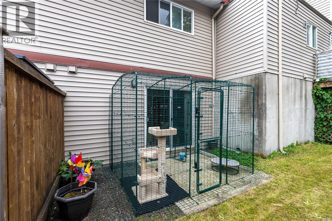
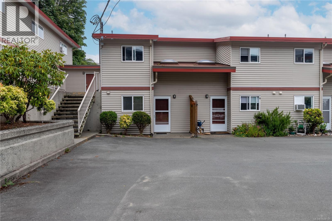
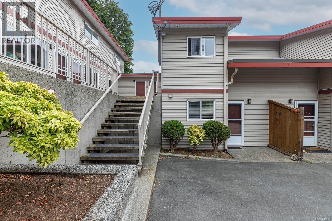
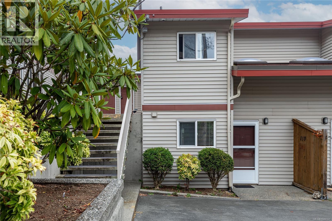
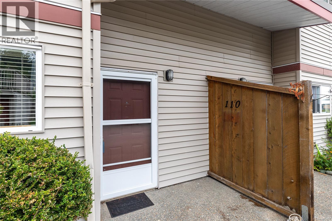
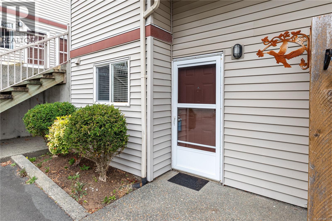
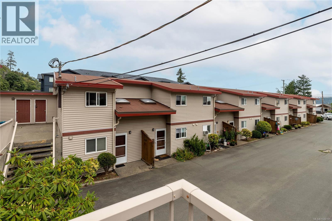
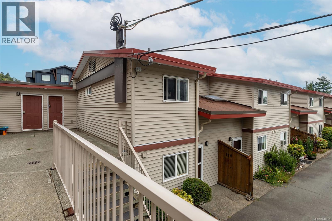
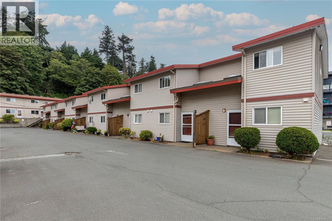
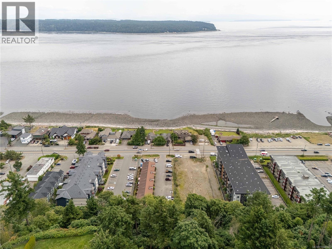
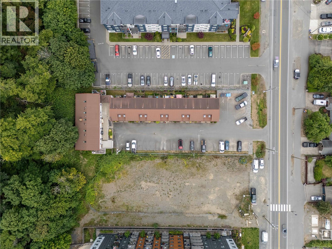
Welcome to stylish, effortless coastal living! This beautifully renovated 2-bedroom, 1-bathroom condo combines modern updates with an unbeatable location just steps from the seawalk. Step inside to discover an inviting, light-filled layout featuring modern flooring, an updated kitchen, and fresh finishes throughout. The spacious living area flows seamlessly out to your patio—offering a serene outdoor retreat perfect for morning coffee or evening entertaining. Both bedrooms are well-proportioned, offering plenty of storage and flexibility for home office space. Located a short walk from a coffee shop, restaurant, gas station and ocean front parks, this move-in-ready townhome offers the ideal balance of convenience and coastal charm. Whether you are looking for your primary home or an investment opportunity, this condo is a must-see. Schedule your private showing today! (id:48970)
Show More