- ©MLS 10396068
- Area 2418 sq ft
- Bedrooms 3
- Bathrooms 2
- Parkings 2
Description
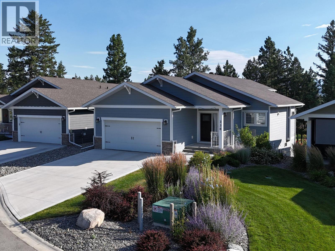
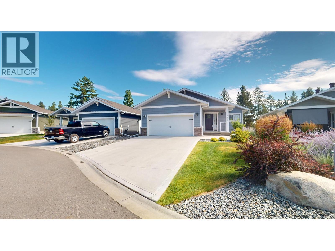
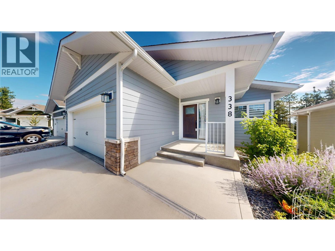
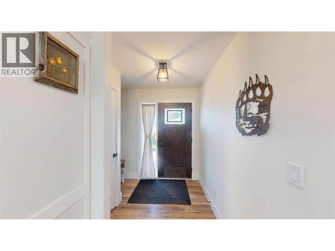
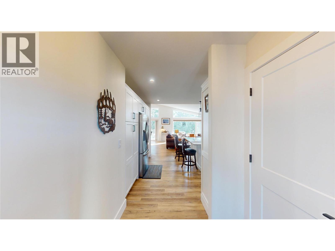
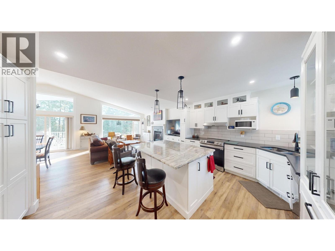
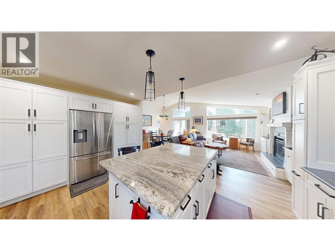
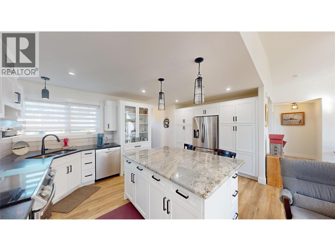
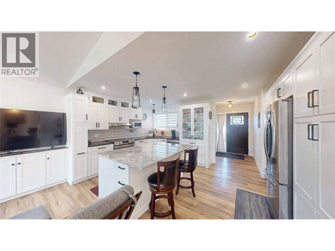
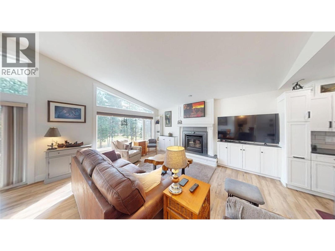
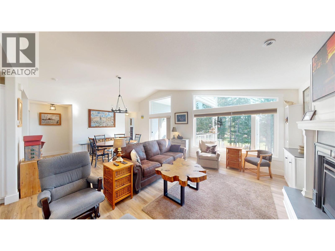
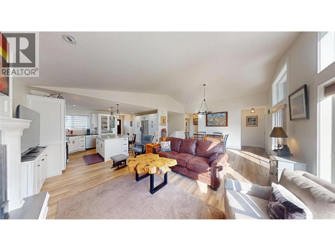
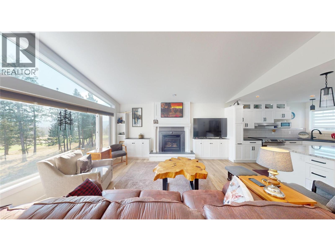
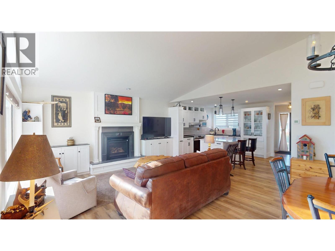
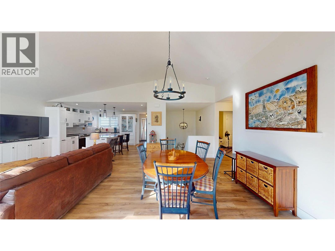
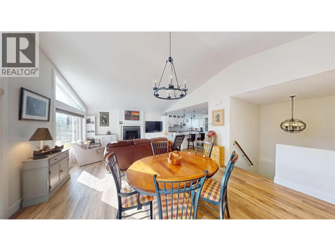
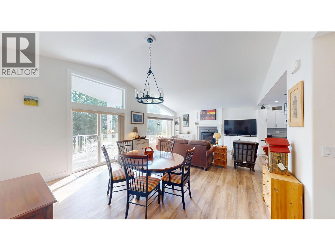
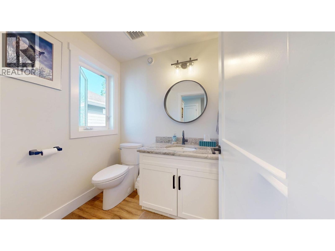
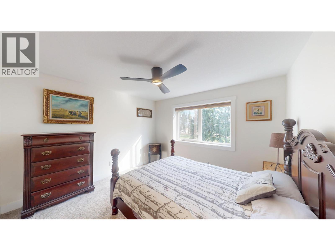
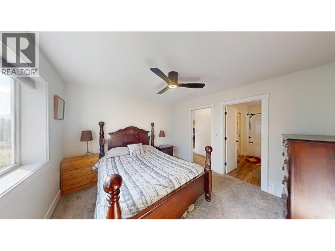
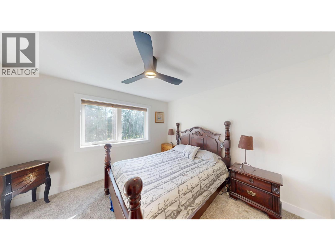
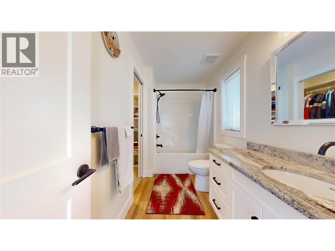
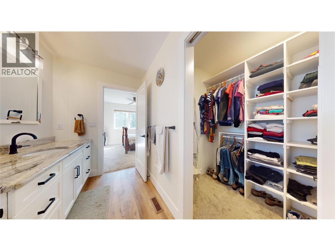
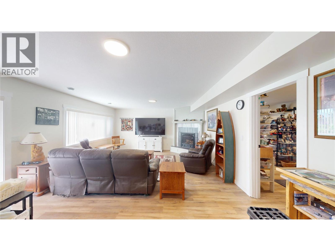
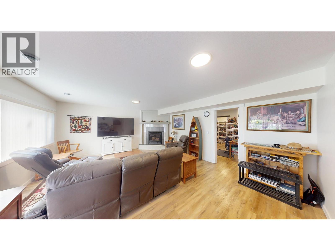
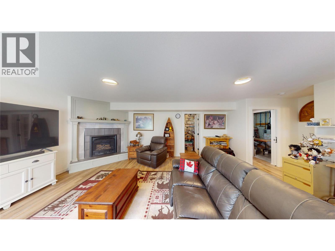
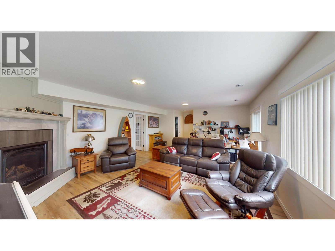
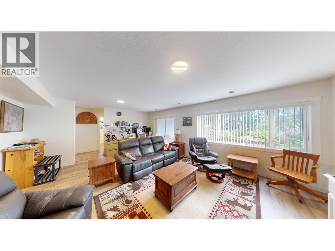
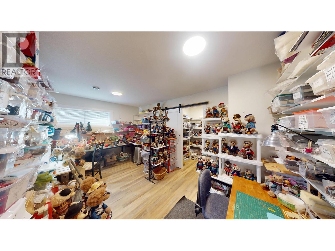
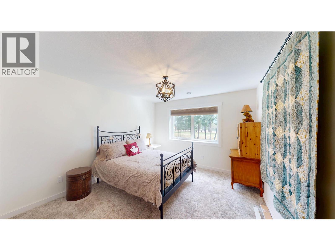
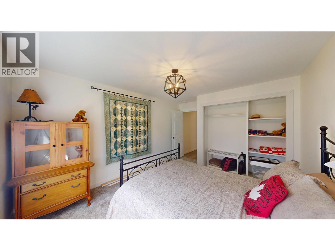
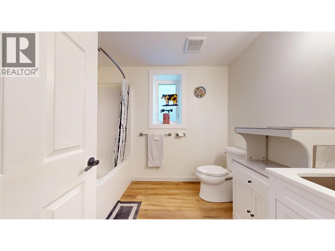
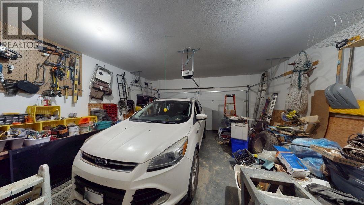
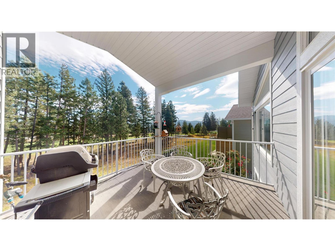
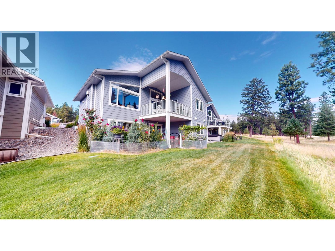
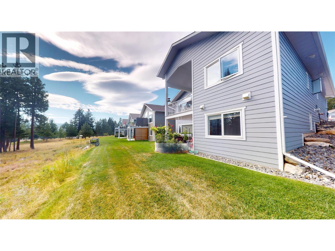
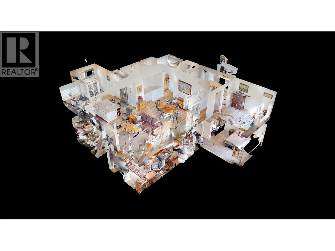
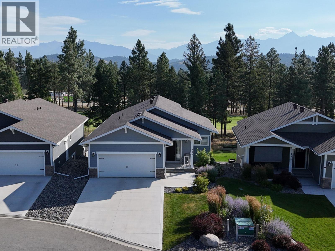
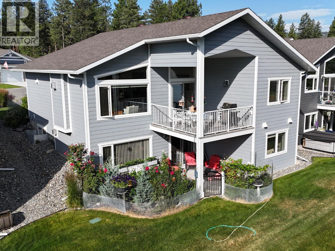
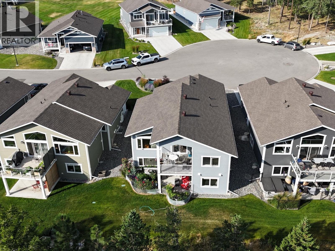
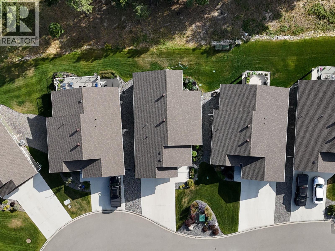
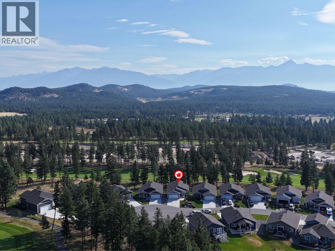
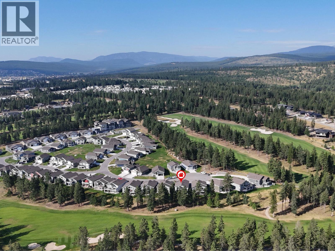
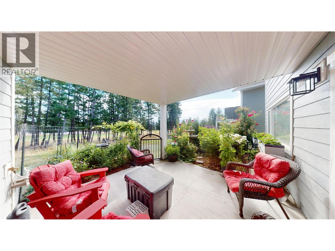
Score a hole in one with this charming daylight walkout basement home in a quiet cul-de-sac in Legacy Lookout on the 14th hole! Built in 2022, this home has 1,209 square feet on each floor with a bright and efficient layout. The kitchen is a heart stealer with loads of cabinets, large centre island with granite counters, a wall of pantry cabinets and the cabinetry continues into the living room on both sides of the glorious gas fireplace. With a 4 piece ensuite, main floor laundry, vaulted ceilings in the living room and glass slider to a covered deck. Downstairs you will enjoy a rec room with garden doors and another beautiful fireplace, plus 2 bedrooms and a 3 piece bath. A double attached garage. (id:48970) Show More
Details
- Constructed Date: 2022
- Property Type: Single Family
- Type: House
- Access Type: Easy access
- Road: Cul de sac
- Architectural Style: Ranch
- Community: Legacy Lookout
- Neighbourhood: Cranbrook North
- Maintenance Fee: 190.00/Monthly
Ammenities + Nearby
- Golf Nearby
- Recreation
- Golf Nearby
- Recreation
Features
- Cul-de-sac
- Central island
- Two Balconies
- Family Oriented
- Mountain view
- View (panoramic)
- Refrigerator
- Dishwasher
- Range - Electric
- Microwave
- Washer & Dryer
- Smoke Detector Only
- Forced air
- See remarks
Rooms Details For 338 Legacy Lookout
| Type | Level | Dimension |
|---|---|---|
| Utility room | Basement | 12'5'' x 9'8'' |
| 4pc Bathroom | Basement | 9'1'' x 7'5'' |
| Bedroom | Basement | 16'8'' x 10'4'' |
| Family room | Basement | 22'0'' x 16'0'' |
| Bedroom | Basement | 12'4'' x 11'3'' |
| Storage | Basement | 6'8'' x 6'0'' |
| Laundry room | Main level | 10'6'' x 7'6'' |
| Other | Main level | 7'8'' x 4'6'' |
| Full ensuite bathroom | Main level | 11'6'' x 5'6'' |
| Primary Bedroom | Main level | 12'0'' x 12'0'' |
| Dining room | Main level | 11'0'' x 12'0'' |
| Living room | Main level | 15'6'' x 13'6'' |
| Kitchen | Main level | 16'8'' x 11'8'' |
| Foyer | Main level | 6'6'' x 5'8'' |
Location
This REALTOR.ca listing content is owned and licensed by REALTOR® members of The Canadian Real Estate Association
Data provided by: Okanagan-Mainline Real Estate Board