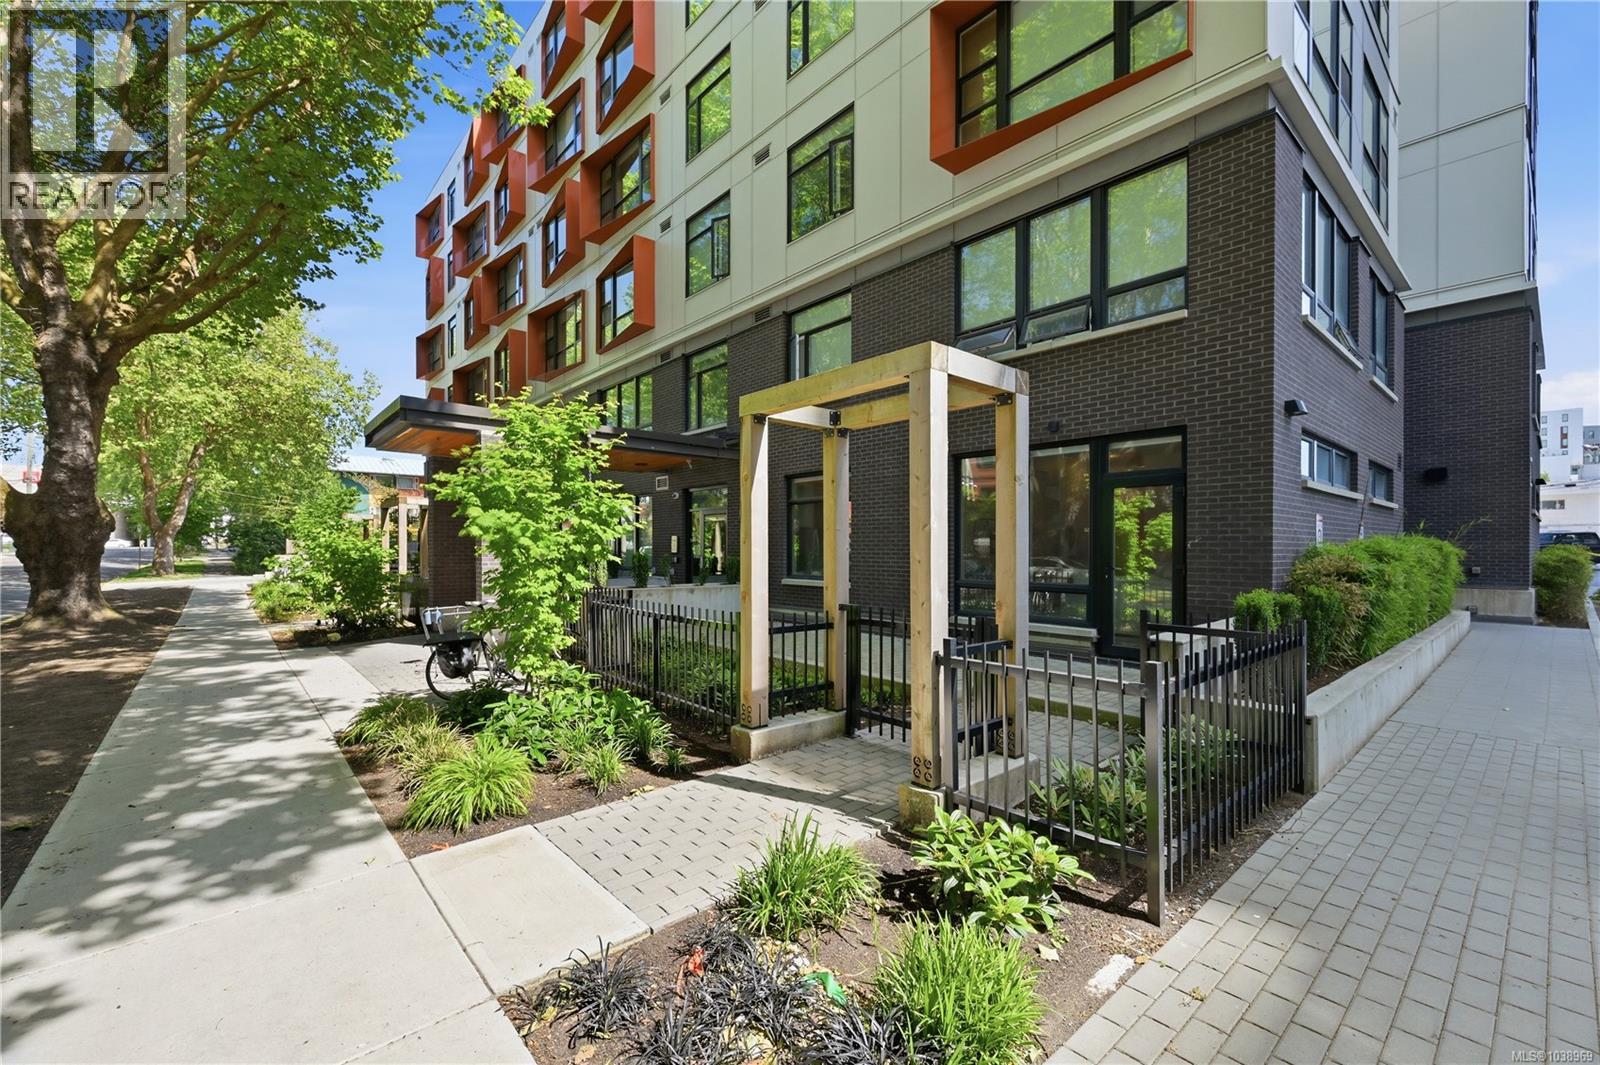
- ©MLS 1042294
- Area 844 sq ft
- Bedrooms 1
- Bathrooms 1
- Parkings 1
Description
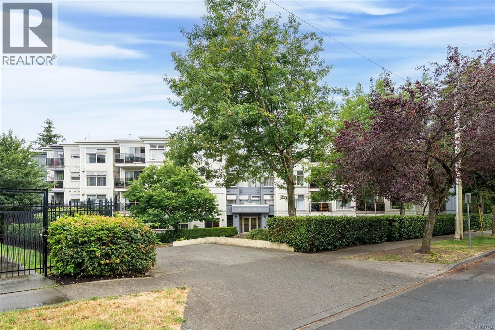
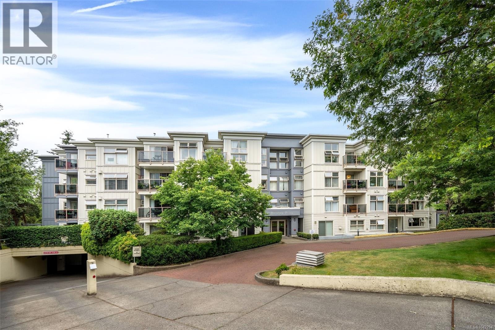
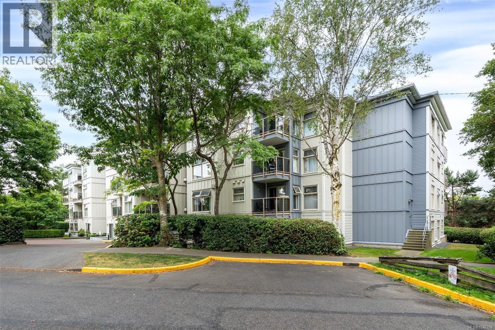
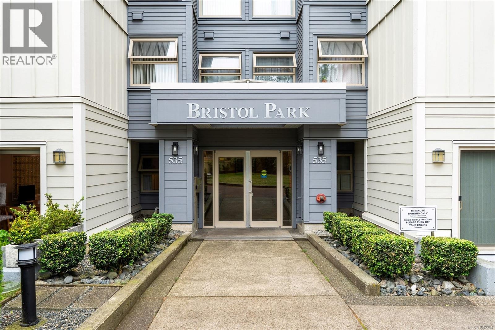
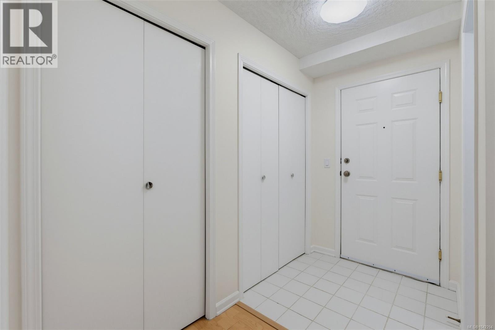
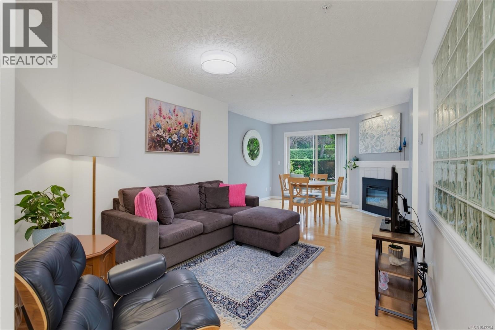
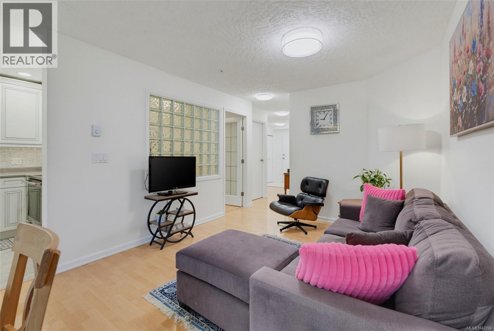
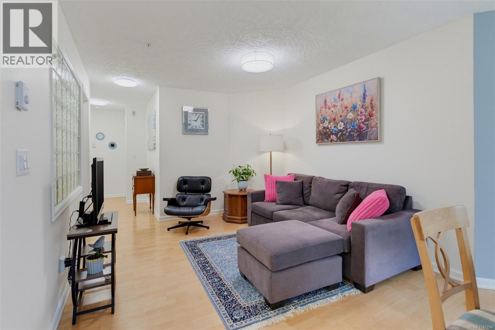
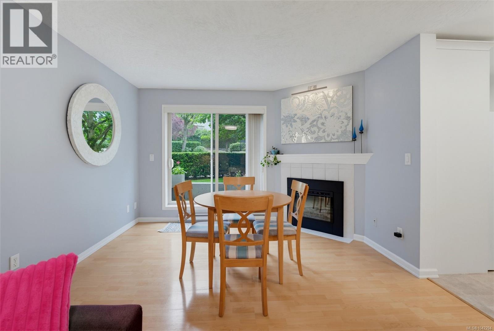
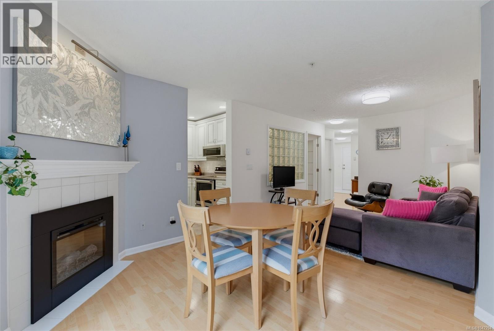
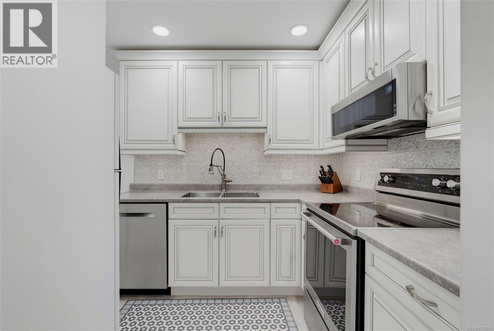
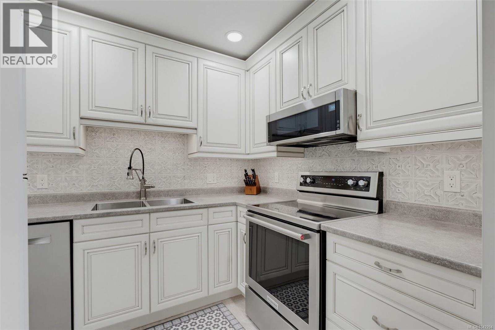
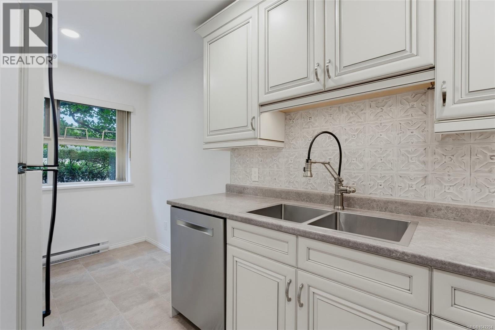
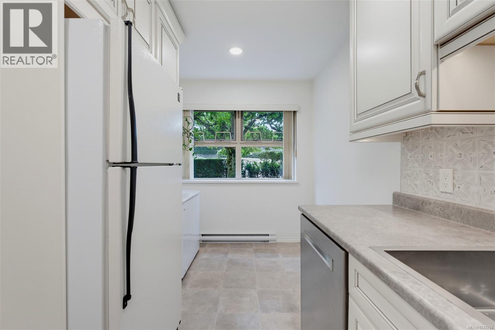
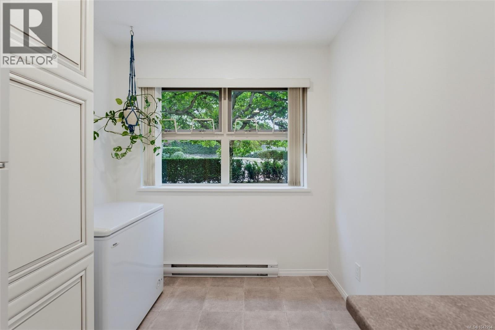
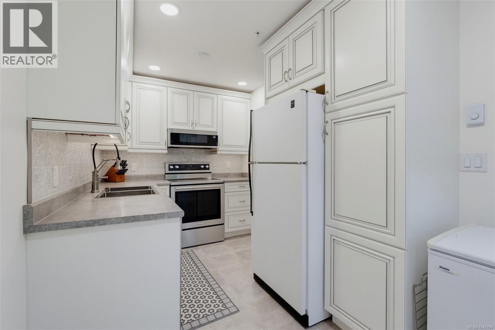
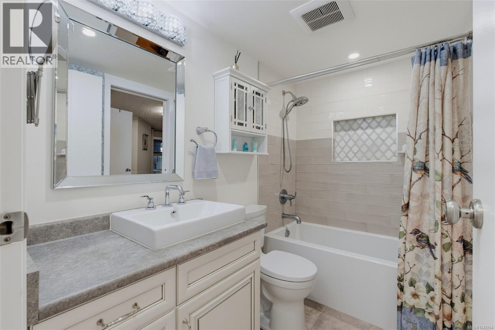
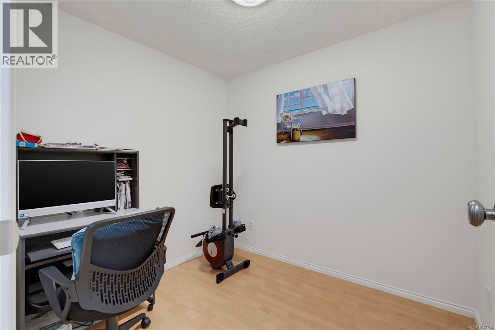
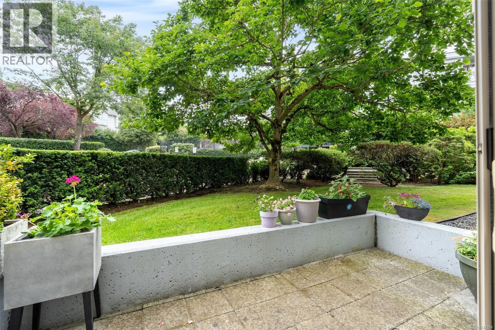
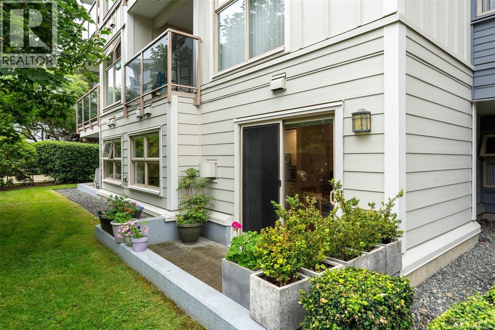
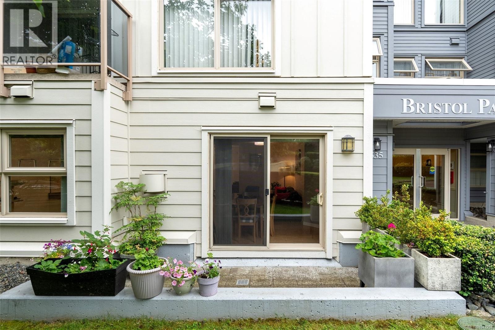
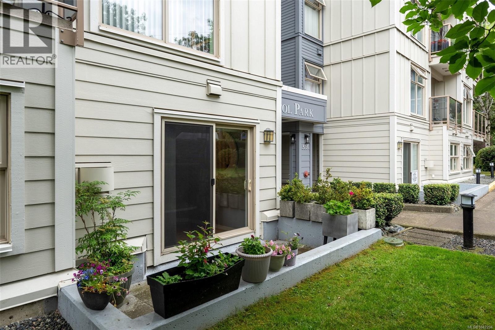
PLUS DEN! This spacious 1 bedroom plus den home features fully renovated kitchen and bathroom, a cozy fireplace and private patio. MOVE-IN-READY at Bristol Park, a professionally managed building within walking distance to the downtown core of the city. Includes secured underground parking and storage locker. This home is both pet and rental friendly for long-term flexibility. Steps to the Gorge Waterway, Galloping Goose Trail, Mayfair Mall and Selkirk Waterfront, cycling routes, shopping and transit. Perfect for non-drivers too, with many bus routes within easy walking distance, including UVic, and Camosun Interurban and Landsdown. A smart choice for first-time buyers, downsizers, seniors and investors alike. Enjoy life with low maintenance living, the building has been fully envelope-remediated with new cladding, windows, doors and balcony membranes there is also a current depreciation report on file. BOOK YOUR PRIVATE SHOWING TODAY! (id:48970) Show More
Details
- Constructed Date: 1994
- Property Type: Single Family
- Type: Apartment
- Community: Bristol Park
- Neighbourhood: Burnside
- Maintenance Fee: 359.25/Monthly
Features
- Irregular lot size
- Pets Allowed With Restrictions
- Family Oriented
- Patio(s)
- Dishwasher
- Dryer
- Microwave
- Range - Electric
- Refrigerator
- Washer
- Sprinkler System-Fire
- Baseboard heaters
Rooms Details For 107 535 Manchester Rd
| Type | Level | Dimension |
|---|---|---|
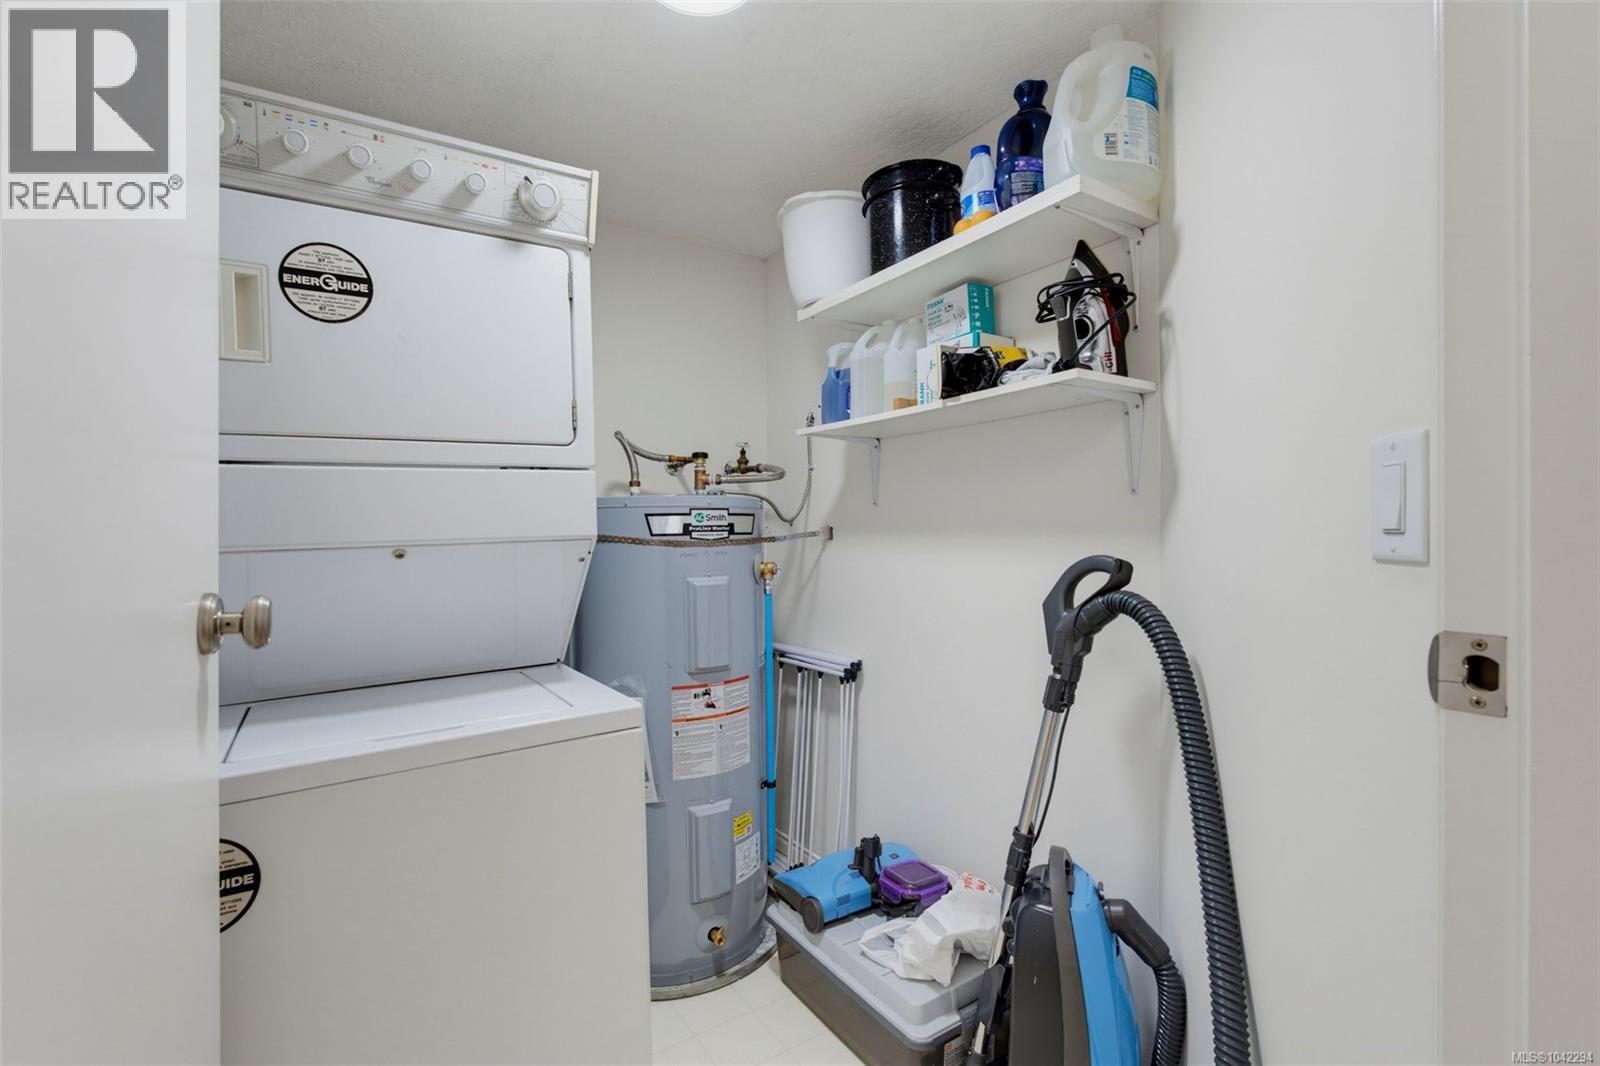
| Laundry room | Main level | 5'6 x 6'10 |
| Den | Main level | 8'6 x 7'7 |
| Bathroom | Main level | 4-Piece |
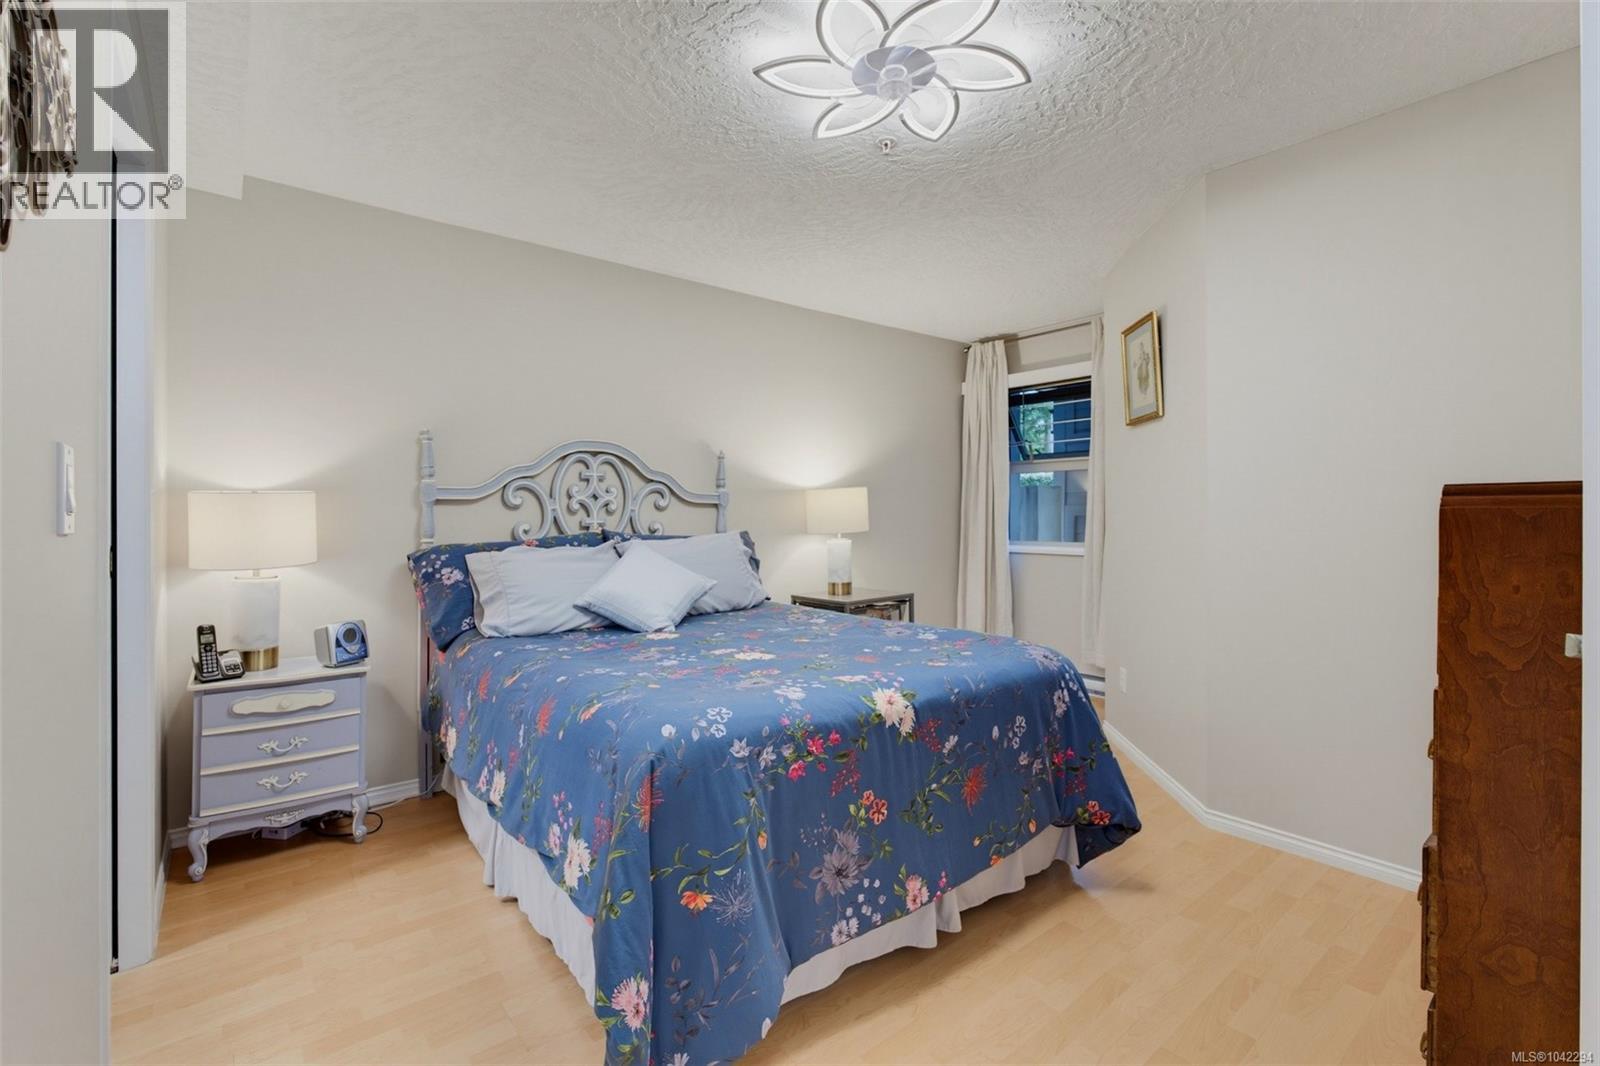
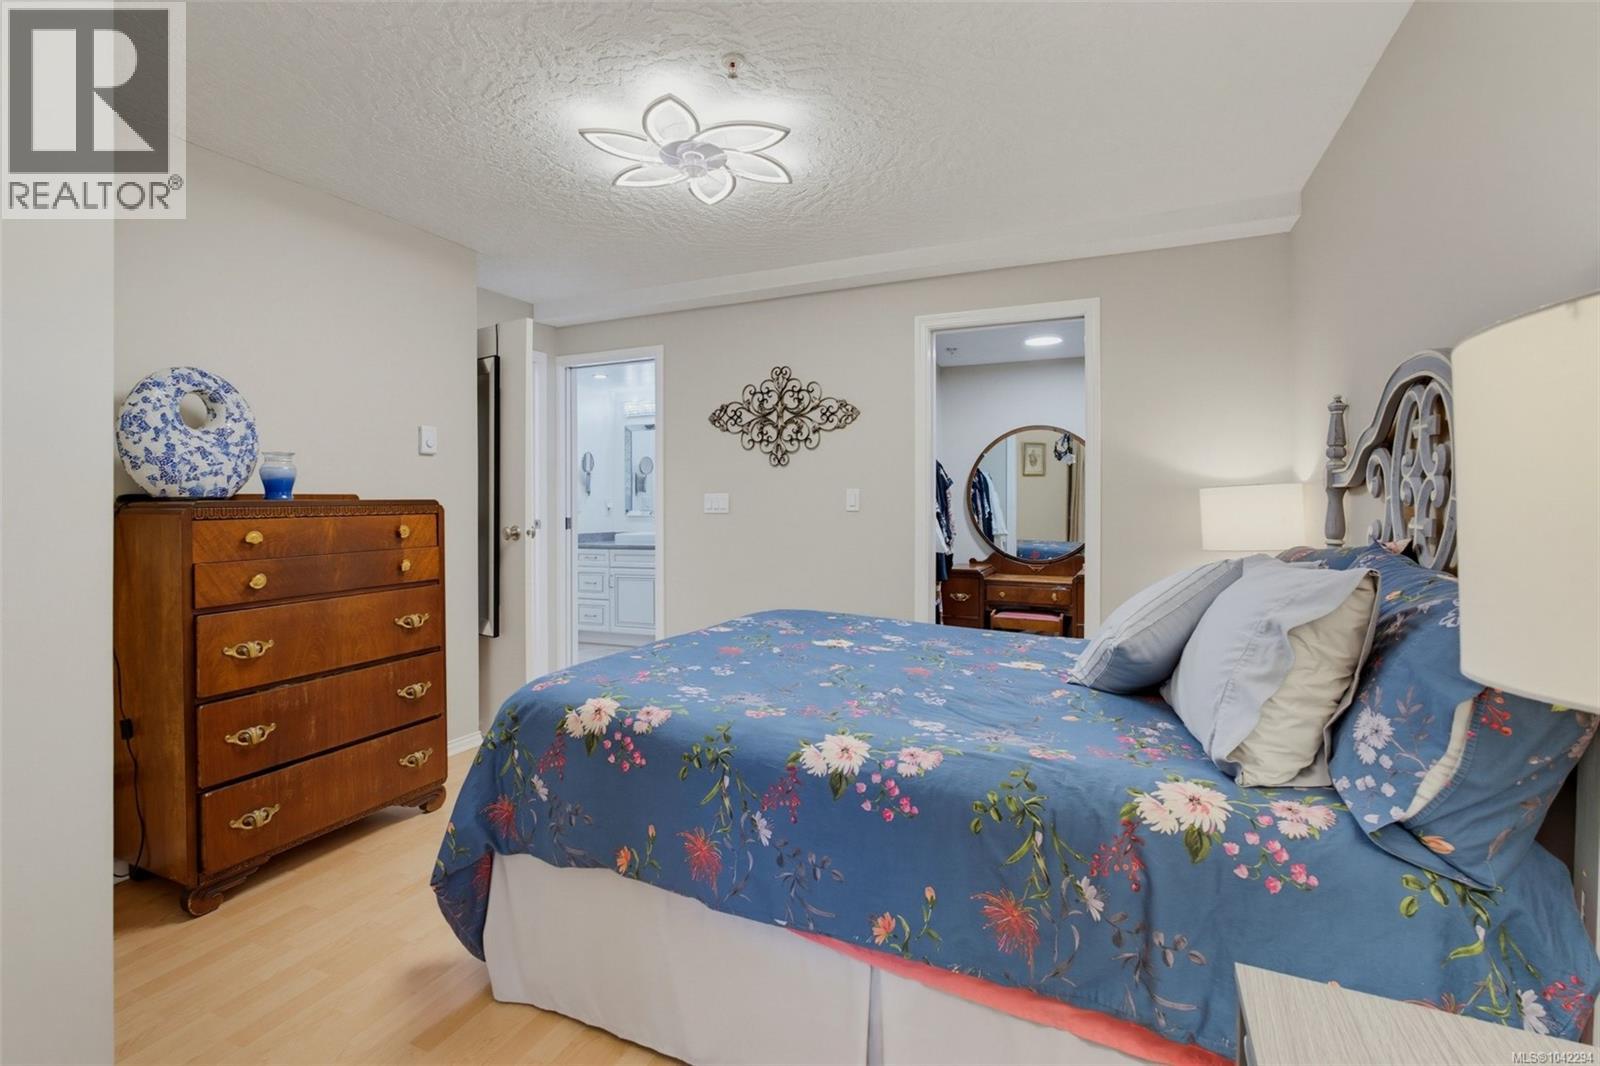
| Primary Bedroom | Main level | 14'9 x 13'2 |
| Kitchen | Main level | 14'3 x 7'5 |
| Dining room | Main level | 10'6 x 7'5 |
| Living room | Main level | 13'2 x 10'6 |
| Patio | Main level | 11'7 x 5'3 |
Location
Similar Properties
For Sale
$ 459,000 $ 658 / Sq. Ft.
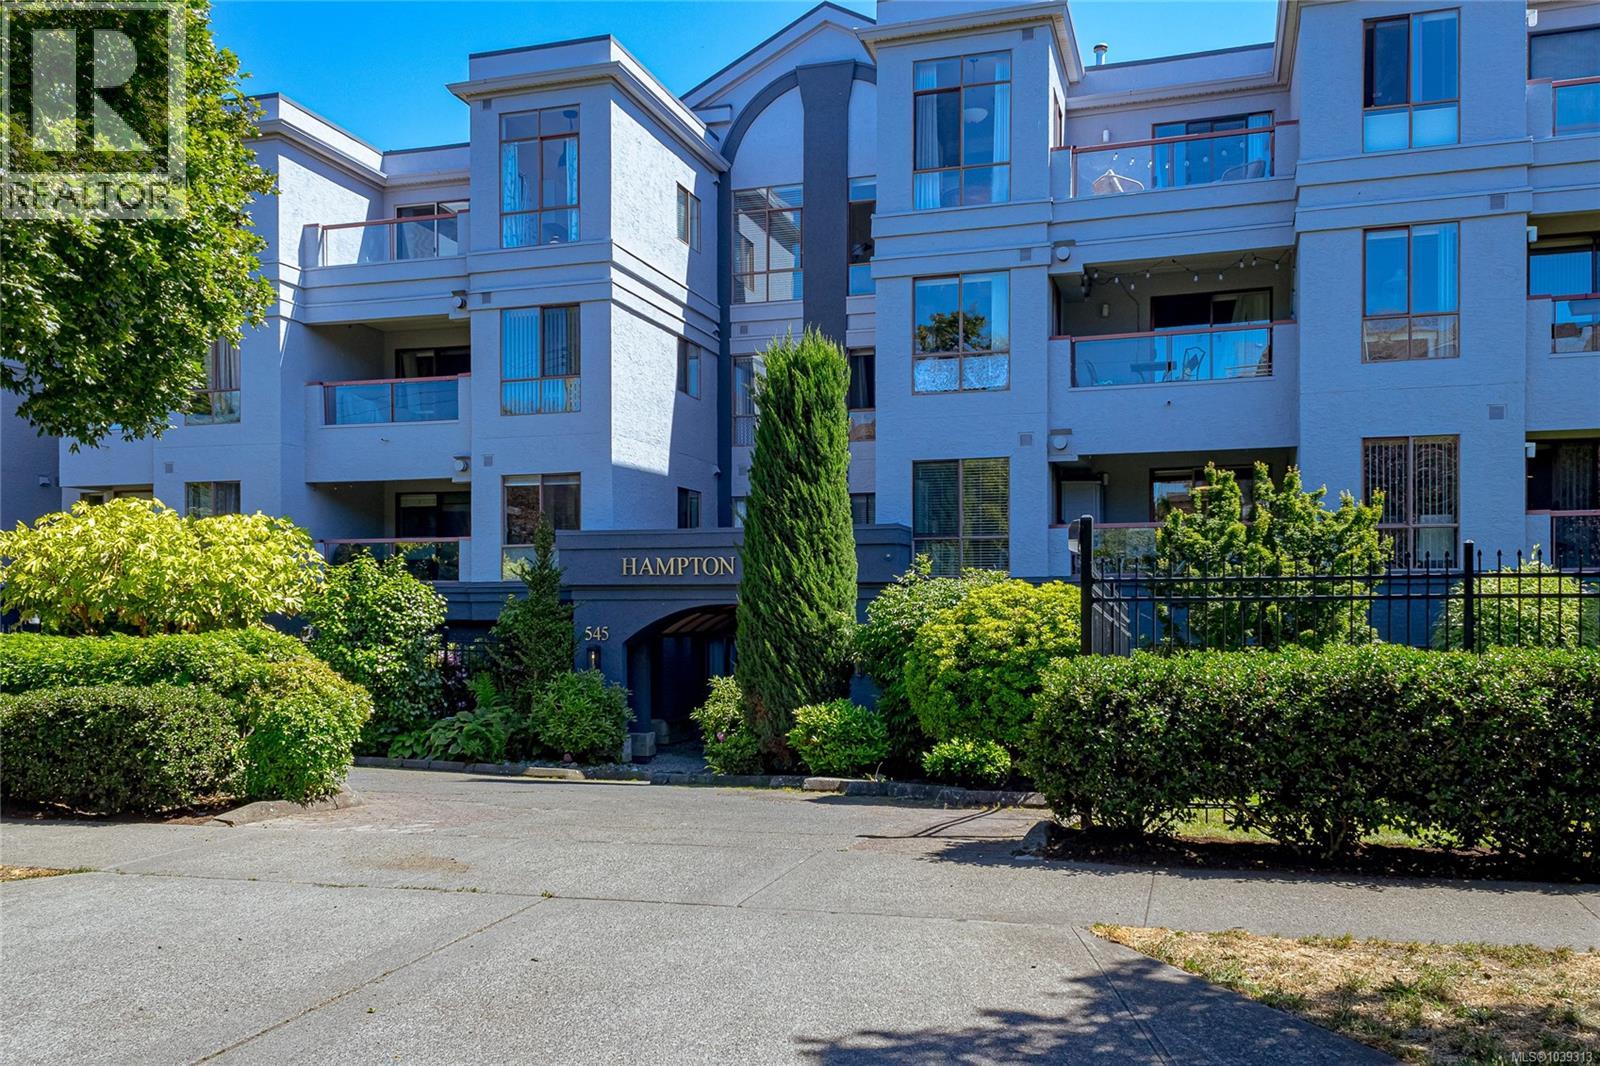
- 1039313 ©MLS
- 1 Bedroom
- 1 Bathroom
For Sale
$ 399,000 $ 572 / Sq. Ft.
- 1031099 ©MLS
- 1 Bedroom
- 1 Bathroom
For Sale
$ 413,500 $ 770 / Sq. Ft.
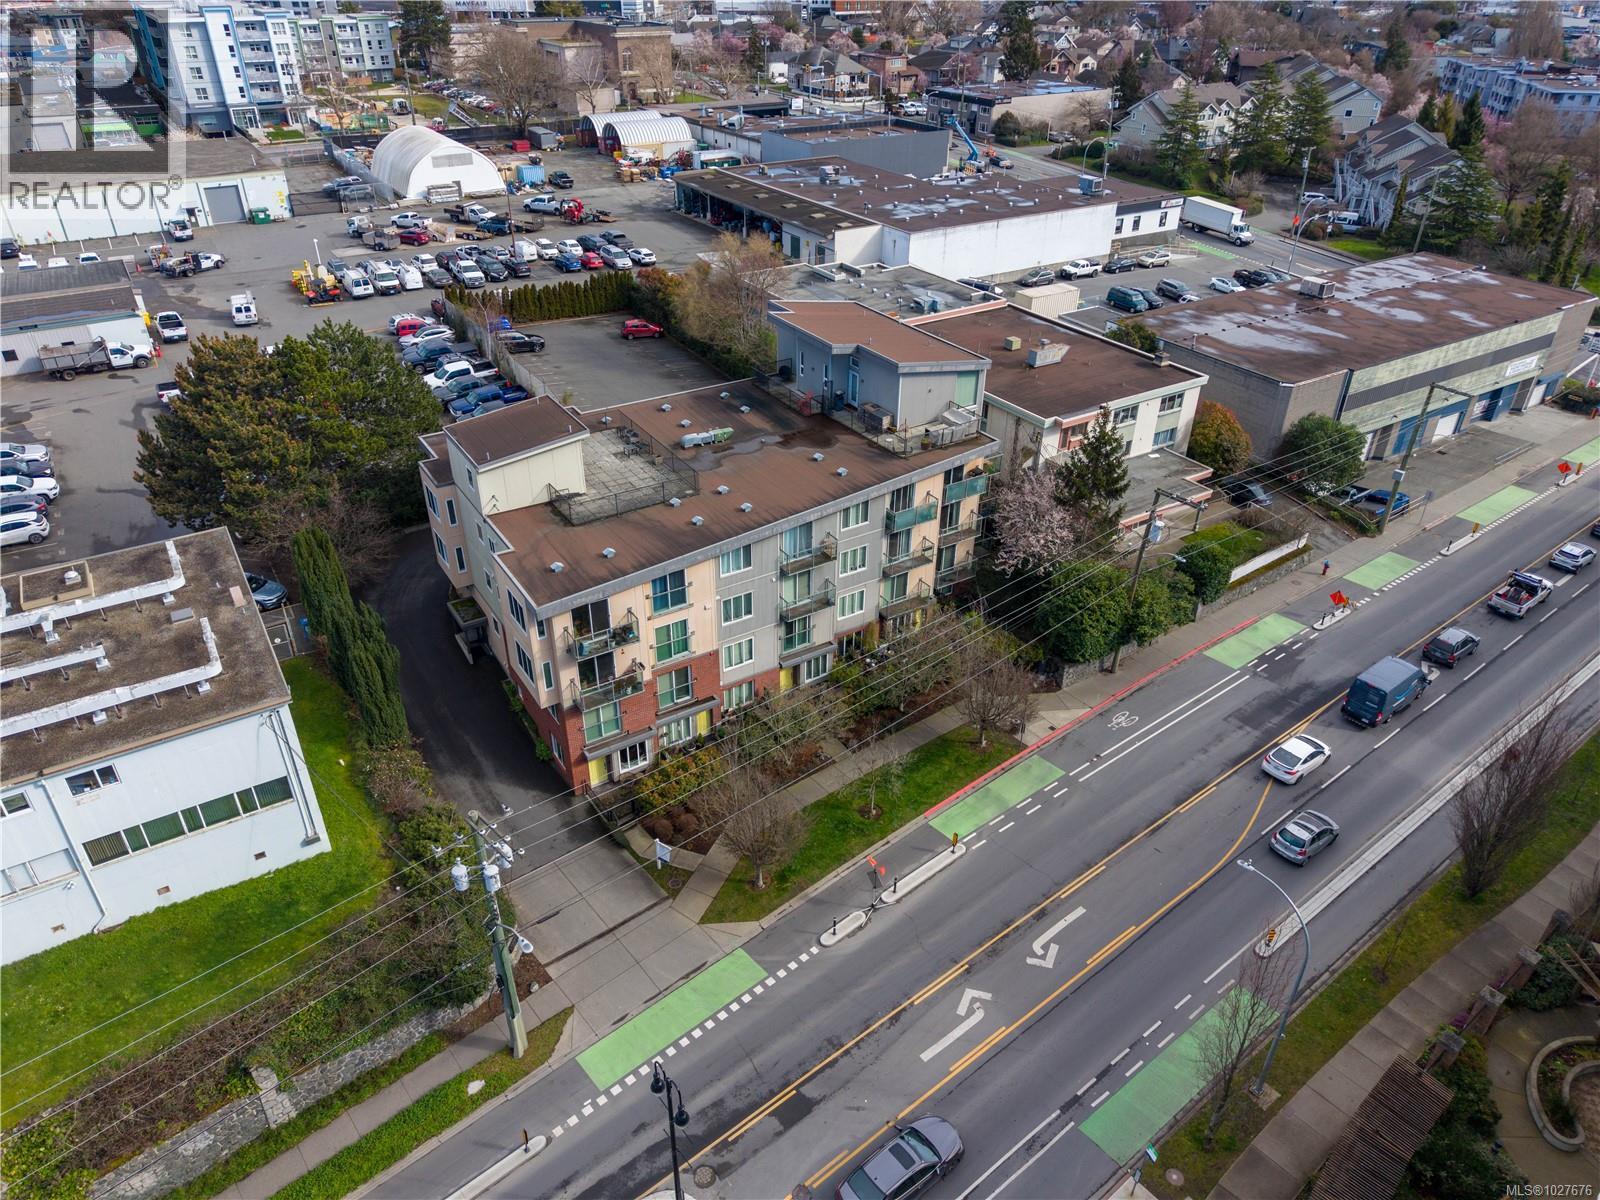
- 1027676 ©MLS
- 1 Bedroom
- 1 Bathroom
This REALTOR.ca listing content is owned and licensed by REALTOR® members of The Canadian Real Estate Association
Data provided by: Victoria Real Estate Board