- ©MLS 1042040
- Area 1938 sq ft
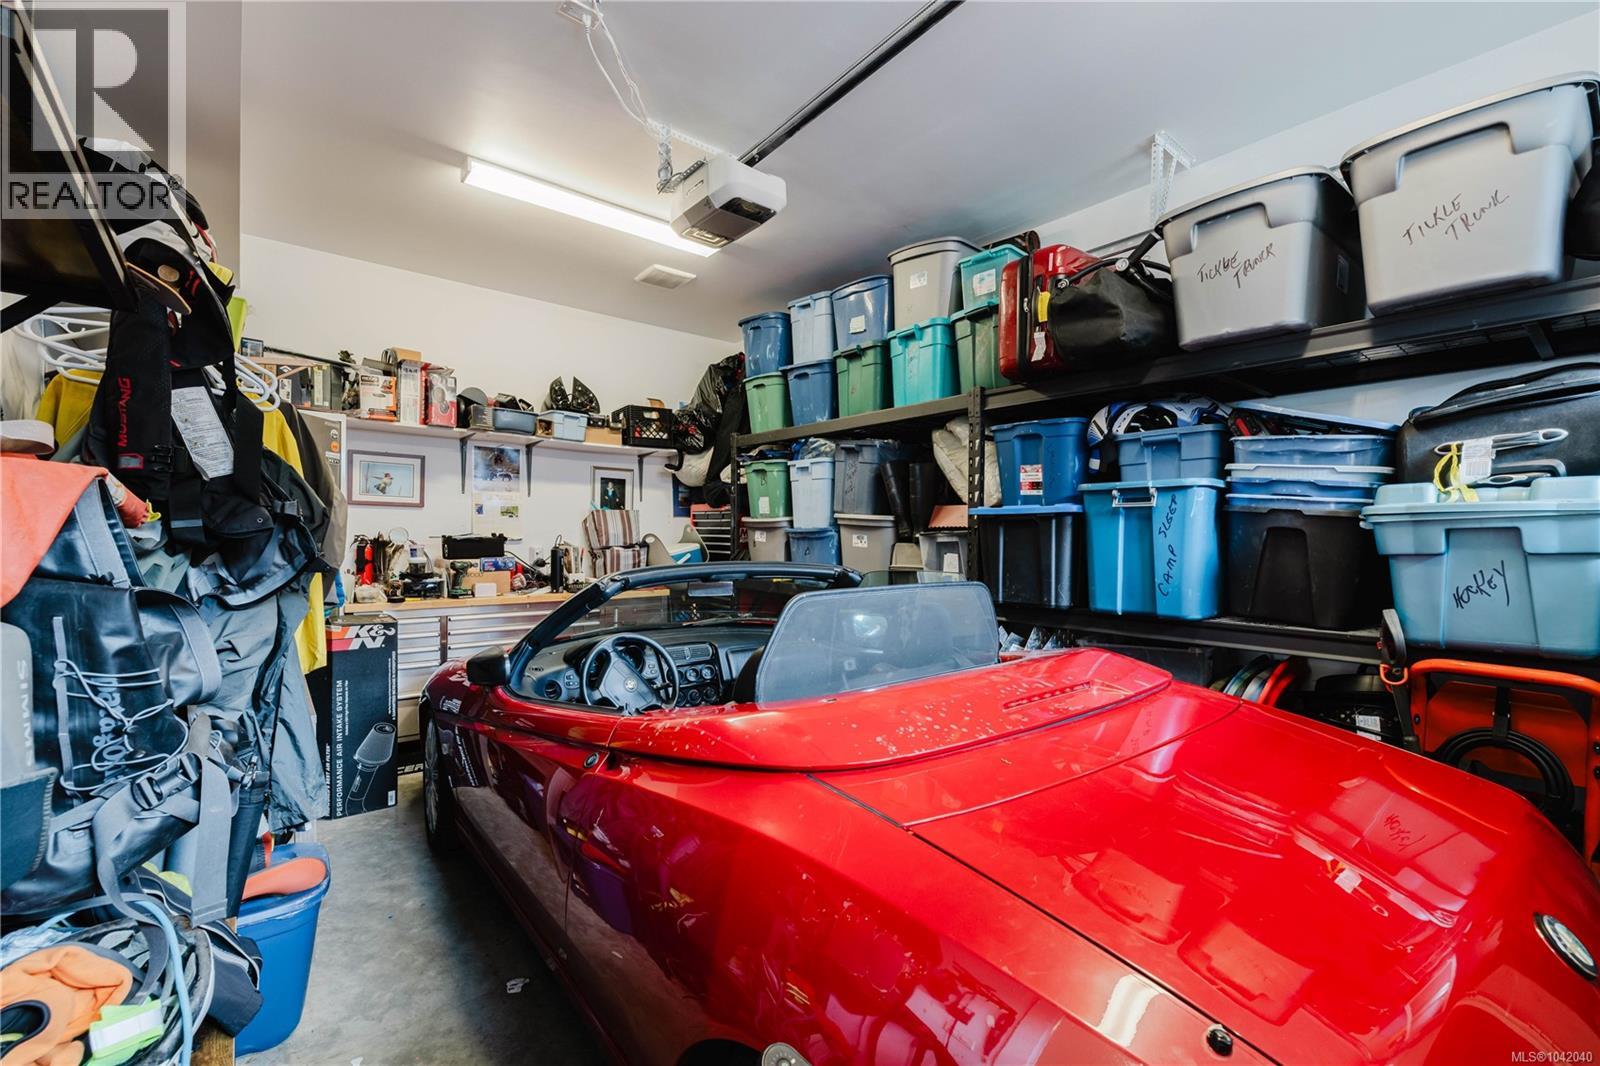
- Bedrooms 4
- Bathrooms 3
- Parkings 2
Description
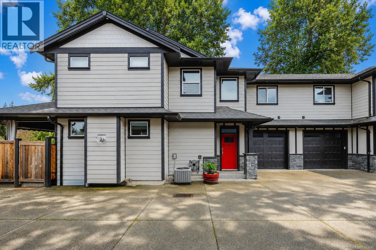
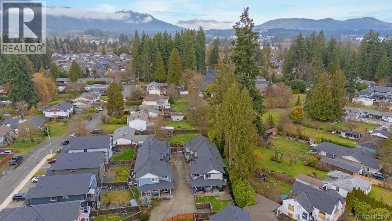
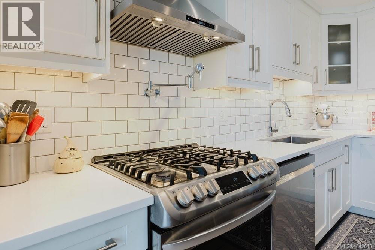
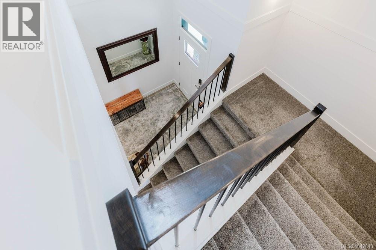
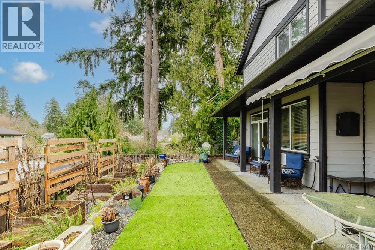
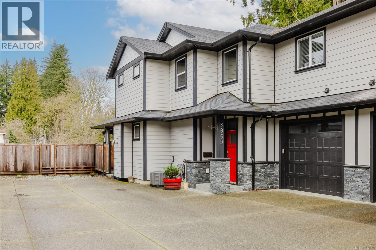
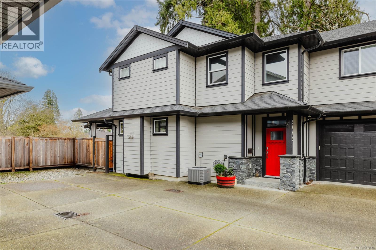
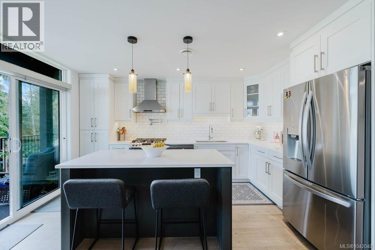
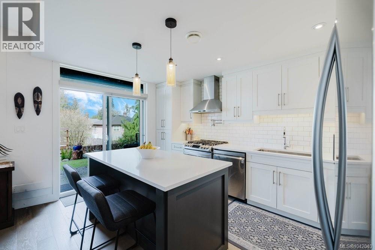
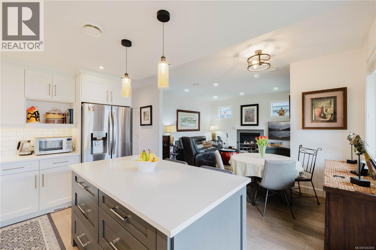
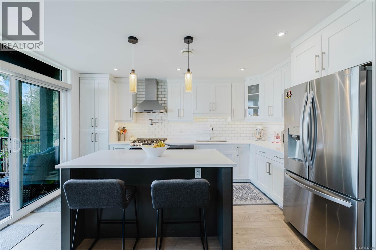
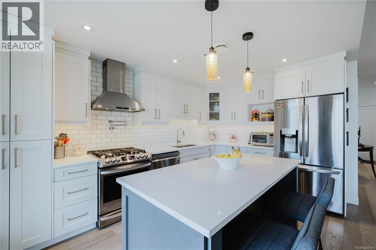
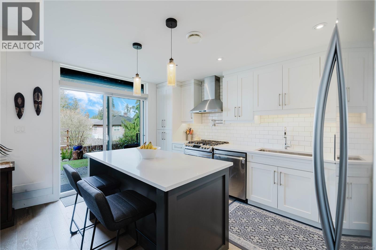
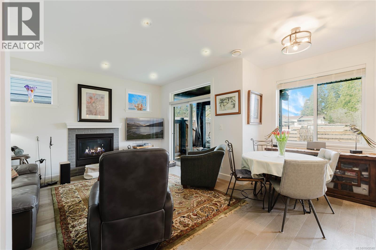
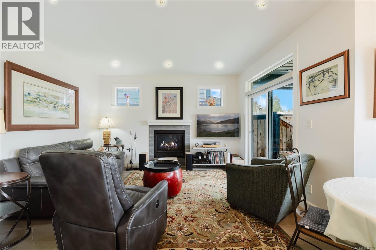
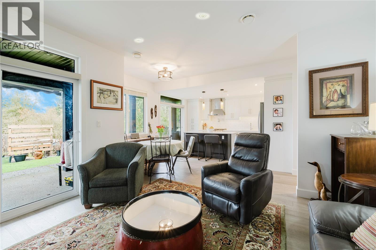
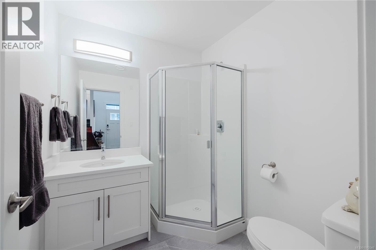
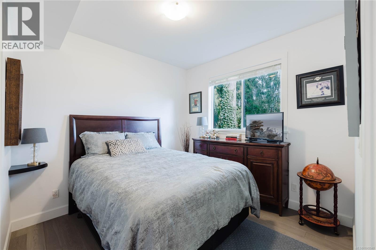
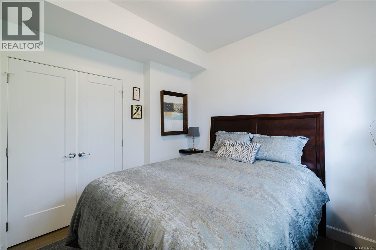
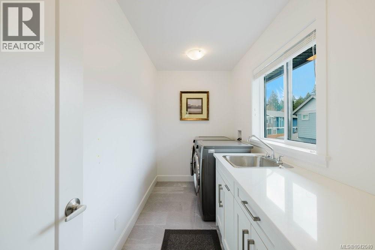
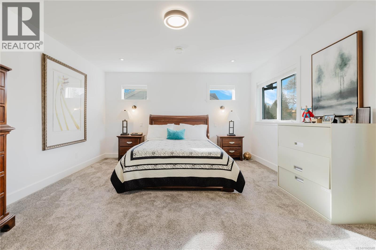
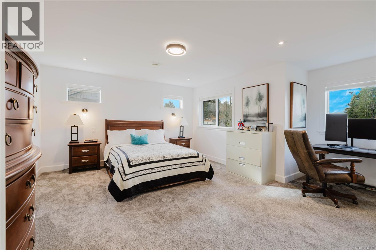
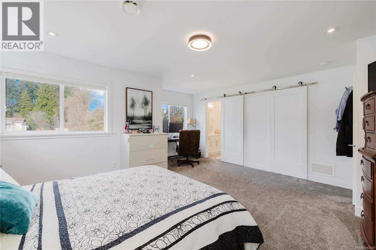
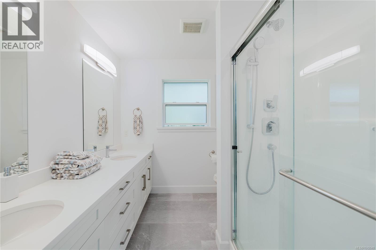
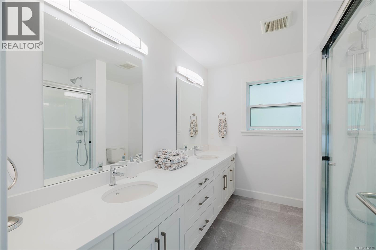
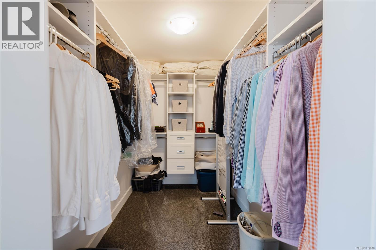
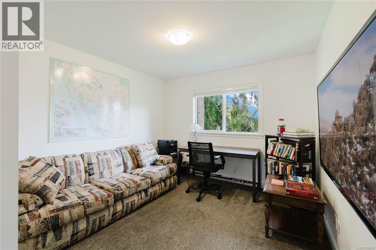
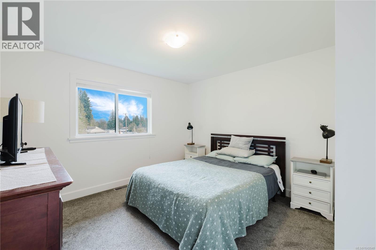
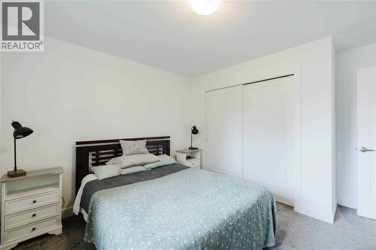
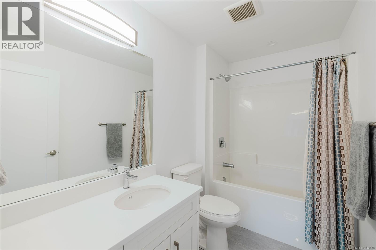
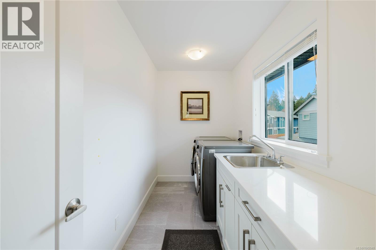
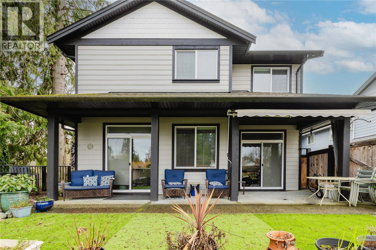
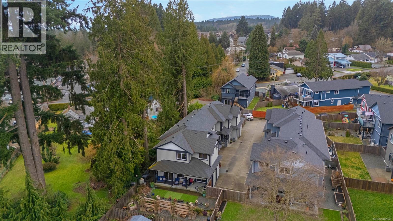
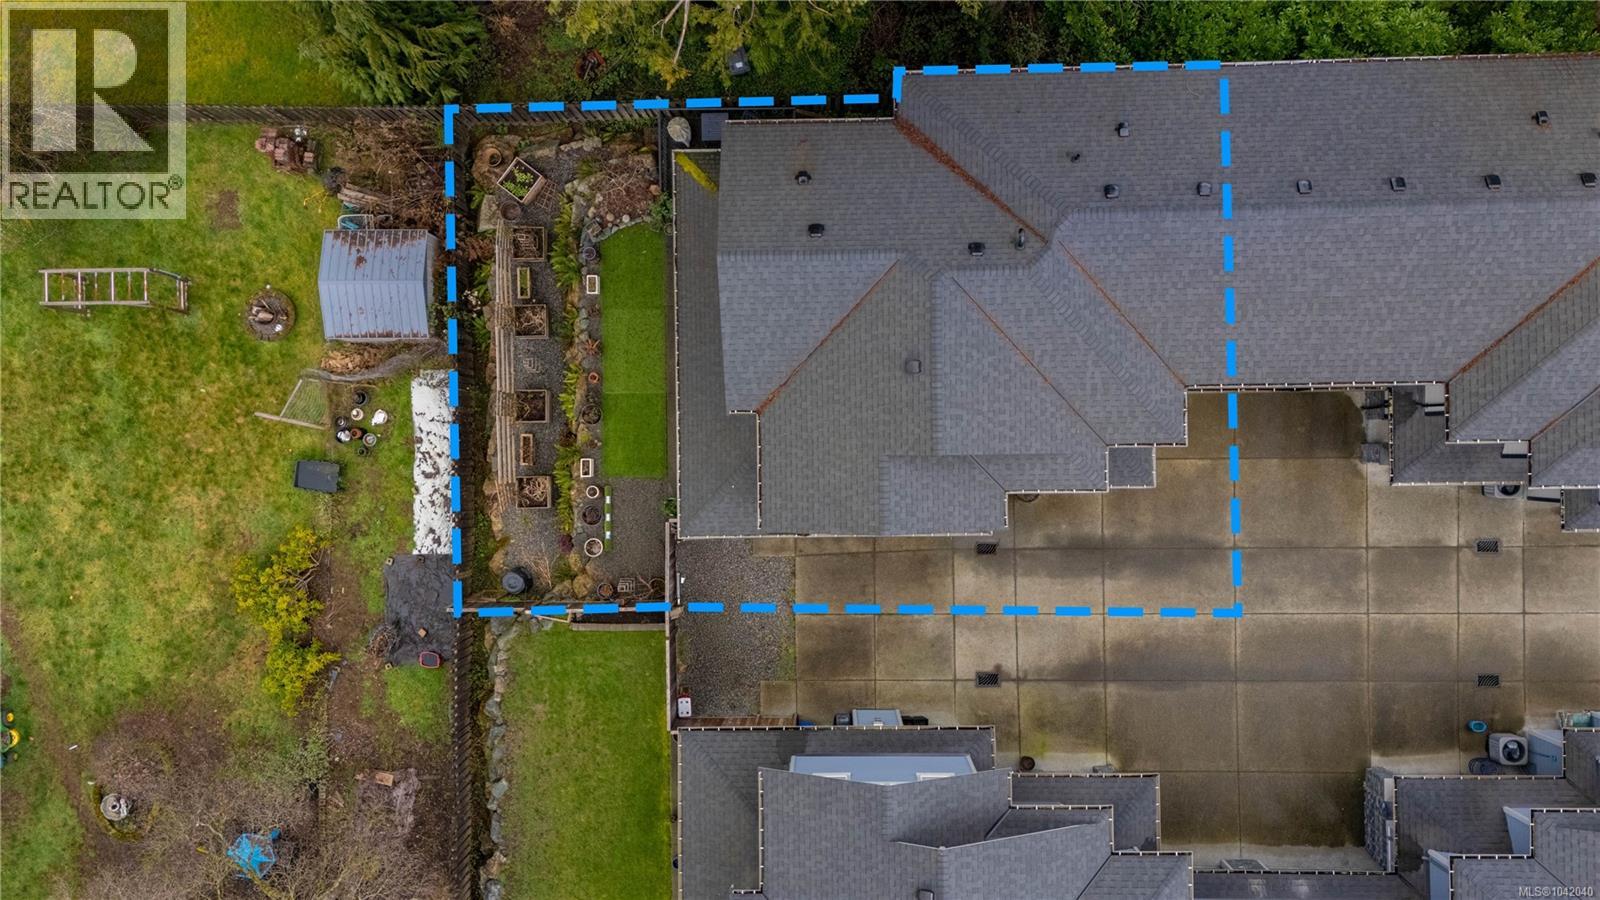
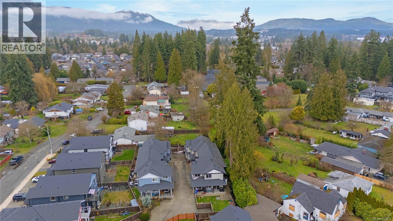
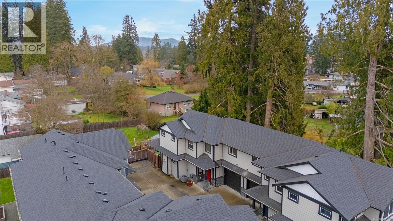
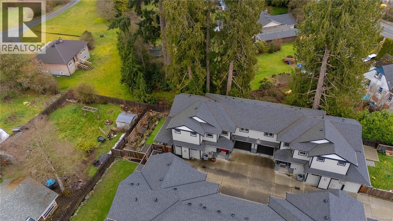
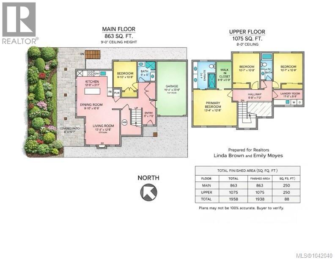
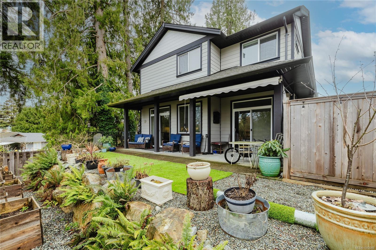
Welcome to this stunning 4-bedroom, 3-bath half duplex in the heart of Duncan, with the perfect blend of comfort & contemporary style. Ideally located close to the hospital, near excellent schools, parks, & green space, & only minutes to shops, restaurants, & wineries, this home delivers both convenience & an exceptional lifestyle. The bright, open-concept main level showcases a beautifully appointed kitchen with quality finishes that flow effortlessly into the dining & living areas — an inviting space designed for entertaining & everyday living. A main-floor bedroom & full bath provide flexible options for guests, extended family, or a refined home office. Upstairs, three well-proportioned bedrooms include a spacious primary retreat with a walk-in closet & luxurious ensuite, while a second full bath & side-by-side laundry add everyday ease. Modern design, thoughtful layout, & an unbeatable location make this an outstanding opportunity in one of Duncan’s most desirable neighbourhoods. (id:48970) Show More
Details
- Constructed Date: 2021
- Property Type: Single Family
- Type: Duplex
- Access Type: Road access
- Architectural Style: Contemporary, Westcoast
- Neighbourhood: West Duncan
Features
- Cul-de-sac
- Pets Allowed
- Family Oriented
- Patio(s)
- Dryer
- Stove
- Refrigerator
- Washer
- Air Conditioned
- Forced air
- Heat Pump
Rooms Details For 5869 Deuchars Dr
| Type | Level | Dimension |
|---|---|---|
| Laundry room | Second level | 12 ft x 5 ft |
| Bathroom | Second level | 4-Piece |
| Bedroom | Second level | 12 ft x 11 ft |
| Bedroom | Second level | 11 ft x 11 ft |
| Ensuite | Second level | 4-Piece |
| Primary Bedroom | Second level | 14 ft x 18 ft |
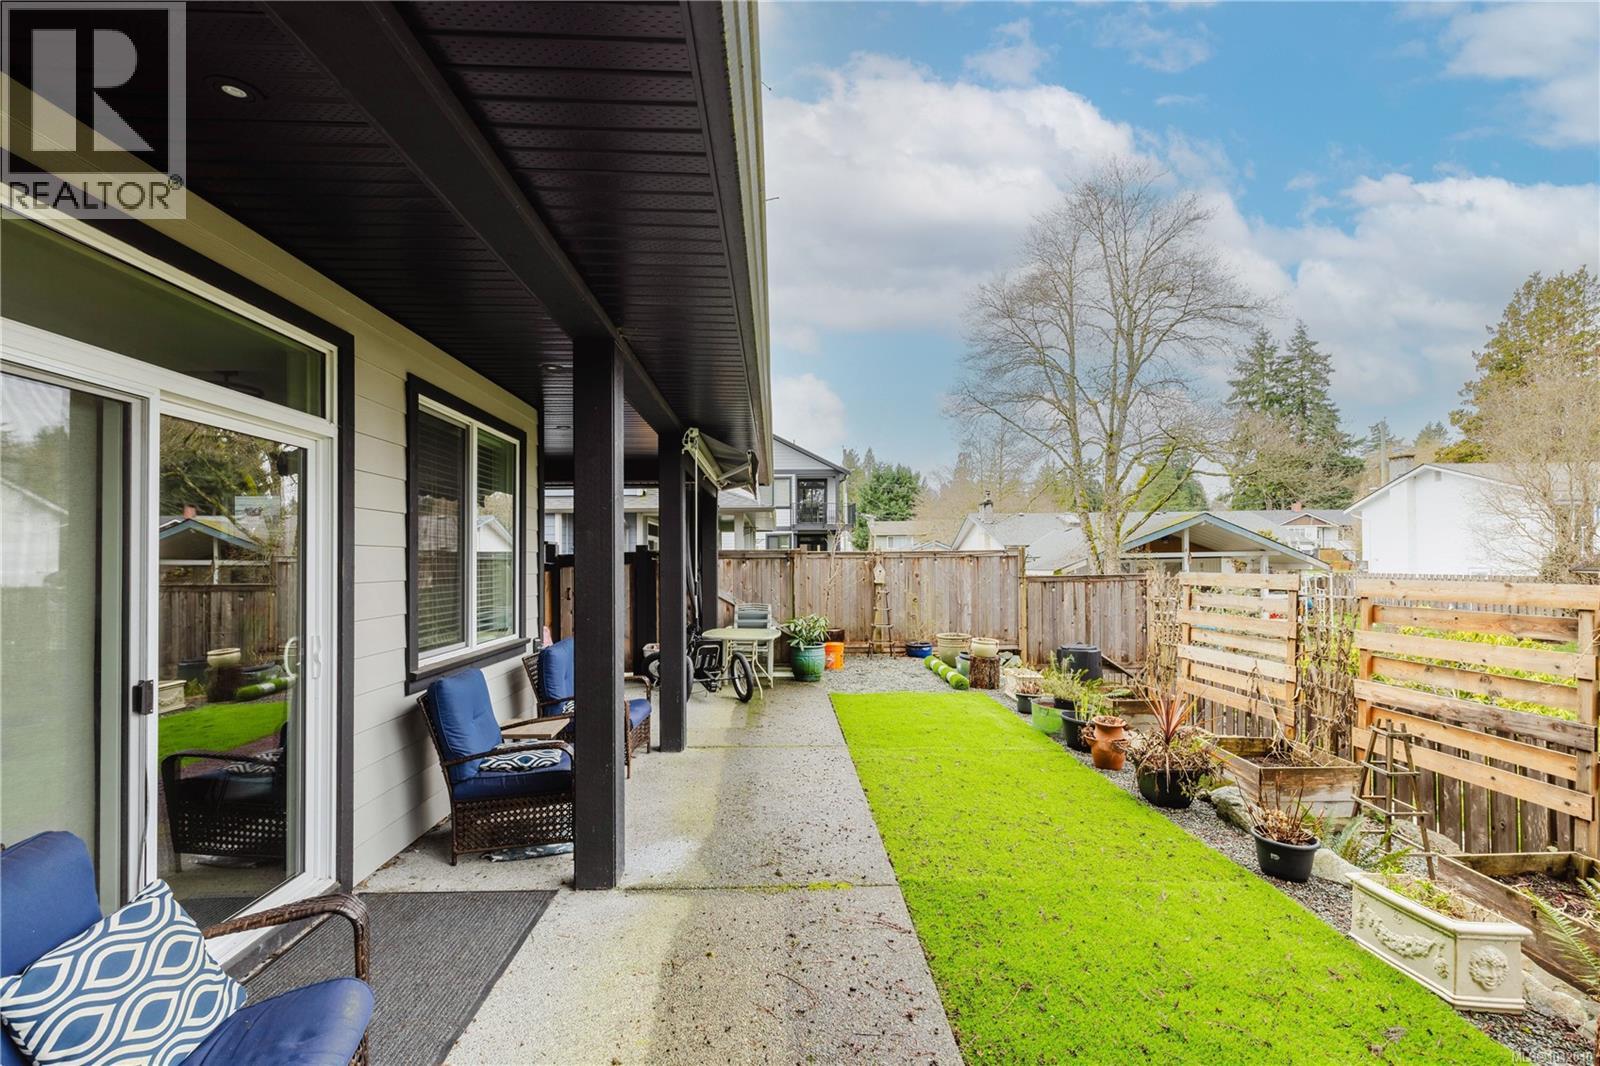
| Patio | Main level | 9 ft x 11 ft |
| Patio | Main level | 8 ft x 18 ft |
| Bathroom | Main level | 3-Piece |
| Bedroom | Main level | 10 ft x 11 ft |
| Living room | Main level | 14 ft x 14 ft |
| Dining room | Main level | 11 ft x 9 ft |
| Kitchen | Main level | 14 ft x 10 ft |
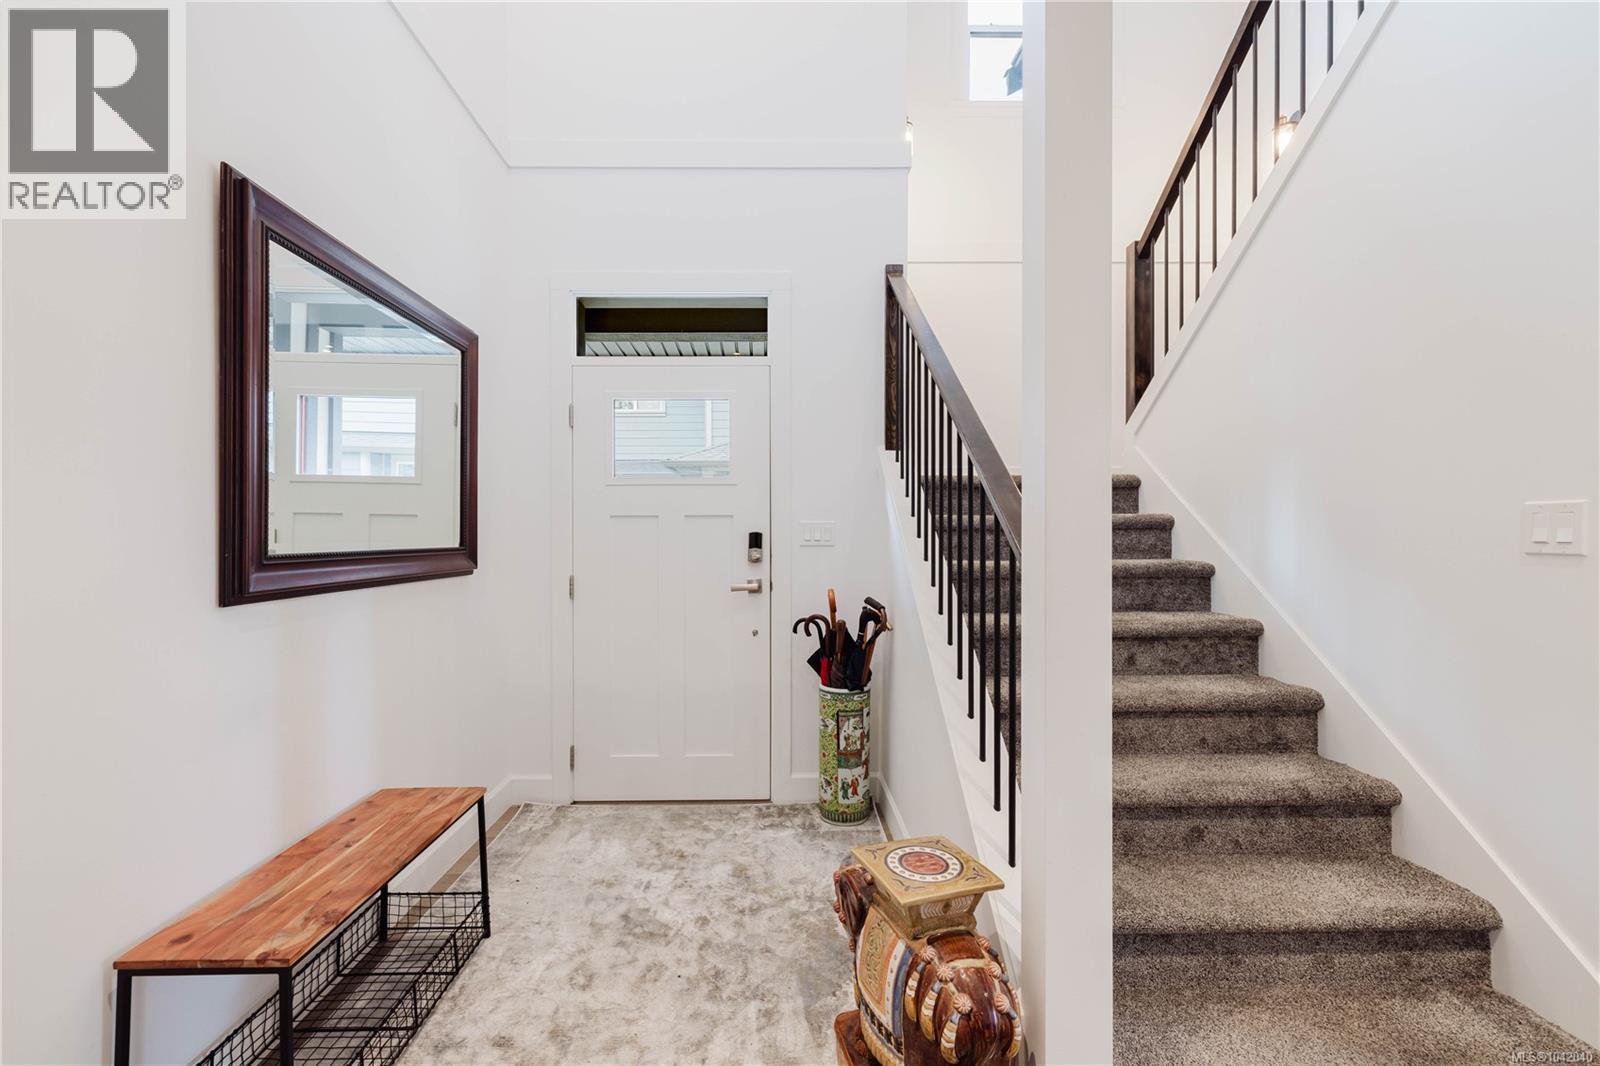
| Entrance | Main level | 6 ft x 10 ft |
Location
This REALTOR.ca listing content is owned and licensed by REALTOR® members of The Canadian Real Estate Association
Data provided by: Victoria Real Estate Board