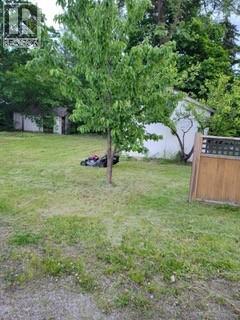
- ©MLS 10388396
- Area 1108 sq ft
- Bedrooms 2
- Bathrooms 2
- Parkings 2
Description
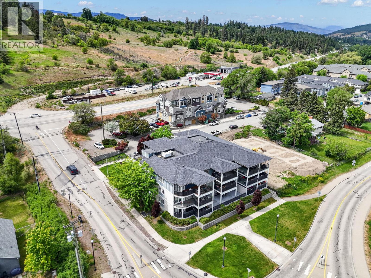
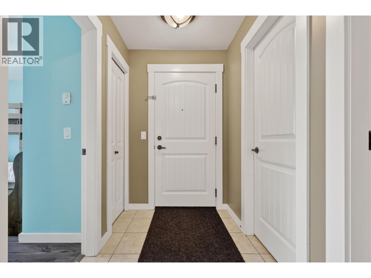
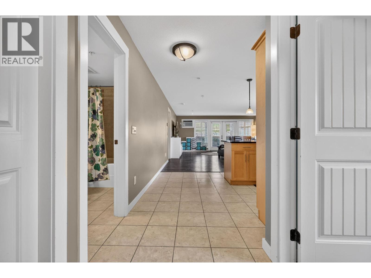
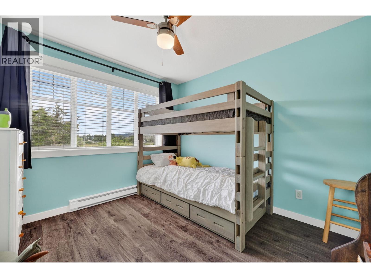
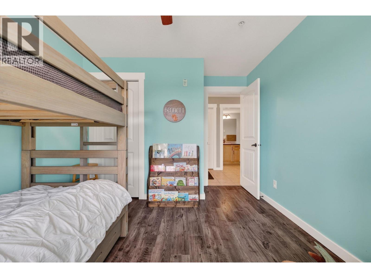
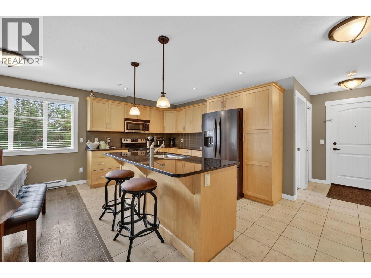
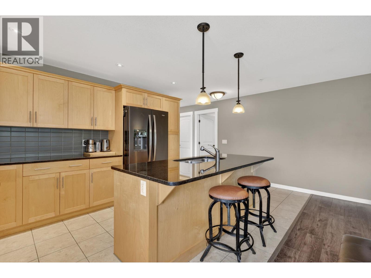
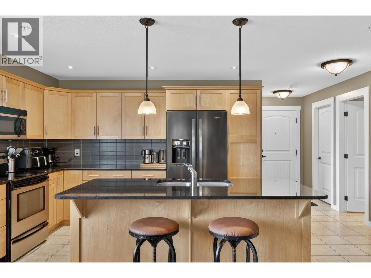
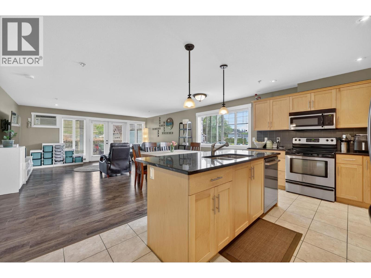
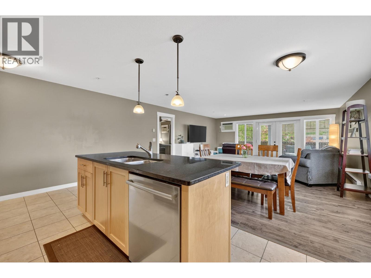
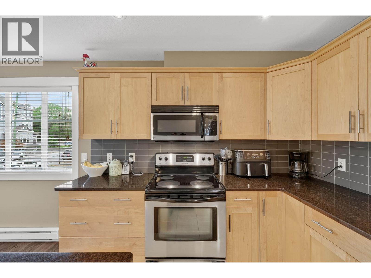
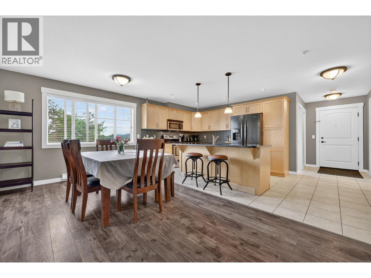
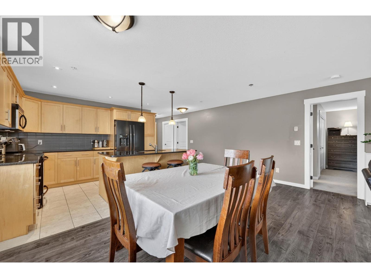
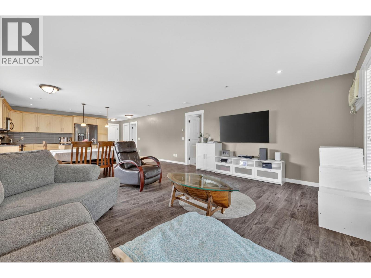
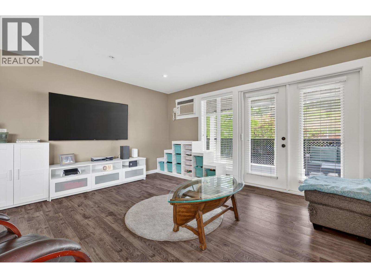
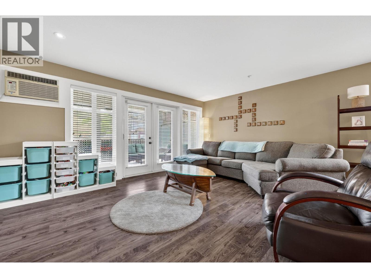
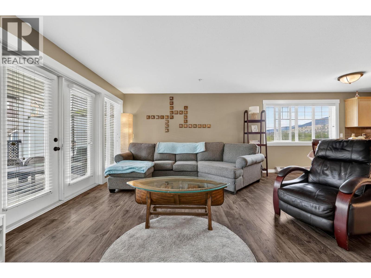
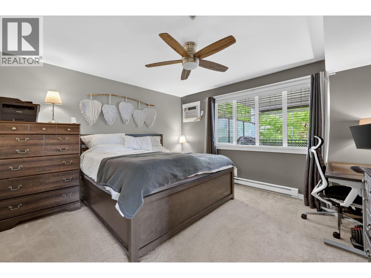
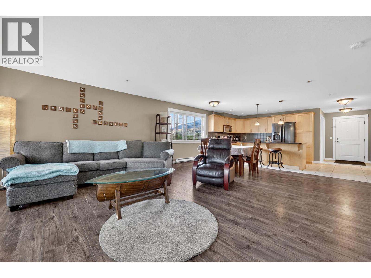
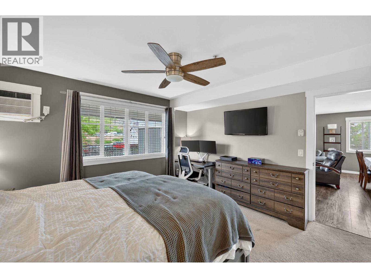
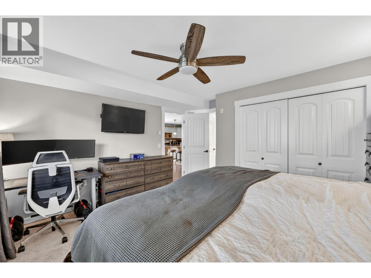
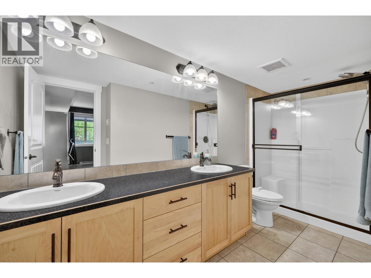
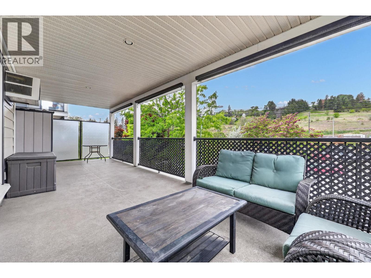
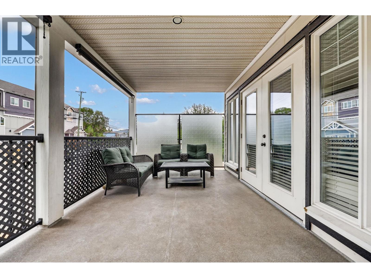
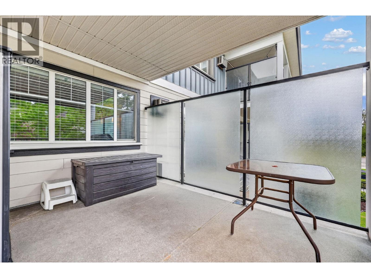
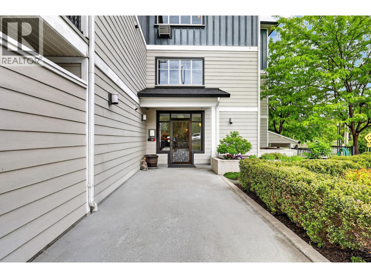
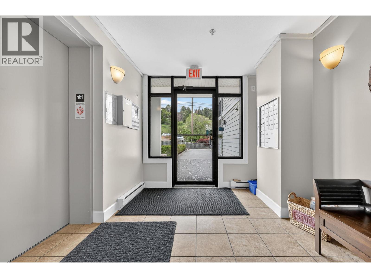
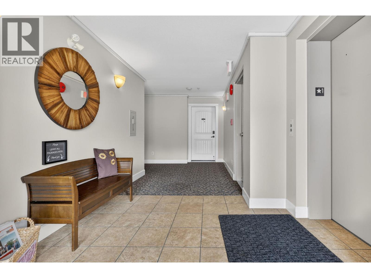
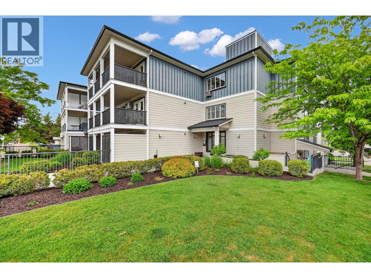
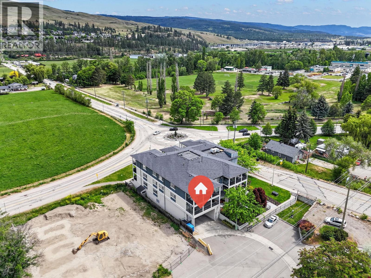
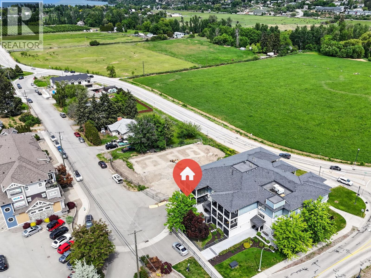
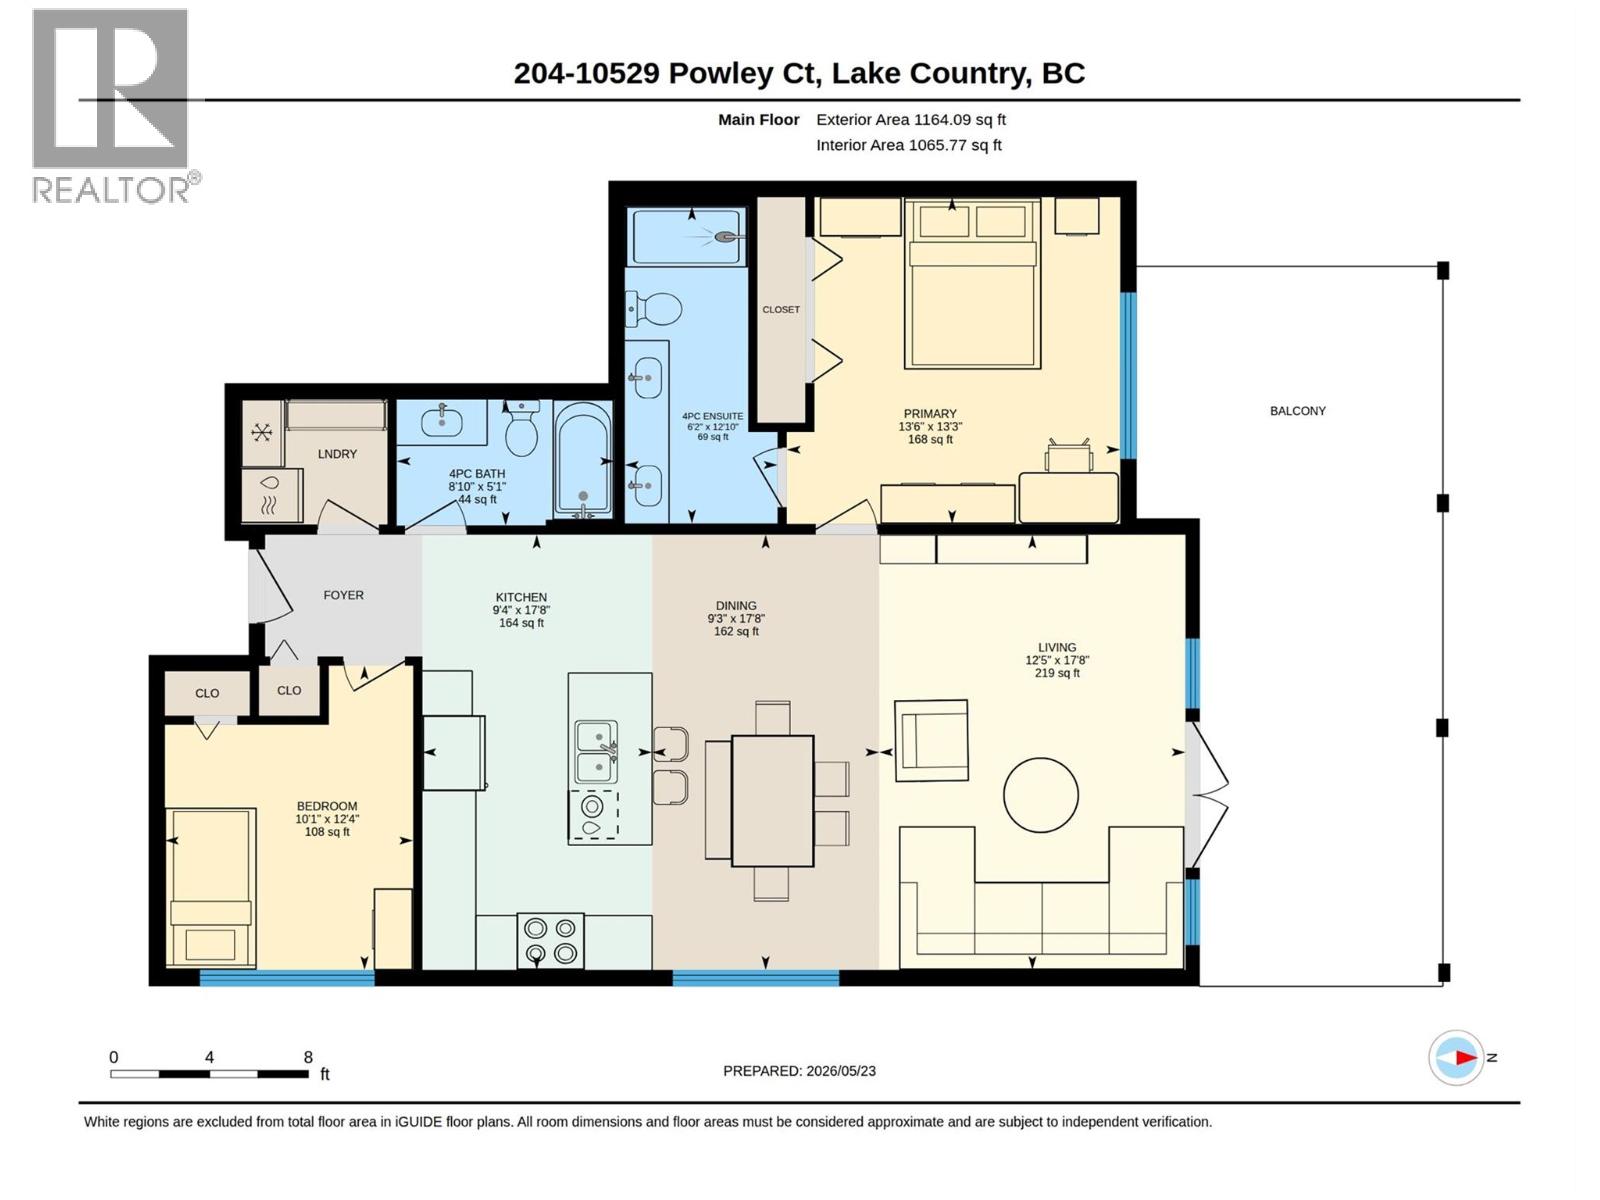
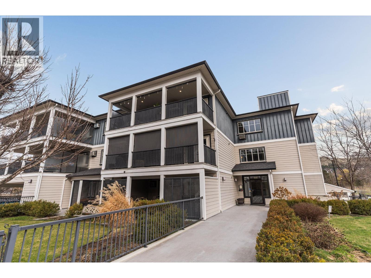
Welcome to Aspen View | Sunlit Corner Unit with Double Parking! Comfort meets unbeatable location in this bright, 2-bedroom, 2-bathroom corner-unit condo in the heart of Lake Country. Situated in a boutique-style, friendly strata, this home offers an open-concept layout with ample natural light. The smart split-bedroom floor plan ensures ultimate privacy and the primary bedroom comes complete with a spacious dual-vanity ensuite. Cook, entertain, and relax indoors, then step out onto your oversized private balcony -the ultimate bonus space for summer BBQs and evening unwind sessions. Complete with two dedicated parking stalls, this low-maintenance gem is just minutes from local amenities and offers quick access to UBCO. Whether you're a first-time buyer, busy professional, or savvy investor, this one checks every box. (id:48970) Show More
Details
- Constructed Date: 2008
- Property Type: Single Family

- Type: Apartment
- Community: Aspen View
- Neighbourhood: Lake Country East / Oyama
- Maintenance Fee: 454.86/Monthly
Features
- Balcony
- One Balcony
- Pets Allowed
- Pet Restrictions
- Pets Allowed With Restrictions
- Refrigerator
- Dishwasher
- Range - Electric
- Freezer
- Hood Fan
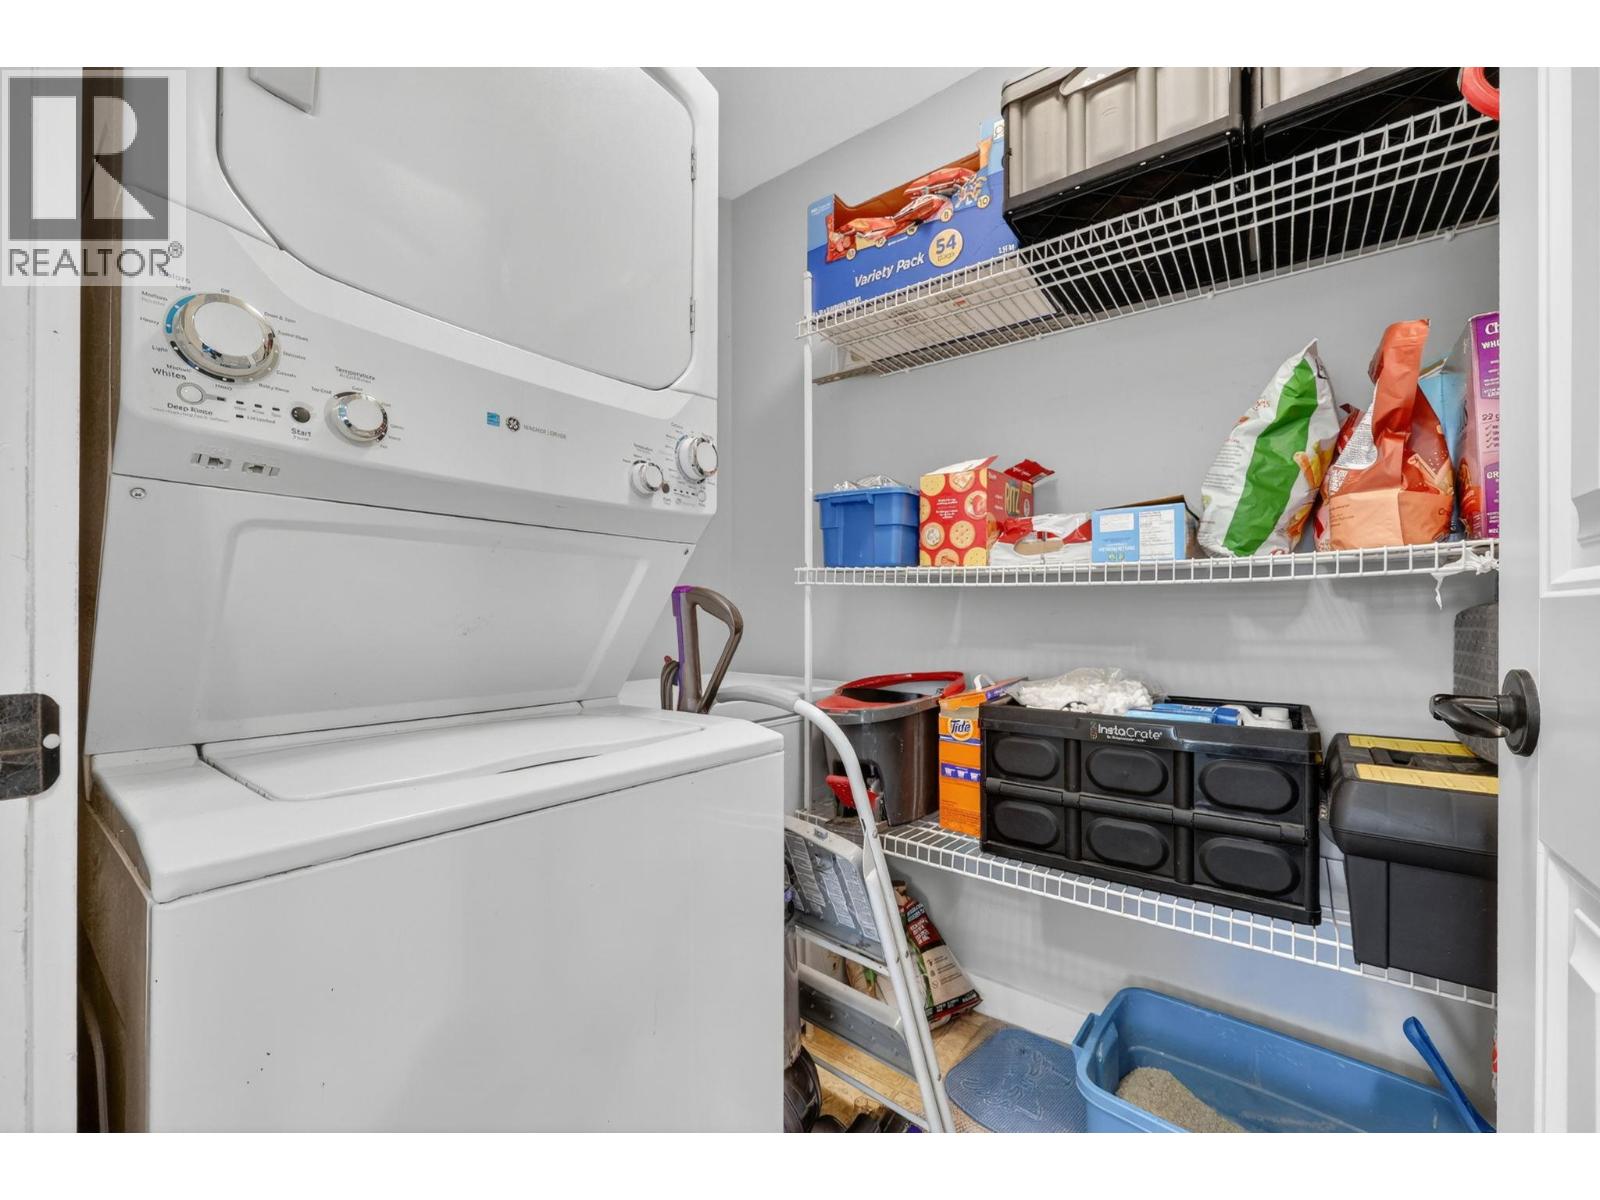
- Washer & Dryer
- Wall unit
- Baseboard heaters
Rooms Details For 10529 Powley Court Unit# 204
| Type | Level | Dimension |
|---|---|---|
| Full ensuite bathroom | Main level | 6'2'' x 12'10'' |
| Primary Bedroom | Main level | 13'6'' x 13'3'' |
| Living room | Main level | 12'5'' x 17'8'' |
| Dining room | Main level | 9'3'' x 17'8'' |
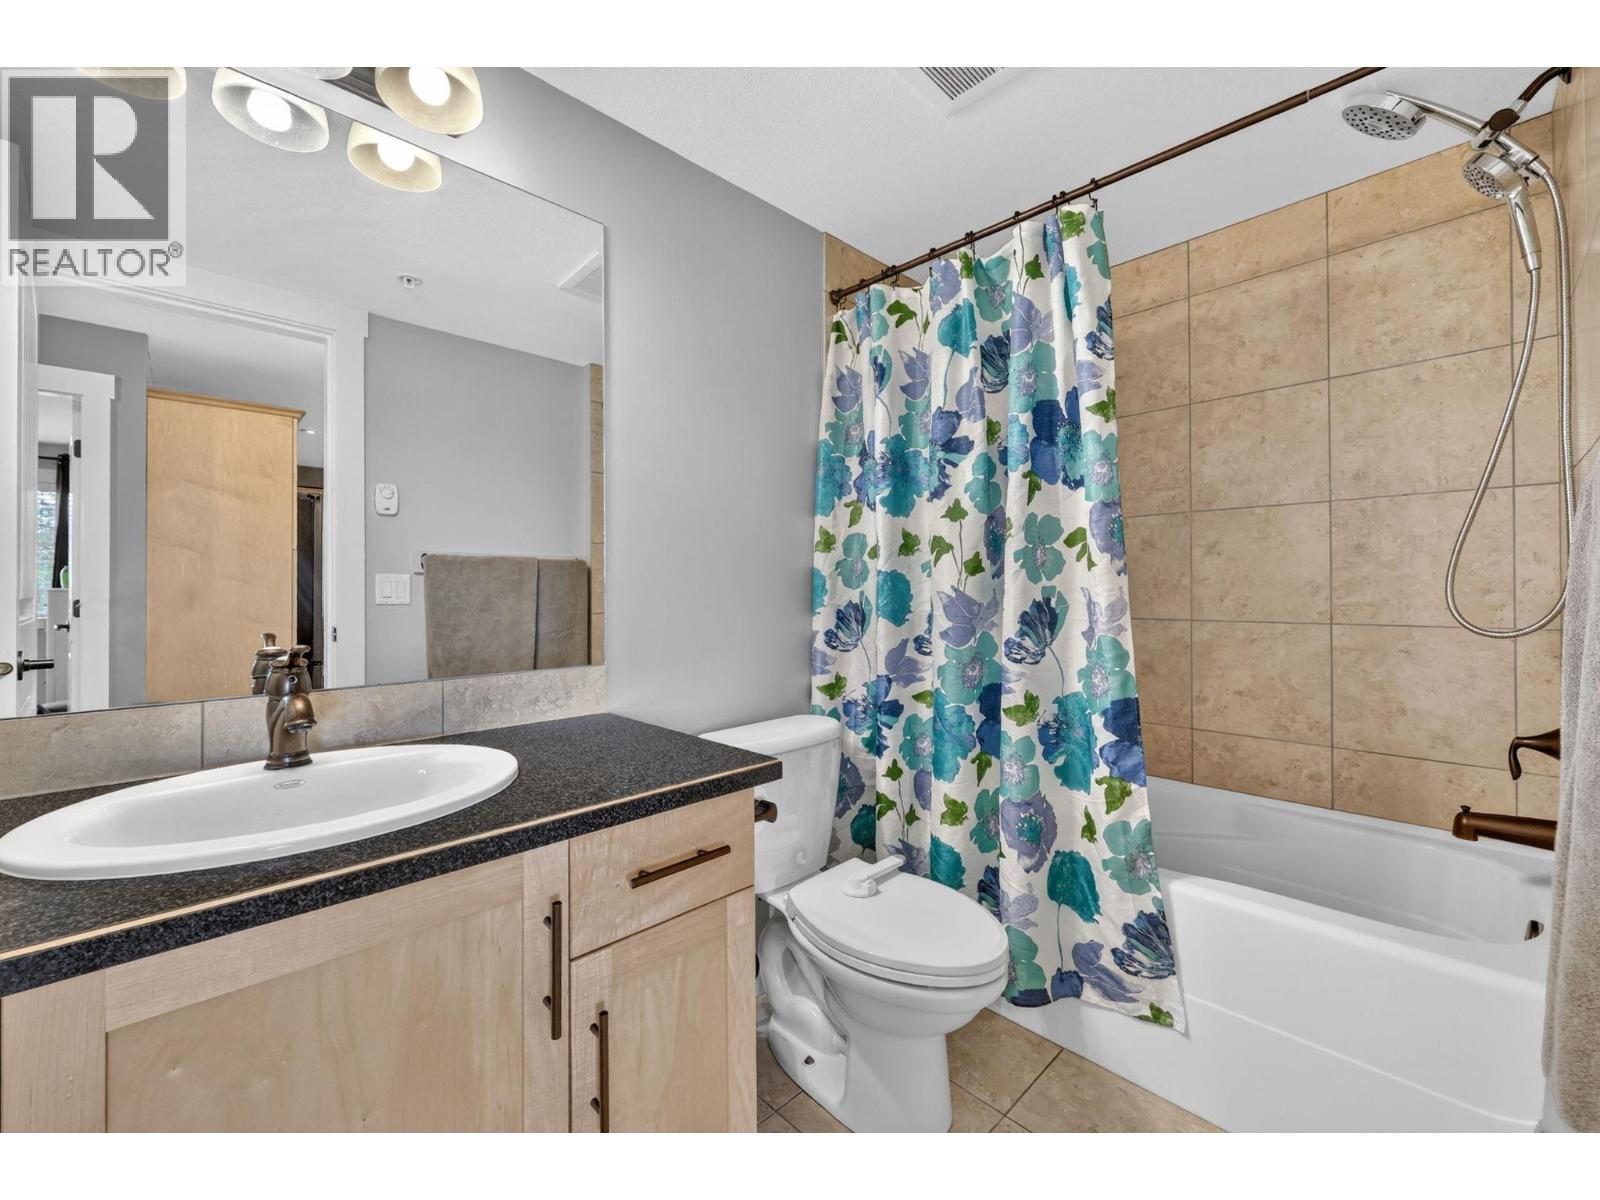
| 4pc Bathroom | Main level | 8'10'' x 5'1'' |
| Kitchen | Main level | 9'4'' x 17'8'' |
| Bedroom | Main level | 10'1'' x 12'4'' |
Location
Similar Properties
For Sale
$ 499,000 $ 400 / Sq. Ft.
- 10379450 ©MLS
- 2 Bedroom
- 2 Bathroom
For Sale
$ 699,000 $ 679 / Sq. Ft.
- 10391442 ©MLS
- 2 Bedroom
- 1 Bathroom
For Sale
$ 704,900 $ 719 / Sq. Ft.
- 10398397 ©MLS
- 2 Bedroom
- 1 Bathroom
This REALTOR.ca listing content is owned and licensed by REALTOR® members of The Canadian Real Estate Association
Data provided by: Okanagan-Mainline Real Estate Board