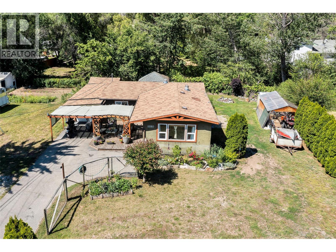
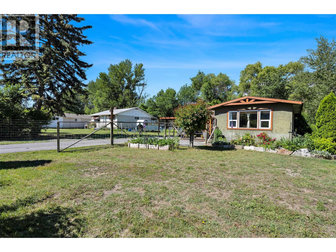
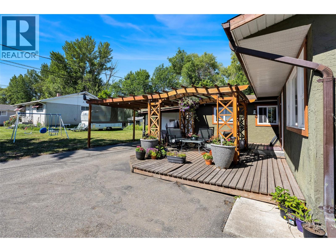
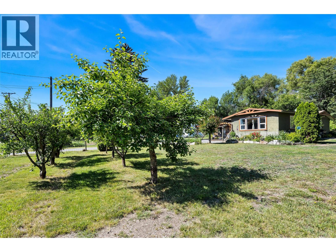
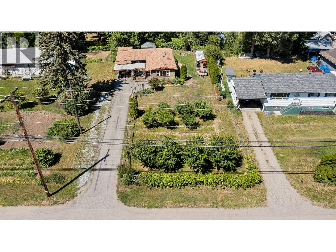
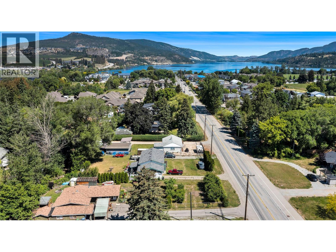
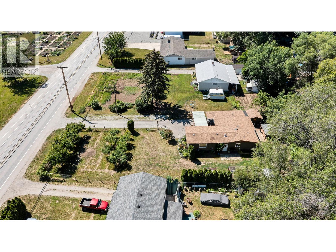
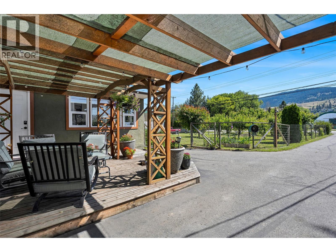
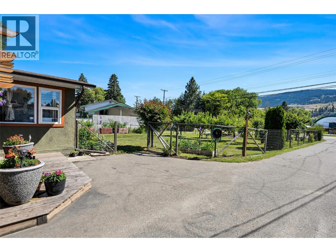
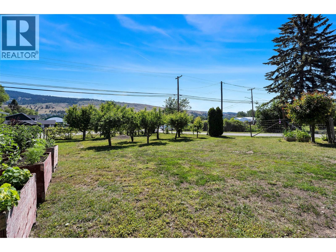
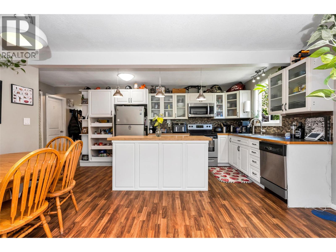
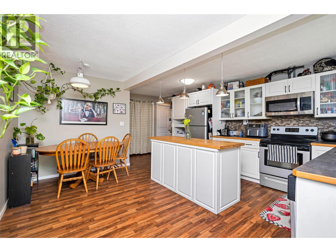
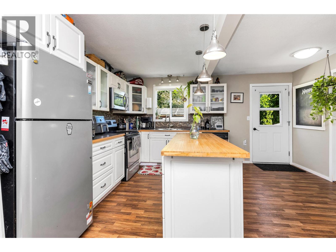
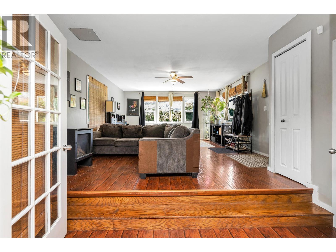
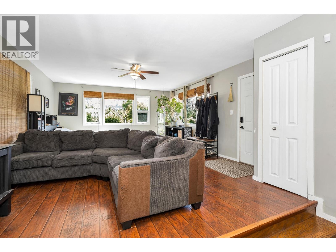
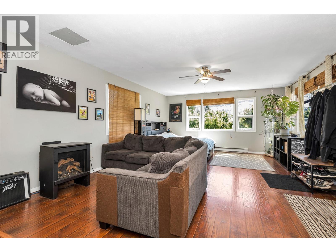
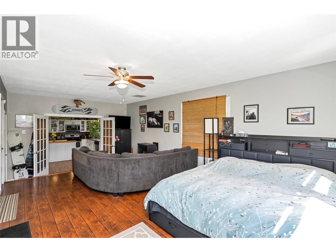
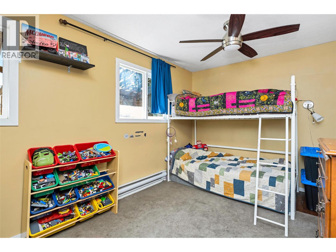
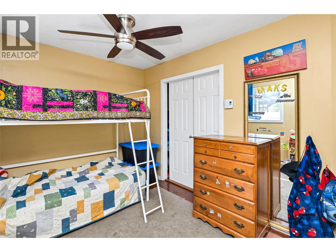
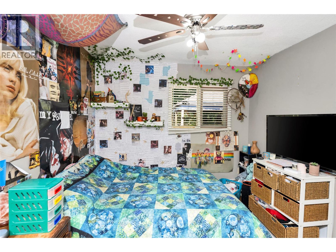
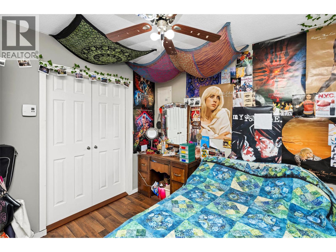
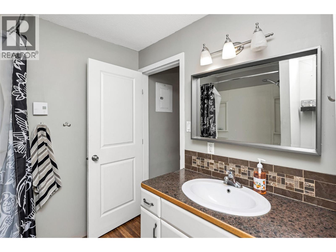
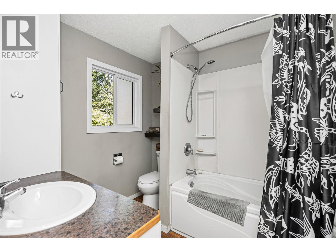
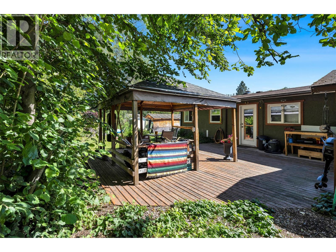
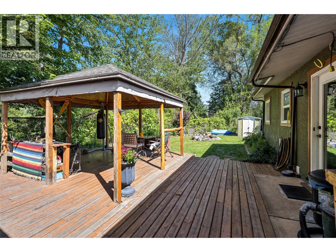
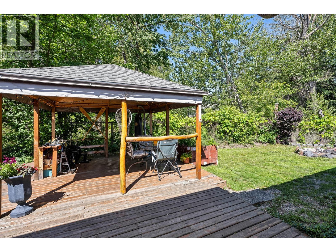
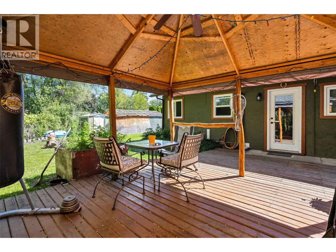
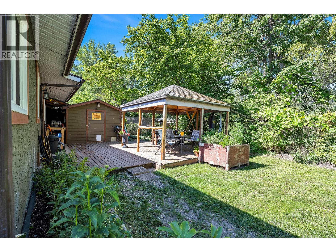
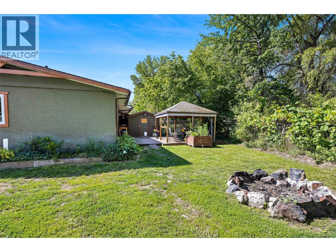
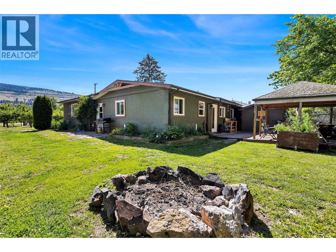
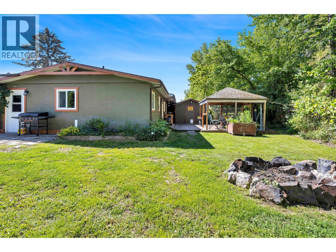
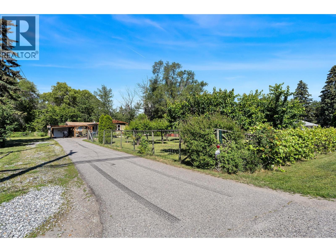
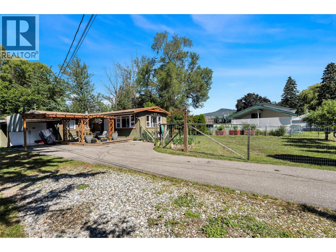
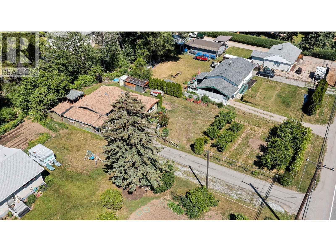
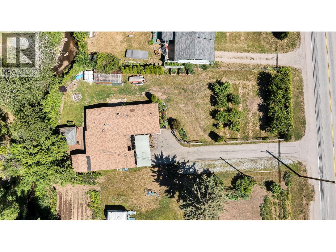
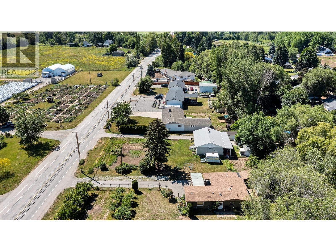
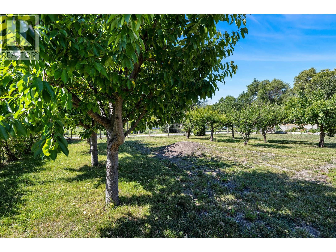
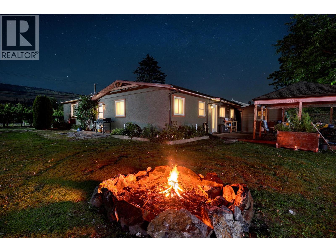
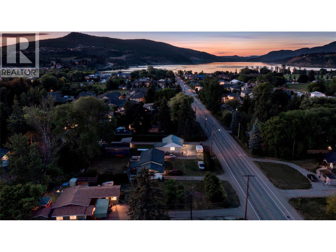
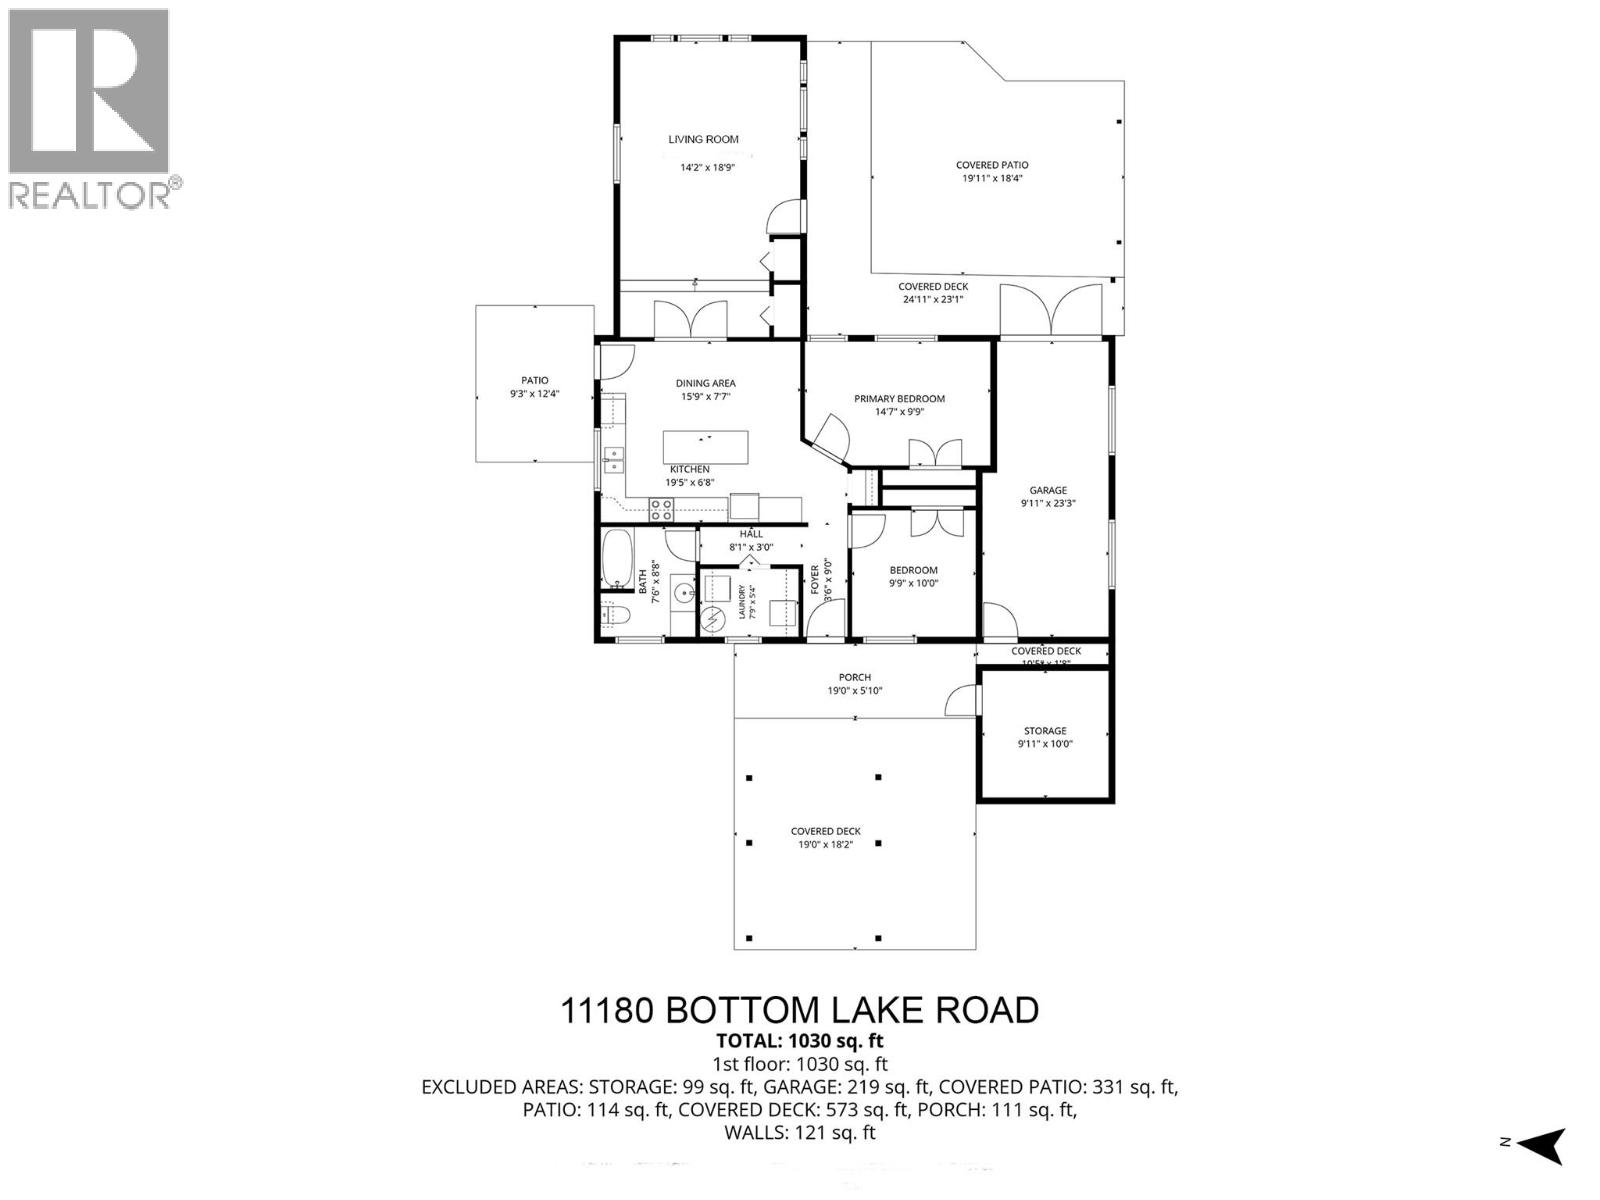
Charming rancher with loads of character, and plenty of indoor and outdoor living spaces. This sweet home welcomes you with a gorgeous pergola and front porch, the perfect place to enjoy your morning cup of coffee while you admire your front yard bursting with an abundance of mature fruit trees, cherry, plum, and apple, your own mini orchard! This yard is every gardener's dream space, with custom raised beds for your veggies and herbs, plenty of perennials, and grapes lining the fully fenced front yard. This sweet 2-bedroom, 1-bath home offers a lovely, bright white kitchen with lots of light, and an island with butcher-block counters provides ample prep space. Open concept to the dining area, and french doors invite you to the living room, flooded with natural light. All the conveniences of one-level living. The backyard is the perfect place to retreat to, with a beautifully constructed pergola, an ideal setting for BBQ’s, and firepit to enjoy. The backyard has a great-sized storage shed with power, perfect for tools and yard equipment. This home features tons of parking and rooms for your RV, boat and toys. Located only minutes from Beasley Park, Swalwell Park, the Okanagan Rail Trail, and Greek House restaurant. The convenience of shops, sporting fields, and lake access. Yet you still have the serene country feel. This home sums up why we live in the Okanagan, with wineries, beaches, biking, and ski hills at your fingertips. Own your slice of the Okanagan lifestyle. (id:48970)
Show More