- ©MLS 10395533
- Area 1248 sq ft
- Bedrooms 3
- Bathrooms 2
- Parkings 1
Description
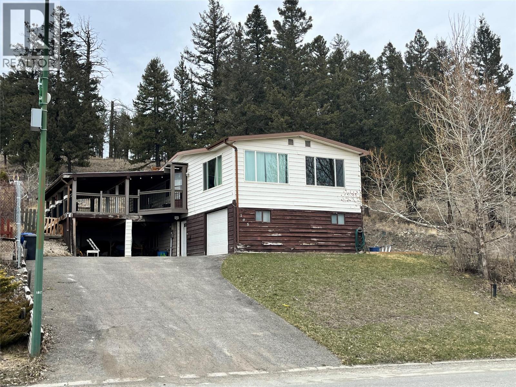
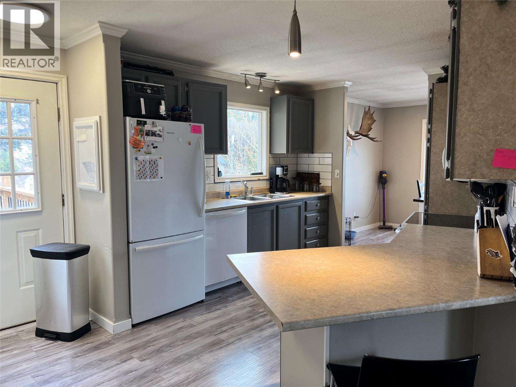
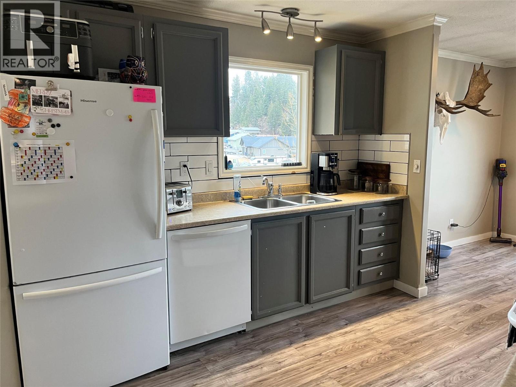
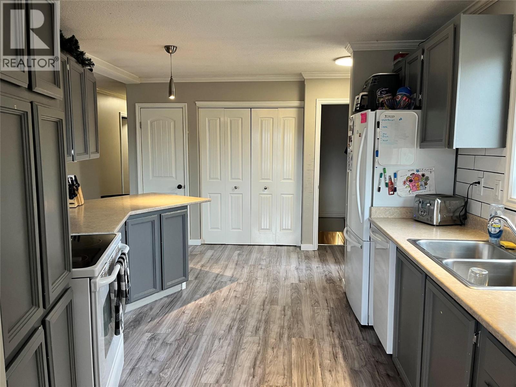
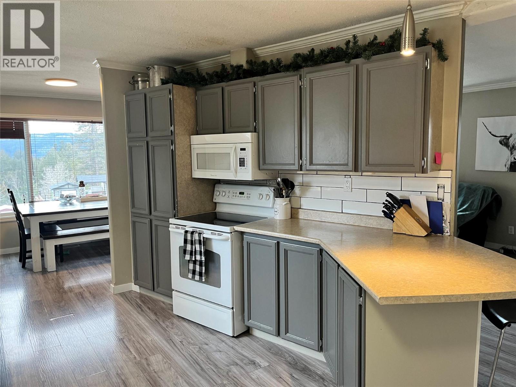
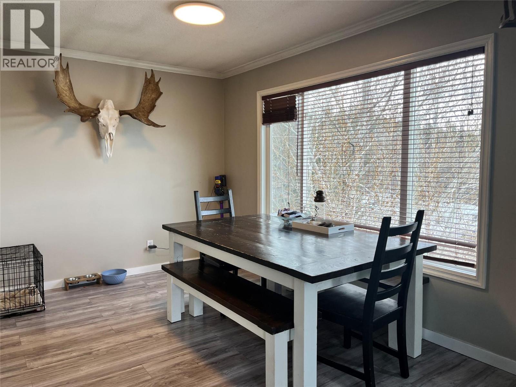
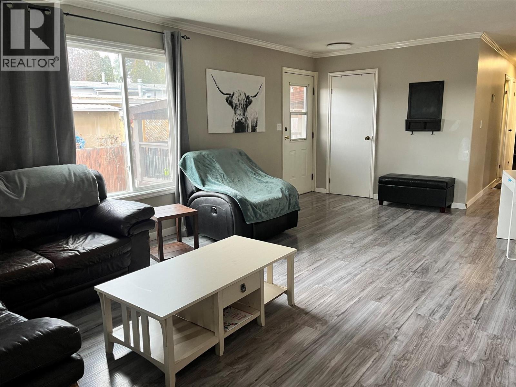
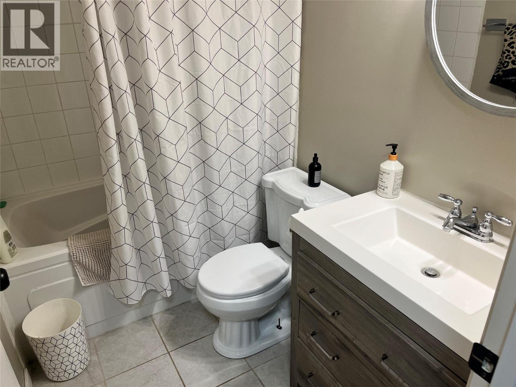
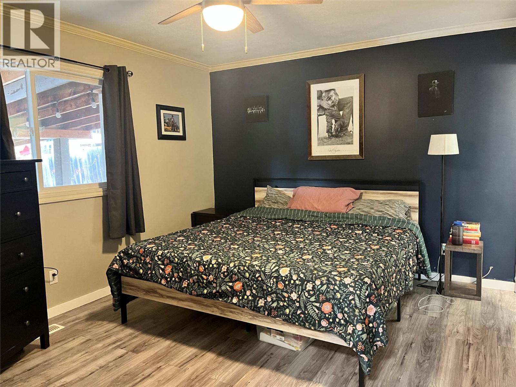
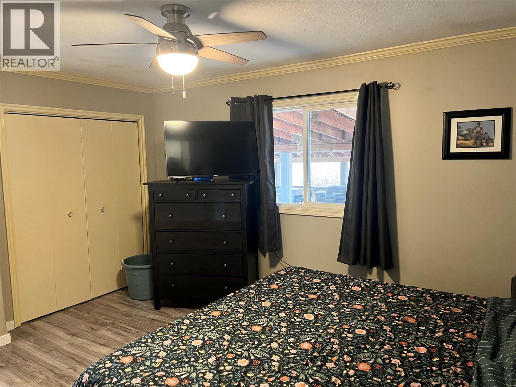
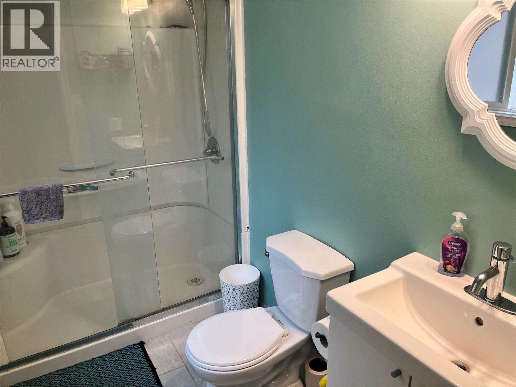
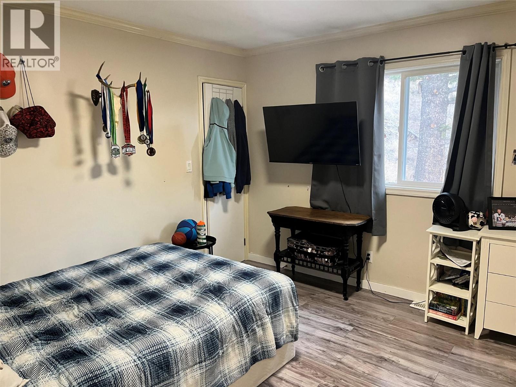
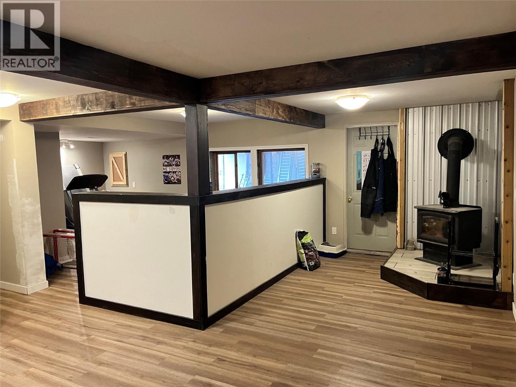
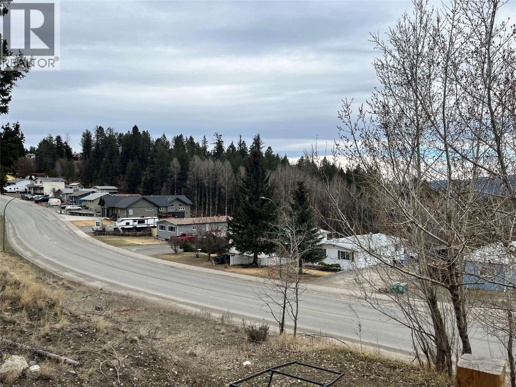
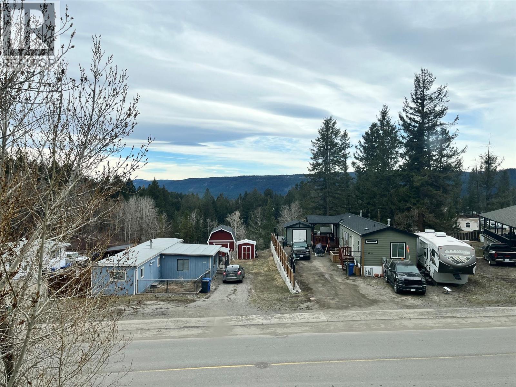
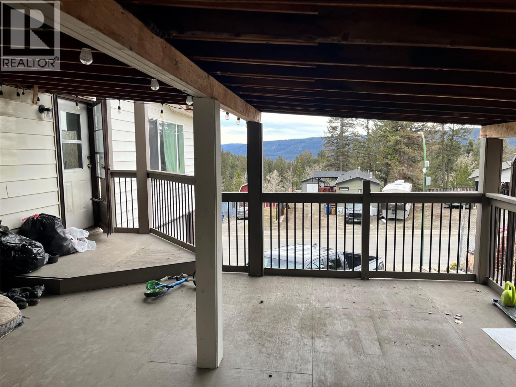
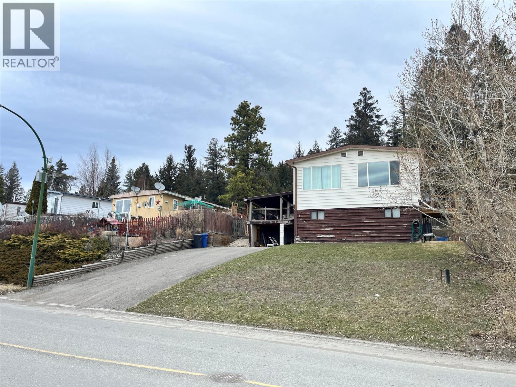
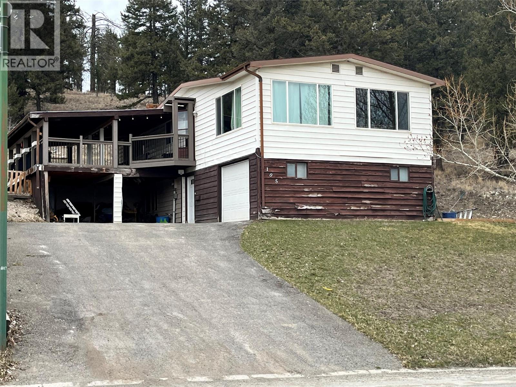
Enjoy peaceful living with this spacious double wide manufactured home on a full basement, ideally backing onto serene green space. Offering a great combination of comfort and functionality, this home features a large primary bedroom complete with a 3-piece ensuite. The bright kitchen has been updated with newer cabinetry, complemented by some updated flooring throughout the home as well as bathroom upgrades. Downstairs, you’ll find a generous recreation room warmed by a cozy woodstove—perfect for relaxing or entertaining. Step outside to a large deck where you can take in beautiful mountain views and the privacy of no rear neighbours. The property also includes a single car garage with additional workshop space, ideal for hobbies, storage, or projects. A fantastic opportunity to enjoy space, views, and a quiet setting with plenty of room to make it your own. (id:48970) Show More
Details
- Constructed Date: 1981
- Property Type: Single Family
- Type: Manufactured Home
- Neighbourhood: Logan Lake
Features
- In Floor Heating
- Forced air
- Stove
- See remarks
Rooms Details For 105 JASPER Drive
| Type | Level | Dimension |
|---|---|---|
| Storage | Basement | 5' x 4'6'' |
| Storage | Basement | 7'6'' x 6' |
| Recreation room | Basement | 22'6'' x 18' |
| 3pc Ensuite bath | Main level | Measurements not available |
| Laundry room | Main level | 5' x 3' |
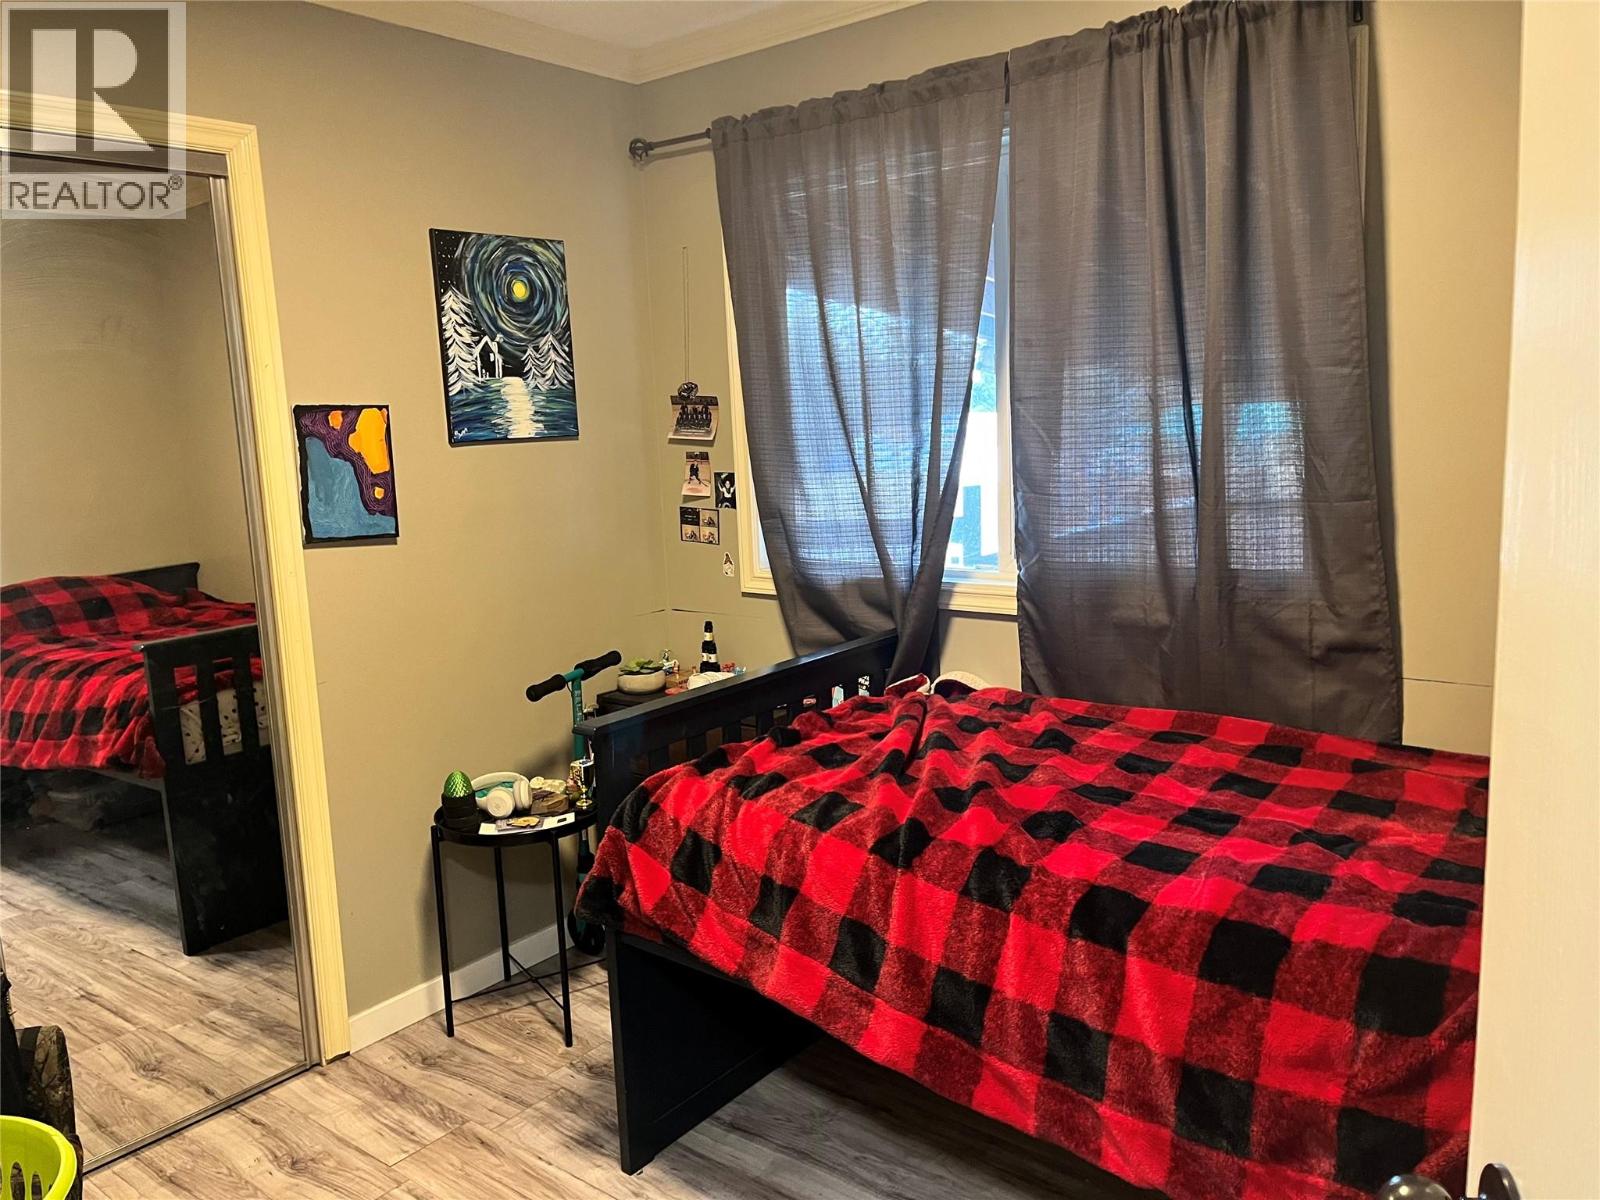
| Bedroom | Main level | 9'6'' x 8' |
| Bedroom | Main level | 11' x 11' |
| Primary Bedroom | Main level | 14' x 11' |
| Dining room | Main level | 12' x 8'6'' |
| Living room | Main level | 21'6'' x 12' |
| Kitchen | Main level | 13' x 11' |
| 4pc Bathroom | Main level | Measurements not available |
Location
This REALTOR.ca listing content is owned and licensed by REALTOR® members of The Canadian Real Estate Association
Data provided by: Okanagan-Mainline Real Estate Board