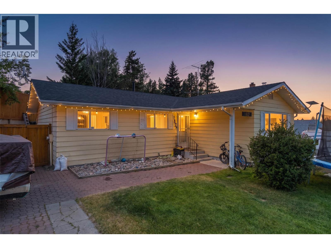
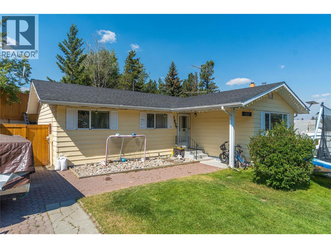
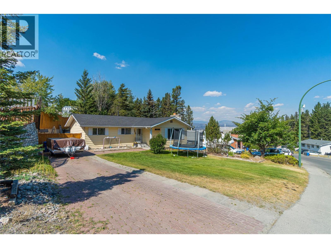
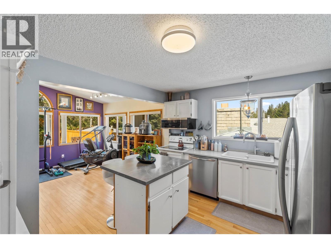
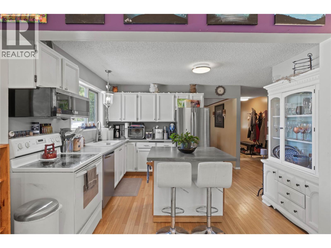
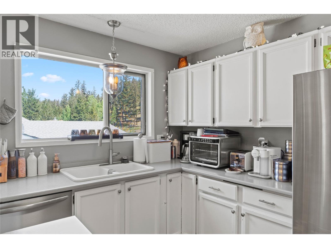
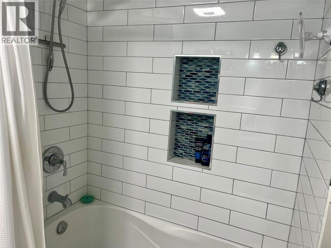
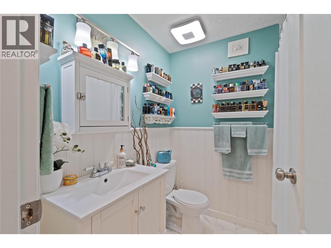
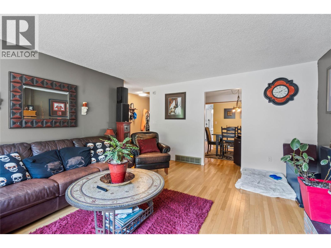
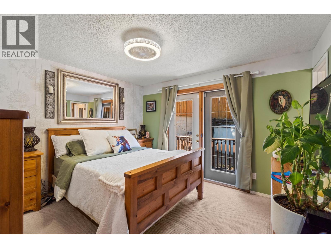
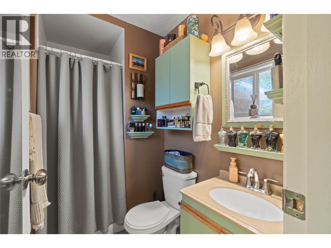
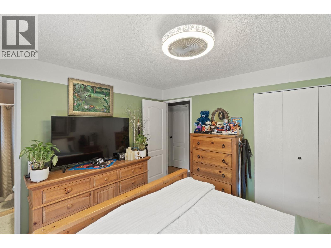
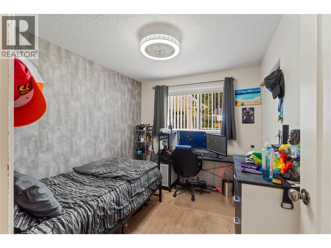
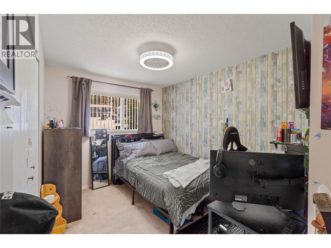
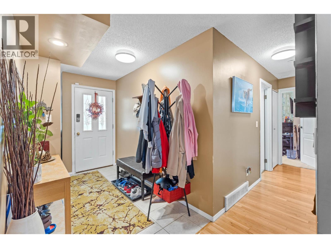
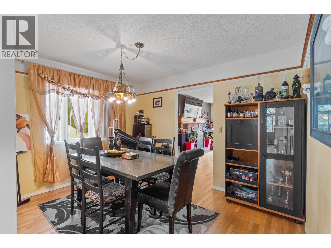
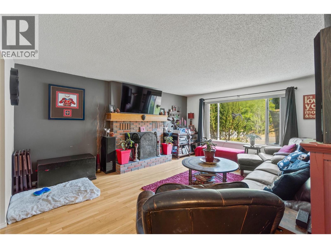
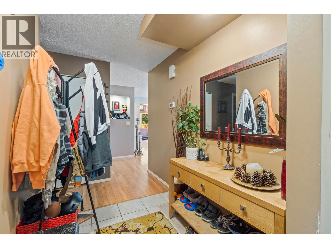
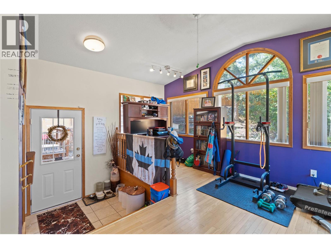
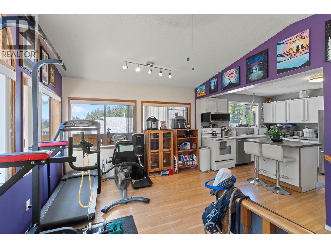
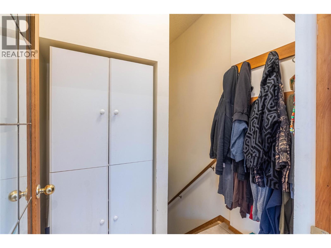
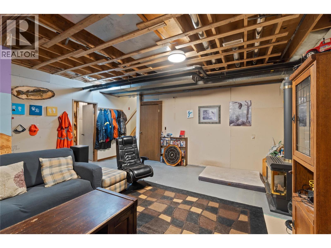
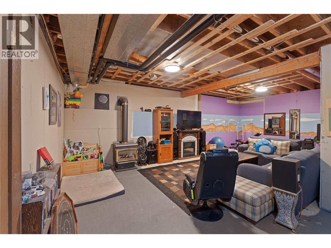
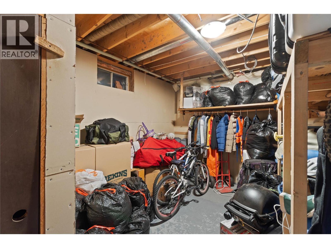
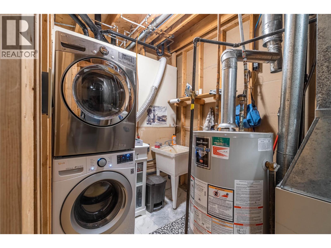
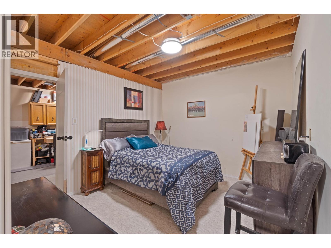
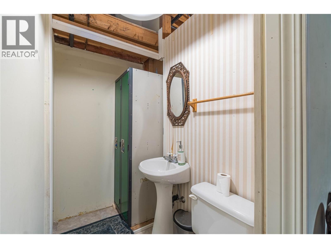
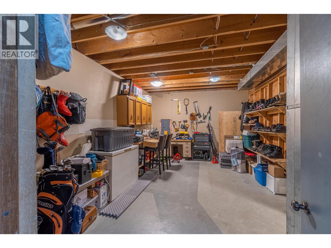
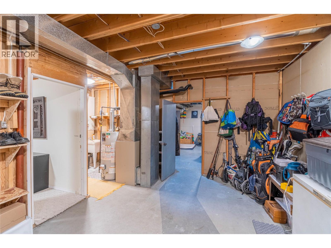
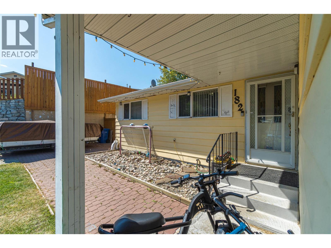
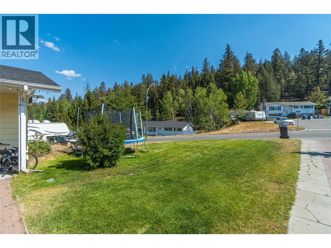
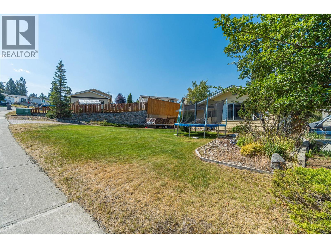
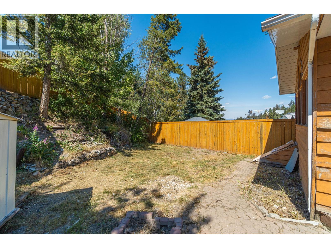
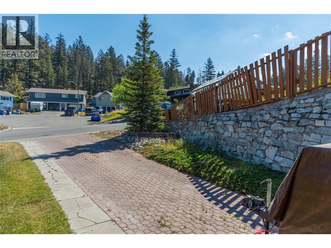
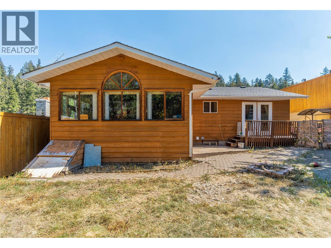
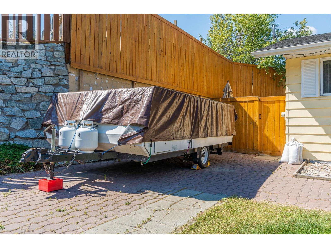
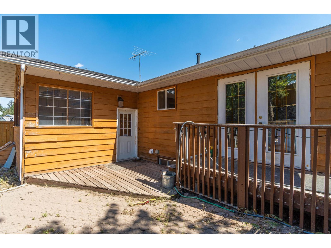
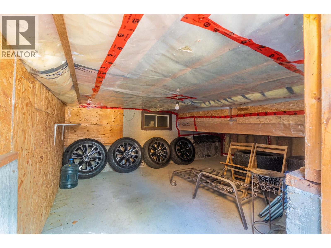
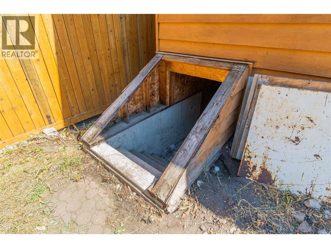
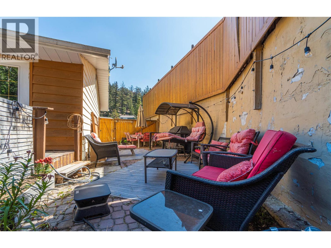
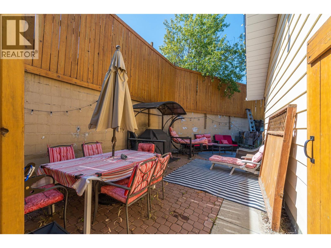
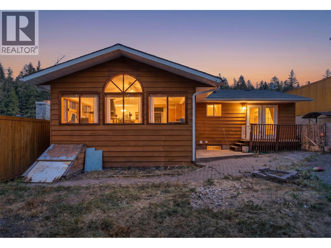
Take in the amazing mountain views from this attractive 4-bedroom, 3-bathroom family home located at 182 Jasper Drive. Situated on a 0.15-acre lot, this property offers plenty of space both inside and out, along with several desirable updates. The bright and functional kitchen features newer appliances, a central island, and ample cabinet space. The spacious primary bedroom includes a 3-piece ensuite, while the fully renovated main bathroom boasts a newer tub surround, vanity, and toilet. The large rear sunroom/addition provides valuable additional living space and is the perfect place to relax while enjoying the surrounding views. The partially finished basement with a higher than typical ceiling height contains a large family room area, a 12' x 10'6"" bedroom, 2 piece bath as well as plenty of additional storage space. Roof shingles were replaced approximately four years ago, adding to the home’s overall appeal and value. With four bedrooms, three bathrooms, beautiful mountain views, and room for the whole family, this move-in ready home is one you won’t want to miss. Book your private showing today! (id:48970)
Show More