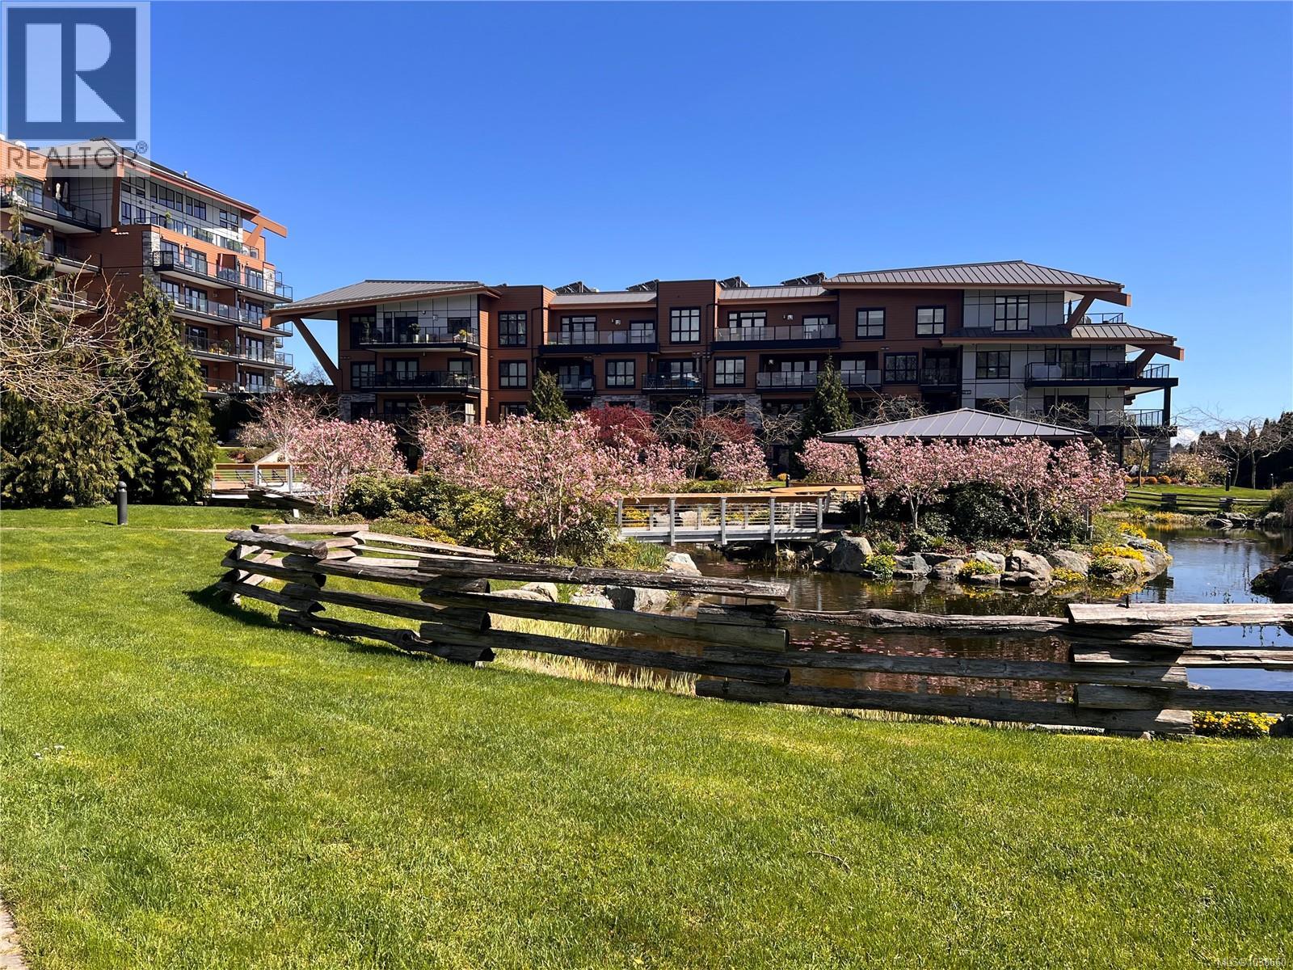
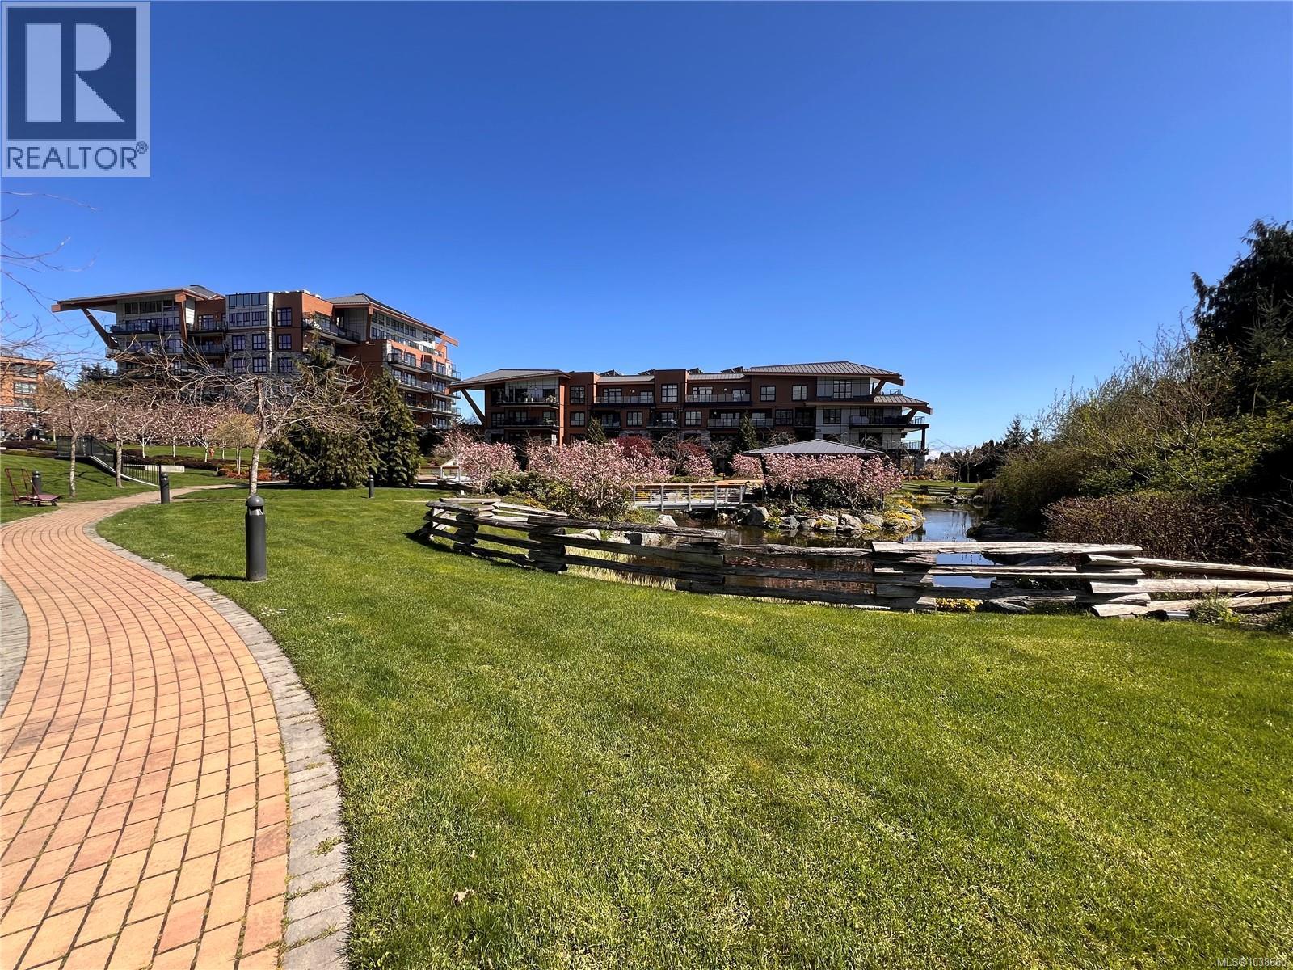
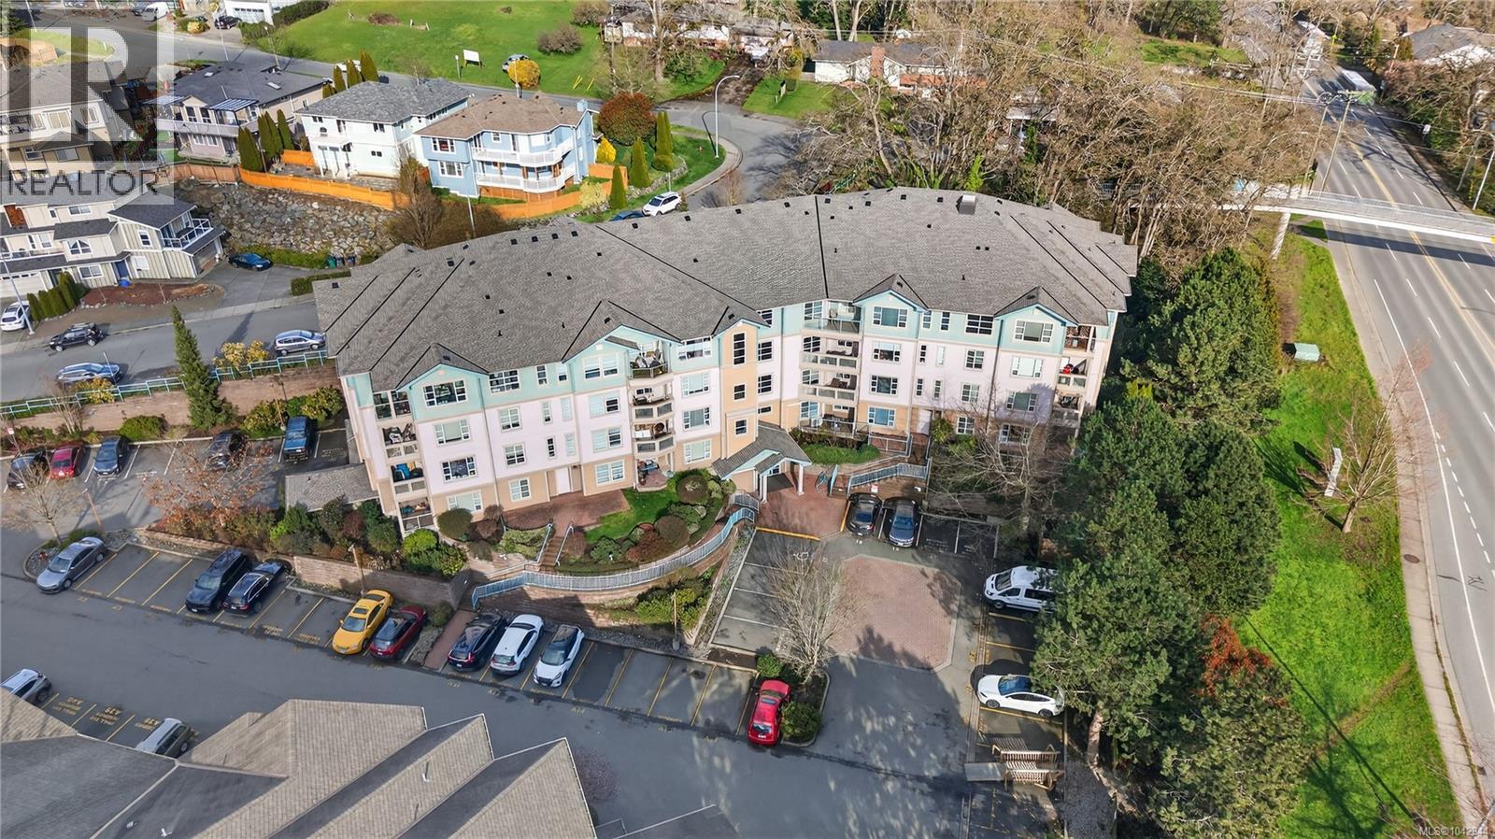
- ©MLS 1038660
- Area 633 sq ft
- Bedrooms 1
- Bathrooms 1
- Parkings 1
Description
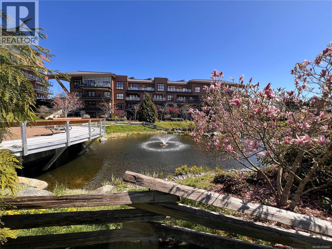
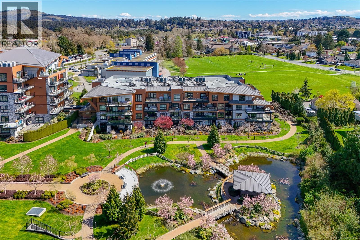
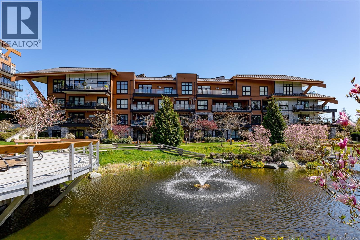
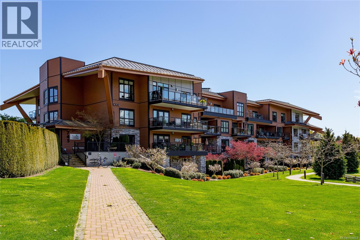
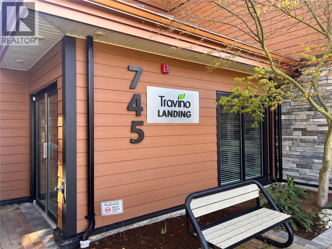
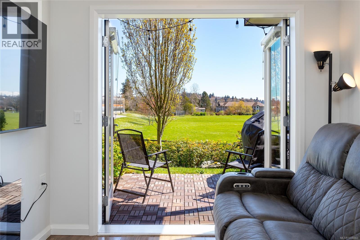
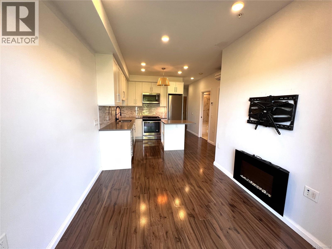
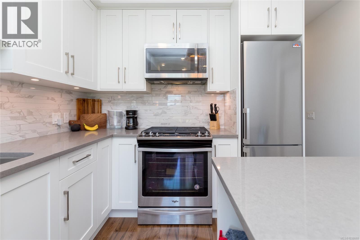
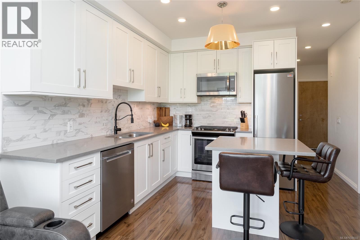
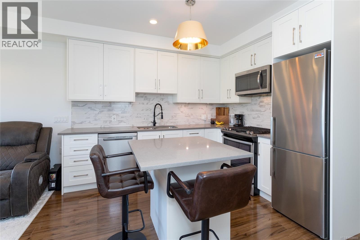
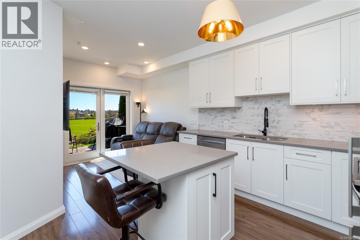
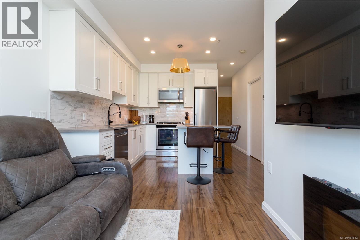
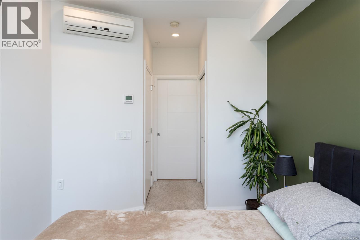
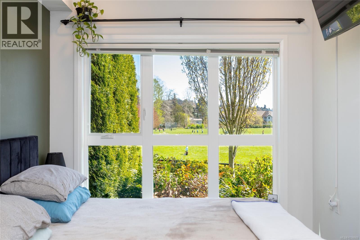
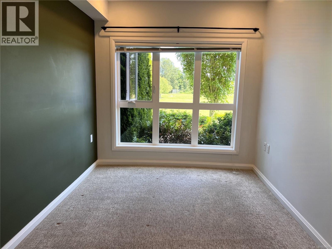
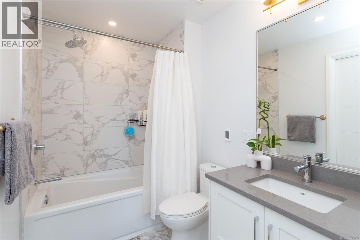
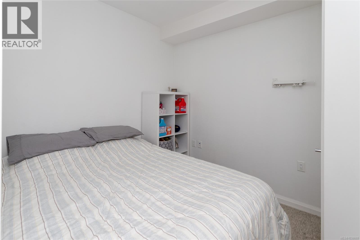
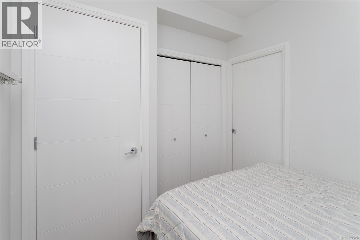
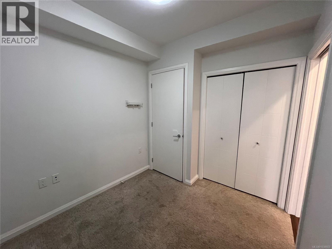
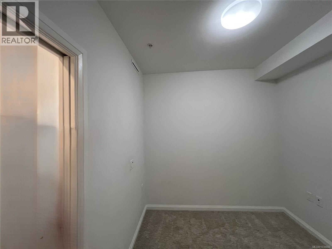
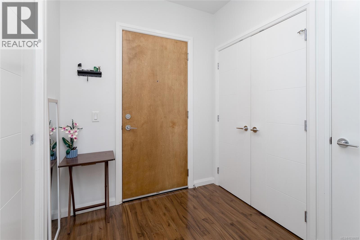
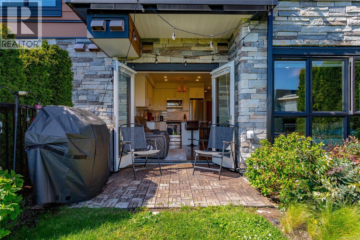
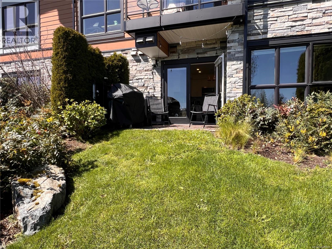
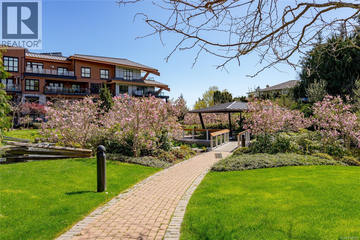
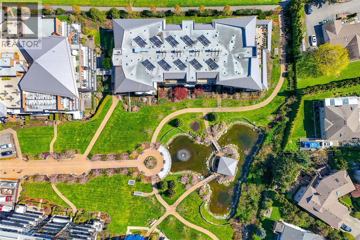
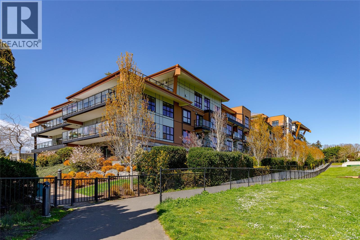
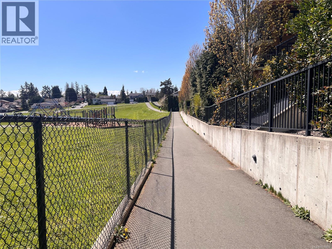
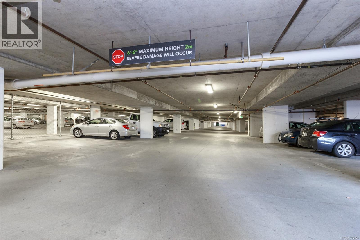
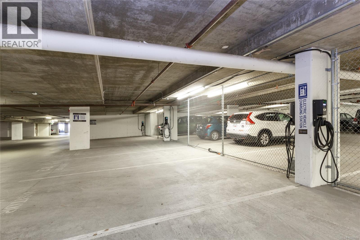
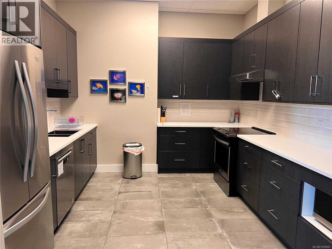
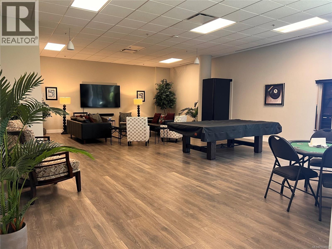
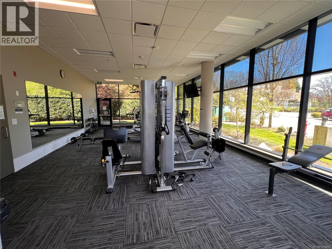
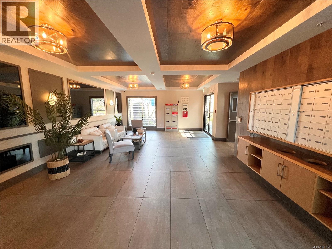
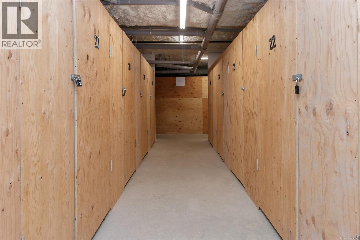
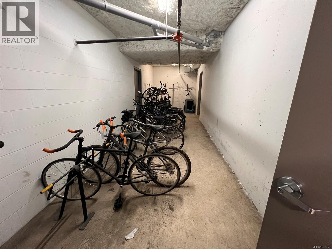
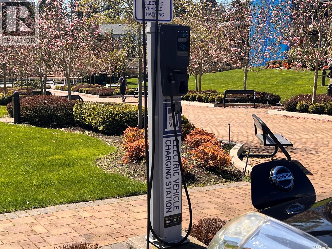
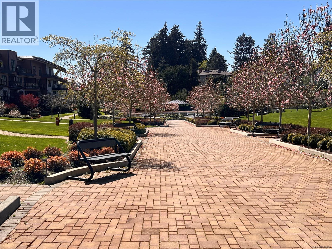
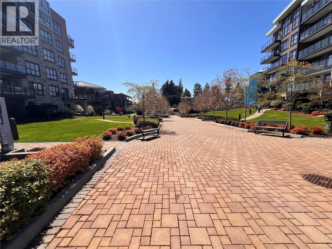
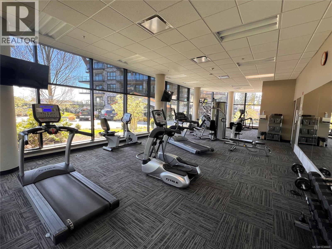
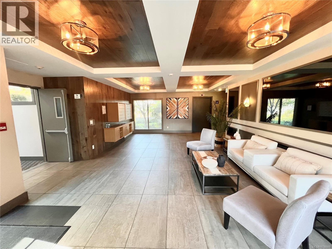
Welcome to Travino Landing! This attractive ground-floor unit has access to a patio and garden area. This suite features an open-concept floor plan with 1 bedroom and den, 9 ft ceilings, stainless steel appliances, a gas cooktop, quartz countertops, a heated tiled bathroom floor, in-suite laundry, and a walk-out patio. The beautifully maintained and landscaped common property is truly stunning, offering a serene, park-like setting with lush greenery, walking paths, and tranquil outdoor spaces. The building is pet-friendly and offers residents access to a library, amenities room, and on-site fitness centre. Underground parking and a storage locker are also included. This highly sought-after development includes central heating and air conditioning, as well as solar-assisted hot water, included in your monthly strata fee. Conveniently located within walking distance to Royal Oak Shopping Centre, the bus exchange, Broadmead Village, and Commonwealth Place. (id:48970) Show More

Details
- Constructed Date: 2018
- Property Type: Single Family
- Type: Apartment
- Neighbourhood: Royal Oak
- Maintenance Fee: 403.24/Monthly
Features
- Pets Allowed
- Family Oriented
- Patio(s)
- Dishwasher
- Dryer
- Microwave
- Range - Gas
- Refrigerator
- Washer
- Air Conditioned
- Fire alarm system
- Sprinkler System-Fire
- Heat Pump
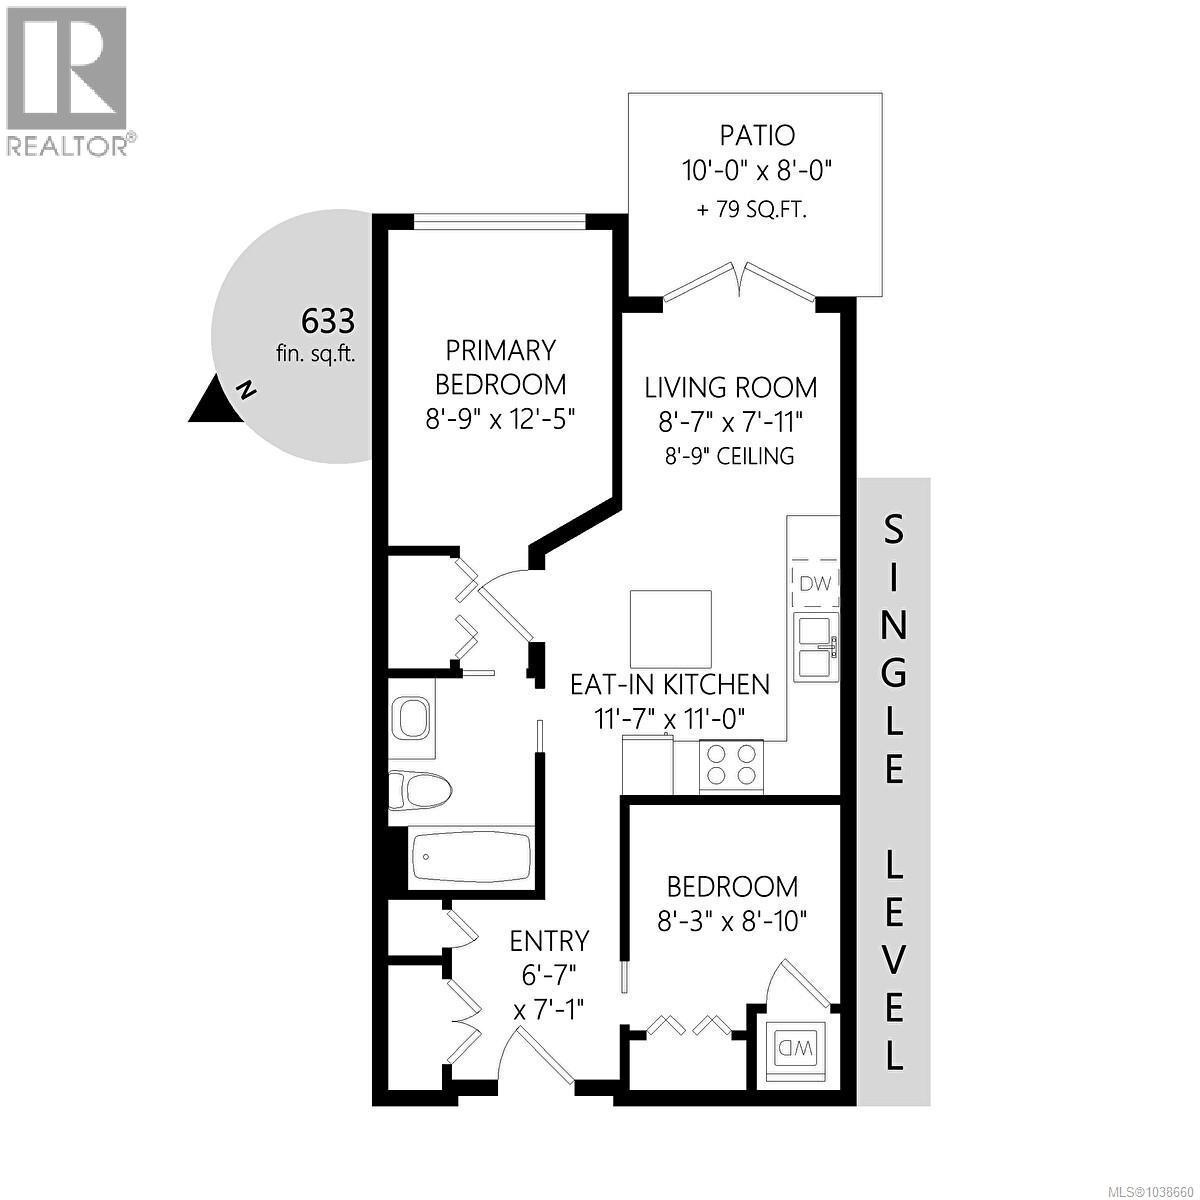
Rooms Details For 105 745 Travino Lane
| Type | Level | Dimension |
|---|---|---|
| Patio | Main level | 10 ft x 8 ft |
| Living room | Main level | 8'7 x 7'11 |
| Kitchen | Main level | 11'7 x 11'0 |
| Bedroom | Main level | 8'3 x 8'10 |
| Entrance | Main level | 6'7 x 7'1 |
| Bathroom | Main level | 4-Piece |
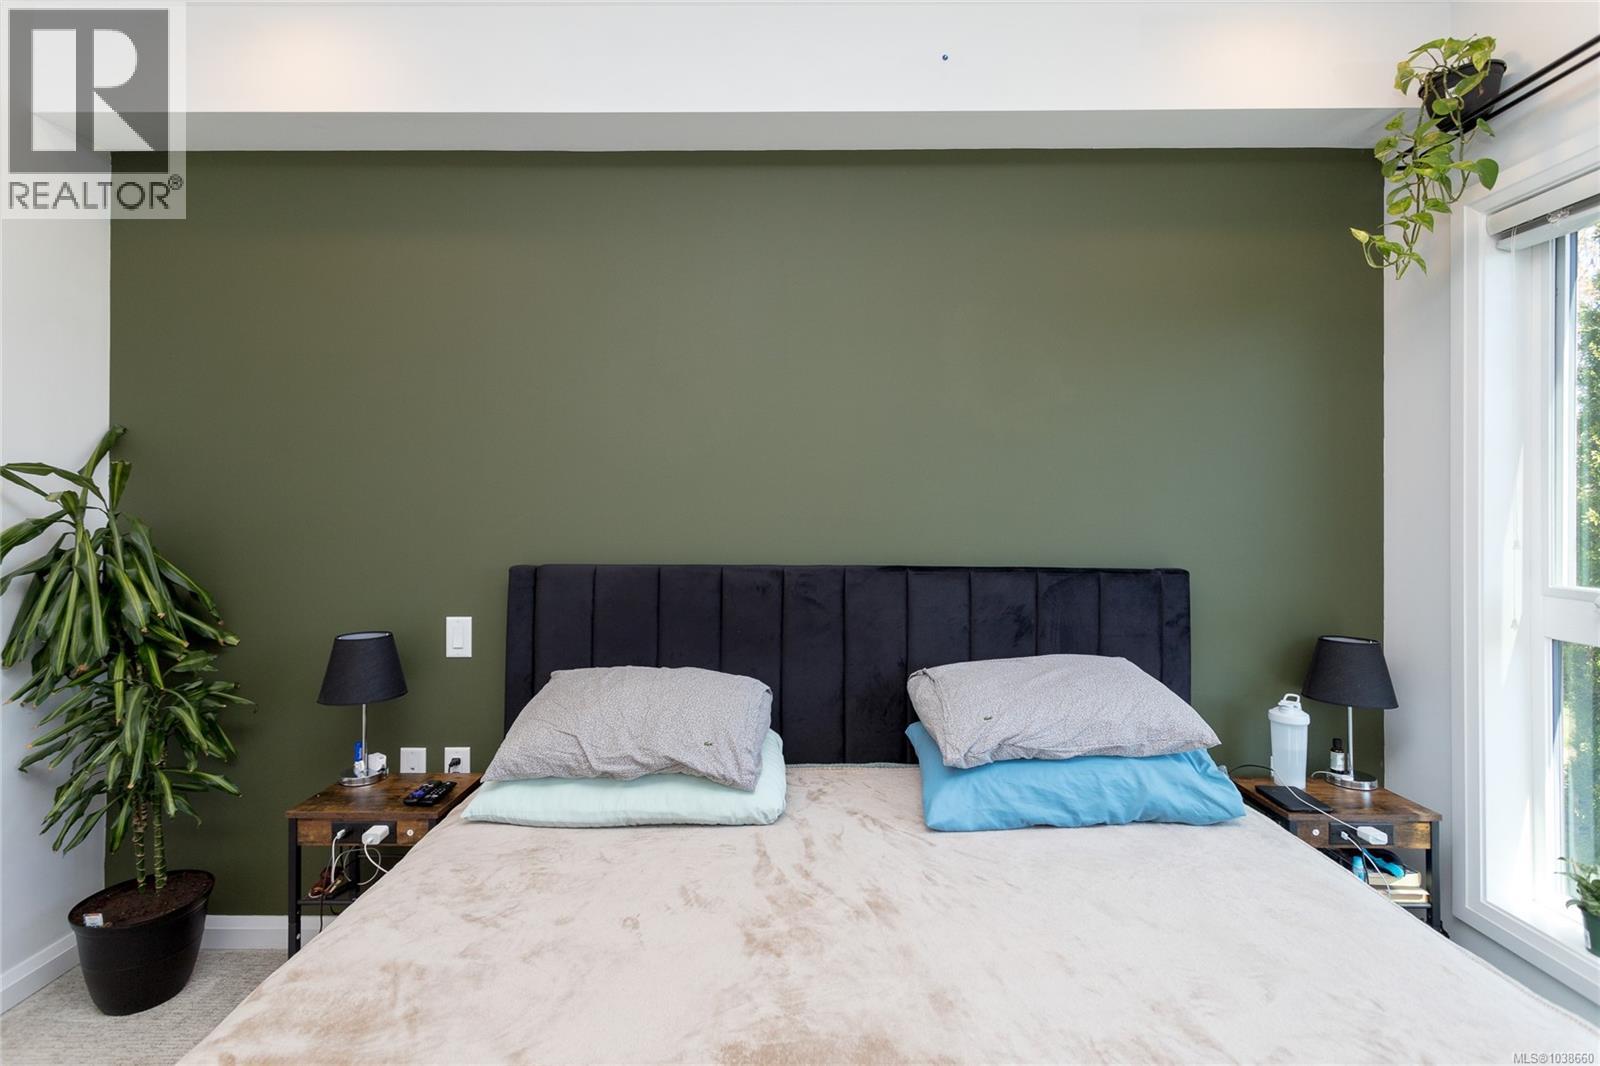
| Primary Bedroom | Main level | 12'5 x 8'9 |
Location
Similar Properties
For Sale
$ 775,000 $ 767 / Sq. Ft.
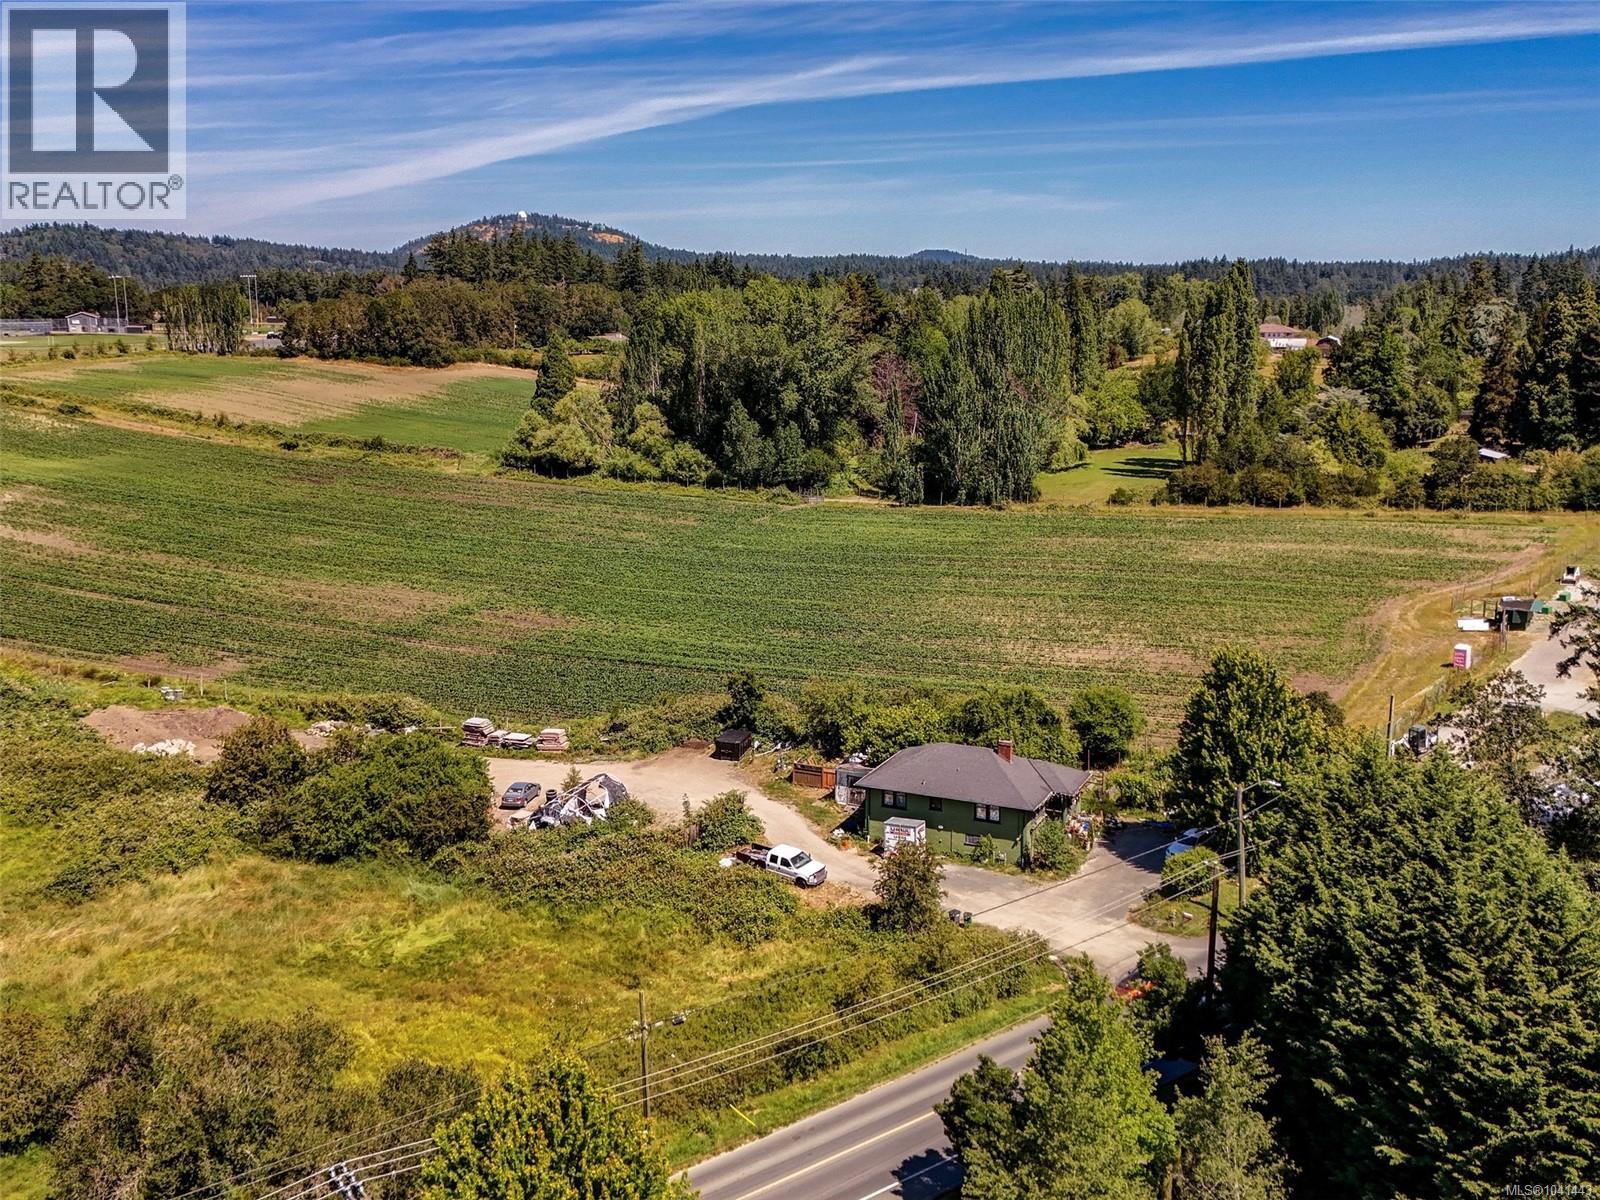
- 1041443 ©MLS
- 1 Bedroom
- 1 Bathroom
For Sale
$ 374,900 $ 688 / Sq. Ft.
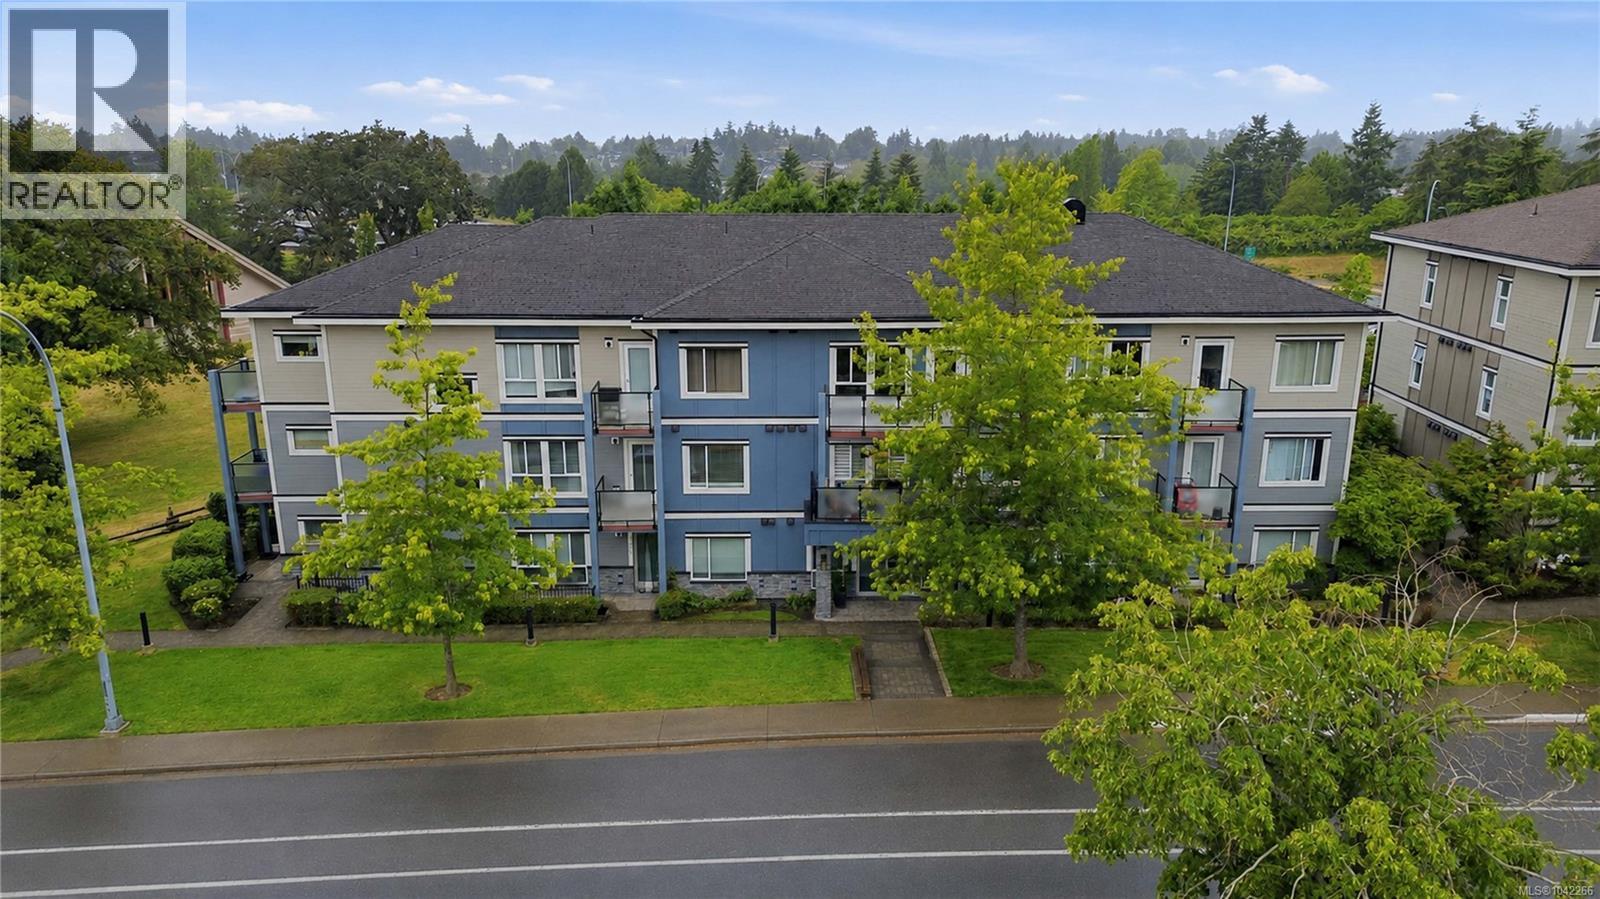
- 1042266 ©MLS
- 1 Bedroom
- 1 Bathroom
For Sale
$ 400,000 $ 567 / Sq. Ft.
- 1042944 ©MLS
- 1 Bedroom
- 1 Bathroom
This REALTOR.ca listing content is owned and licensed by REALTOR® members of The Canadian Real Estate Association
Data provided by: Vancouver Island Real Estate Board