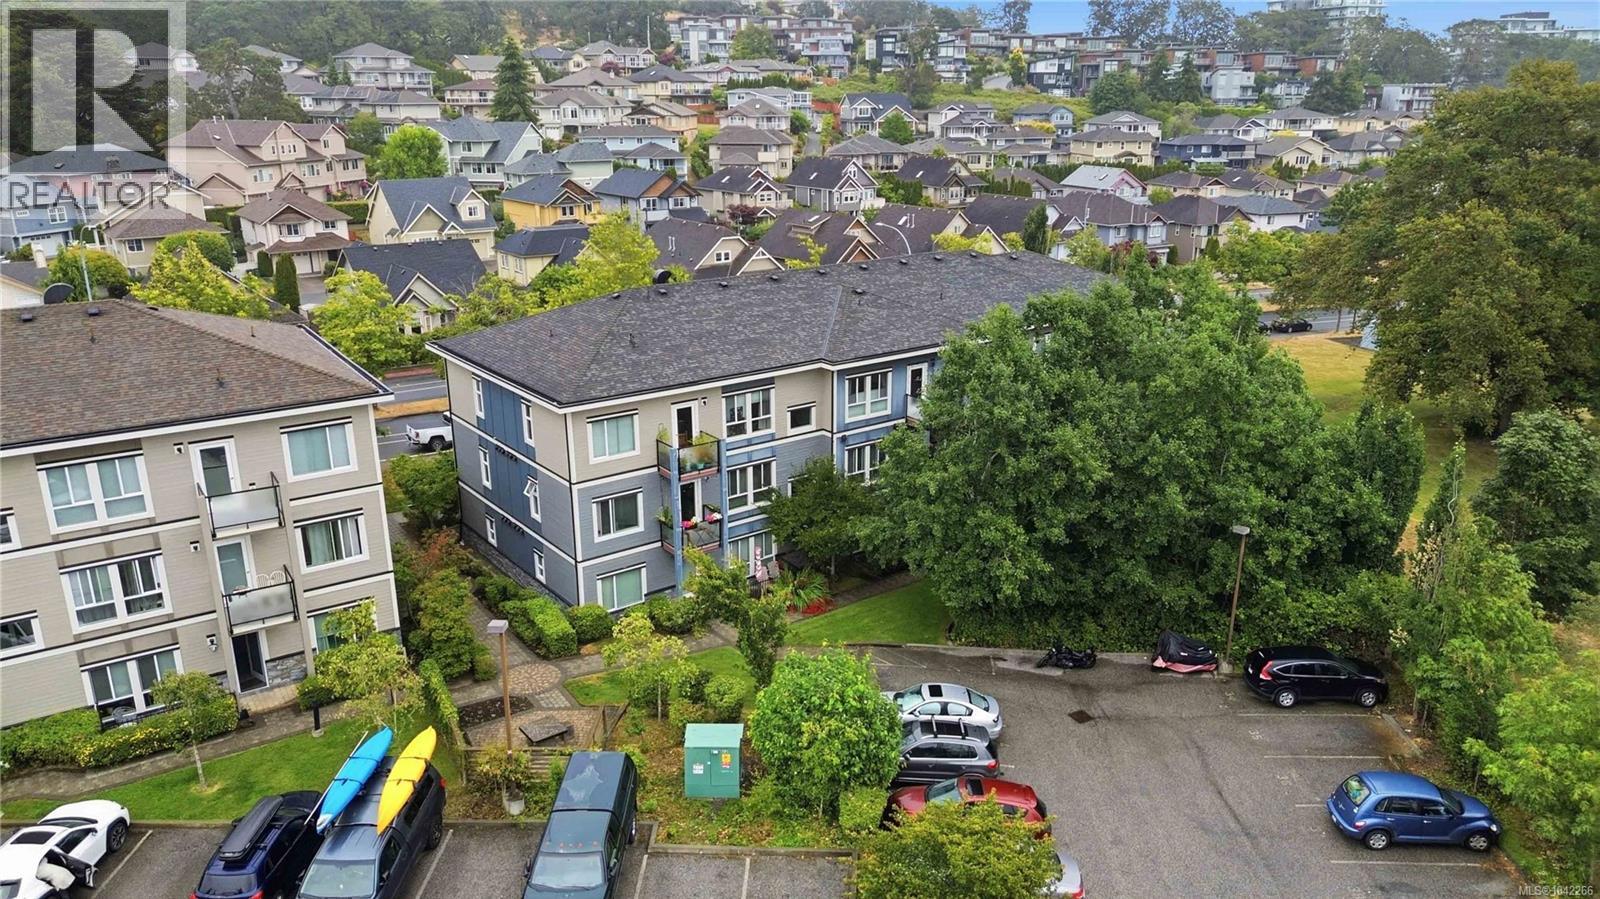
- ©MLS 1042266
- Area 545 sq ft
- Bedrooms 1
- Bathrooms 1
- Parkings 1
Description
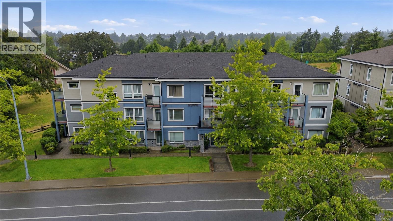
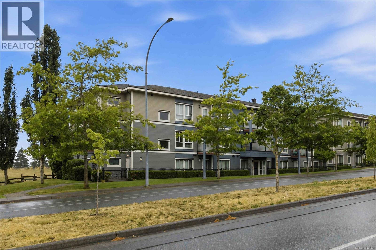
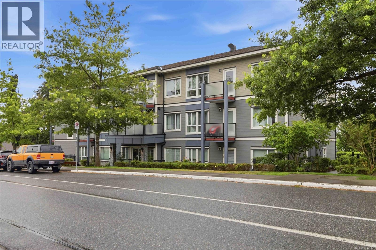
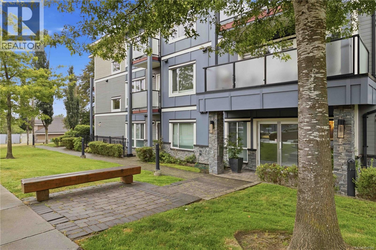
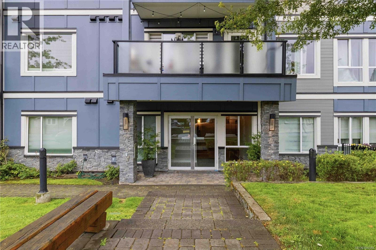
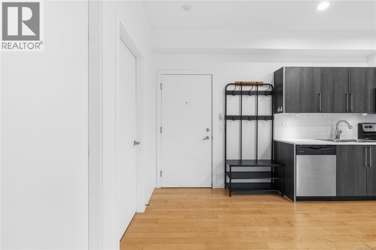
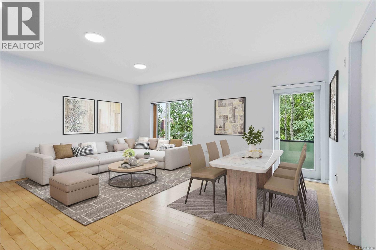
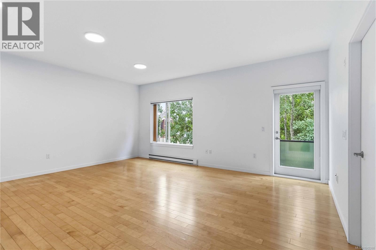
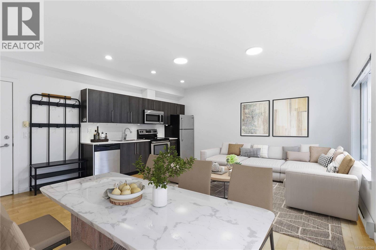
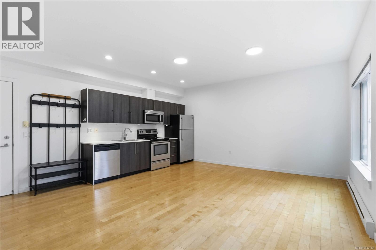
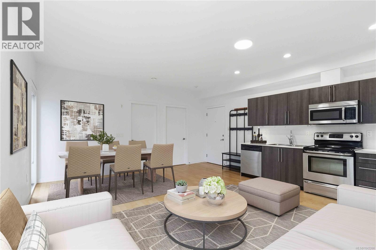
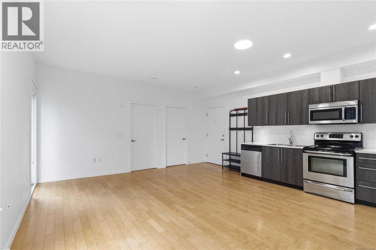
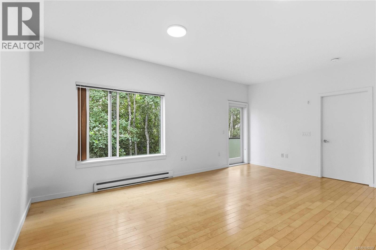
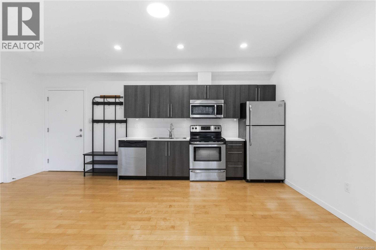
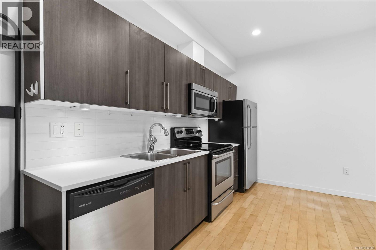
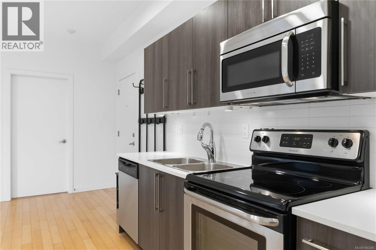
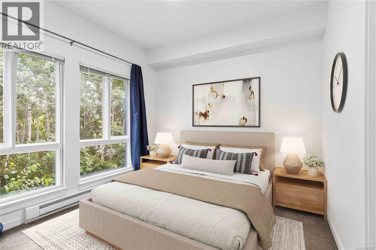
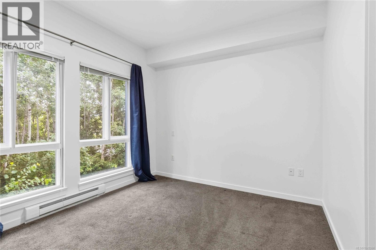
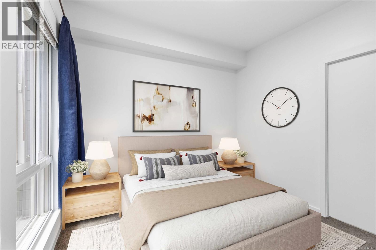
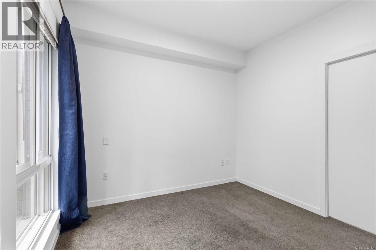
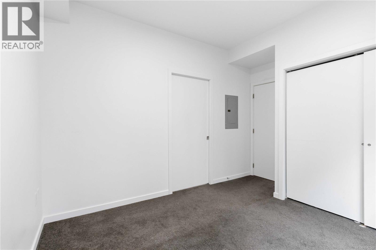
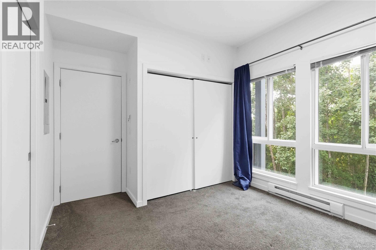
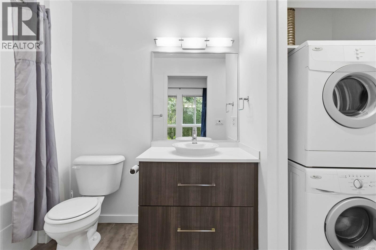
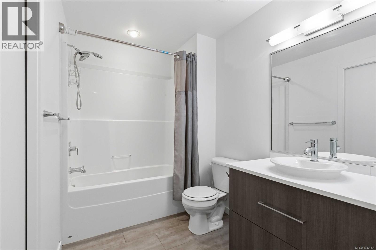
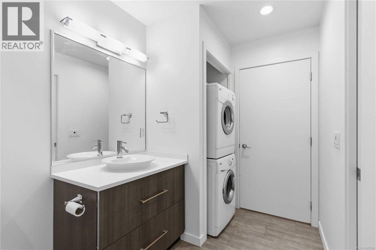
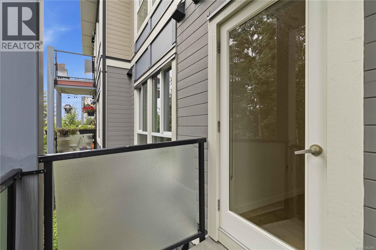
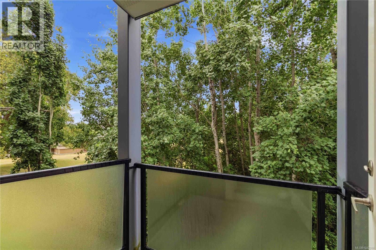
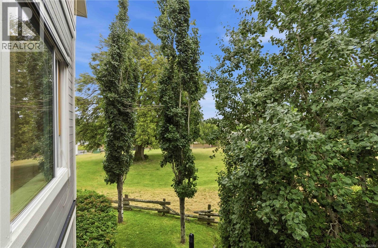
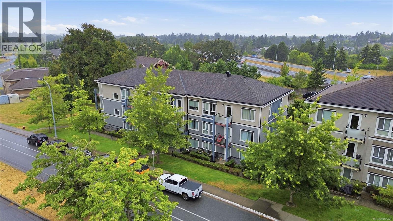
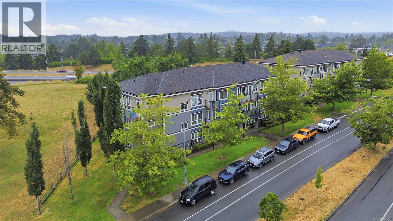
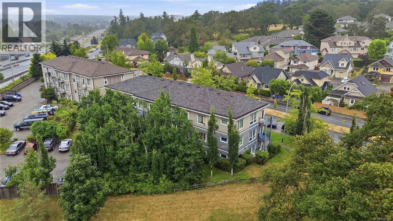
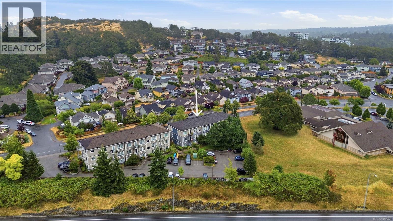
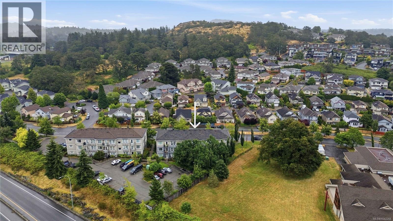
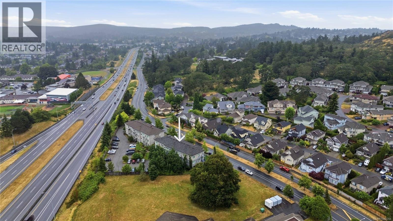
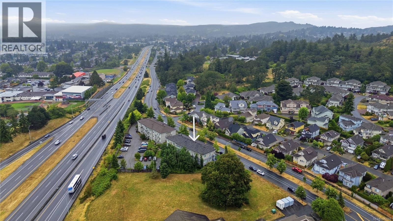
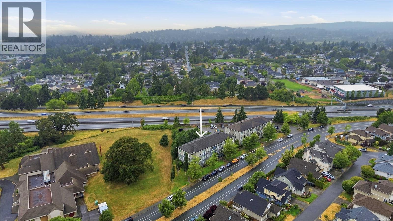
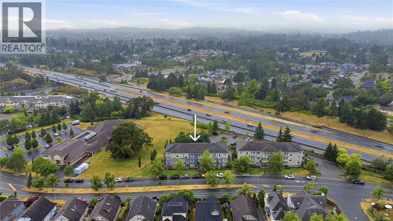
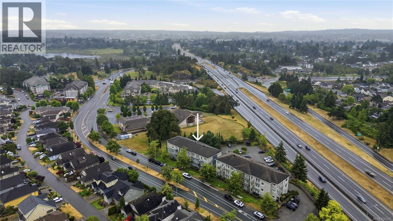
AMAZING VALUE IN DESIRABLE CHRISTMAS HILL GREEN! Centrally located in the sought-after High Quadra/Swan Lake neighborhood of Saanich East this well regarded complex offers easy access to the Pat Bay Hwy & McKenzie Ave, close to public transit, parks & schools & only 10 mins to downtown, less than 15 mins to Westshore & less than 20 mins to Sidney. Be impressed by the bright, open floor plan, gleaming maple floors & abundance of light thru picture windows. Kitchen with ceramic tile backsplash, double stainless steel sinks, plenty of cabinetry & stainless steel appliances including built-in microwave. Inline dining rm & living rm open to the private, covered deck overlooking trees & greenery - perfect for your herb garden & relaxing w/your morning coffee. Generously sized bedroom with large windows & closet. Dual entry 4pc bathroom & in-suite laundry! Storage locker, bike storage & parking! A rare find & outstanding value! (id:48970) Show More
Details
- Constructed Date: 2012
- Property Type: Single Family
- Type: Apartment
- Access Type: Road access
- Community: Christmas Hill Green
- Neighbourhood: High Quadra
- Management Company: Associa British Columbia Inc.
- Maintenance Fee: 374.00/Monthly
Features
- Central location
- Pets Allowed
- Family Oriented
- Dishwasher
- Dryer
- Microwave
- Range - Electric
- Refrigerator
- Washer
- Baseboard heaters
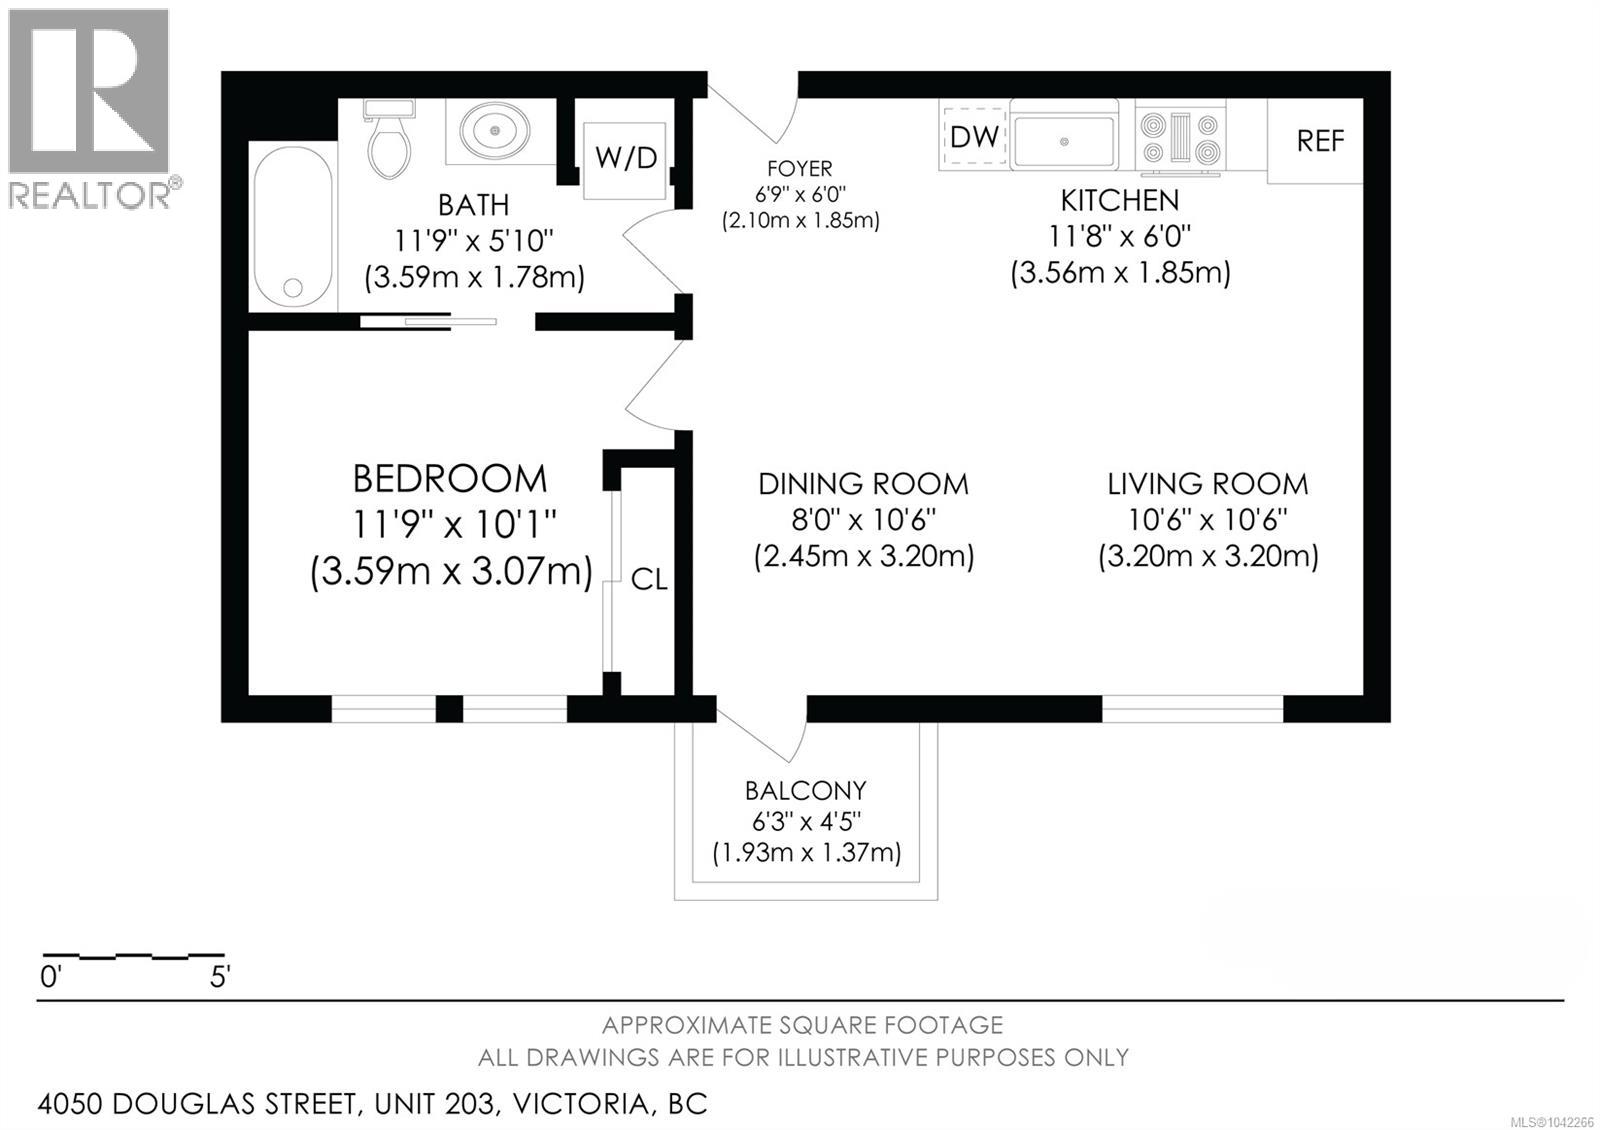
Rooms Details For 203 4050 Douglas St
| Type | Level | Dimension |
|---|---|---|
| Balcony | Main level | 6'3 x 4'5 |
| Bathroom | Main level | 4-Piece |
| Bedroom | Main level | 11'9 x 10'1 |
| Living room | Main level | 10'6 x 10'6 |
| Dining room | Main level | 8'0 x 10'6 |
| Kitchen | Main level | 11'8 x 6'0 |
| Entrance | Main level | 6'9 x 6'0 |
Location
Similar Properties
For Sale
$ 429,000 $ 763 / Sq. Ft.
- 1042283 ©MLS
- 1 Bedroom
- 1 Bathroom
For Sale
$ 425,000 $ 603 / Sq. Ft.
- 1027846 ©MLS
- 1 Bedroom
- 1 Bathroom
For Sale
$ 430,000 $ 634 / Sq. Ft.
- 1039032 ©MLS
- 1 Bedroom
- 1 Bathroom
This REALTOR.ca listing content is owned and licensed by REALTOR® members of The Canadian Real Estate Association
Data provided by: Victoria Real Estate Board