- ©MLS 1041244
- Area 842 sq ft
- Bedrooms 2
- Bathrooms 2
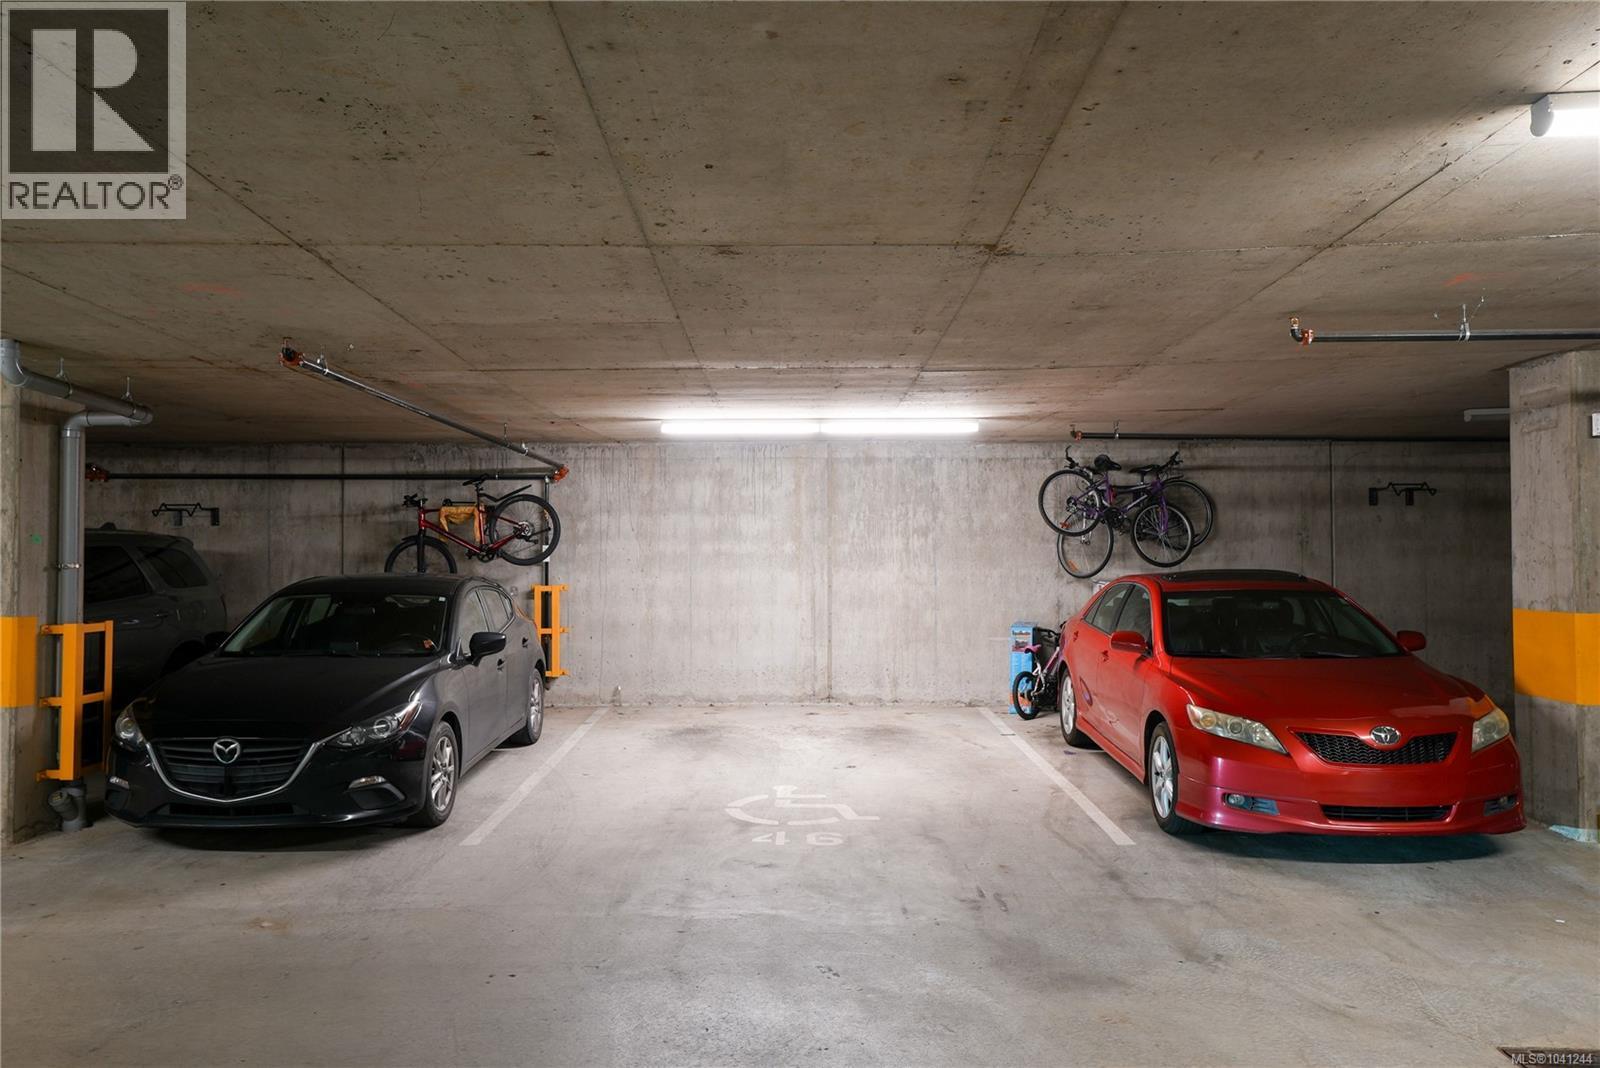
- Parkings 1
Description
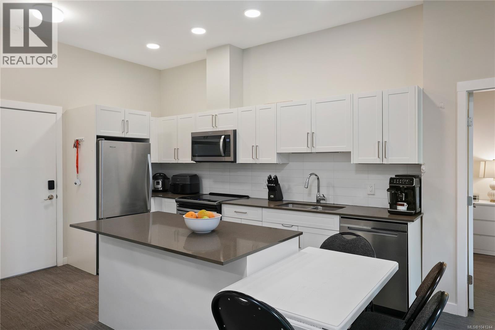
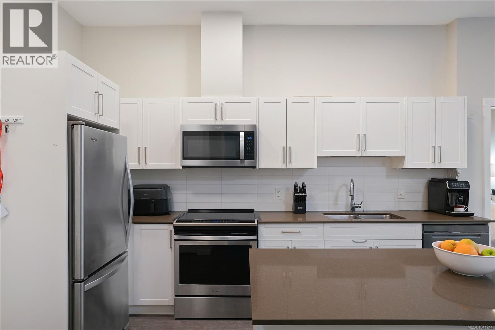
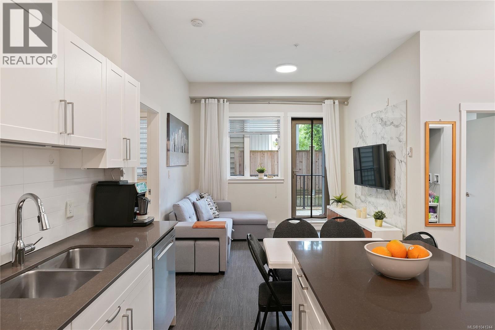
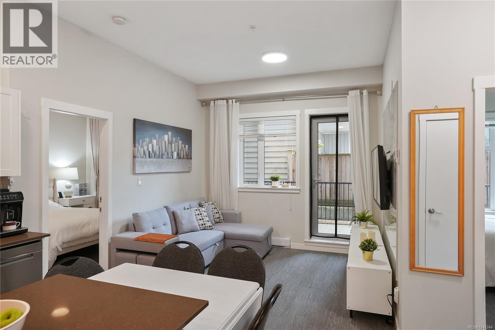
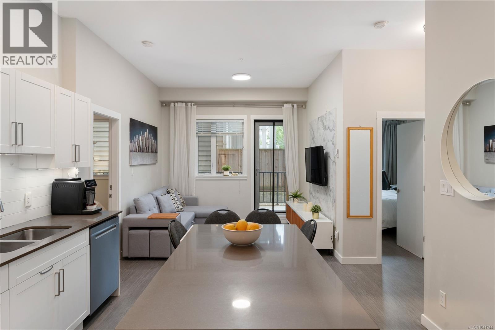
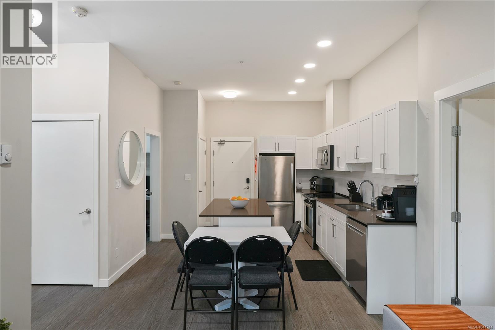
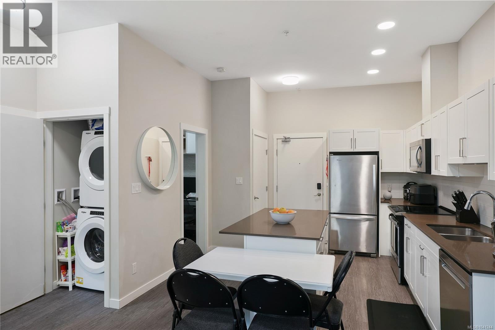
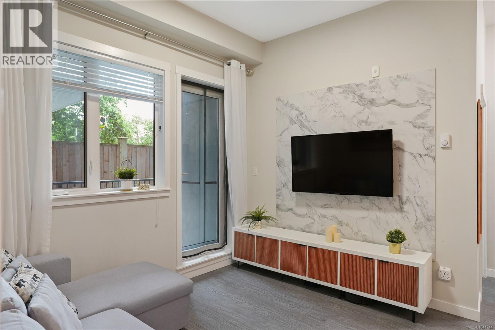
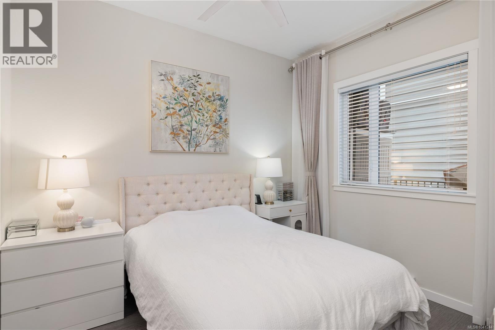
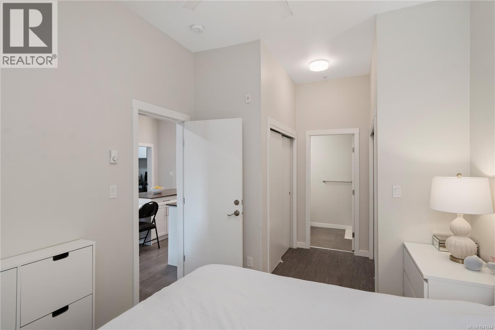
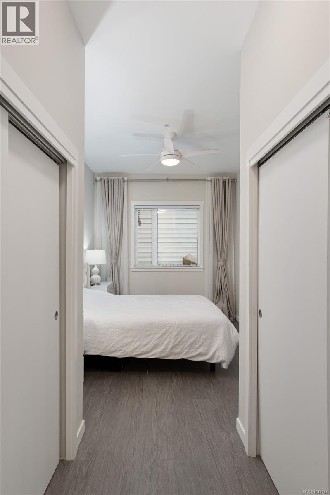
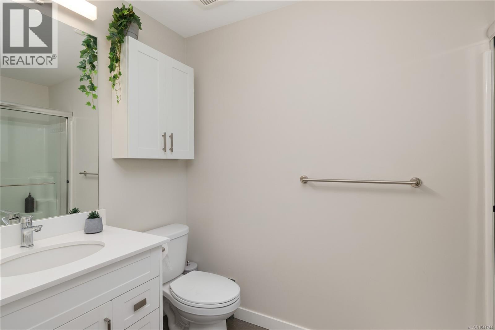
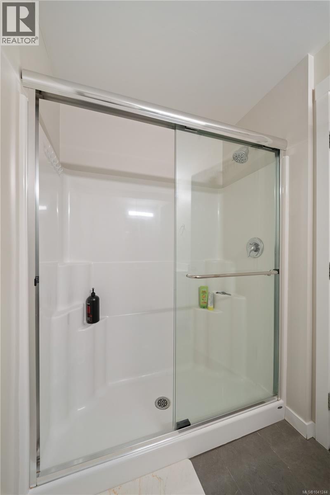
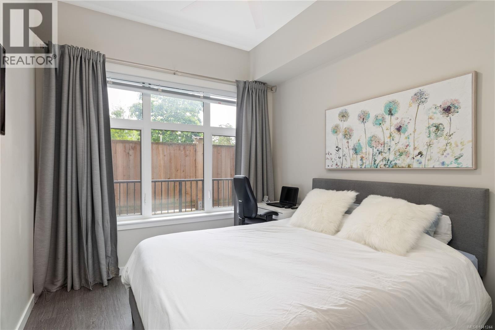
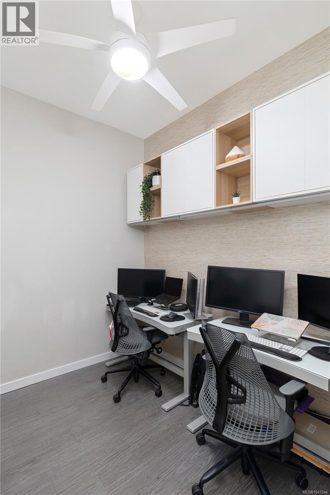
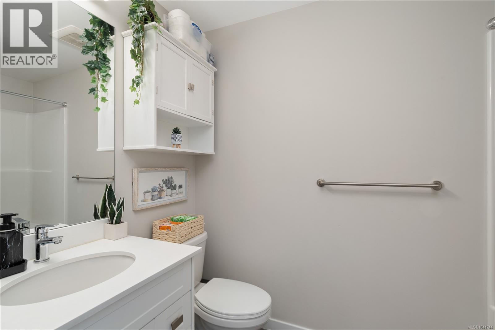
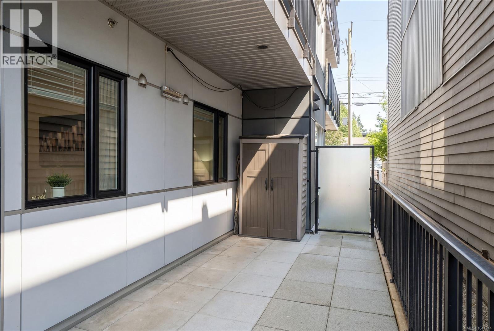
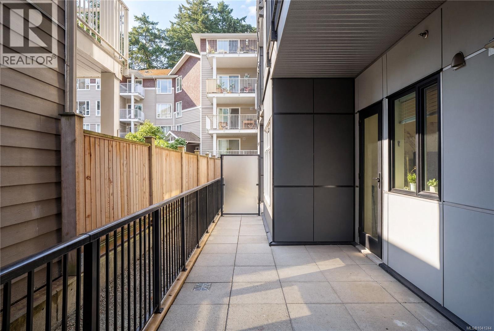
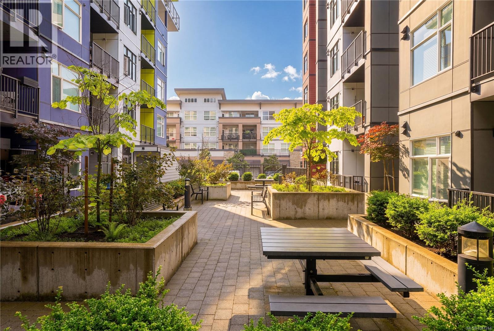
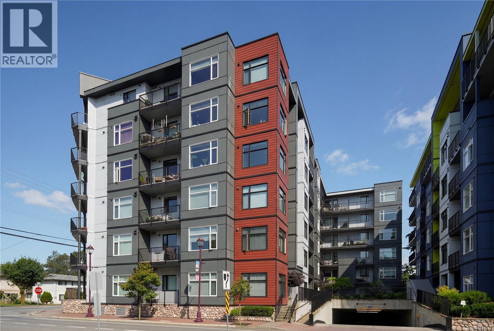
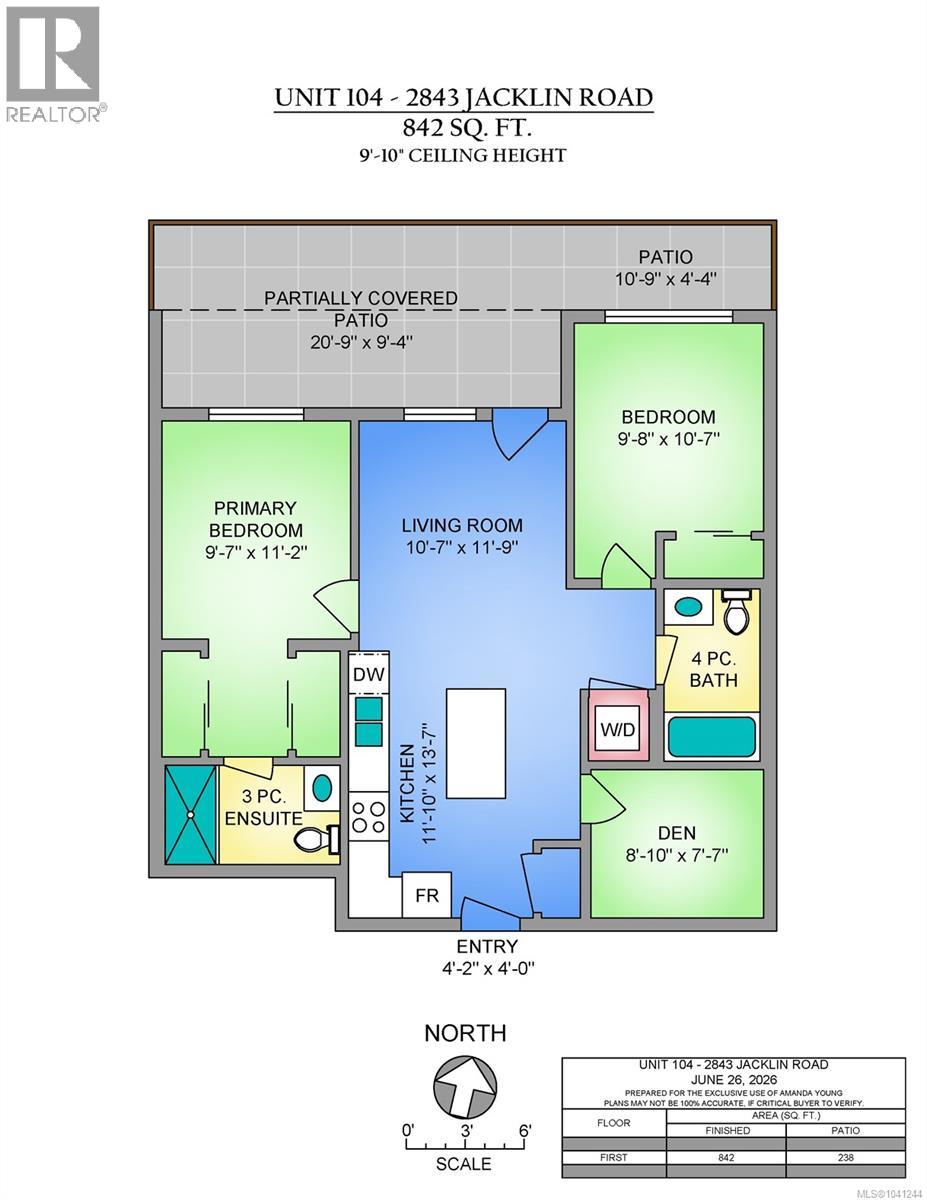
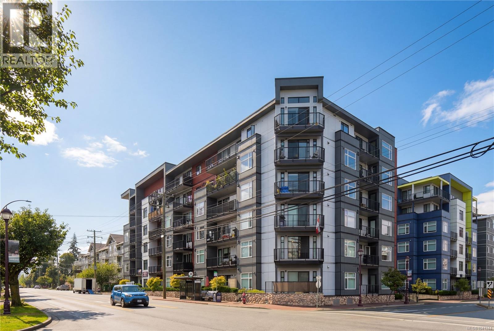
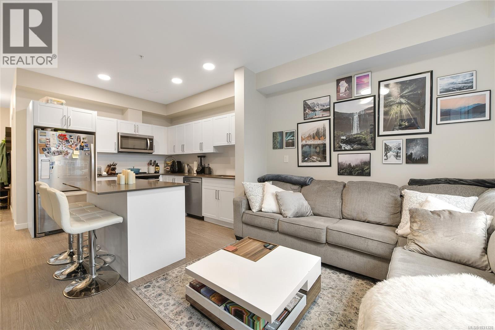
Located in the heart of Langford, this 2-bedroom, 2-bathroom PLUS den ground-floor condo offers 842 square feet of thoughtfully designed living space with 9'10'' ceilings. The bright kitchen features timeless white shaker cabinetry, a stainless steel appliance package, and a generous eat-in island, perfect for everyday living or entertaining. The functional layout offers excellent bedroom separation, including a spacious primary suite complete with a walk-through closet and 3-piece ensuite. The inviting living room opens onto an impressive 238 sq. ft. partially covered patio with plenty of space for outdoor dining, BBQs, and relaxing year-round. The versatile den is ideal for a home office, guest space, or additional storage. Residents also enjoy access to a beautifully maintained private courtyard. Ideally located just steps to shopping, restaurants, cafes, parks, recreation, and the transit exchange. Secure underground parking includes an oversized wheelchair-accessible parking stall. (id:48970) Show More
Details
- Constructed Date: 2020
- Property Type: Single Family
- Type: Apartment
- Neighbourhood: Langford Proper
- Maintenance Fee: 429.04/Monthly
Features
- Pets Allowed
- Family Oriented
- Patio(s)
- Baseboard heaters
Rooms Details For 104 2843 Jacklin Rd
| Type | Level | Dimension |
|---|---|---|
| Entrance | Main level | 4'2 x 4'0 |
| Patio | Main level | 10'9 x 4'4 |
| Patio | Main level | 20'9 x 9'4 |
| Living room | Main level | 11'9 x 10'7 |
| Den | Main level | 8'10 x 7'7 |
| Ensuite | Main level | 3-Piece |
| Bathroom | Main level | 4-Piece |
| Primary Bedroom | Main level | 11'2 x 9'7 |
| Bedroom | Main level | 10'7 x 9'8 |
| Kitchen | Main level | 13'7 x 11'10 |
Location
Similar Properties
For Sale
$ 499,000 $ 566 / Sq. Ft.
- 1037727 ©MLS
- 2 Bedroom
- 2 Bathroom
For Sale
$ 489,900 $ 546 / Sq. Ft.
- 1039992 ©MLS
- 2 Bedroom
- 2 Bathroom
For Sale
$ 449,000 $ 698 / Sq. Ft.
- 1031328 ©MLS
- 2 Bedroom
- 1 Bathroom
This REALTOR.ca listing content is owned and licensed by REALTOR® members of The Canadian Real Estate Association
Data provided by: Victoria Real Estate Board