- ©MLS 1039992
- Area 898 sq ft
- Bedrooms 2
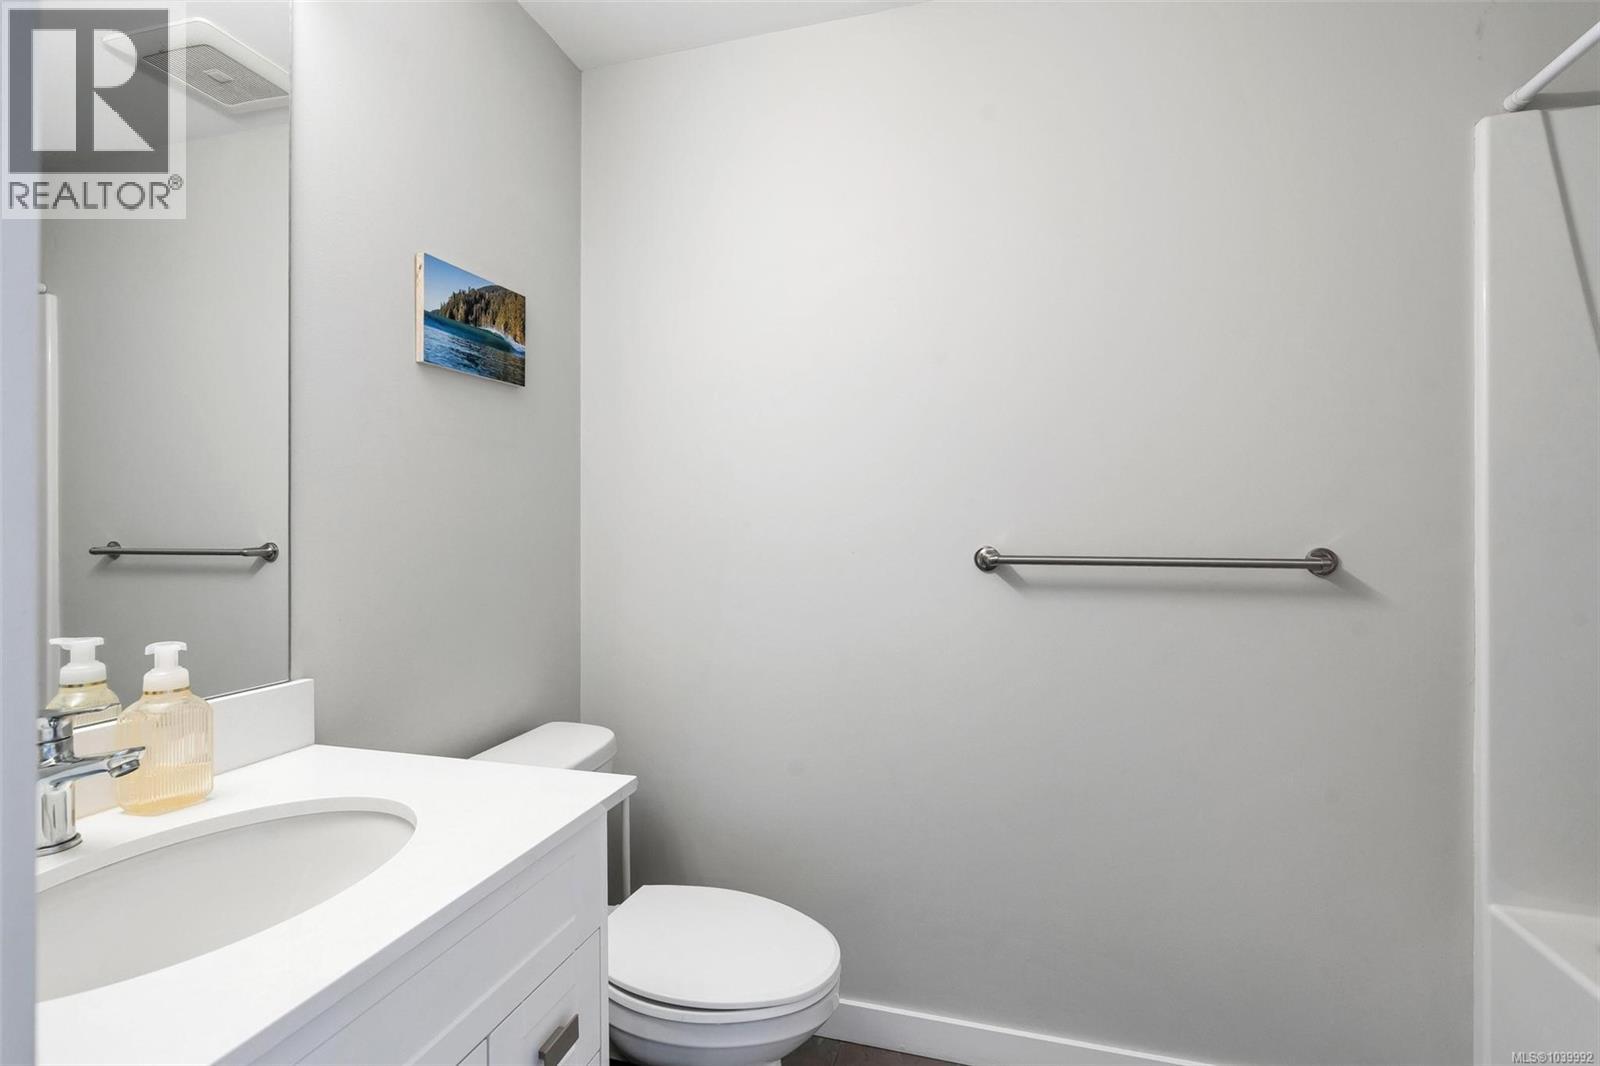
- Bathrooms 2
- Parkings 1
Description
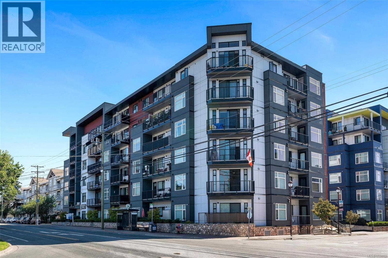
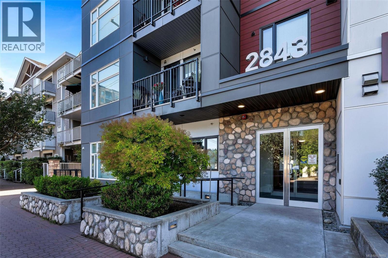
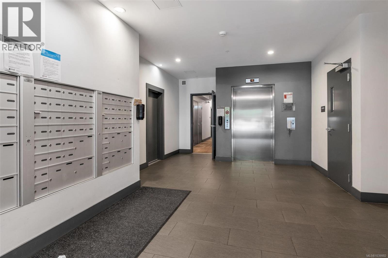
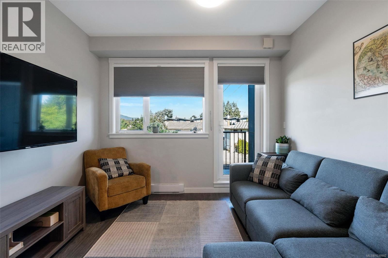
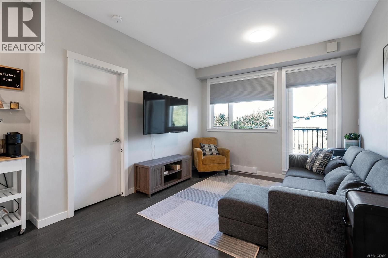
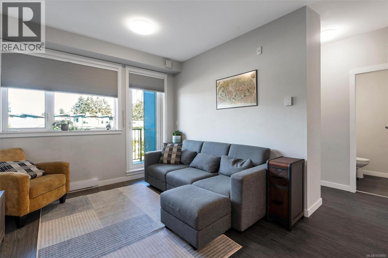
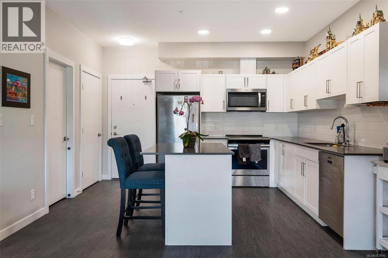
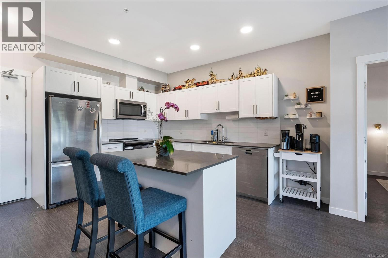
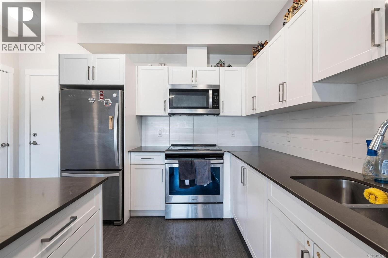
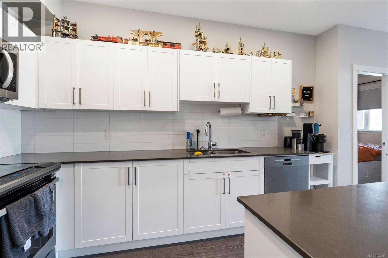
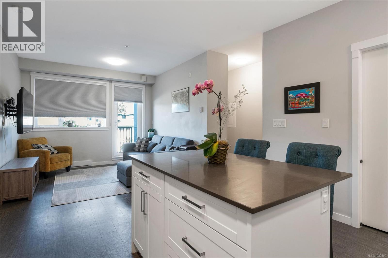
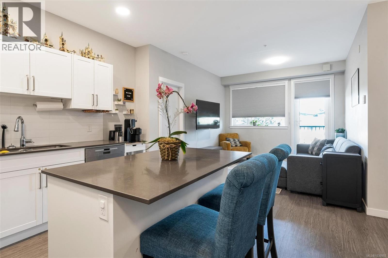
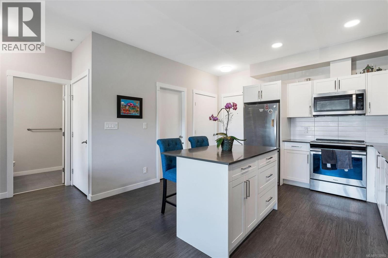
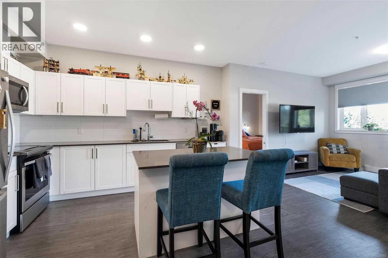
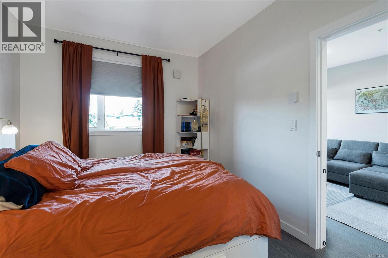
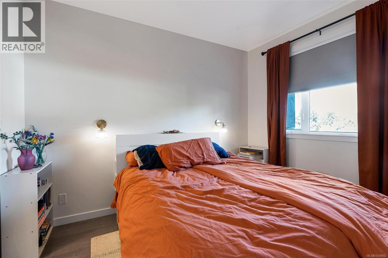
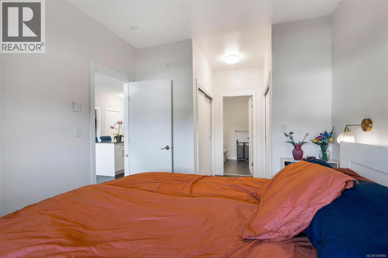
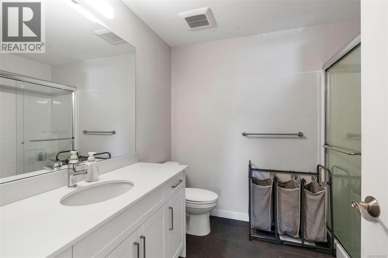
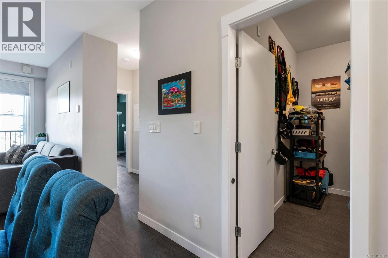
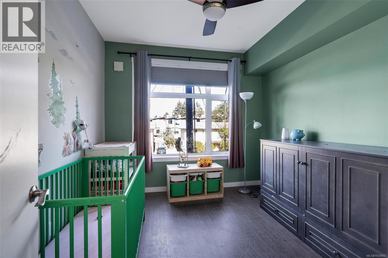
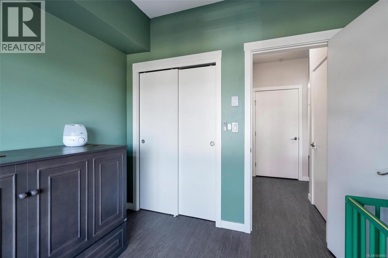
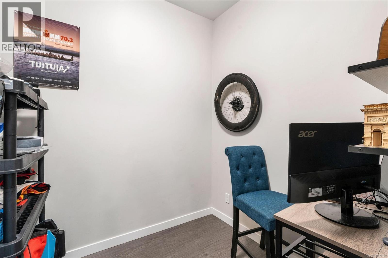
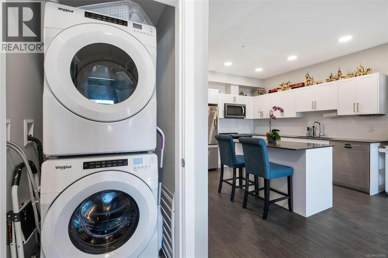
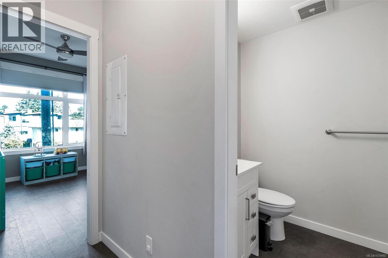
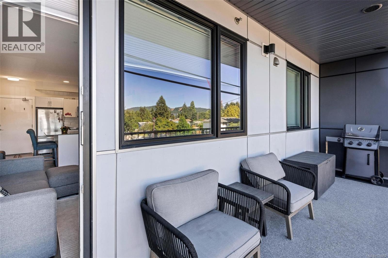
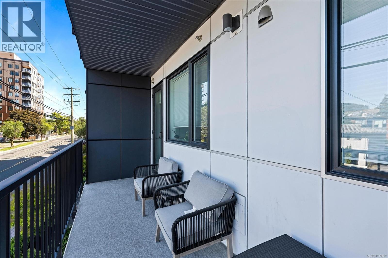
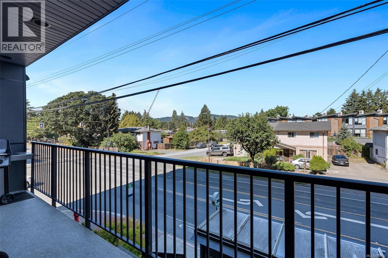
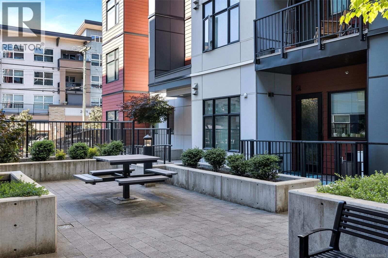
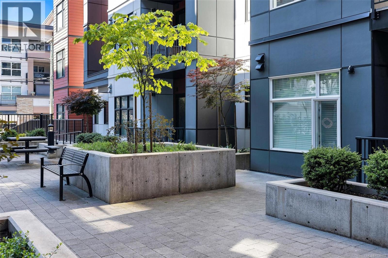
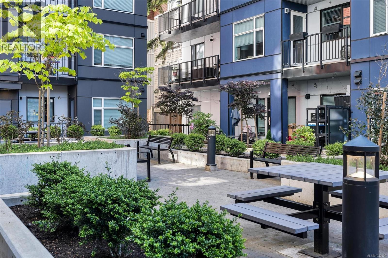
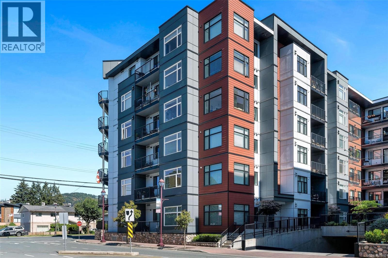
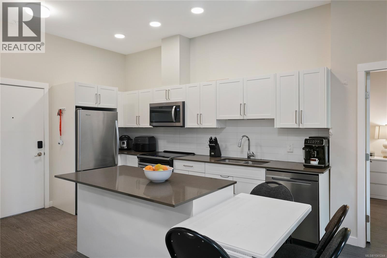
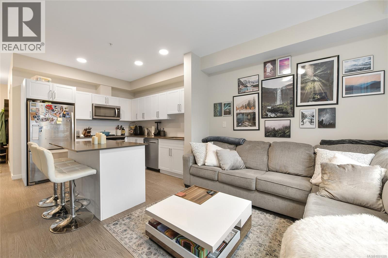
Welcome to Unit 214 at Langford Towers, a like-new 2-bedroom plus den condo offering 898 sqft of modern living in the heart of Langford. Built in 2020, this bright home features an ideal split-bedroom layout and an open-concept design that seamlessly connects the spacious living area and impressive L-shaped kitchen with a 4-foot island, custom shelving, and new Bosch dishwasher. The generous primary bedroom accommodates a king-sized bed and includes a walk-through closet and 3-piece ensuite with rainfall shower. A second bedroom, full bathroom, and versatile den provide excellent flexibility for families or those working from home. Enjoy sunny afternoons on the oversized west-facing balcony, plus full-size laundry, smart thermostats, and secure underground parking. This well-run building allows rentals, BBQs, and pets, all within walking distance of shopping, cafés, restaurants, and everyday amenities. The Floor plan and location you have been waiting for! (id:48970) Show More
Details
- Constructed Date: 2020
- Property Type: Single Family
- Type: Apartment
- Neighbourhood: Langford Proper
- Maintenance Fee: 456.54/Monthly
Features
- Pets Allowed
- Family Oriented
- Dishwasher
- Dryer
- Refrigerator
- Washer
- Baseboard heaters
Rooms Details For 214 2843 Jacklin Rd
| Type | Level | Dimension |
|---|---|---|
| Bathroom | Main level | 5'0 x 8'10 |
| Bedroom | Main level | 10'0 x 10'8 |
| Balcony | Main level | 20'10 x 5'1 |
| Living room | Main level | 10'10 x 11'8 |
| Primary Bedroom | Main level | 9'11 x 17'5 |
| Ensuite | Main level | 8'9 x 7'6 |
| Den | Main level | 8'10 x 7'6 |
| Kitchen | Main level | 13'1 x 13'6 |
Location
Similar Properties
For Sale
$ 493,000 $ 586 / Sq. Ft.
- 1041244 ©MLS
- 2 Bedroom
- 2 Bathroom
For Sale
$ 489,000 $ 555 / Sq. Ft.
- 1037727 ©MLS
- 2 Bedroom
- 2 Bathroom
For Sale
$ 484,900 $ 730 / Sq. Ft.
- 1036563 ©MLS
- 2 Bedroom
- 1 Bathroom
This REALTOR.ca listing content is owned and licensed by REALTOR® members of The Canadian Real Estate Association
Data provided by: Victoria Real Estate Board