- ©MLS 1046673
- Area 2513 sq ft
- Bedrooms 3
- Bathrooms 3
- Parkings 6
Description
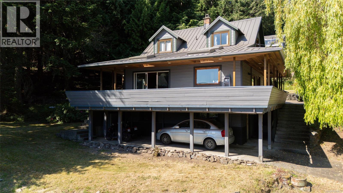
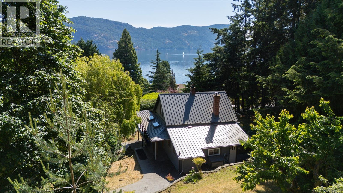
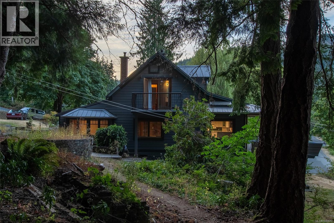
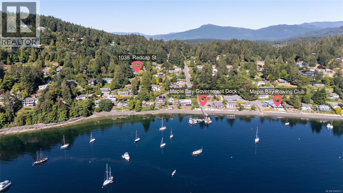
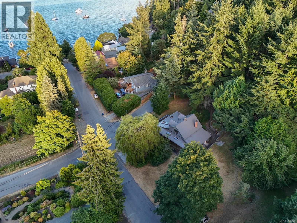
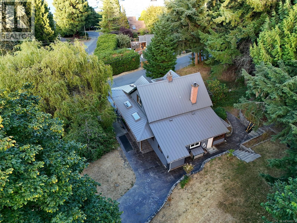
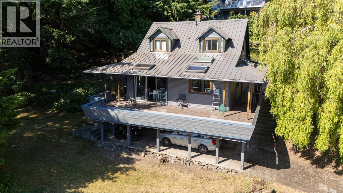
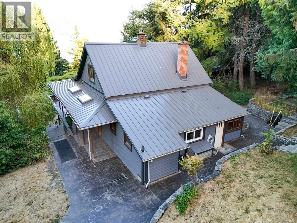
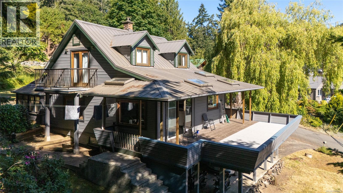
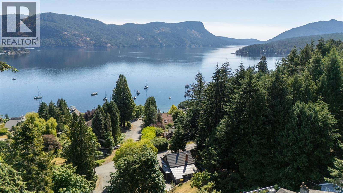
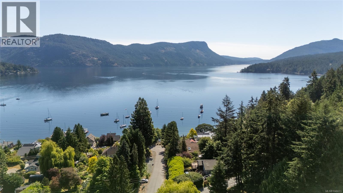
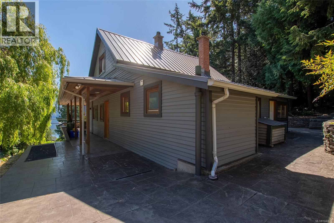
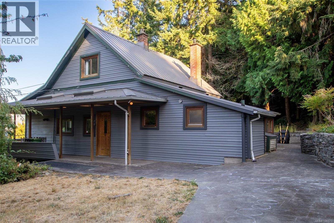
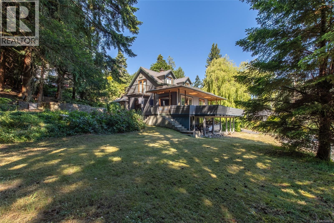
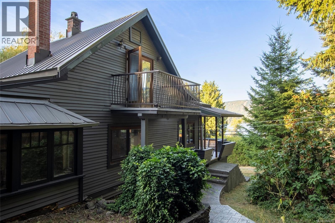
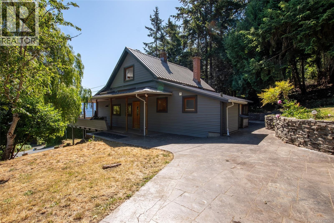
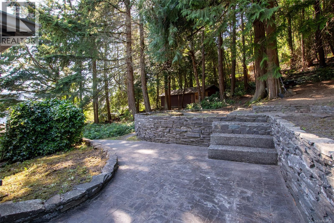
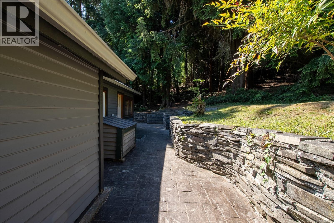
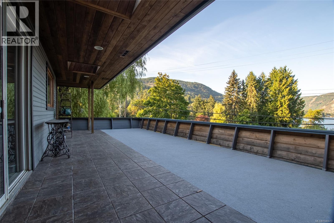
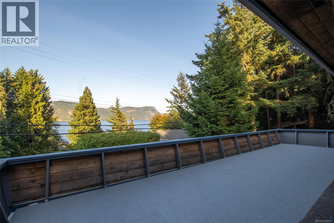
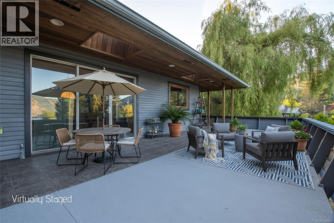
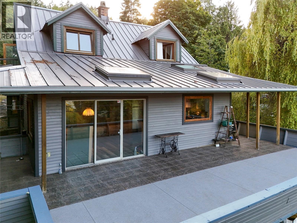
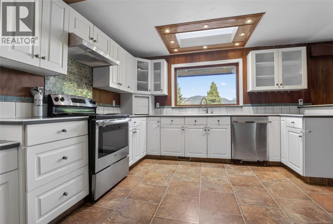
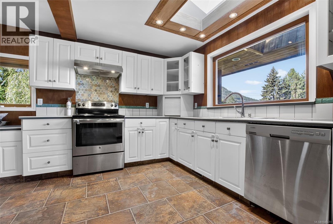
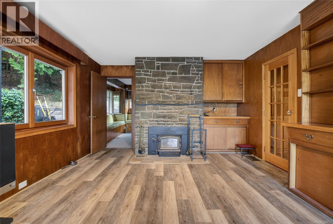
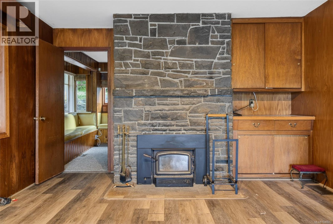
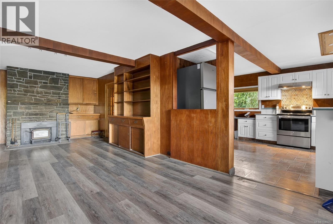
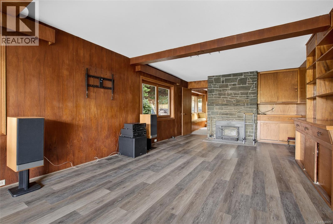
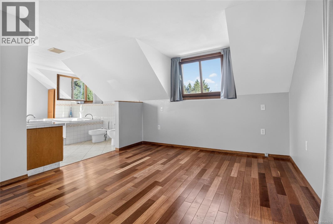
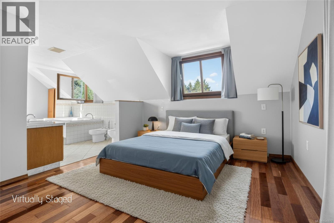
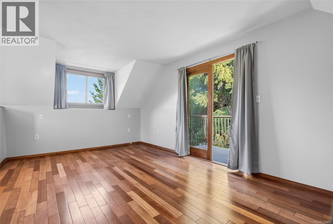
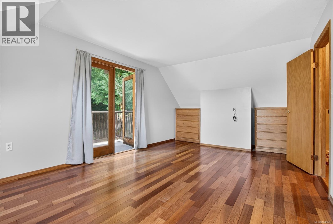
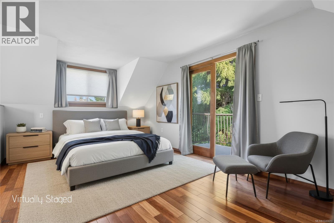
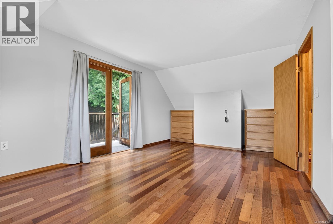
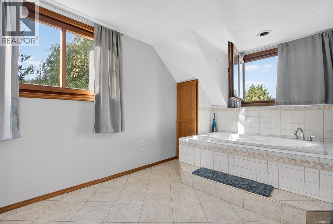
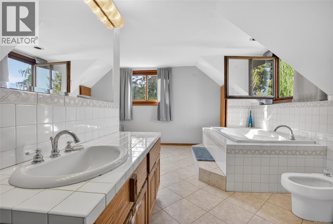
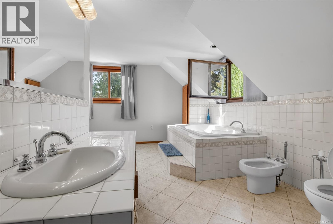
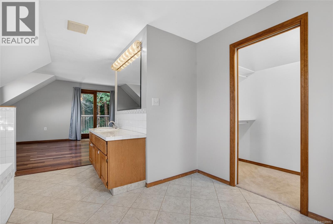
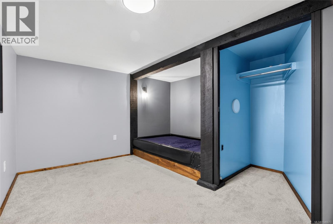
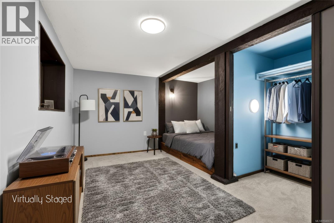
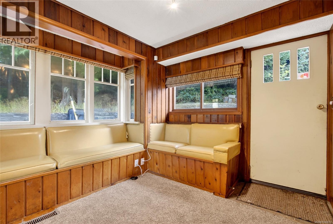
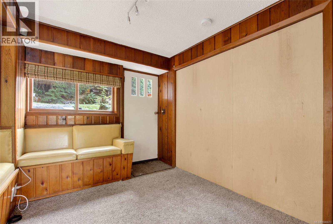
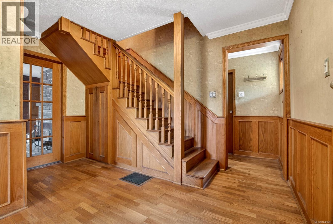
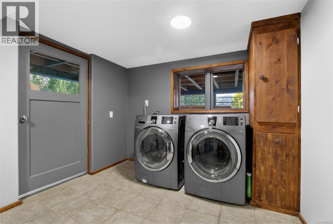
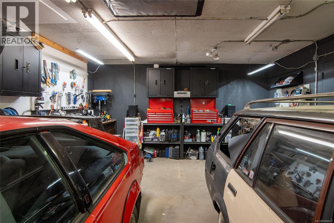
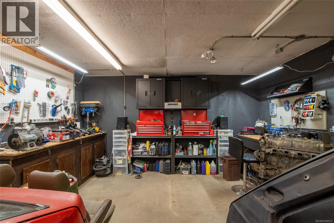
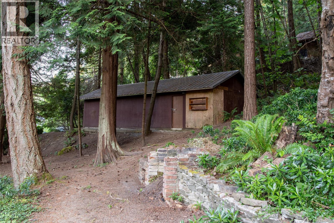
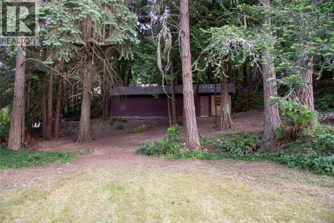
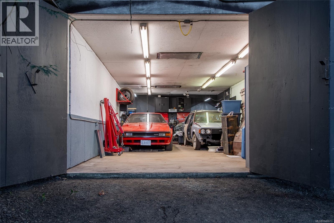
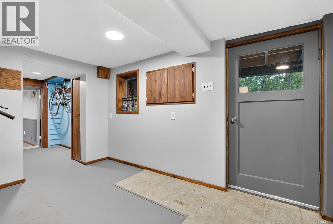
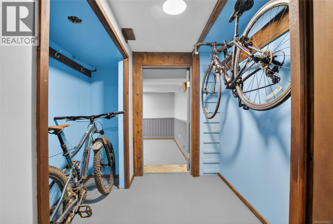
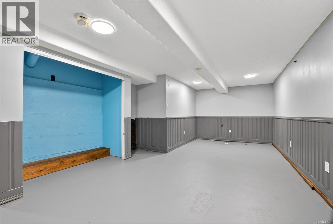
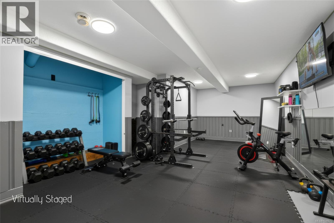
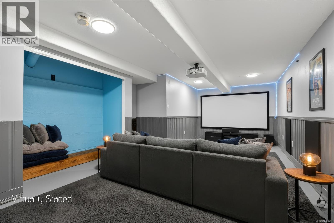
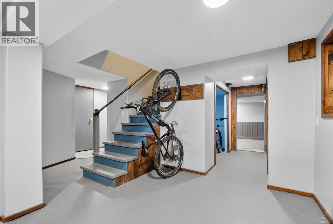
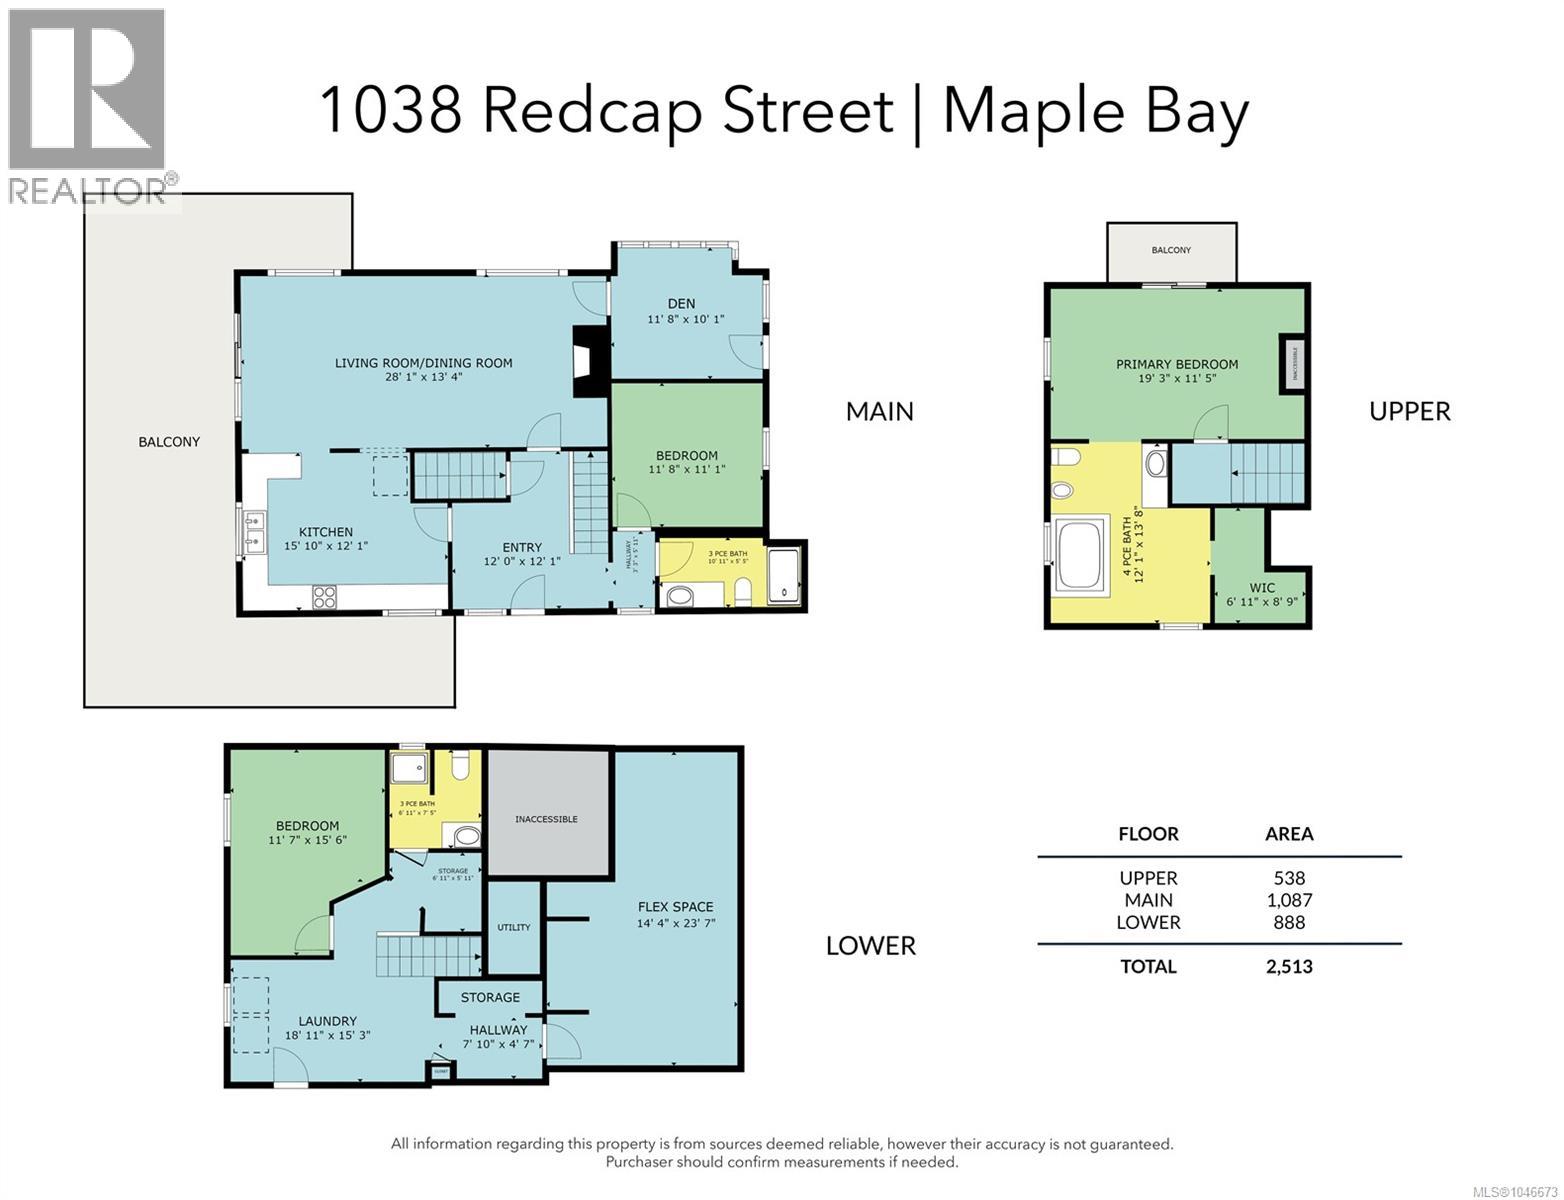
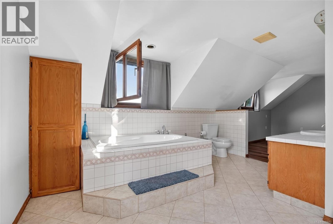
One of the original maple bay homes! This 2,513 sq. ft. home sits on a private .76-acre lot with ocean views, easy beach access, and a separate shop for all the toys. The main floor centers on a bright living/dining room, den, kitchen, and a bedroom, all opening onto a covered balcony to take in the view. Upstairs, the primary suite offers a walk-in closet, 4- piece ensuite, and its own private balcony. Downstairs, a versatile flex space, an additional bedroom, and an oversized laundry room round out the home — ideal for family, guests, or hobbies. Three levels, ocean views, beach access, and a separate shop on nearly three-quarters of an acre — this property truly offers the best of Maple Bay. (id:48970) Show More

Details
- Constructed Date: 1920
- Property Type: Single Family
- Type: House
- Access Type: Road access
- Architectural Style: Character
- Neighbourhood: East Duncan
Features
- Workshop
- Ocean view
- Dishwasher
- Dryer
- Range - Electric
- Refrigerator
- Washer
- Window air conditioner
Rooms Details For 1038 Redcap St
| Type | Level | Dimension |
|---|---|---|
| Primary Bedroom | Second level | 19'3 x 11'5 |
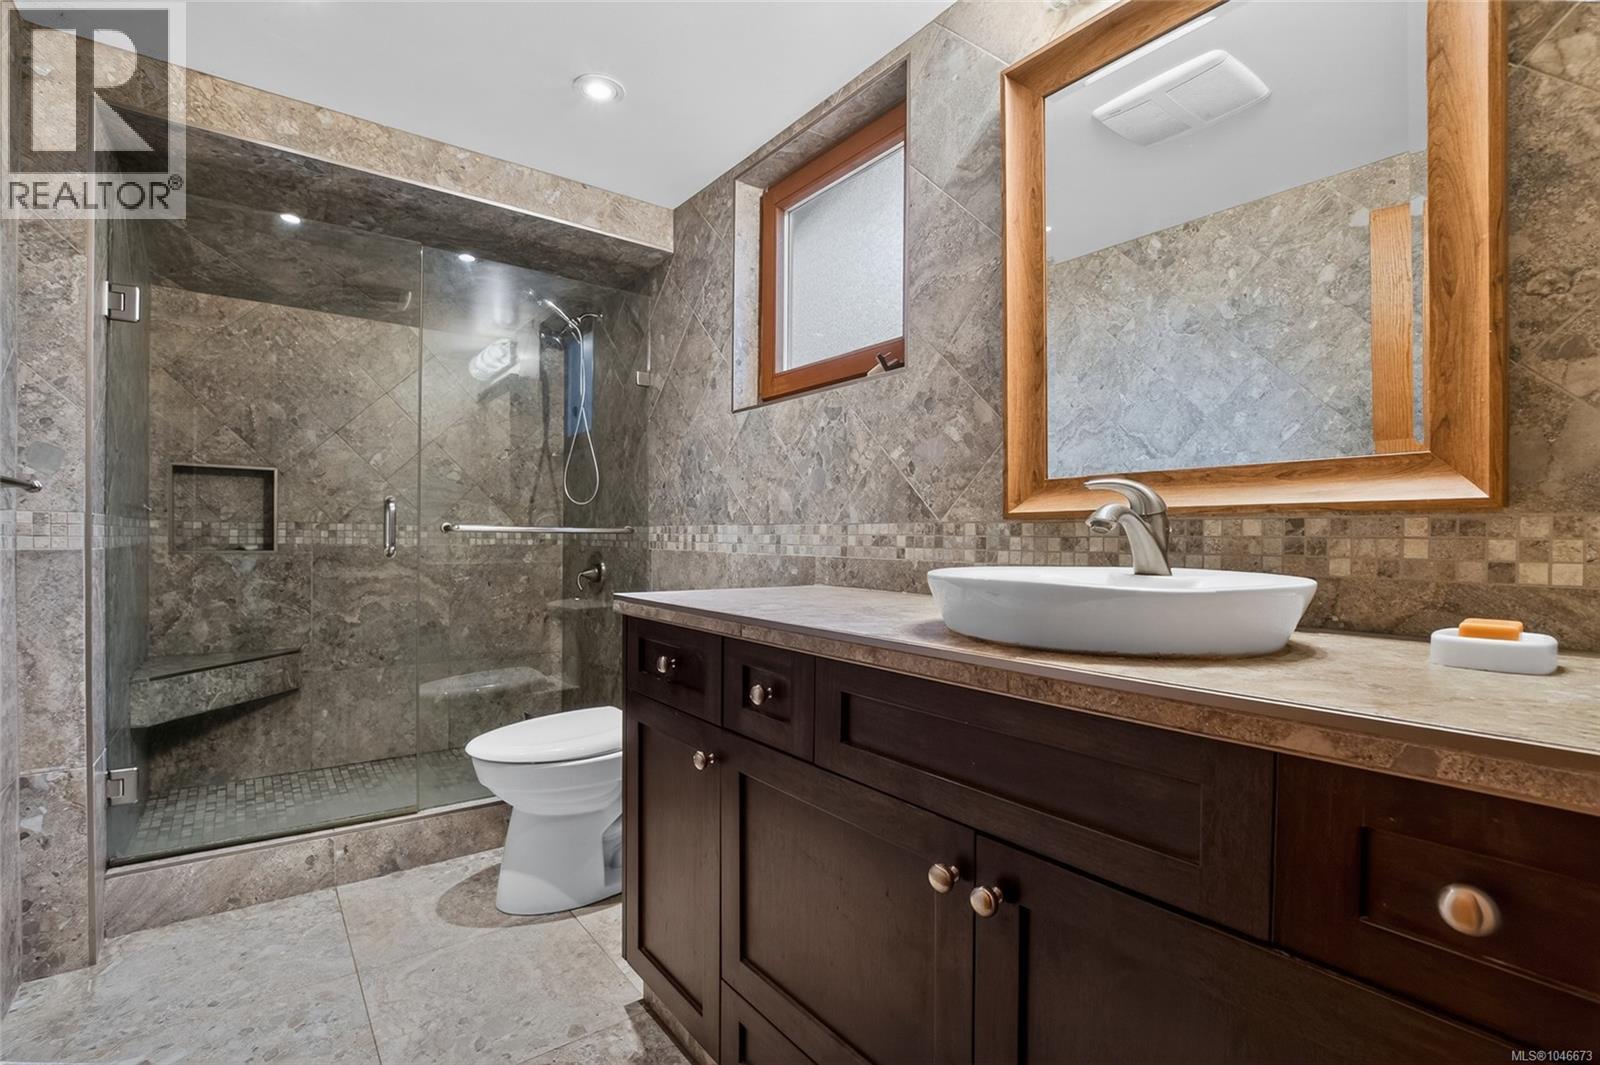
| Ensuite | Second level | 4-Piece |
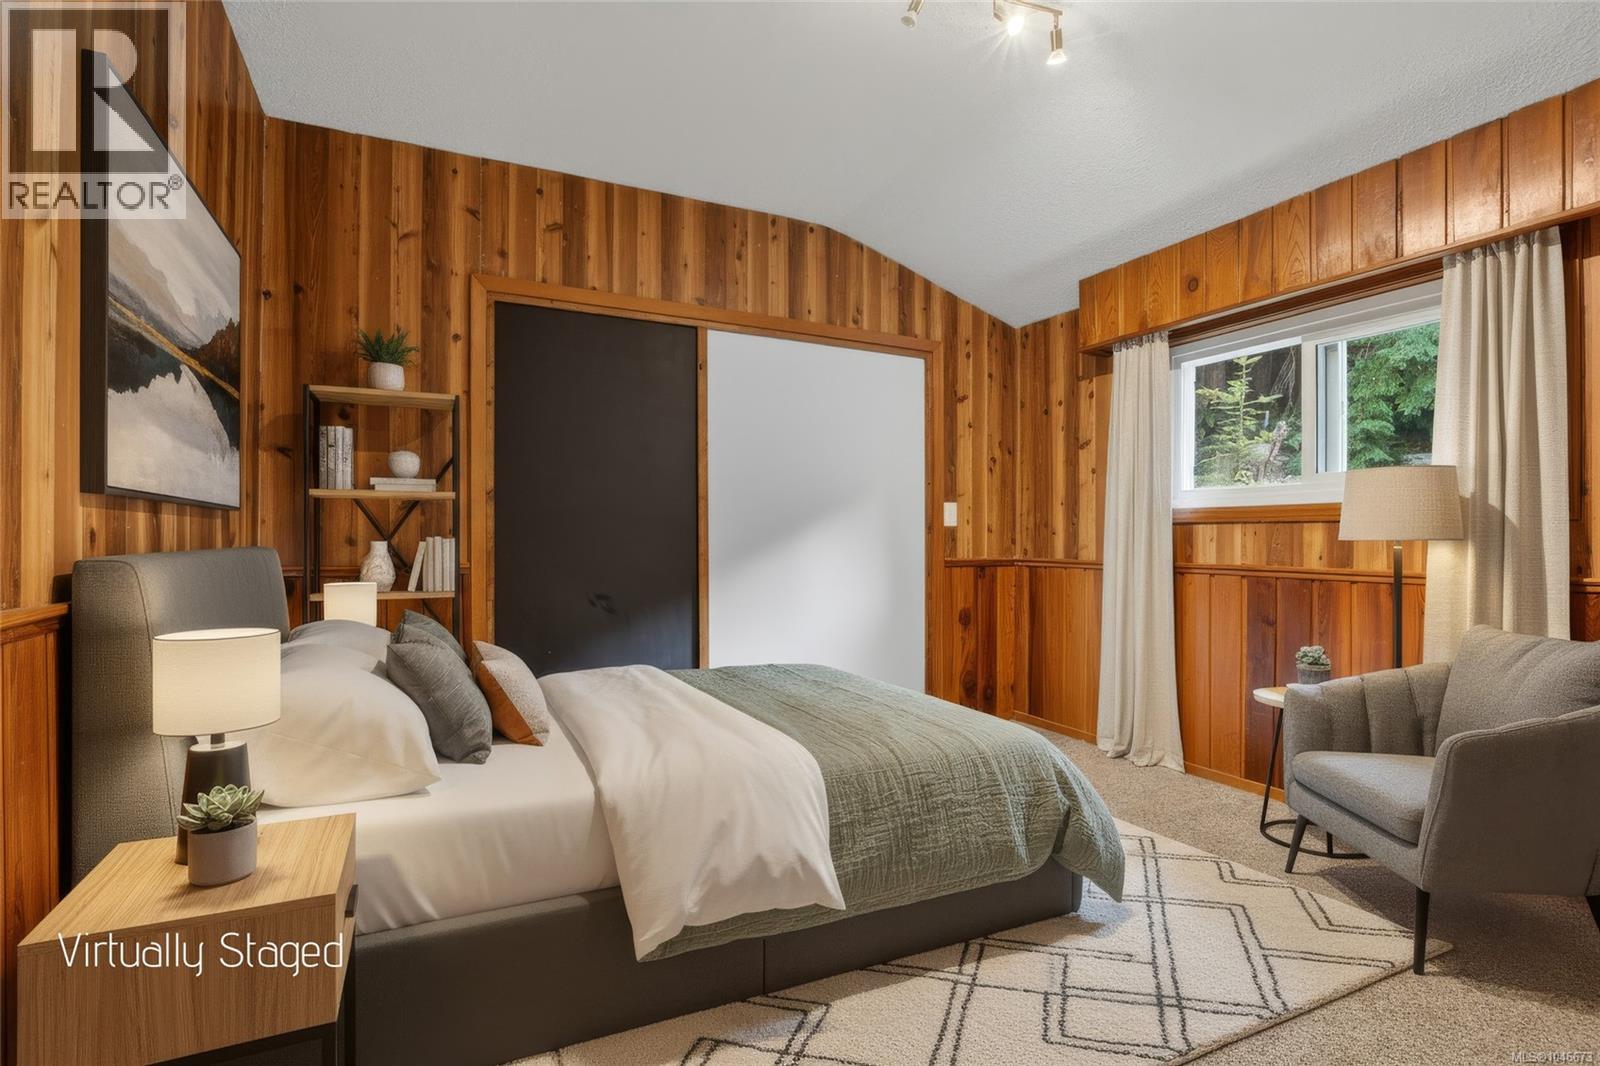
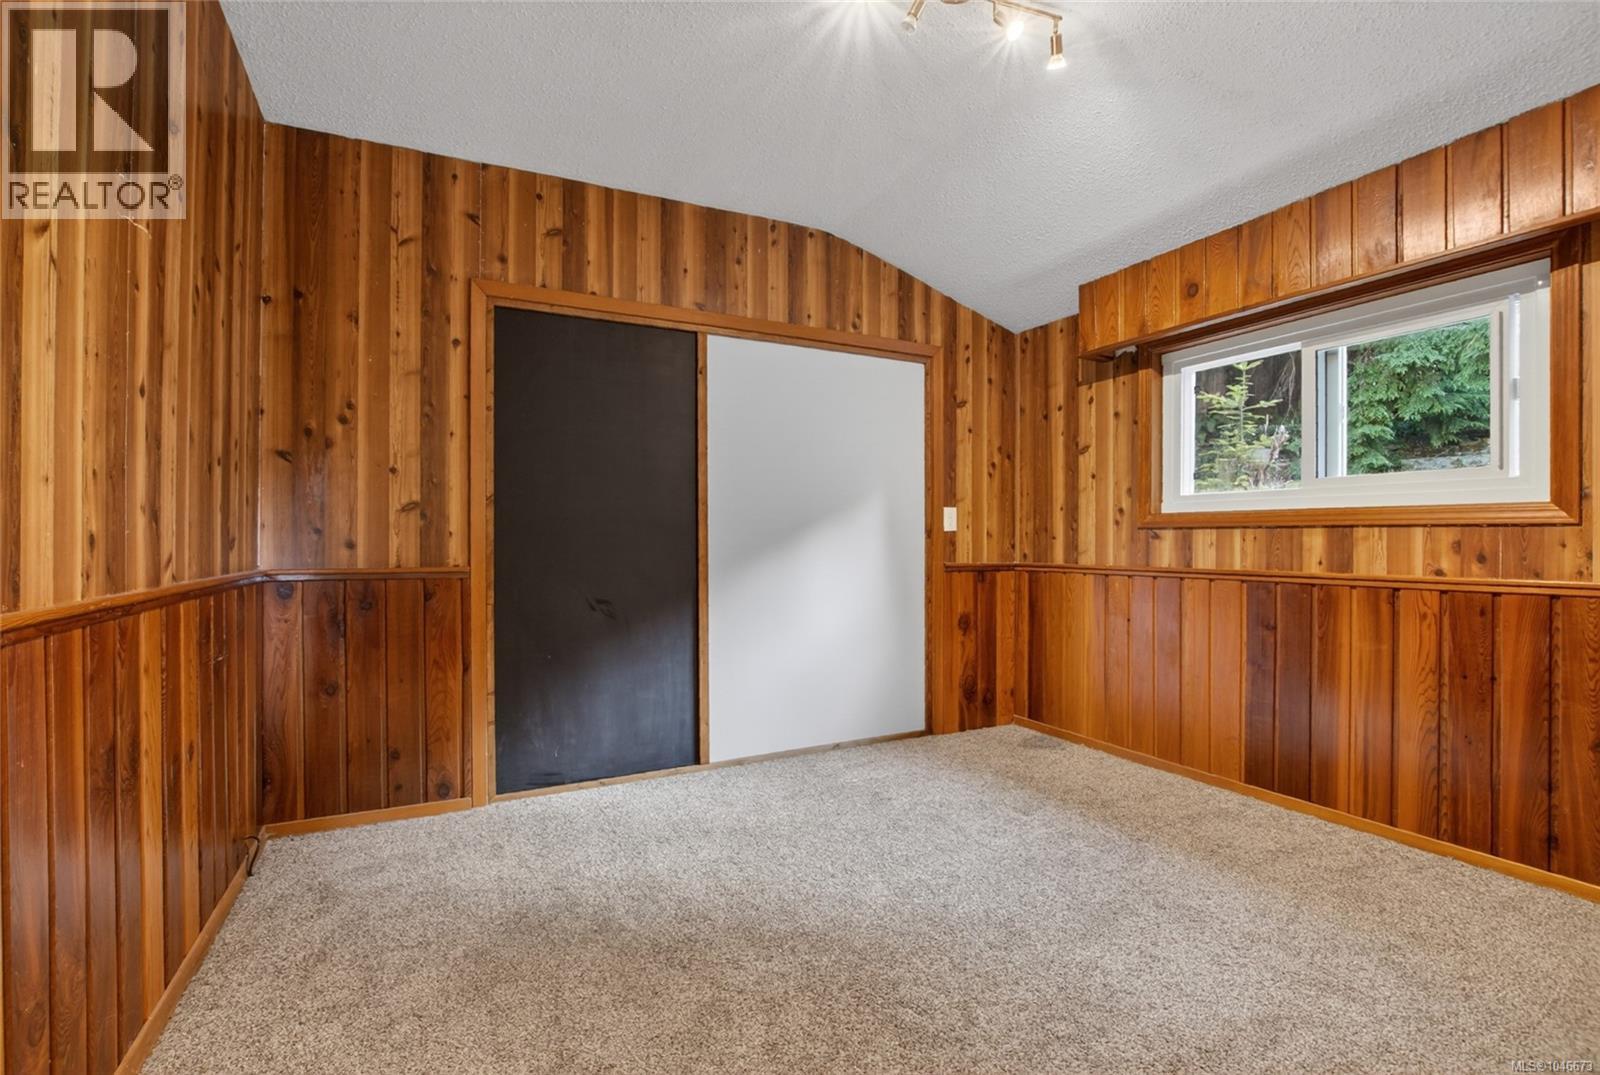
| Bedroom | Lower level | 11'7 x 15'6 |
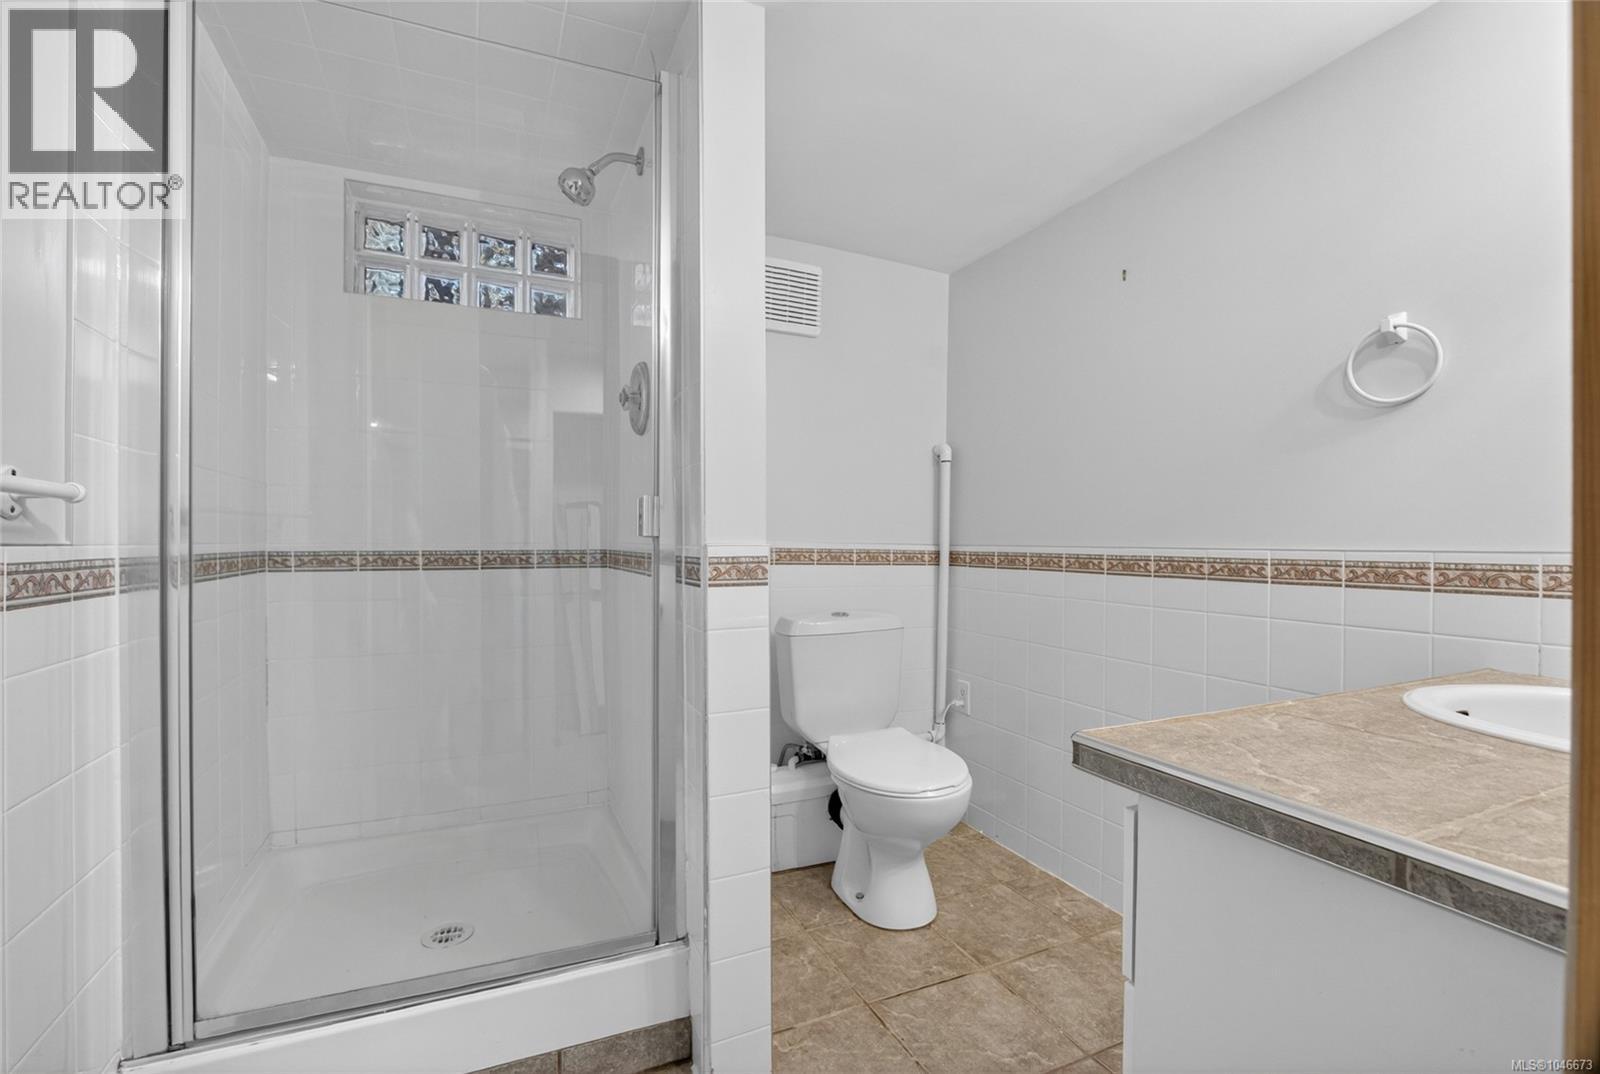
| Bathroom | Lower level | 3-Piece |
| Storage | Lower level | 6'11 x 5'11 |
| Laundry room | Lower level | 18'11 x 15'3 |
| Family room | Lower level | 14'4 x 23'7 |
| Entrance | Main level | 12'0 x 12'1 |
| Bathroom | Main level | 3-Piece |
| Bedroom | Main level | 11'8 x 11'1 |
| Kitchen | Main level | 15'10 x 12'1 |
| Living room/Dining room | Main level | 28'1 x 13'4 |
| Den | Main level | 11'8 x 10'1 |
Location
Similar Properties
For Sale
$ 3,150,000 $ 756 / Sq. Ft.
- 1038365 ©MLS
- 3 Bedroom
- 4 Bathroom
For Sale
$ 1,049,000 $ 478 / Sq. Ft.
- 1042085 ©MLS
- 3 Bedroom
- 2 Bathroom
For Sale
$ 1,295,000 $ 516 / Sq. Ft.
- 1044583 ©MLS
- 3 Bedroom
- 3 Bathroom
This REALTOR.ca listing content is owned and licensed by REALTOR® members of The Canadian Real Estate Association
Data provided by: Vancouver Island Real Estate Board