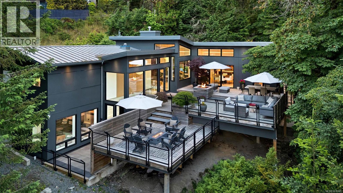
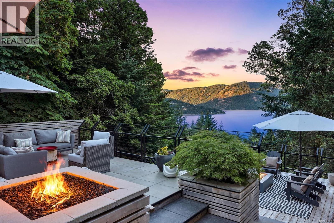
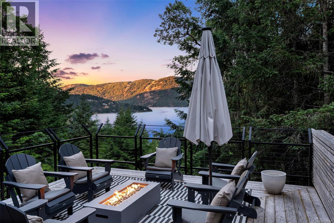
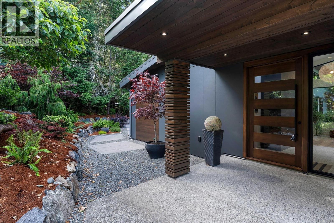
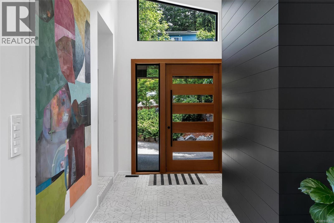
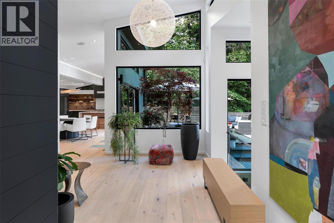
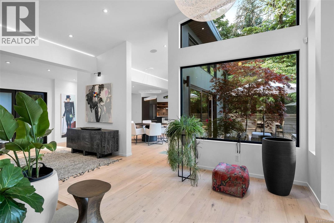
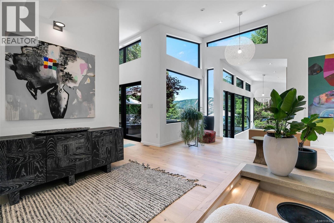
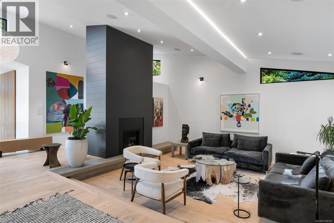
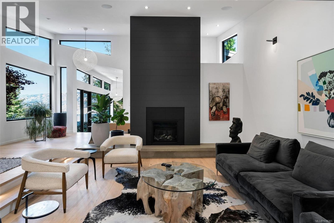
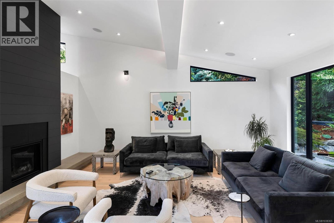
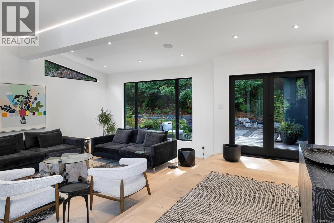
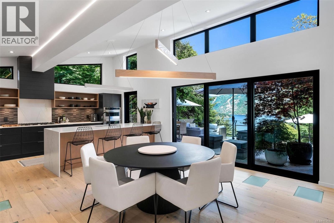
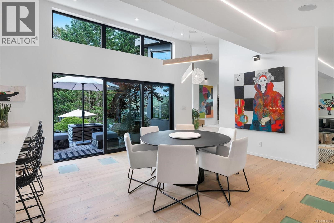
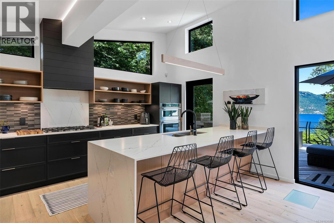
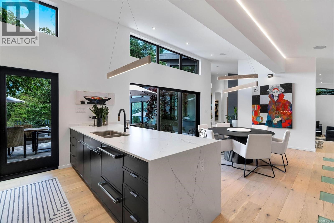
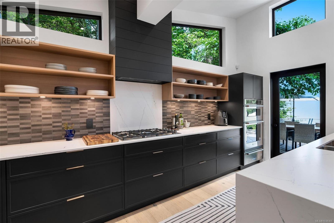
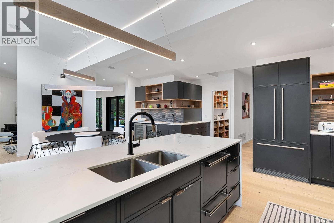
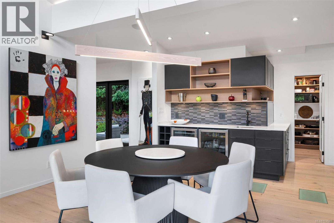
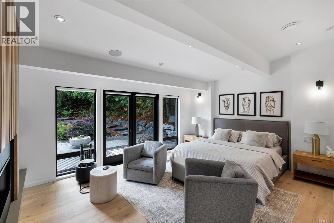
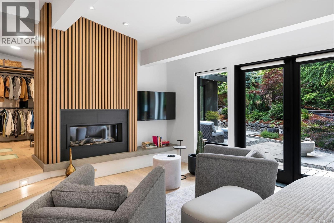
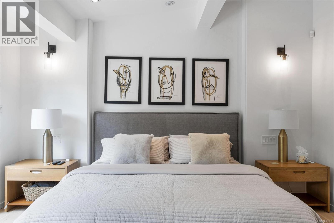
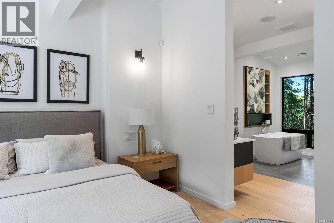
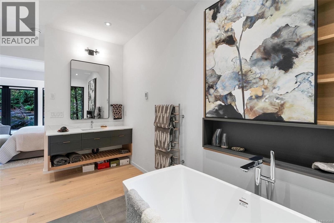
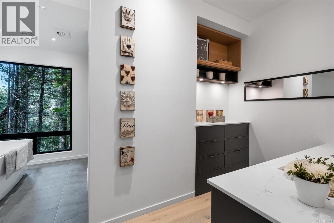
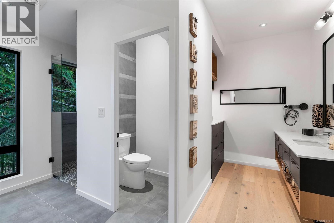
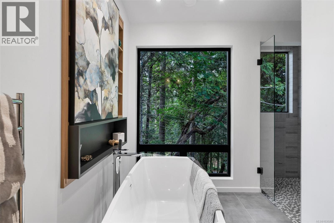
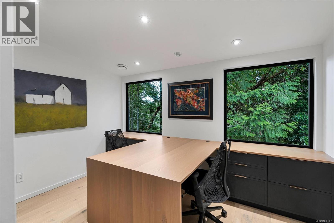
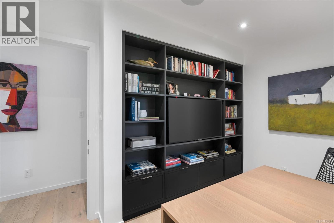
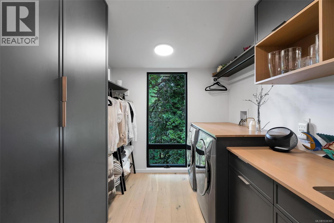
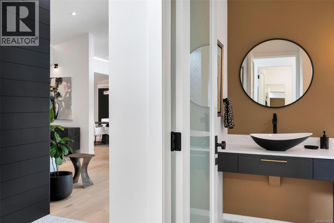
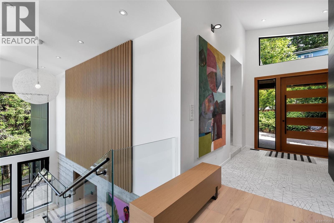
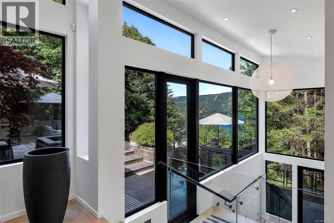
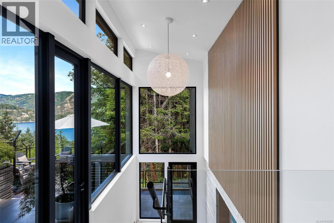
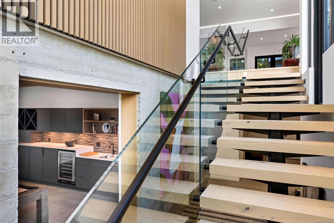
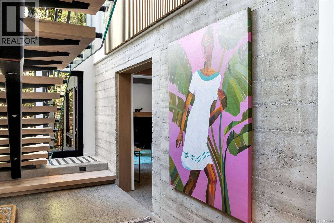
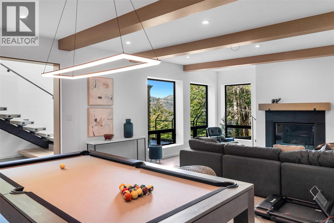
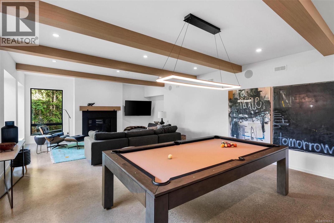
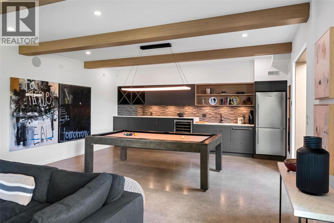
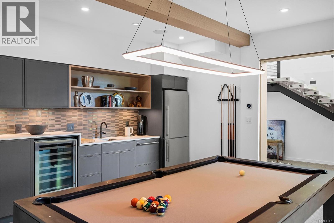
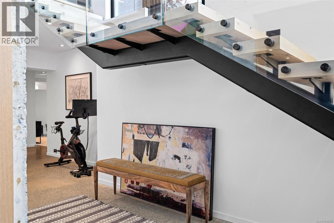
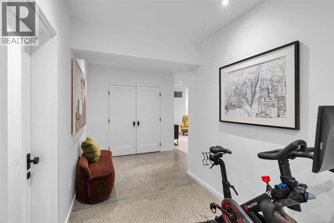
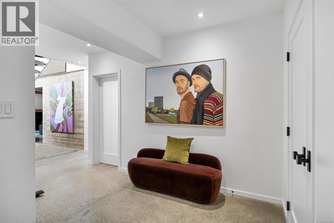
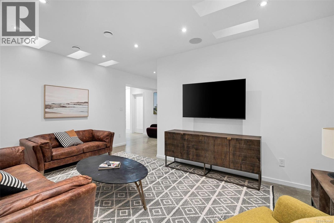
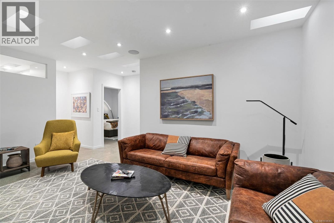
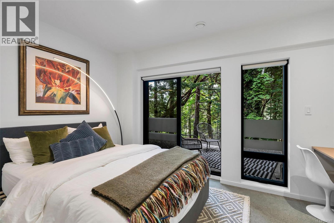
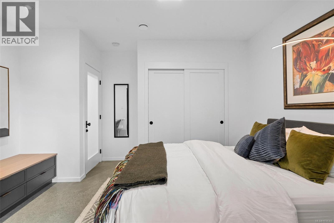
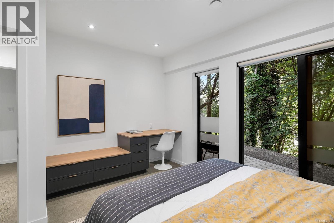
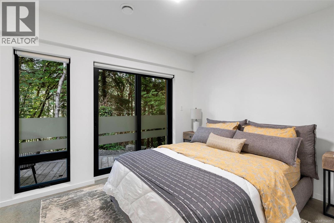
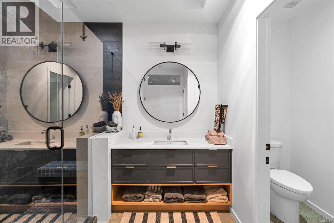
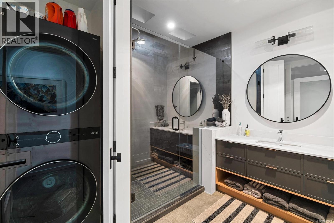
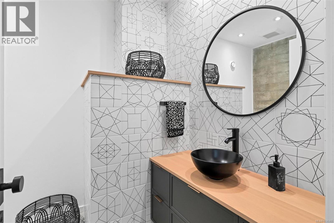
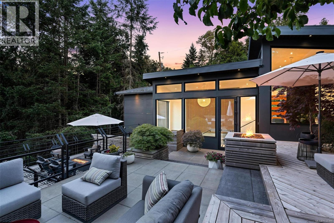
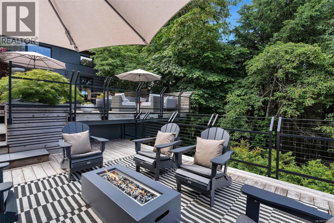
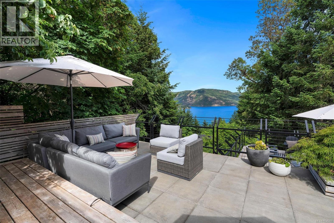
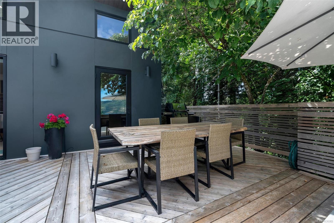
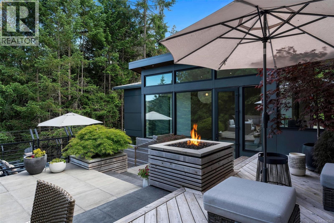
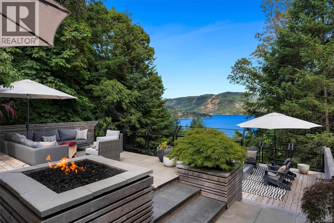
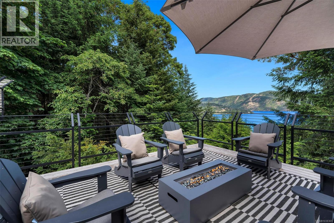
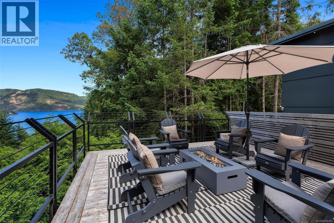
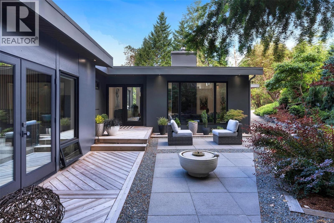
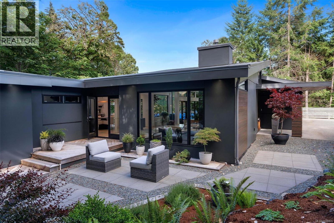
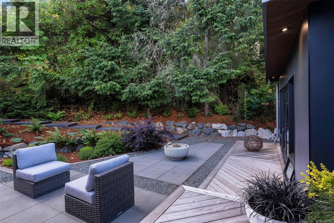
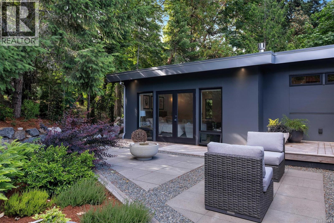
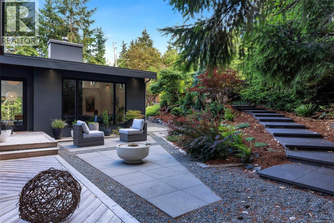
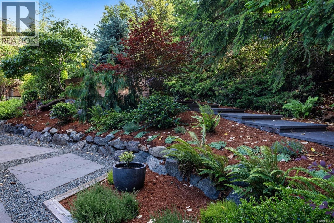
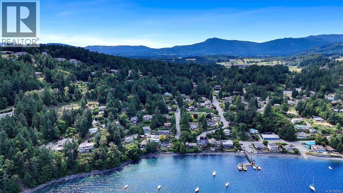
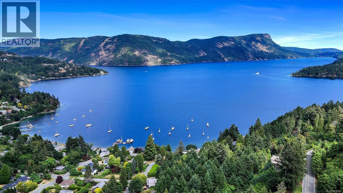
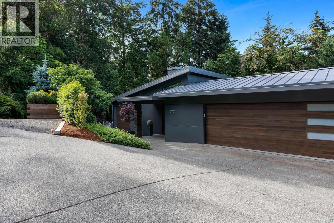
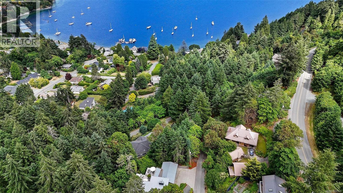
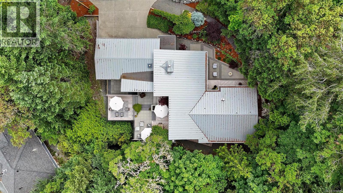
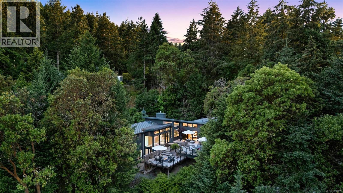
Perched above Maple Bay with unobstructed ocean views, 977 Grandview is an architecturally designed home where bold design, natural beauty, & effortless living converge. From the moment you arrive, the home’s intention is clear: dark metal cladding, warm timber accents, & lush mature planting signal something special before you even step inside. The foyer makes an immediate impression, setting a tone of quality and intention that carries through every room. The open-plan main floor flows seamlessly from living to dining to kitchen: dark cabinetry, stone countertops, top-end stainless steel appliances, a generous island, floor-to-ceiling windows framing the ocean views & surrounding forest, and a sleek integrated fireplace anchoring the living space. Dining here, with natural light pouring through tall glass, is a daily pleasure. The primary suite is a true sanctuary: a sculpted slatted timber feature wall, a private fireplace, & French glass doors to the garden. The ensuite is spa-level; a freestanding soaking tub positioned to look directly into the forest canopy, dual dark vanities, & a generous walk-in shower. A dedicated home office with built-in shelving & floor-to-ceiling forest outlook completes the private wing. The gallery staircase is one of the home’s defining moments: floating timber treads, glass railings, and raw concrete walls that make the descent feel like moving through a private gallery. Below, the games room delivers; pool table under exposed timber beams, a dedicated bar with wine fridge, and a fireplace lounge. The owner’s snug is an intimate retreat, designed entirely for slowing down. Forest-view bedrooms occupy the quiet end of the lower floor, each with floor-to-ceiling glass to the trees. Multiple ocean-view decks offer fire pits & dining spaces, all oriented to Maple Bay. The garden deck is an architectural landscape: structured stone paving, & curated plantings. An exceptional home, waiting to be enjoyed by its new owners. (id:48970)
Show More