- ©MLS 1038390
- Area 701 sq ft
- Bedrooms 1
- Bathrooms 1
- Parkings 1
Description
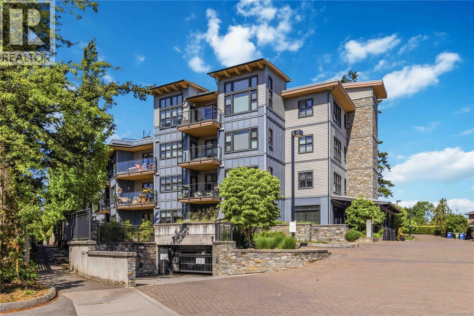
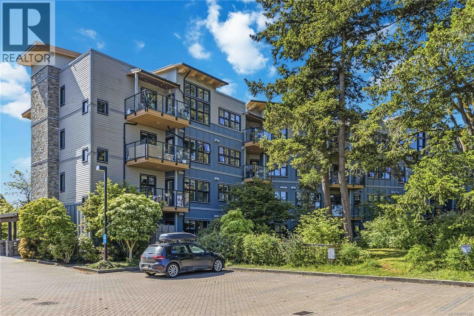
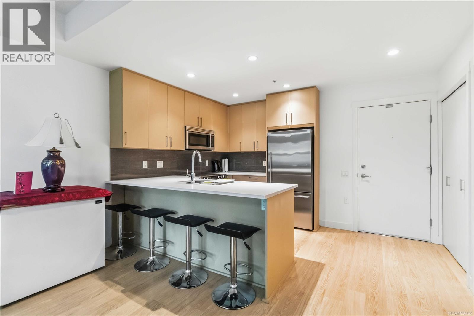
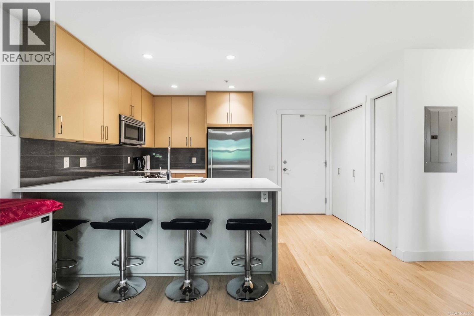
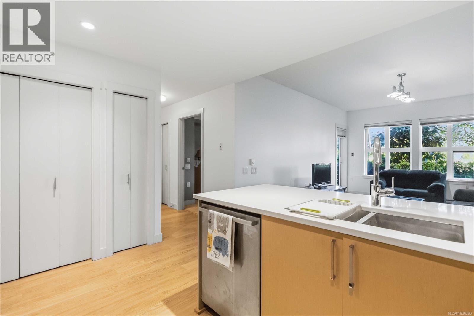
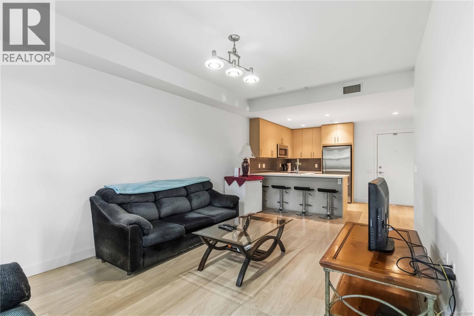
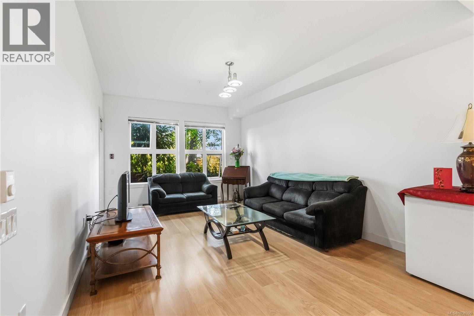
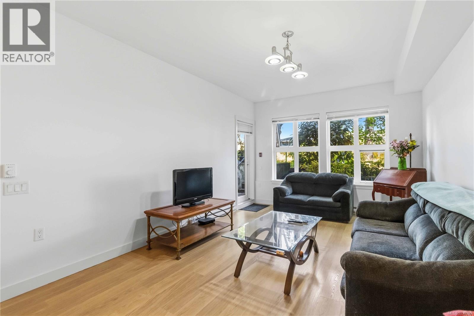
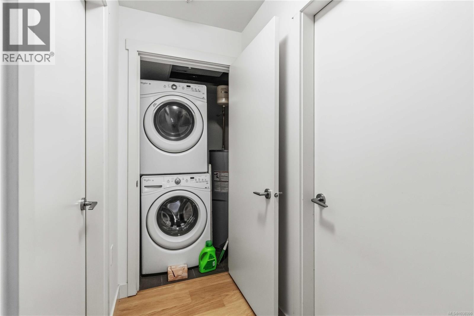
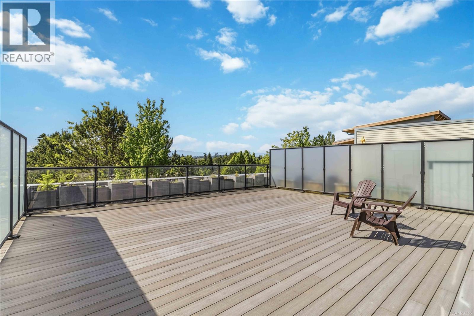
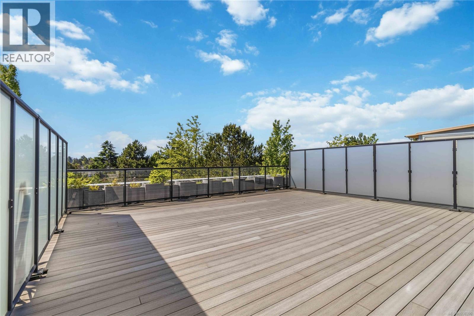
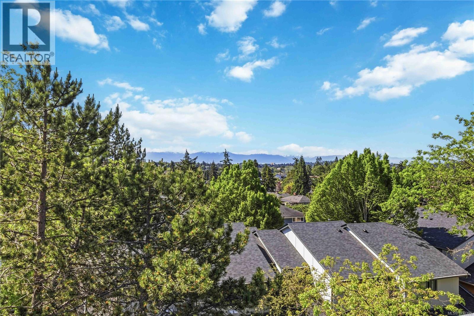
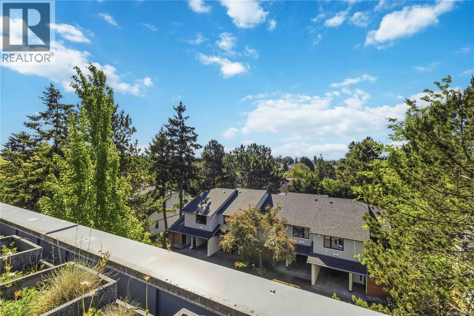
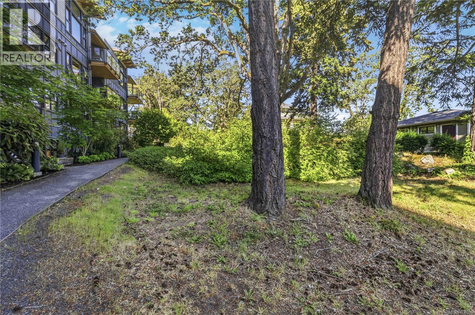
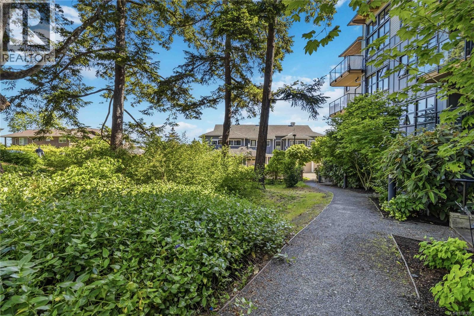
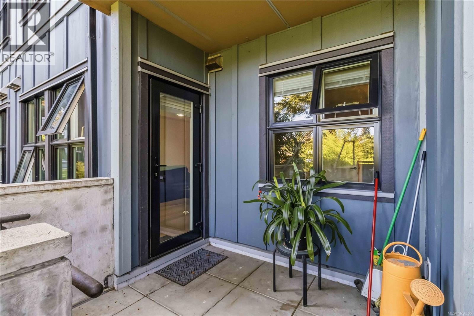
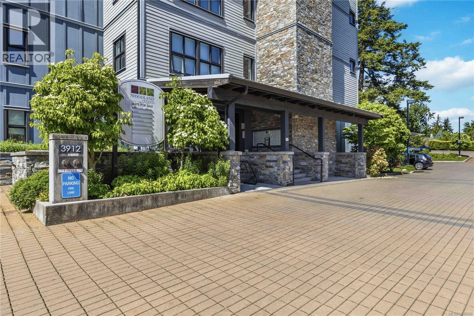
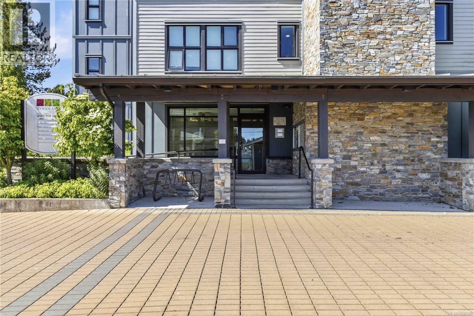
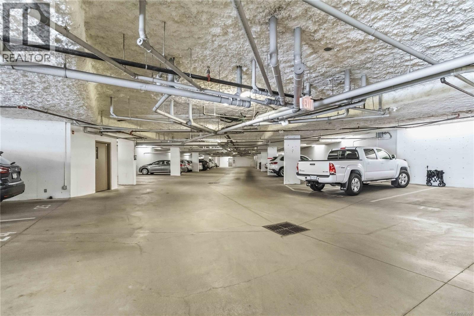
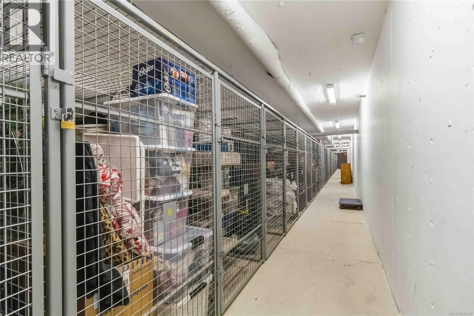
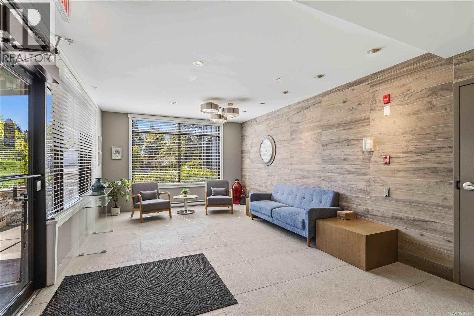
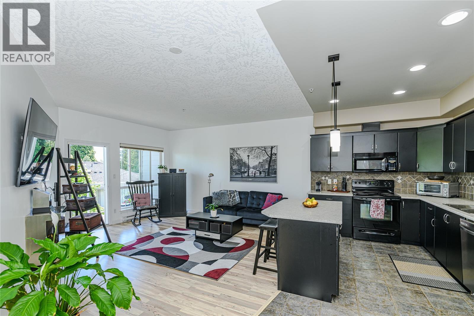
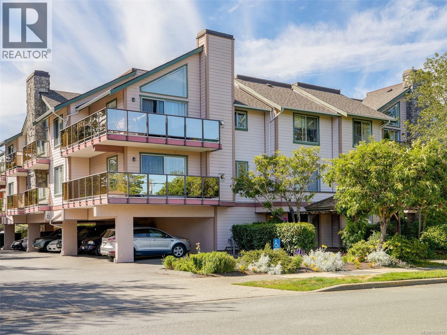
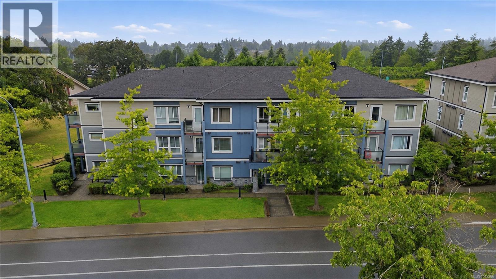
PERFECT BALANCE OF PEACEFUL LIVING WITH EVERYDAY CONVENIENCE. GORGEOUS,PRIVATE SETTING CAN'T GET ANY BETTER. This WEST SAANICH condo building is tucked away on a private drive off of Carey Road... if you blink, you'll miss it! It's quite a unique setting for condo living ...nestled amongst mature trees & lush landscaping, you get the feel of rural living, YET within walking distance to UPTOWN shopping. Enjoy the serene view from your living space and patio. OR, lounge up on the ROOFTOP patios (two of them) where you can enjoy lovely mountain views. 1 Secured Underground parking stall, 1 separate storage locker, in-suite laundry, visitor off street parking. enjoy going for strolls... walk through the family oriented neighbourhood or over to the Galloping Goose Trail. Check it out, you'll be glad you did :) All SqFt approx- buyer must verify measurements if important. (id:48970) Show More
Details
- Constructed Date: 2014
- Property Type: Single Family
- Type: Apartment
- Access Type: Road access
- Community: Woodland Heights
- Neighbourhood: Tillicum
- Management Company: Pemberton Holmes
- Maintenance Fee: 276.00/Monthly
Features
- Central location
- Park setting
- Pets Allowed
- Family Oriented
- Patio(s)
- Dishwasher
- Dryer
- Microwave
- Range - Electric
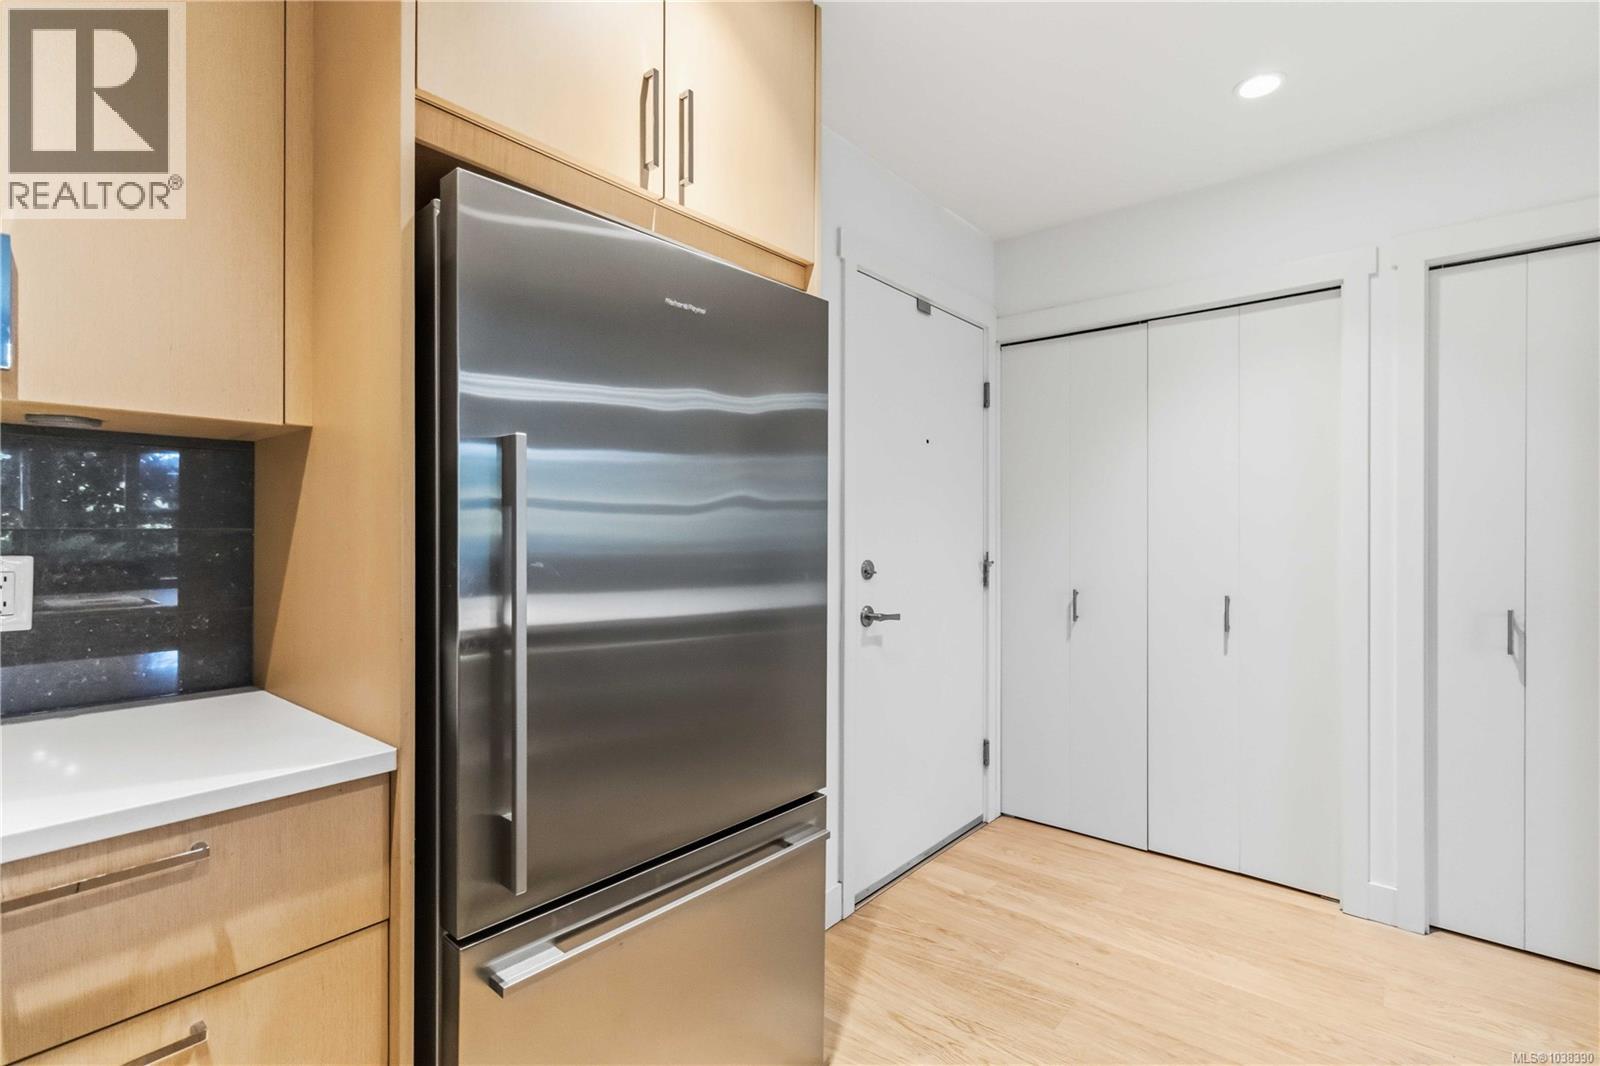
- Refrigerator
- Washer
- Fire alarm system

- Baseboard heaters
Rooms Details For 103 3912 Carey Rd
| Type | Level | Dimension |

|---|---|---|
| Dining room | Main level | 8 ft x 12 ft |
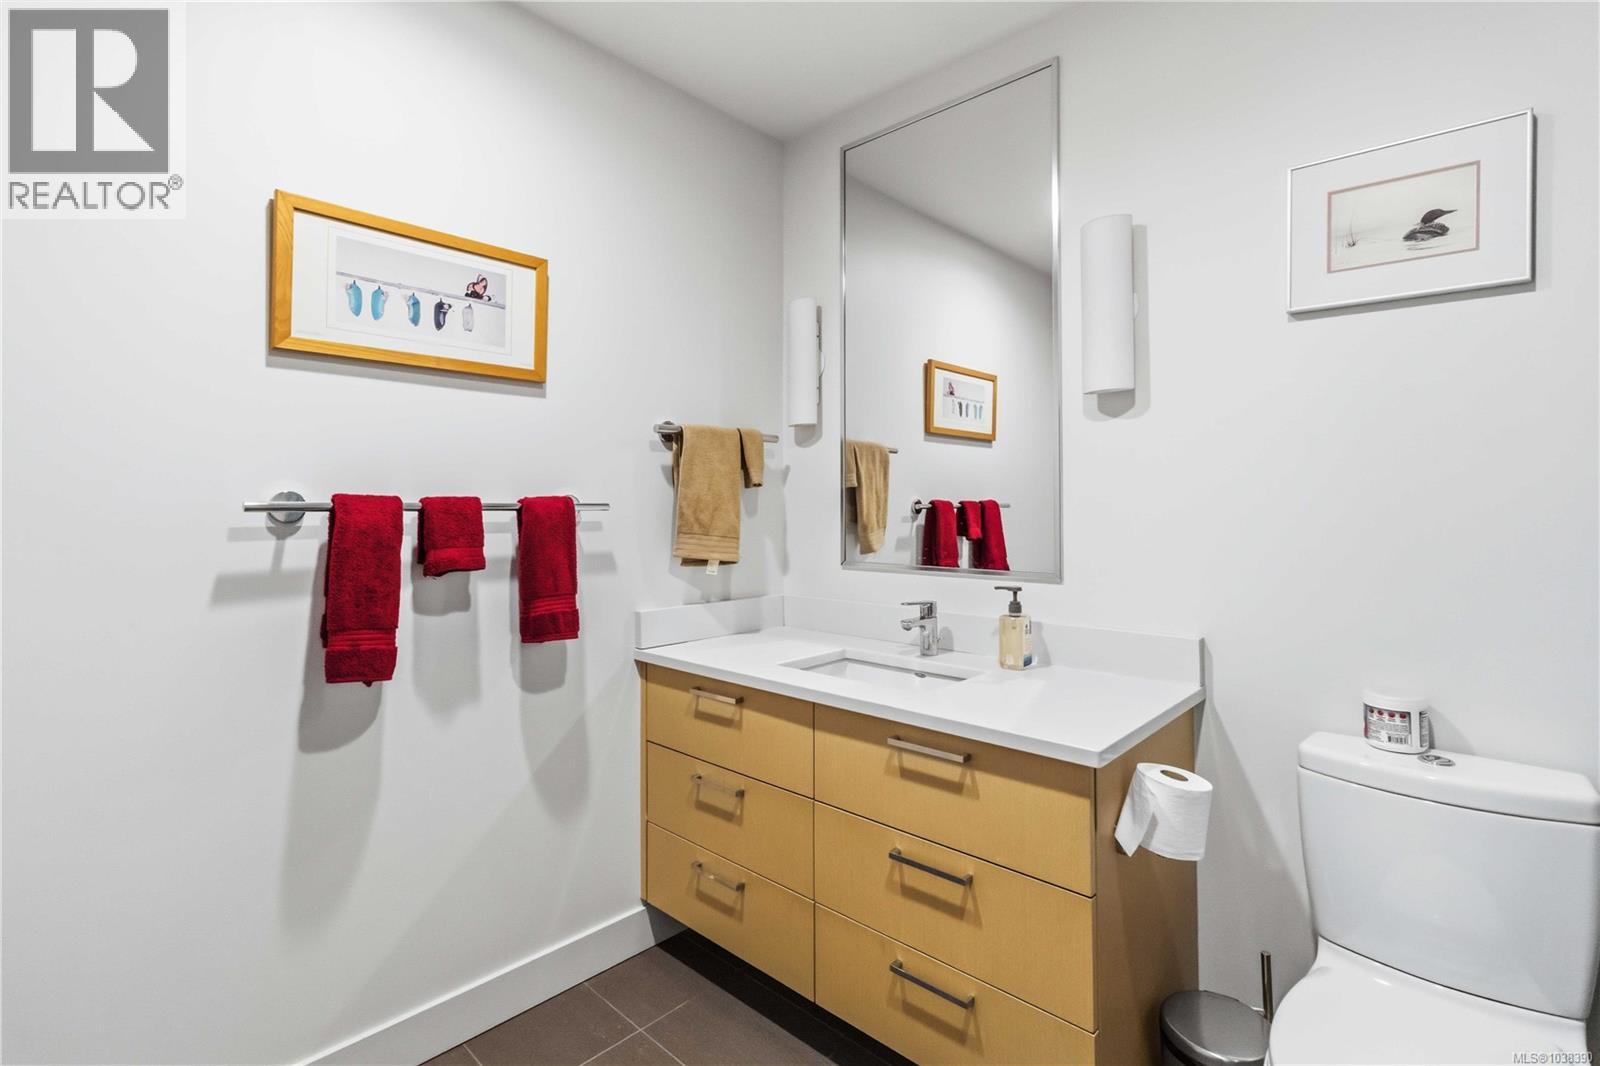
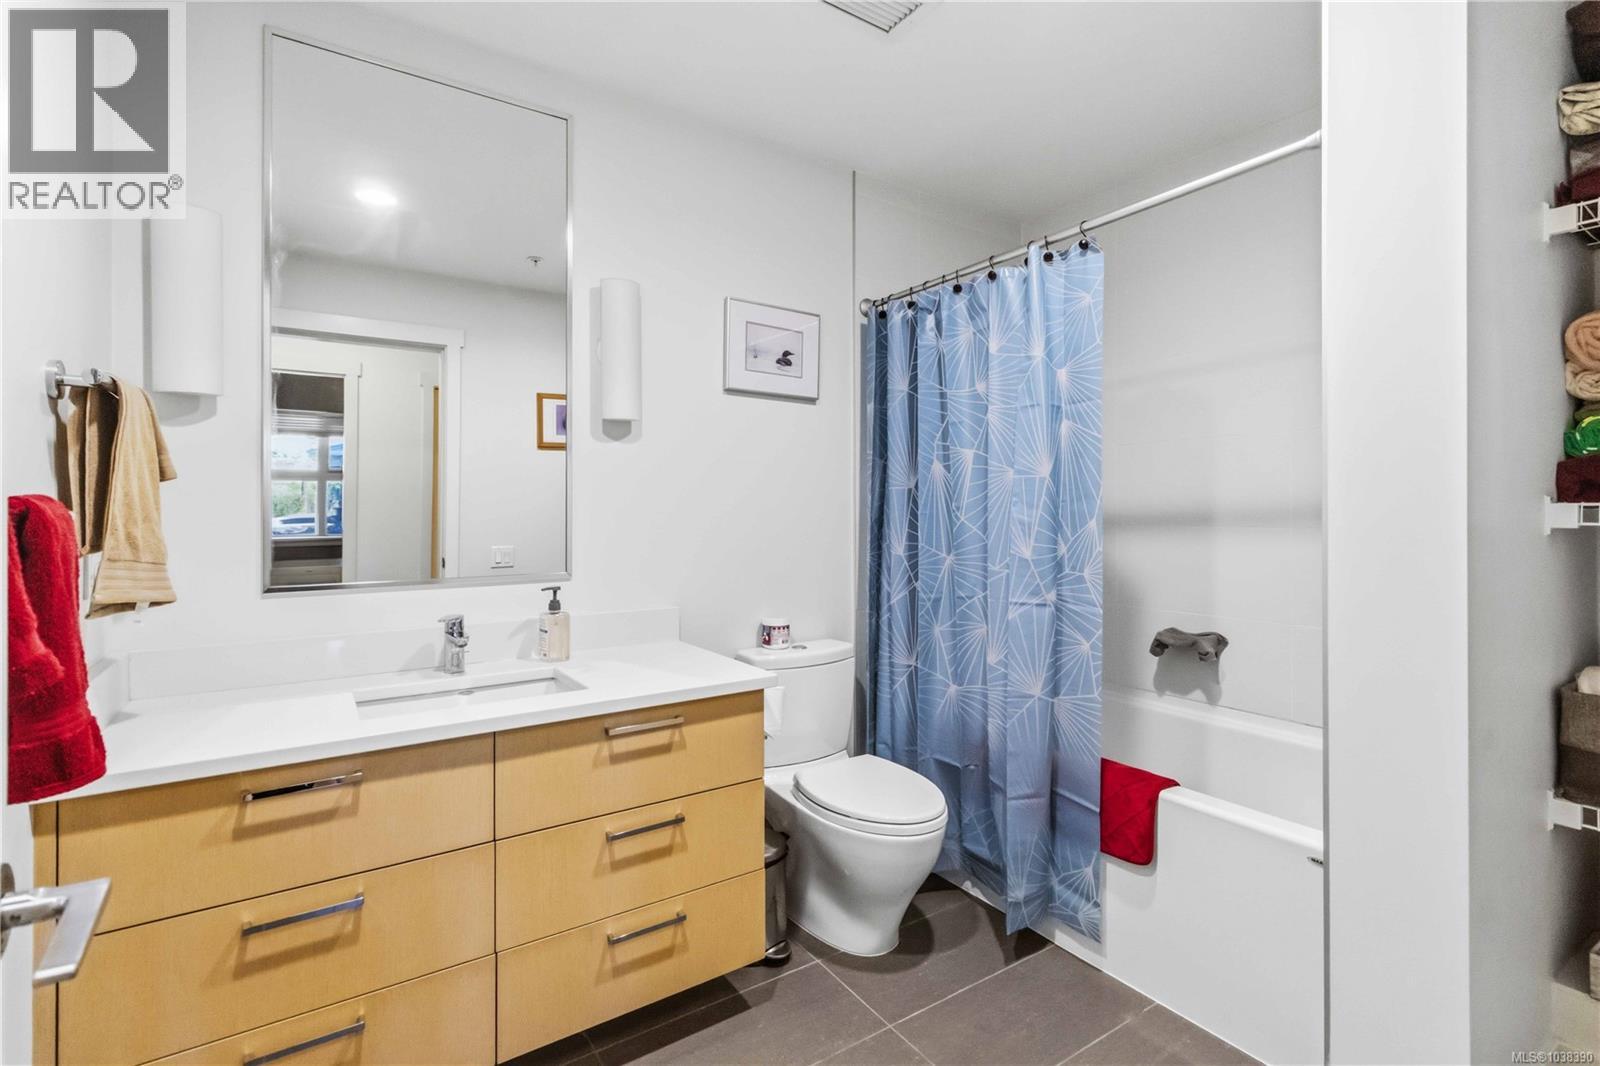
| Bathroom | Main level | 7 ft x 10 ft |
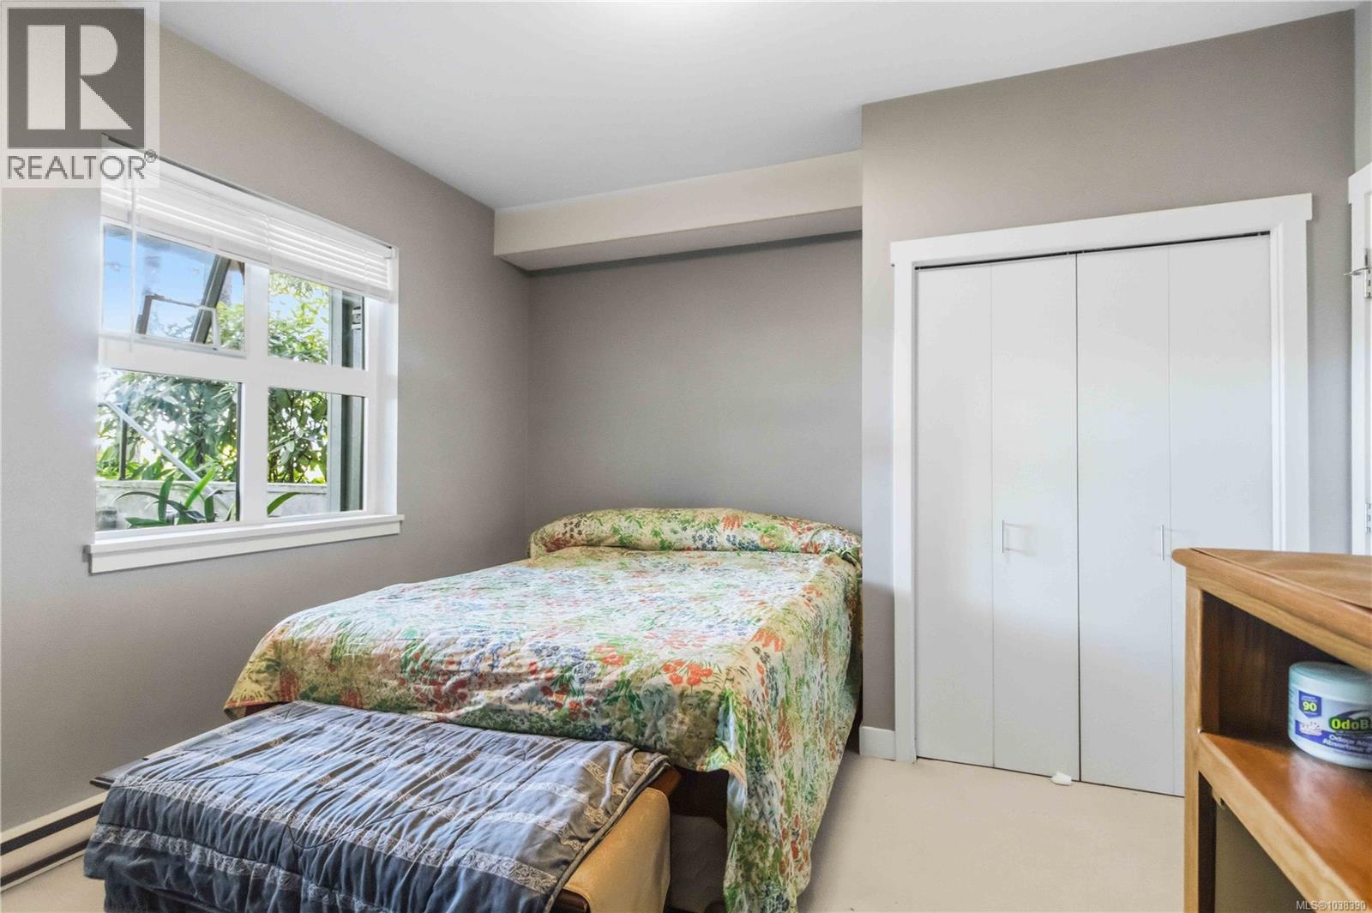
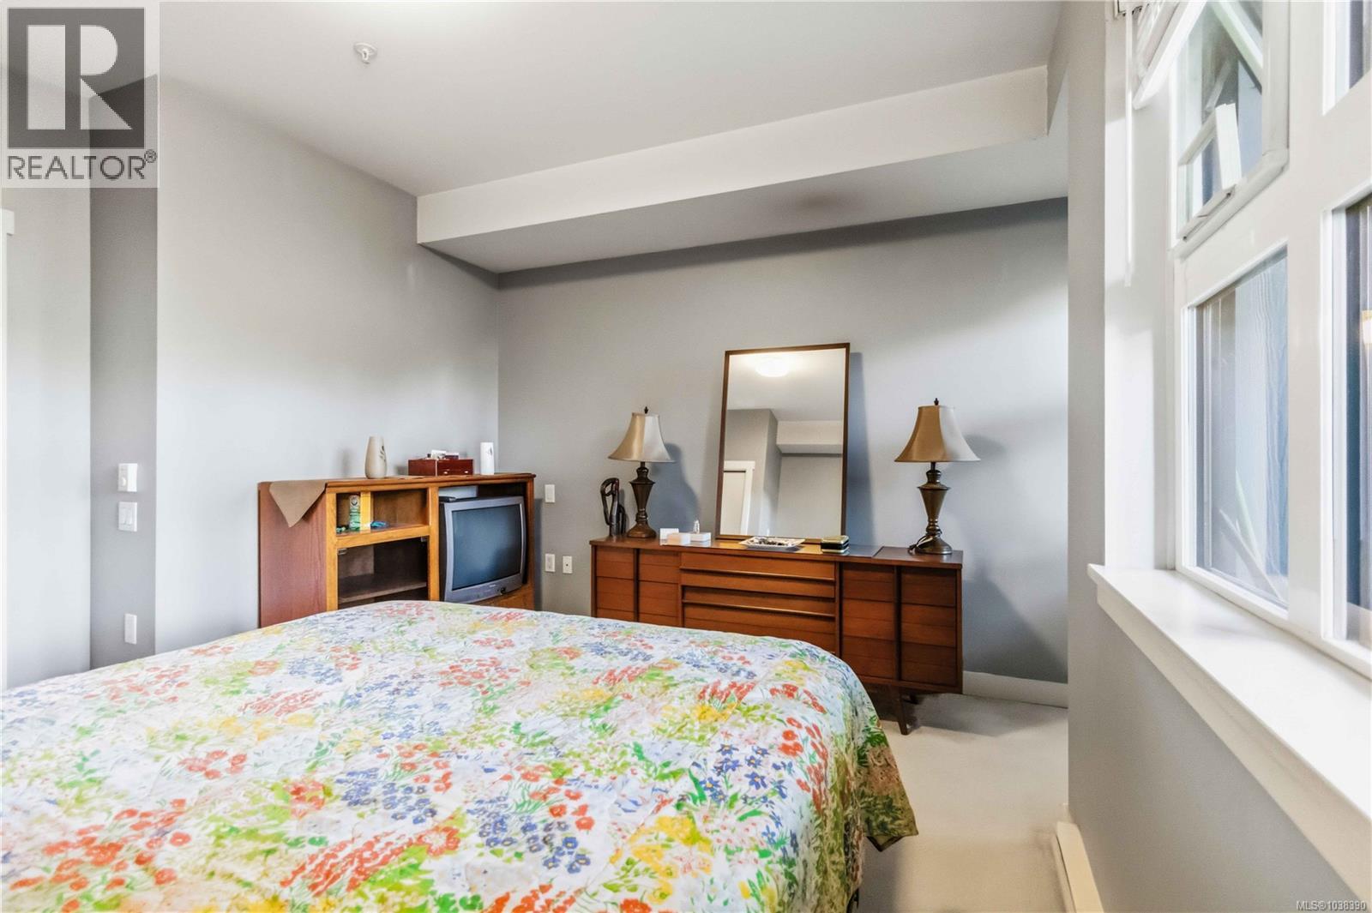
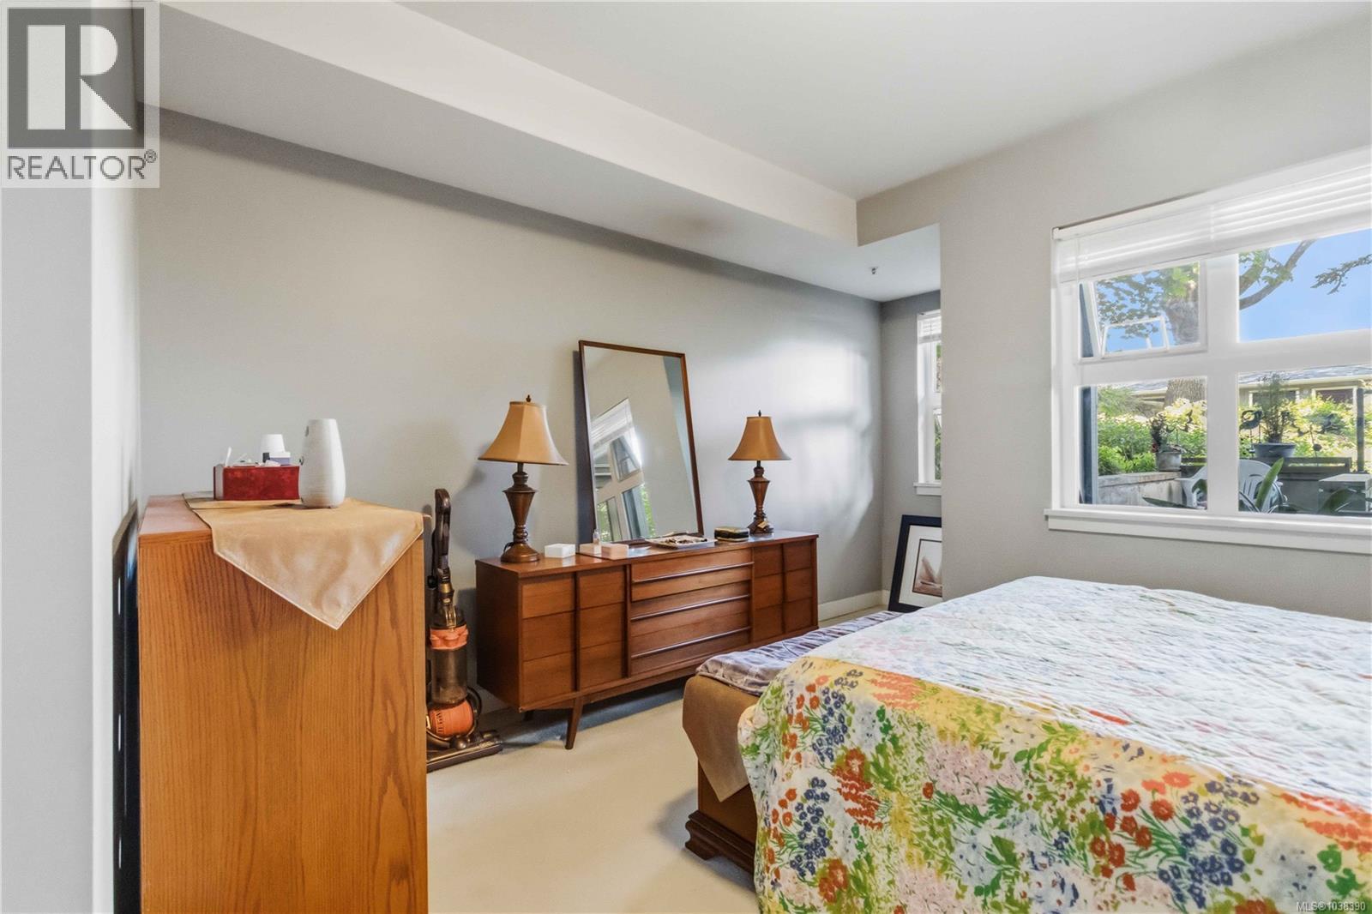
| Primary Bedroom | Main level | 15 ft x 13 ft |
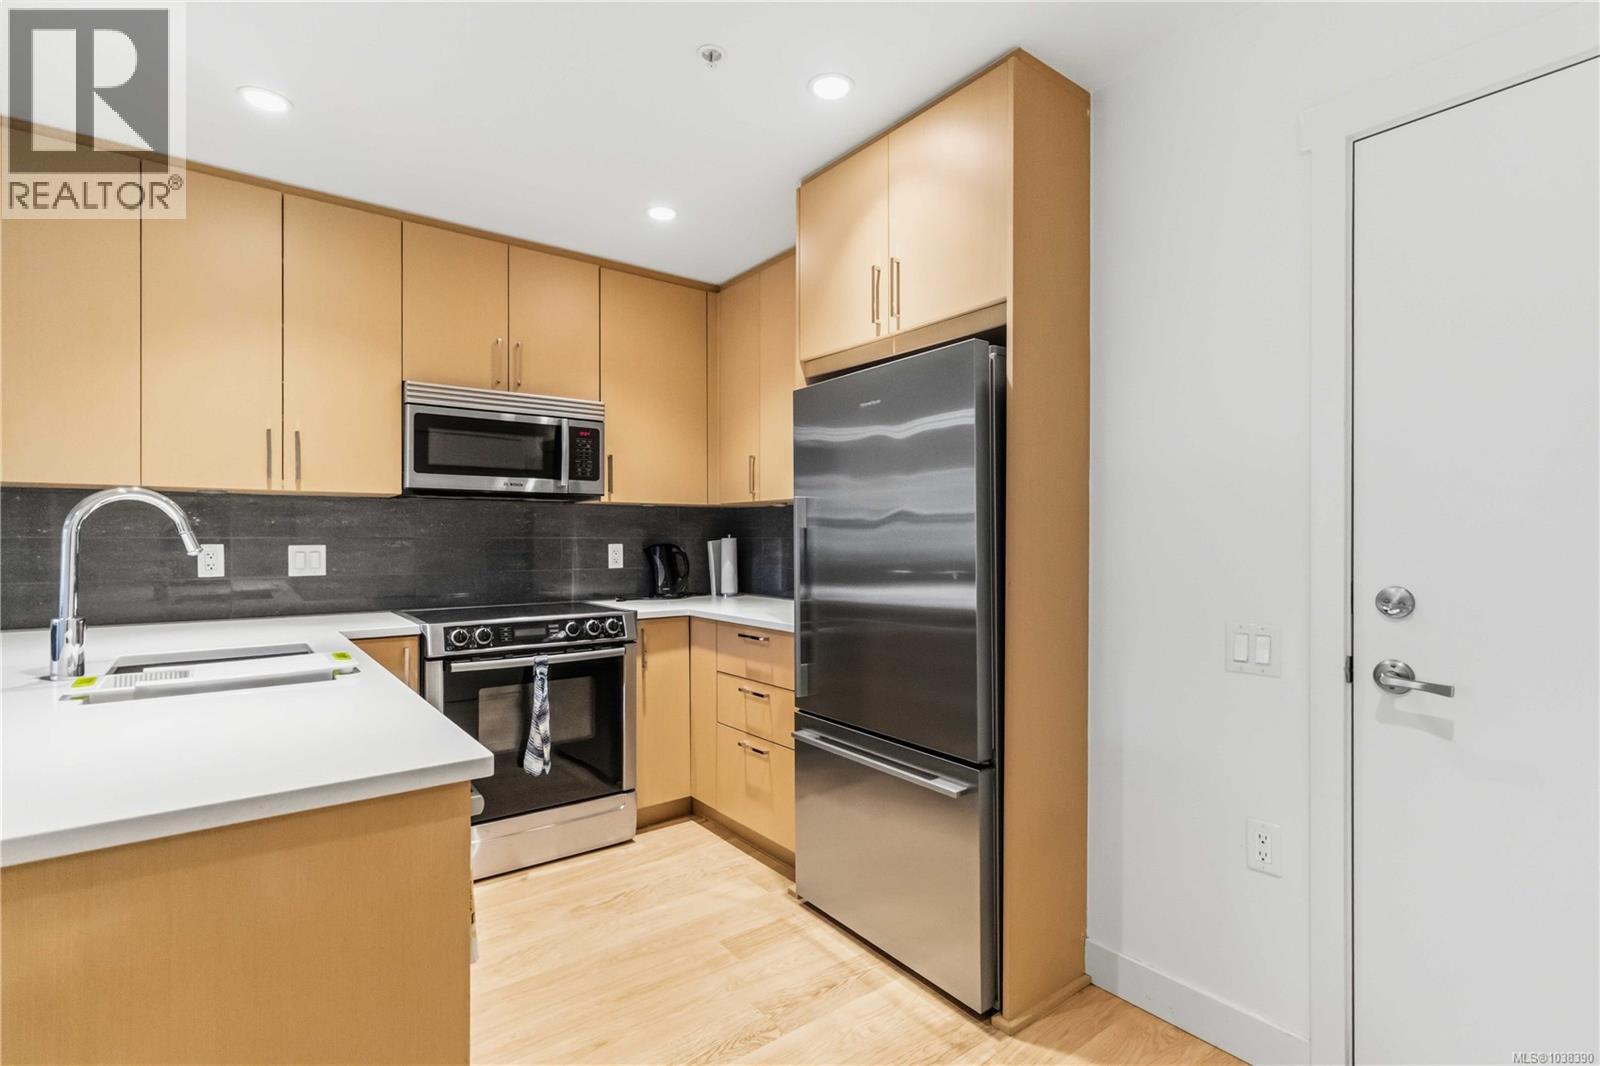
| Kitchen | Main level | 10 ft x 8 ft |
| Living room | Main level | 12 ft x 12 ft |
| Patio | Main level | 11 ft x 8 ft |
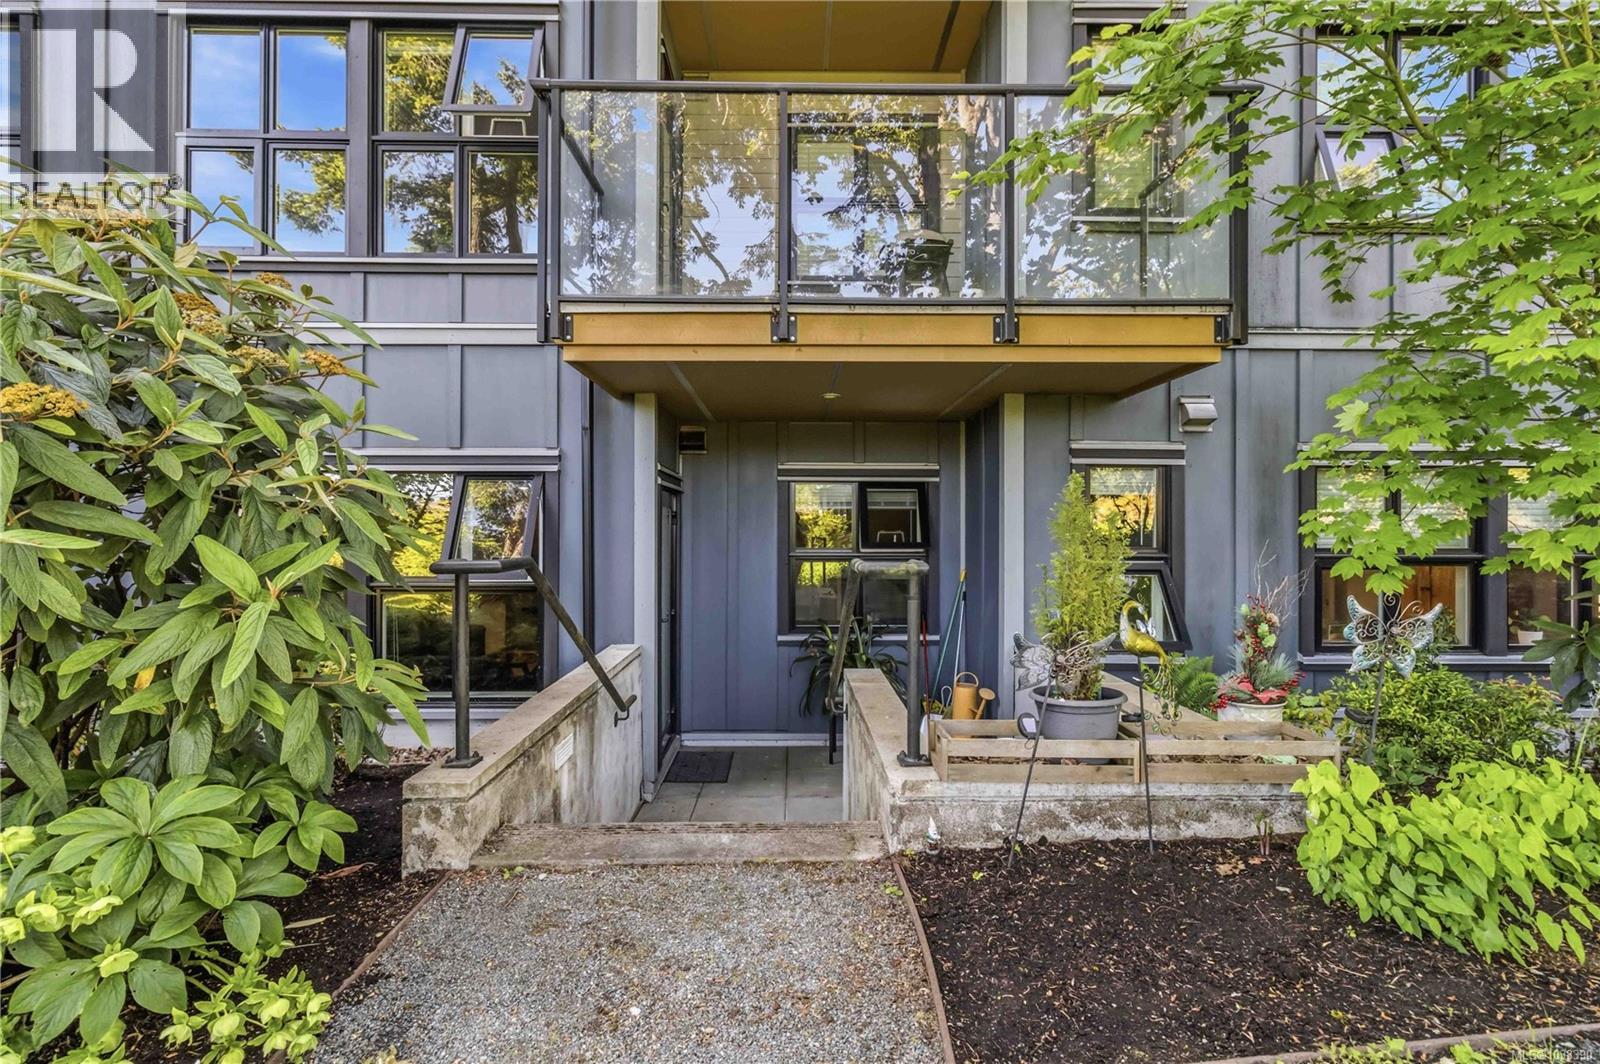
| Entrance | Main level | 11 ft x 6 ft |
Location
Similar Properties
For Sale
$ 430,000 $ 634 / Sq. Ft.
- 1039032 ©MLS
- 1 Bedroom
- 1 Bathroom
For Sale
$ 359,900 $ 496 / Sq. Ft.
- 1038621 ©MLS
- 1 Bedroom
- 1 Bathroom
For Sale
$ 425,000 $ 603 / Sq. Ft.
- 1027846 ©MLS
- 1 Bedroom
- 1 Bathroom
This REALTOR.ca listing content is owned and licensed by REALTOR® members of The Canadian Real Estate Association
Data provided by: Victoria Real Estate Board