- ©MLS 10393463
- Area 5447 sq ft
- Bedrooms 6
- Bathrooms 4
- Parkings 4
Description
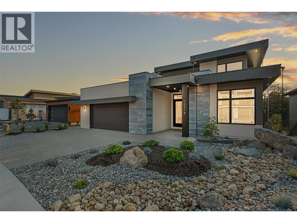
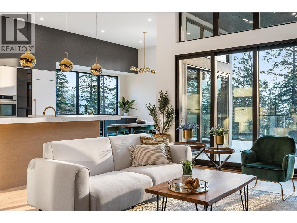
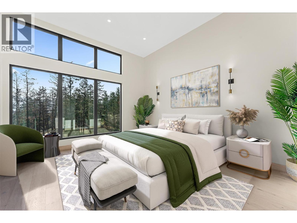
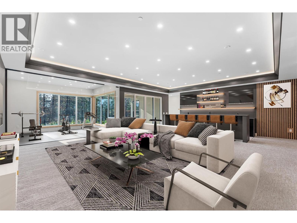
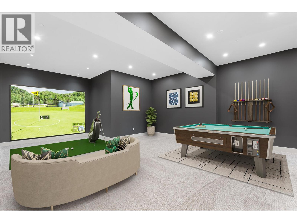
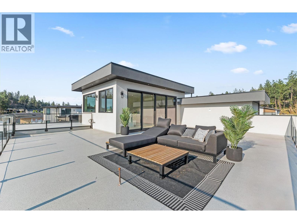
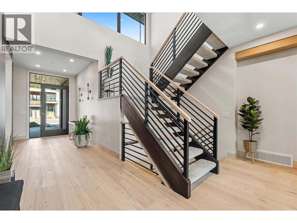
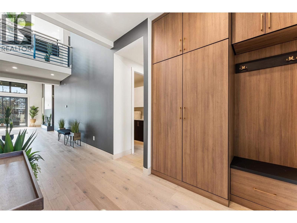
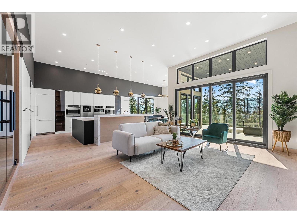
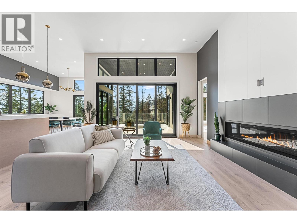
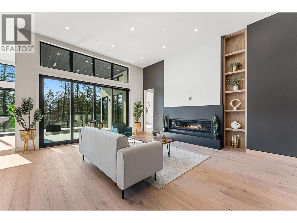
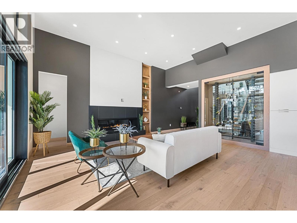
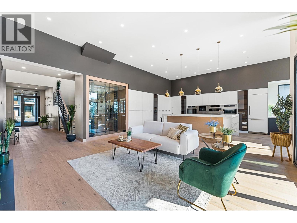
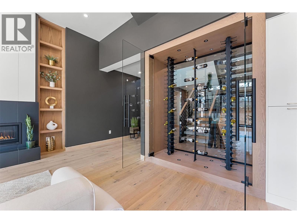
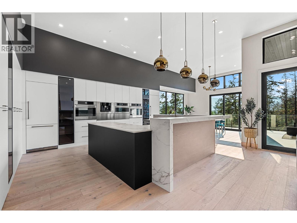
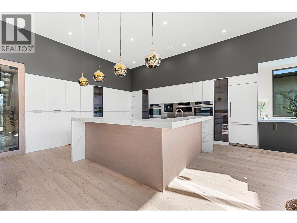
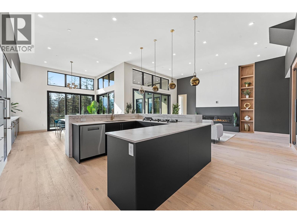
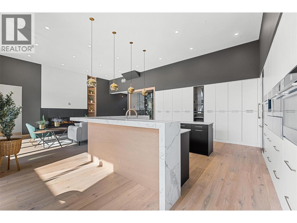
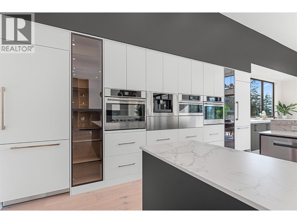
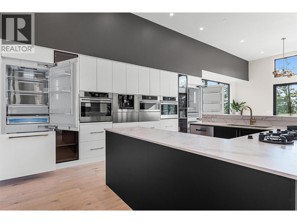
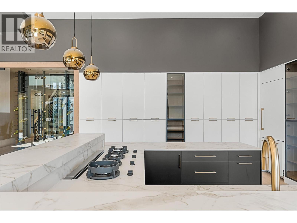
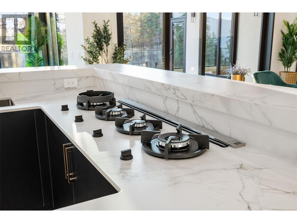
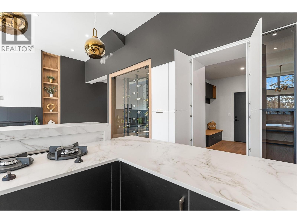
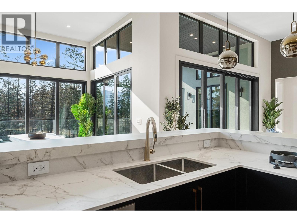
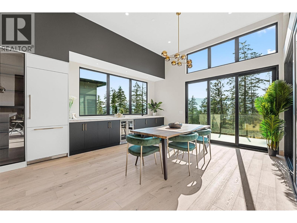
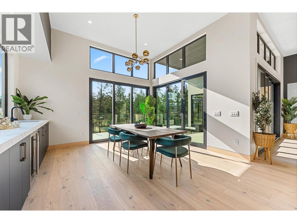
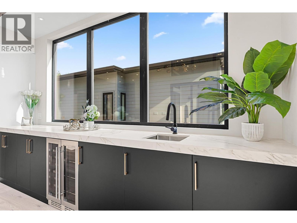
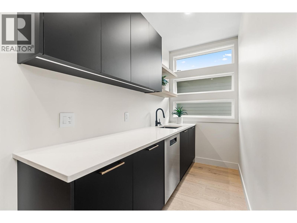
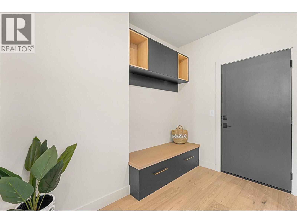
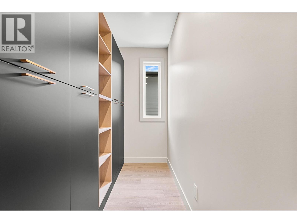
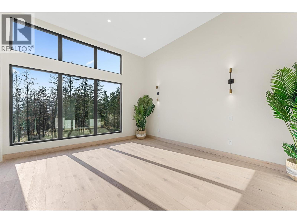
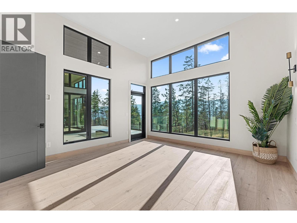
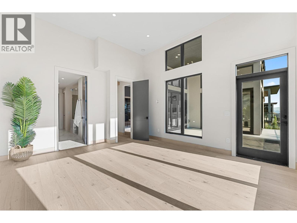
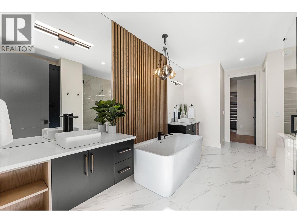
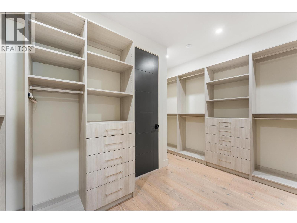
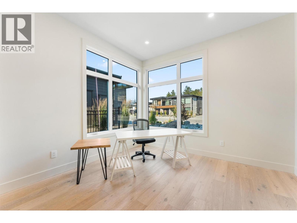
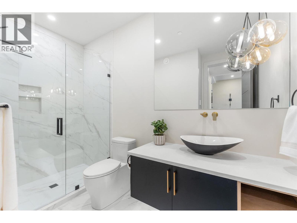
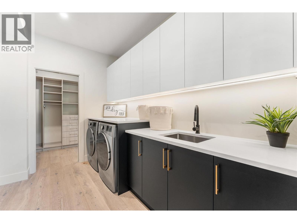
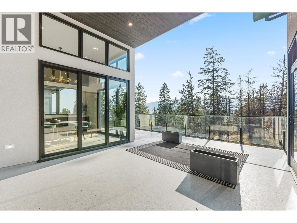
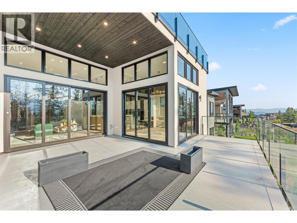
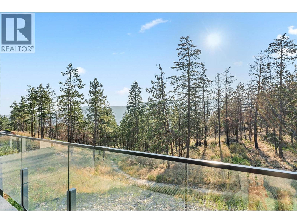
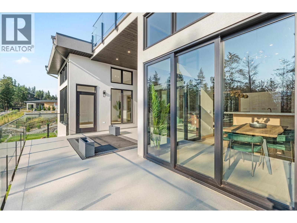
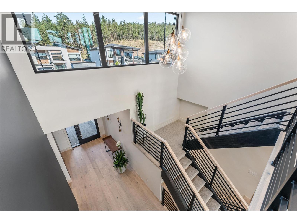
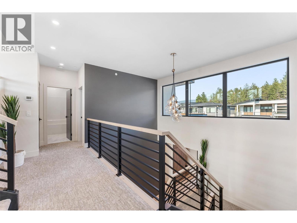
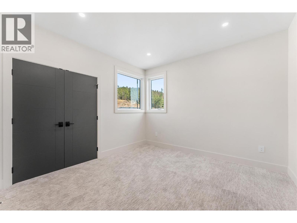
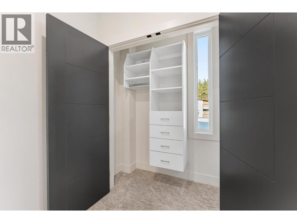
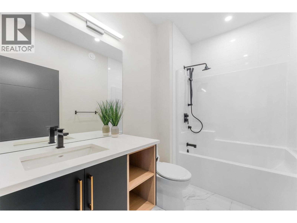
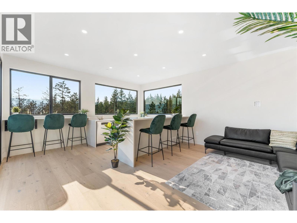
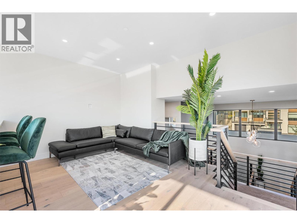
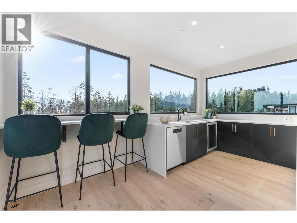
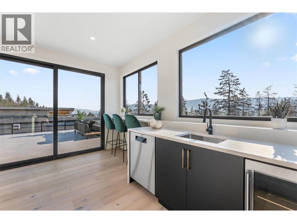
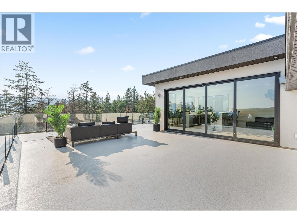
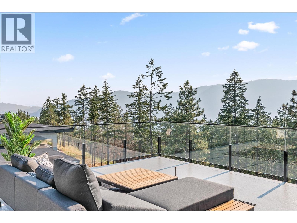
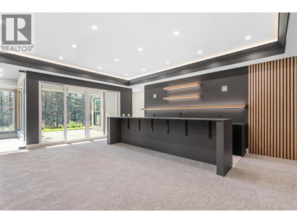
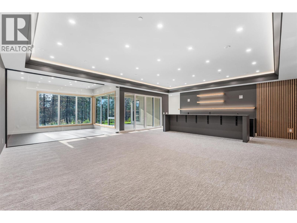
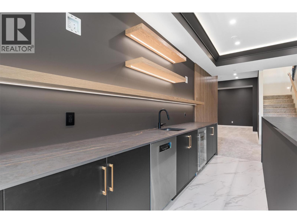
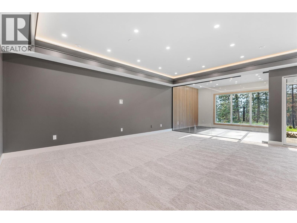
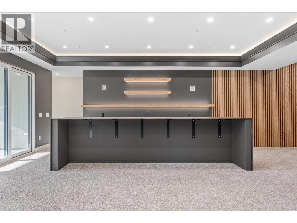
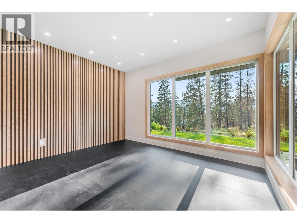
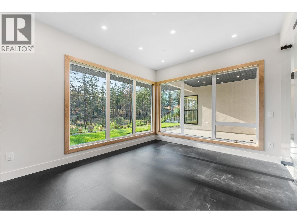
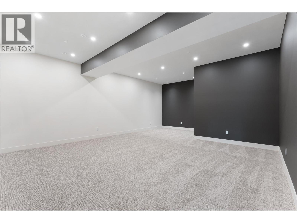
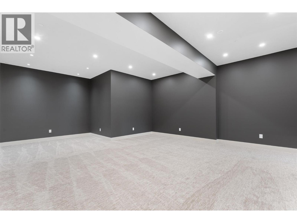
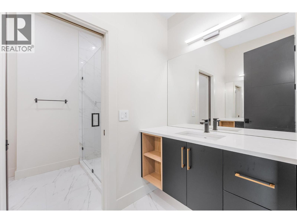
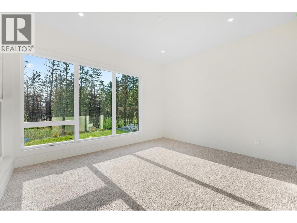
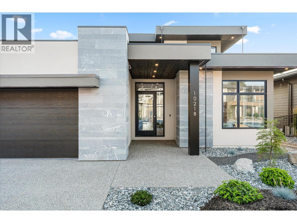
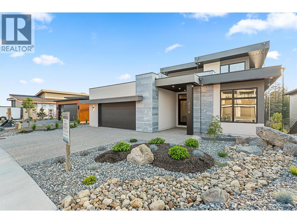
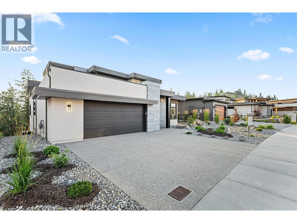
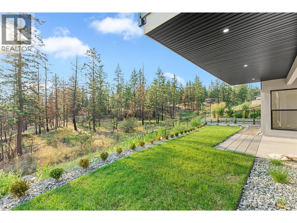
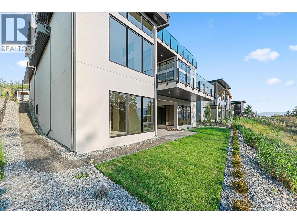
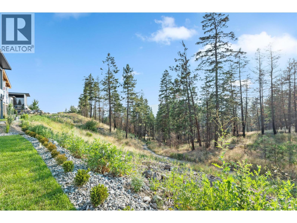
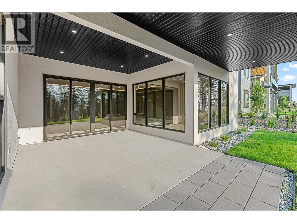
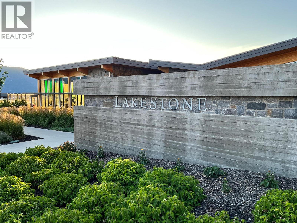
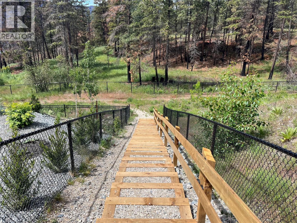
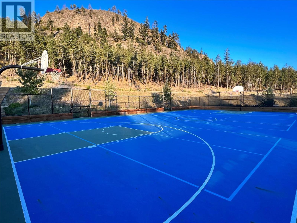
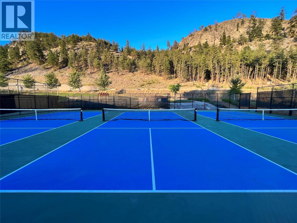
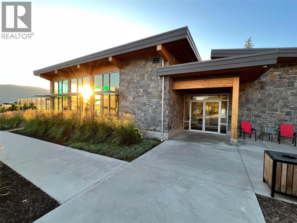
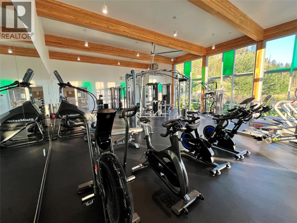
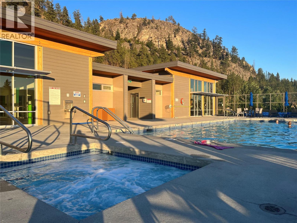
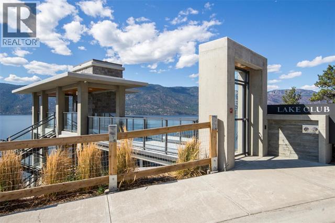
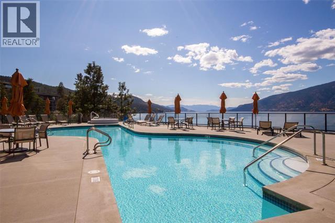
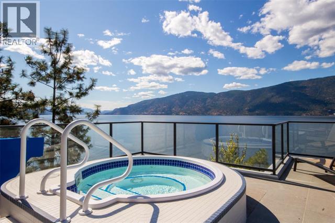
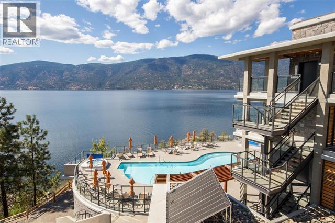
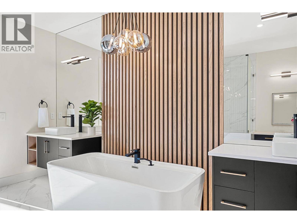
A true statement of luxury living, this award-nominated residence spans over 5,400 sq. ft. across three impeccably designed levels, offering 6 bedrooms and 4 bathrooms, including a stunning main-floor primary retreat. At the heart of the home is a designer kitchen featuring a premium Fulgor Milano appliance package with dual panel-ready refrigerators, double wall ovens, a speed oven, built-in coffee system, custom Pitt Danau gas cooktop, and striking Dekton surfaces. Designed for exceptional entertaining, the upper level features a stylish wet bar and opens to an expansive rooftop terrace with breathtaking lake views, complete with rough-ins for a hot tub and fire table. The walk-out lower level offers a dedicated yoga studio with rubber flooring, a full wet bar with raised seating, multiple TVs, and a versatile flex space ideal for a golf simulator, home theatre, fitness studio, or recreation room. Luxury finishes include white oak hardwood throughout, a temperature-controlled wine display, linear gas fireplace, and in-floor heating in every bathroom. Located in prestigious Lakestone, residents enjoy two world-class amenity centres with pools, hot tubs, fitness facilities, multi-sport courts, and over 25 km of scenic hiking and nature trails. A National Finalist for Home of the Year, this exceptional residence by award-winning Vicky's Homes embodies sophisticated design and the ultimate Okanagan lifestyle. (id:48970) Show More
Details
- Constructed Date: 2021
- Property Type: Single Family
- Type: House
- Architectural Style: Contemporary, Ranch
- Neighbourhood: Lake Country South West
Ammenities + Nearby
- Airport
- Recreation
- Schools
- Shopping
- Airport
- Recreation
- Schools
- Shopping
Features
- Central island
- Two Balconies
- Family Oriented
- Lake view
- Mountain view
- Valley view
- View (panoramic)
- Refrigerator
- Dishwasher
- Dryer
- Range - Gas
- Washer
- Central air conditioning
- Sprinkler System-Fire
- Forced air
- See remarks
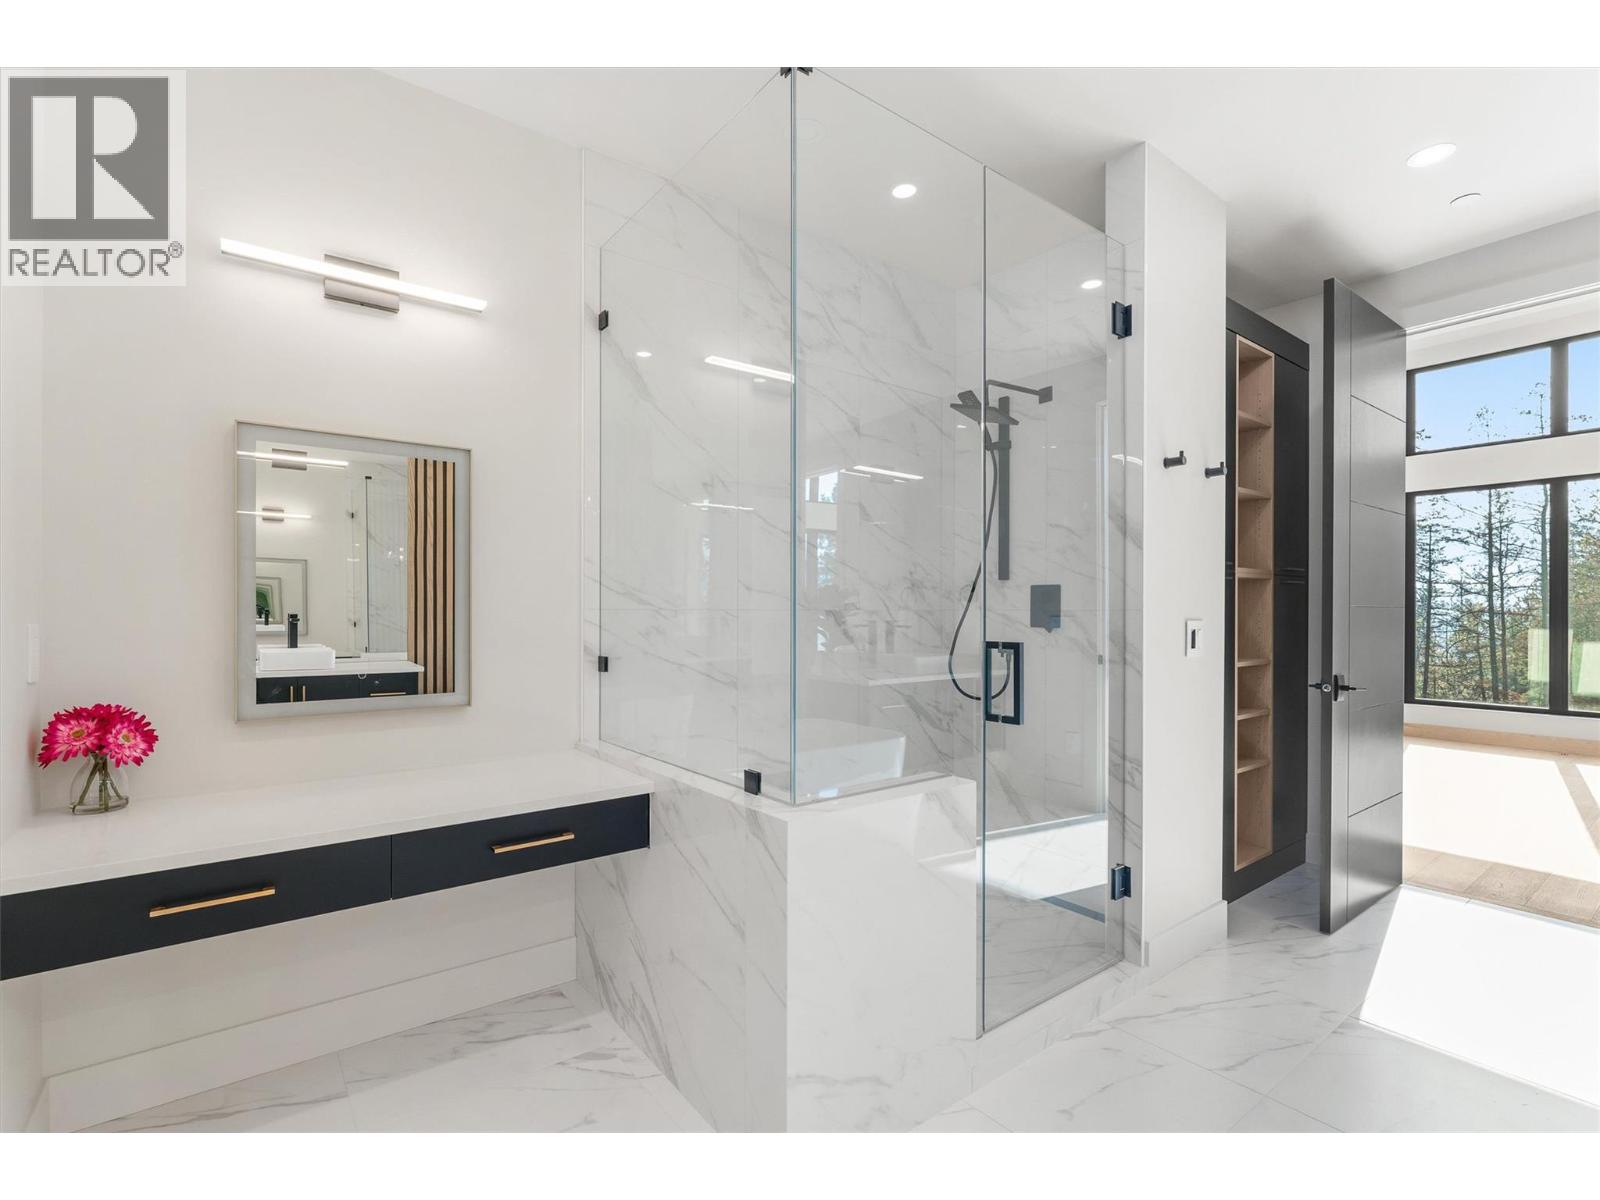
Rooms Details For 10218 Beacon Hill Drive
| Type | Level | Dimension |
|---|---|---|
| 4pc Bathroom | Second level | Measurements not available |
| Loft | Second level | 16'6'' x 20'2'' |
| Bedroom | Second level | 11' x 12'1'' |
| Bedroom | Second level | 11'7'' x 11'6'' |
| 4pc Bathroom | Basement | Measurements not available |
| Games room | Basement | 10'4'' x 7'2'' |
| Media | Basement | 18'10'' x 18'4'' |
| Other | Basement | 14'2'' x 12'2'' |
| Recreation room | Basement | 21'10'' x 22'7'' |
| Bedroom | Basement | 13'10'' x 12' |
| Bedroom | Basement | 13'8'' x 12' |
| 3pc Bathroom | Main level | Measurements not available |
| 5pc Ensuite bath | Main level | Measurements not available |
| Primary Bedroom | Main level | 14'6'' x 16'2'' |
| Kitchen | Main level | 20' x 19'2'' |
| Great room | Main level | 17'5'' x 19'2'' |
| Dining room | Main level | 13' x 12'6'' |
| Bedroom | Main level | 10'7'' x 11'4'' |
Location
This REALTOR.ca listing content is owned and licensed by REALTOR® members of The Canadian Real Estate Association
Data provided by: Okanagan-Mainline Real Estate Board