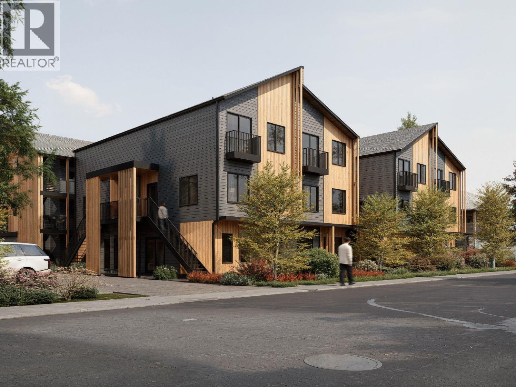
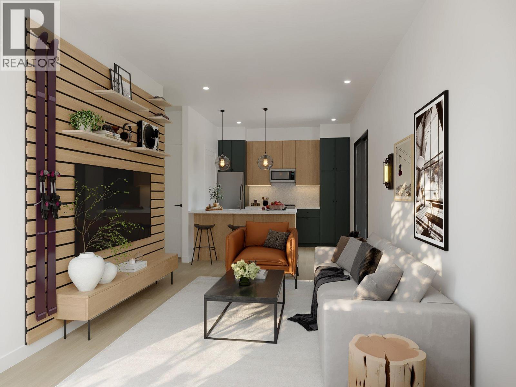
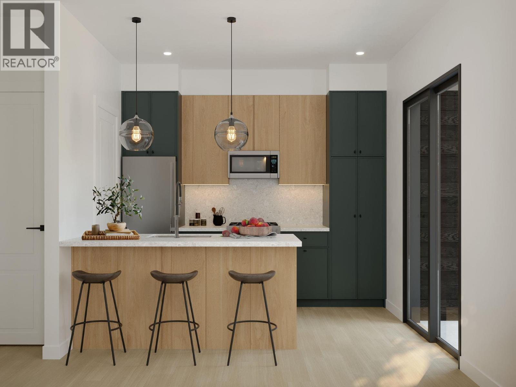
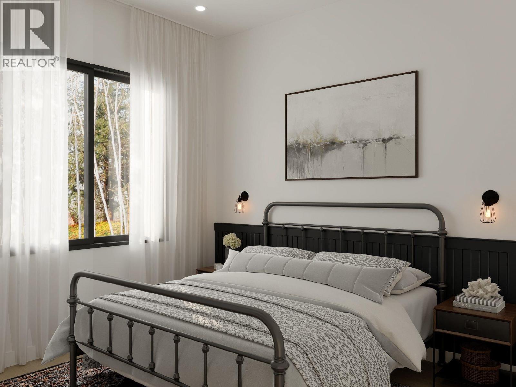
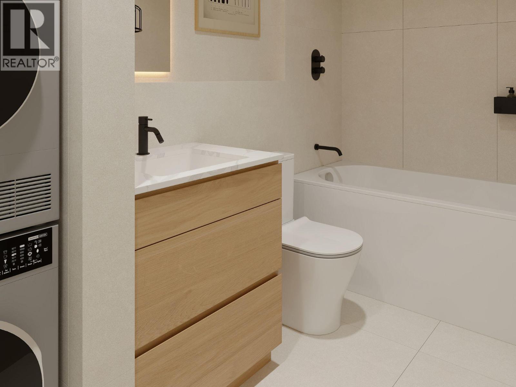
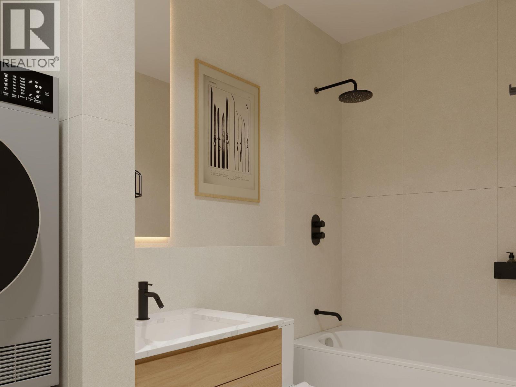
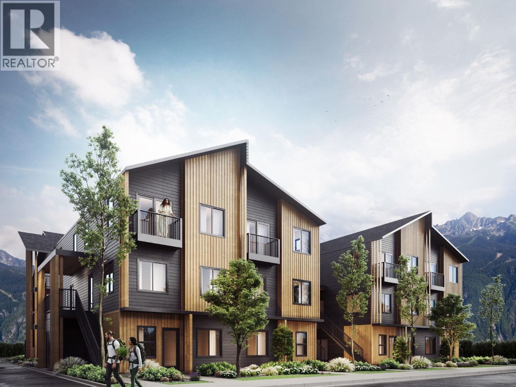
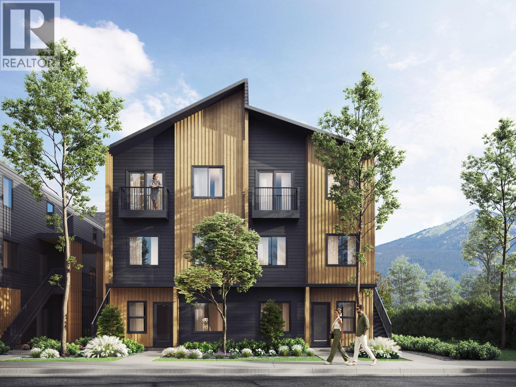
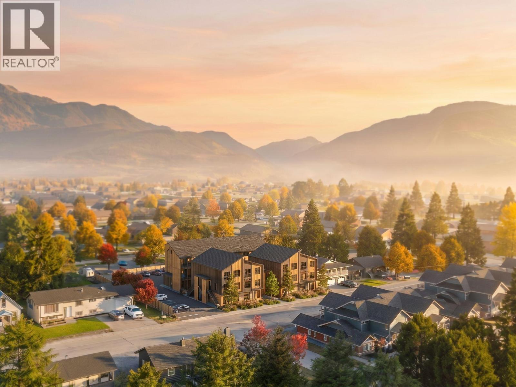
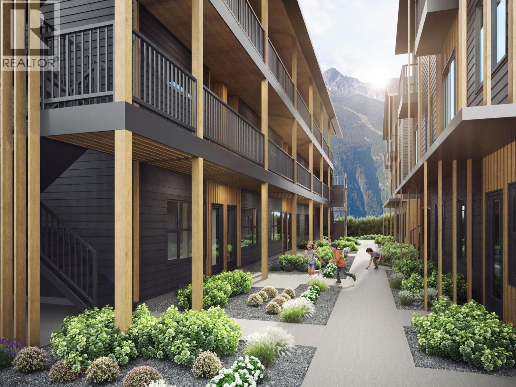
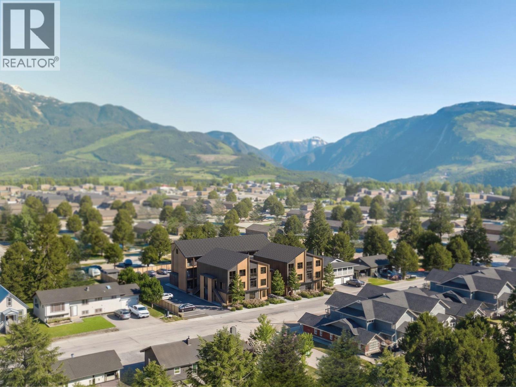
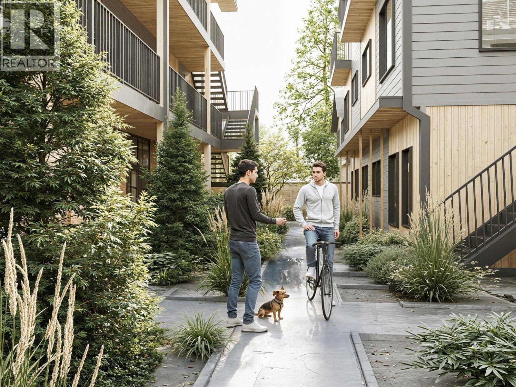
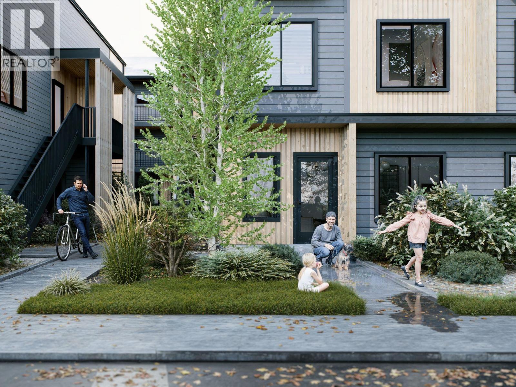
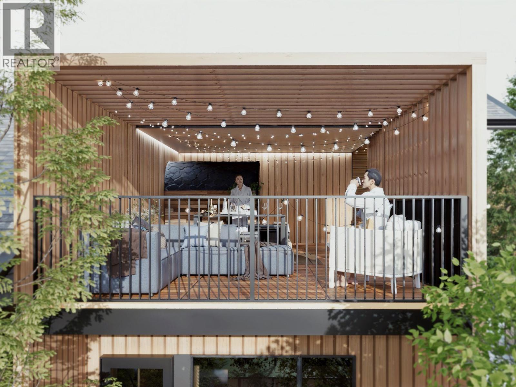
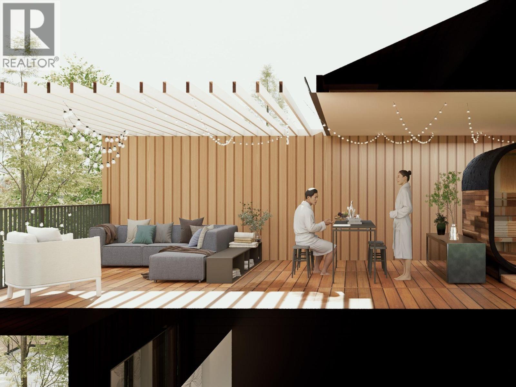
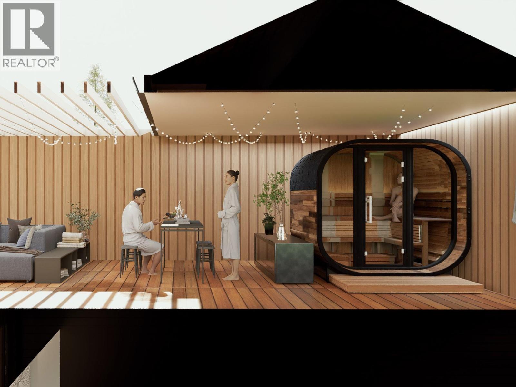
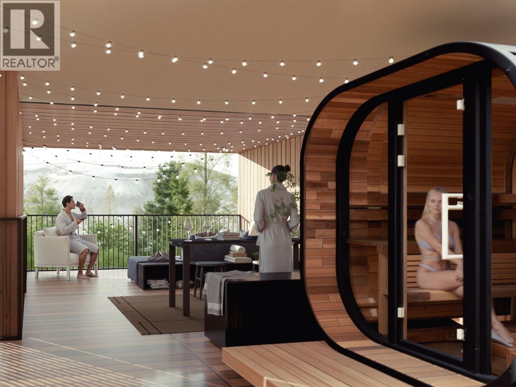
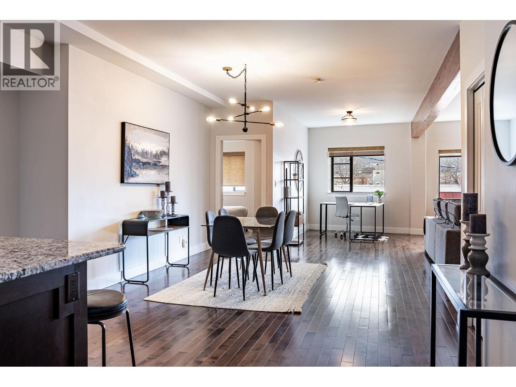
OUTPOST — LIVE FURTHER. Most attainable new construction ownership in Revelstoke, built to be reachable a range that opens the door to first-time buyers, right-sizers, and investors alike. Interiors by Carrara Design Group pair warm, durable materials with 9'. Kitchens feature quartz counters, flat-panel soft-close cabinetry, tile backsplash, stainless appliances and pendant lighting over the island. Ductless mini-splits deliver heating and cooling with HRV for year-round comfort. Luxury vinyl plank flooring, in-suite front-load washer and dryer, tiled showers with custom glass, and a private balcony or patio with every home. Purpose-built for how Revelstoke actually lives: every home includes a slat Gear Wall for skis, bikes, packs and ropes, plus dedicated off-street parking and secure bike storage. Shared rooftop patio with sauna, seating and Mount Begbie and Mount MacKenzie views. Location does the rest 5-minute walk to Southside Market, 15 minutes on foot to downtown Revelstoke, 7-minute drive to Revelstoke Mountain Resort and 12 to the Nordic Ski Club. Schools, Kovach Park and the Greenbelt trailhead all close by. (id:48970)
Show More