- ©MLS R3151093
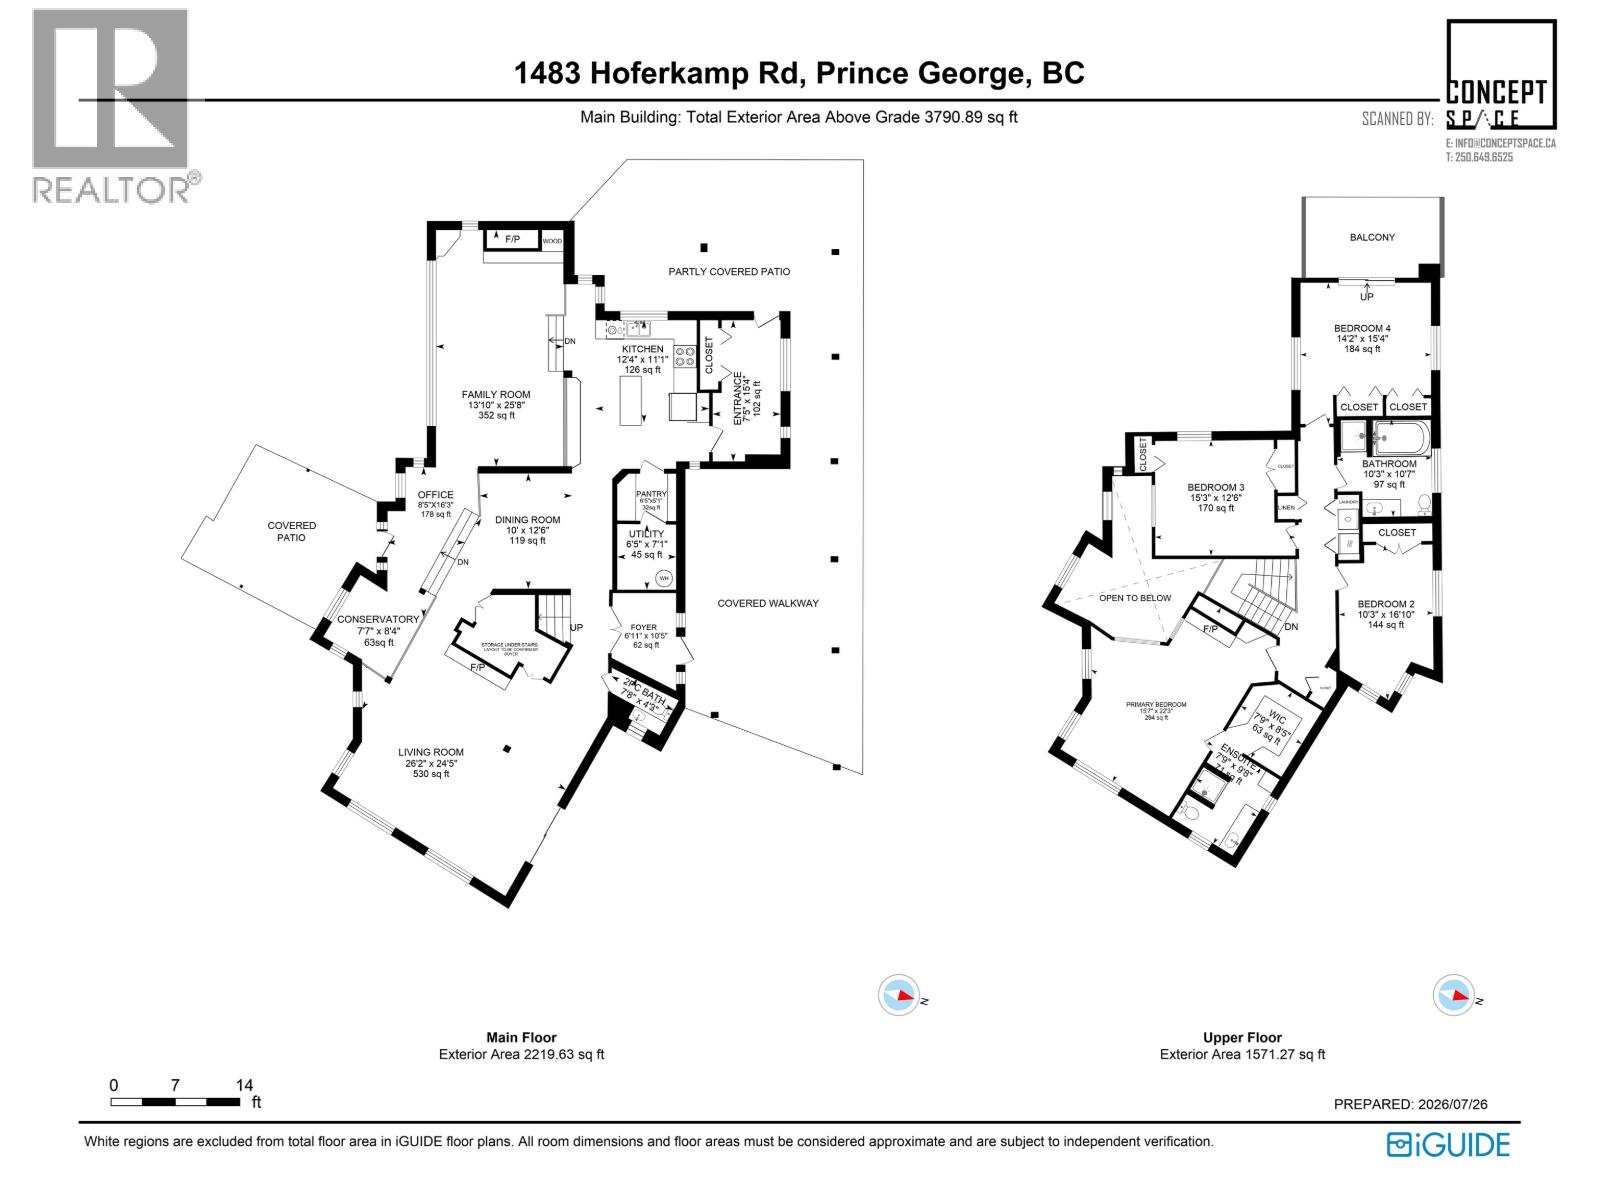
- Area 3791 sq ft
- Bedrooms 4
- Bathrooms 3
Description
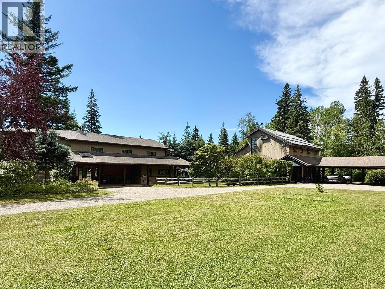
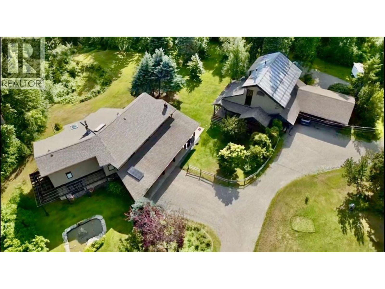
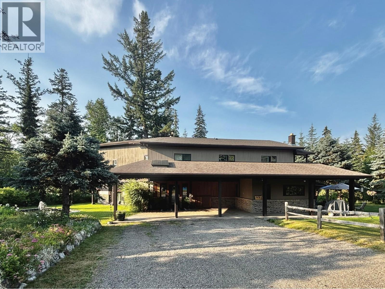
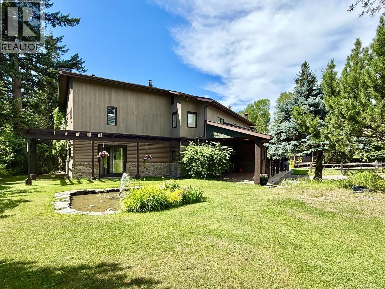
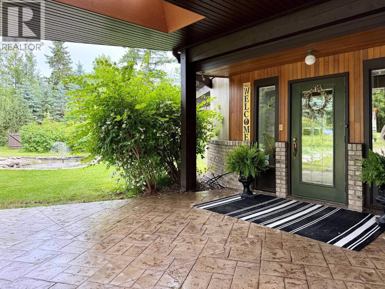
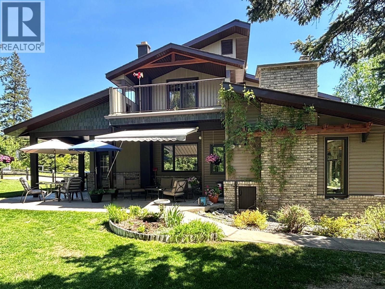
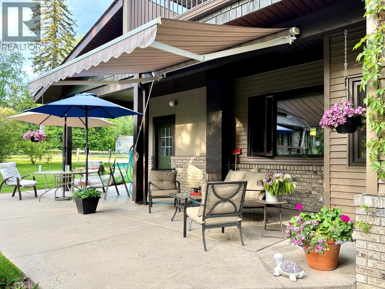
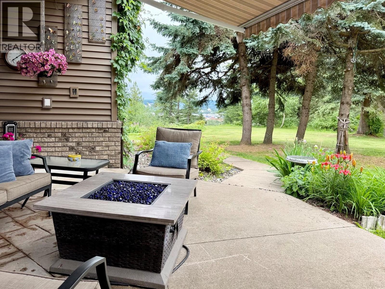
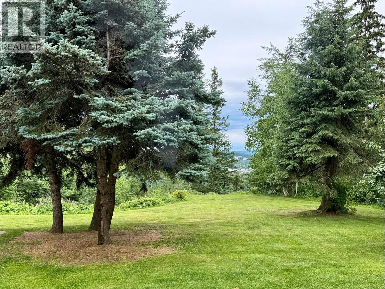
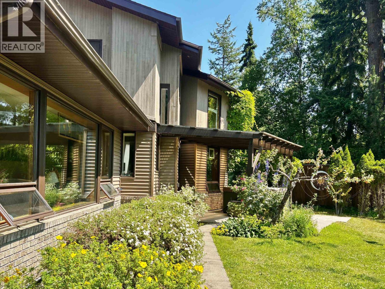
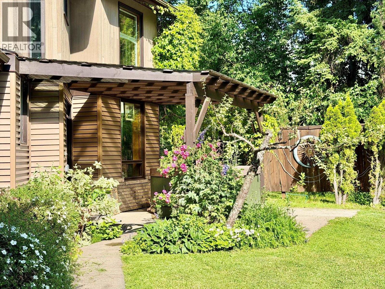
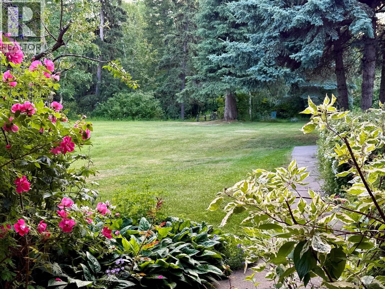
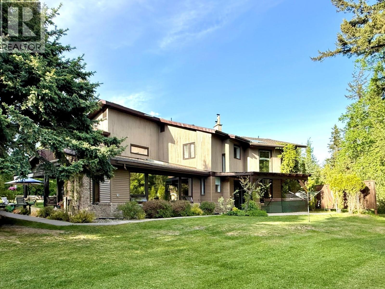
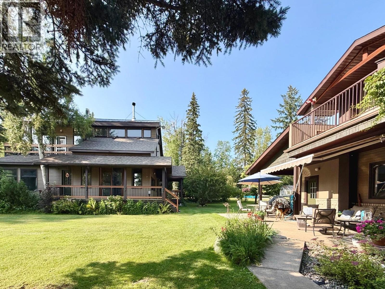
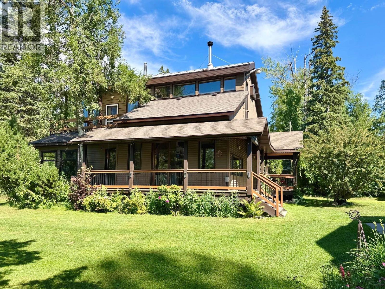
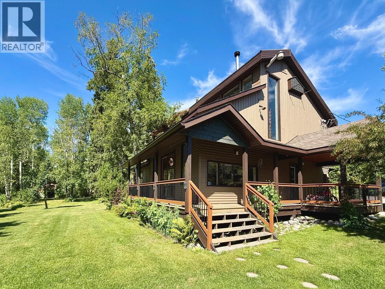
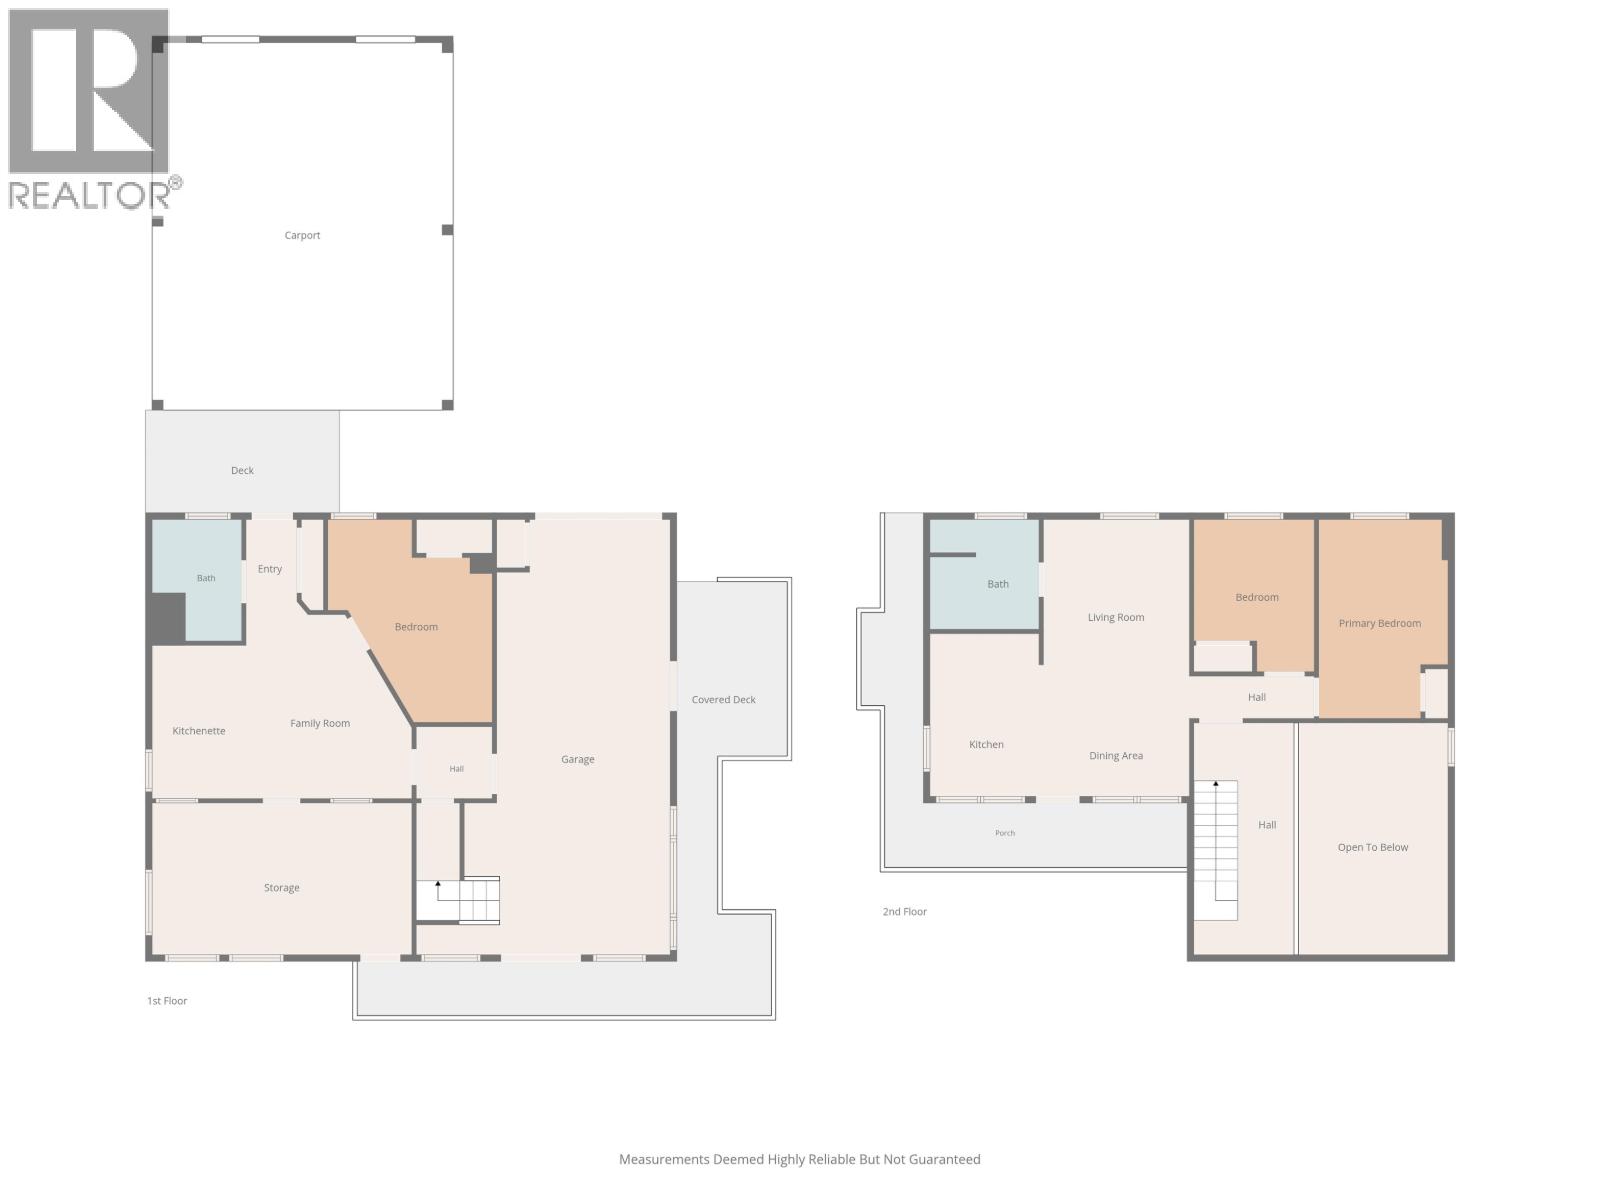
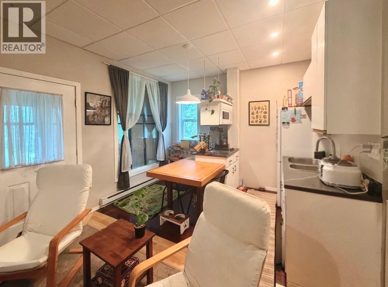
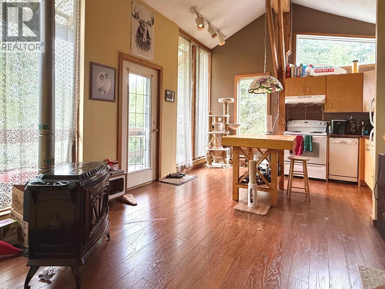
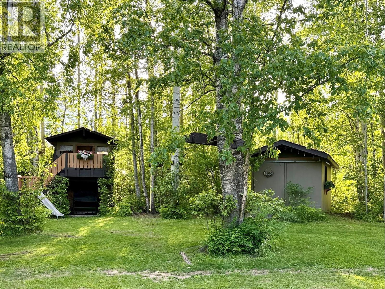
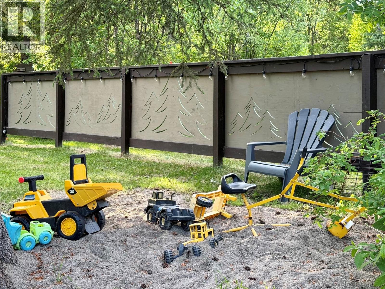
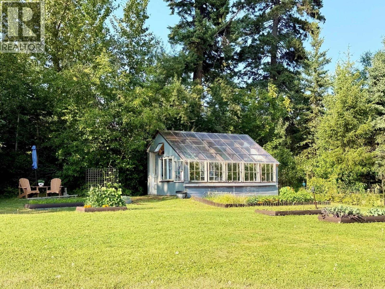
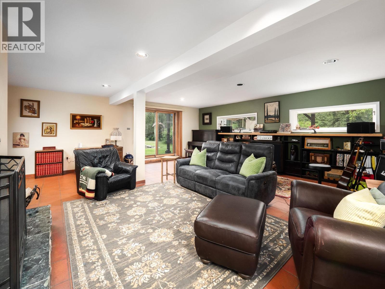
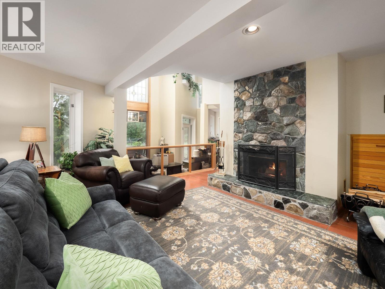
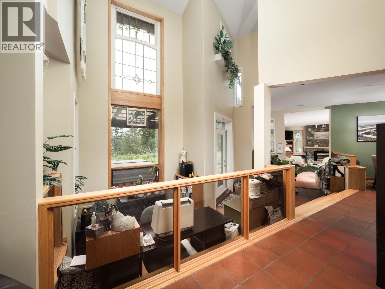
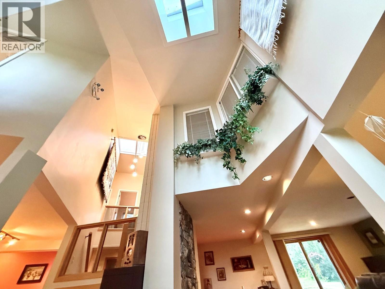
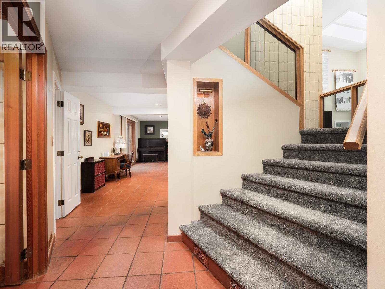
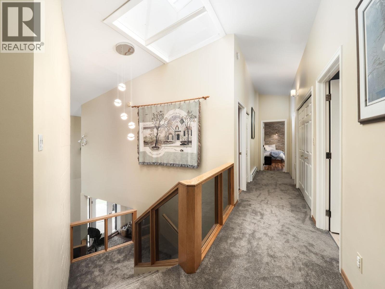
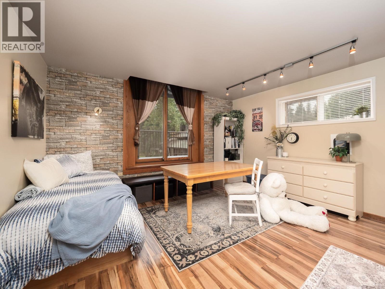
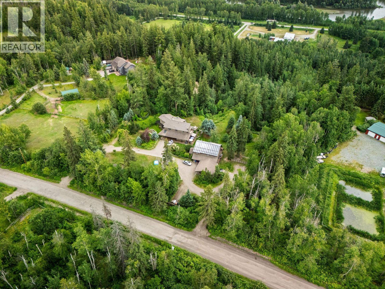
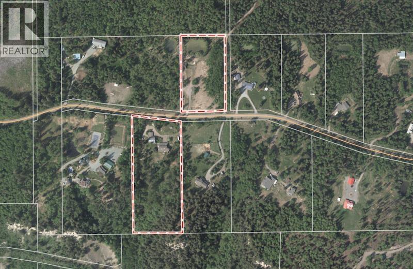
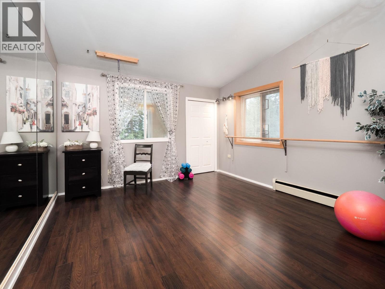
Estate-like property nestled in a spectacular private & picturesque 5.79 acre setting with gardens, greenhouse, a water feature & lovely views of the sparkling city night lights. This warm & inviting 2 storey is architecturally designed with timeless sophistication. The detached carriage house has 2 unauth suites with shared laundry - a 1 bdrm on the main & charming upper level 2 bdrm (tenanted); workshop area; & double CP. 1542 Hoferkamp is a separate 3.37 ac title across the road - ideal for horses, hobby farm or contractor; has 20x30 gar plus lean to's & barn; water hydrant; shared lagoon for home title & neighbour. A long list of big & little things attached to listing. All meas very approx. A must to view & experience this peaceful retreat just moments from the heart of the city. (id:48970) Show More
Details
- Constructed Date: 1981
- Property Type: Single Family
- Type: House
- Total Finished Area: 3791 sqft
Features
- Workshop
- Washer
- Dryer
- Refrigerator
- Stove
- Dishwasher
- Hot Tub
- Baseboard heaters
- Storage
Rooms Details For 1483 HOFERKAMP ROAD
| Type | Level | Dimension |
|---|---|---|
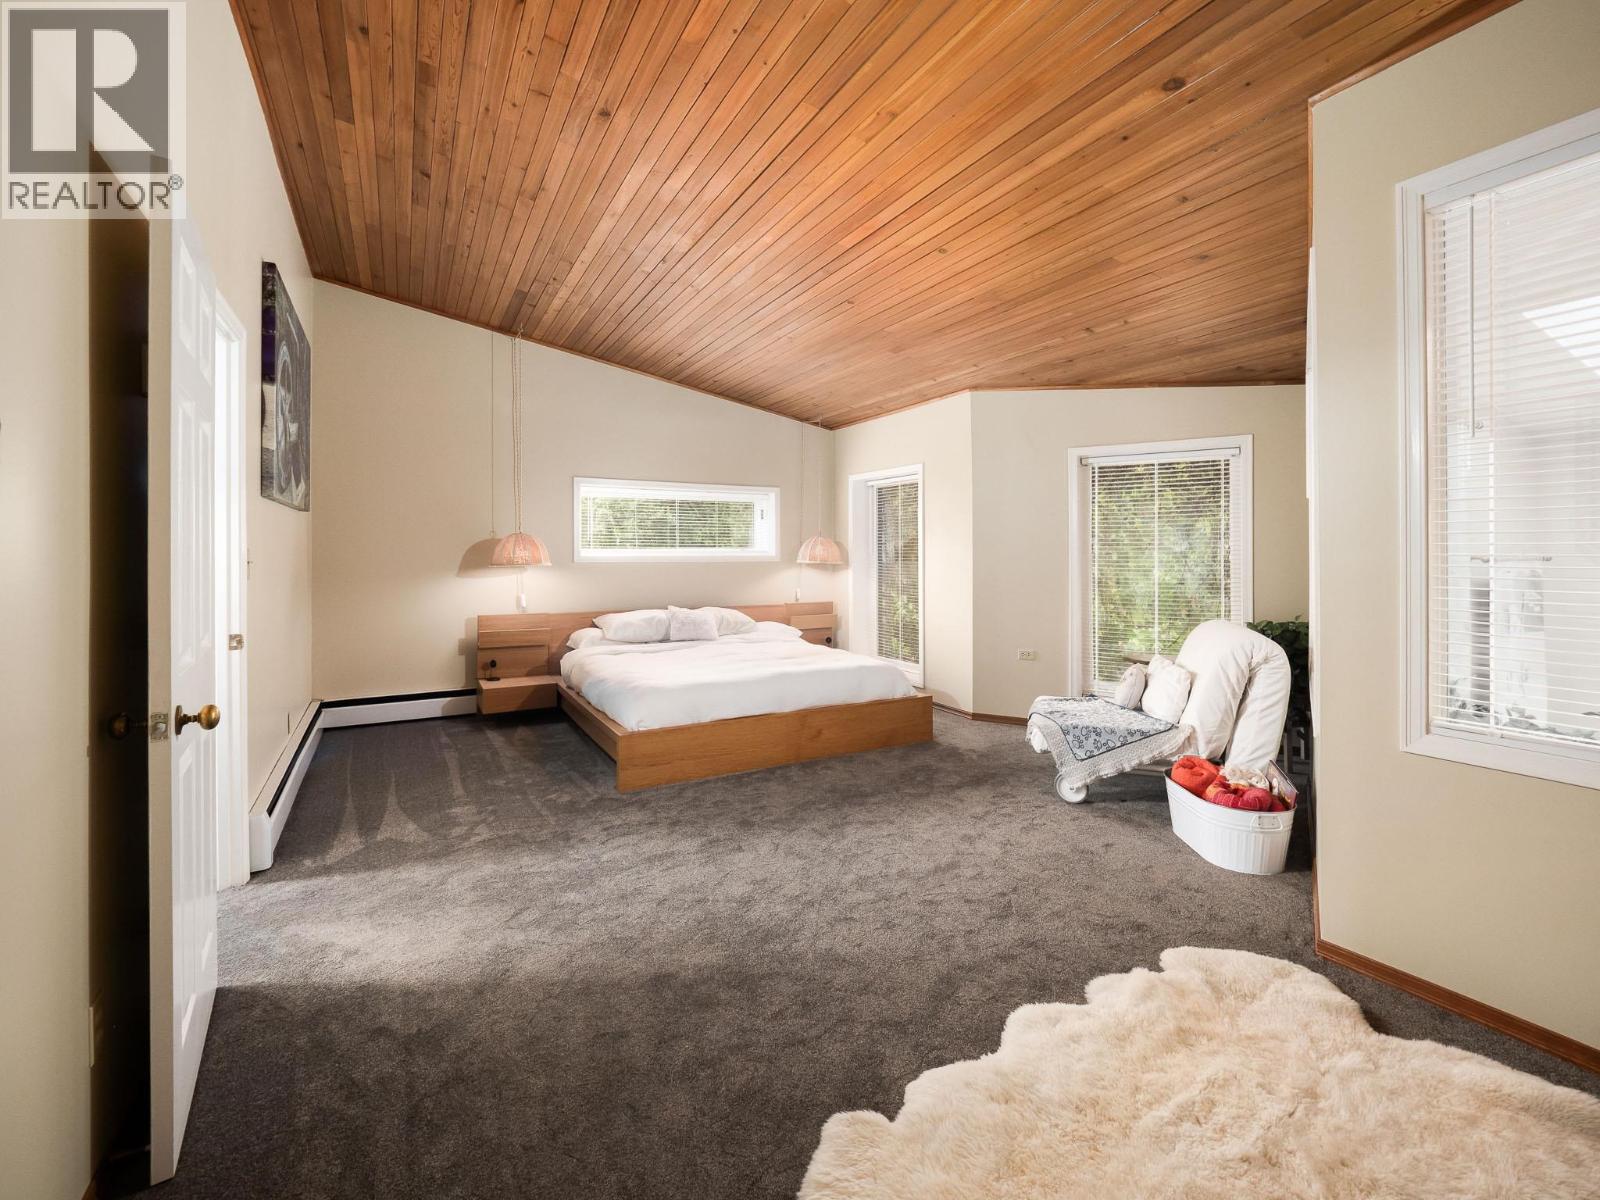
| Primary Bedroom | Above | 14 ft x 20 ft ,4 in |
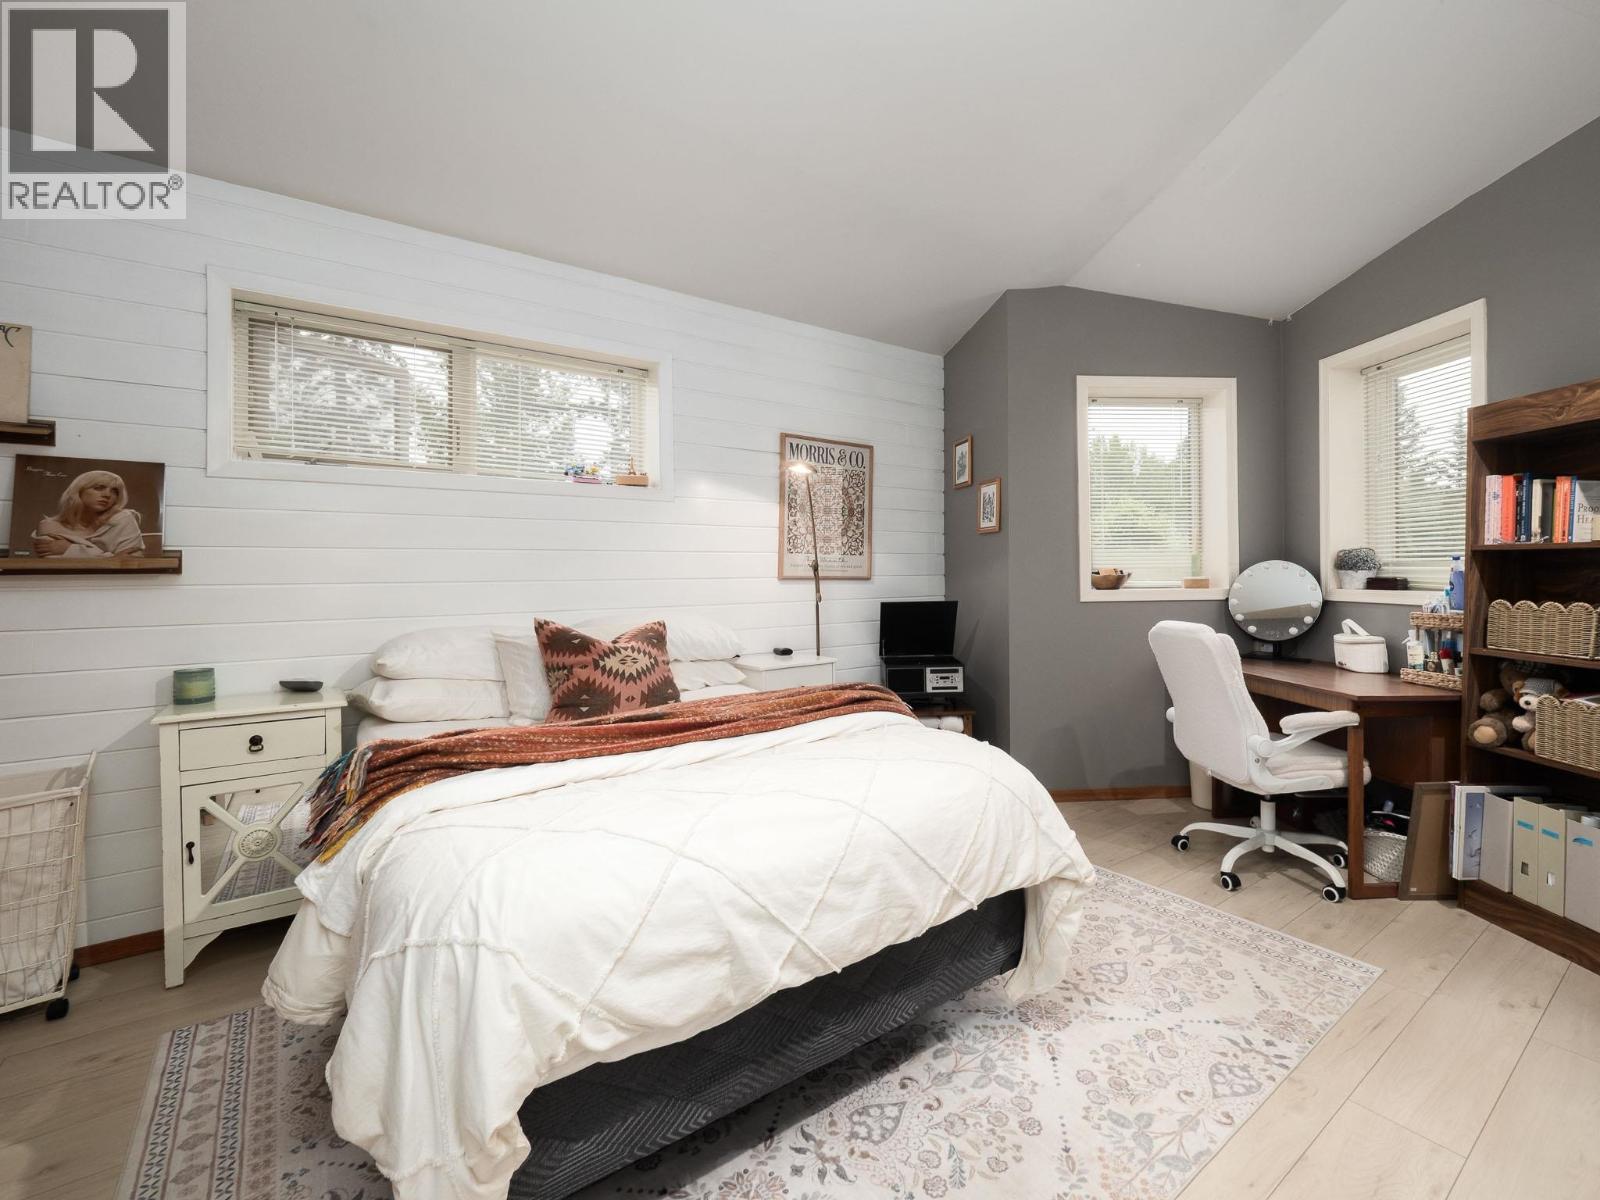
| Bedroom 2 | Above | 12 ft ,5 in x 13 ft |
| Bedroom 3 | Above | 10 ft ,2 in x 14 ft ,7 in |
| Bedroom 4 | Above | 12 ft ,2 in x 14 ft ,2 in |
| Foyer | Main level | 6 ft ,9 in x 8 ft ,1 in |
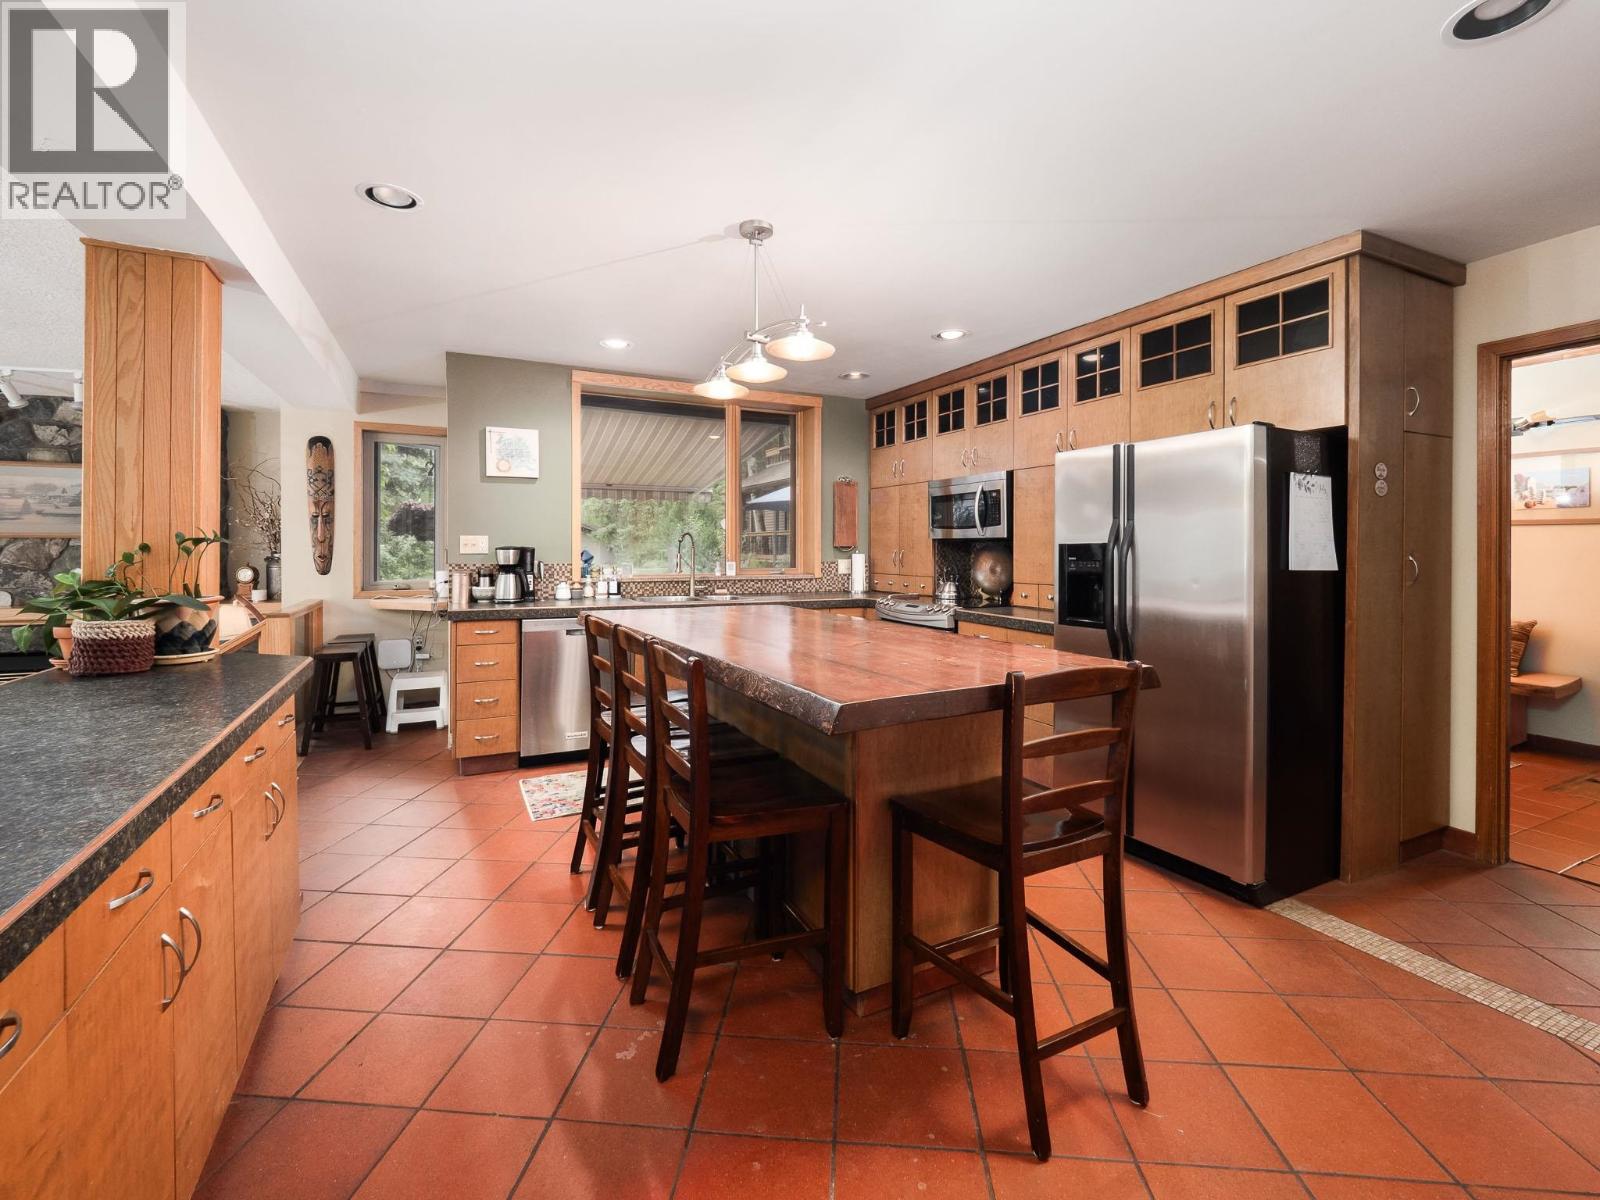
| Kitchen | Main level | 12 ft x 13 ft ,4 in |
| Pantry | Main level | 5 ft ,1 in x 6 ft ,5 in |
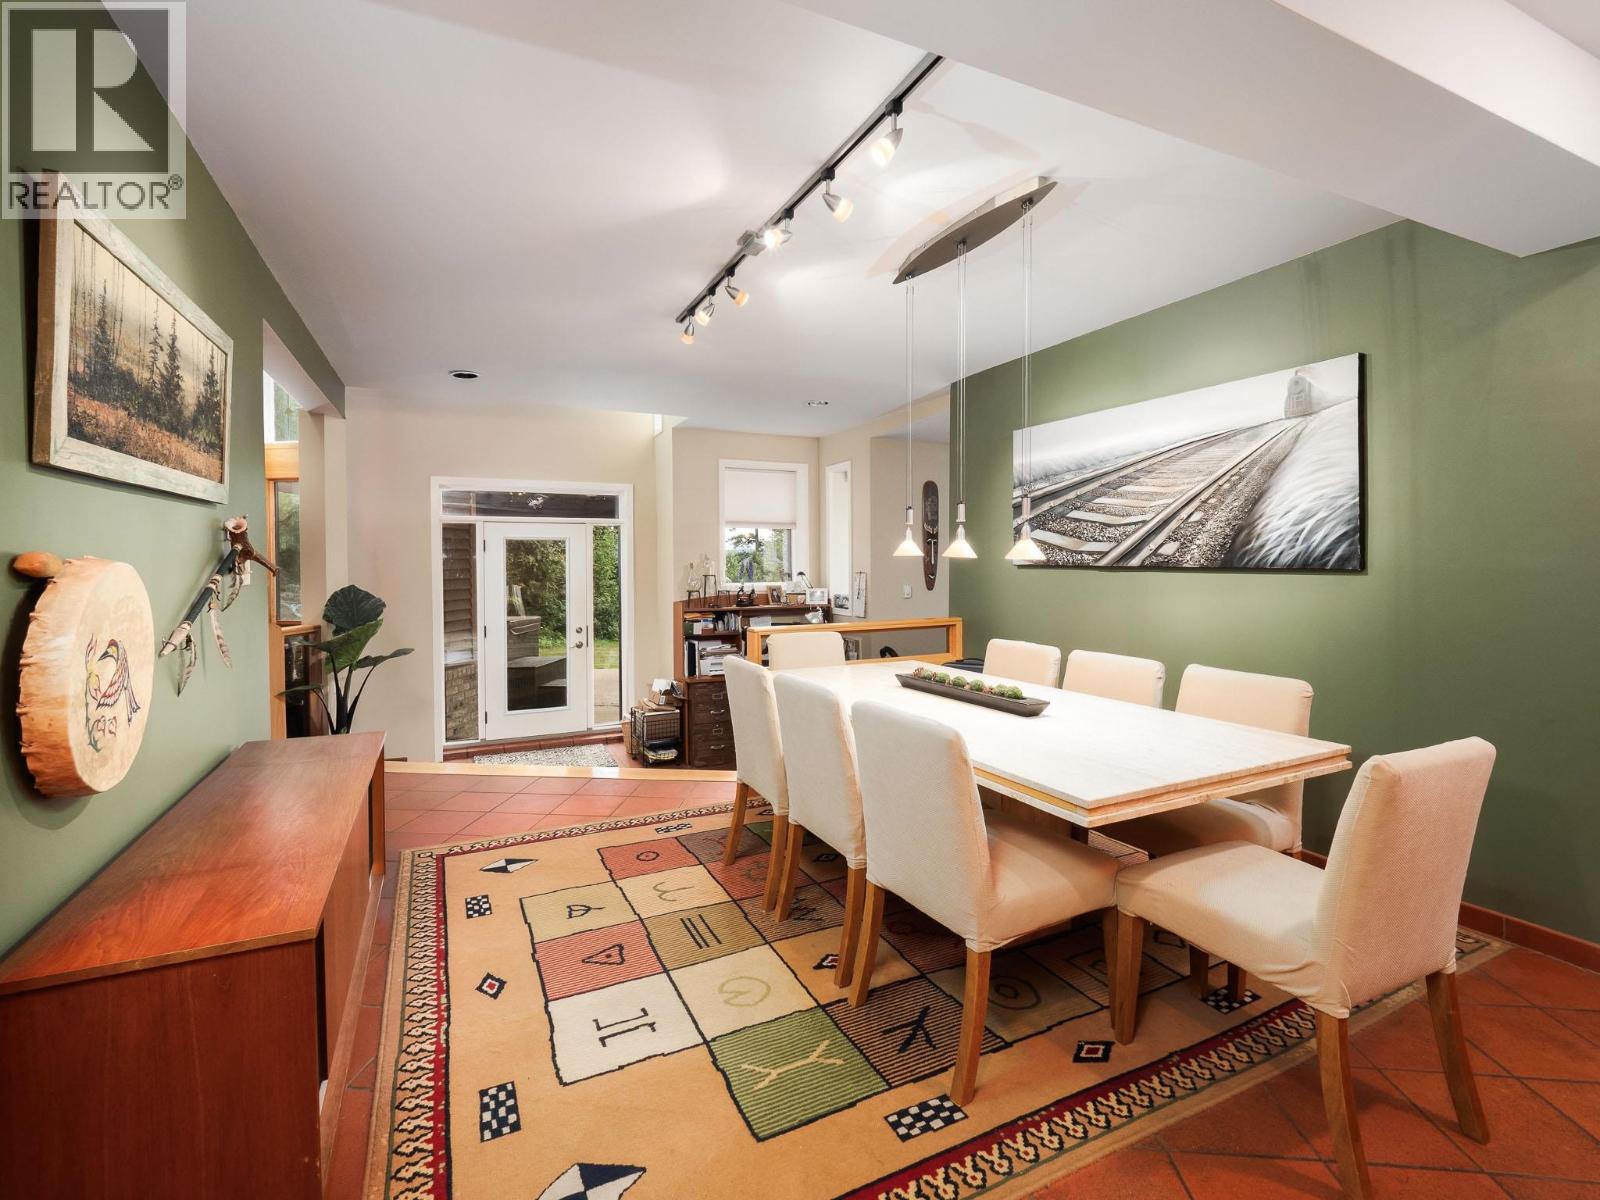
| Dining room | Main level | 9 ft ,9 in x 12 ft ,4 in |
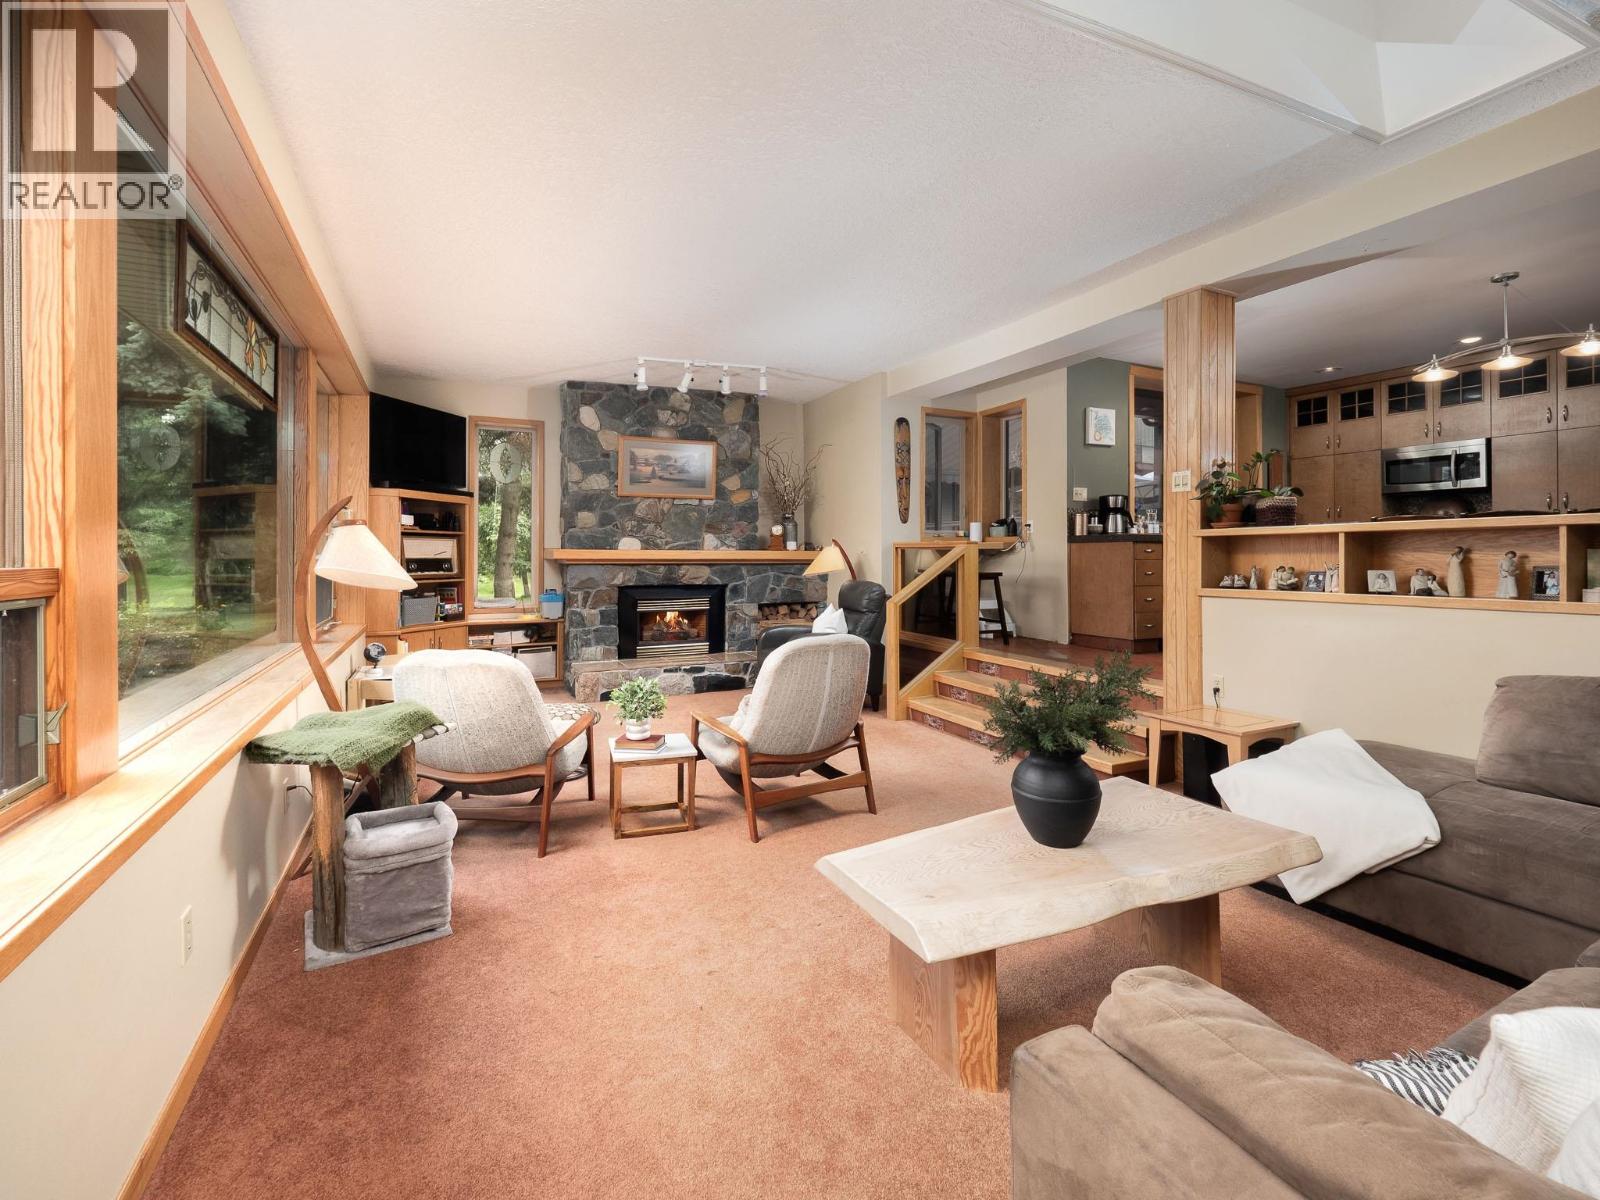
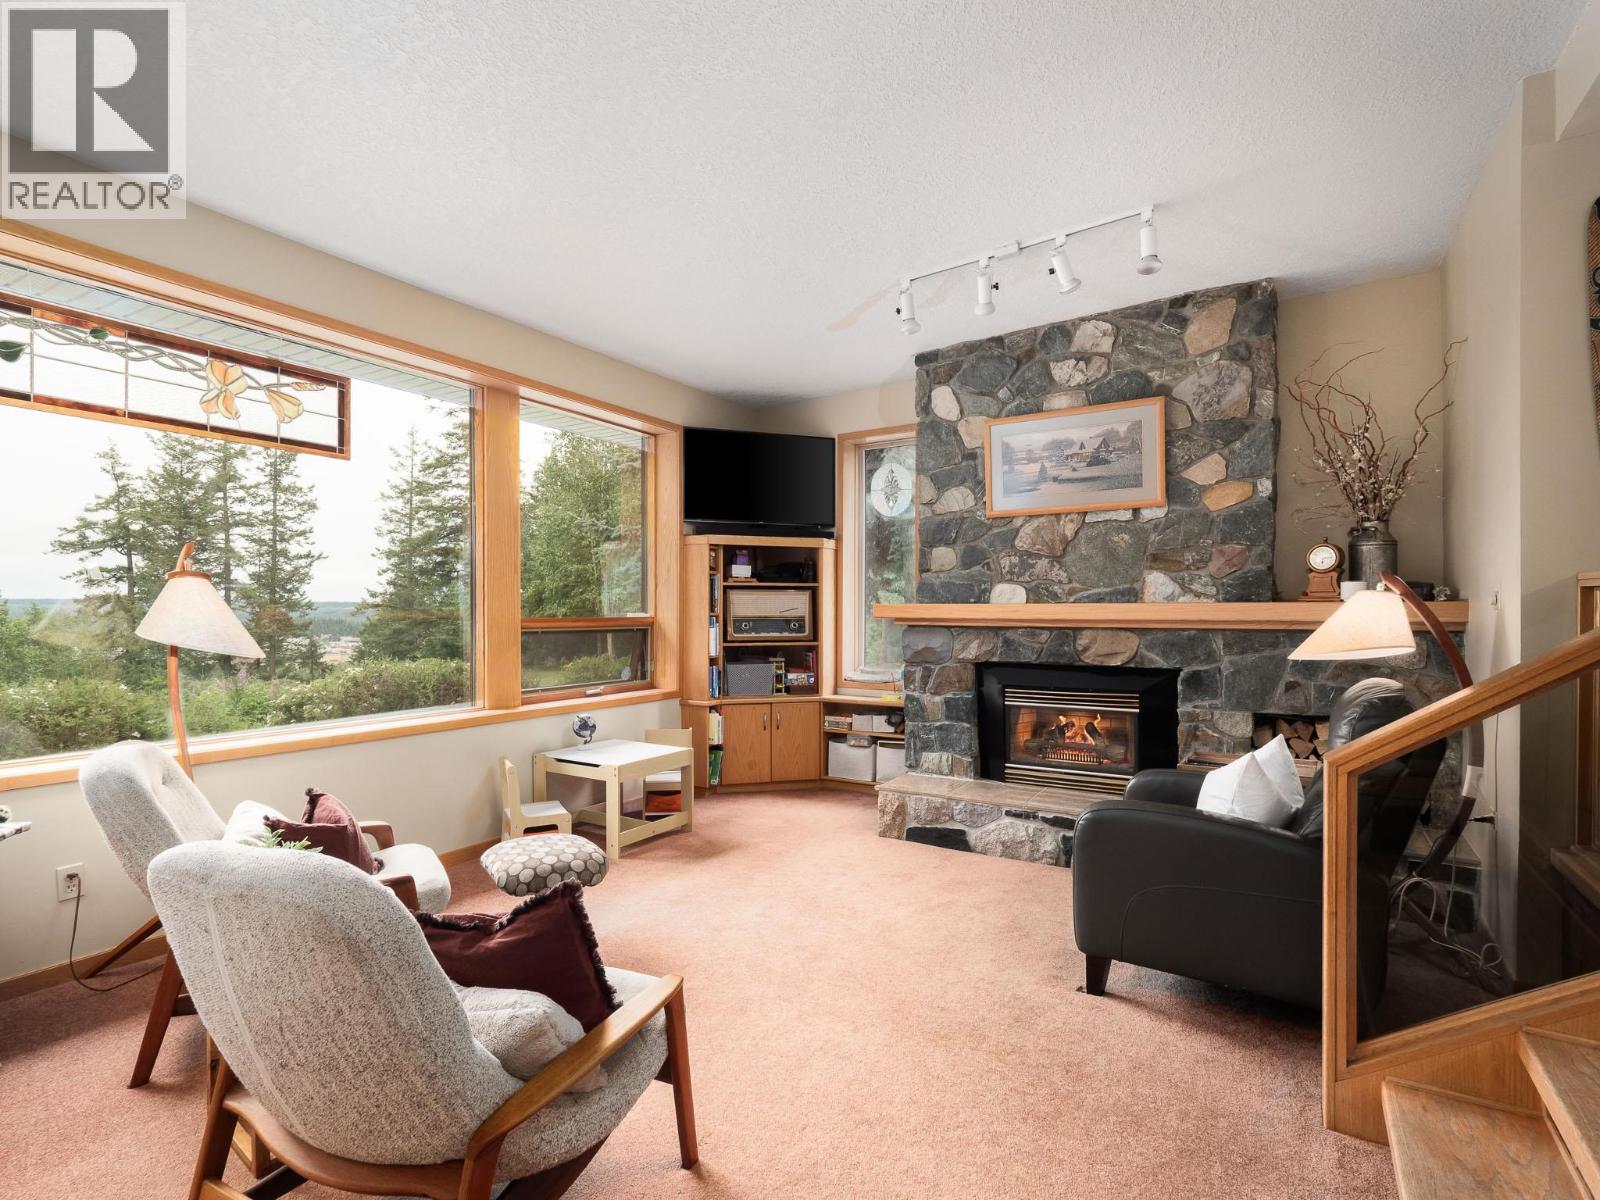
| Living room | Main level | 20 ft ,1 in x 22 ft |
| Family room | Main level | 13 ft ,1 in x 25 ft ,7 in |
| Office | Main level | 3 ft ,3 in x 4 ft ,9 in |
| Conservatory | Main level | 7 ft ,7 in x 8 ft ,2 in |
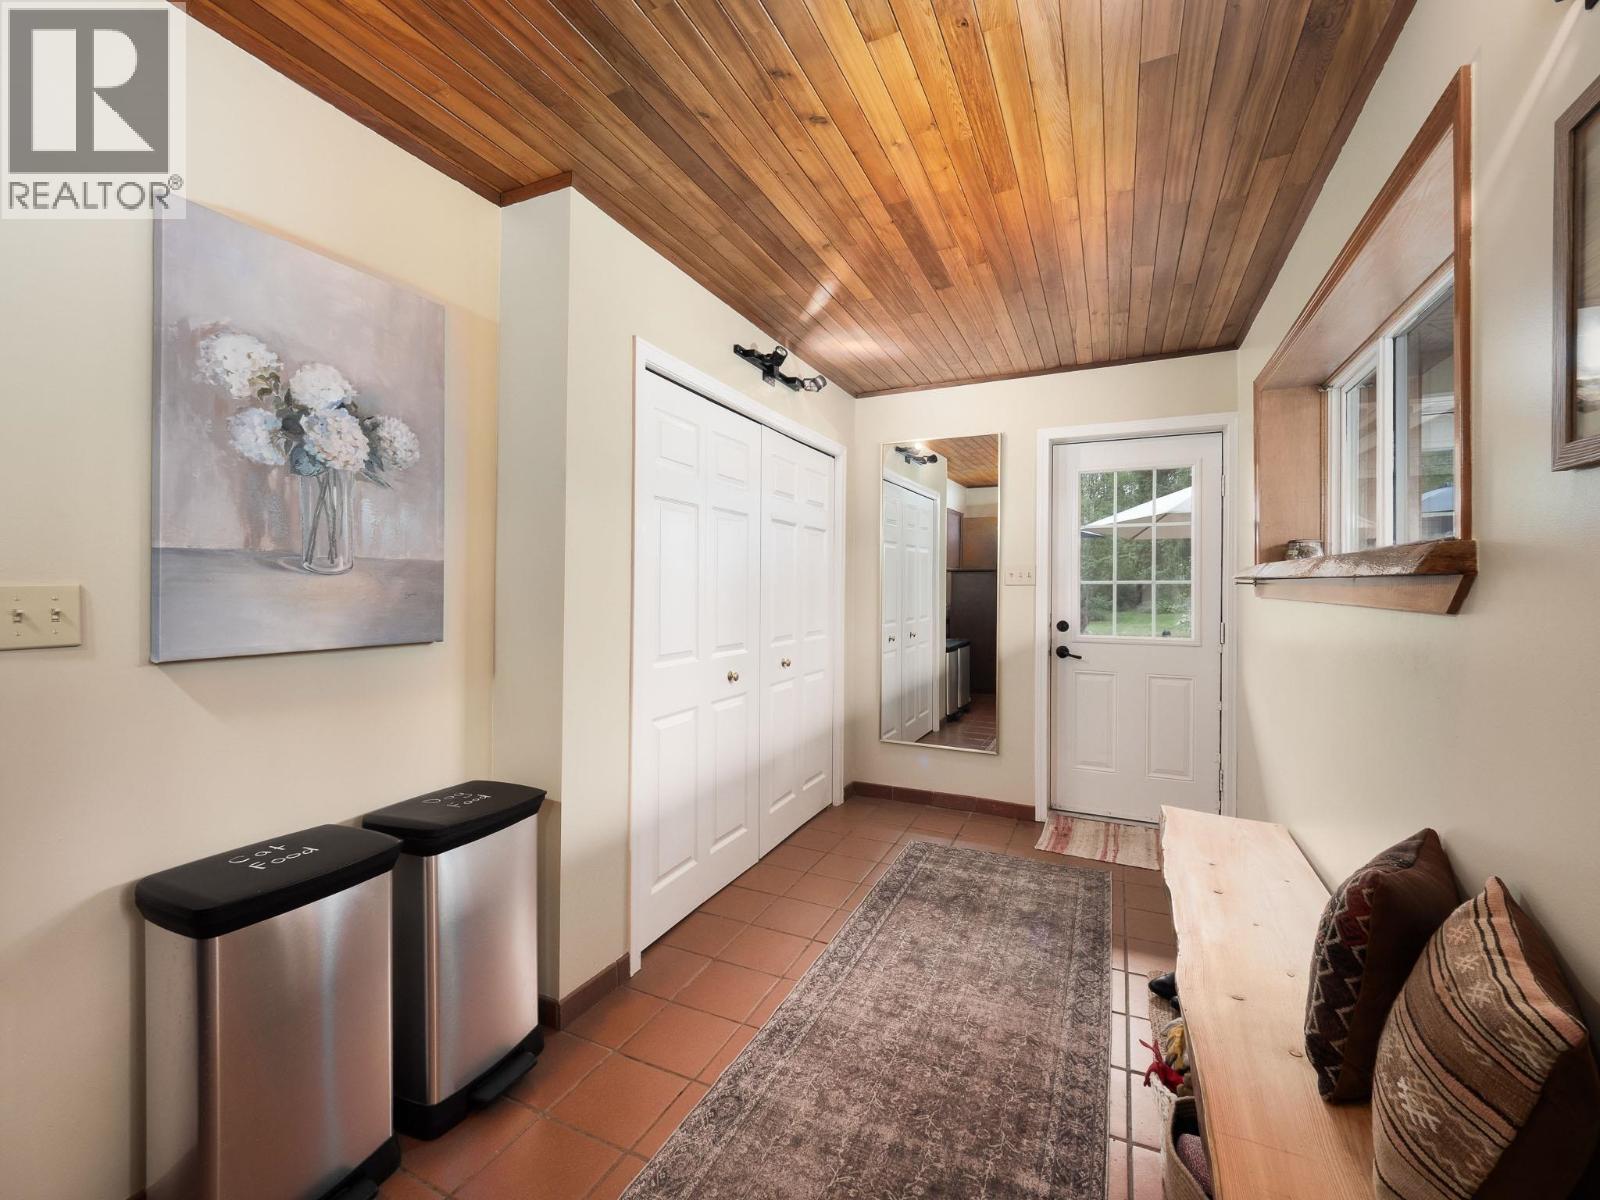
| Mud room | Main level | 6 ft ,5 in x 14 ft ,6 in |
Location
This REALTOR.ca listing content is owned and licensed by REALTOR® members of The Canadian Real Estate Association
Data provided by: BC Northern Real Estate Board