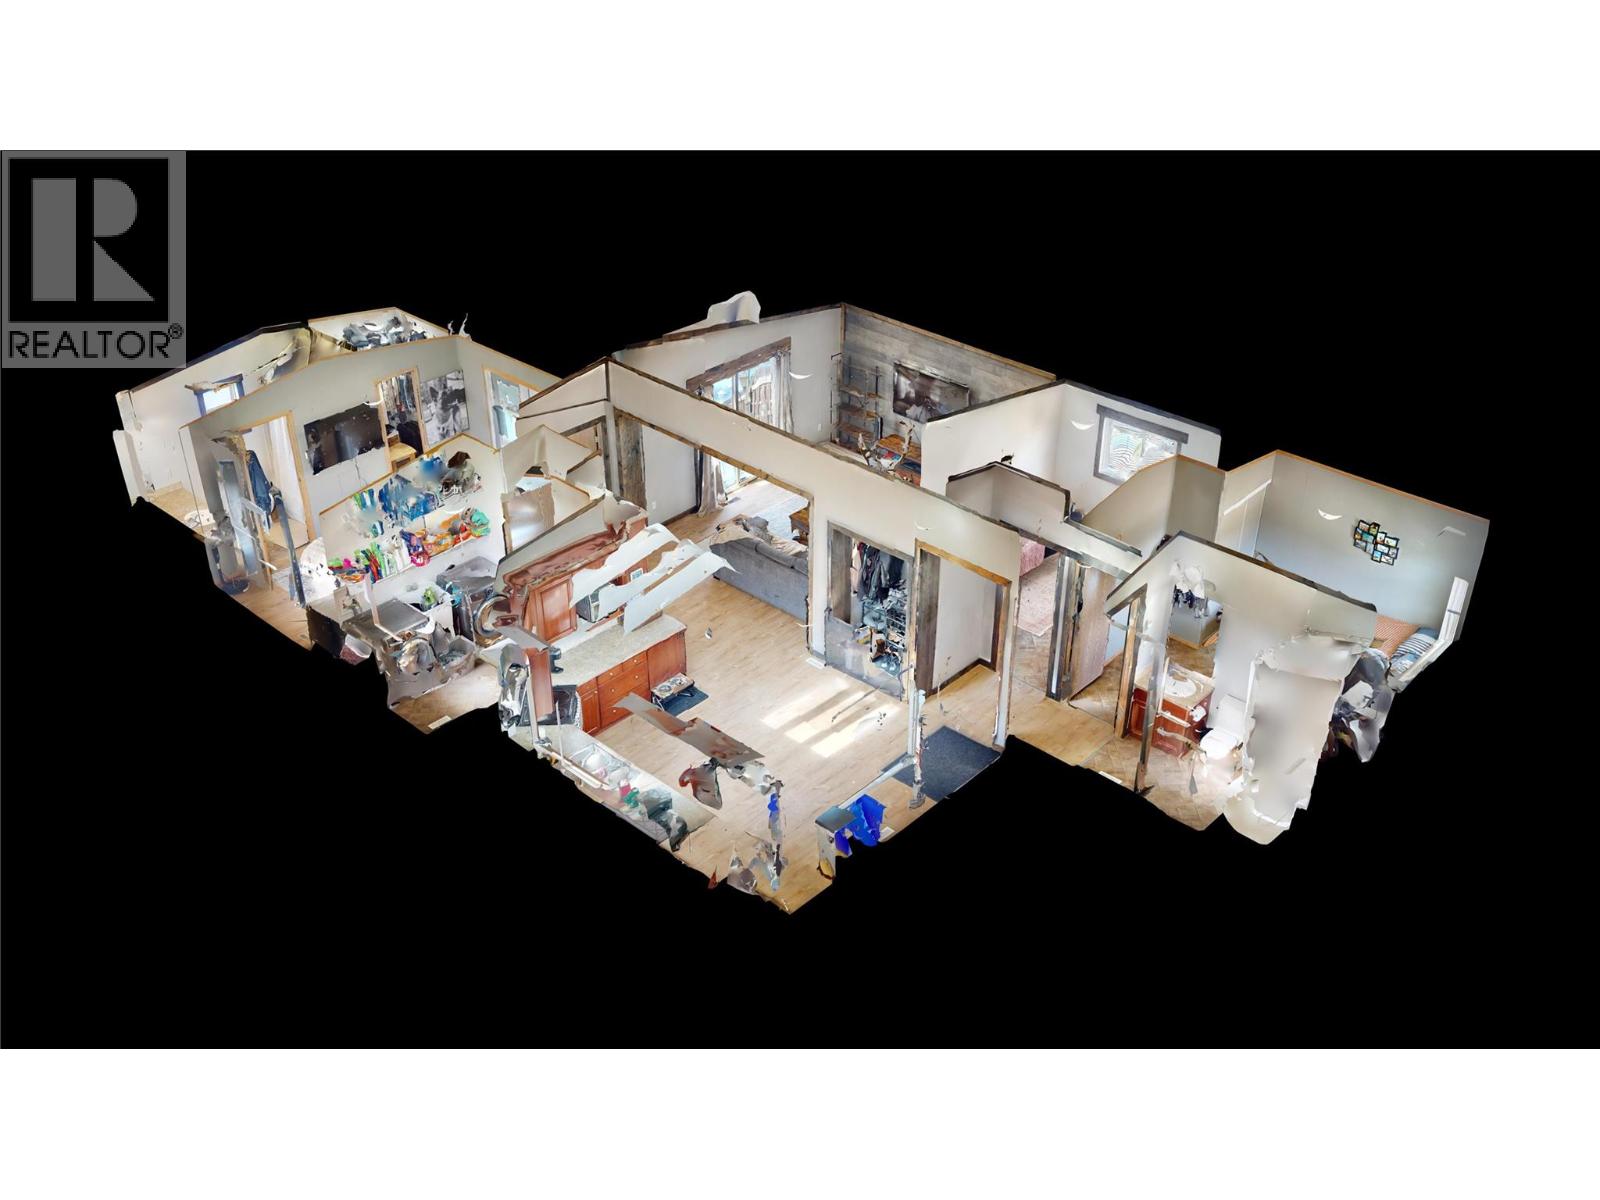
- ©MLS 10388866
- Area 1216 sq ft
- Bedrooms 3
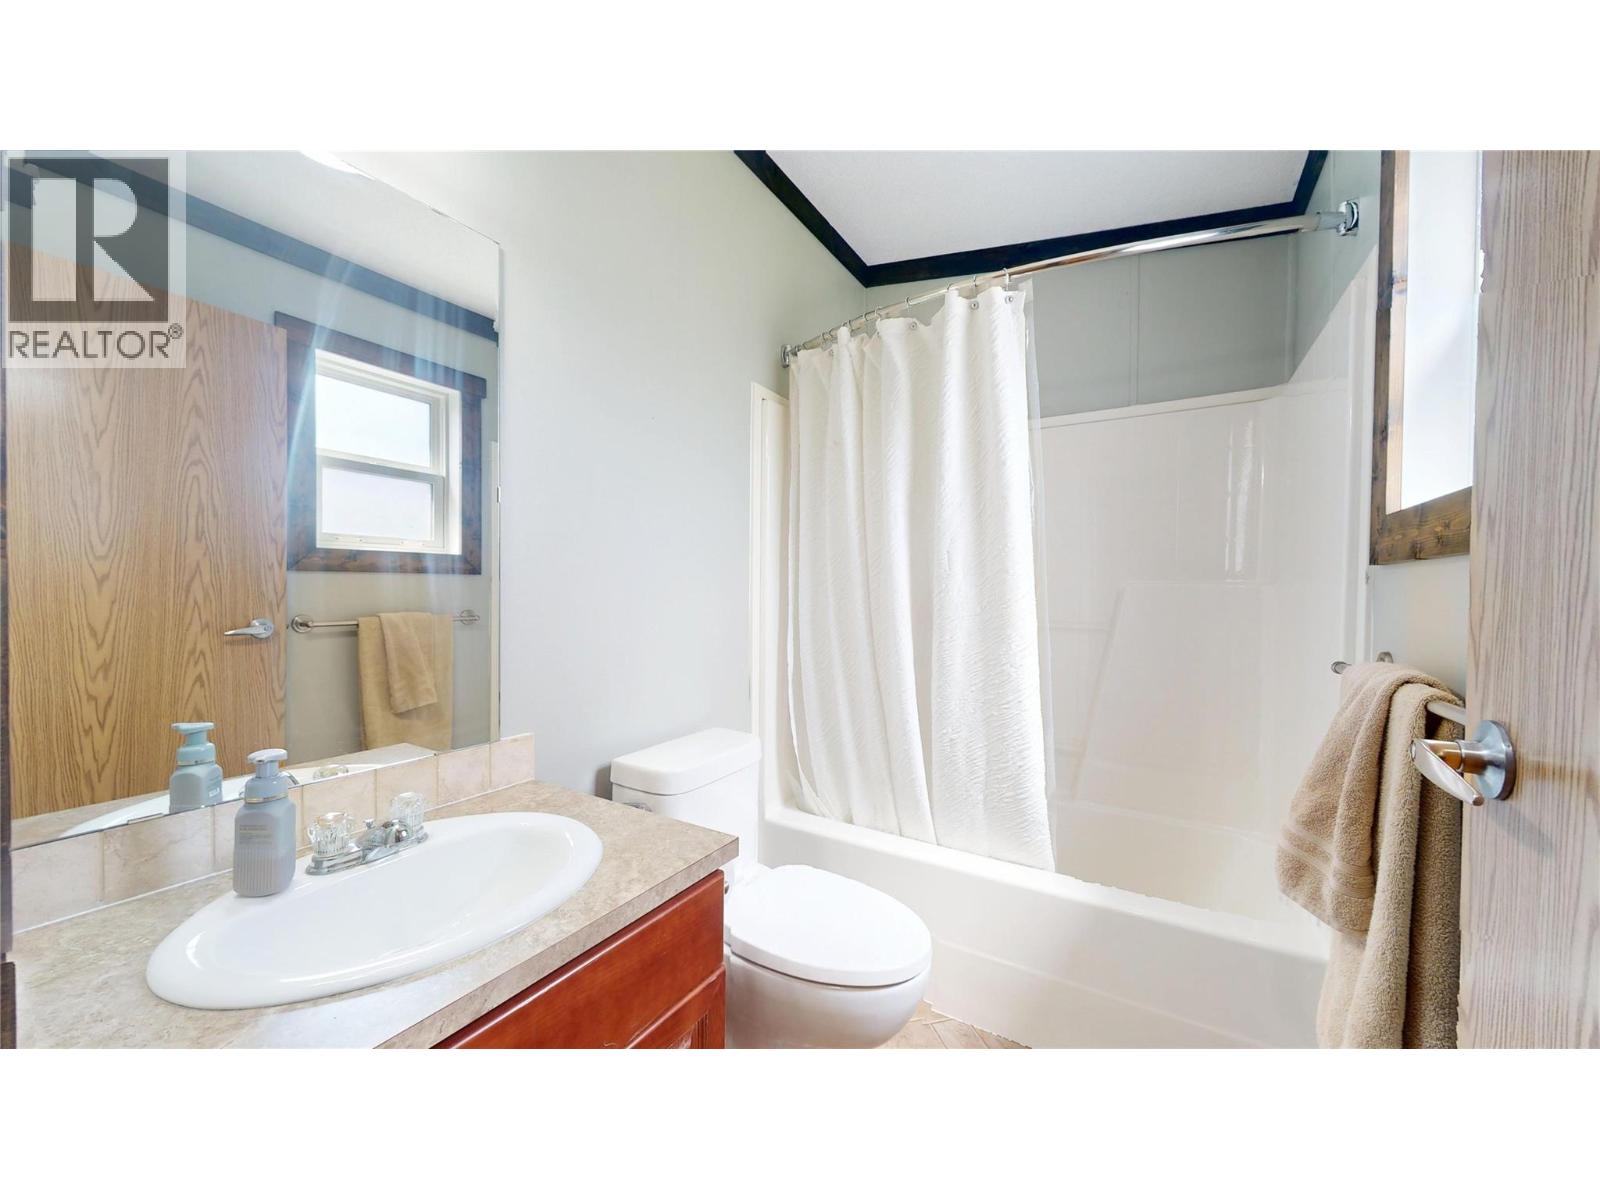
- Bathrooms 2
- Parkings 4
Description
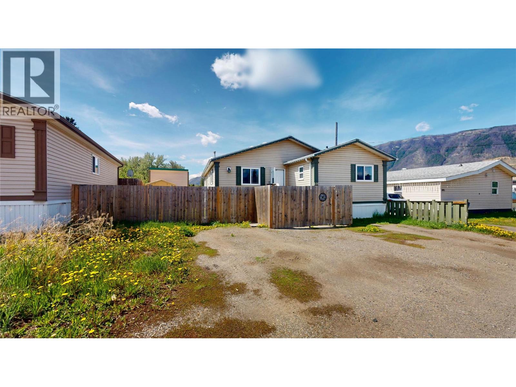
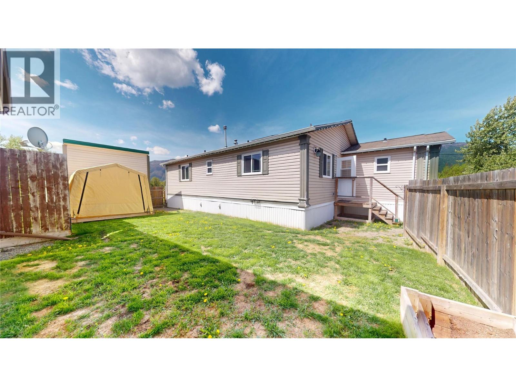
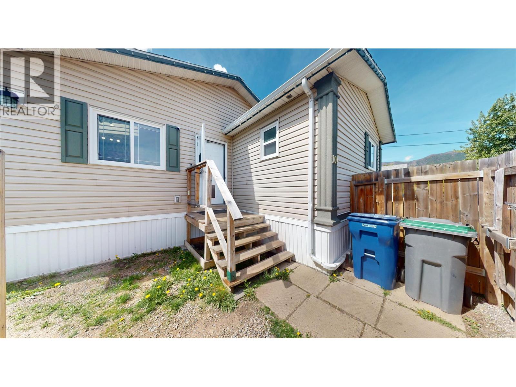
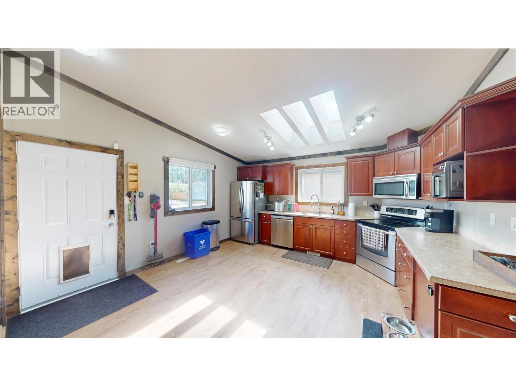
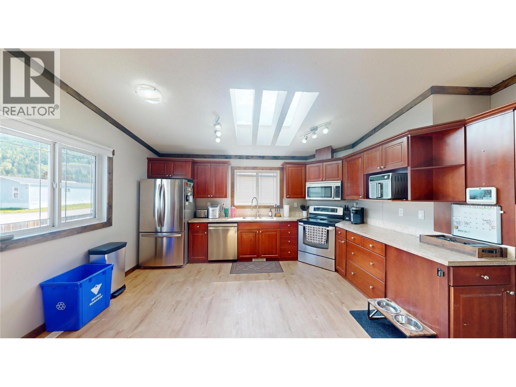
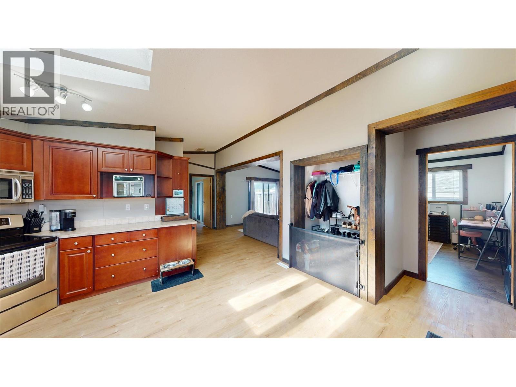
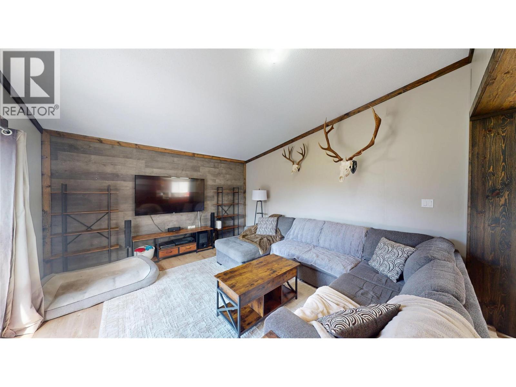
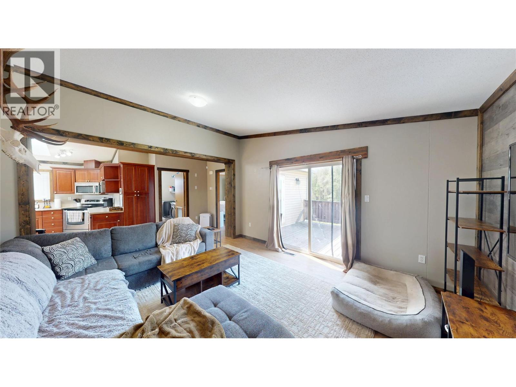
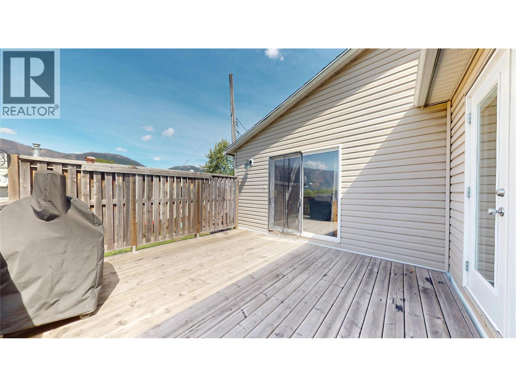
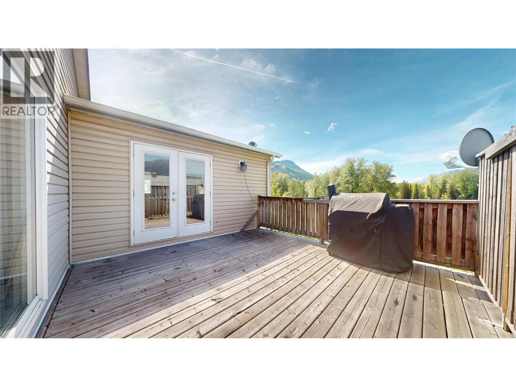
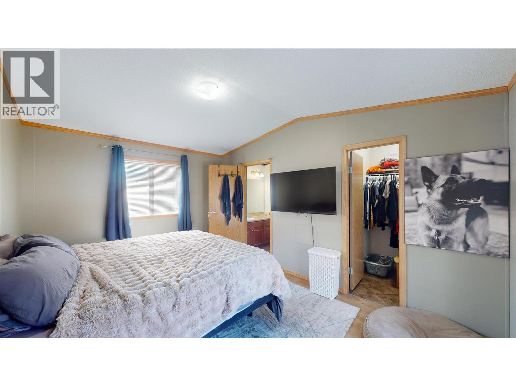
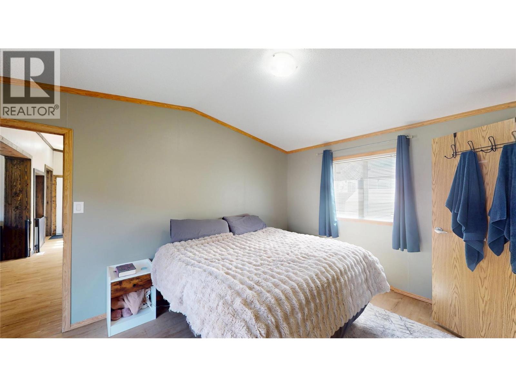
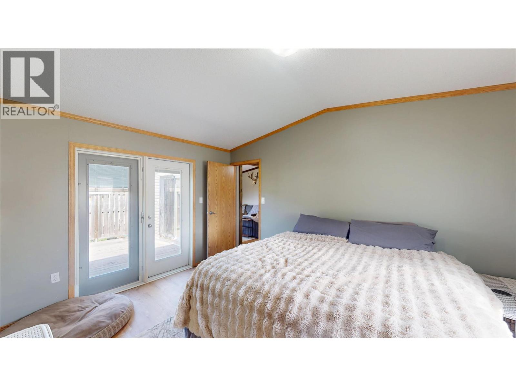
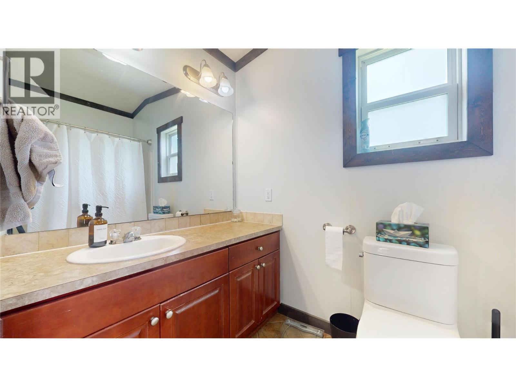
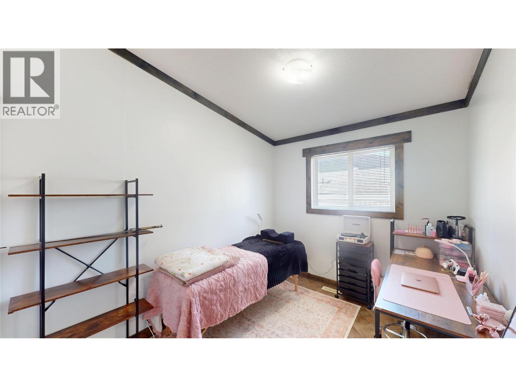
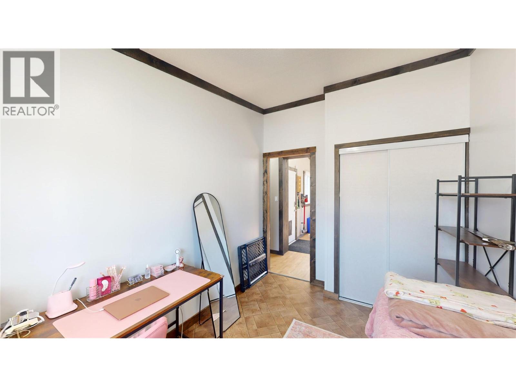
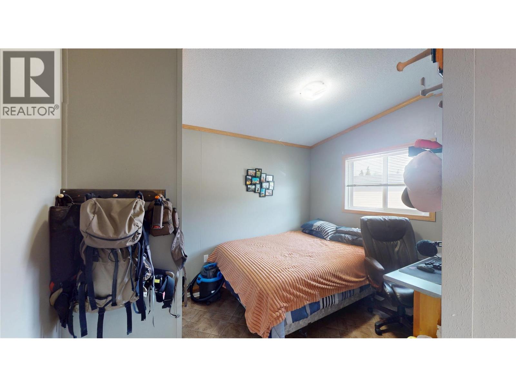
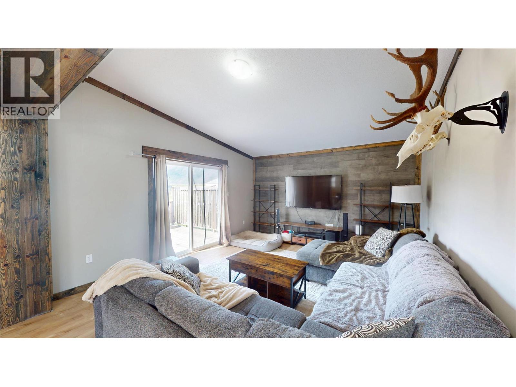
Bright, spacious, and move-in ready! This 3-bedroom, 2 full bathroom home offers the perfect blend of comfort, functionality, and outdoor living. Step inside to an open-concept layout featuring vaulted ceilings, new flooring throughout, and a large living room highlighted by a stylish accent wall. The spacious kitchen offers stainless steel appliances, ample cupboard space, and flows seamlessly into the main living and dining areas, making it ideal for both everyday living and entertaining. Natural light pours in through 3 skylights while views of Michel Creek add to the peaceful setting. Outside, enjoy a fully fenced yard perfect for kids, and pets. The 14' x 15' deck creates a great space for relaxing or hosting guests. Additional features include 4 parking spots, a covered shed, a framed woodshed, and plenty of storage options. A well-laid-out home with modern updates, great outdoor space, and a setting that’s hard to beat. This home is in a great location with no homes behind. (id:48970) Show More
Details
- Constructed Date: 2009
- Property Type: Single Family
- Type: Manufactured Home
- Neighbourhood: Sparwood
- Maintenance Fee: 415.00/Monthly
Ammenities + Nearby
- Park
- Recreation
- Schools
- Shopping
- Park
- Recreation
- Schools
- Shopping
Features
- Pets Allowed
- Mountain view
- In Floor Heating
- See remarks
Rooms Details For 100 Industrial Road 1 Unit# 101
| Type | Level | Dimension |
|---|---|---|
| Full bathroom | Main level | 7'11'' x 4'11'' |
| Bedroom | Main level | 11'4'' x 9'3'' |
| Bedroom | Main level | 11'2'' x 8'1'' |
| Other | Main level | 6'11'' x 4'6'' |
| Living room | Main level | 20'11'' x 13'4'' |
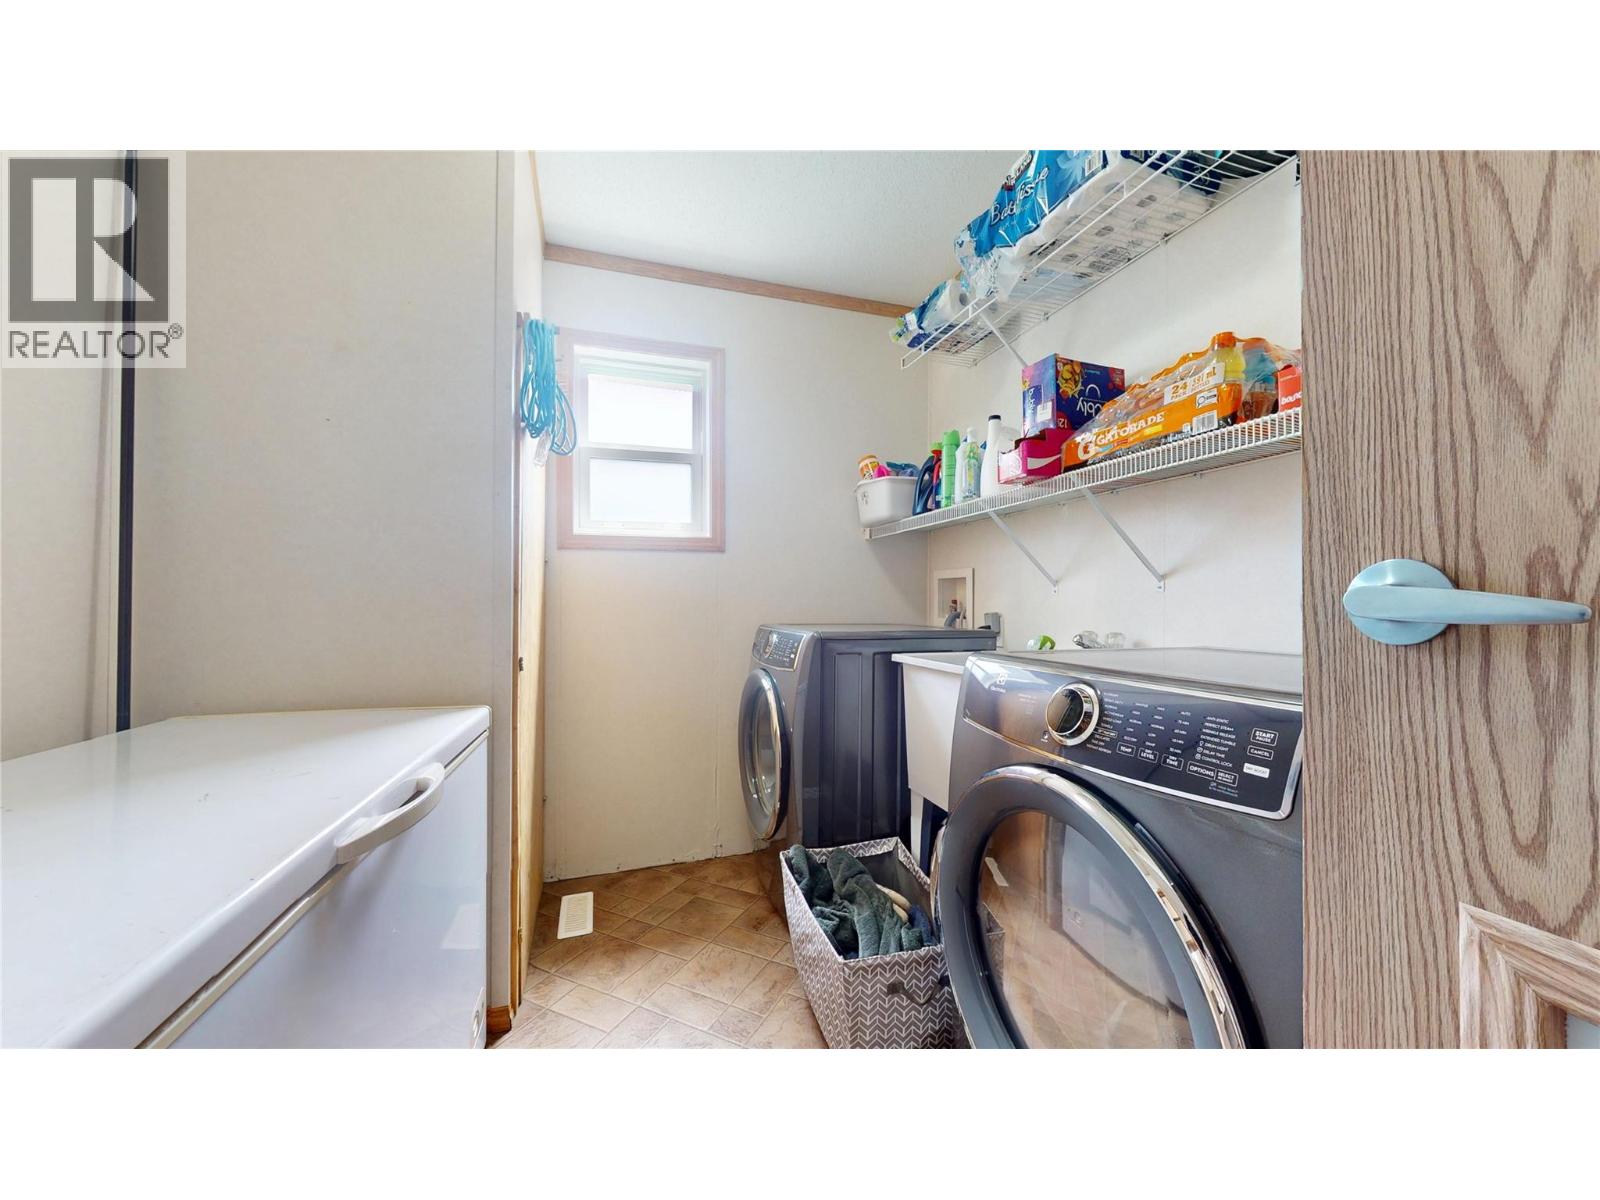
| Laundry room | Main level | 9'4'' x 8'0'' |
| Other | Main level | 5'5'' x 5'2'' |
| Full ensuite bathroom | Main level | 9'1'' x 5'2'' |
| Primary Bedroom | Main level | 14'9'' x 10'3'' |
| Kitchen | Main level | 14'3'' x 14'7'' |
Location
This REALTOR.ca listing content is owned and licensed by REALTOR® members of The Canadian Real Estate Association
Data provided by: Okanagan-Mainline Real Estate Board