- ©MLS 10380551
- Area 1741 sq ft
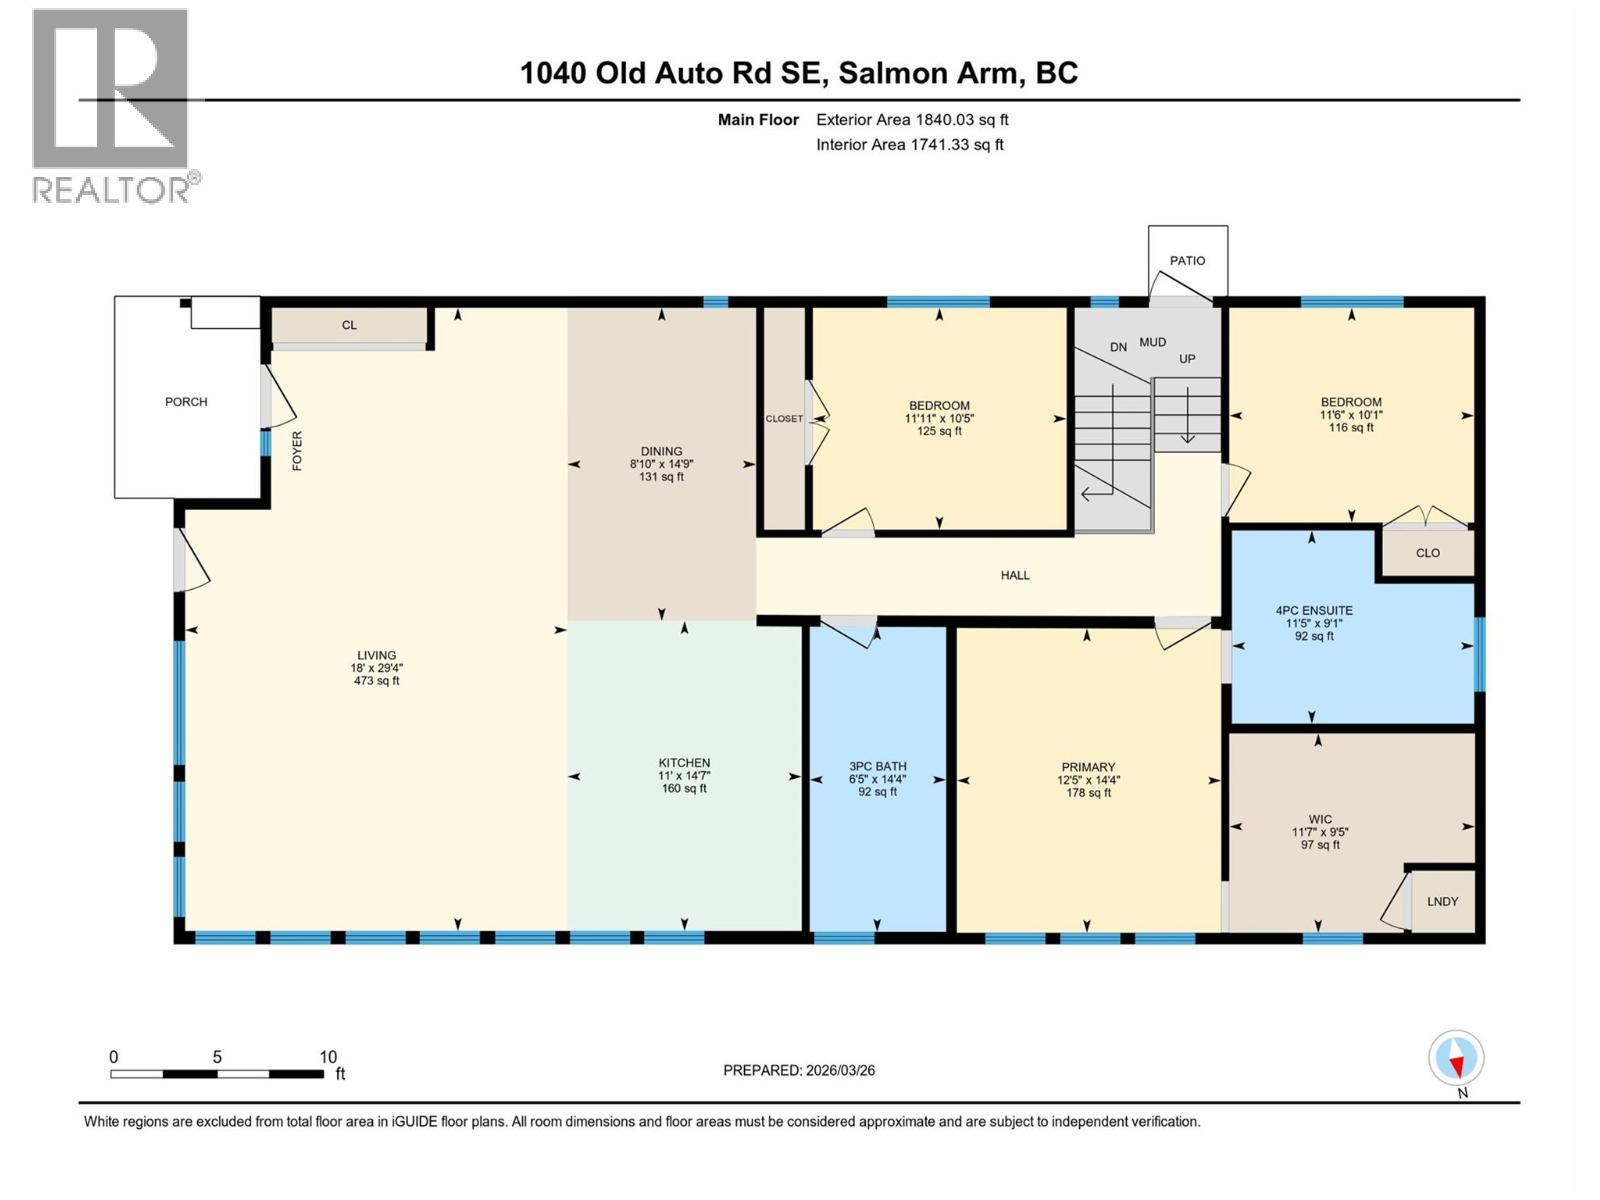
- Bedrooms 3
- Bathrooms 2
- Parkings 10
Description
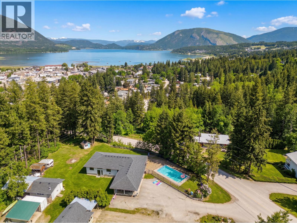
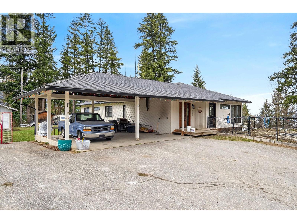
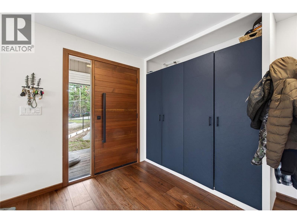
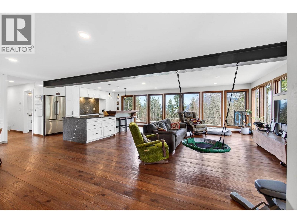
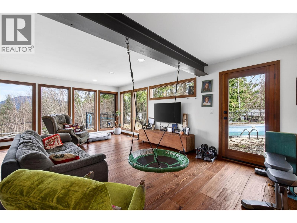
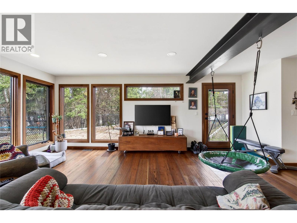
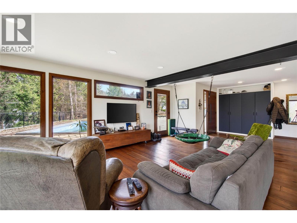
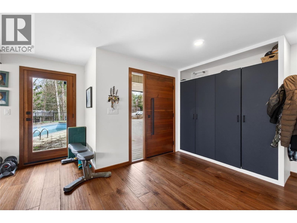
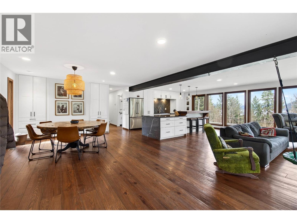
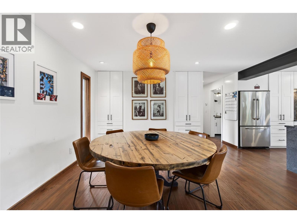
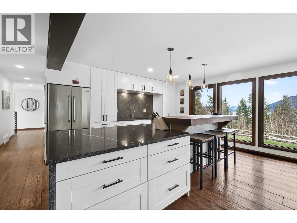
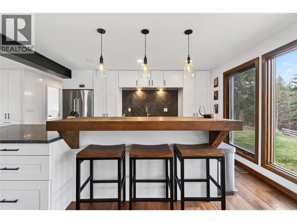
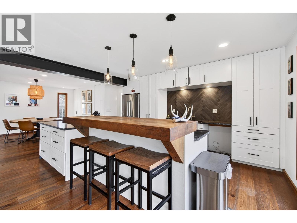
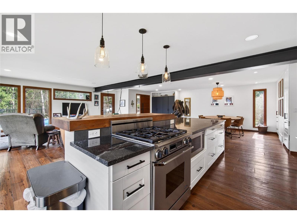
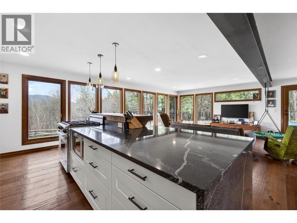
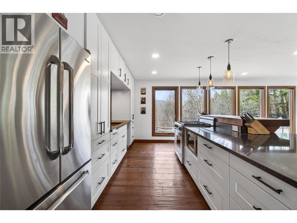
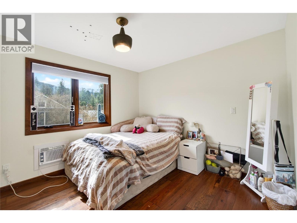
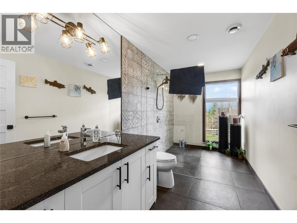
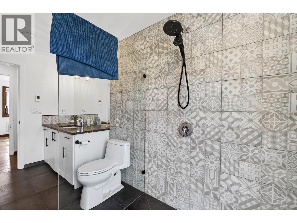
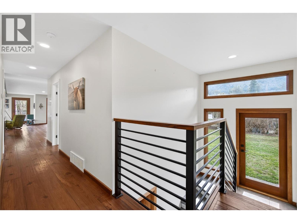
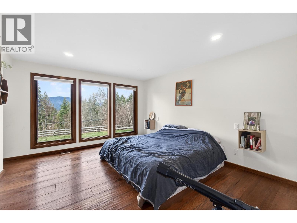
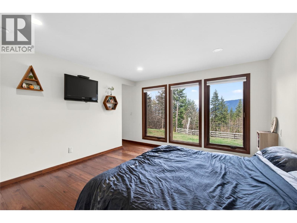
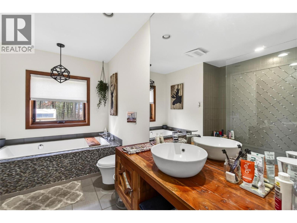
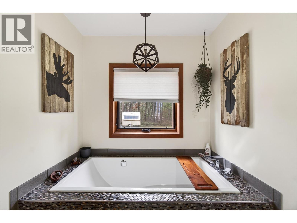
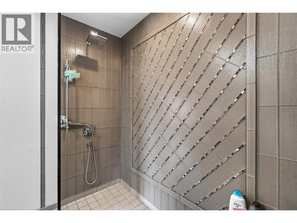
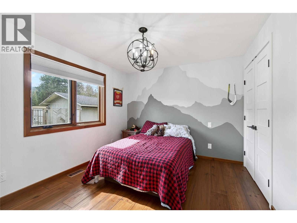
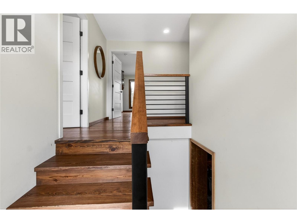
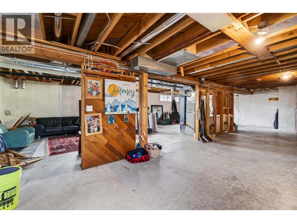
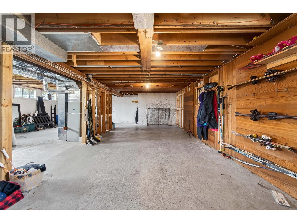
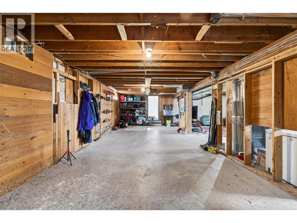
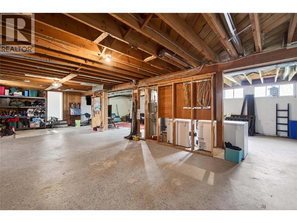
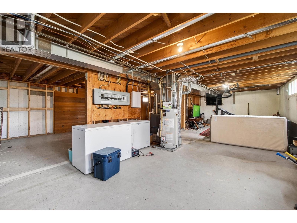
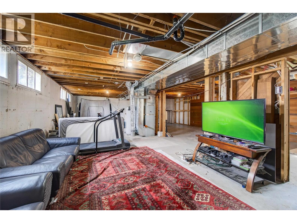
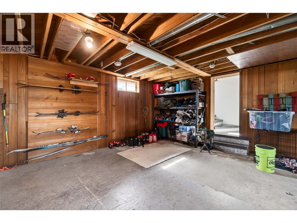
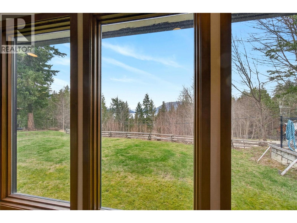
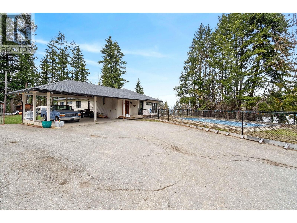
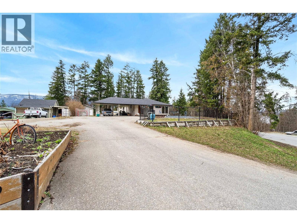
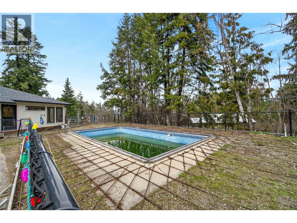
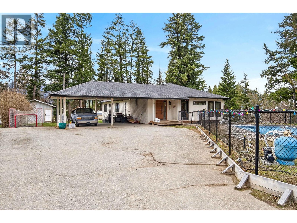
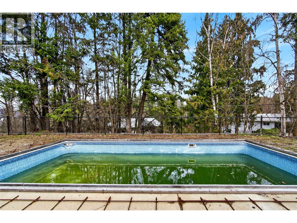
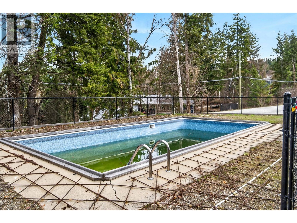
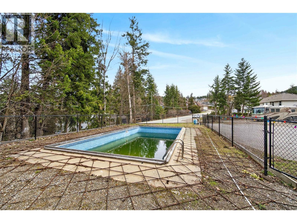
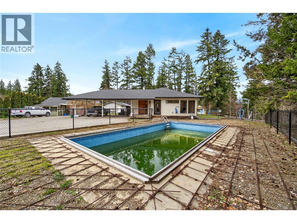
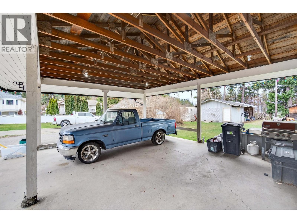
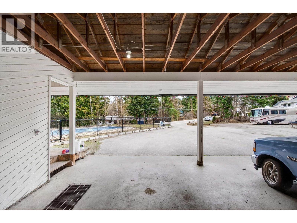
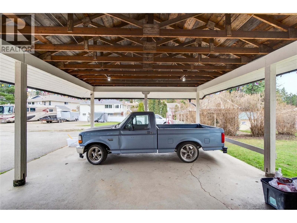
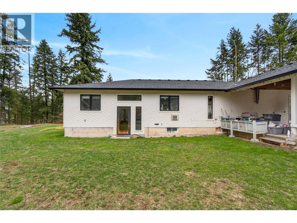
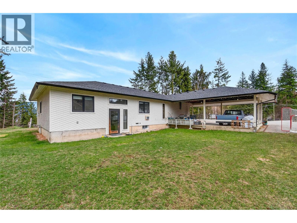
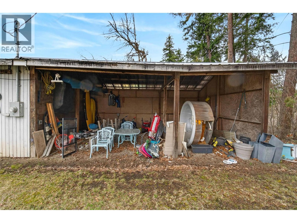
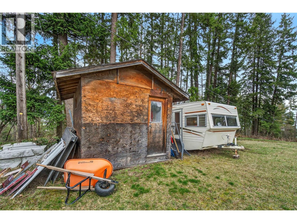
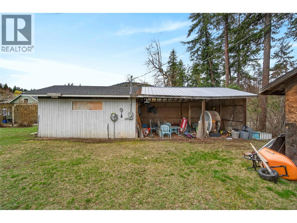
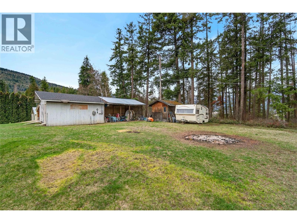
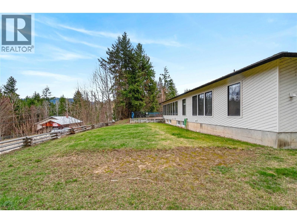
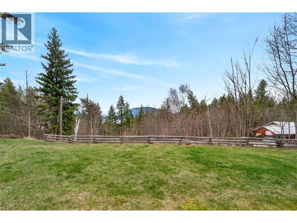
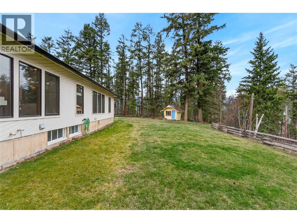
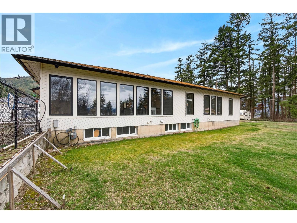
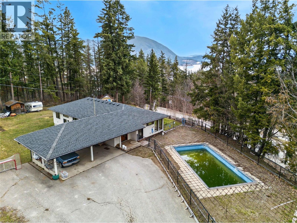
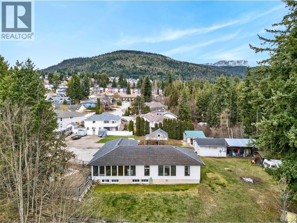
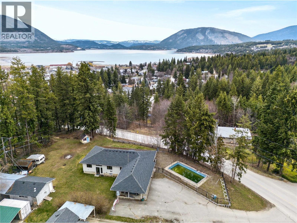
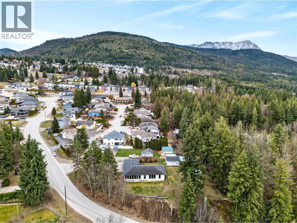
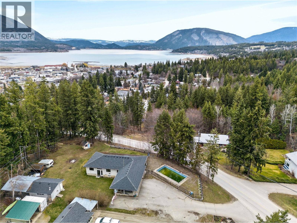
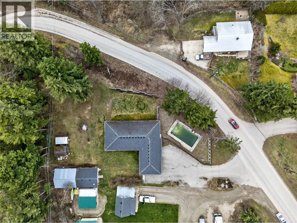
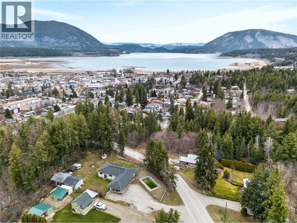
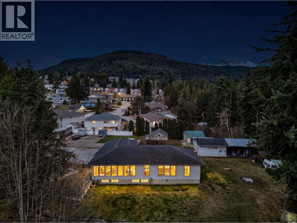
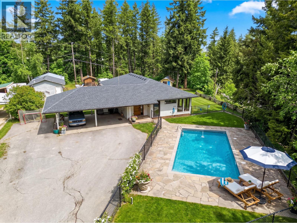
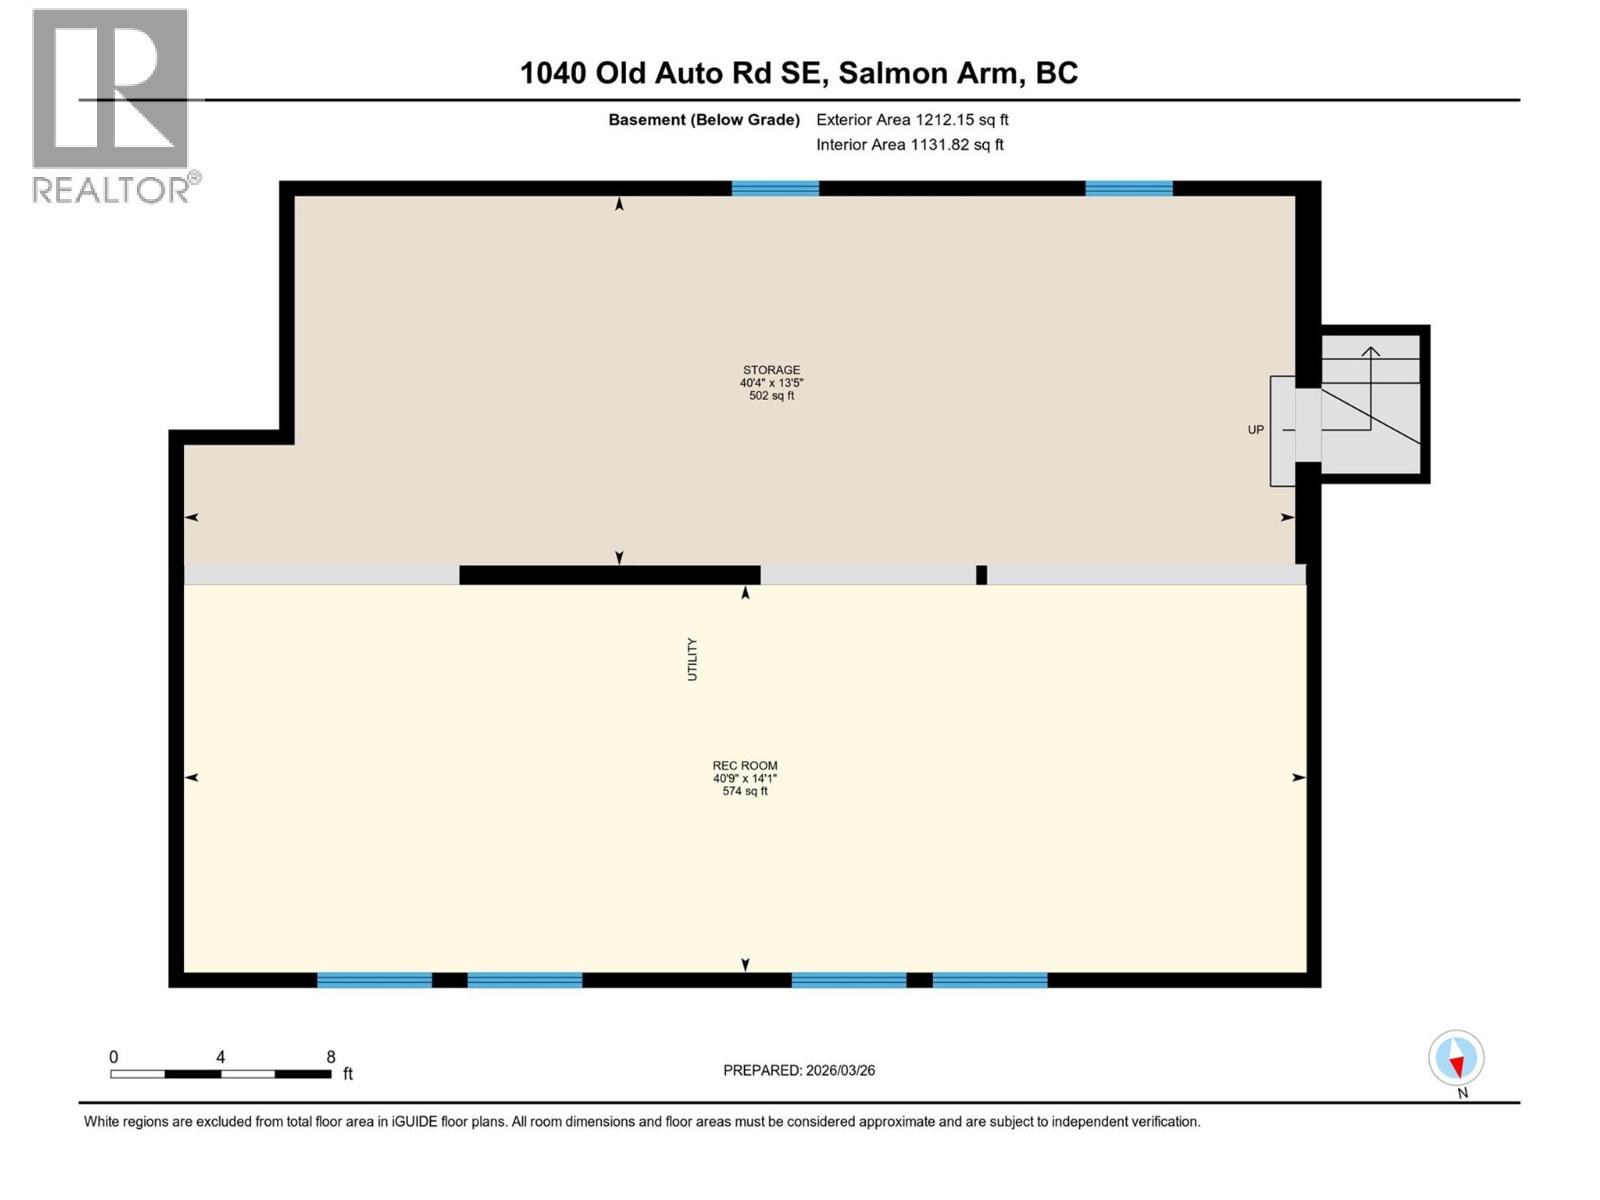
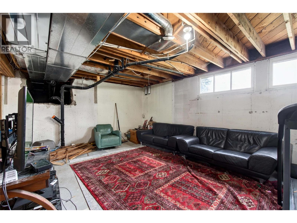
Set on nearly half an acre in town, this beautifully renovated rancher offers views and a functional layout. The main floor features hardwood flooring, 3 bedrooms and 2 bathrooms, including a comfortable primary bedroom with stunning on-suite and walk in closet. The open concept kitchen and living space has a cozy feel with large windows and lake and mountain views. The updated kitchen, has granite counters, gas range and plenty of room for entertaining. Downstairs, is an additional 1130 SF currently used as a rec room and full of potential for an additional bedroom or two and plumbed ready for a bathroom. Outside, enjoy the in-ground pool, shop, fire pit and ample parking for cars, boats or and RV. New pool liner has been ordered. This is a rare chance to own this amazing property on old Auto Road! (id:48970) Show More

Details
- Constructed Date: 1964
- Property Type: Single Family
- Type: House
- Architectural Style: Ranch
- Neighbourhood: SE Salmon Arm
- Pool Type: Inground pool
Features
- Lake view
- Mountain view
- View (panoramic)
- Window air conditioner
- Forced air
Rooms Details For 1040 Old Auto Road SE
| Type | Level | Dimension |
|---|---|---|
| Storage | Basement | 40'4'' x 13'5'' |
| Recreation room | Basement | 40'9'' x 14'1'' |
| Bedroom | Main level | 11'6'' x 10'1'' |
| Bedroom | Main level | 11'11'' x 10'5'' |
| 4pc Ensuite bath | Main level | 11'5'' x 9'1'' |
| Storage | Main level | 11'7'' x 9'5'' |
| Primary Bedroom | Main level | 14'4'' x 12'5'' |
| 3pc Bathroom | Main level | 14'4'' x 6'5'' |
| Dining room | Main level | 14'9'' x 8'10'' |
| Kitchen | Main level | 14'7'' x 11' |
| Living room | Main level | 29'4'' x 18' |
Location
This REALTOR.ca listing content is owned and licensed by REALTOR® members of The Canadian Real Estate Association
Data provided by: Okanagan-Mainline Real Estate Board