- ©MLS 10399273
- Area 2656 sq ft
- Bedrooms 4
- Bathrooms 4
- Parkings 2
Description
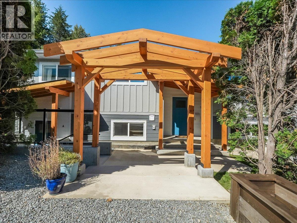
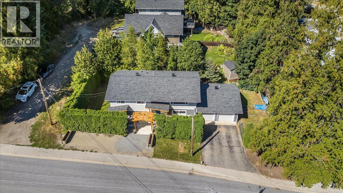
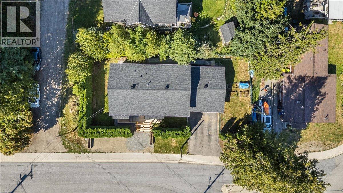
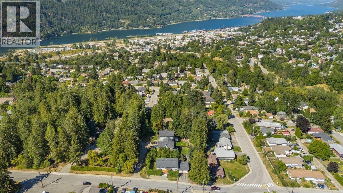
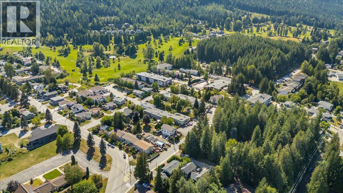
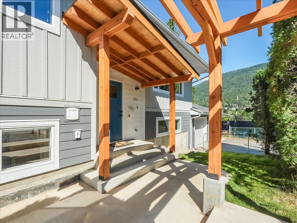
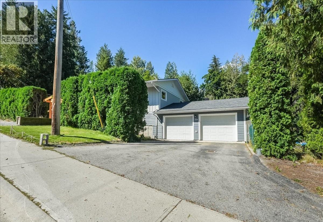
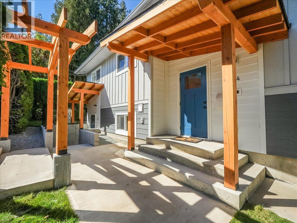
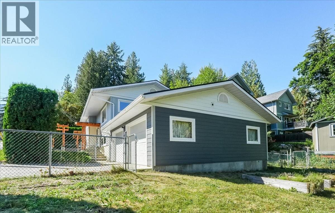
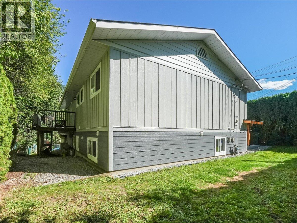
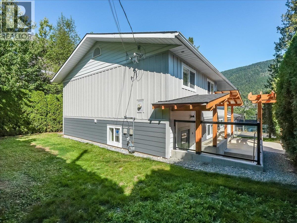
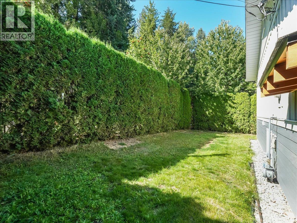
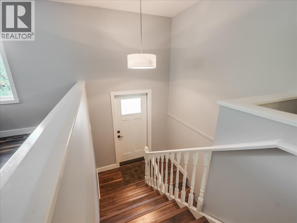
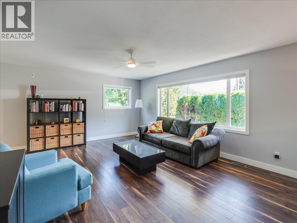
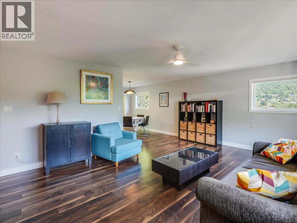
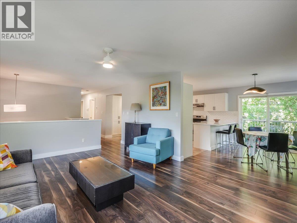
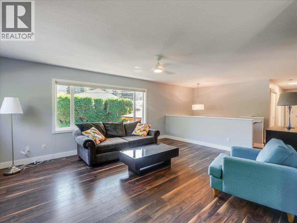
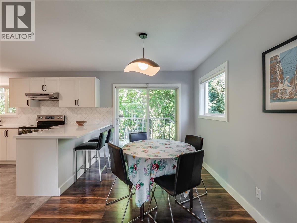
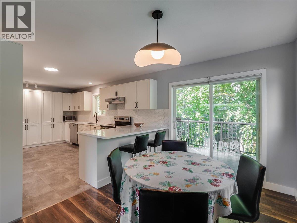
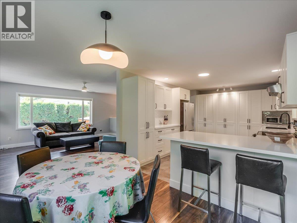
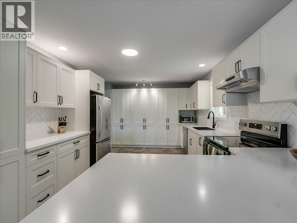
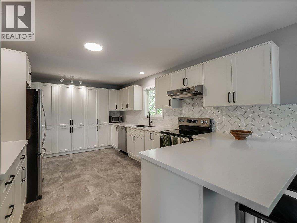
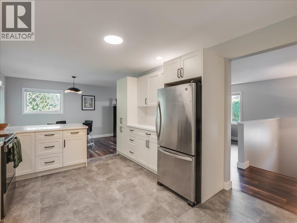
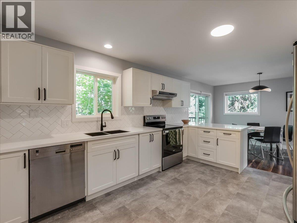
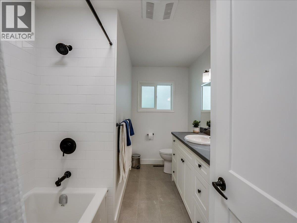
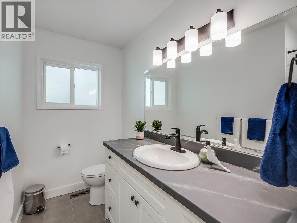
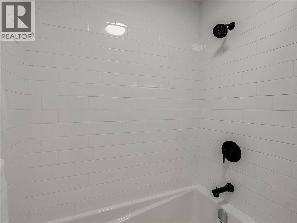
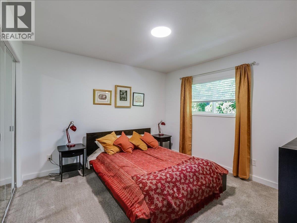
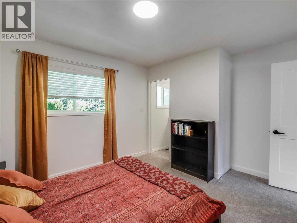
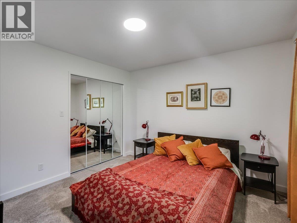
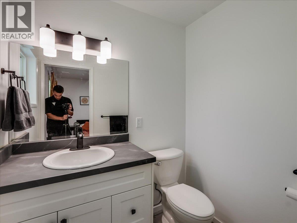
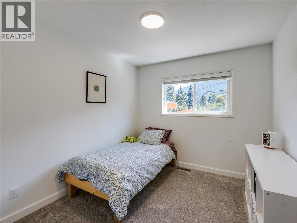
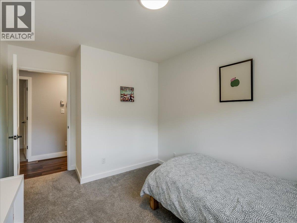
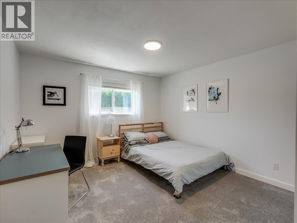
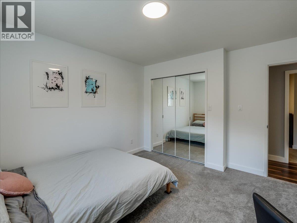
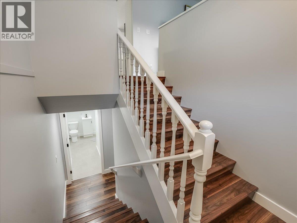
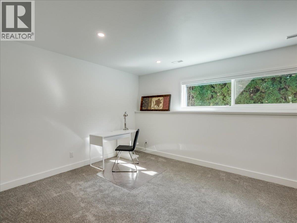
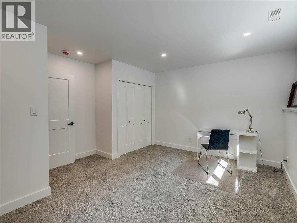
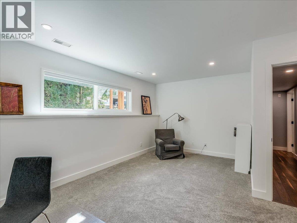
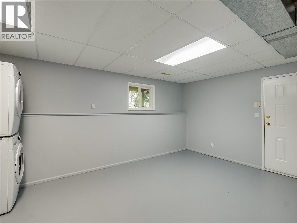
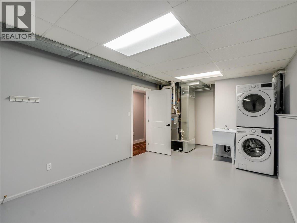
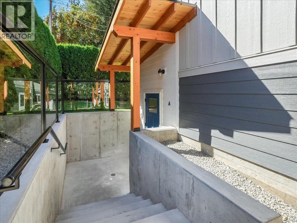
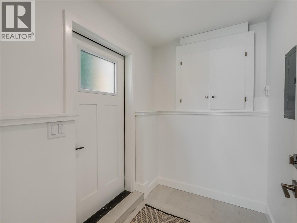
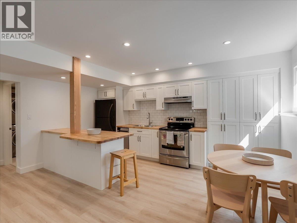
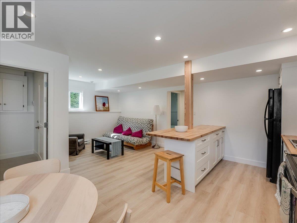
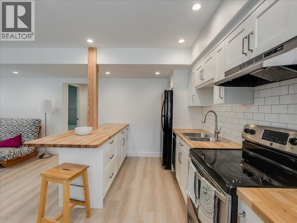
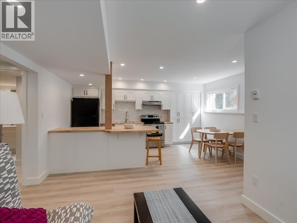
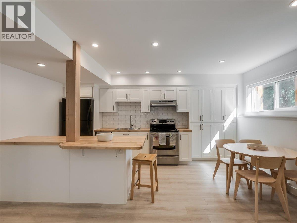
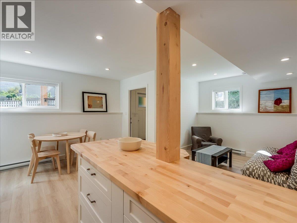
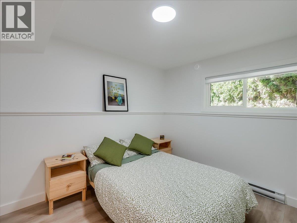
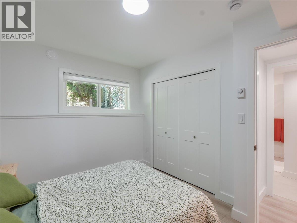
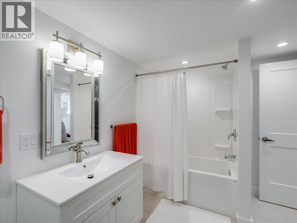
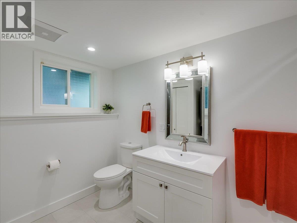
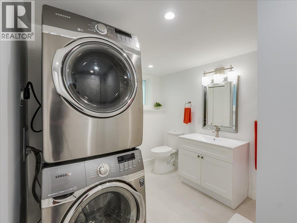
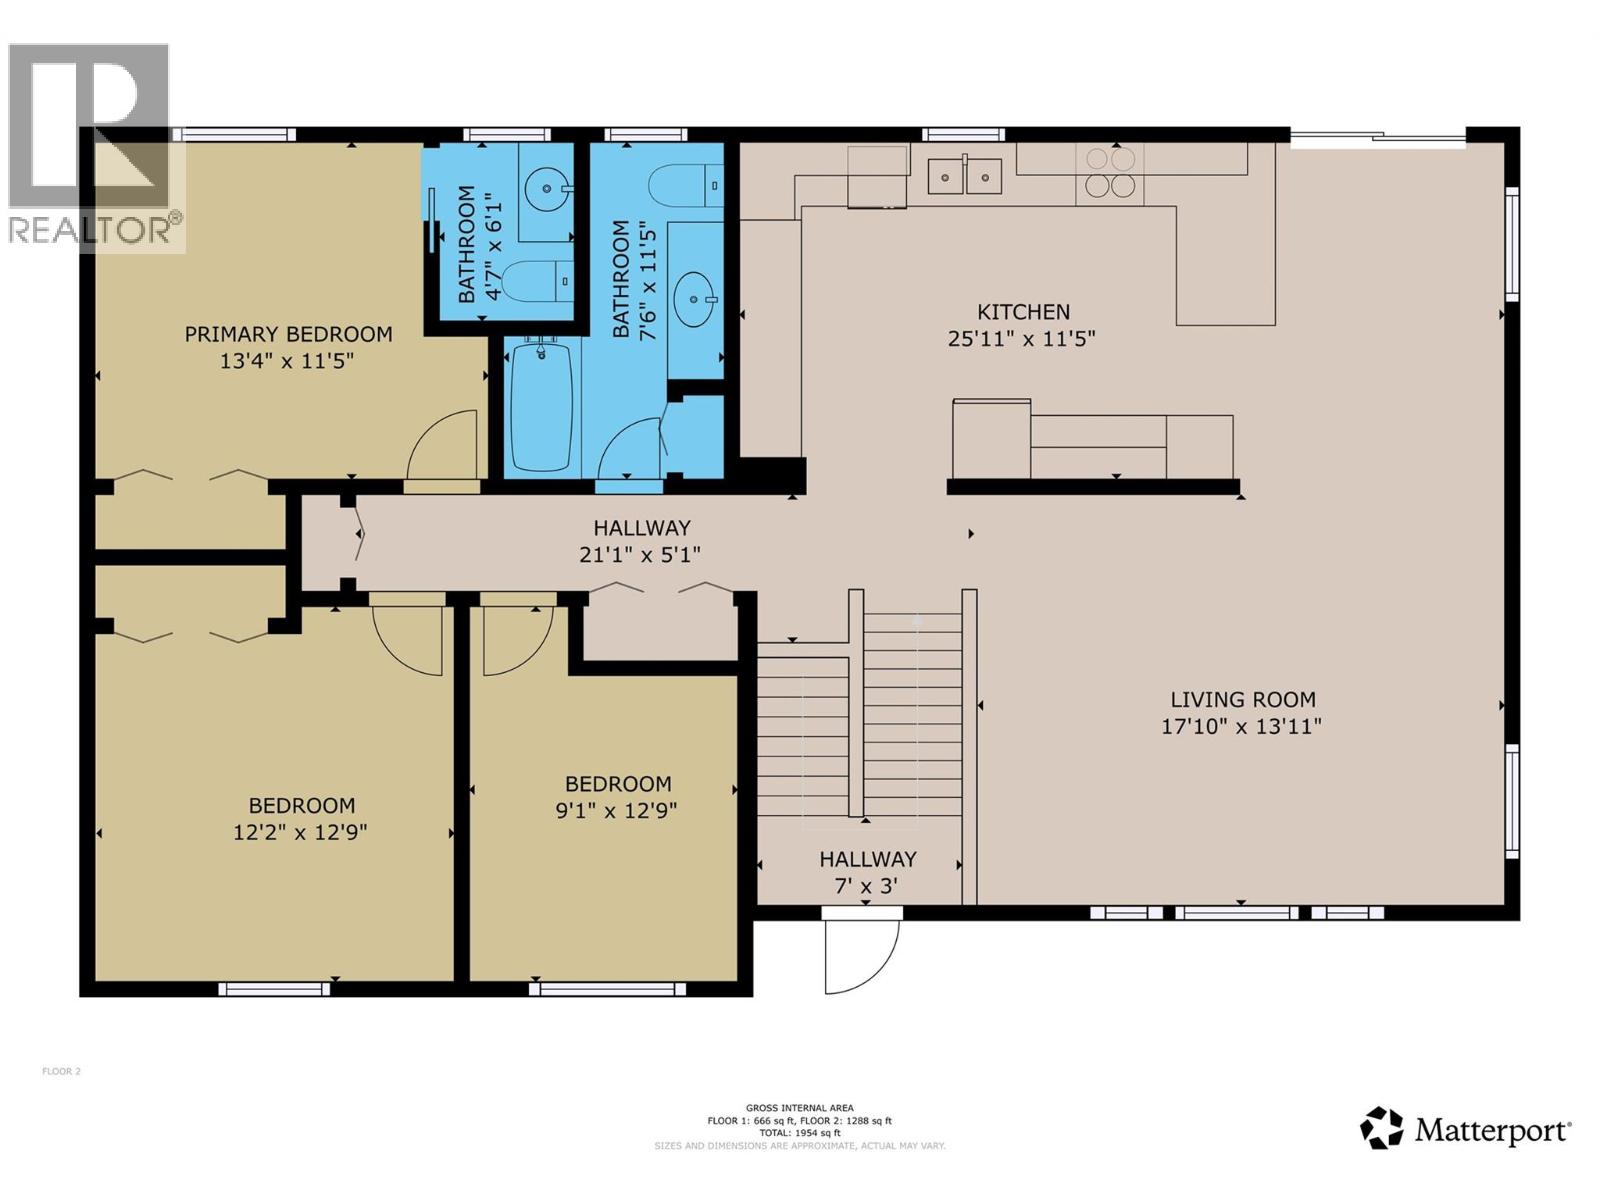
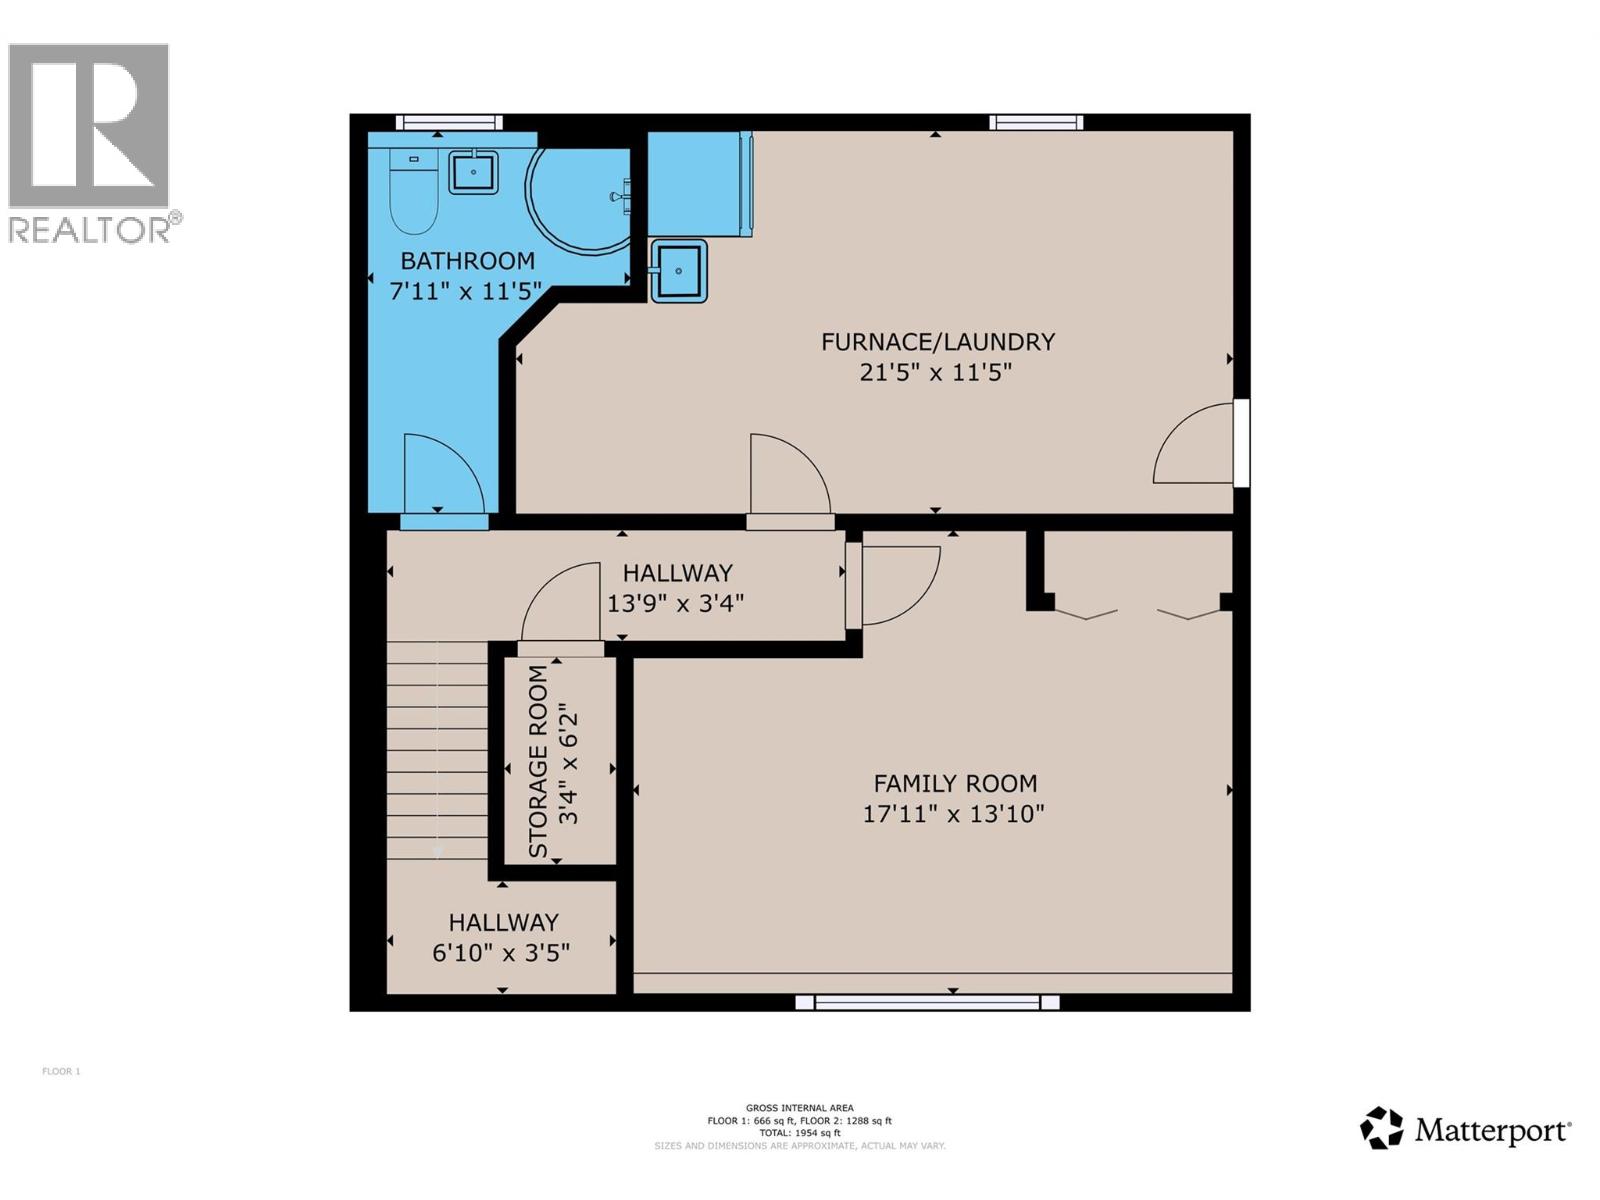
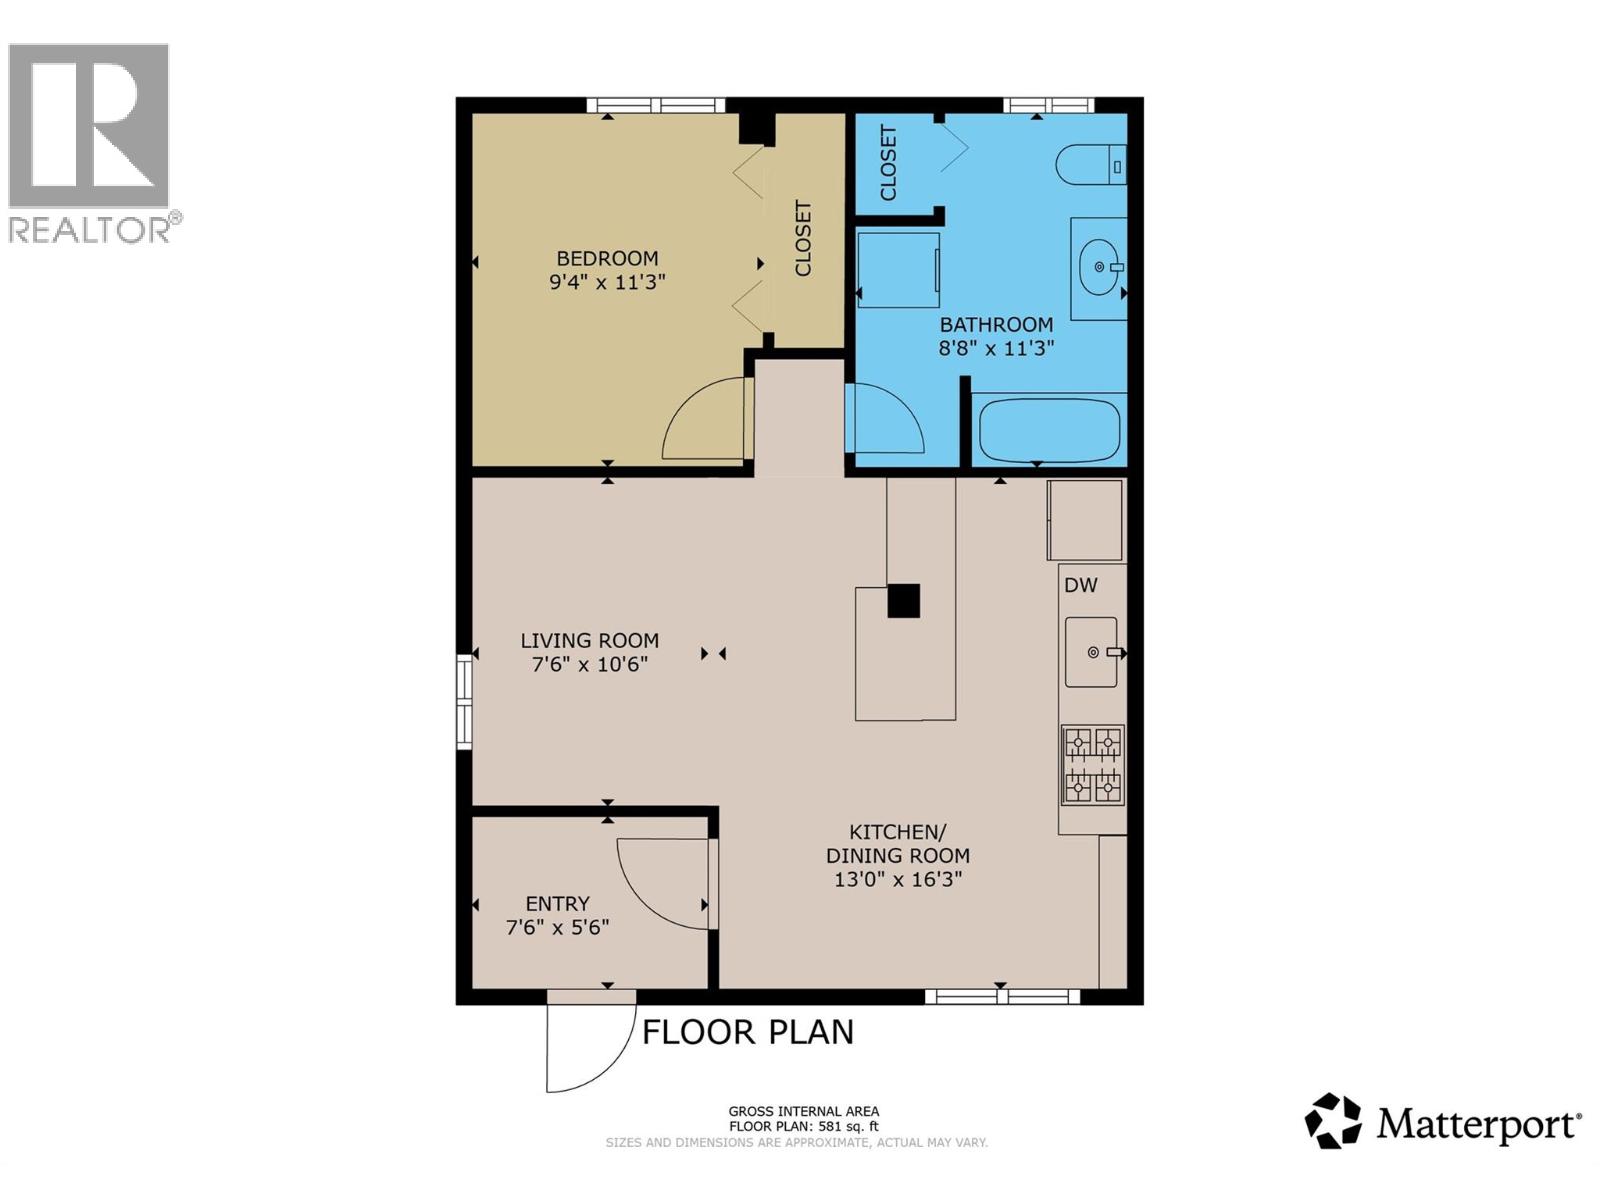
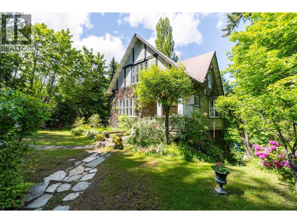
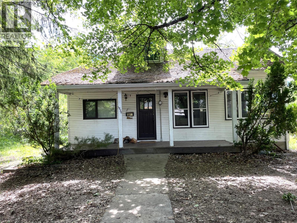
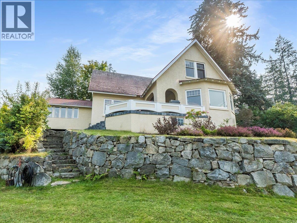
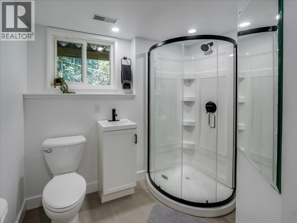
Beautifully updated family home with a brand new legal 1 bedroom suite!! The main floor features a spacious living room, a lovely new modern kitchen with Corian countertops plus lots of cabinets and counter space, a dining room that flows out to the new private deck, 3 bedrooms and 1 1/2 baths including an ensuite in the primary bedroom. The basement has a family room that could also be a bedroom or home office, a full bathroom, a large laundry/mechanical room with space for hobbies or a fitness area and access to the 24'x26' attached double garage. The new suite is charming, featuring a roomy entry, a stylish kitchen with butcher block counters open to the living room and dining area, a bedroom, and a bathroom with laundry. New roof and LP SmartSide siding (2026), water heater (2024), furnace and heat pump (2025). The 57'x120' lot offers a privacy hedge, a fenced area for kids and pets and room for gardening. Located close to Rosemont Park, Elementary School, Selkirk College and Granite Pointe Golf Course. This place is dialed and move-in ready!! Quick Possession!! (id:48970) Show More
Details
- Constructed Date: 1993
- Property Type: Single Family
- Type: House
- Architectural Style: Multi-level
- Neighbourhood: Nelson
Ammenities + Nearby
- Golf Nearby
- Public Transit
- Park
- Recreation
- Schools
- Golf Nearby
- Public Transit
- Park
- Recreation
- Schools
Features
- Level lot
- Family Oriented
- Mountain view
- Range
- Refrigerator
- Dishwasher
- Washer & Dryer
- Baseboard heaters
- Forced air
- See remarks
Rooms Details For 324 Richards Street W
| Type | Level | Dimension |
|---|---|---|
| Foyer | Basement | 7'6'' x 5'6'' |
| 4pc Bathroom | Basement | 11'3'' x 8'8'' |
| Bedroom | Basement | 11'3'' x 9'4'' |
| Kitchen | Basement | 165'3'' x 13' |
| Living room | Basement | 10'6'' x 8'6'' |
| 3pc Bathroom | Basement | 11'5'' x 7'11'' |
| Laundry room | Basement | 21'5'' x 11'5'' |
| Family room | Basement | 17'11'' x 13'10'' |
| 4pc Bathroom | Main level | 11'5'' x 7'6'' |
| 2pc Ensuite bath | Main level | 6'1'' x 4'7'' |
| Bedroom | Main level | 12'9'' x 9'1'' |
| Bedroom | Main level | 12'9'' x 12'2'' |
| Primary Bedroom | Main level | 13'4'' x 11'5'' |
| Dining room | Main level | 11'5'' x 8' |
| Kitchen | Main level | 18' x 11'5'' |
| Living room | Main level | 17'10'' x 13'11'' |
Location
Similar Properties
For Sale
$ 929,000 $ 498 / Sq. Ft.
- 10397464 ©MLS
- 4 Bedroom
- 2 Bathroom
For Sale
$ 735,000 $ 369 / Sq. Ft.
- 10392317 ©MLS
- 4 Bedroom
- 2 Bathroom
For Sale
$ 1,840,000 $ 585 / Sq. Ft.
- 10398510 ©MLS
- 4 Bedroom
- 3 Bathroom
This REALTOR.ca listing content is owned and licensed by REALTOR® members of The Canadian Real Estate Association
Data provided by: Okanagan-Mainline Real Estate Board