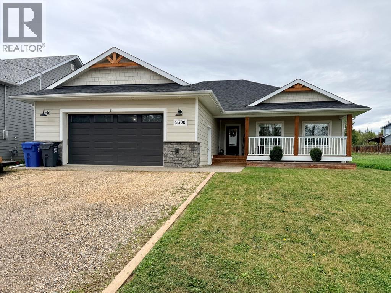
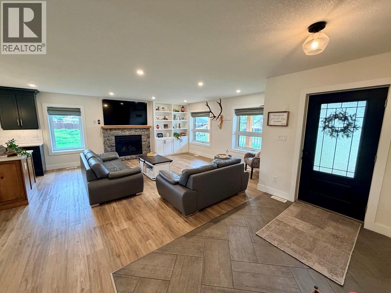
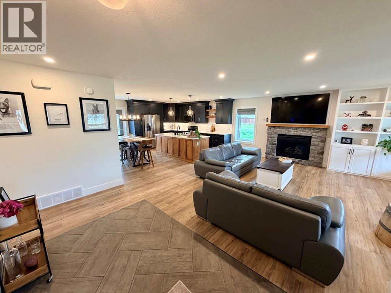
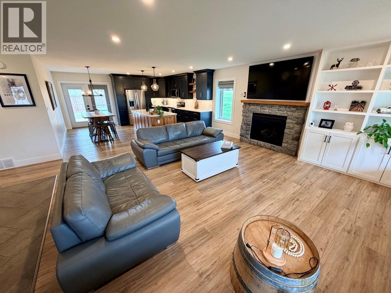
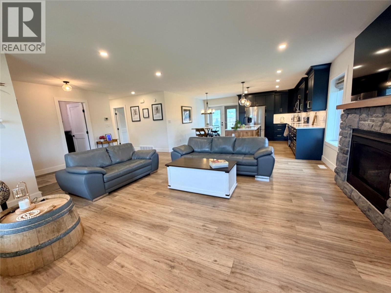
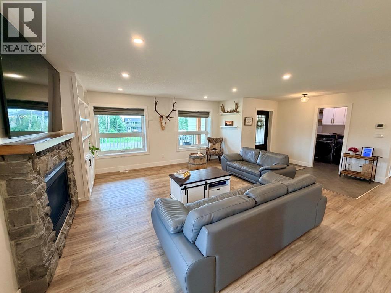
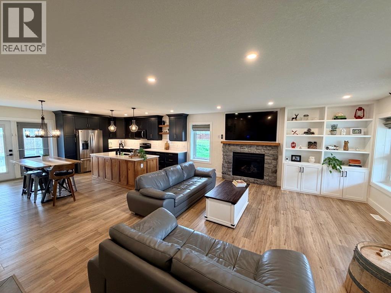
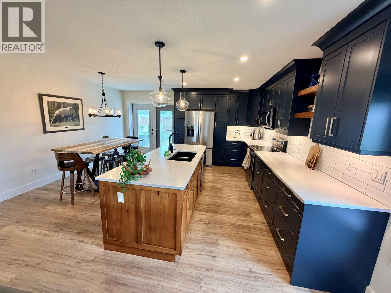
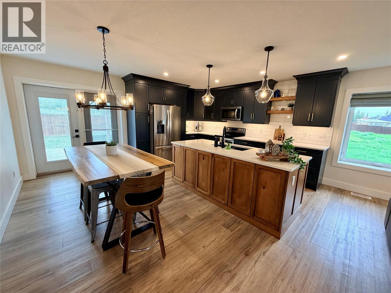
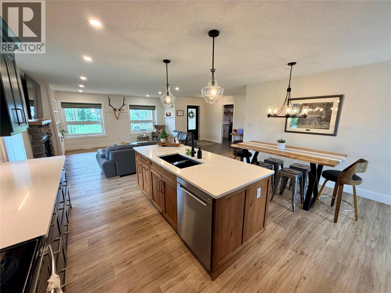
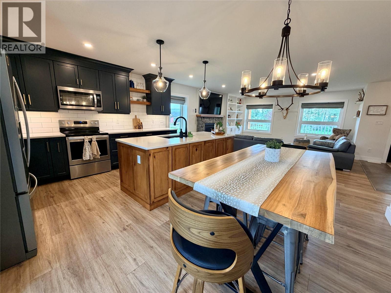
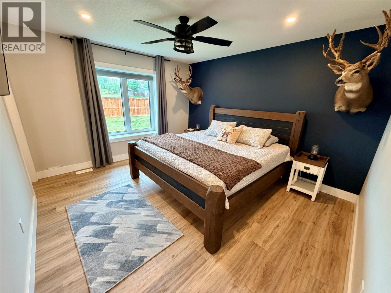
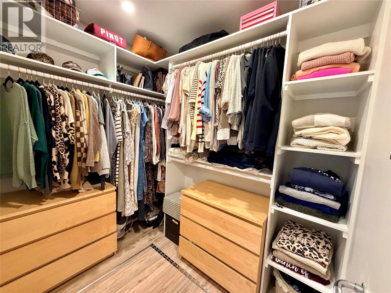
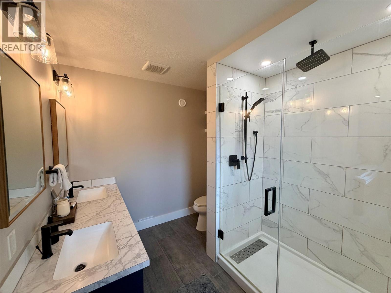
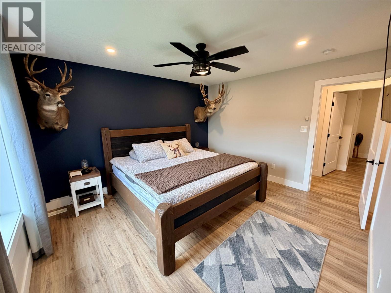
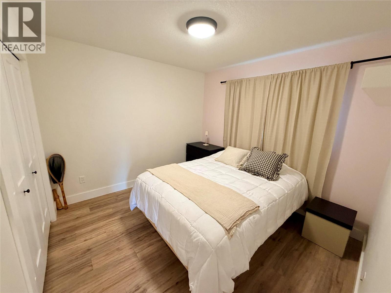
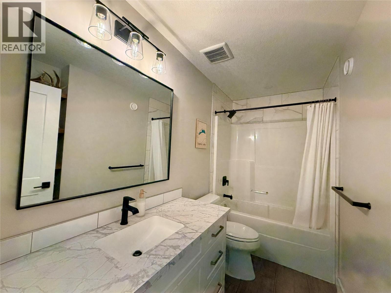
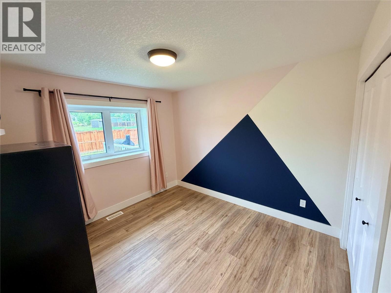
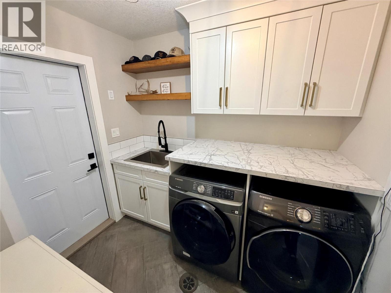
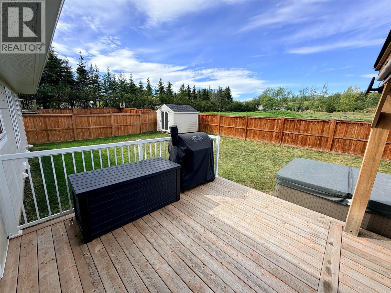
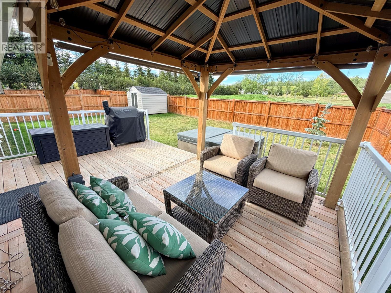
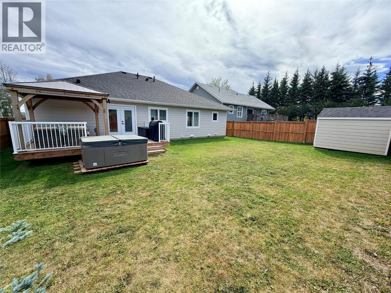
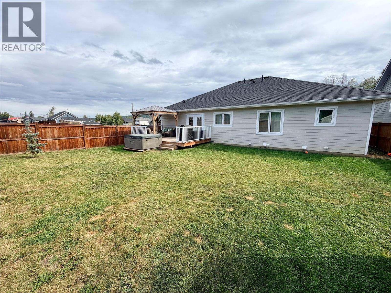
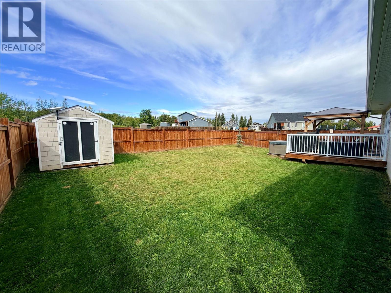
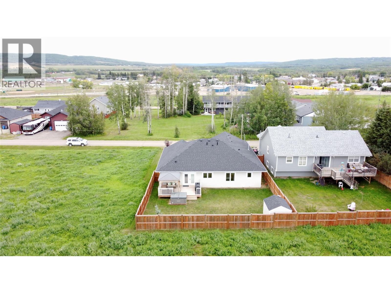
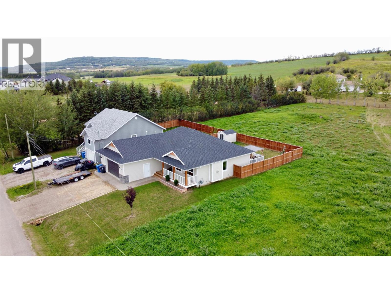
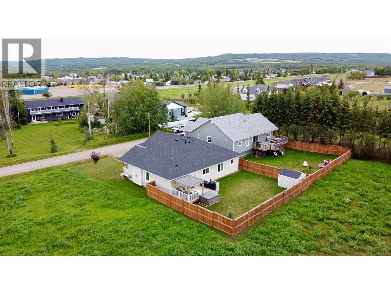
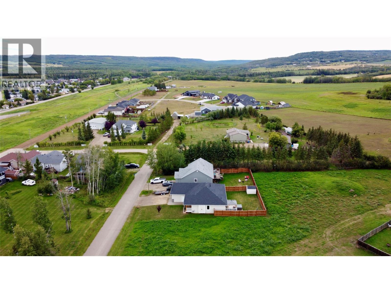
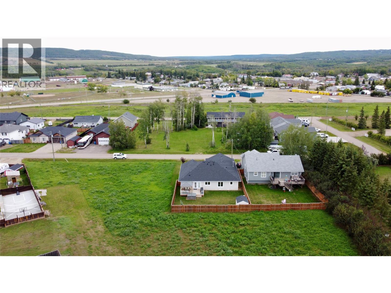
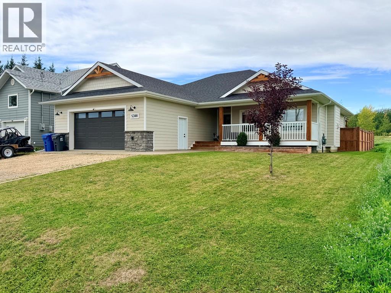
Quality, Comfort & One-Level Living in Pouce Coupe, BC! This beautifully finished 3-bedroom, 2-bath rancher offers a spacious open-concept design with thoughtful details throughout. The impressive kitchen features custom cabinetry, quartz countertops, S/S appliances and a large contrasting wood island, flowing seamlessly into the dining and living areas. A stone-faced gas fireplace and built-in cabinetry create a warm focal point in the living room, while patio doors off the dining area lead to a large back deck with pergola and the fully fenced yard with 8' x 10' storage shed. The primary bedroom boasts an ensuite with double sinks and a large tiled walk-in shower. Two additional bedrooms and a 4-piece main bath complete the living space. This energy efficient home offers on-demand hot water, HE furnace, new water softener, and ICF concrete block construction foundation and exterior wall. Convenient laundry/boot room off the garage, an oversized heated 2-car garage and an impressive concrete crawl space offers loads of storage. Covered front porch and great curb appeal complete this move-in-ready home. Call the Listing Representative today to schedule your private showing! (id:48970)
Show More